 JAPAN'S BEST-DESIGNED OFFICES
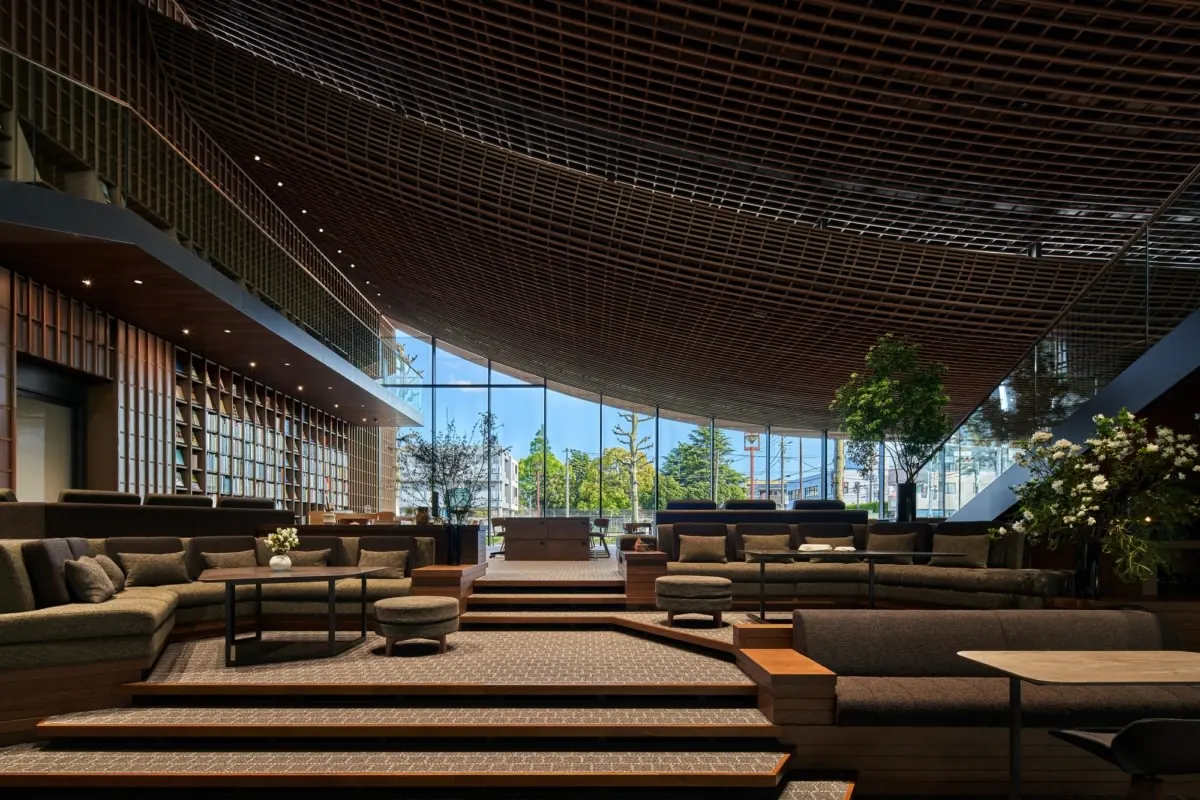
01 · Chiba
ZOZO
Ceilings from 2 to 8 metres
ZOZO calls it a ryōiki-gata office — an office defined by territory rather than by walls.
Read the ZOZO office →COLLECTIONS › CEILINGS AND LIGHTS
Collection
Gold, mirrored, folded and curved ceilings, marine lamps and rings of light — look up in offices from Tokyo to Osaka and Hiroshima.
Most office photos look at desks. These look up: ceilings that rise from two to eight metres, fold, curve or turn to gold, and lights that hang as rings, pendants or ship’s lamps.
01 · Chiba
Ceilings from 2 to 8 metres
ZOZO calls it a ryōiki-gata office — an office defined by territory rather than by walls.
Read the ZOZO office →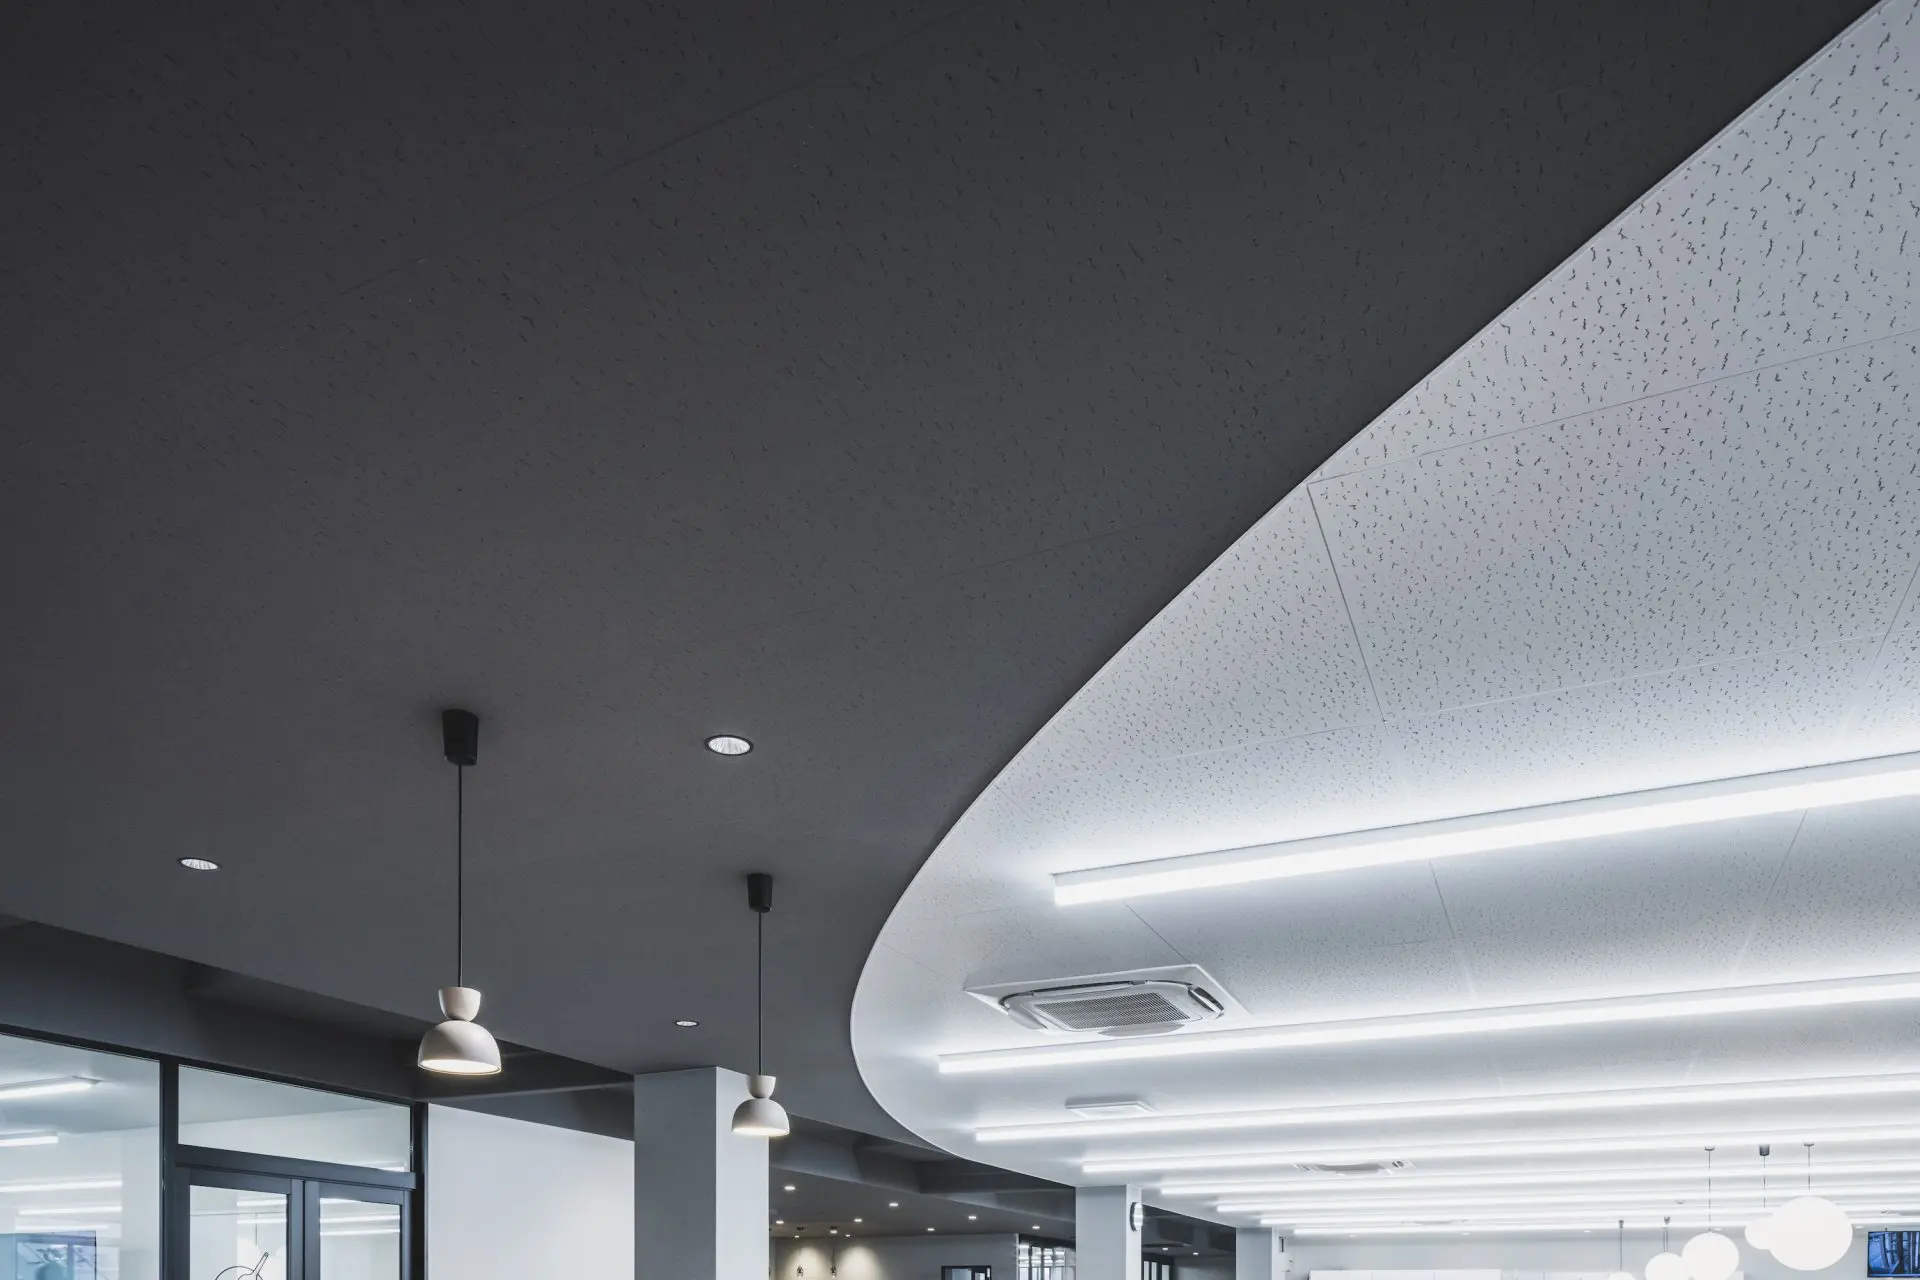
02 · Hiroshima
A curved ceiling
The concept is “WA”, a word with three meanings here.
Read the OTAFUKU SAUCE office →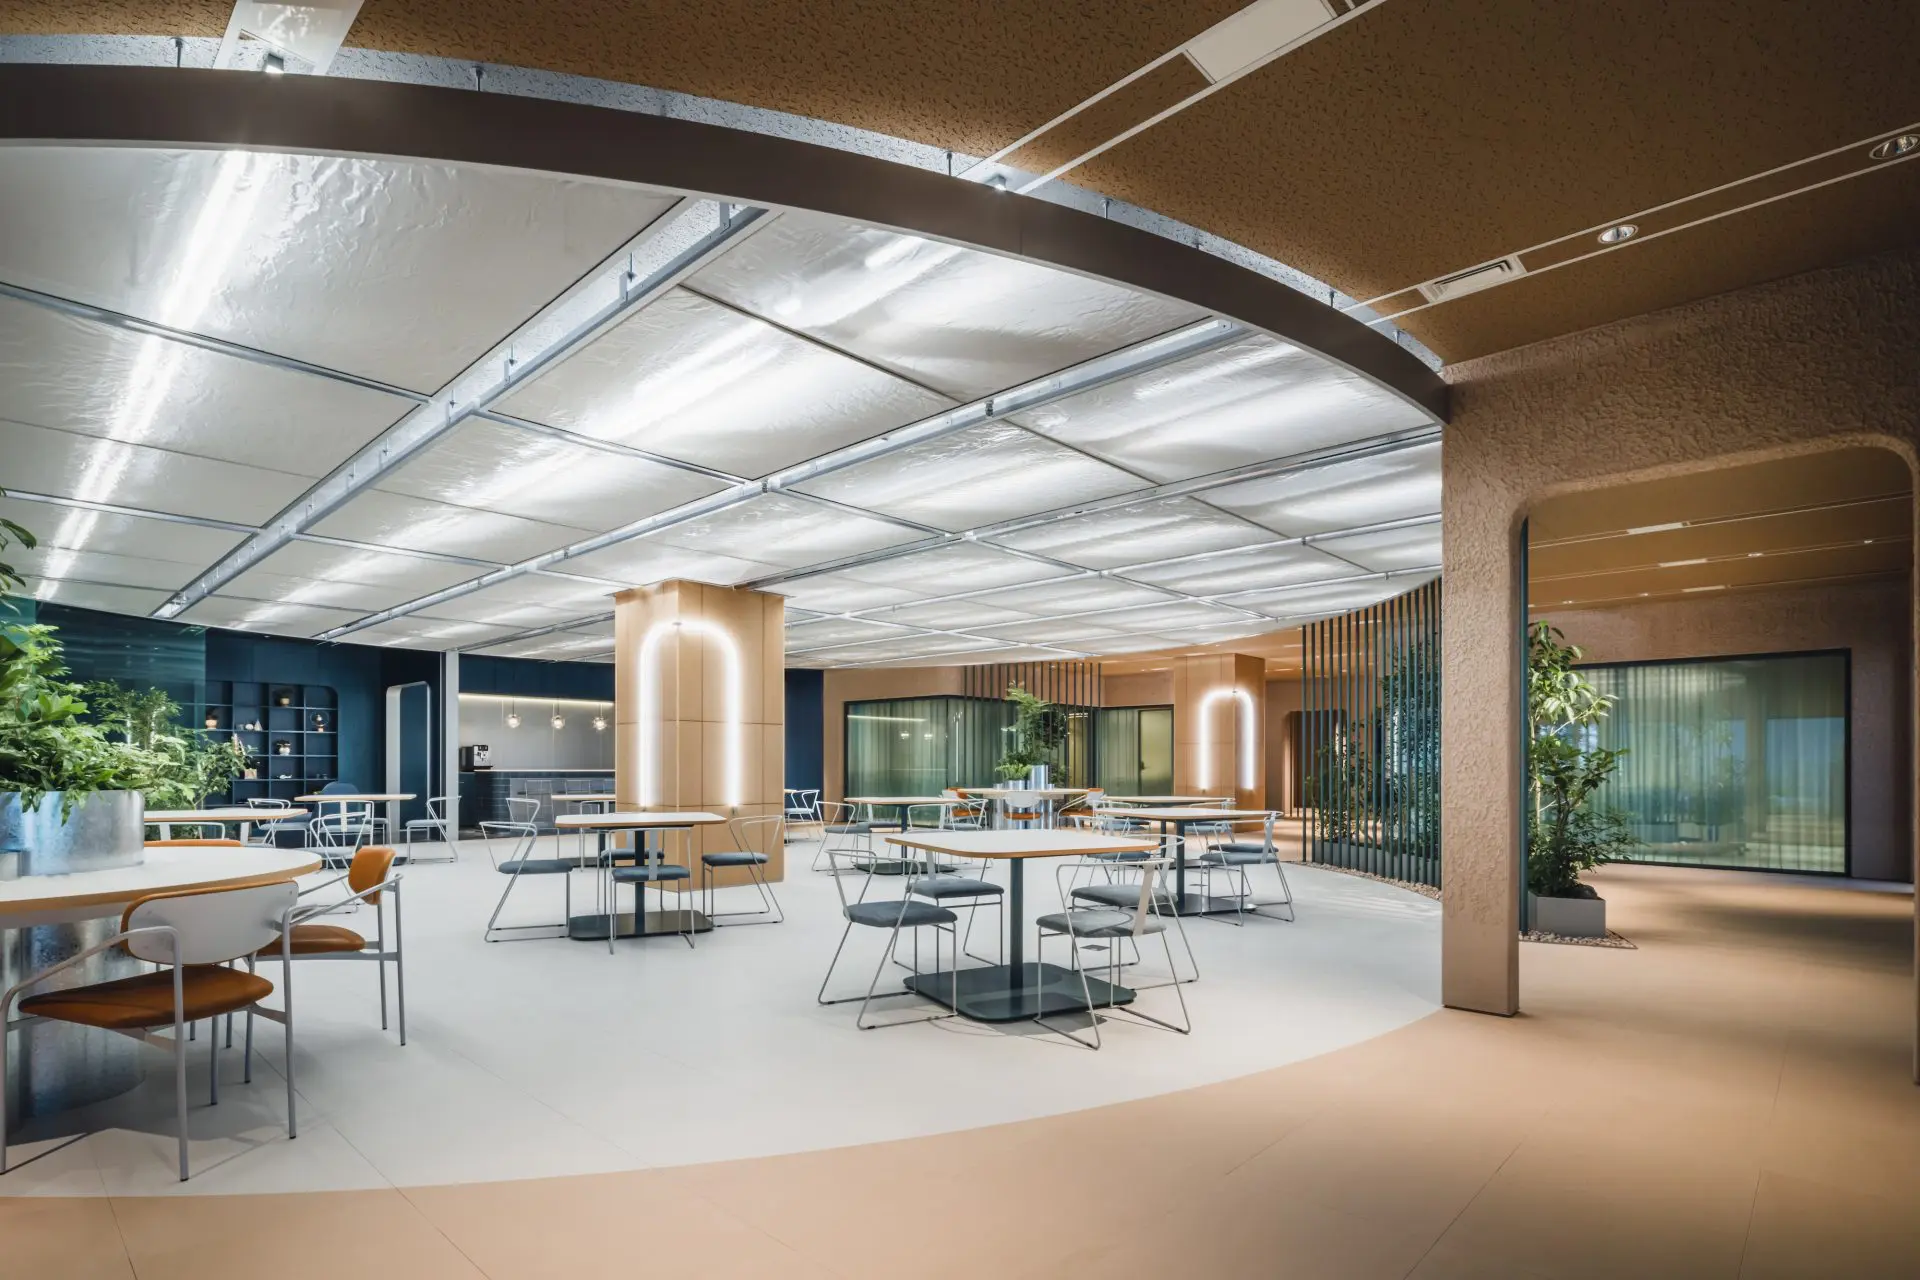
03 · Chiba
Under a circular ceiling
The concept, “BLUE PLANeT”, joins the word PLANT with the e of engineer, and the blue planet is the earth.
Read the TOYO ENGINEERING office →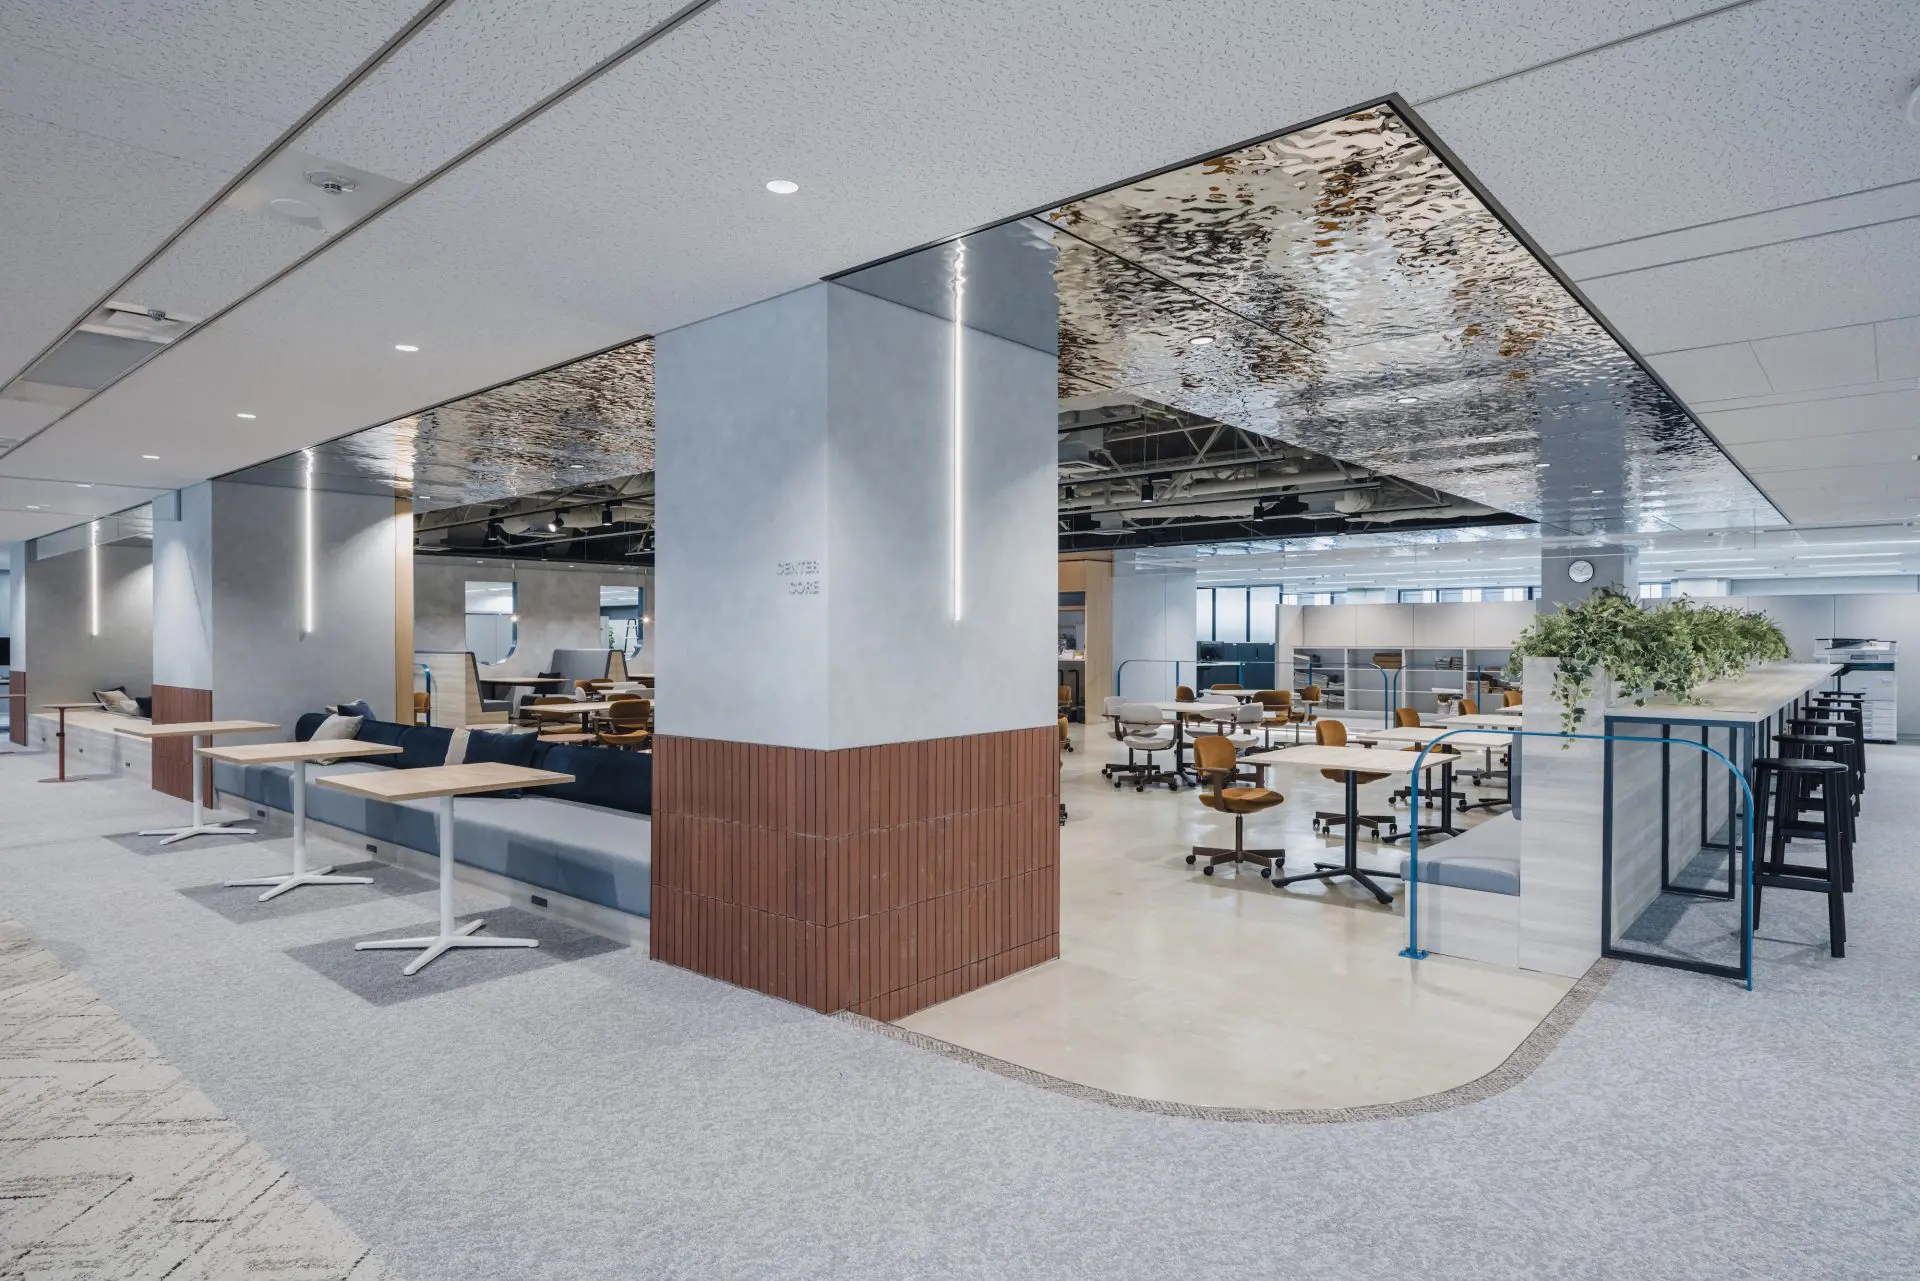
04 · Chūō, Tokyo
The skeleton ceiling
The concept is “CLEAR”: open communication and a transparent organisation.
Read the ASAHI SHIMBUN office →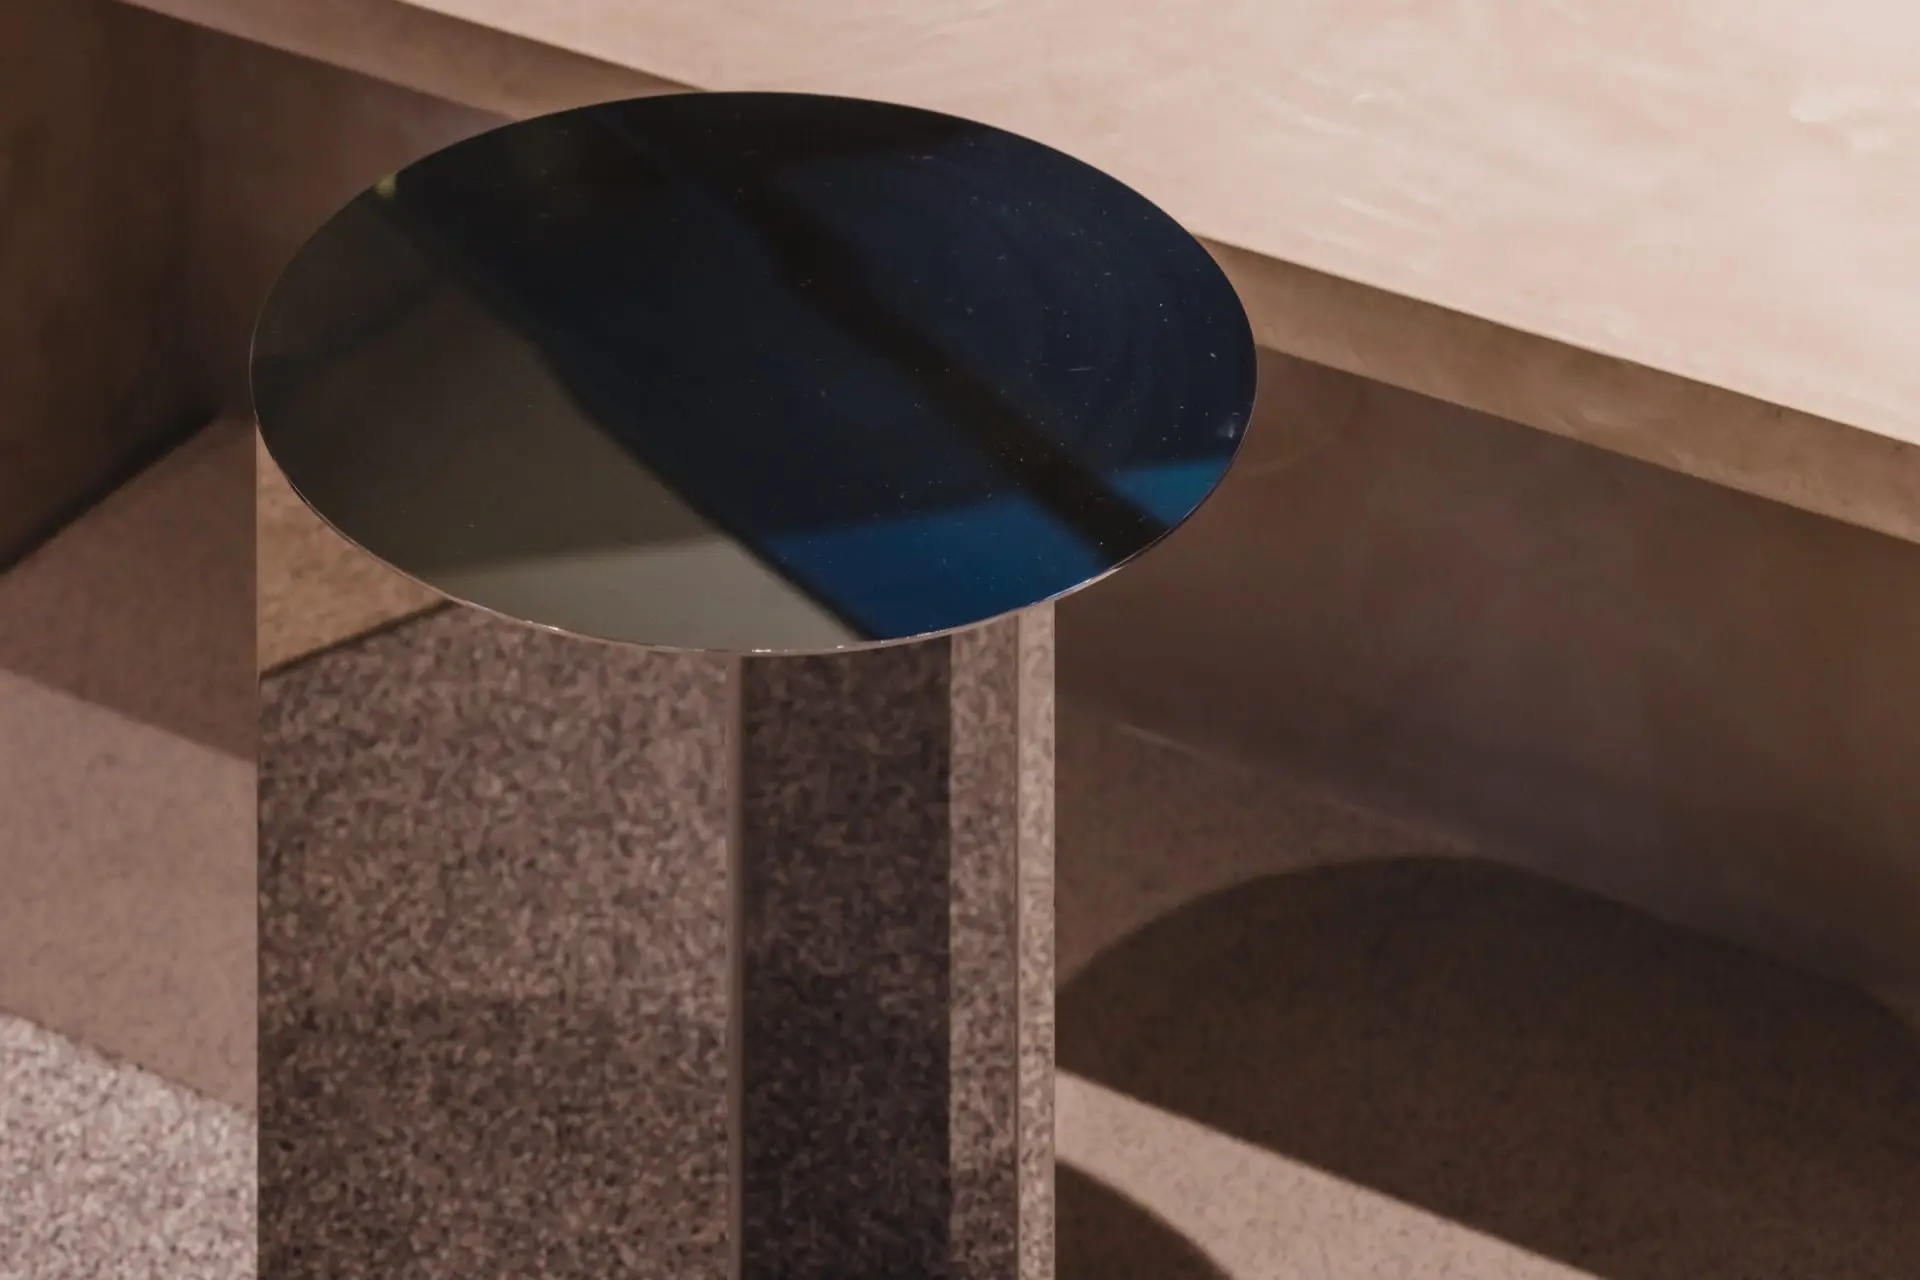
05 · Minato, Tokyo
The mirrored ceiling
The company’s own building had aged, and it wanted to merge three sites in Tokyo into one, sharing knowledge across the organisation.
Read the MITSUI KNOWLEDGE INDUSTRY office →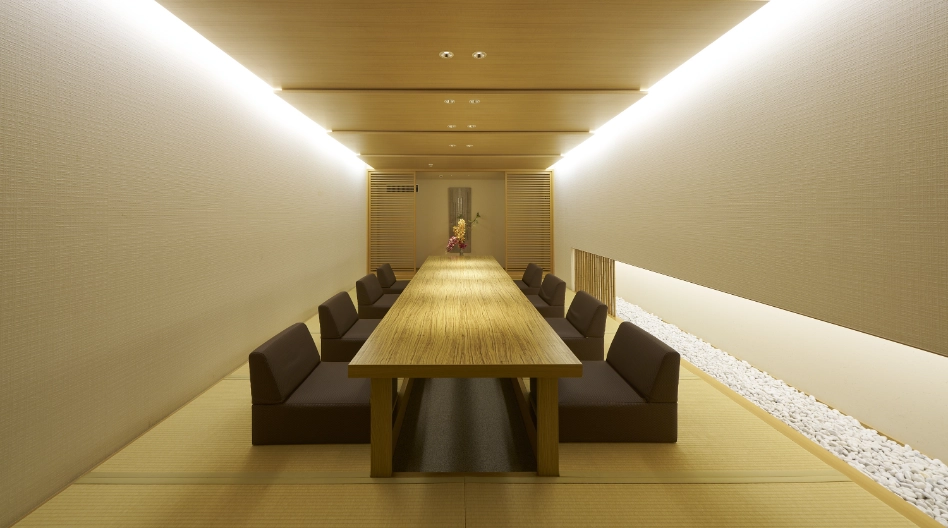
06 · Marunouchi, Tokyo
Under the gold ceiling
Strip out the working floors and what is left of this office is a set of rooms for sitting round a table, and Mitsubishi Corporation has treated them as the serious part of the building.
Read the Mitsubishi Corporation office →
07 · Higashi-Sakura, Nagoya
Under the red ceiling
Television shopping is a business of held attention: a product on a bright set, a presenter, a number on screen.
Read the Oak Lawn Marketing office →
08 · Toranomon, Tokyo
The folded ceiling
The company makes software used on construction sites, and it built its office out of the things those sites are made of — structural material used as the interior itself, so that the air of the customer’s world can be felt inside the company.
Read the SPIDERPLUS office →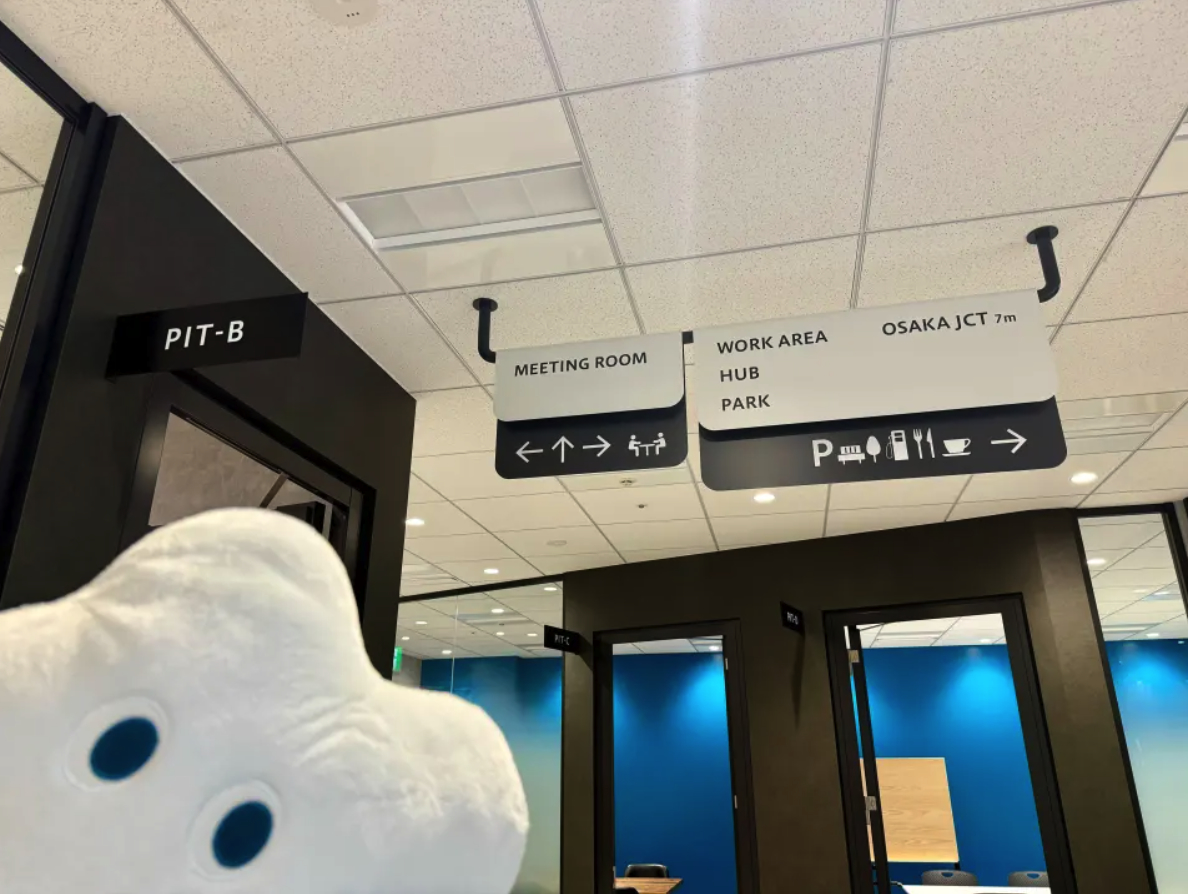
09 · Osaka
Road signs set into the corridor ceiling
The staff member who wrote up the new floor is blunt about it: compared with the old office, this is a completely different space, and the concept went all-in on a design that feels like KINTO Technologies — cars and mobility.
Read the KINTO TECHNOLOGIES office →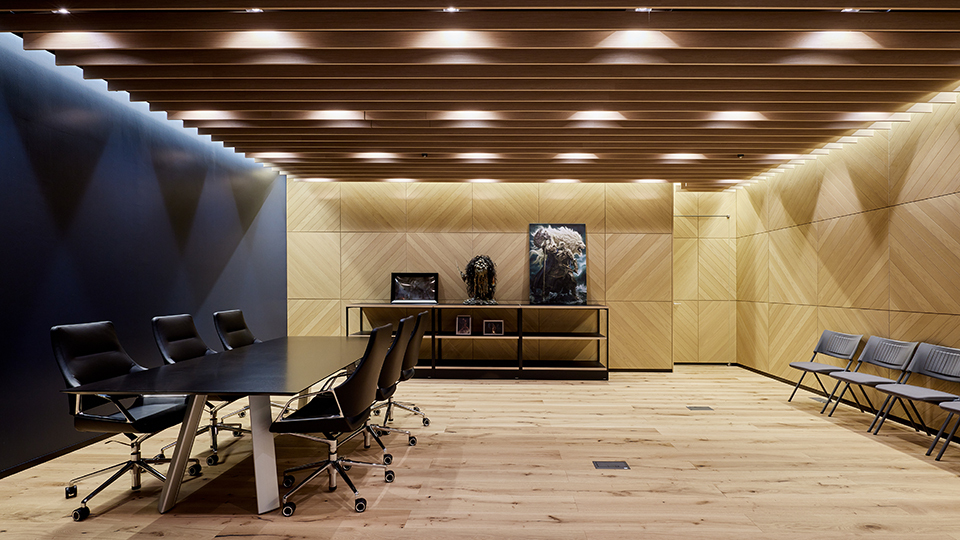
10 · Kita-Shinjuku, Tokyo
A meeting room under a timber ceiling
The first thing to notice about this office is how little light it uses.
Read the FROMSOFTWARE office →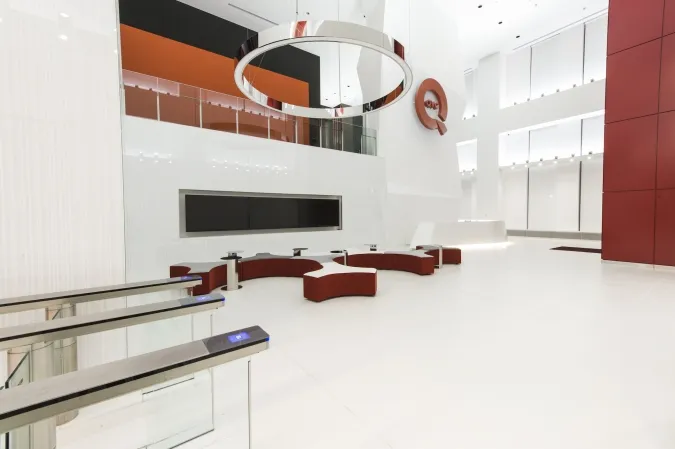
11 · Makuhari, Chiba
A ring light over the atrium
QVC Square stacks head office and studio functions and opens them onto a central atrium to build contact and a sense of one team.
Read the QVC Japan office →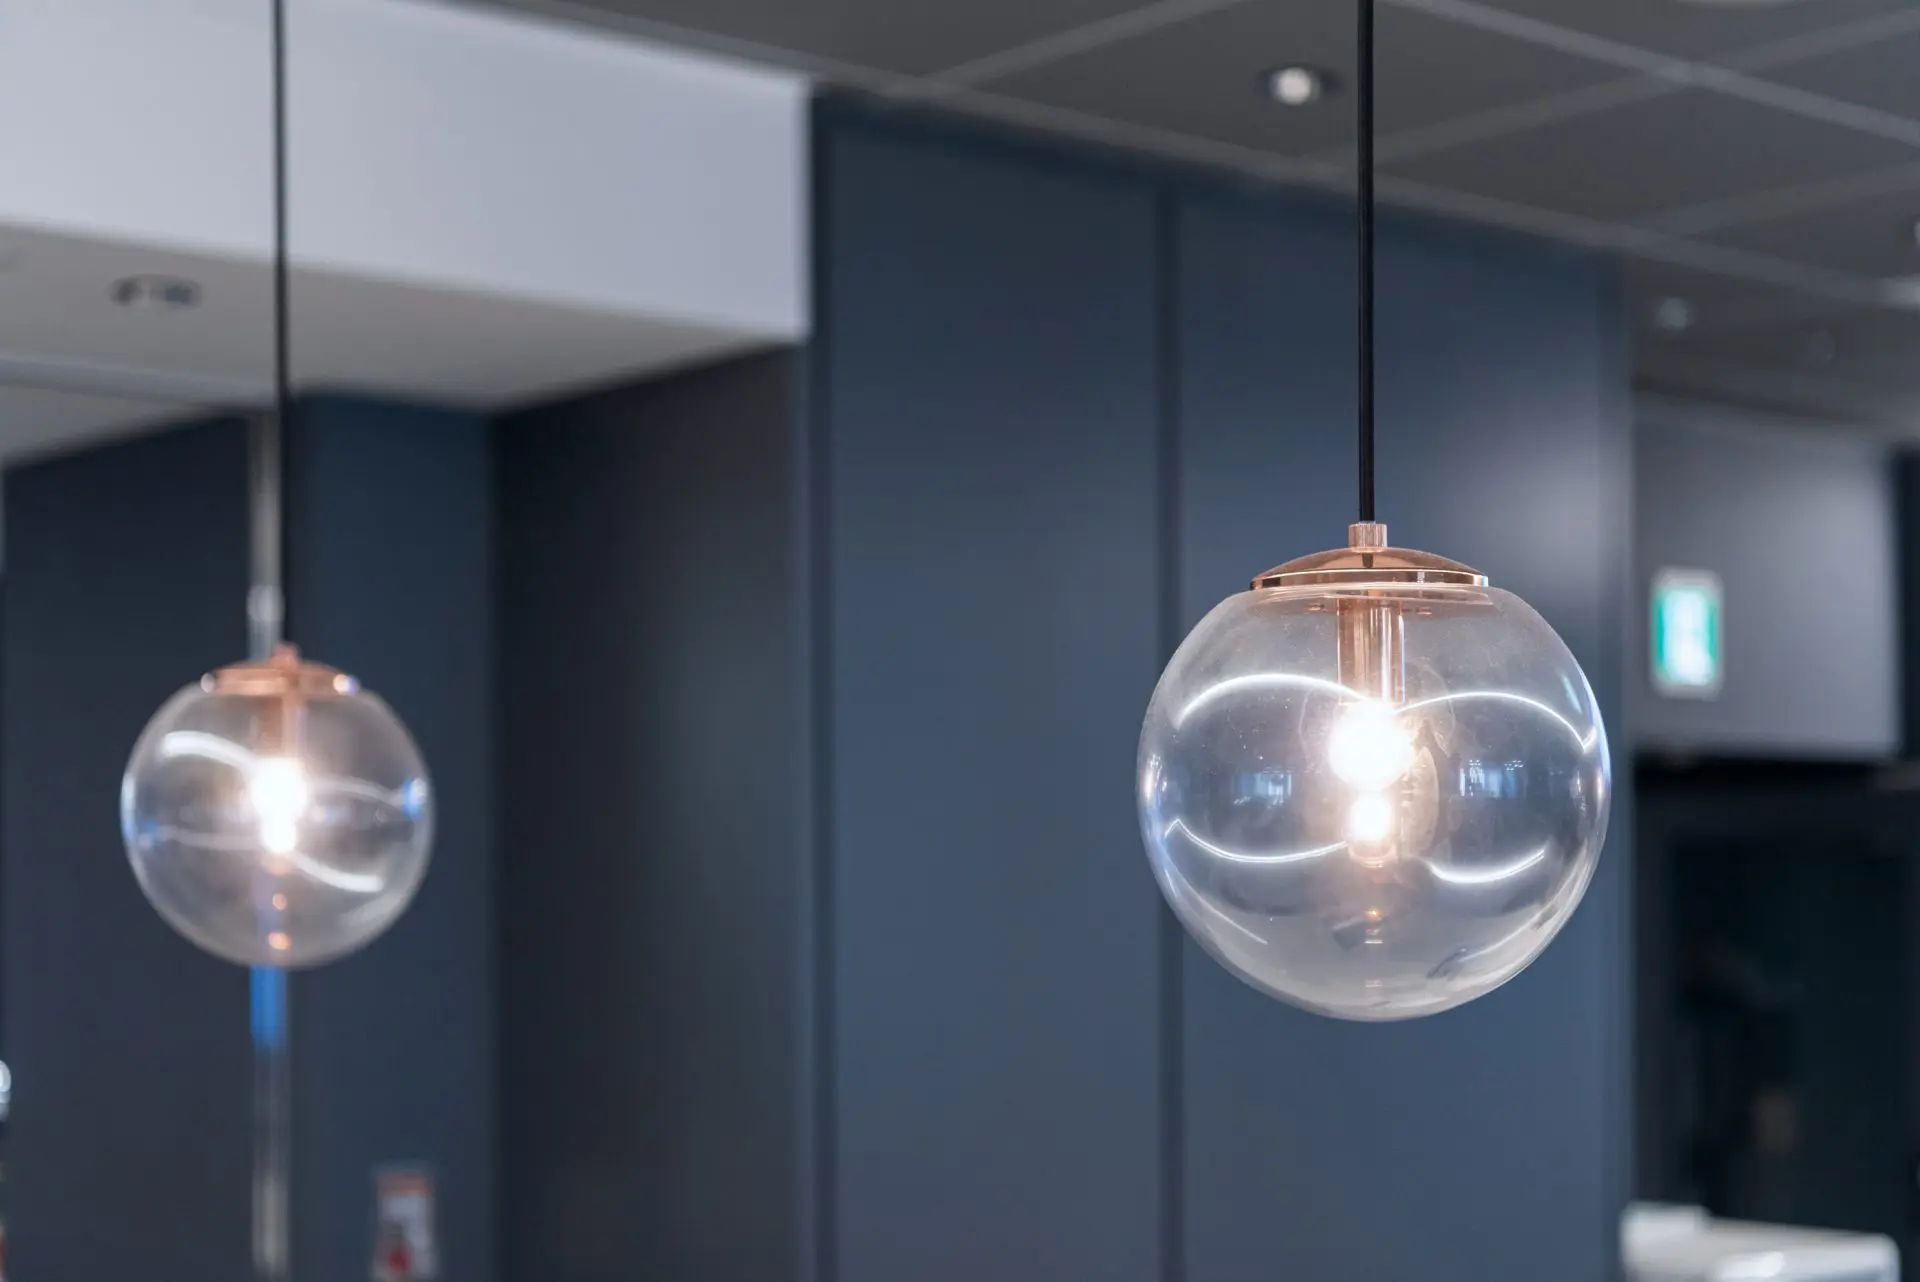
12 · Minato, Tokyo
Marine lamps
The concept was “always connected” (itsudemo, tsunagaru).
Read the MITSUI O.S.K. LINES office →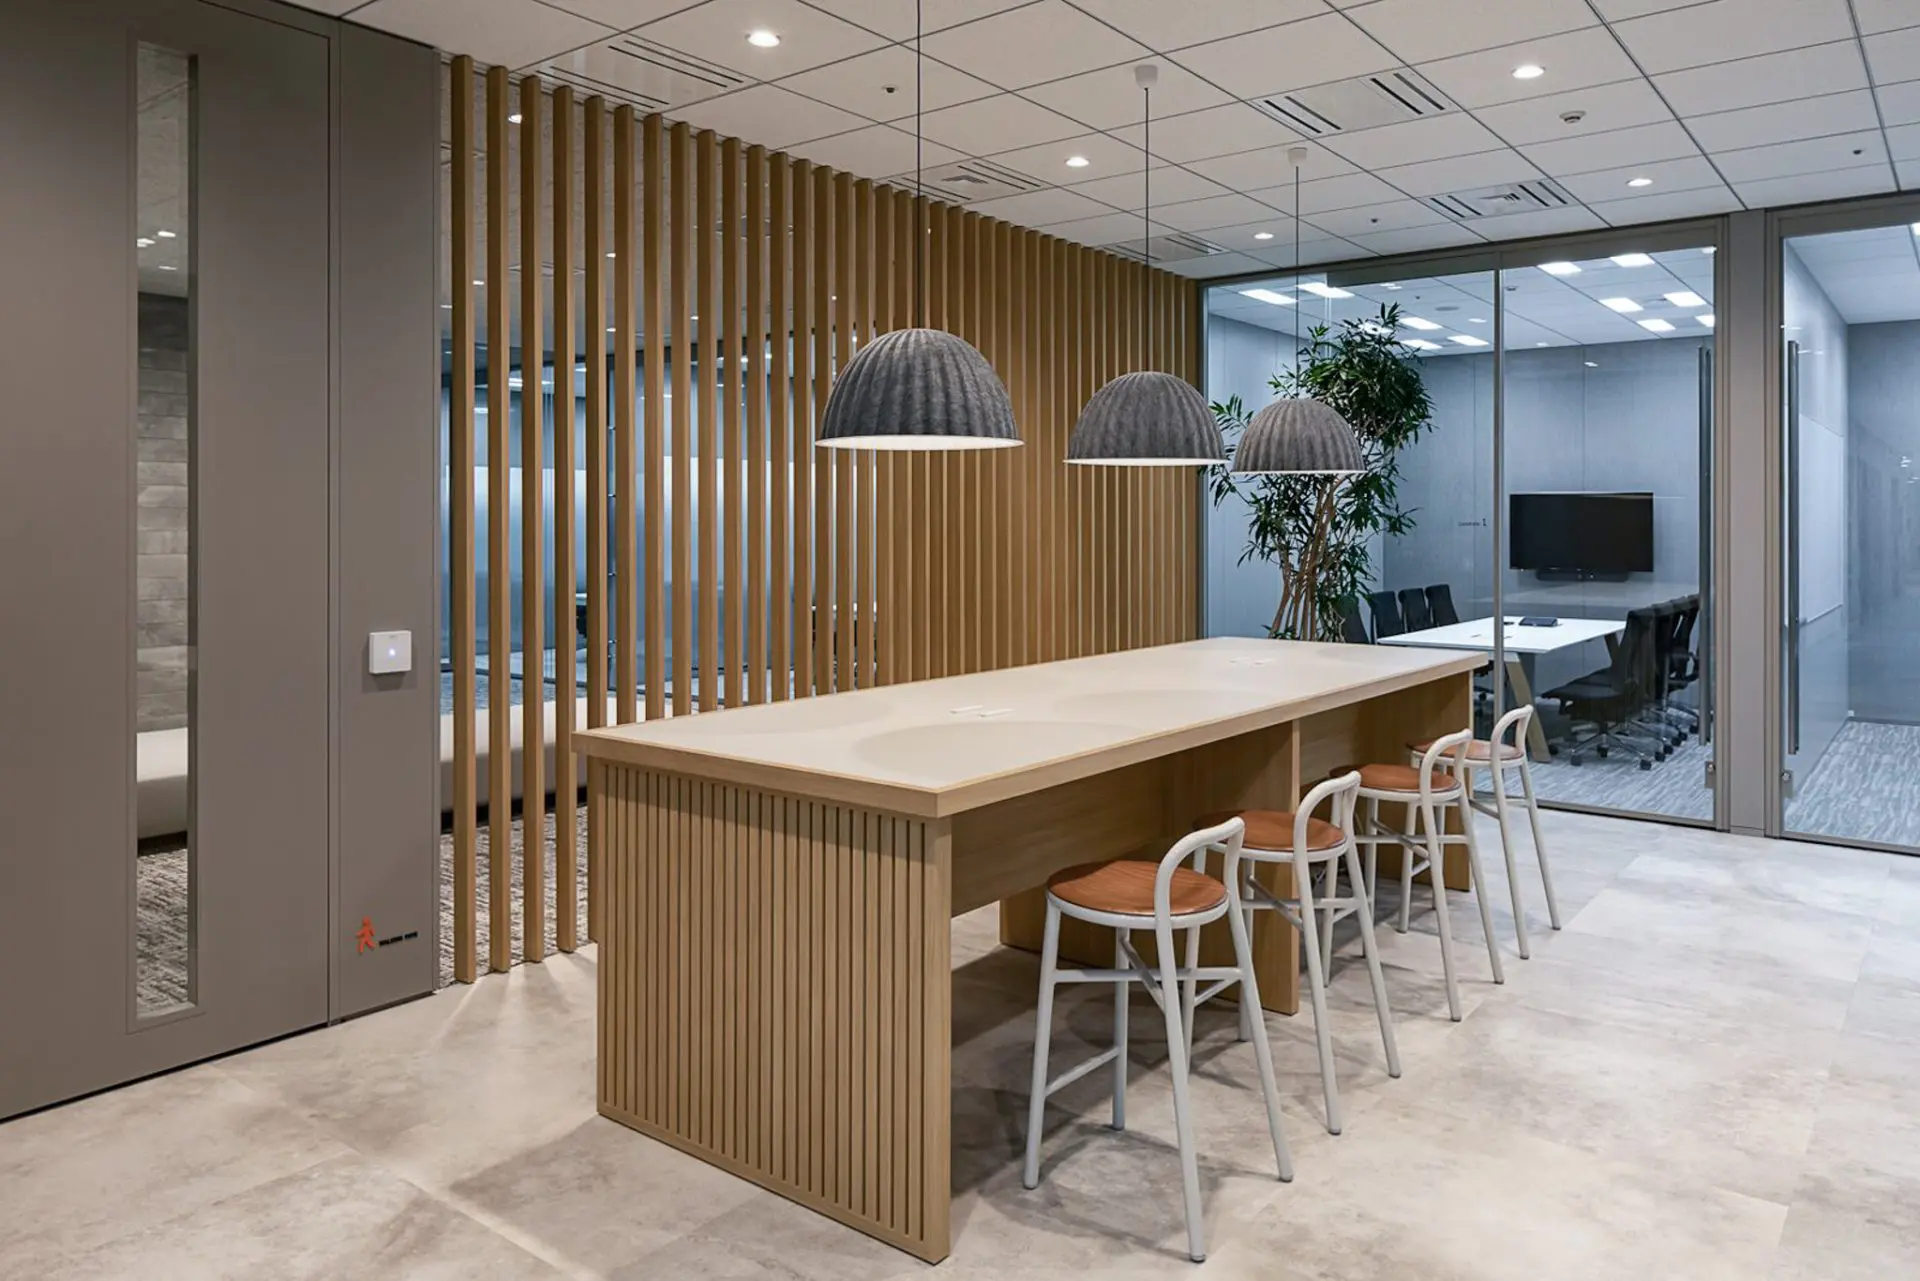
13 · Shinagawa, Tokyo
Pendants over a long table
LIXIL’s concept for the head office was a “second home”, and the designers turned it into a feeling of home.
Read the LIXIL office →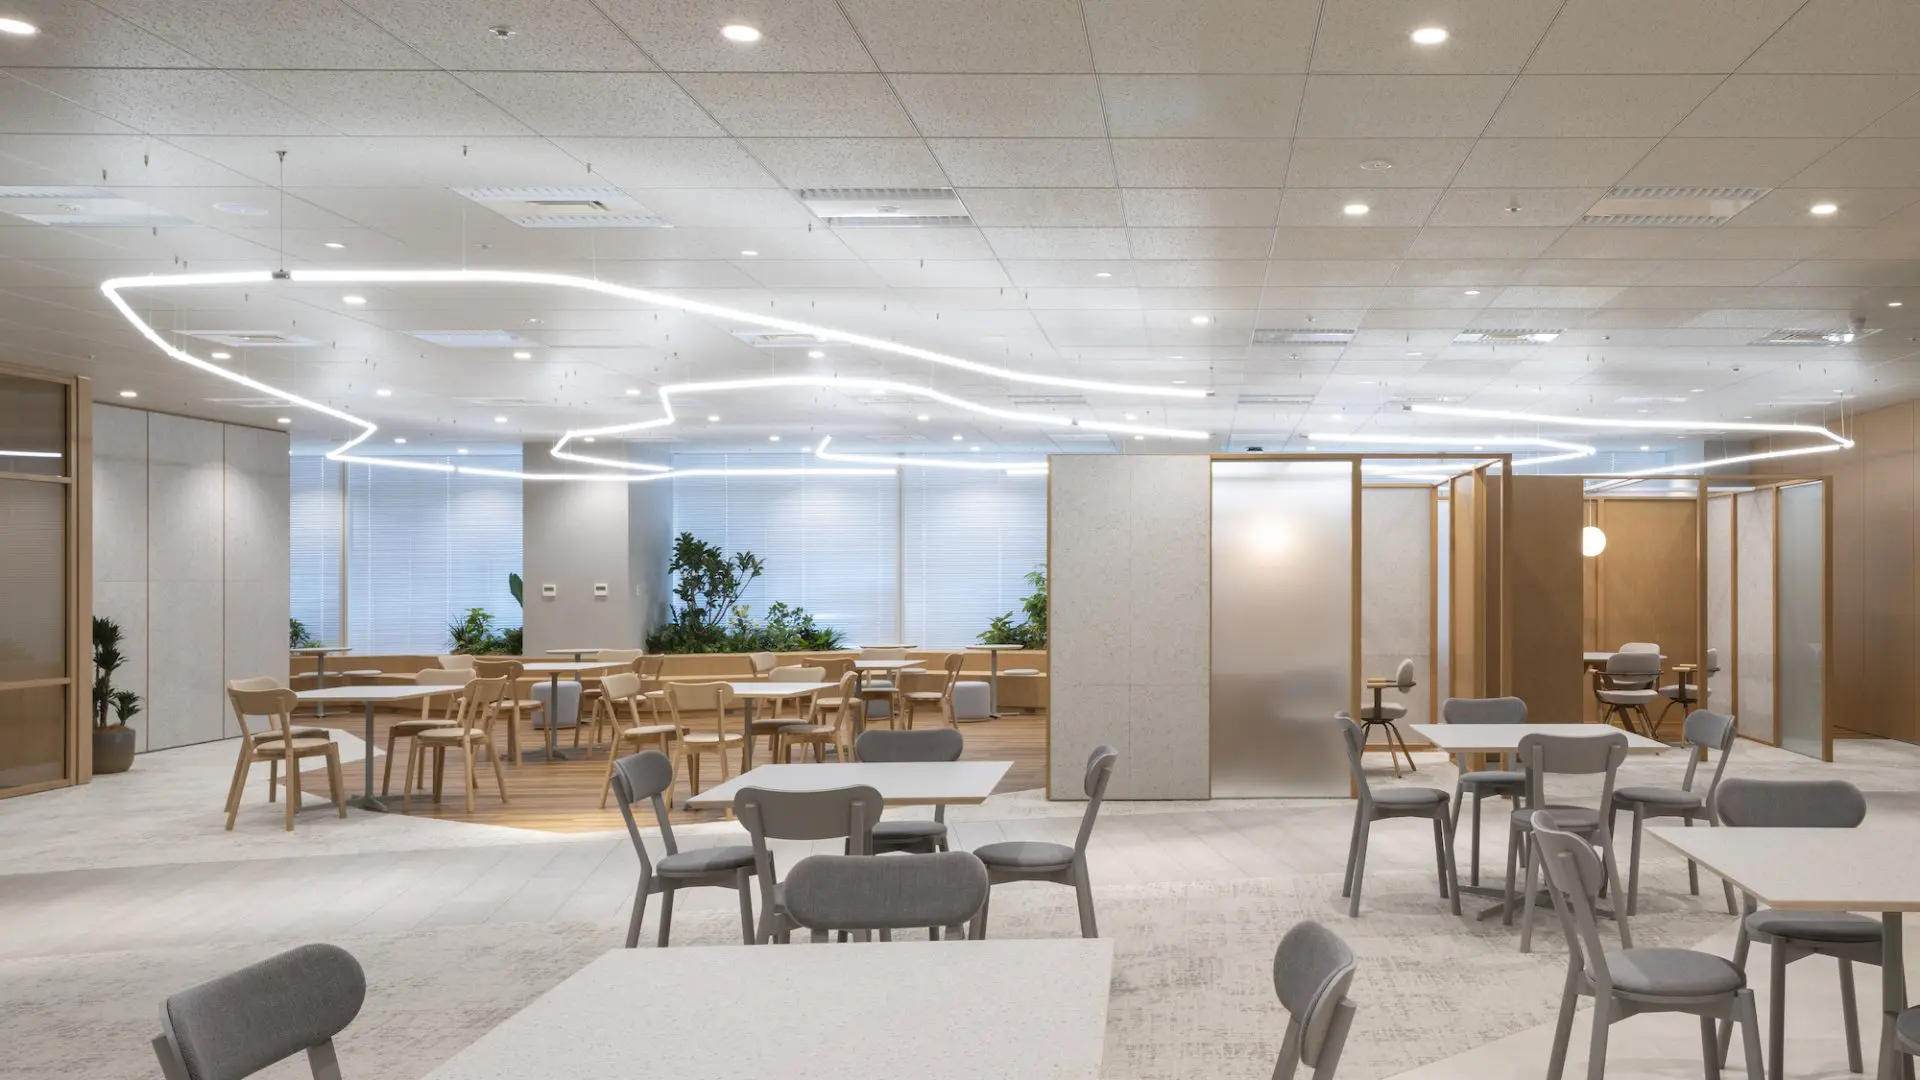
14 · Minato, Tokyo
Contour lights
The concept is “TOCHI TATEMONO SUMAU” — land, building, living — three words for the company’s business of using land, running buildings and managing rental homes.
Read the TOKYU HOUSING LEASE office →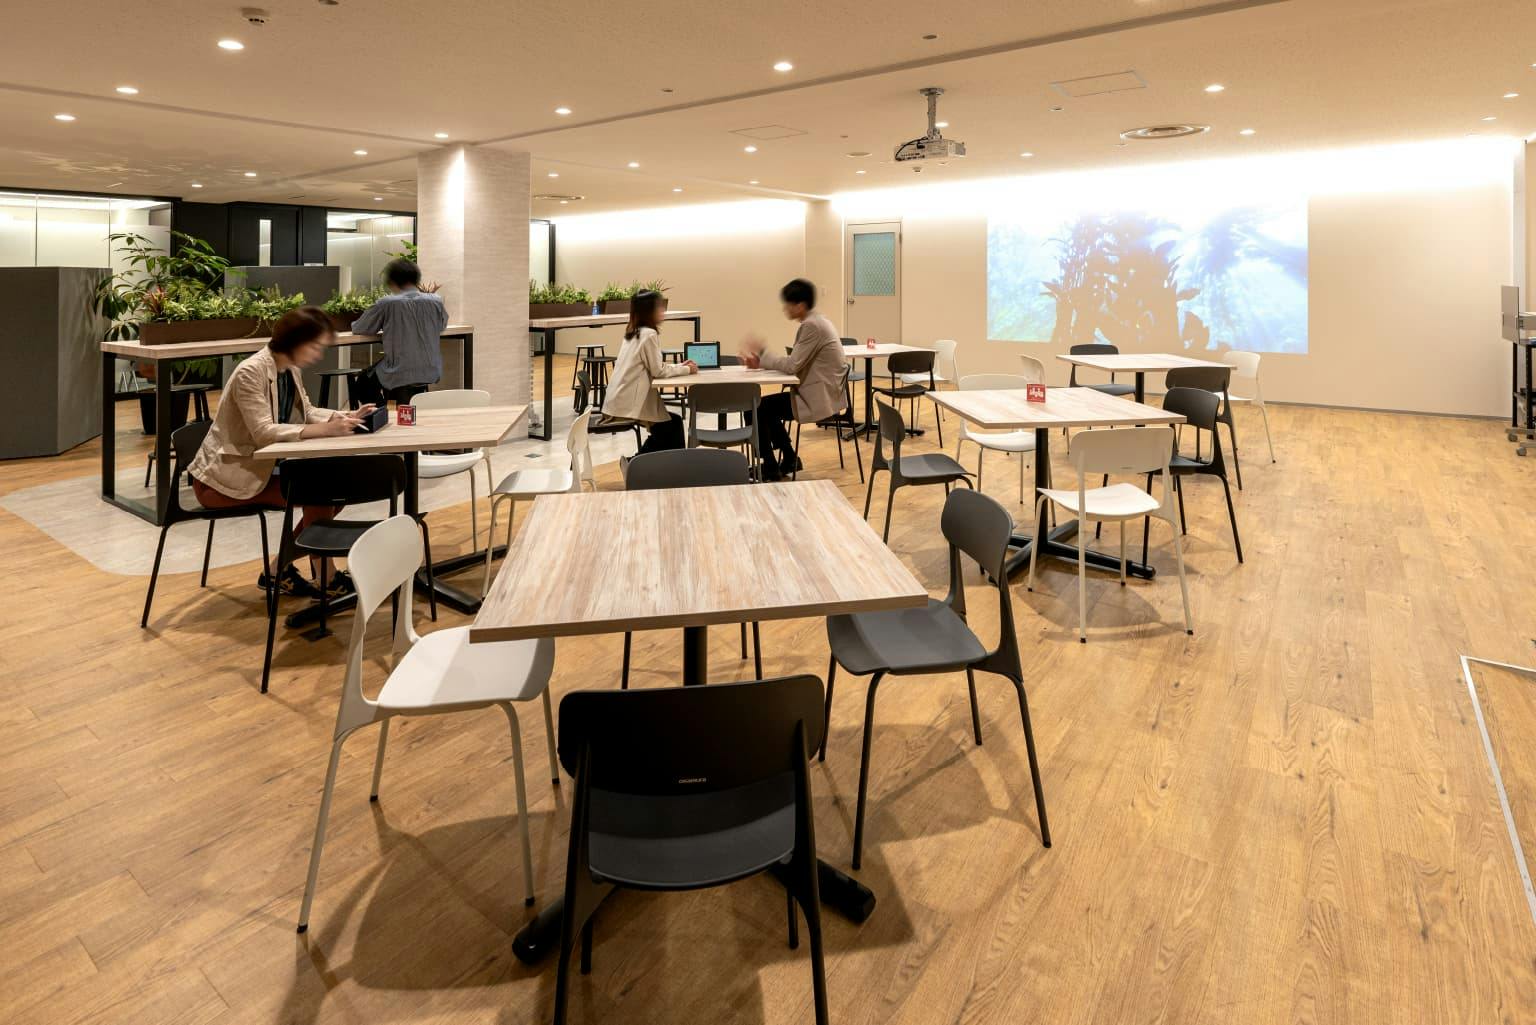
15 · Osaka
The “fresh” lighting scene
A staff survey found two complaints: nowhere to talk or relax, and not enough space to focus alone or meet in small groups.
Read the KOIZUMI SANGYO office →Questions
WALL has picked 15: ZOZO (Chiba), OTAFUKU SAUCE (Hiroshima), TOYO ENGINEERING (Chiba), ASAHI SHIMBUN (Chūō, Tokyo), MITSUI KNOWLEDGE INDUSTRY (Minato, Tokyo), Mitsubishi Corporation (Marunouchi, Tokyo), Oak Lawn Marketing (Higashi-Sakura, Nagoya), SPIDERPLUS (Toranomon, Tokyo), KINTO TECHNOLOGIES (Osaka), FROMSOFTWARE (Kita-Shinjuku, Tokyo), QVC Japan (Makuhari, Chiba), MITSUI O.S.K. LINES (Minato, Tokyo), LIXIL (Shinagawa, Tokyo), TOKYU HOUSING LEASE (Minato, Tokyo), KOIZUMI SANGYO (Osaka).
Most are private workplaces and not open to the public. WALL reports on them from the companies’ own published material; each office page links to its source.
Keep exploring
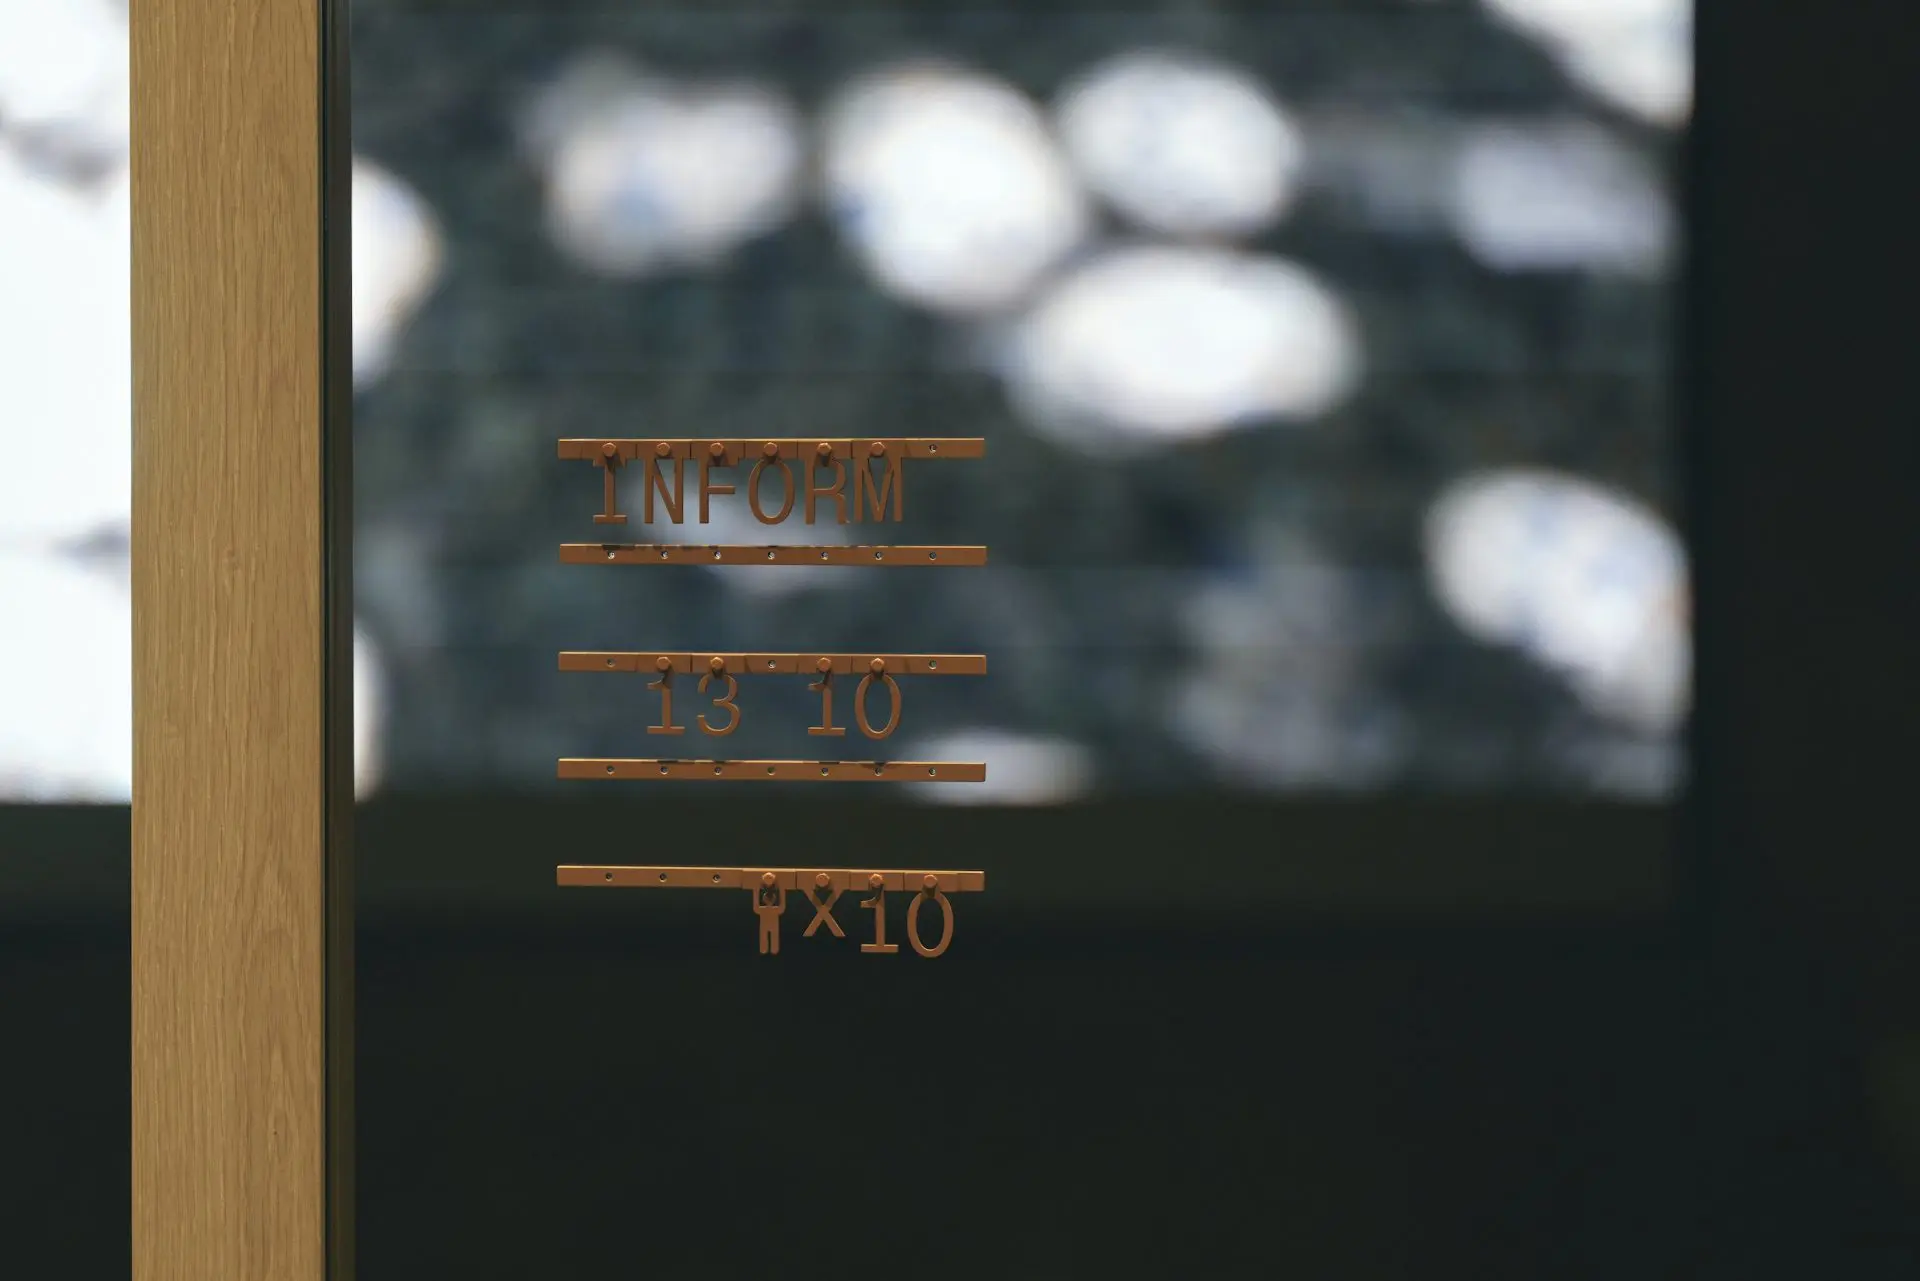
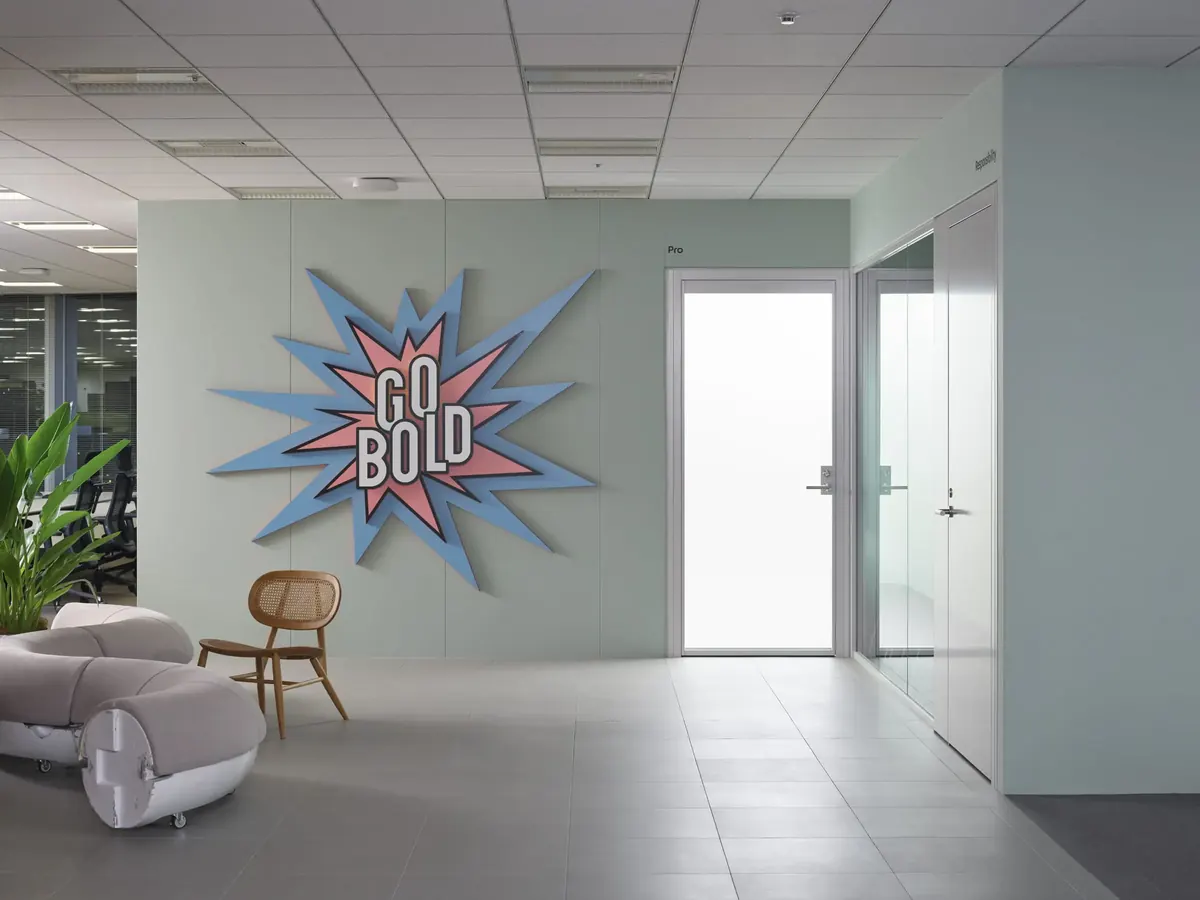
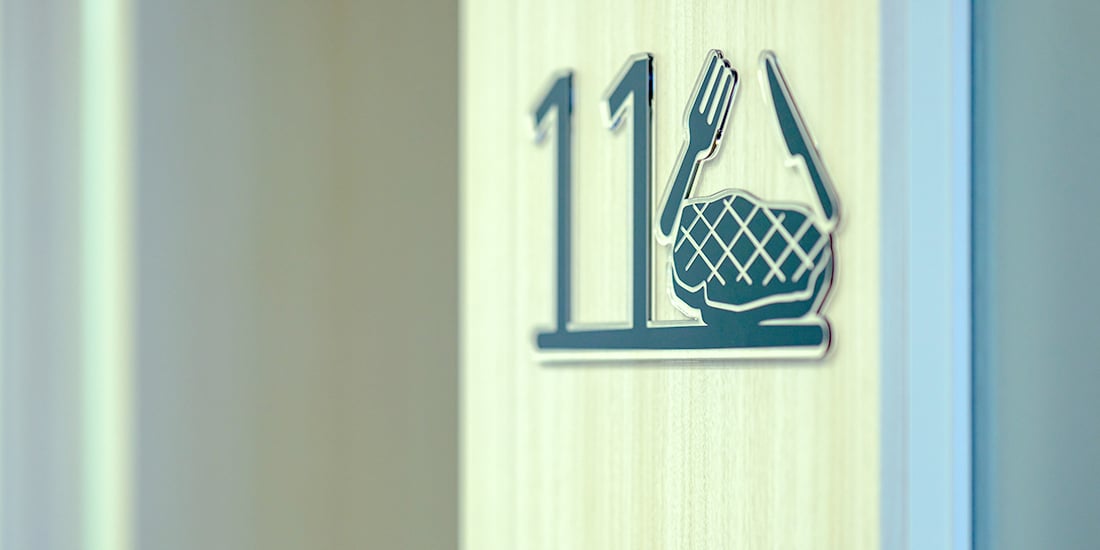

16 OF JAPAN’S BEST
Room signs, floor graphics and values on the wall — the lettering that guides you through Japanese offices.
17 OF JAPAN’S BEST
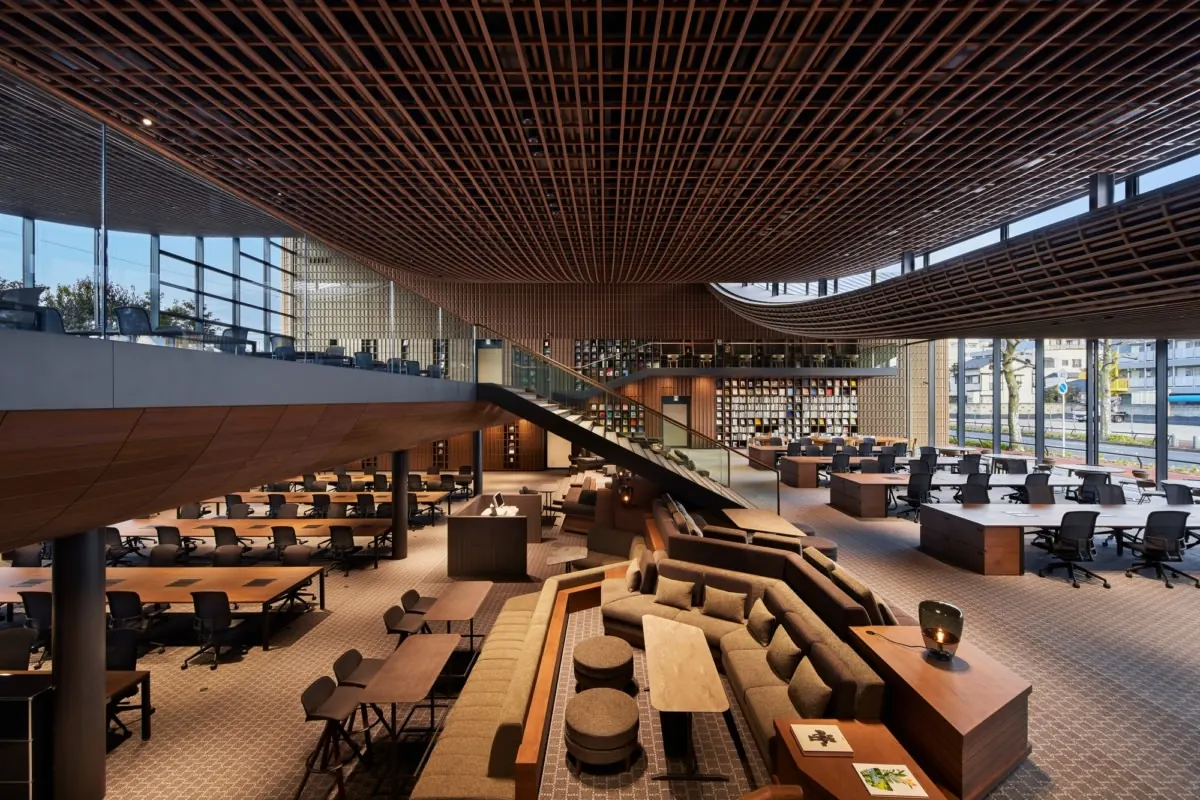
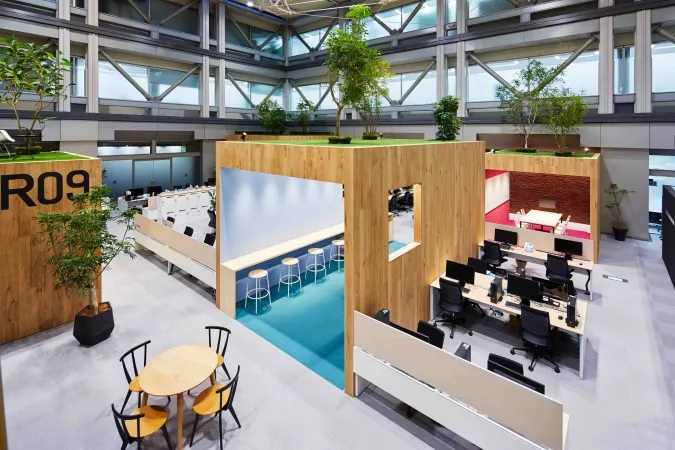
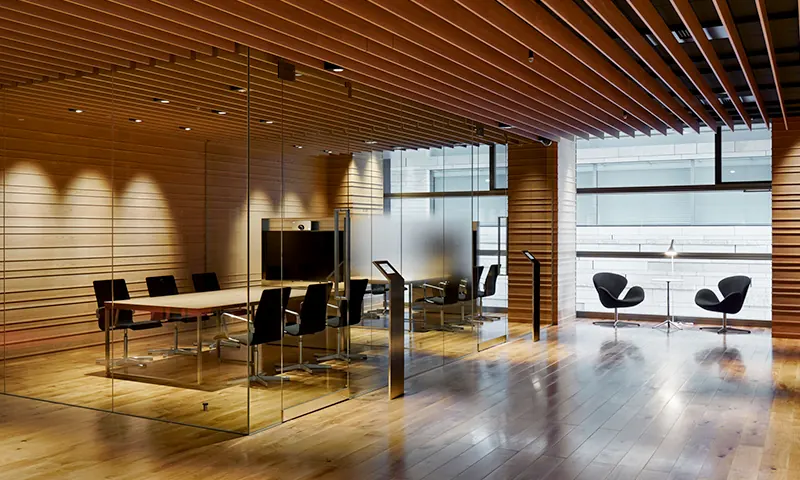
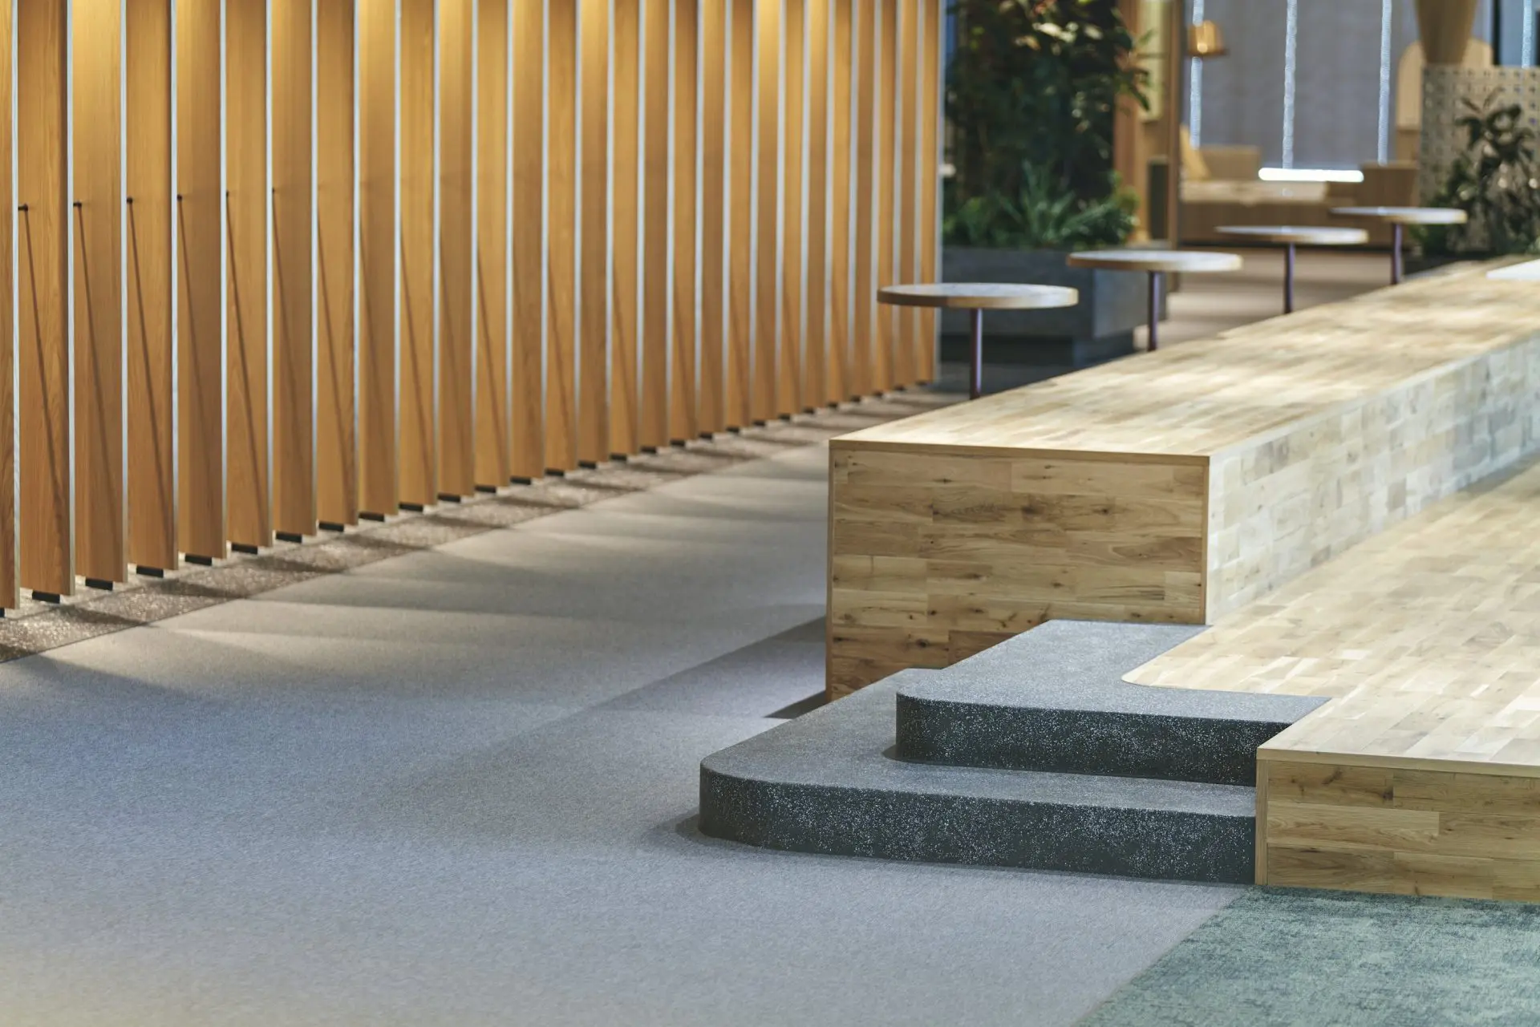
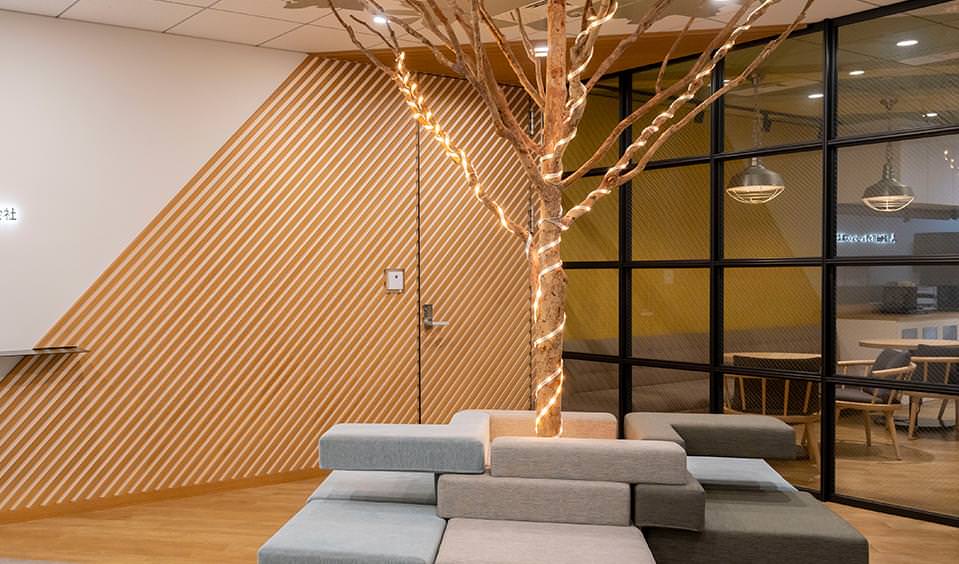
Wood as the main material — roofs, rooms and lounges built from timber in Japanese offices.
19 OF JAPAN’S BEST
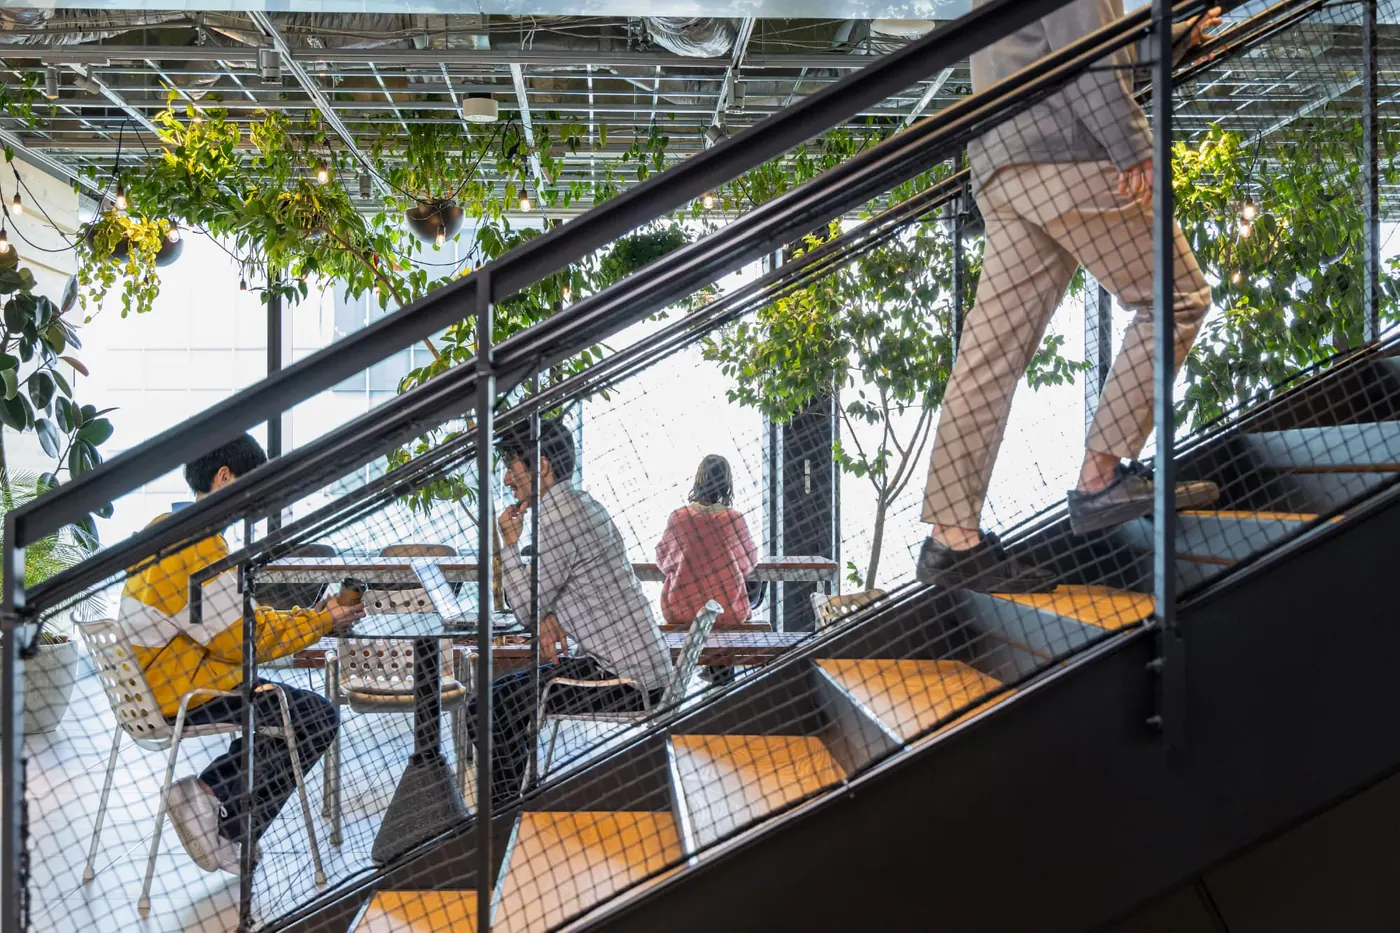
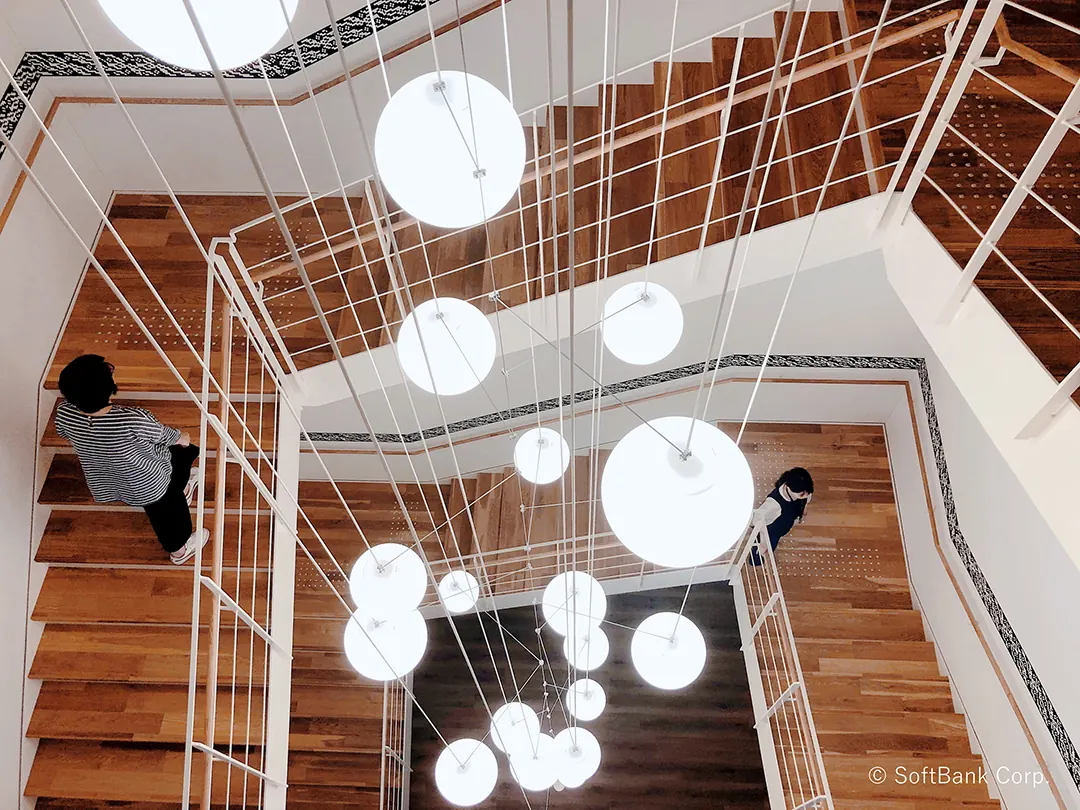
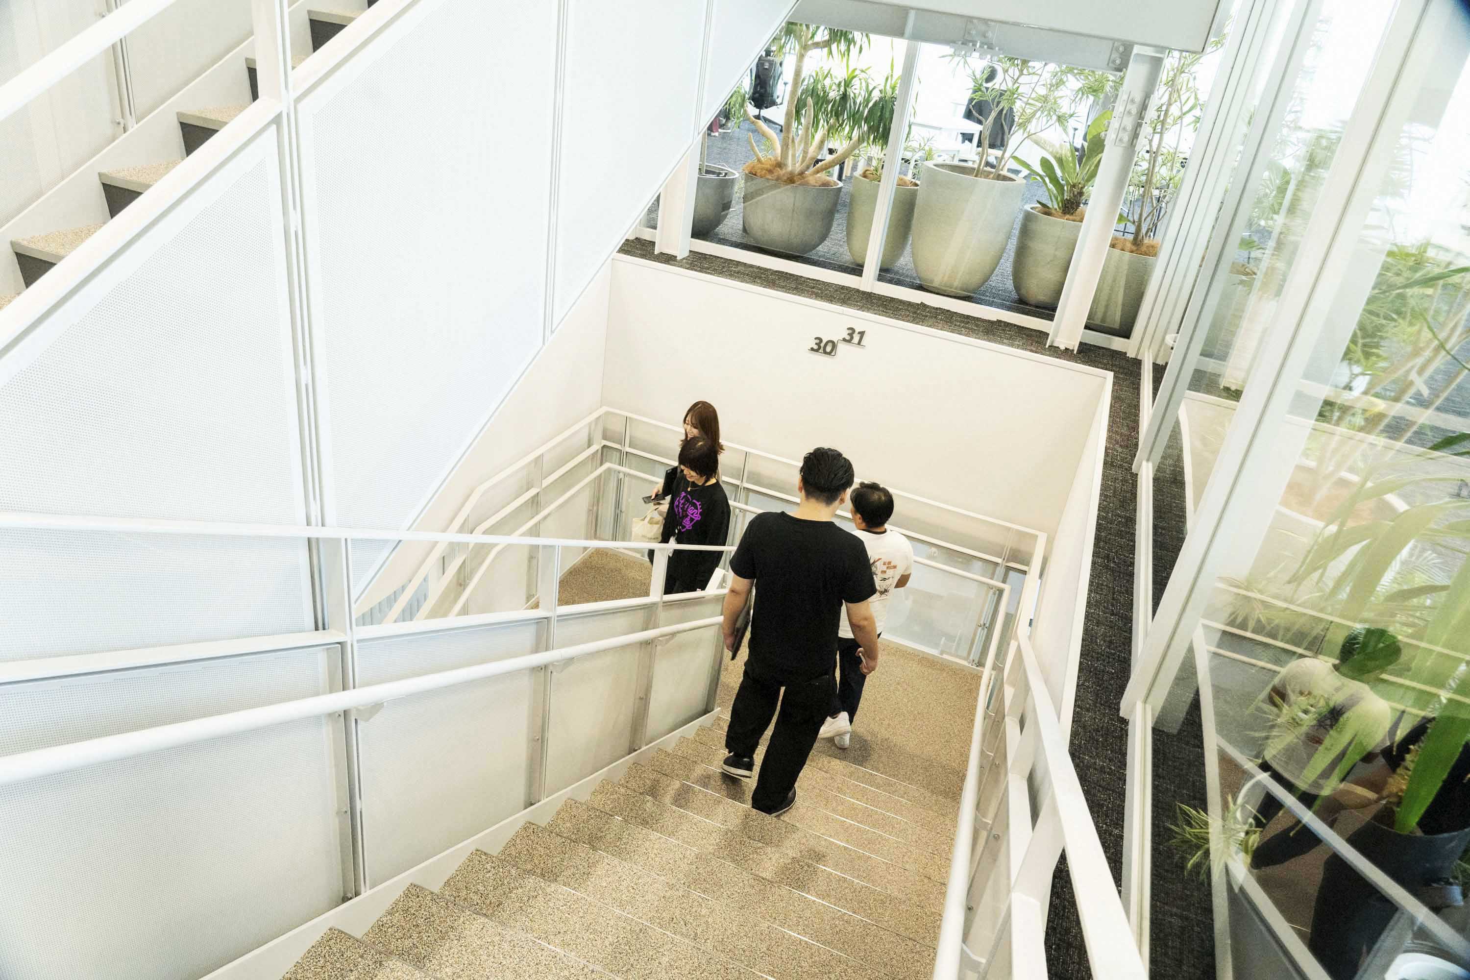
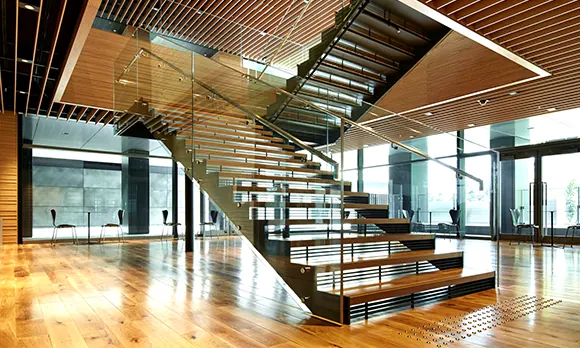
Stairs that tie the floors together — offices in Japan that chose a staircase over the lift.
17 OF JAPAN’S BEST
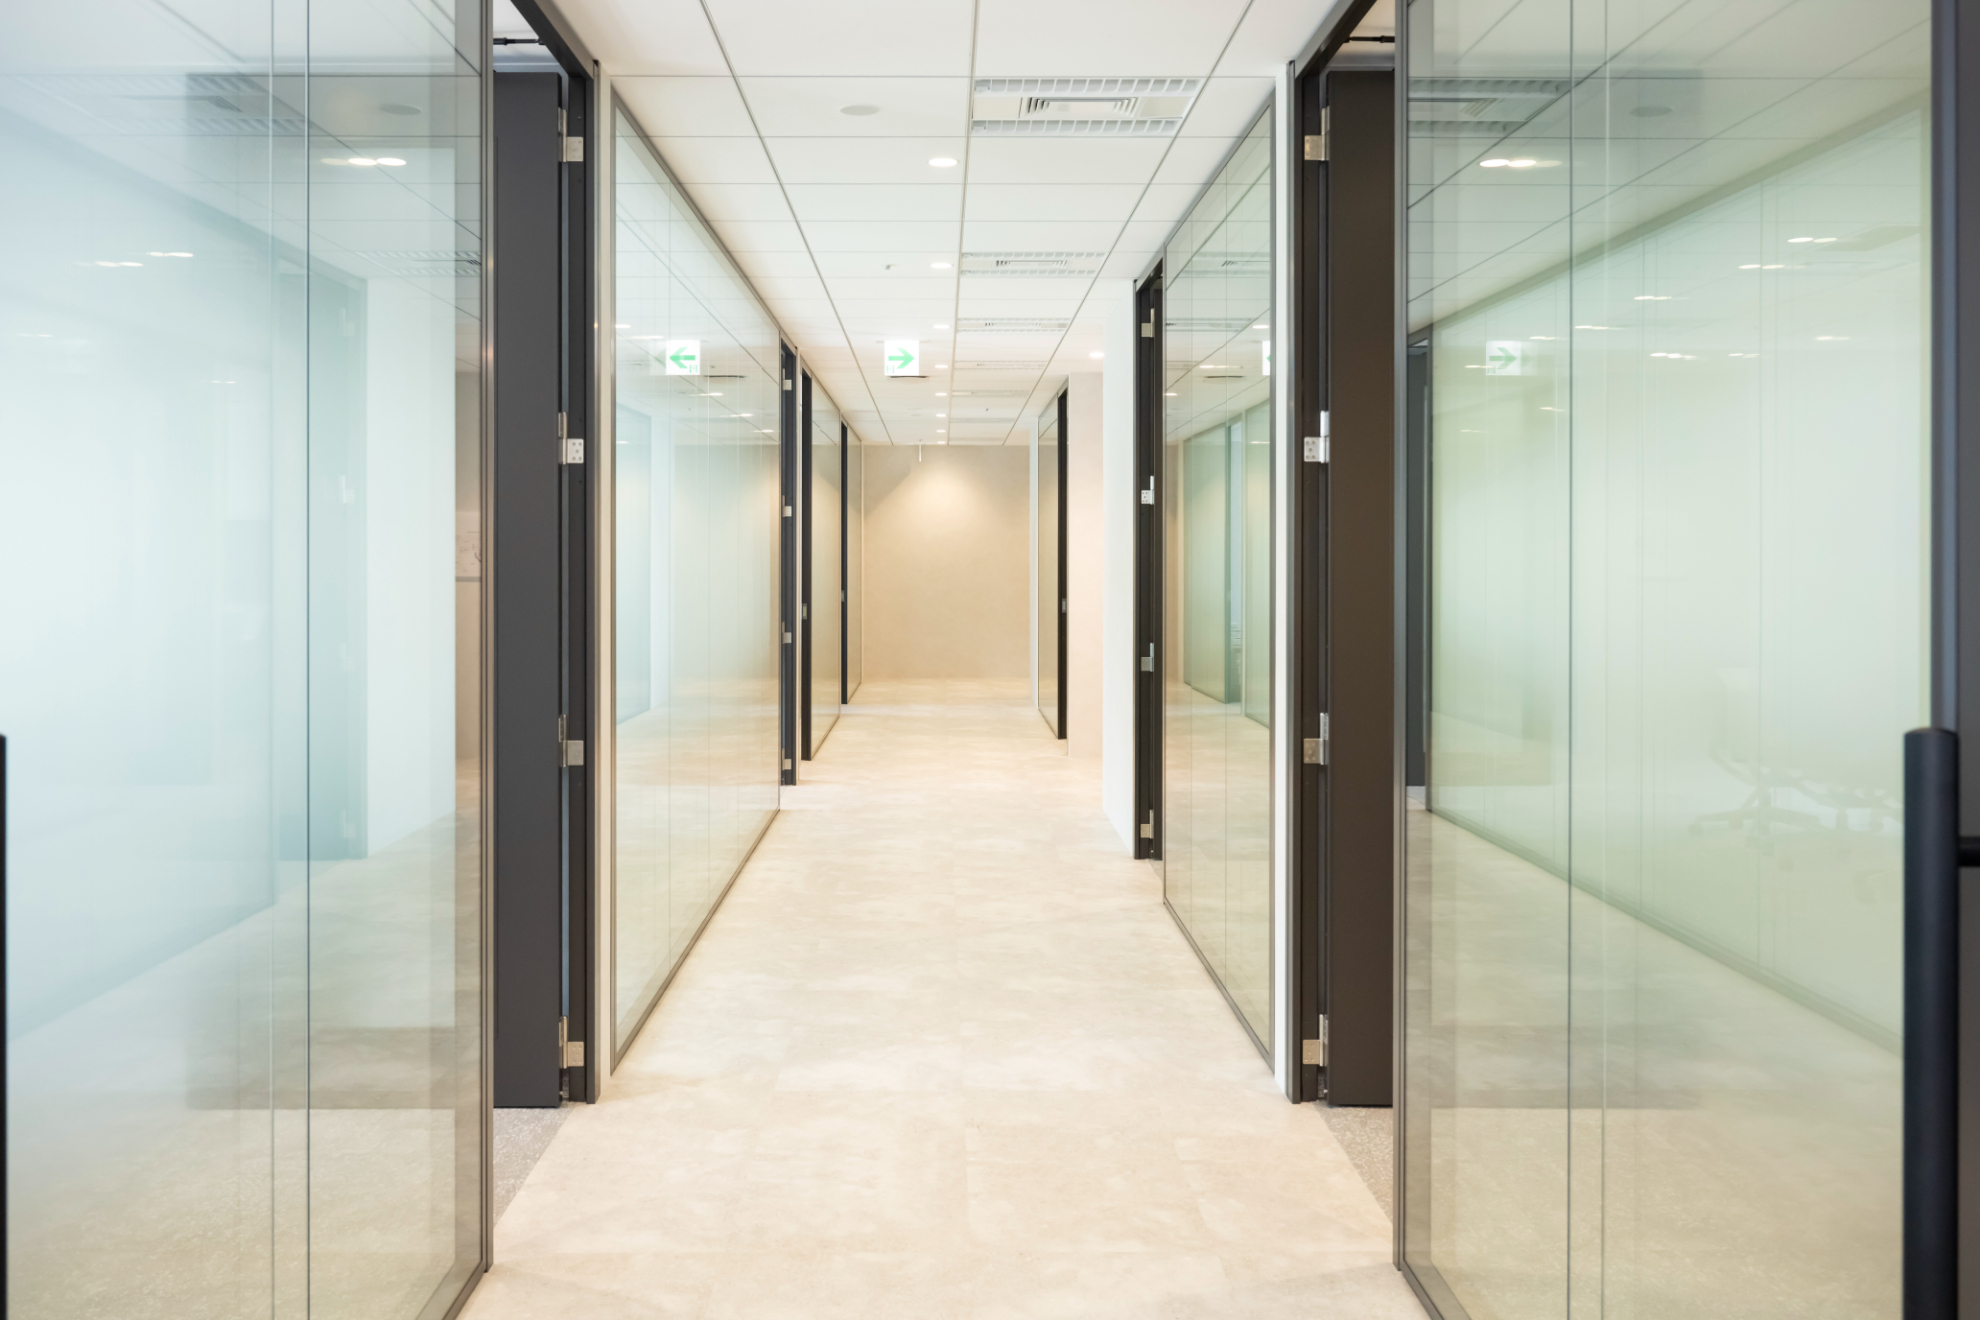
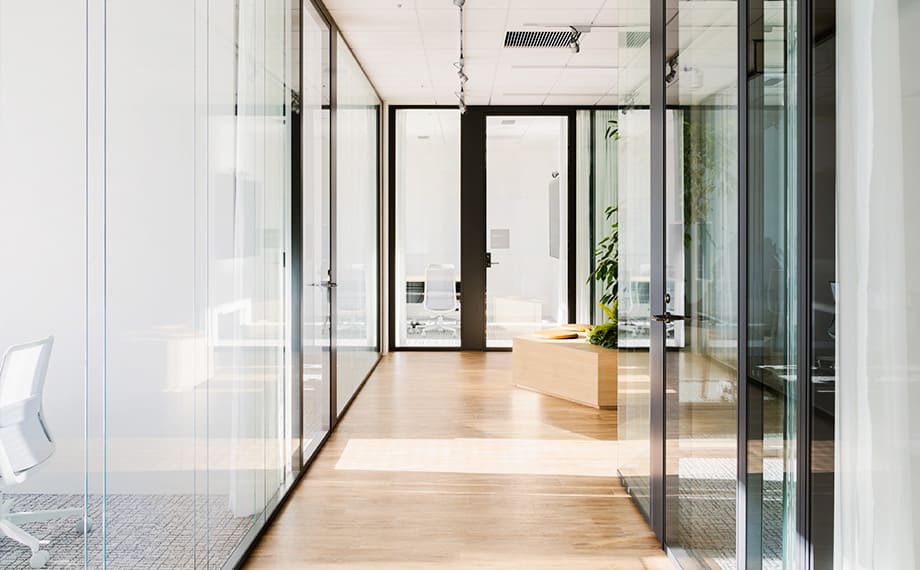
Corridors lined with rooms, and floors laid out like streets and squares.

14 OF JAPAN’S BEST
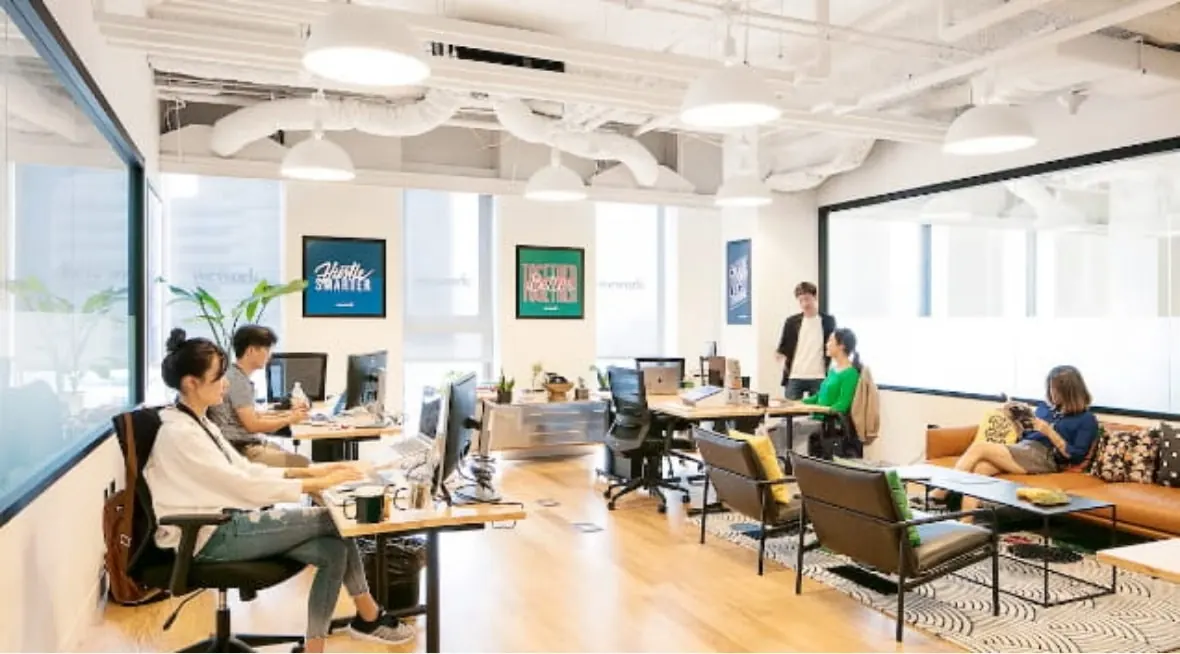
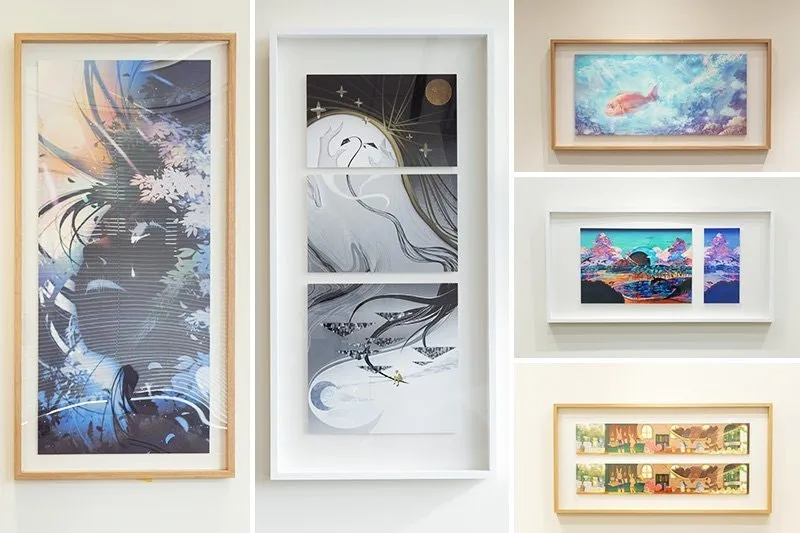
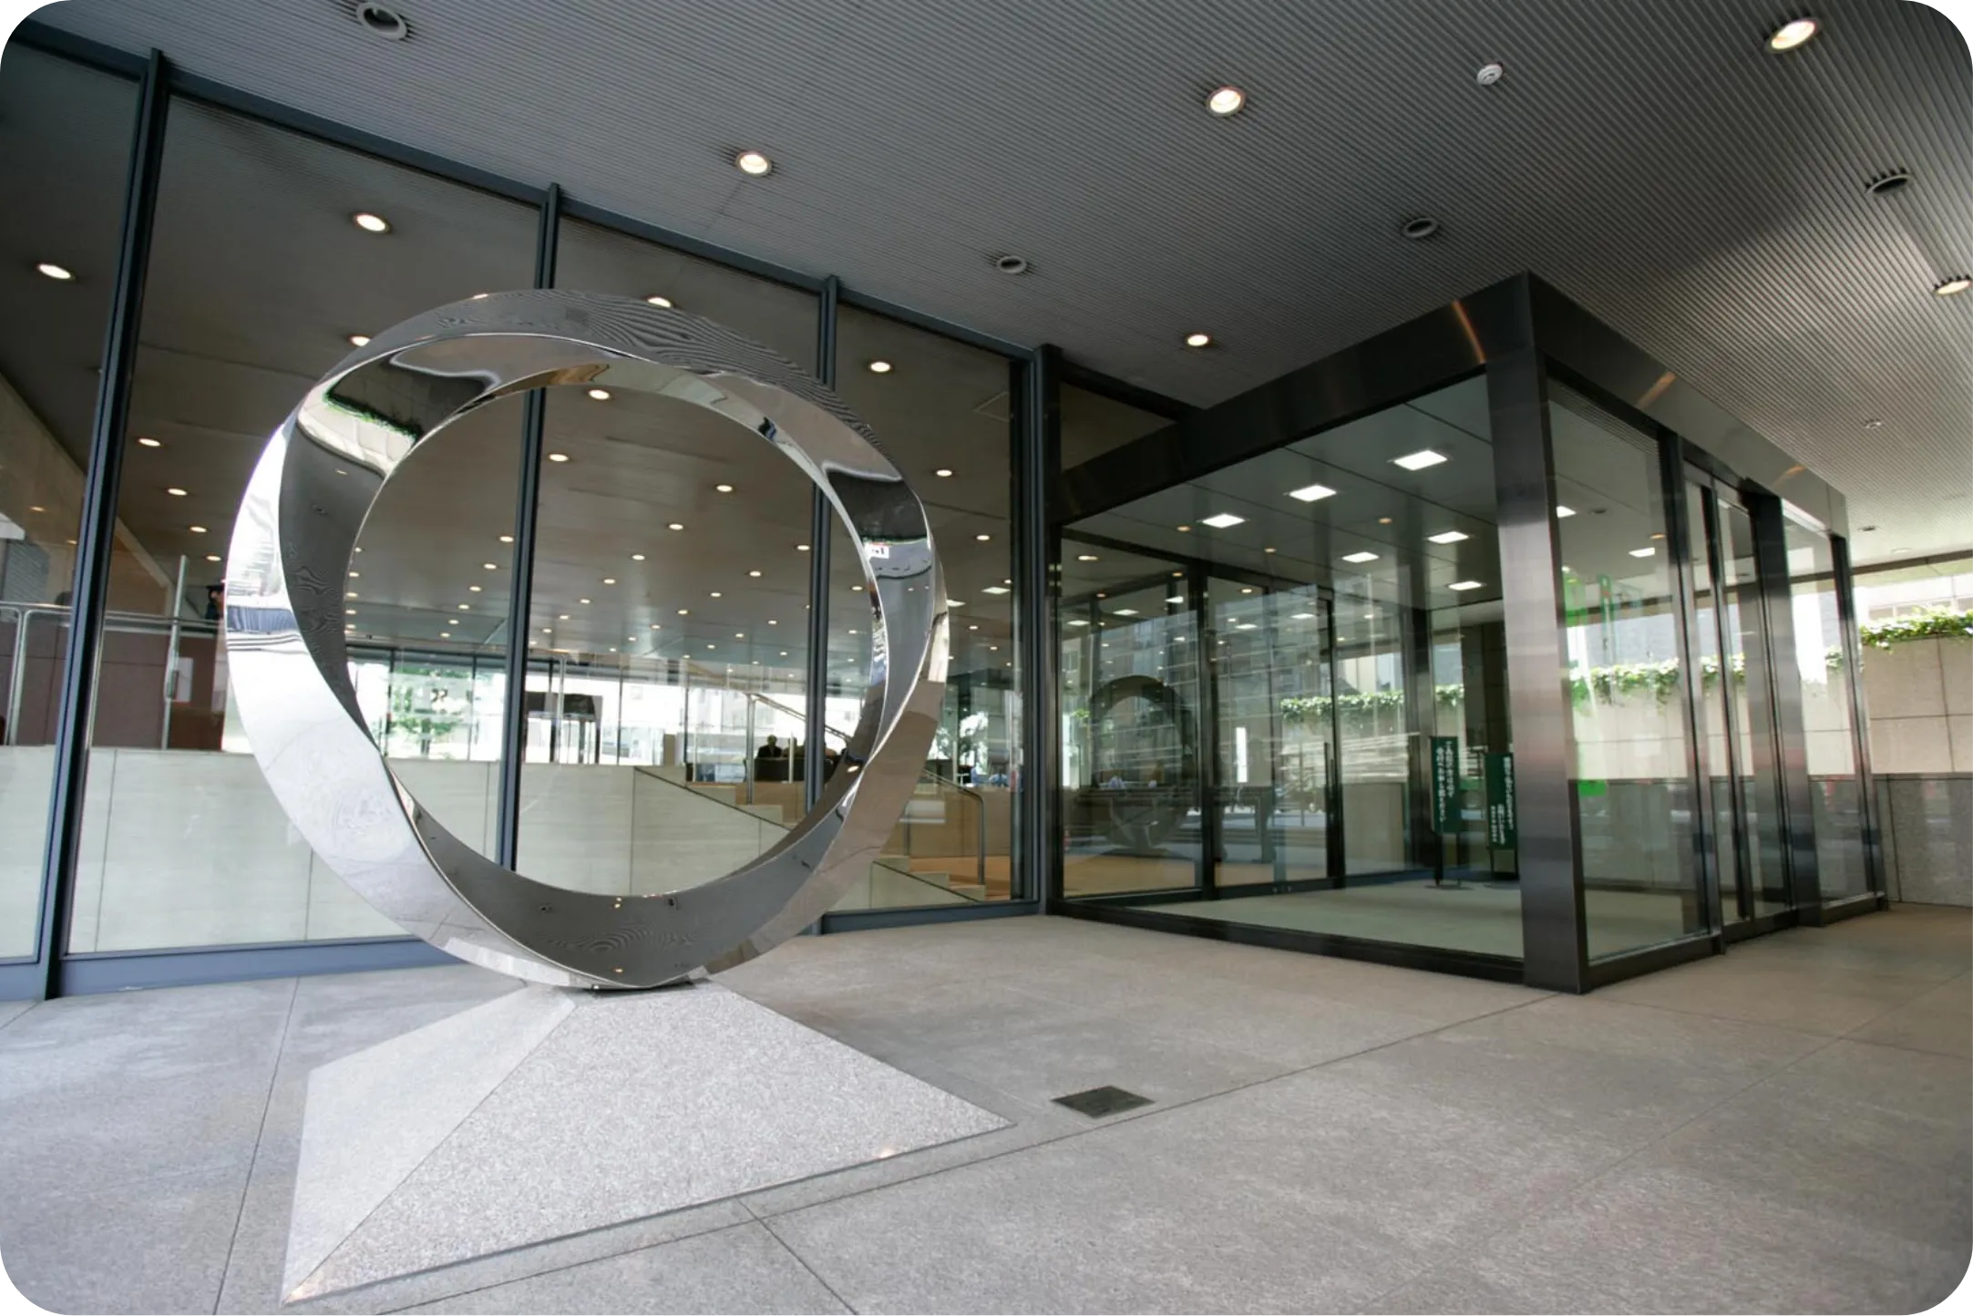
Paintings, sculpture and commissioned work — offices in Japan that hang art where people work.

12 OF JAPAN’S BEST
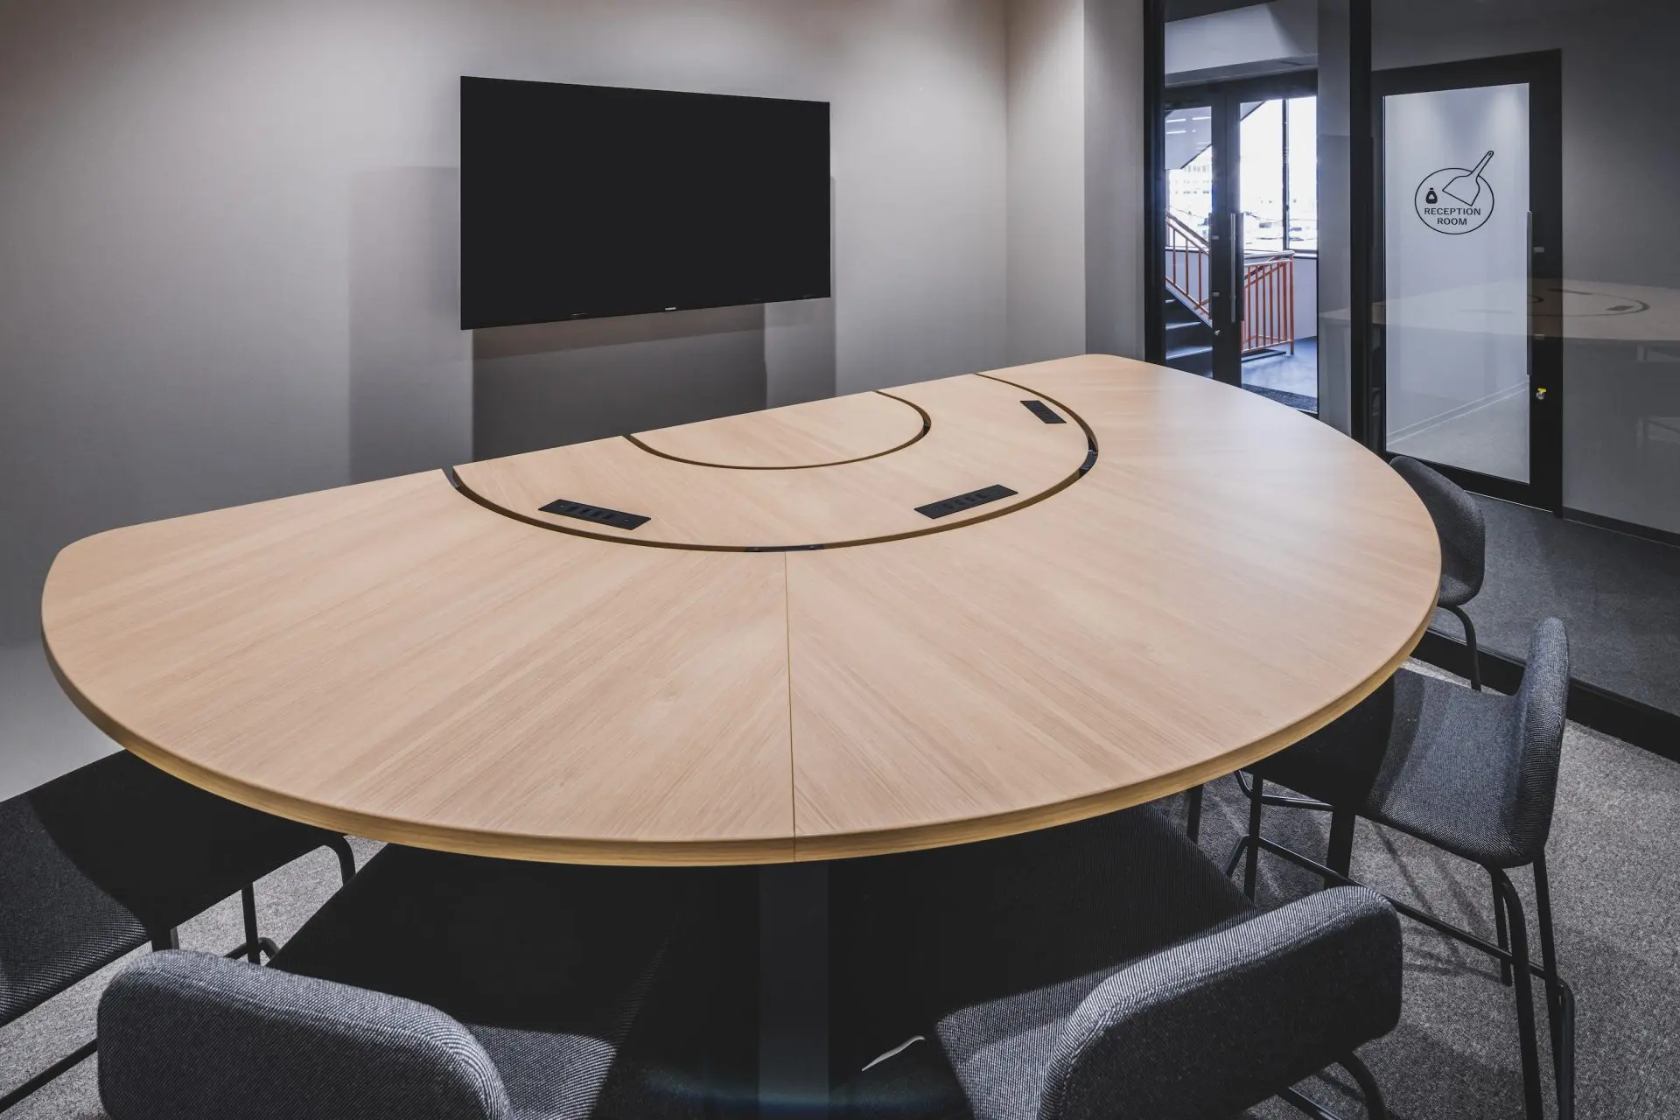
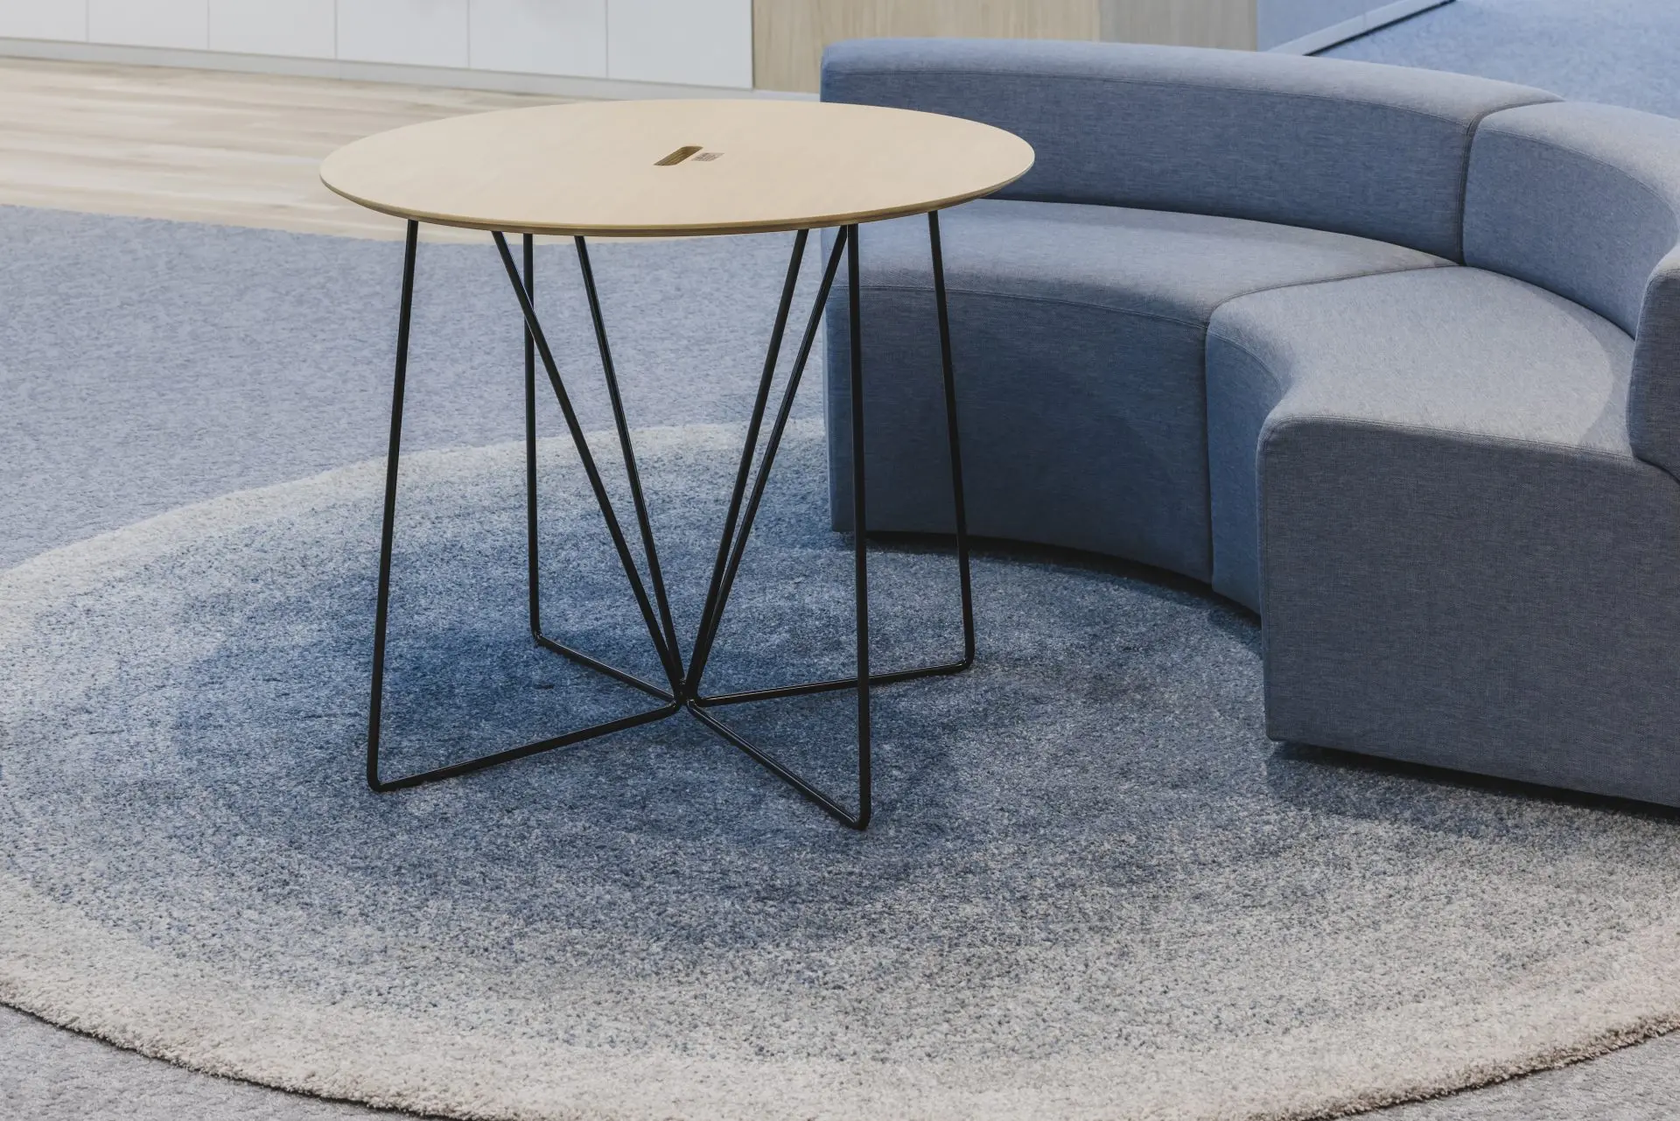
Round tables, circular ceilings and curved walls — the softer shapes inside Japanese offices.
