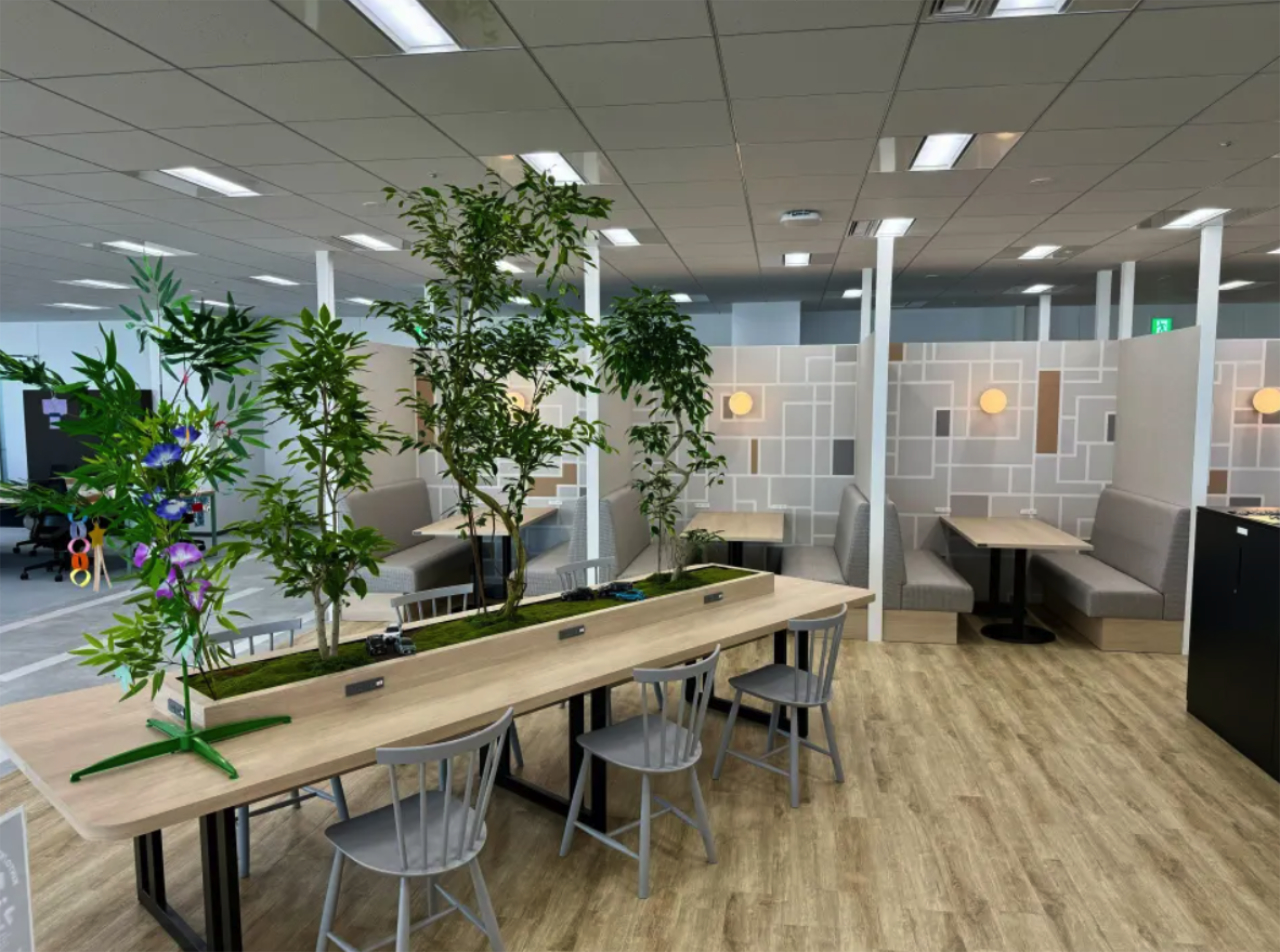
JAPAN'S BEST-DESIGNED OFFICES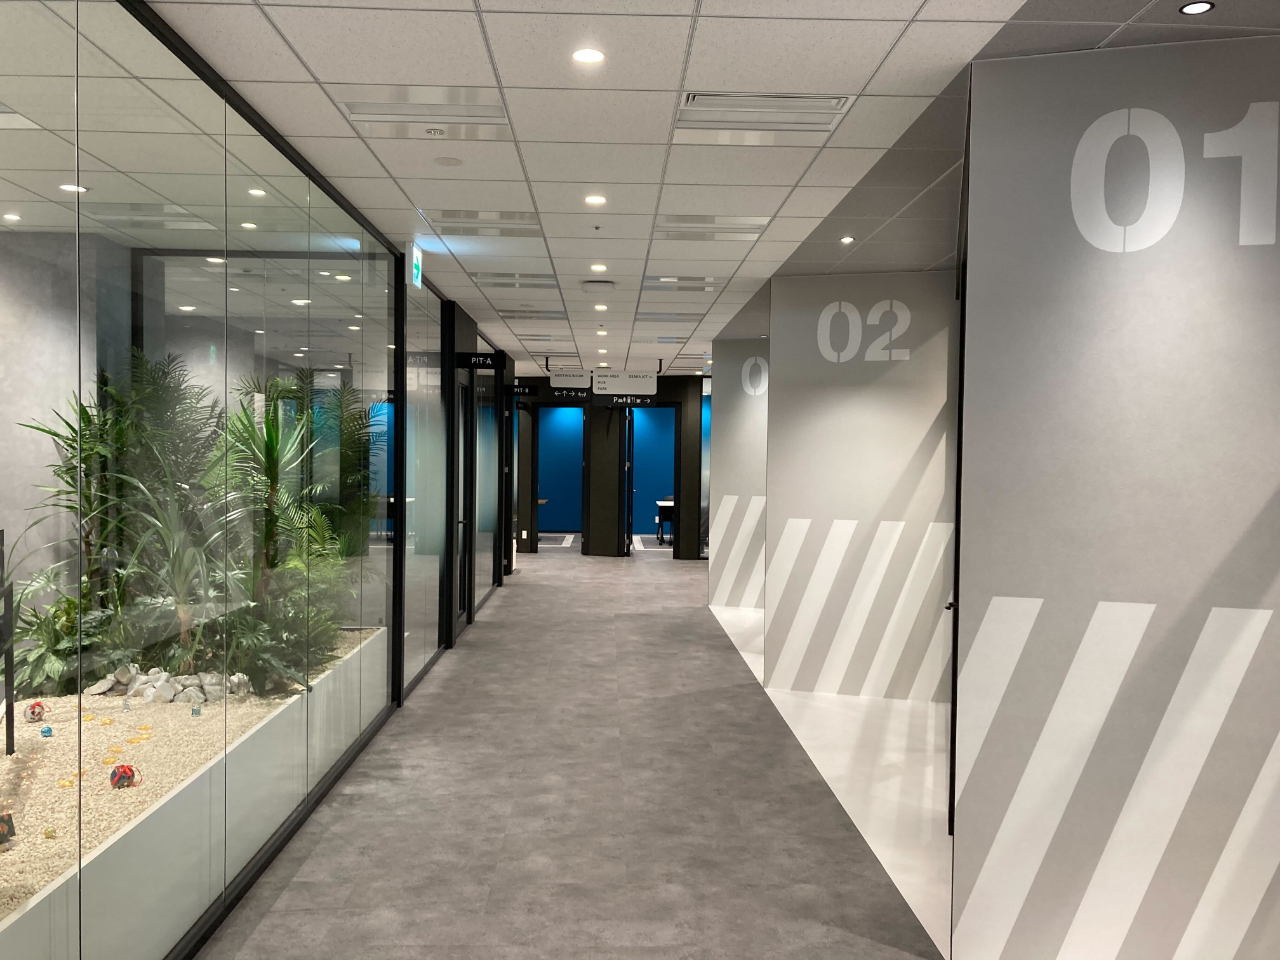
Concept
A car company’s software office, taken literally
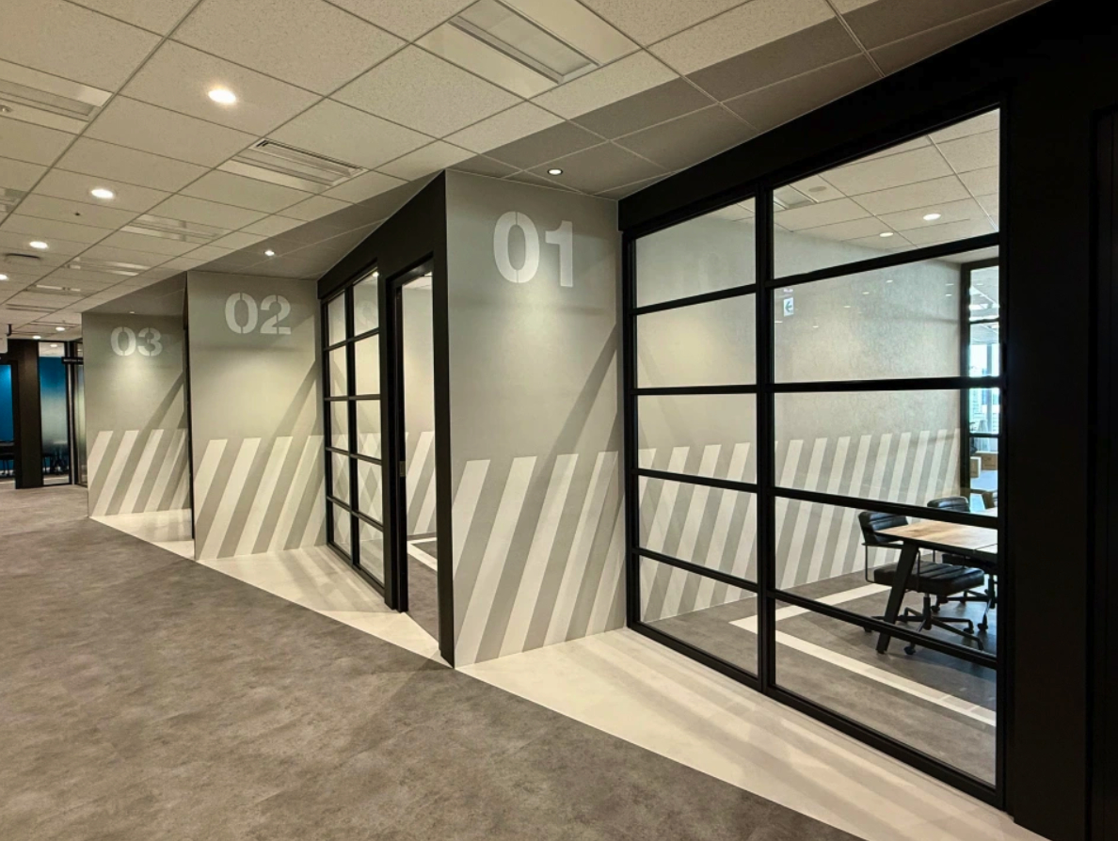
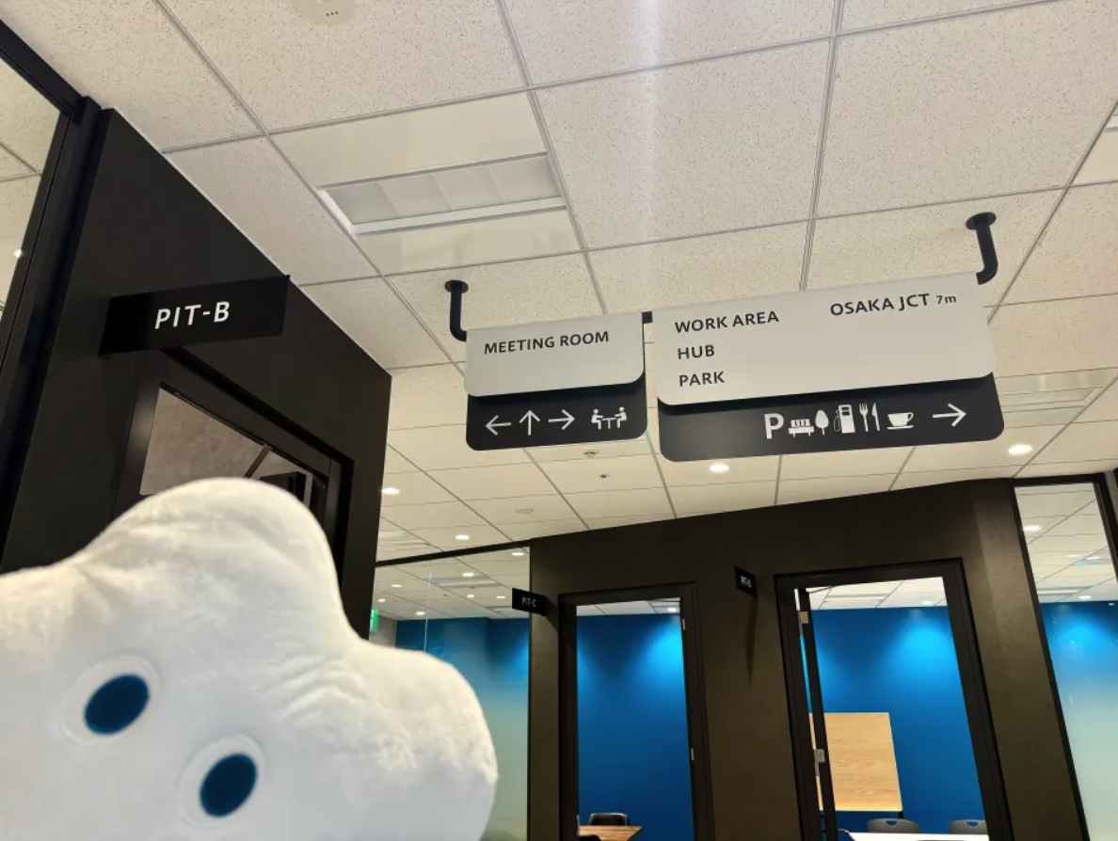
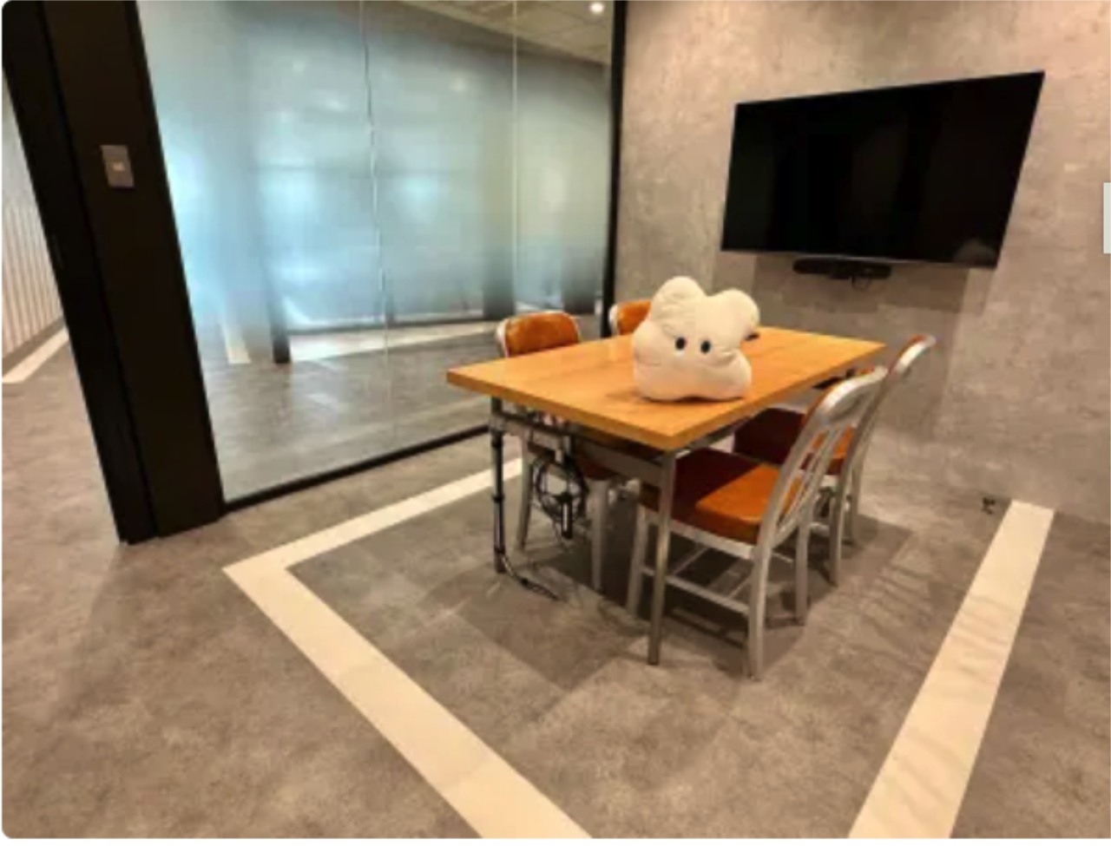
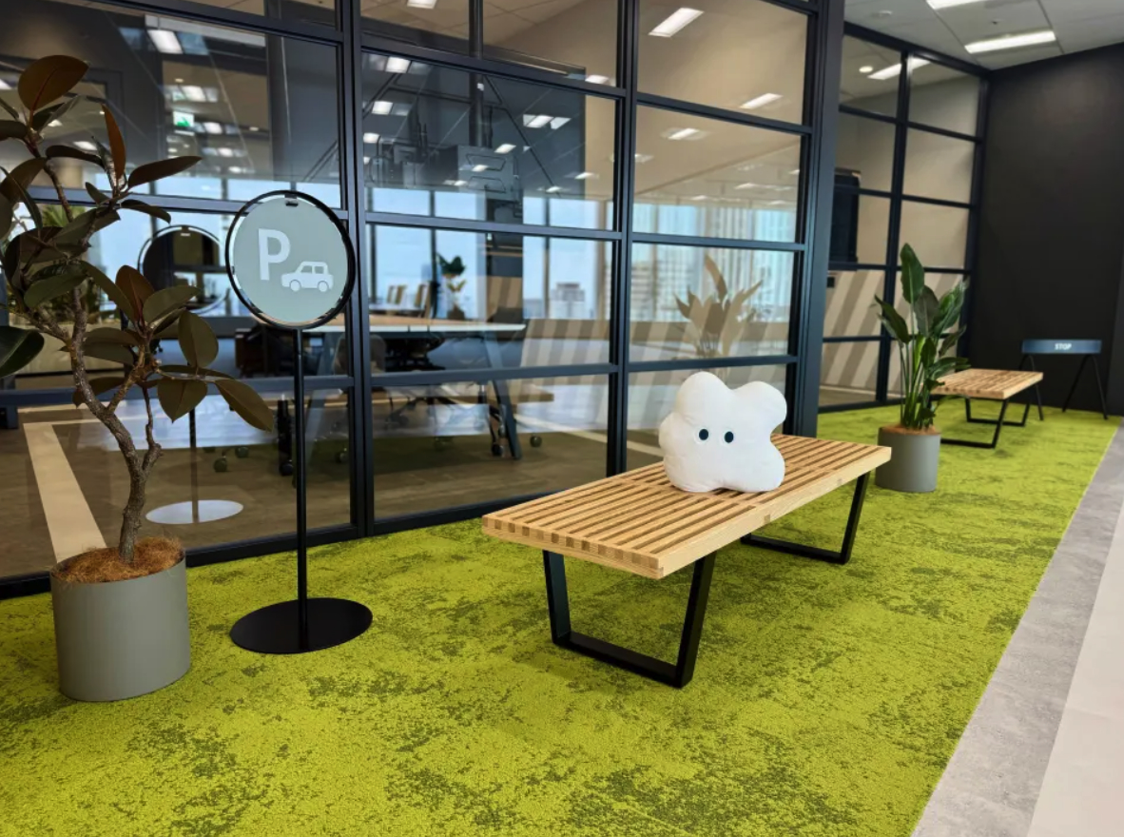
The staff member who wrote up the new floor is blunt about it: compared with the old office, this is a completely different space, and the concept went all-in on a design that feels like KINTO Technologies — cars and mobility. The result is not a poster of a car on a wall. It is parking lines painted on the floor of the meeting-room area, road signs set into the corridor ceiling, and rooms named after the parts of a circuit.
The detail that makes the point is a sign giving the distance to the Osaka junction as seven metres. It is not a rounded-off joke: the distance was measured in CAD, and it really is seven metres.
01 · The Garages
Three rooms, three different Americas
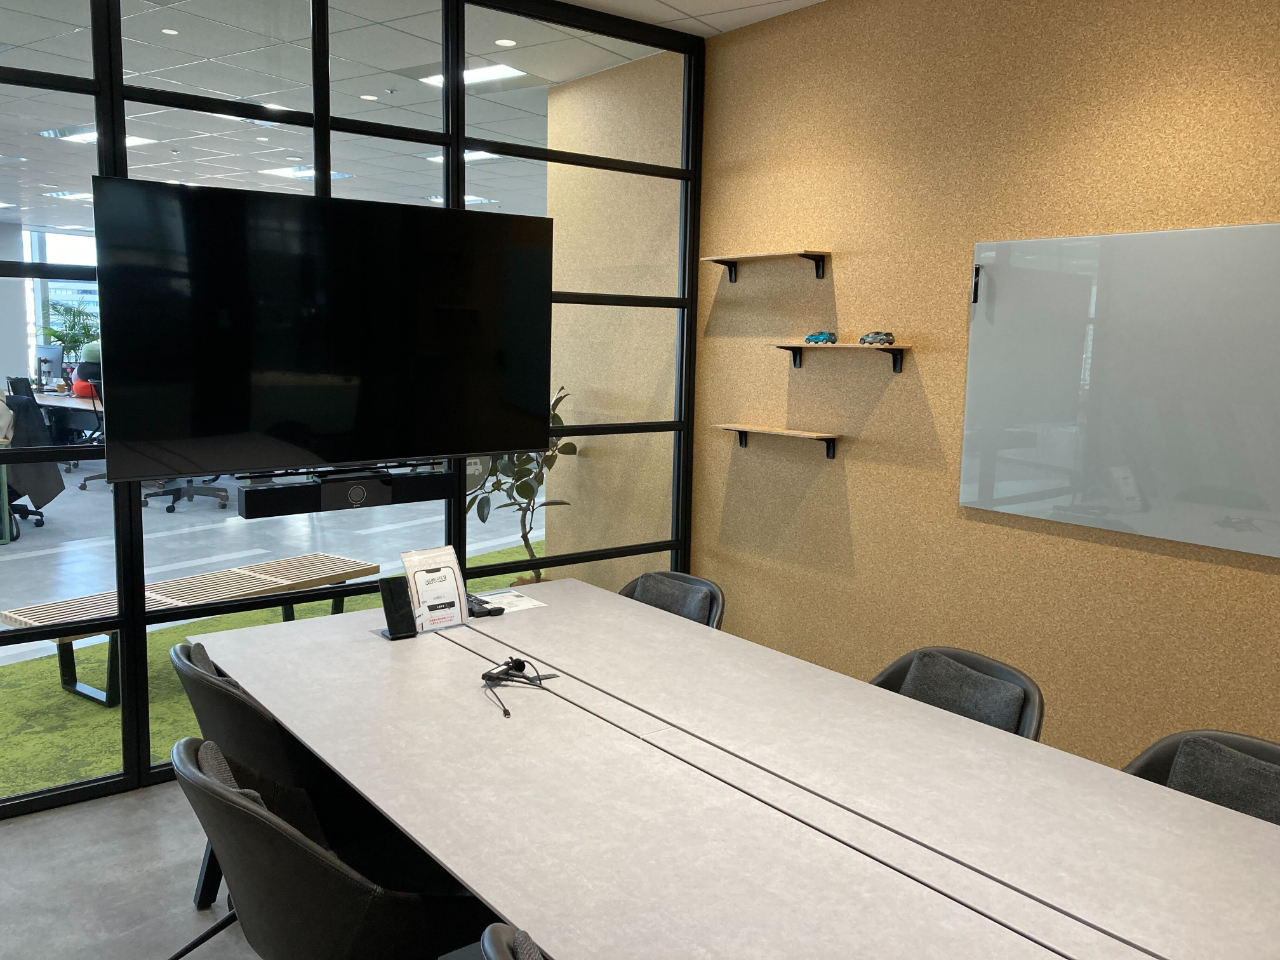
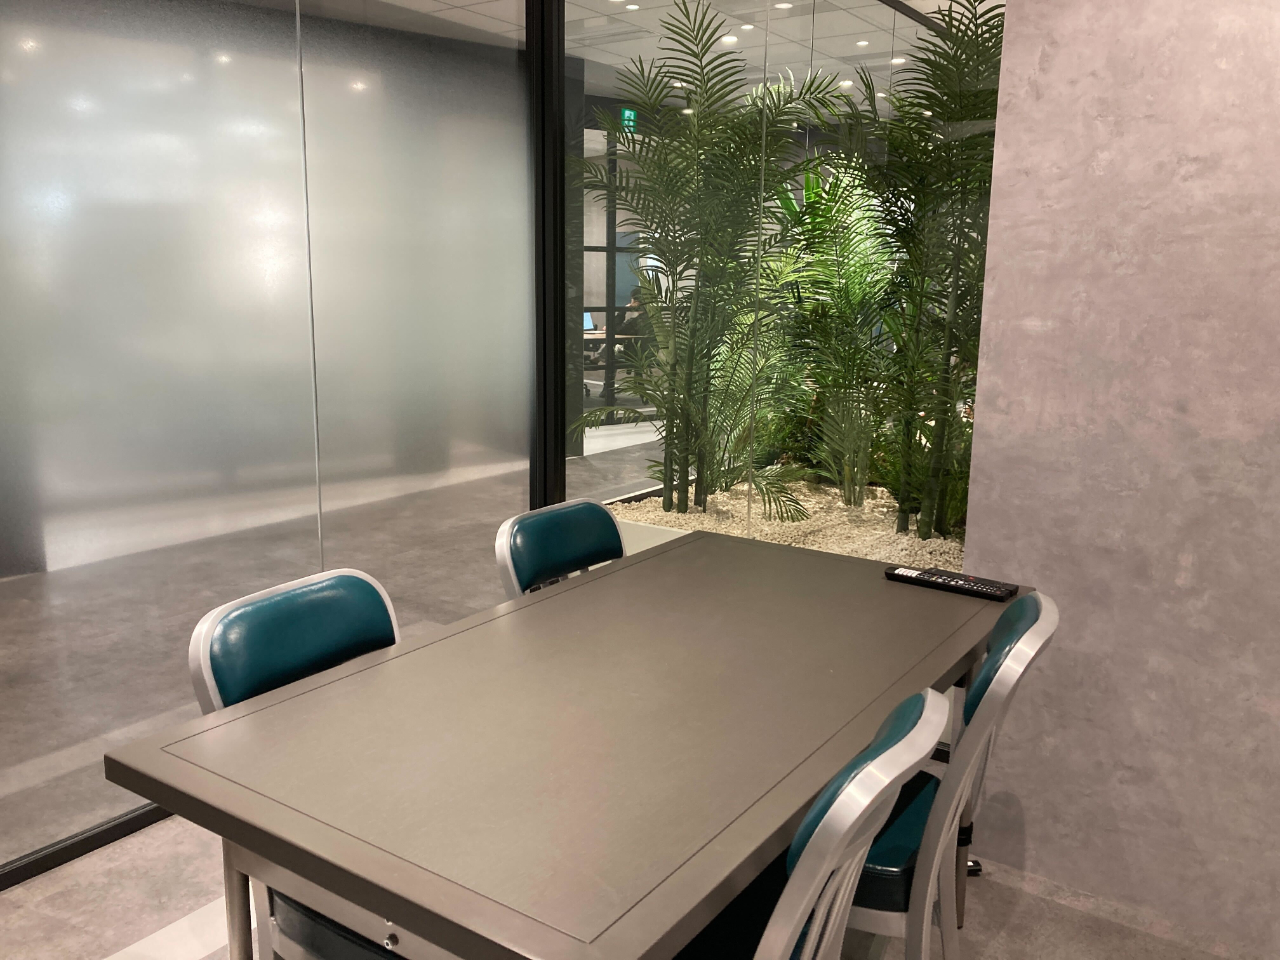
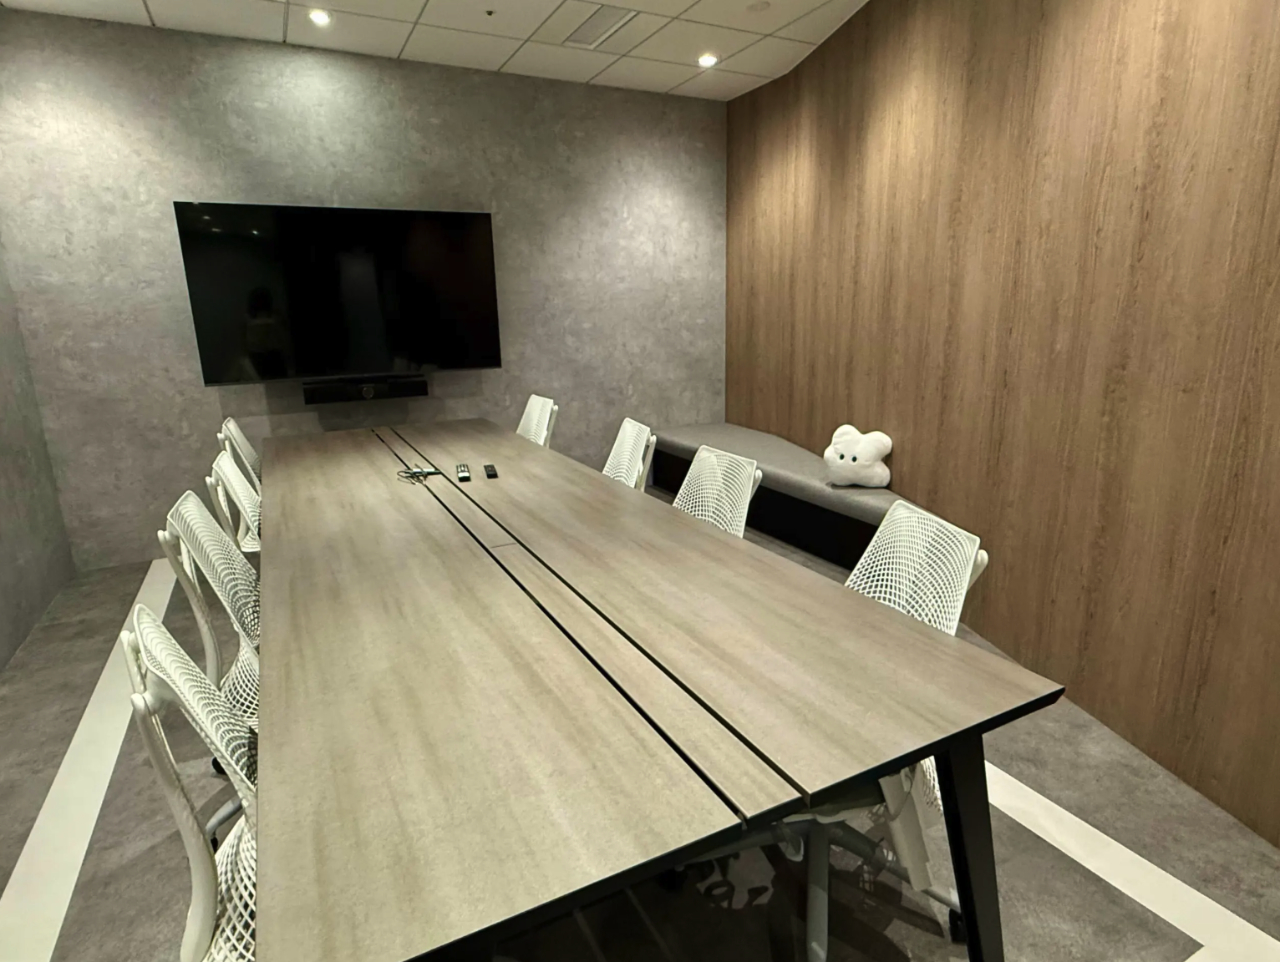
The three meeting rooms called Garage each take the idea somewhere else. The first is a garage in the literal sense, imagined as the place a car is kept. The second arranges model cars as if they were ornaments. The third is after the West Coast — fencing and palms — so that a meeting in it feels like it is happening outdoors in California.


02 · The PITs
A corridor that is not just a corridor
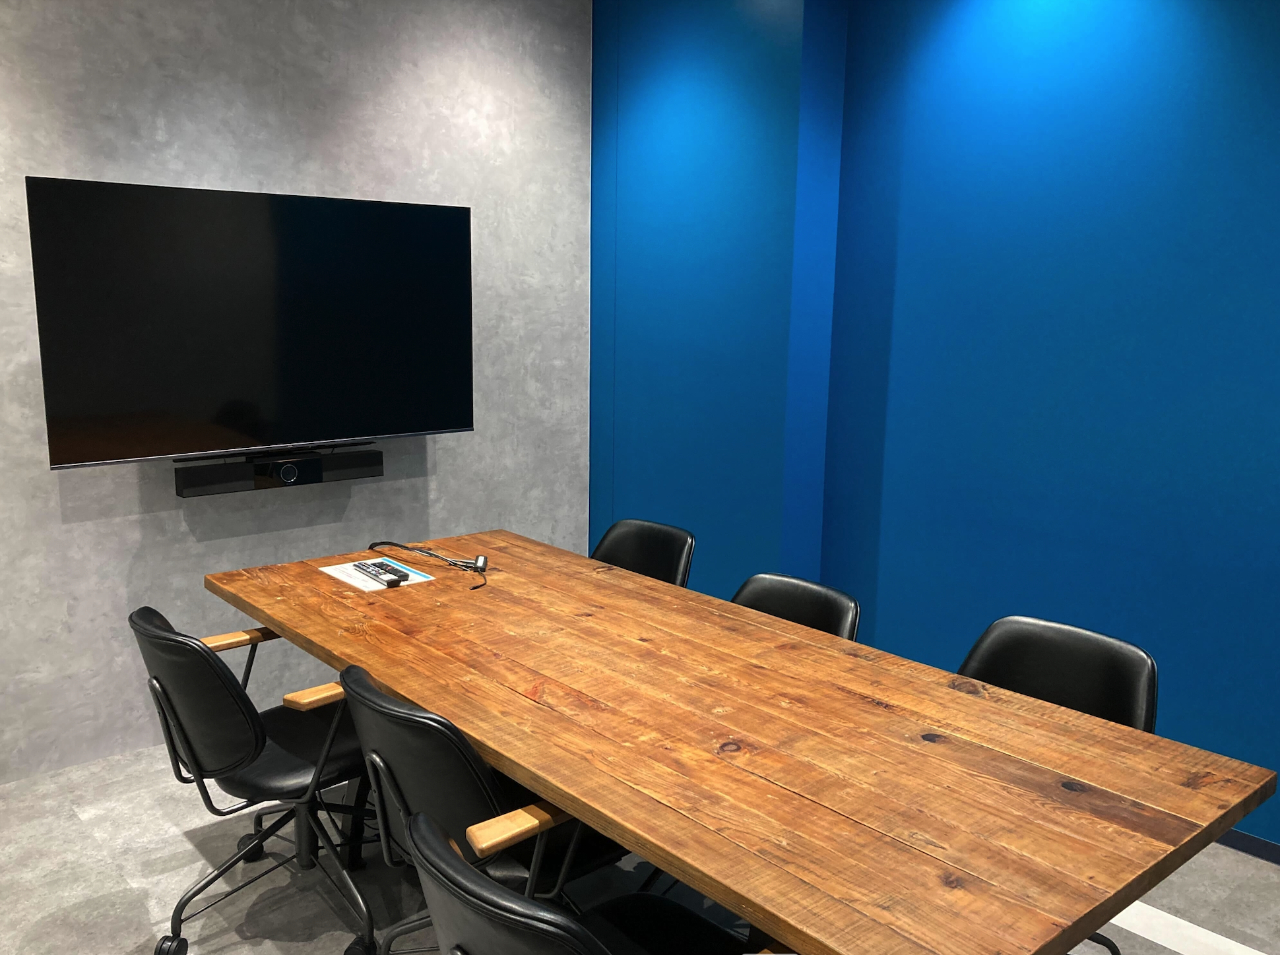
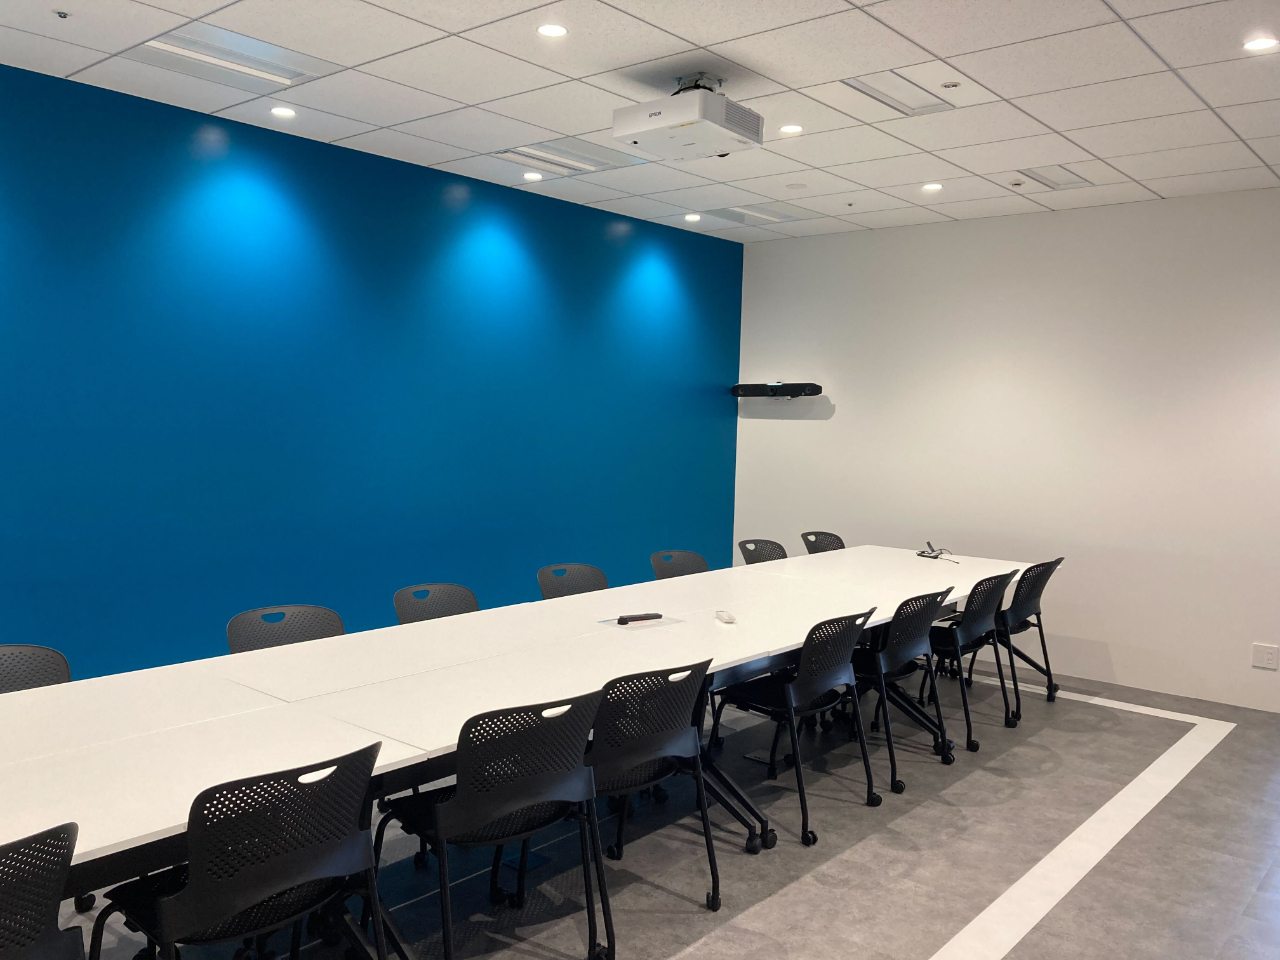
The corridor between the rooms has road signs set into its ceiling, so the way to a meeting is signposted like a road. The rooms it leads to are the PIT series — PIT-A, PIT-B, PIT-C — named for the place a racing car stops to be worked on, which is a reasonable description of a project review. PIT-D takes a projector.
03 · The junction
A wall that explains the company’s own character
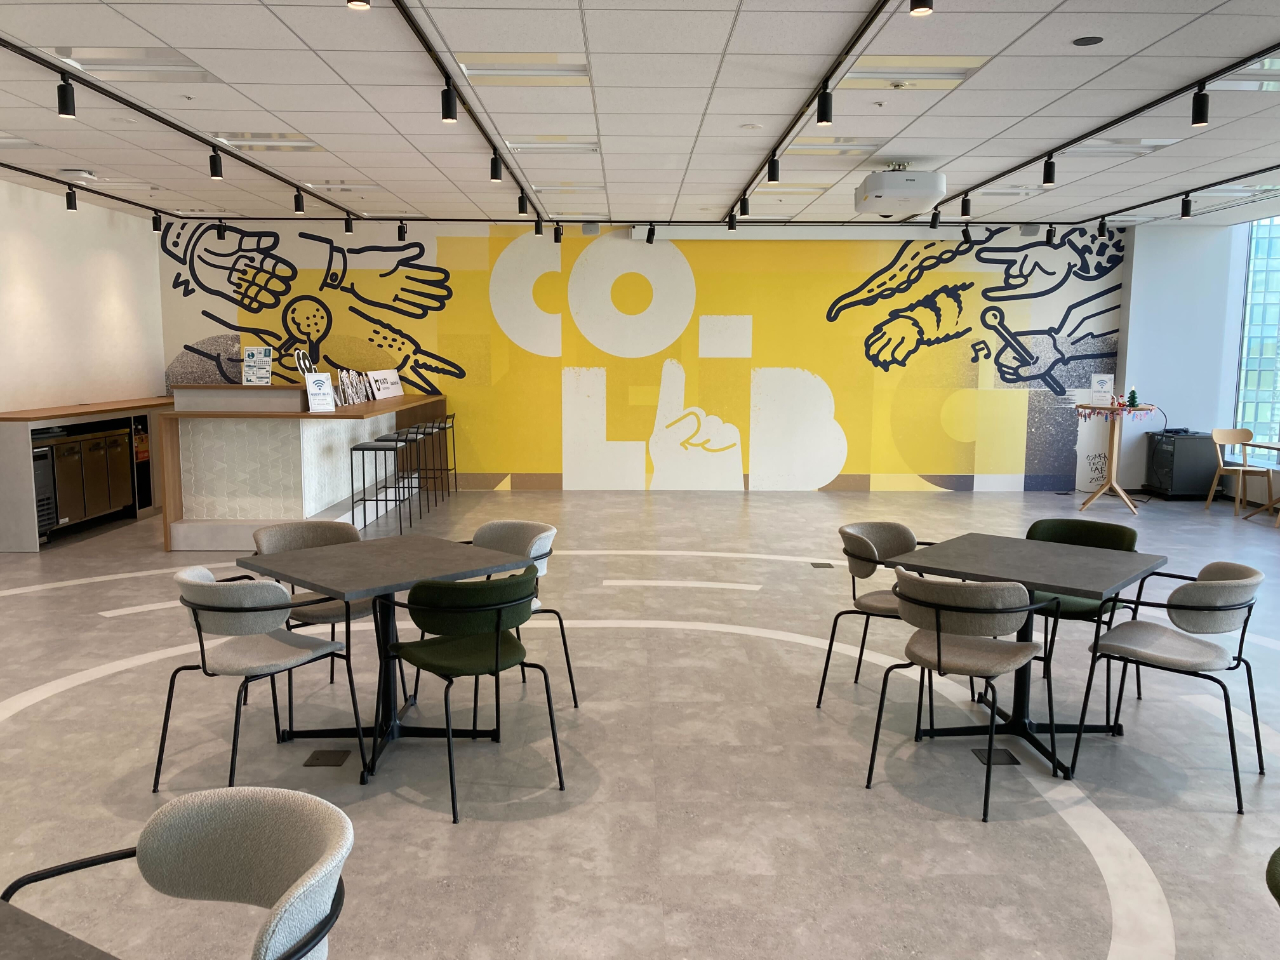
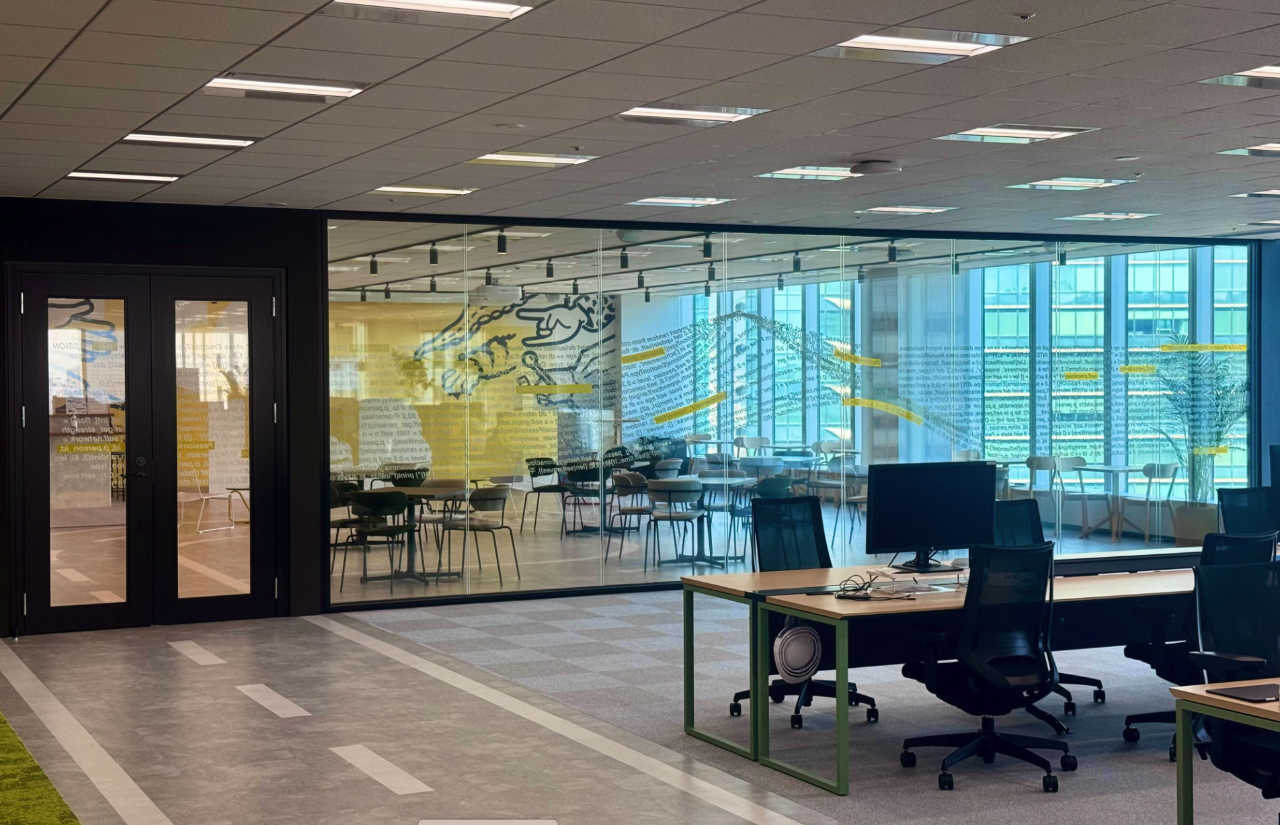
The area the company calls the junction — JCT — carries an artwork built around the phrase kono yubi tomare, the words a Japanese child uses to gather others into a game. The glass in front of it is drawn so that the phrase is emphasised, and the pattern is meant to show, in code, how enthusiasm starts with one person, combines with something from outside, and finally builds into a swell large enough to affect society.
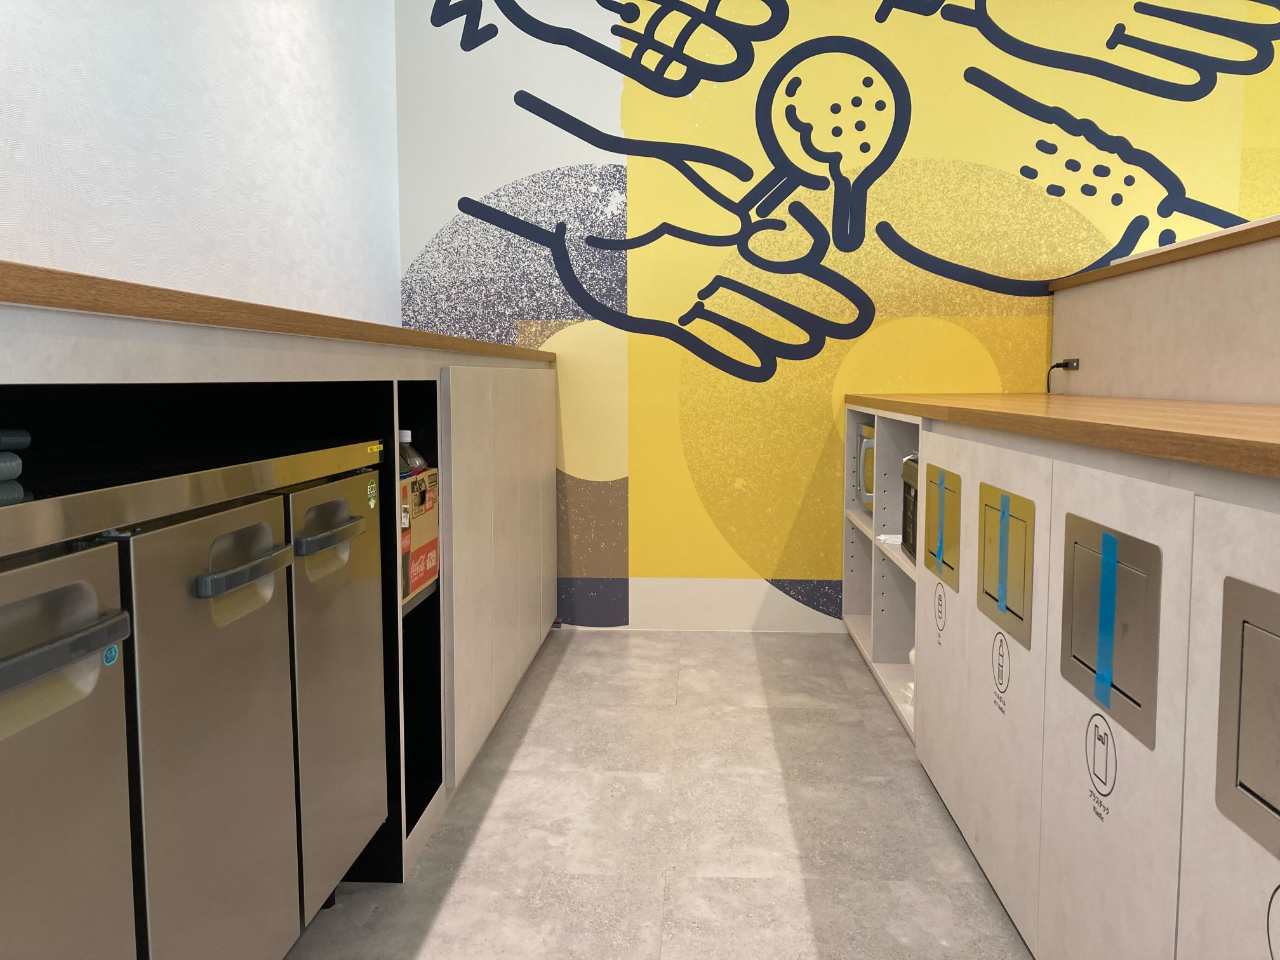
The company attaches this to a claim about Osaka specifically: that the strength and temperament of the place is a willingness to pull colleagues and outsiders into a technical exchange and then get on with it. MOTORPOOL, an eight-person meeting room, and a full commercial refrigerator sit in the same area.
04 · PARK
Shoes off, and a tyre to sit on
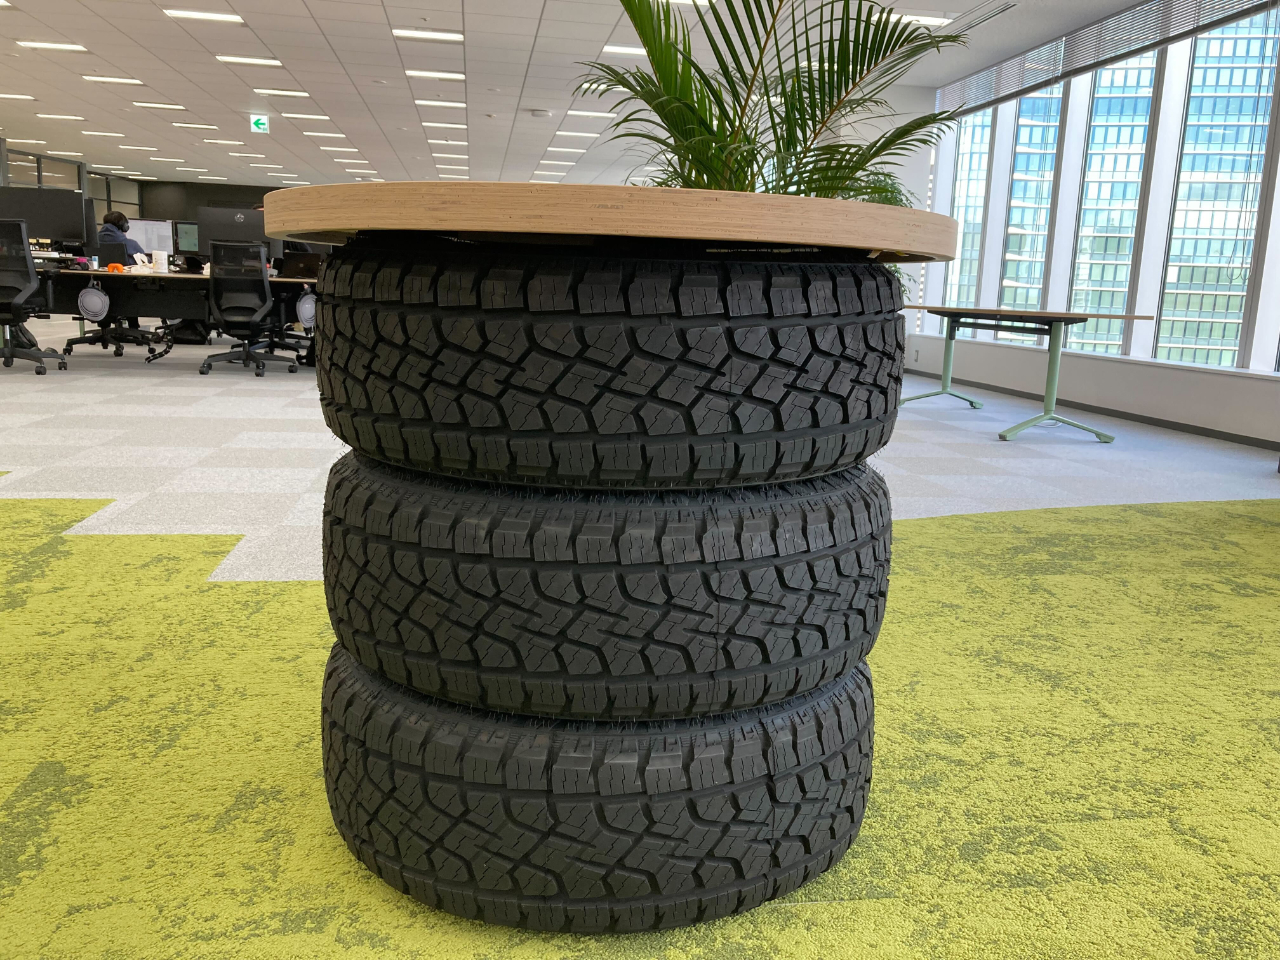
PARK is the relaxation zone, and it is shoes-off: a green carpet the writer describes as a picnic ground indoors. On it sits a real SUV tyre, still filled — the first one delivered was an ordinary tyre, and was sent back with the instruction that it needed to be chunkier.
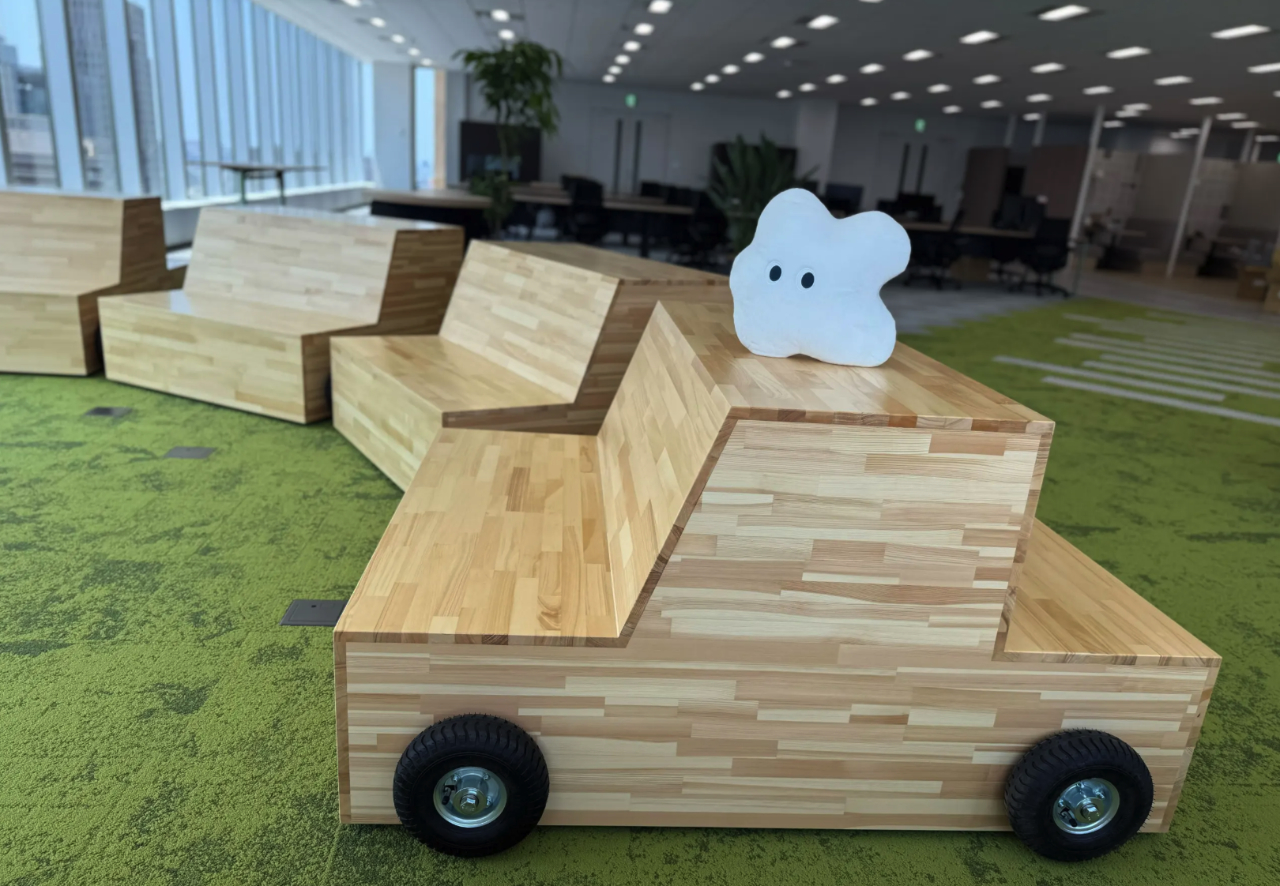
Beside it is a wooden motor bench standing on real tyres, and slats cut to reproduce a park bench faithfully. The whiteboard in the zone is deliberately low, to be used by people sitting on the floor.

05 · The desks, and the view
Where the money actually went
For all the theming, the measurable improvement is at the desks. Both the desk width and the aisle width were increased in the move: desks of 1,400 mm, with 1,800 mm of aisle in front and behind. The write-up is direct about the purpose — nobody is going to be able to call this floor cramped.
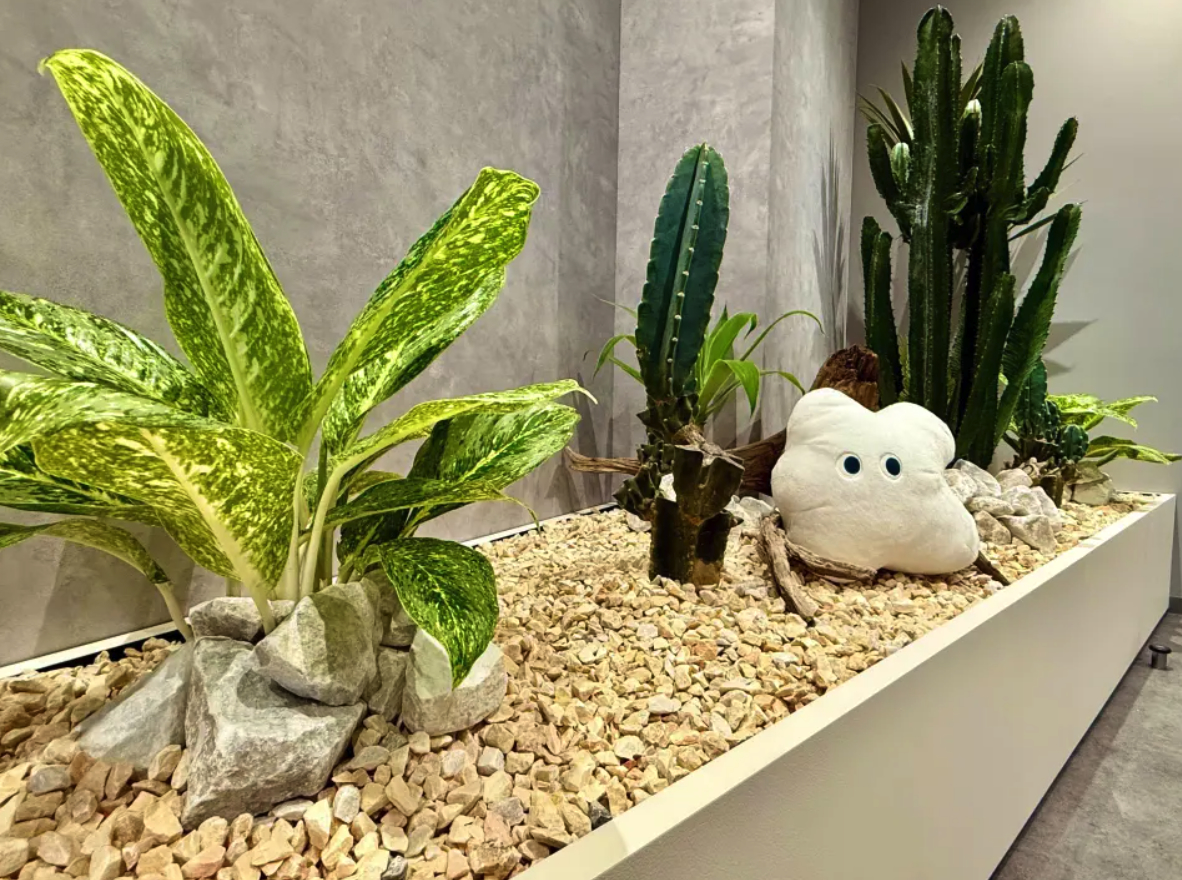
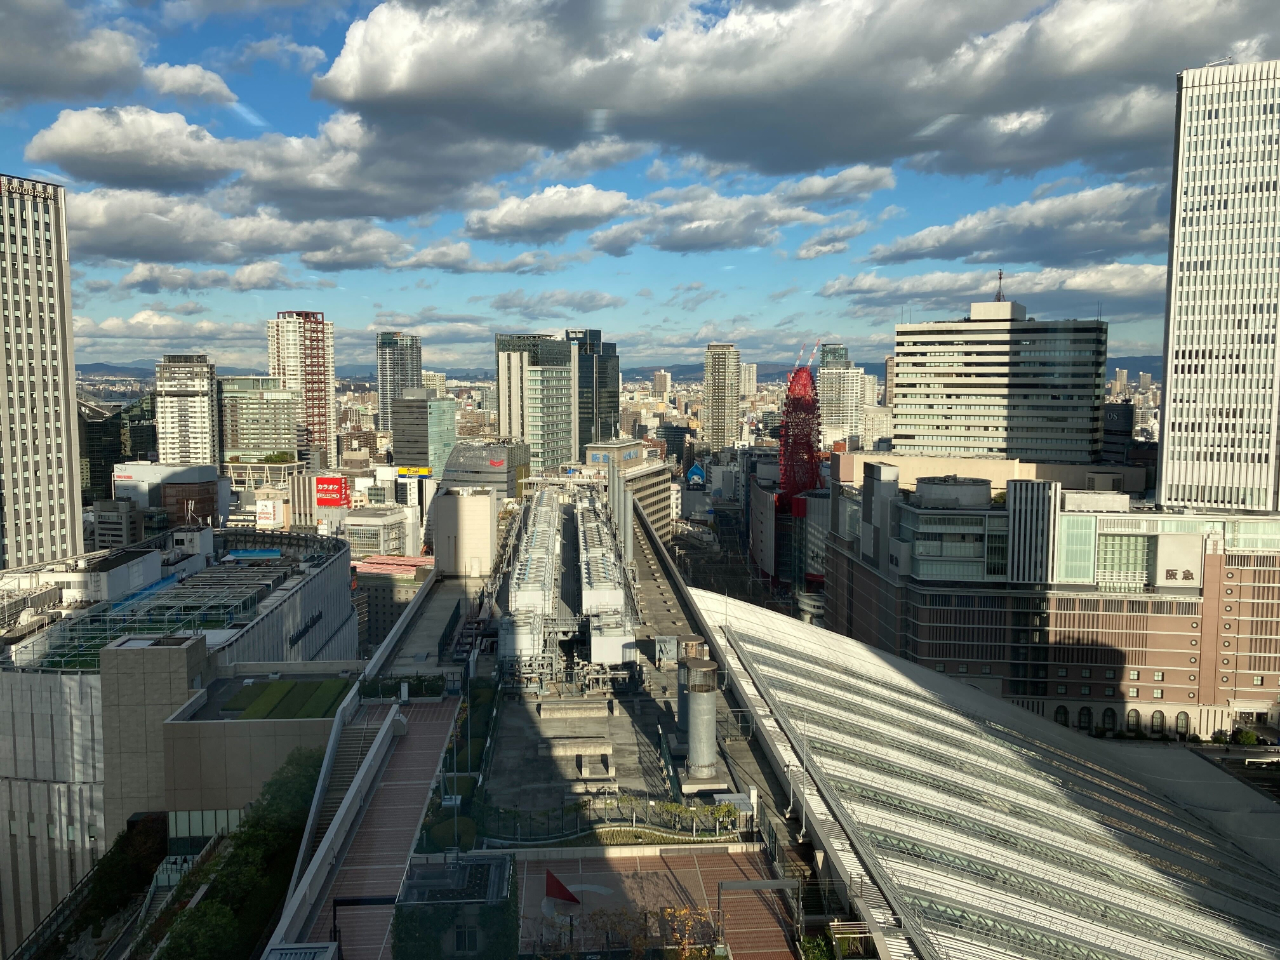
The HUB area is papered with a map, a cactus stands in it, and the windows look down on the tracks: the office sits directly above Osaka station, and the rails are visible a little to the right of centre.