Japan’s best-designed offices — one company, one walkthrough
OFFICES › CHŪŌ, TOKYO › ASAHI SHIMBUN

Office · Chūō, Tokyo · Media

The Asahi Shimbun — Tokyo: an office with no corridors, and tables made from shredded newspaper

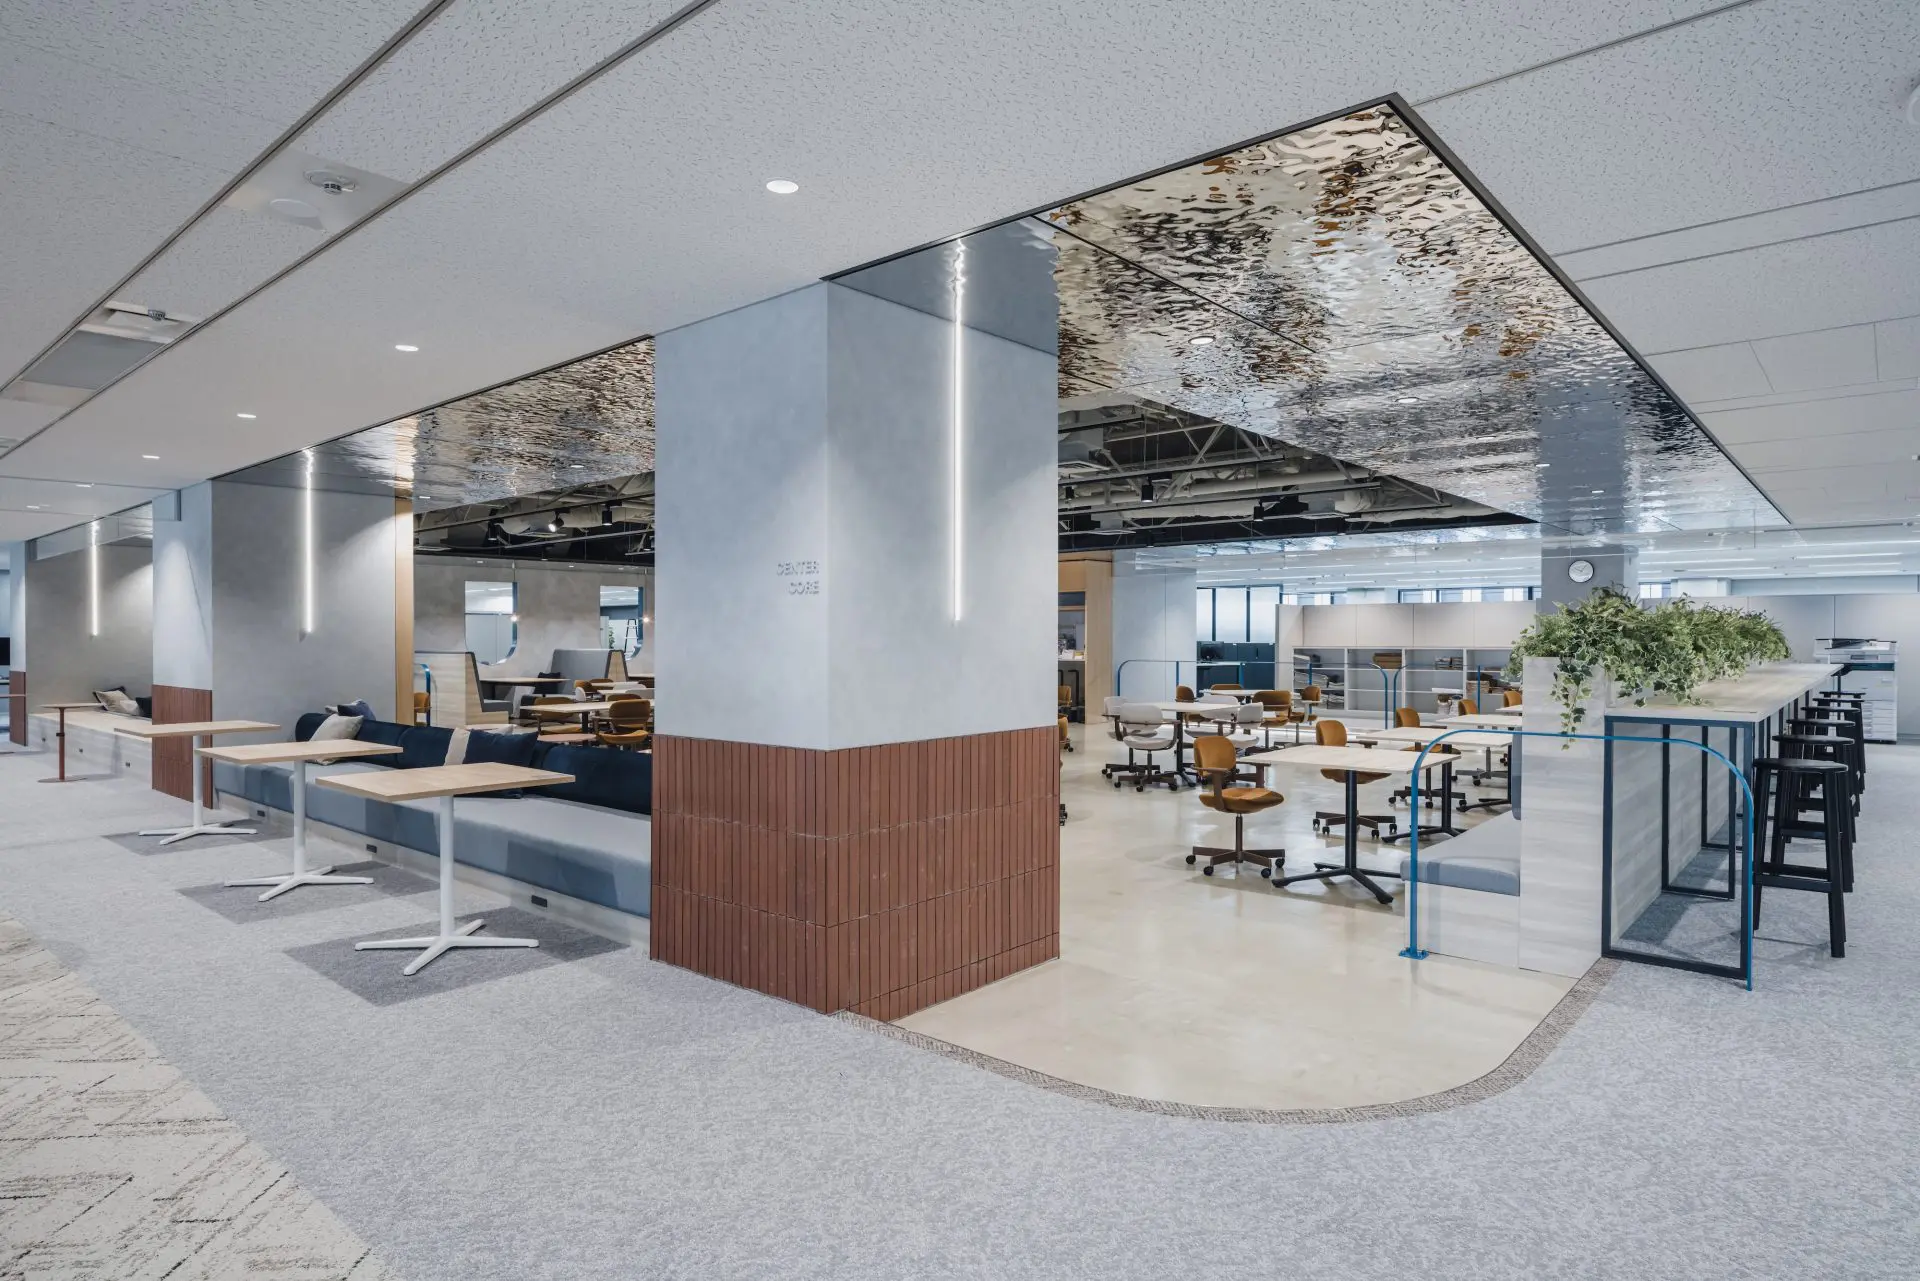
When the Asahi Shimbun formed a new media business division, it brought about 800 people from different sites onto one floor of its head office in Tsukiji. The plan has no corridors: people weave between areas. A sunken centre core has its ceiling stripped away, and the guest tables are made of shredded newspaper pressed together.

Company The Asahi Shimbun Company (株式会社朝日新聞社) ↗Location Chūō, TokyoCompleted May 2024Area About 2,430 m² (7th floor of the main building)Staff 850 (6th and 7th floors)Design ITOKI — project management, layout and interior design
The open area
The open area

Concept

CLEAR

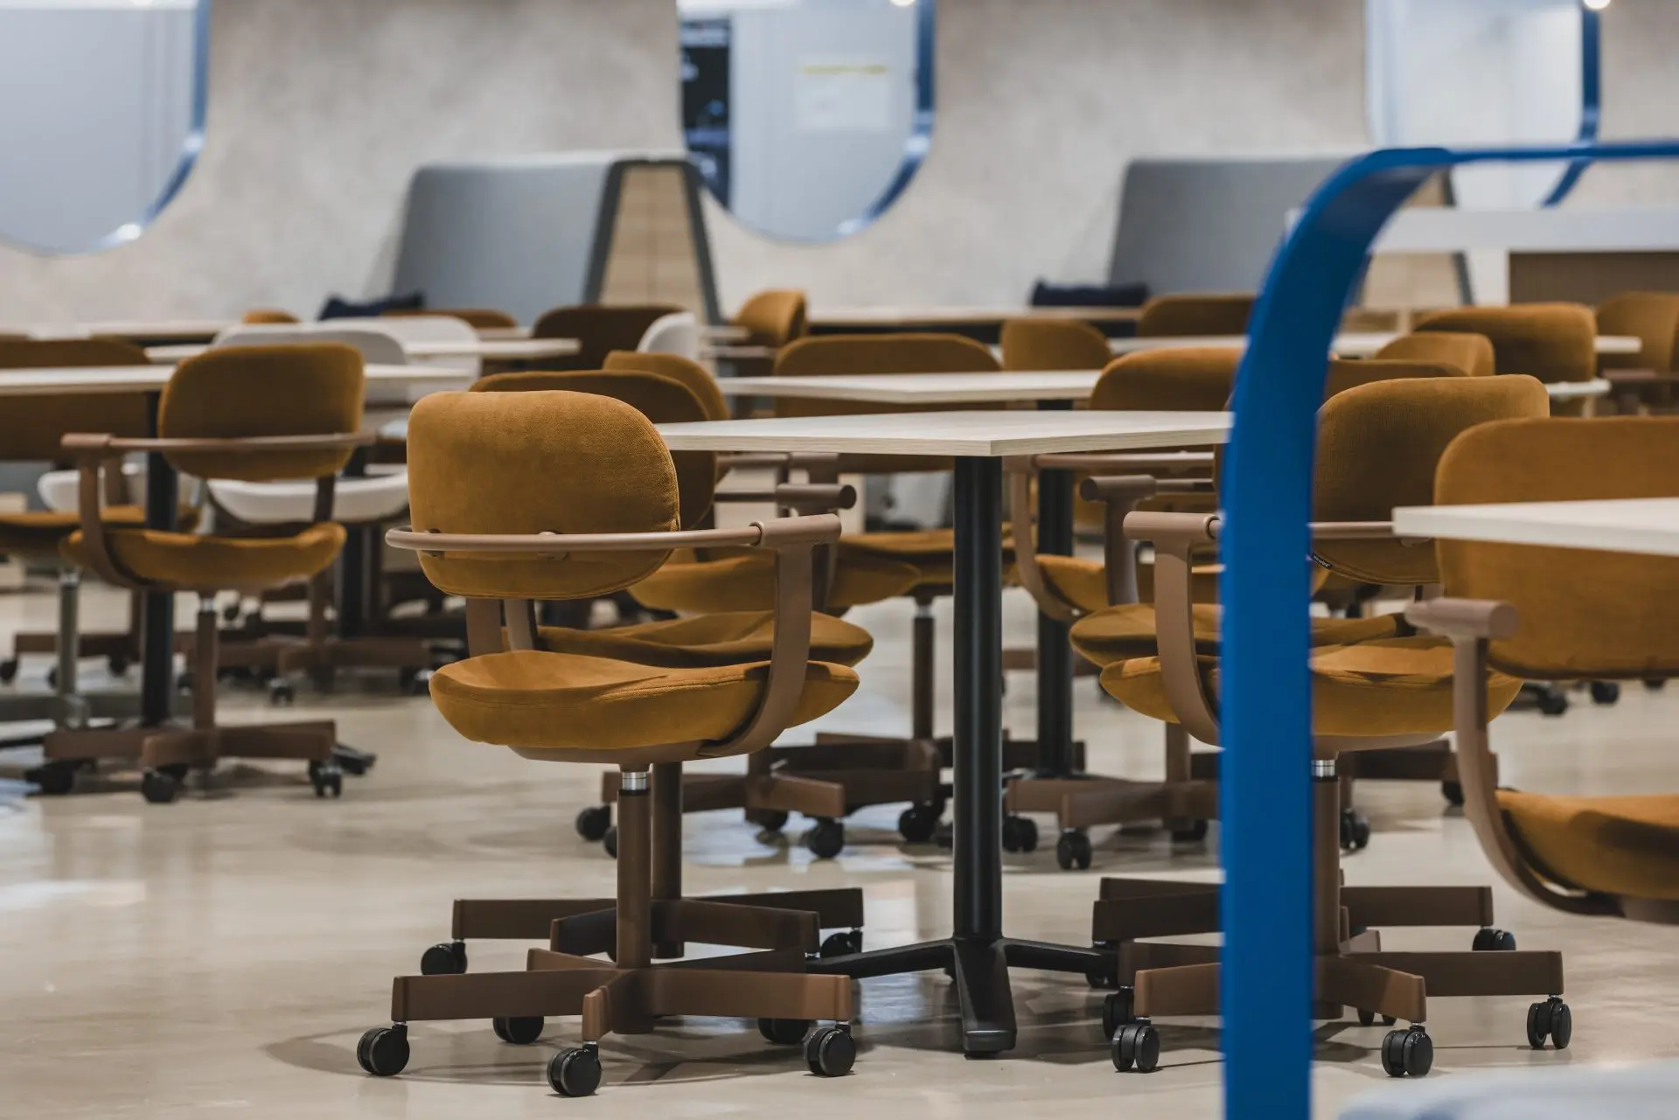

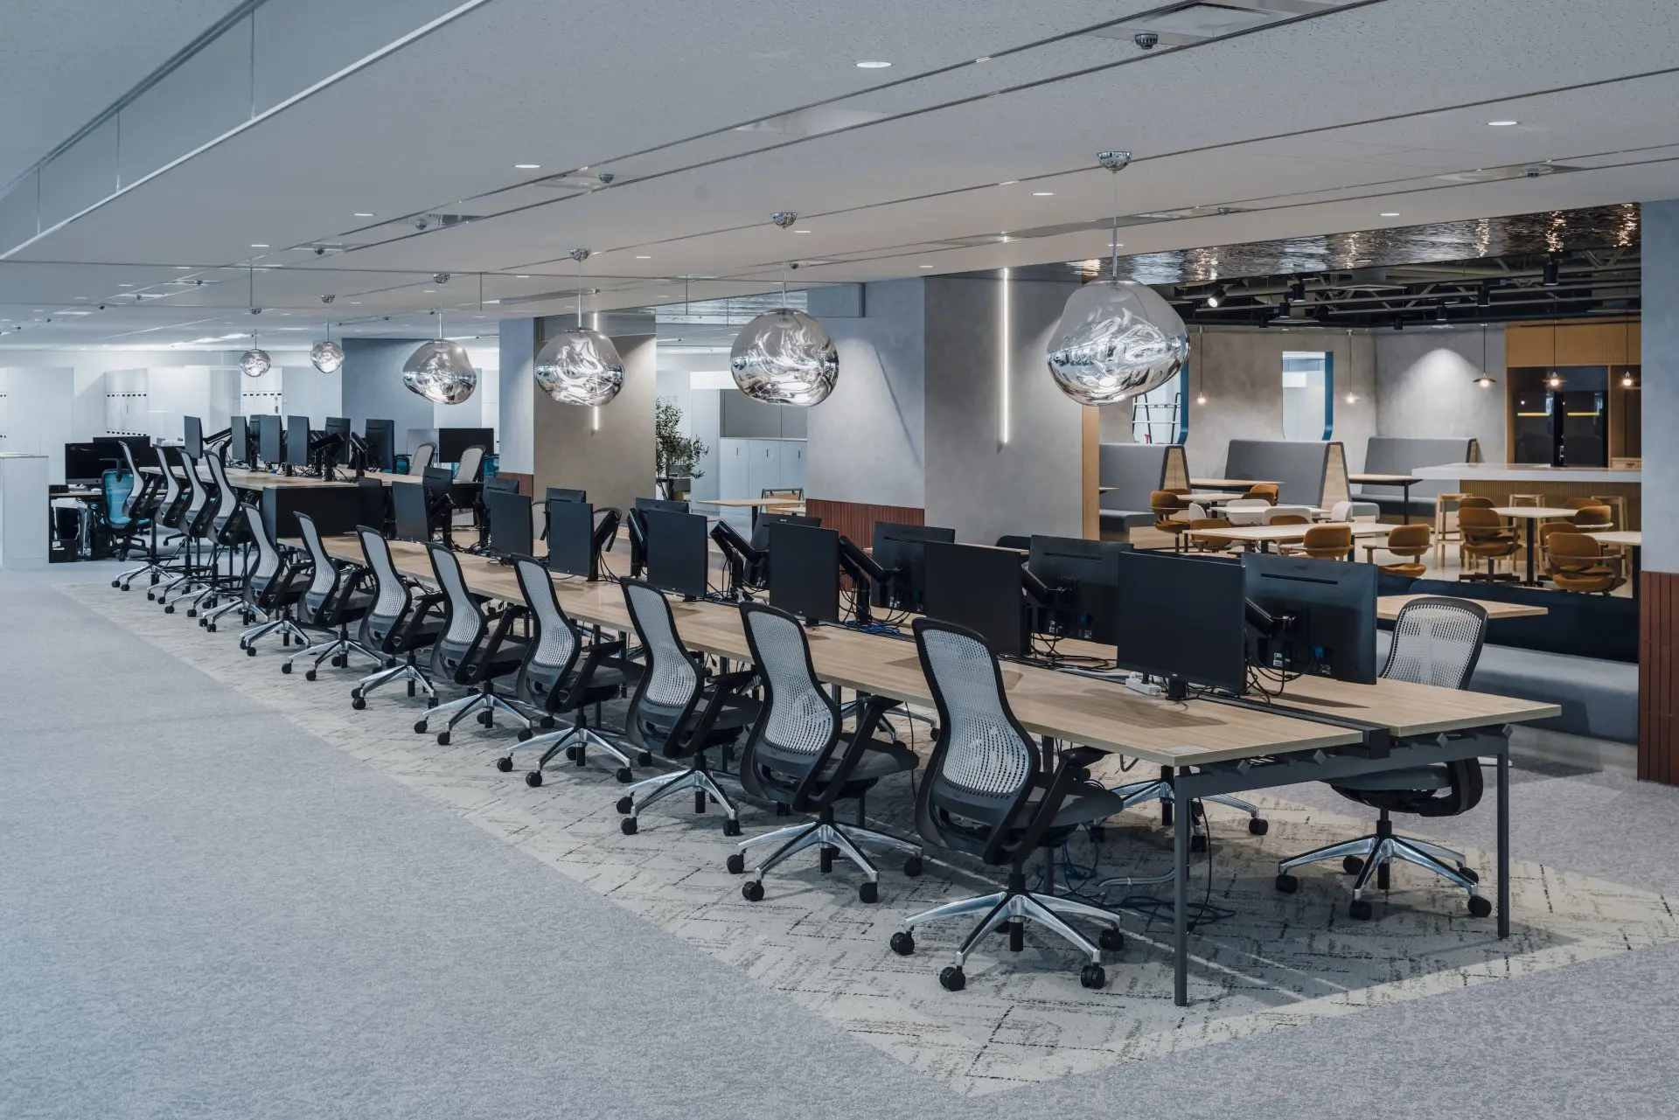
The concept is “CLEAR”: open communication and a transparent organisation. To get people who had rarely met talking, the designers placed lounges and focus booths freely and let people move between them — a plan with no corridors. Desks are deliberately set at random so that different activities come into view.

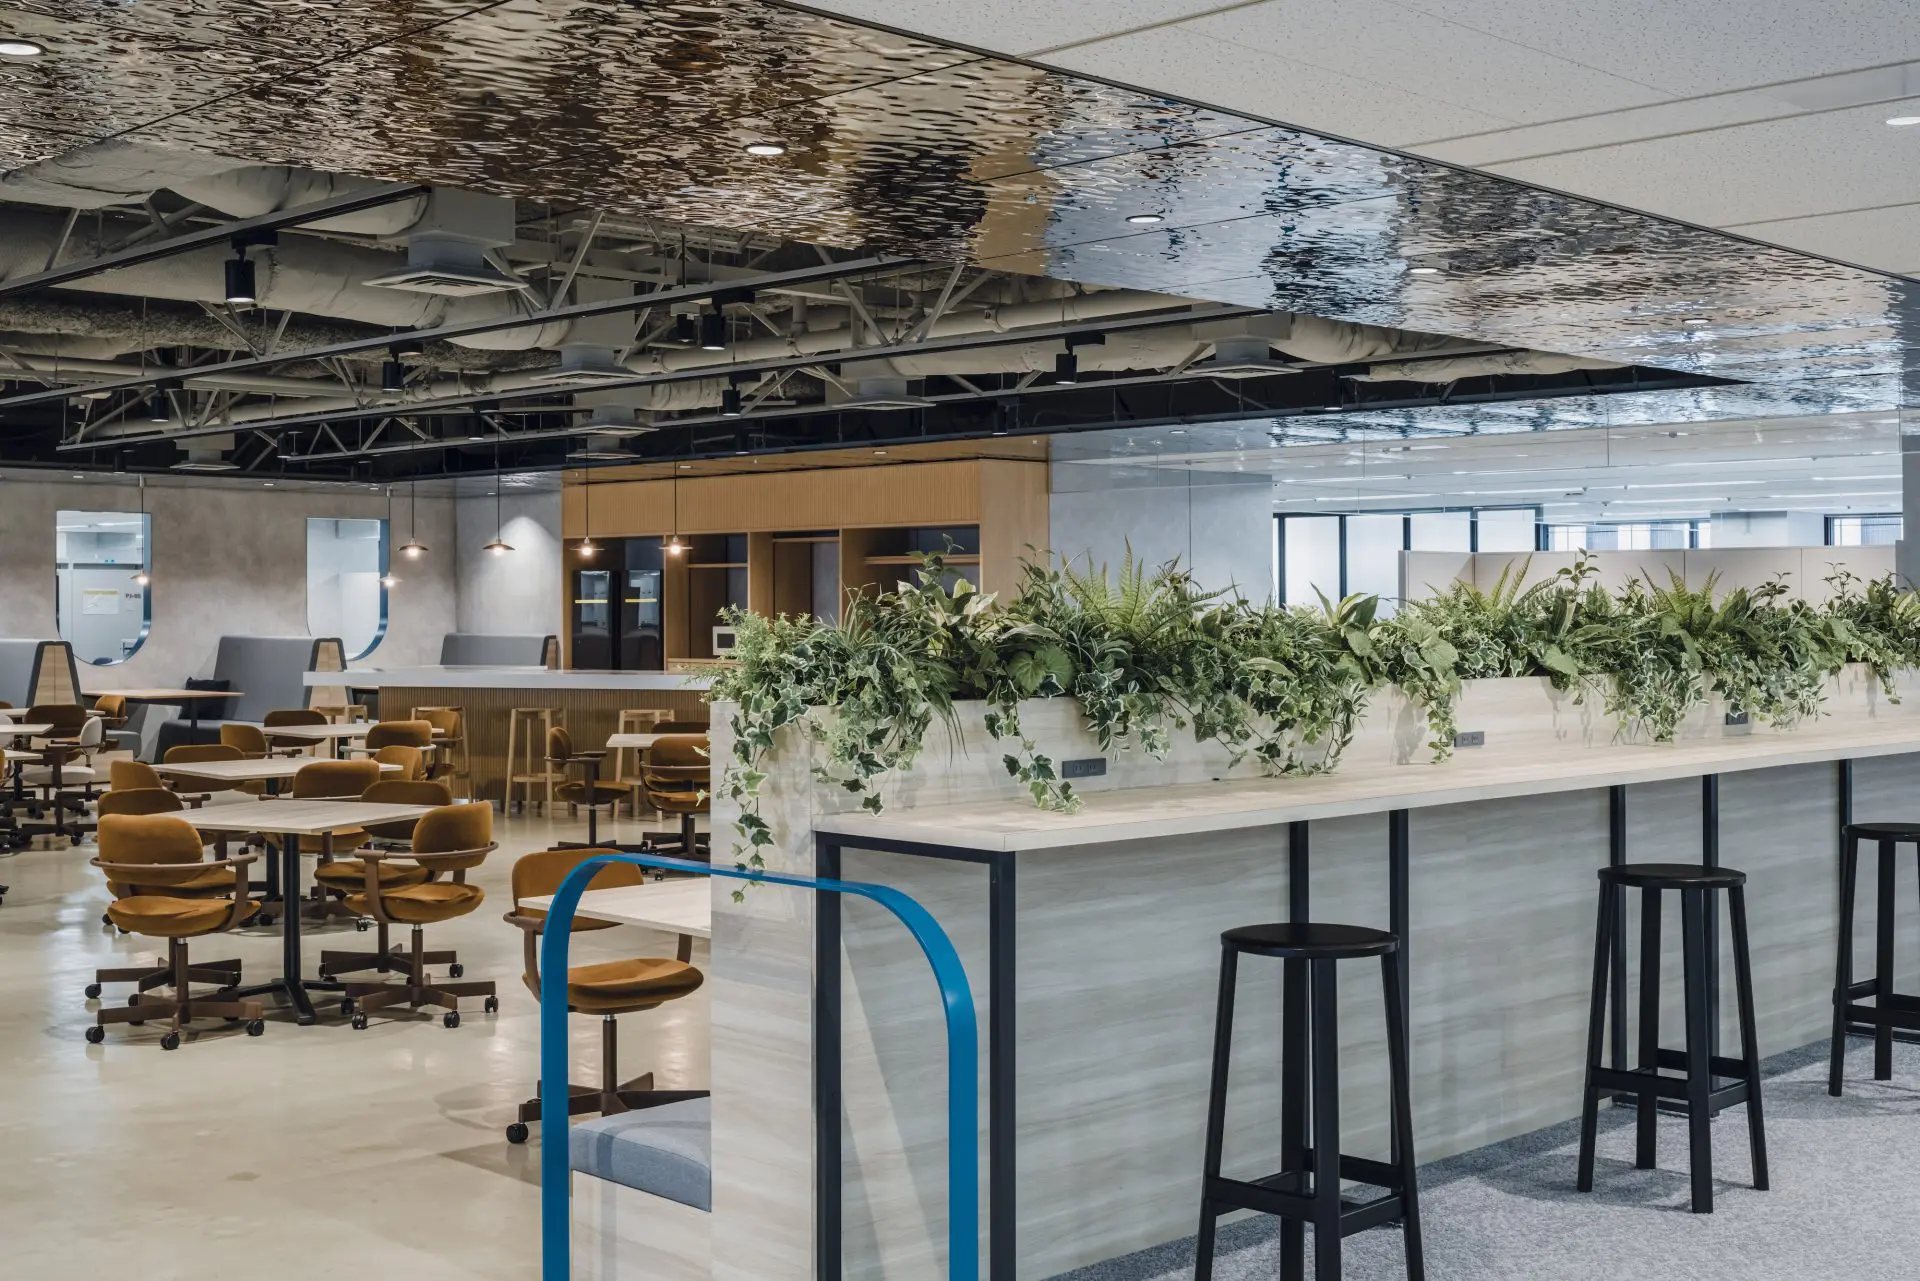
Glass and a “water-surface” panel — mirror stainless steel embossed with ripples — give transparency, and wood adds warmth.
The centre core
The centre core
The skeleton ceiling

01 · Centre core

A step down, the ceiling off

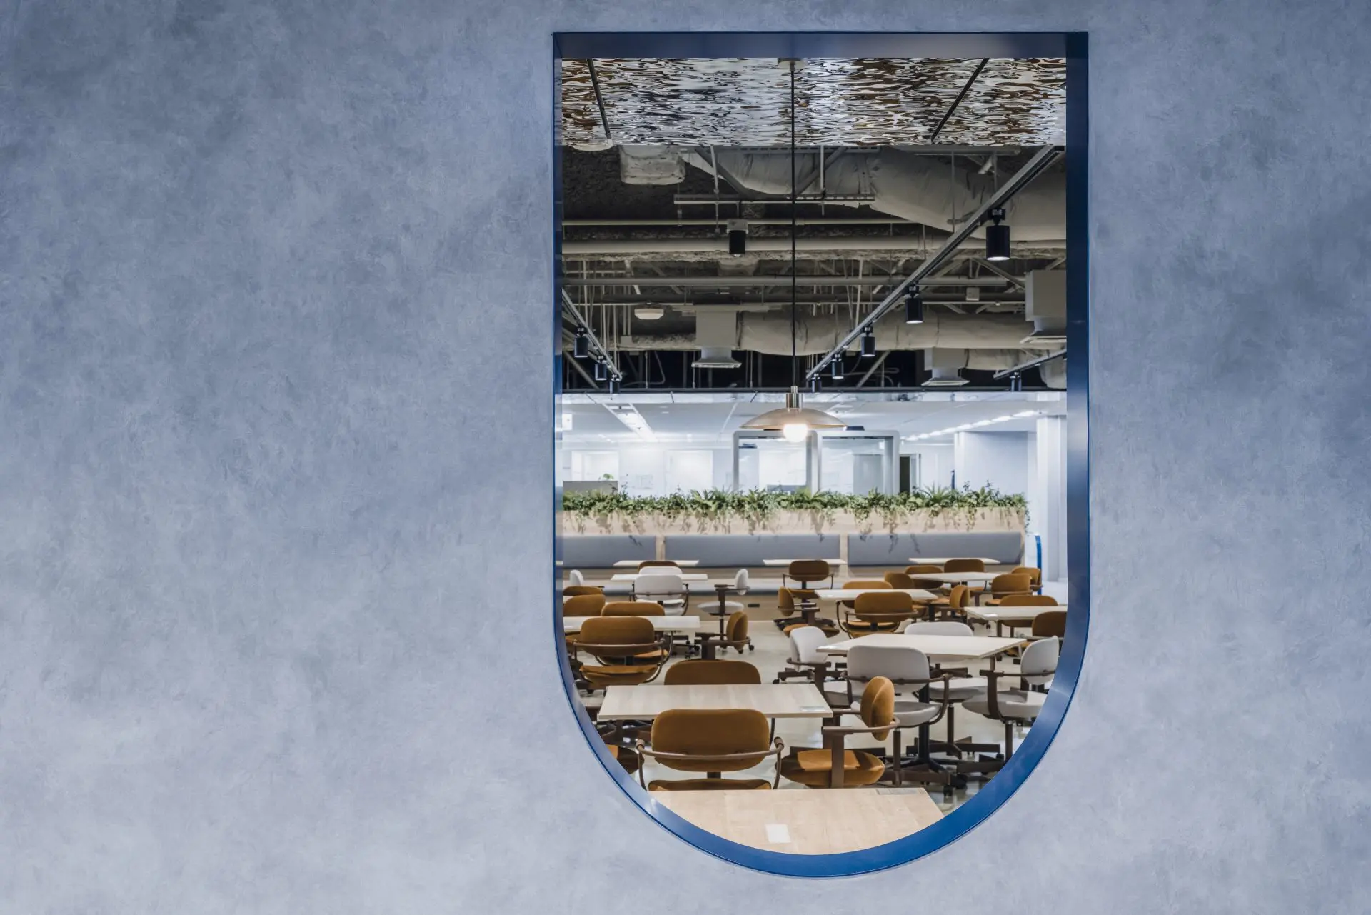
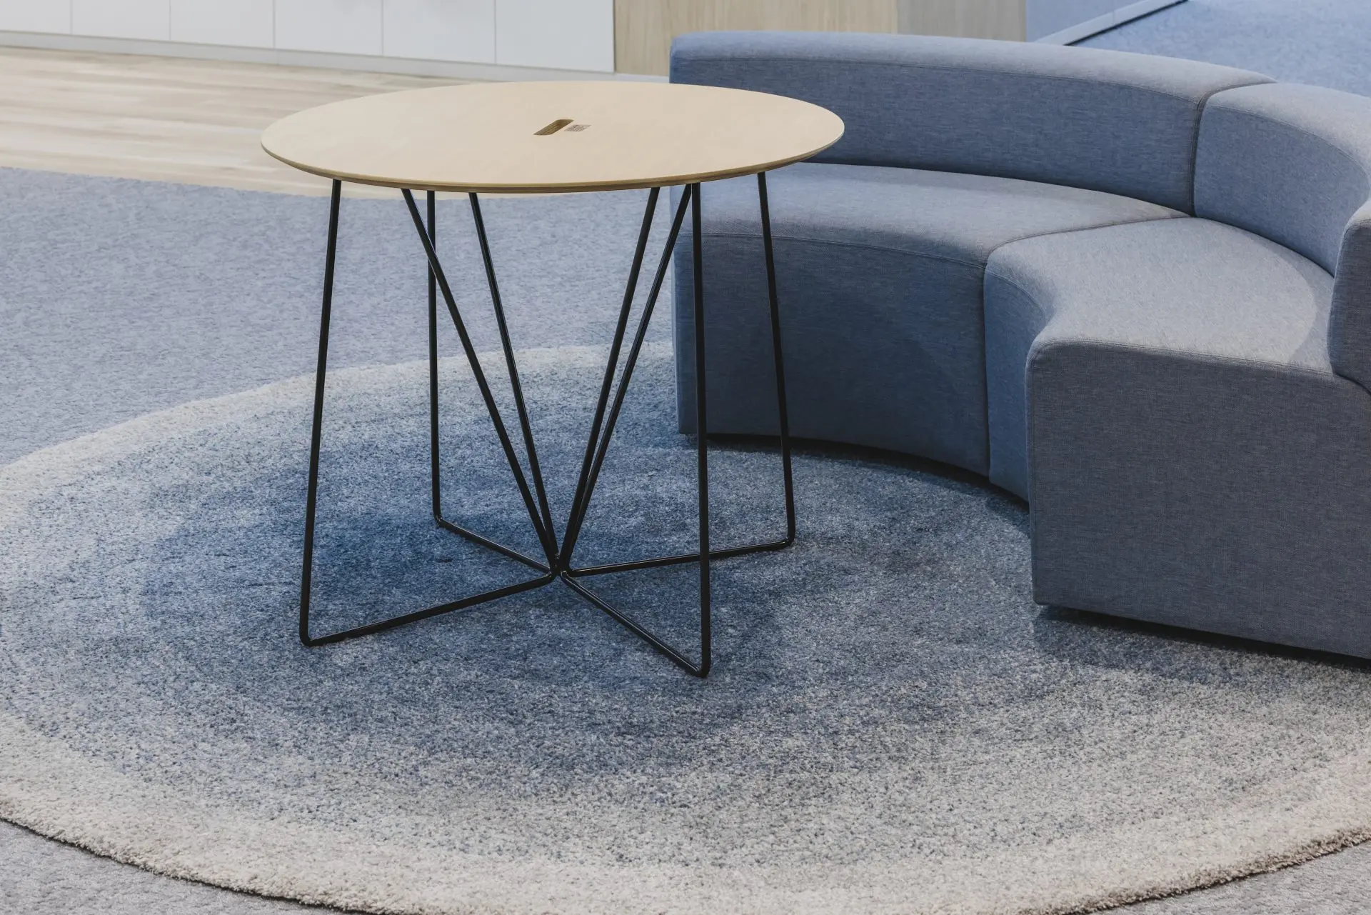
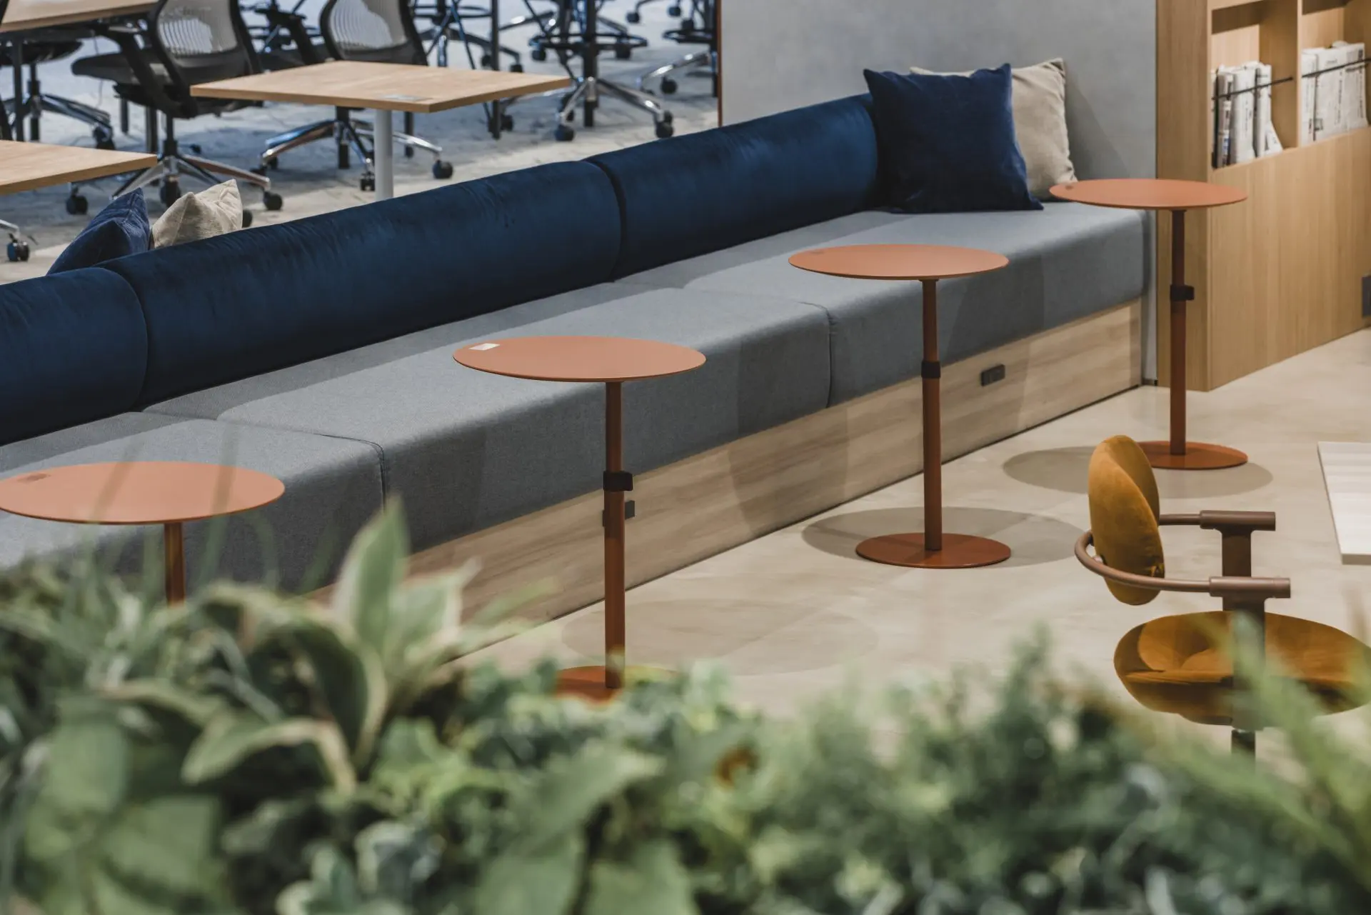
The symbol of the concept is the centre core. Its floor is one step lower, and the ceiling boards were removed to leave pipes, wiring and ducts in view. Its edges are made of double-sided sofas, high counters and walls with openings, so that eyes meet and conversations start, and it has only three entrances.
A round sofa
A round sofa
Sofa benches
Sofa benches
An opening into the core
A planted counter
A planted counter

02 · Materials

Ripples and mirrors


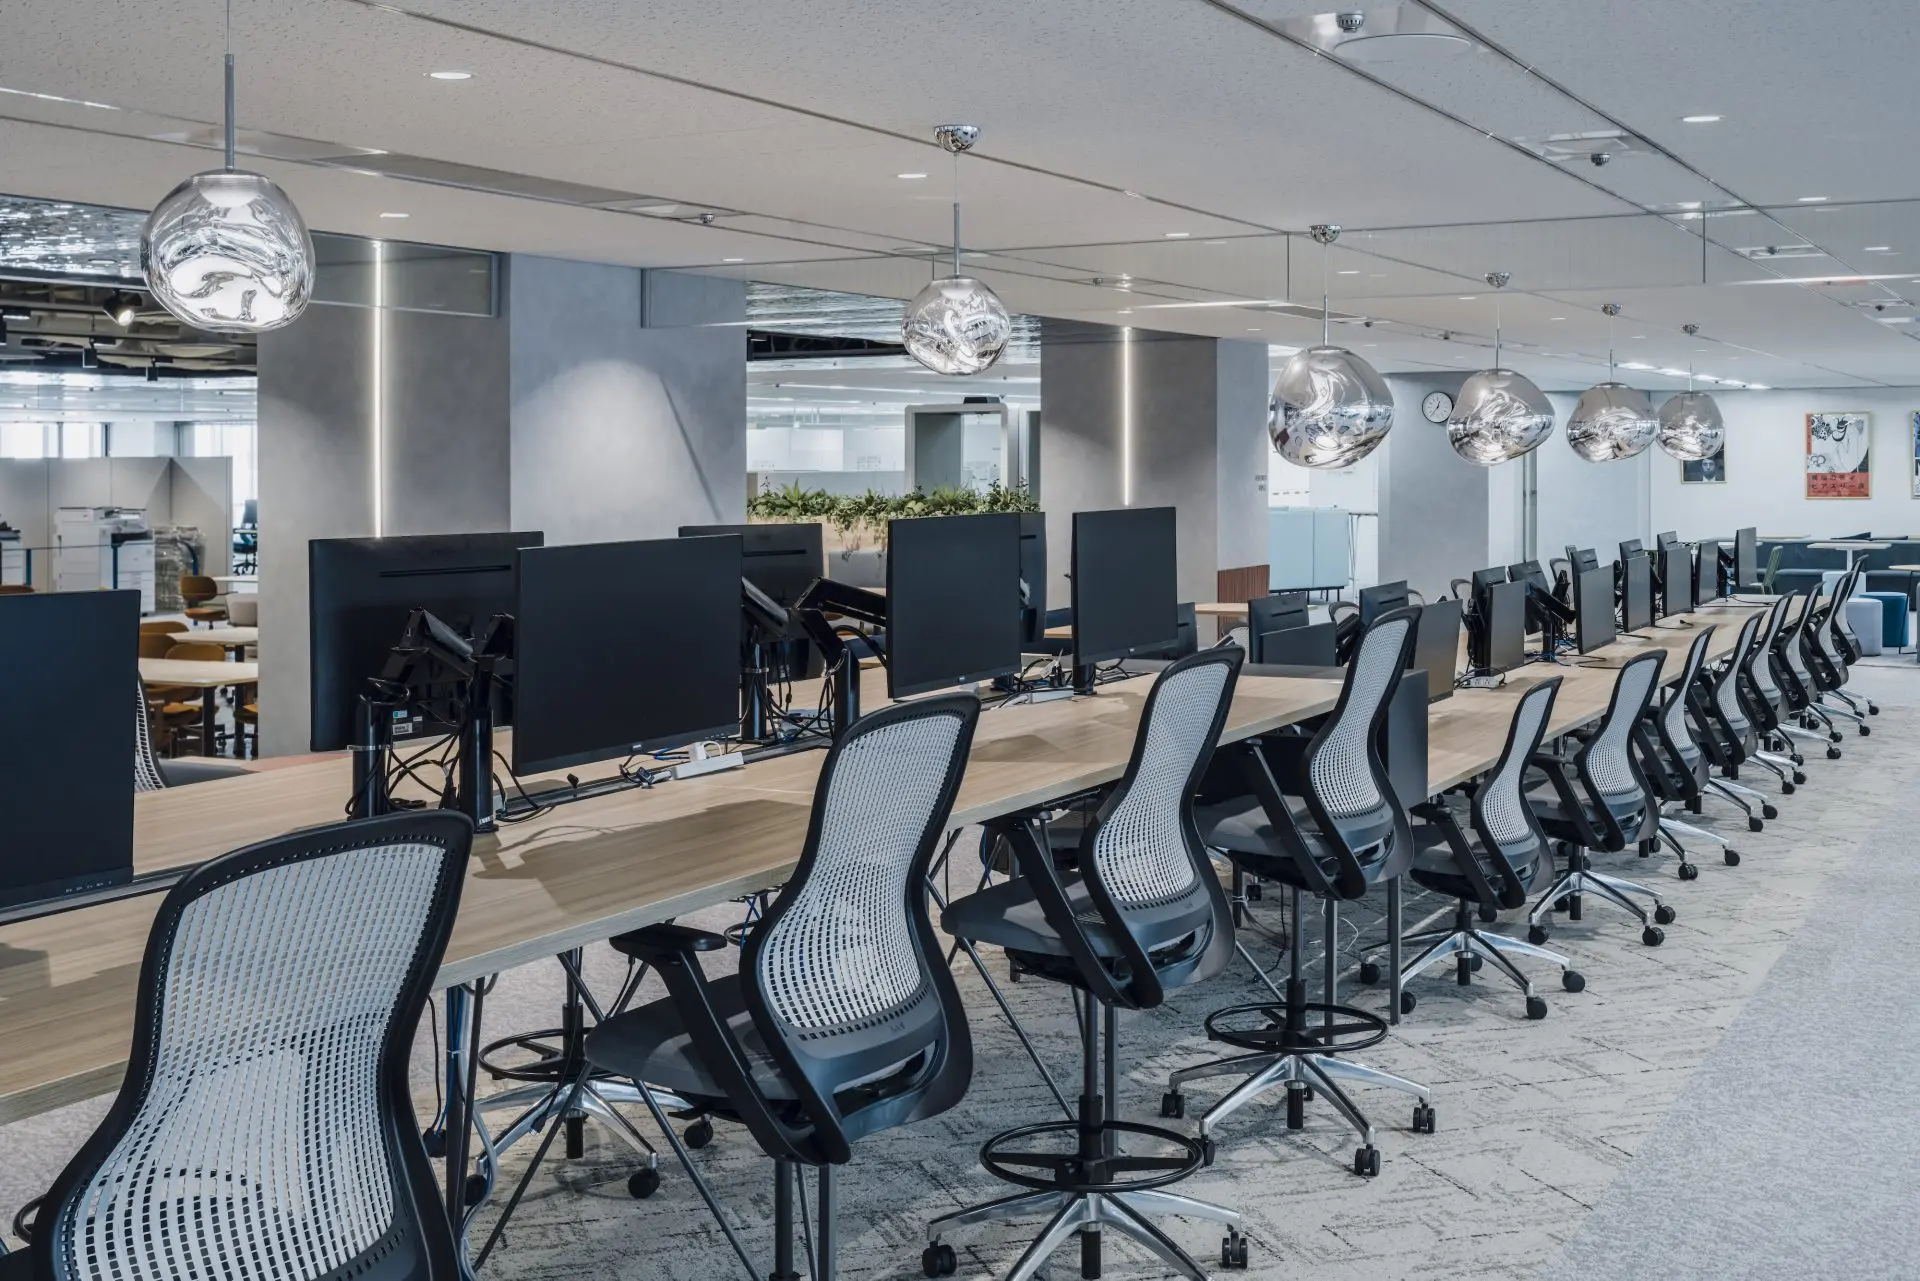
The water-surface panels catch the light like a pond, and mirrored pendants hang over the tables.
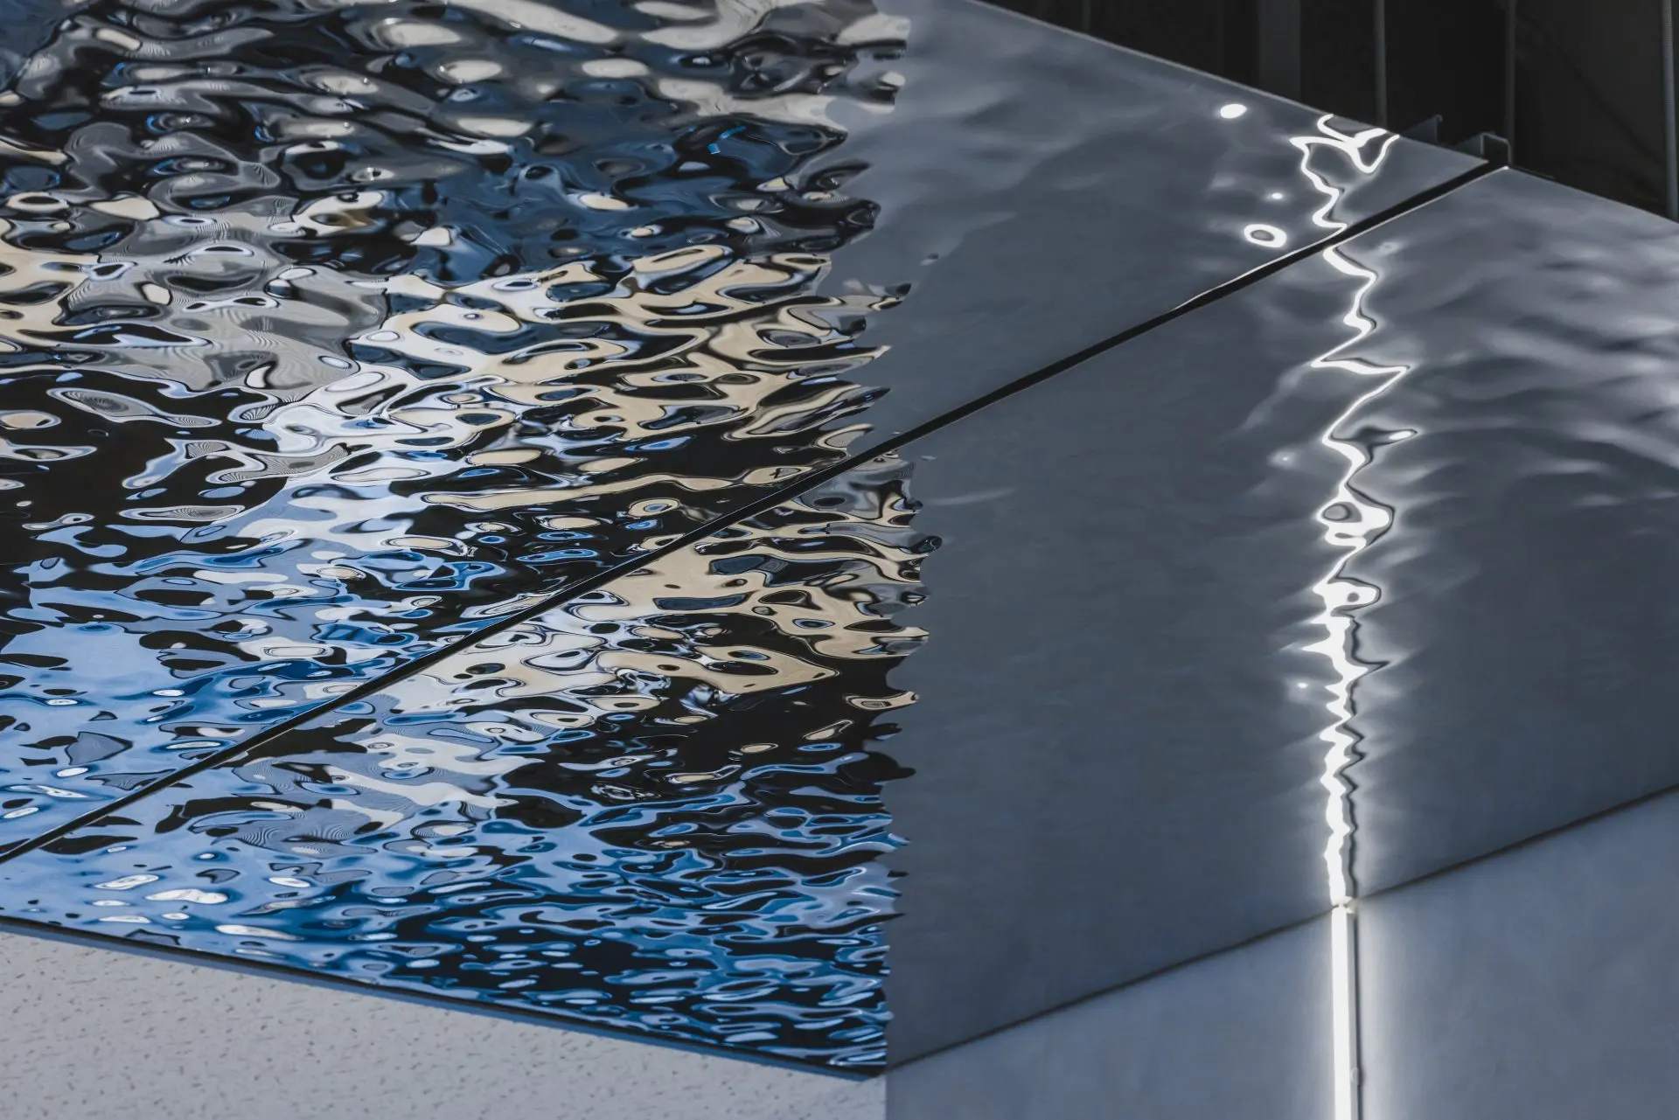
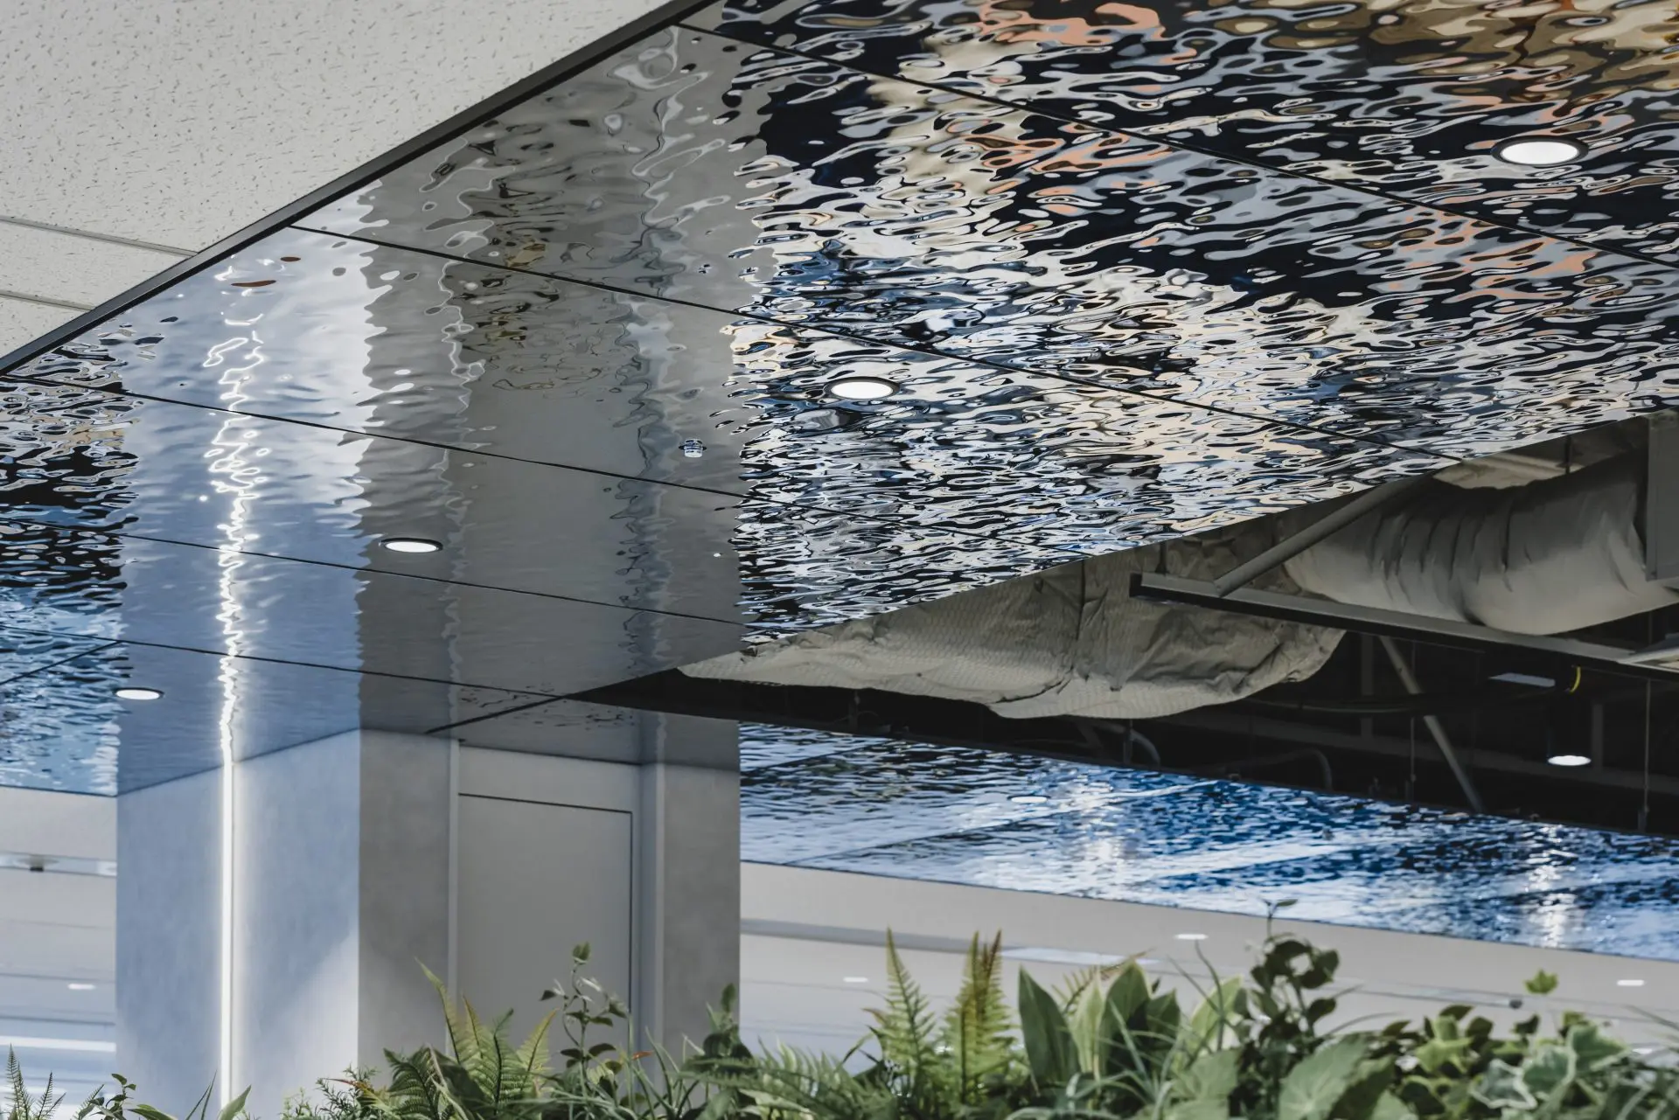
The water-surface panel
Rippled stainless
Rippled stainless
Mirrored pendants
Mirrored pendants

03 · Newspaper

Tables of pressed paper

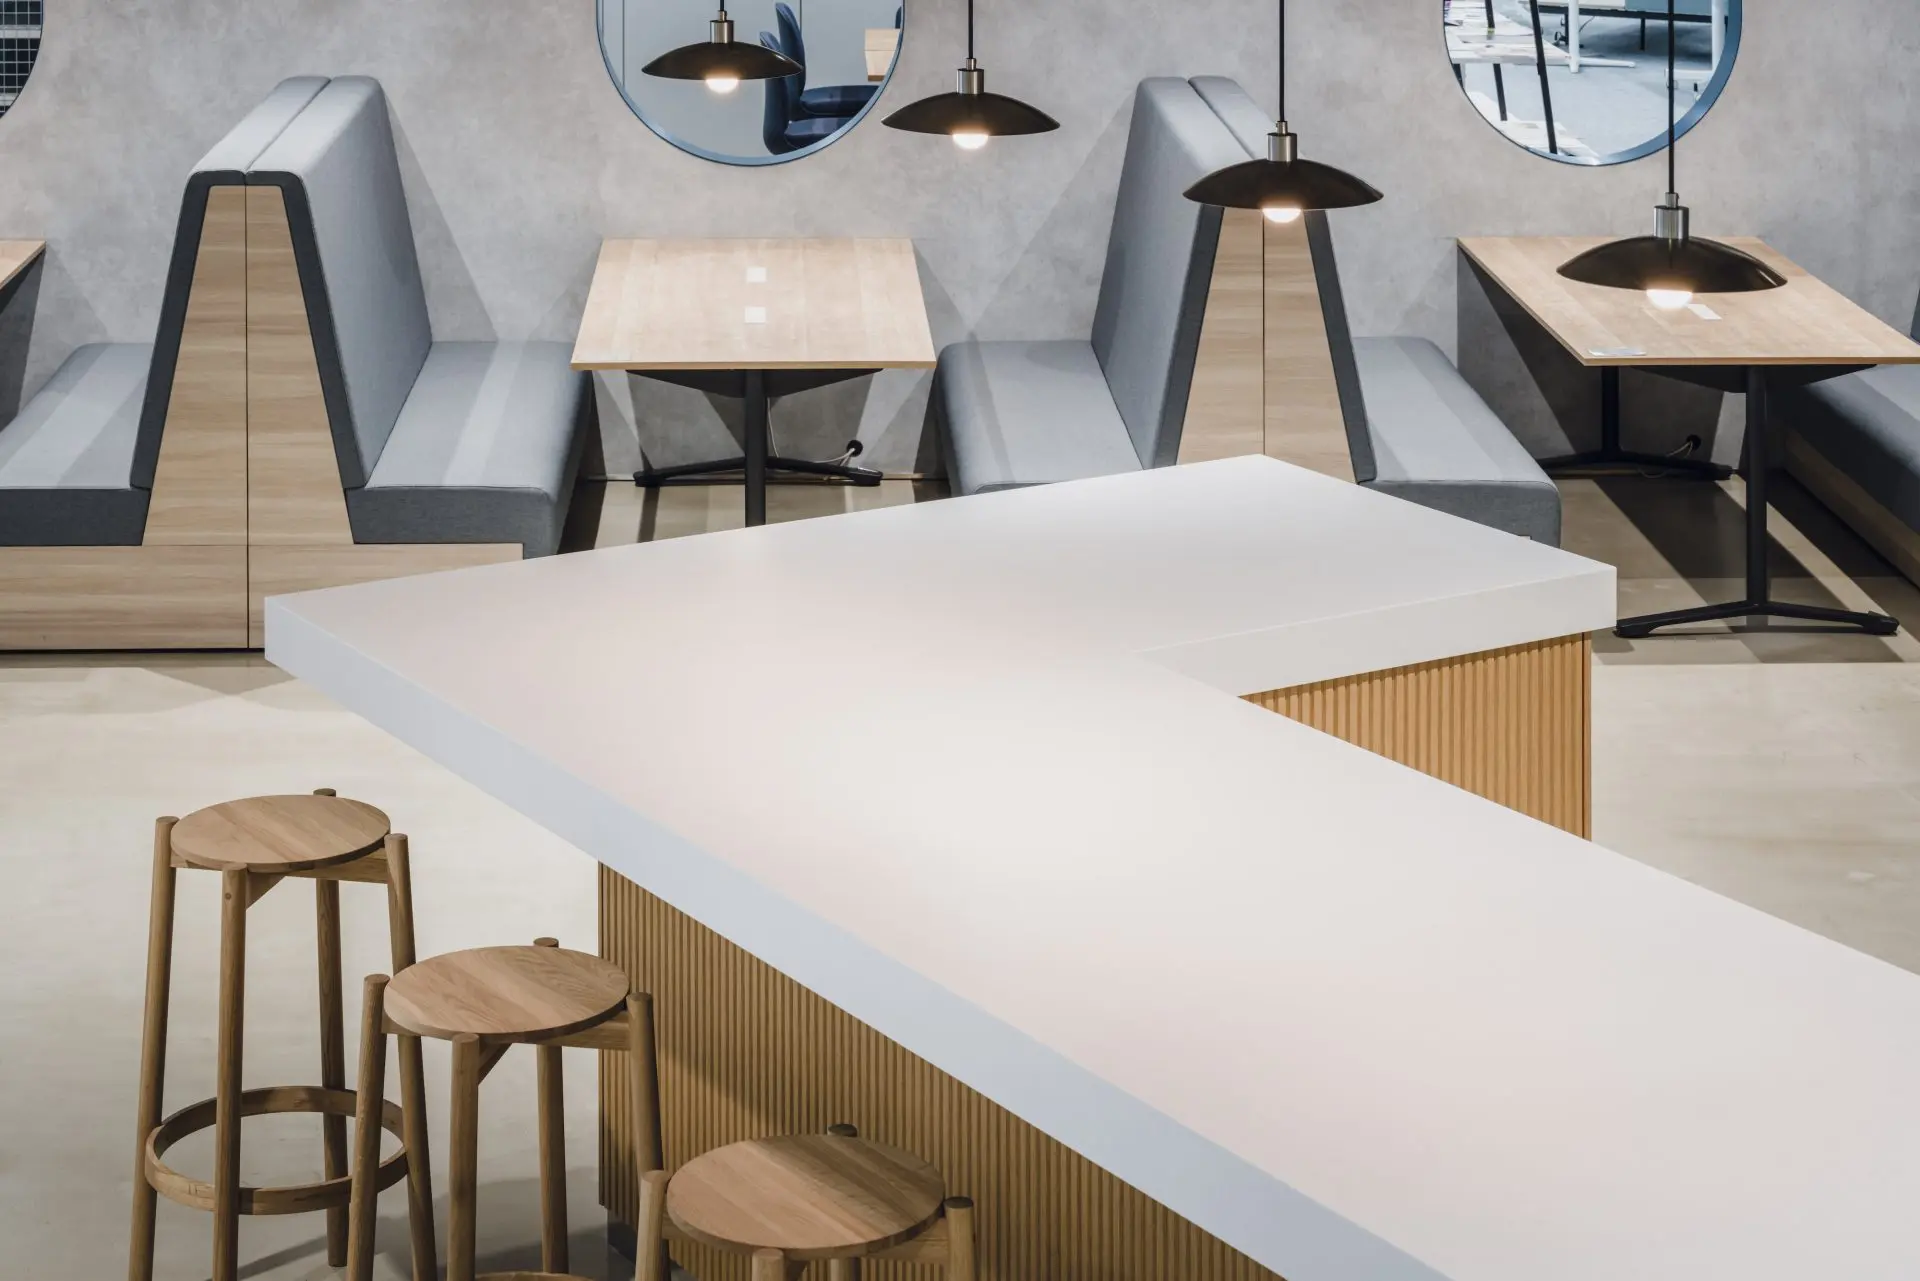
The tops of the tables in the guest area are original: shredded newspaper pressed into a solid board.
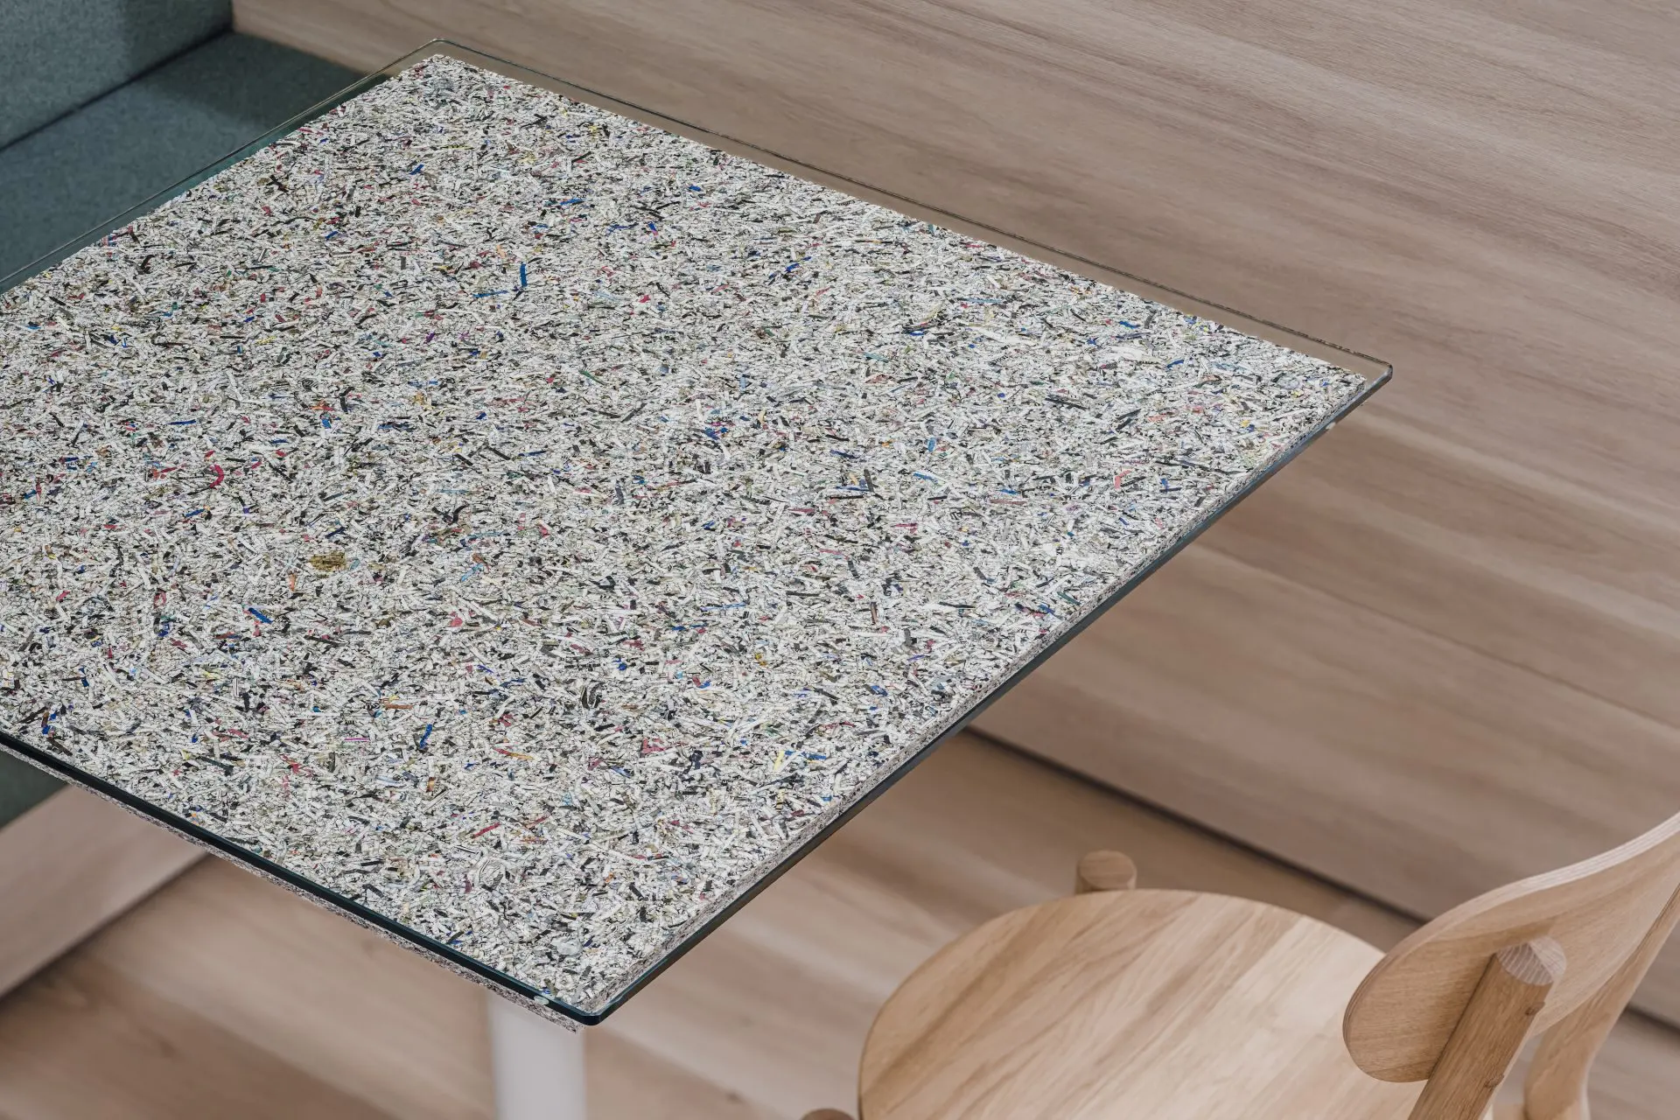
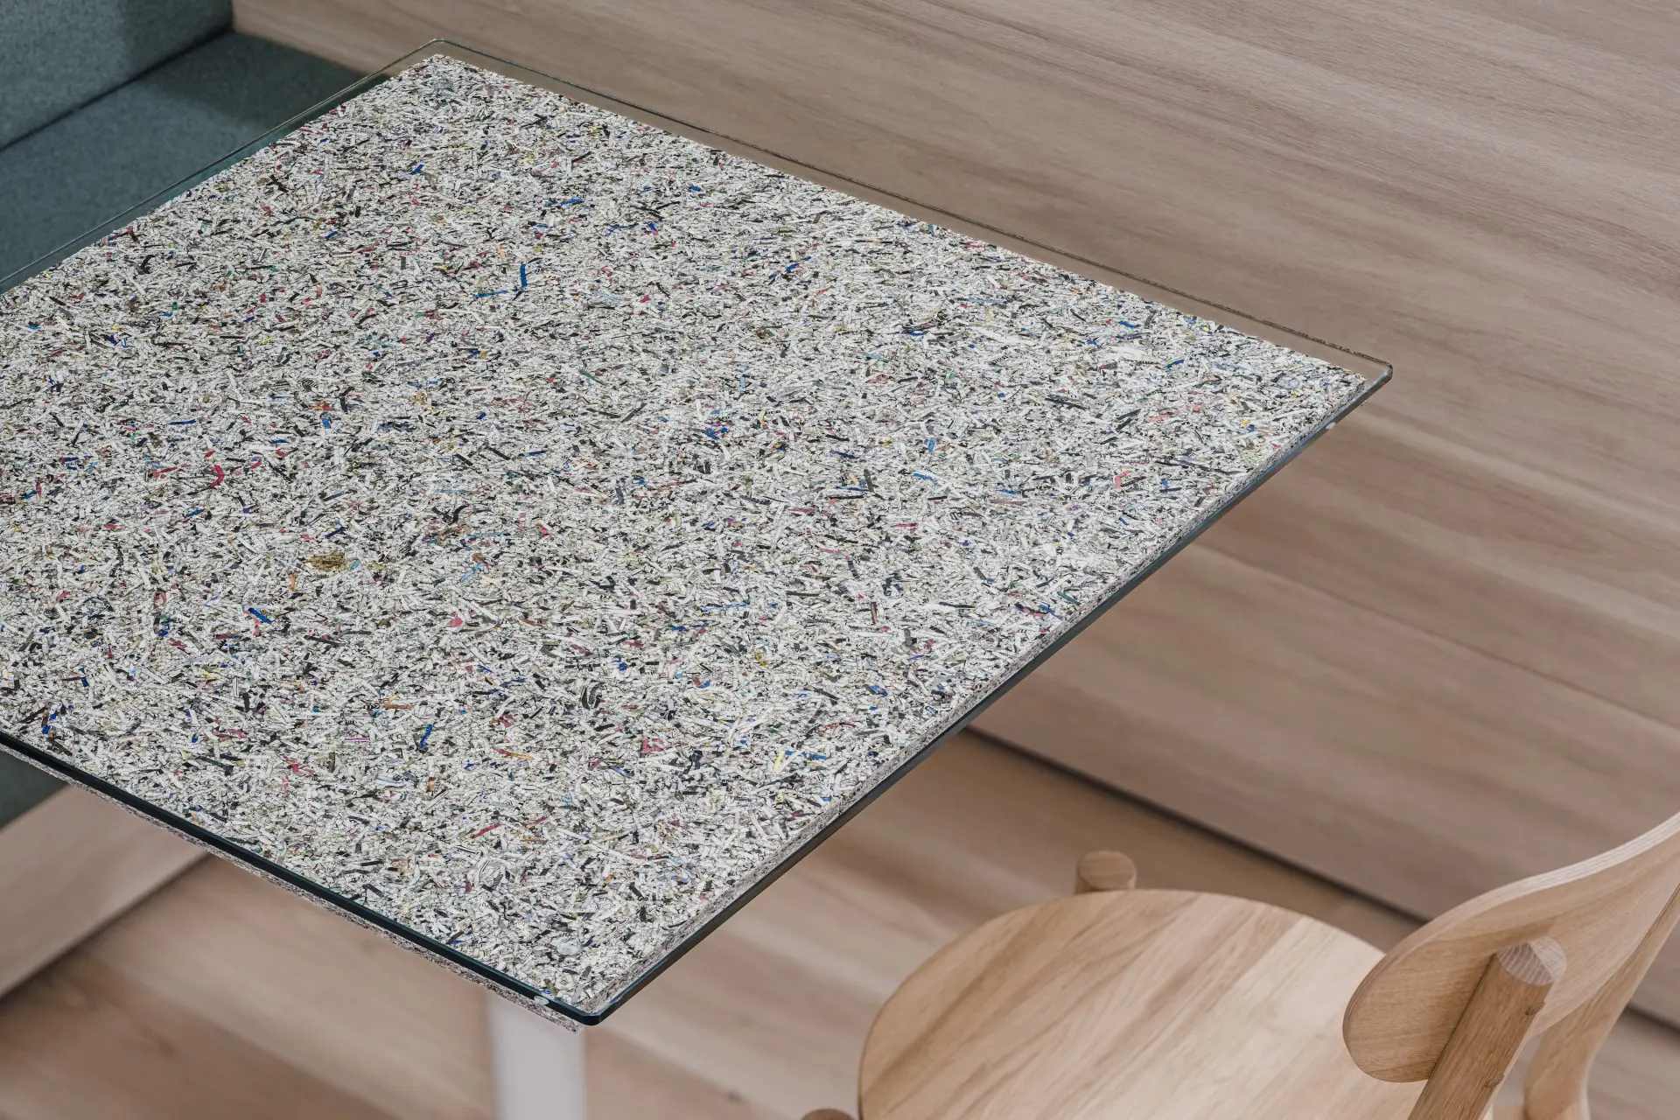
A tabletop of pressed newspaper
The newspaper tabletop
A counter
A counter

04 · Signs

Printing in the details

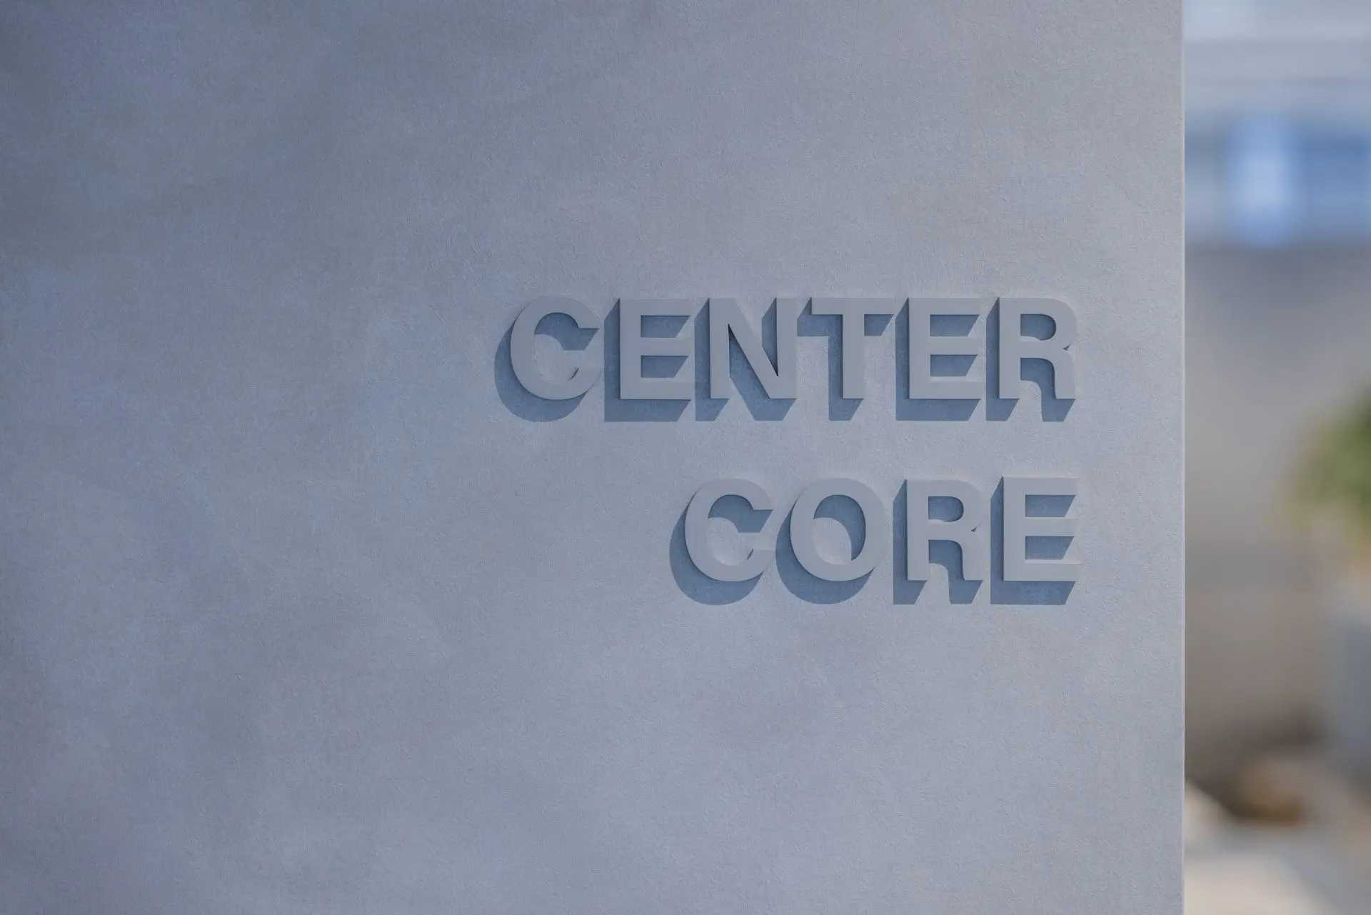
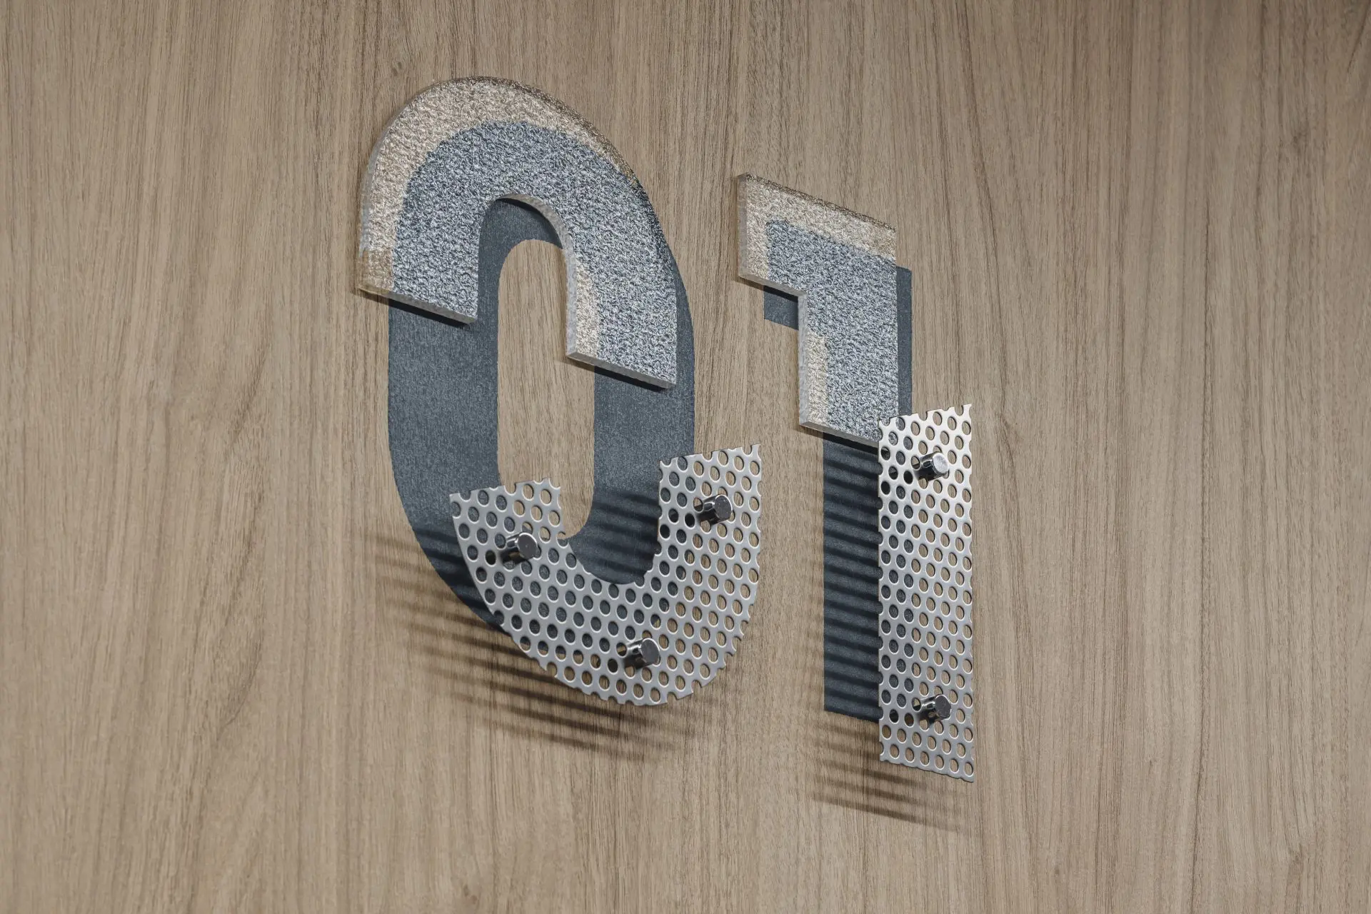
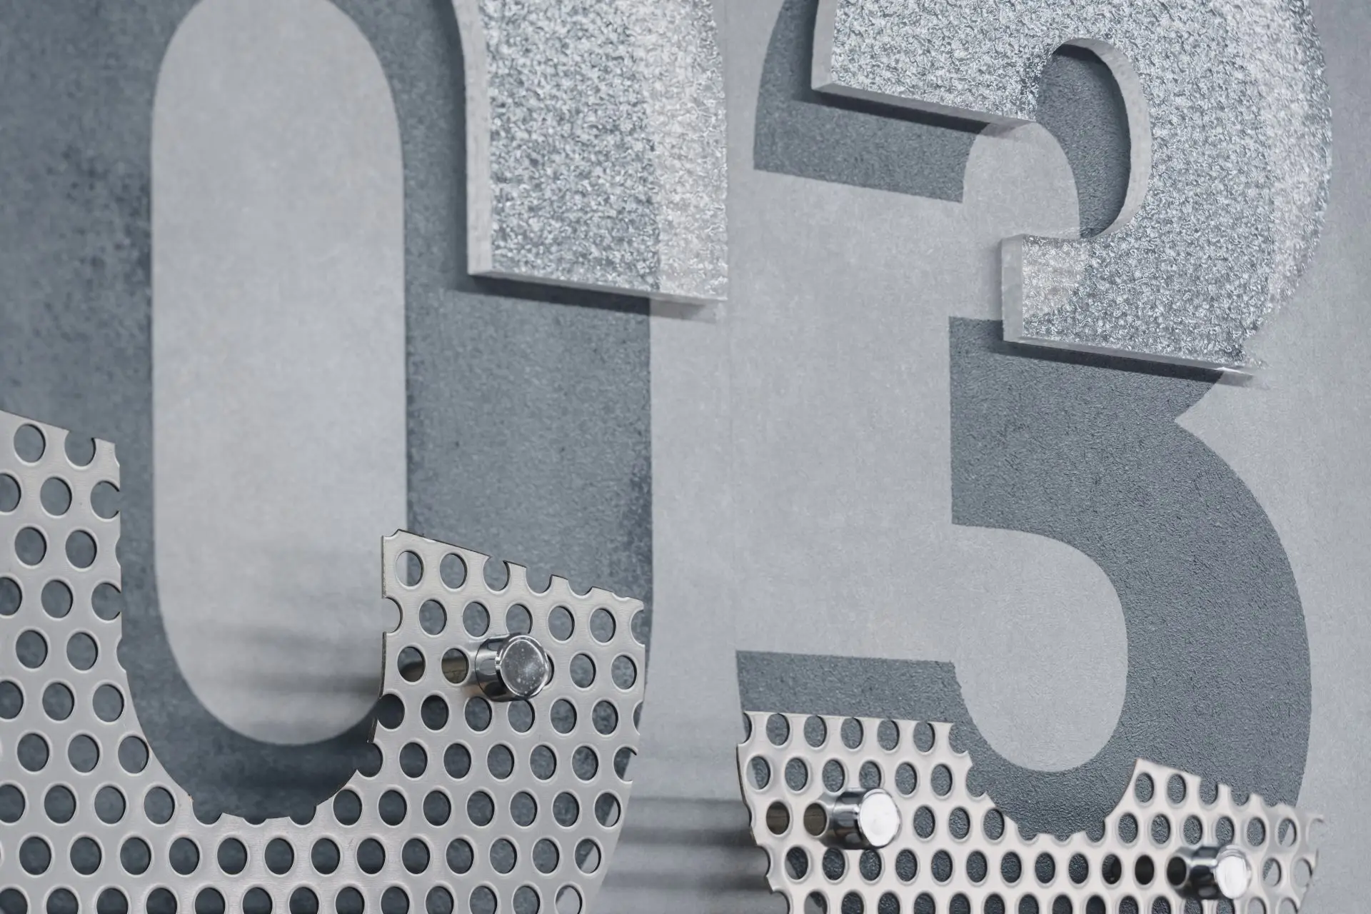
Column signs are based on subtractive colour mixing, the principle of newspaper printing, and the meeting-room signs carry crop marks.
A column sign
A column sign
A column sign
A column sign

05 · Work

Desks at random

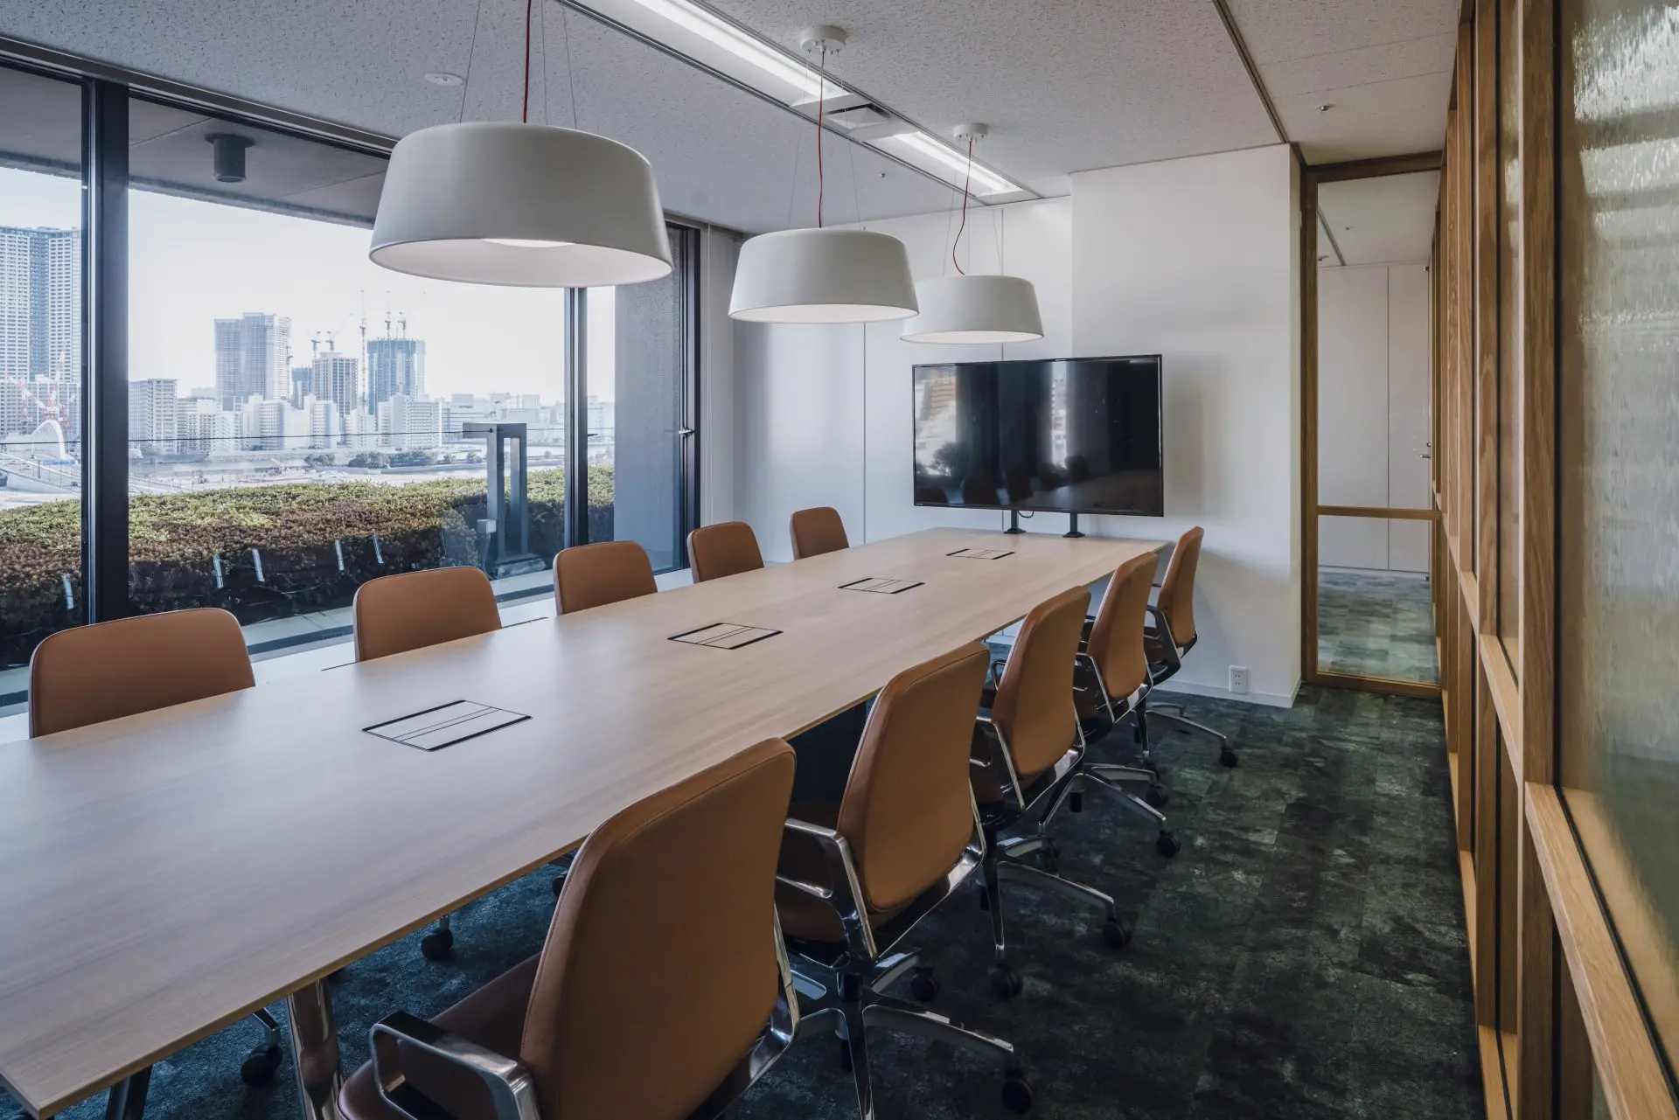
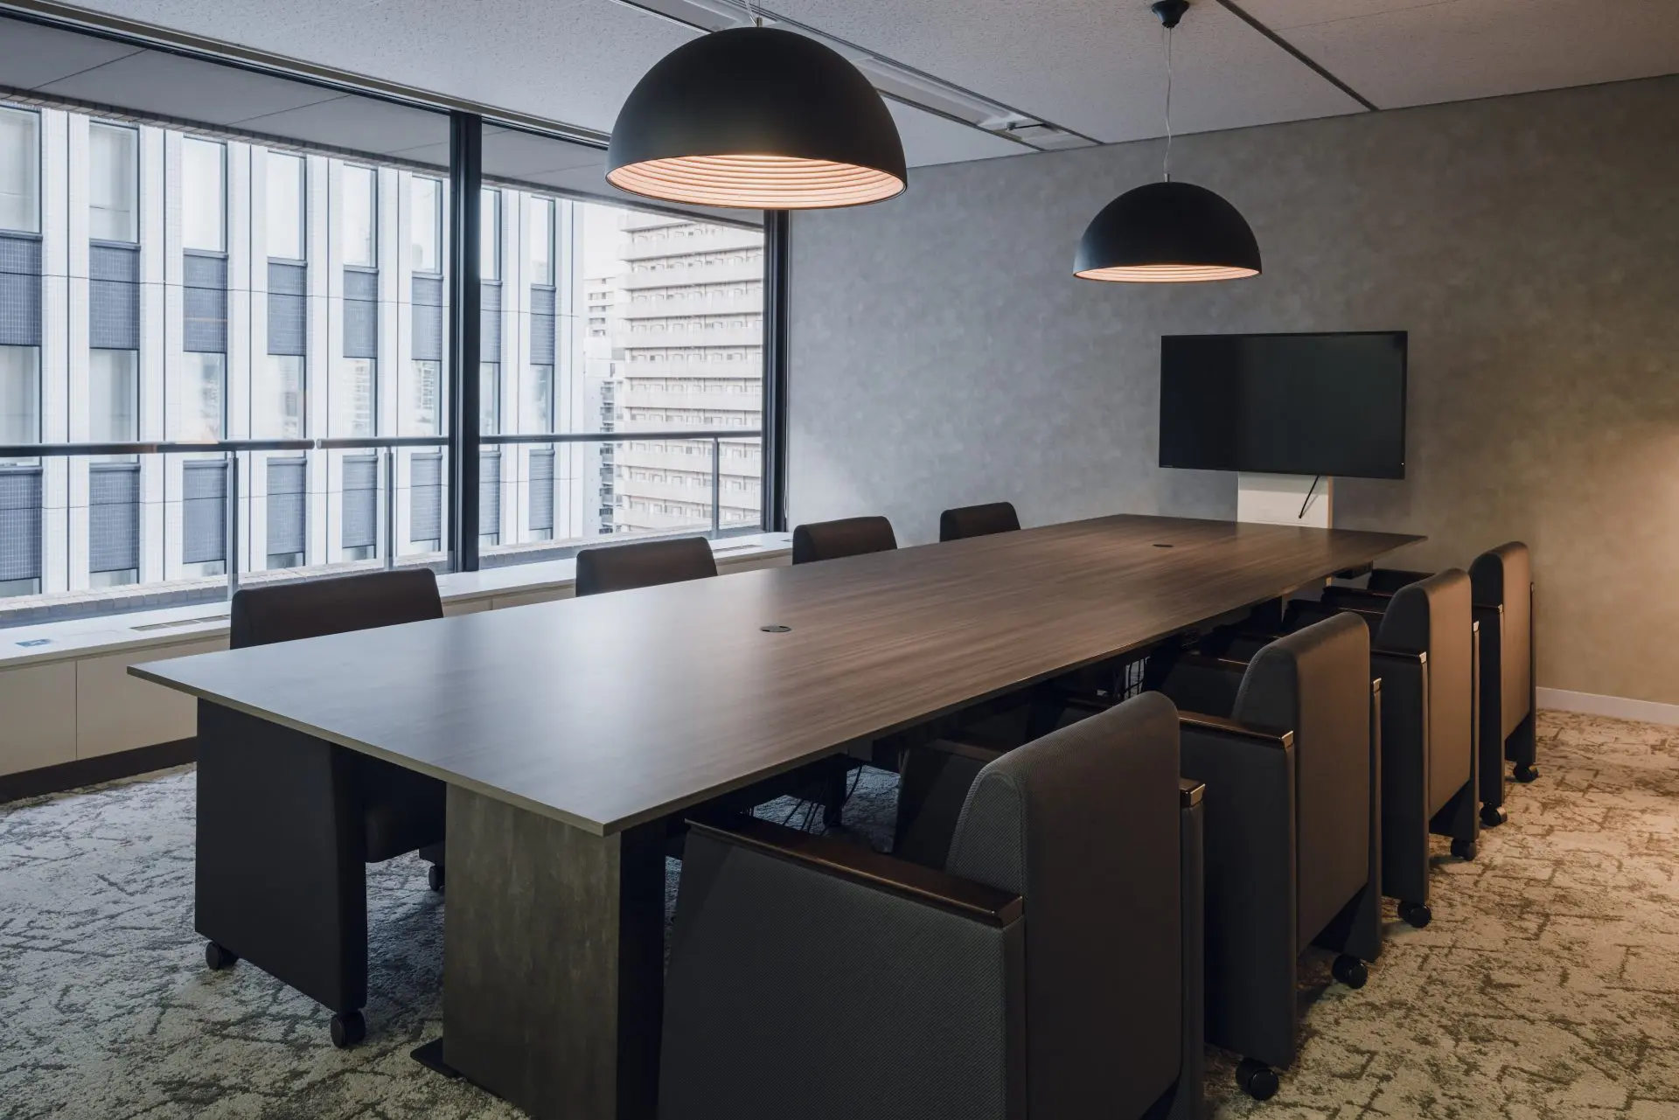
Around the core, desks and meeting rooms are arranged so that the floor never quite lines up.
Desks
Desks
A long table
A long table
A meeting room
A meeting room
Work desks
Work desks
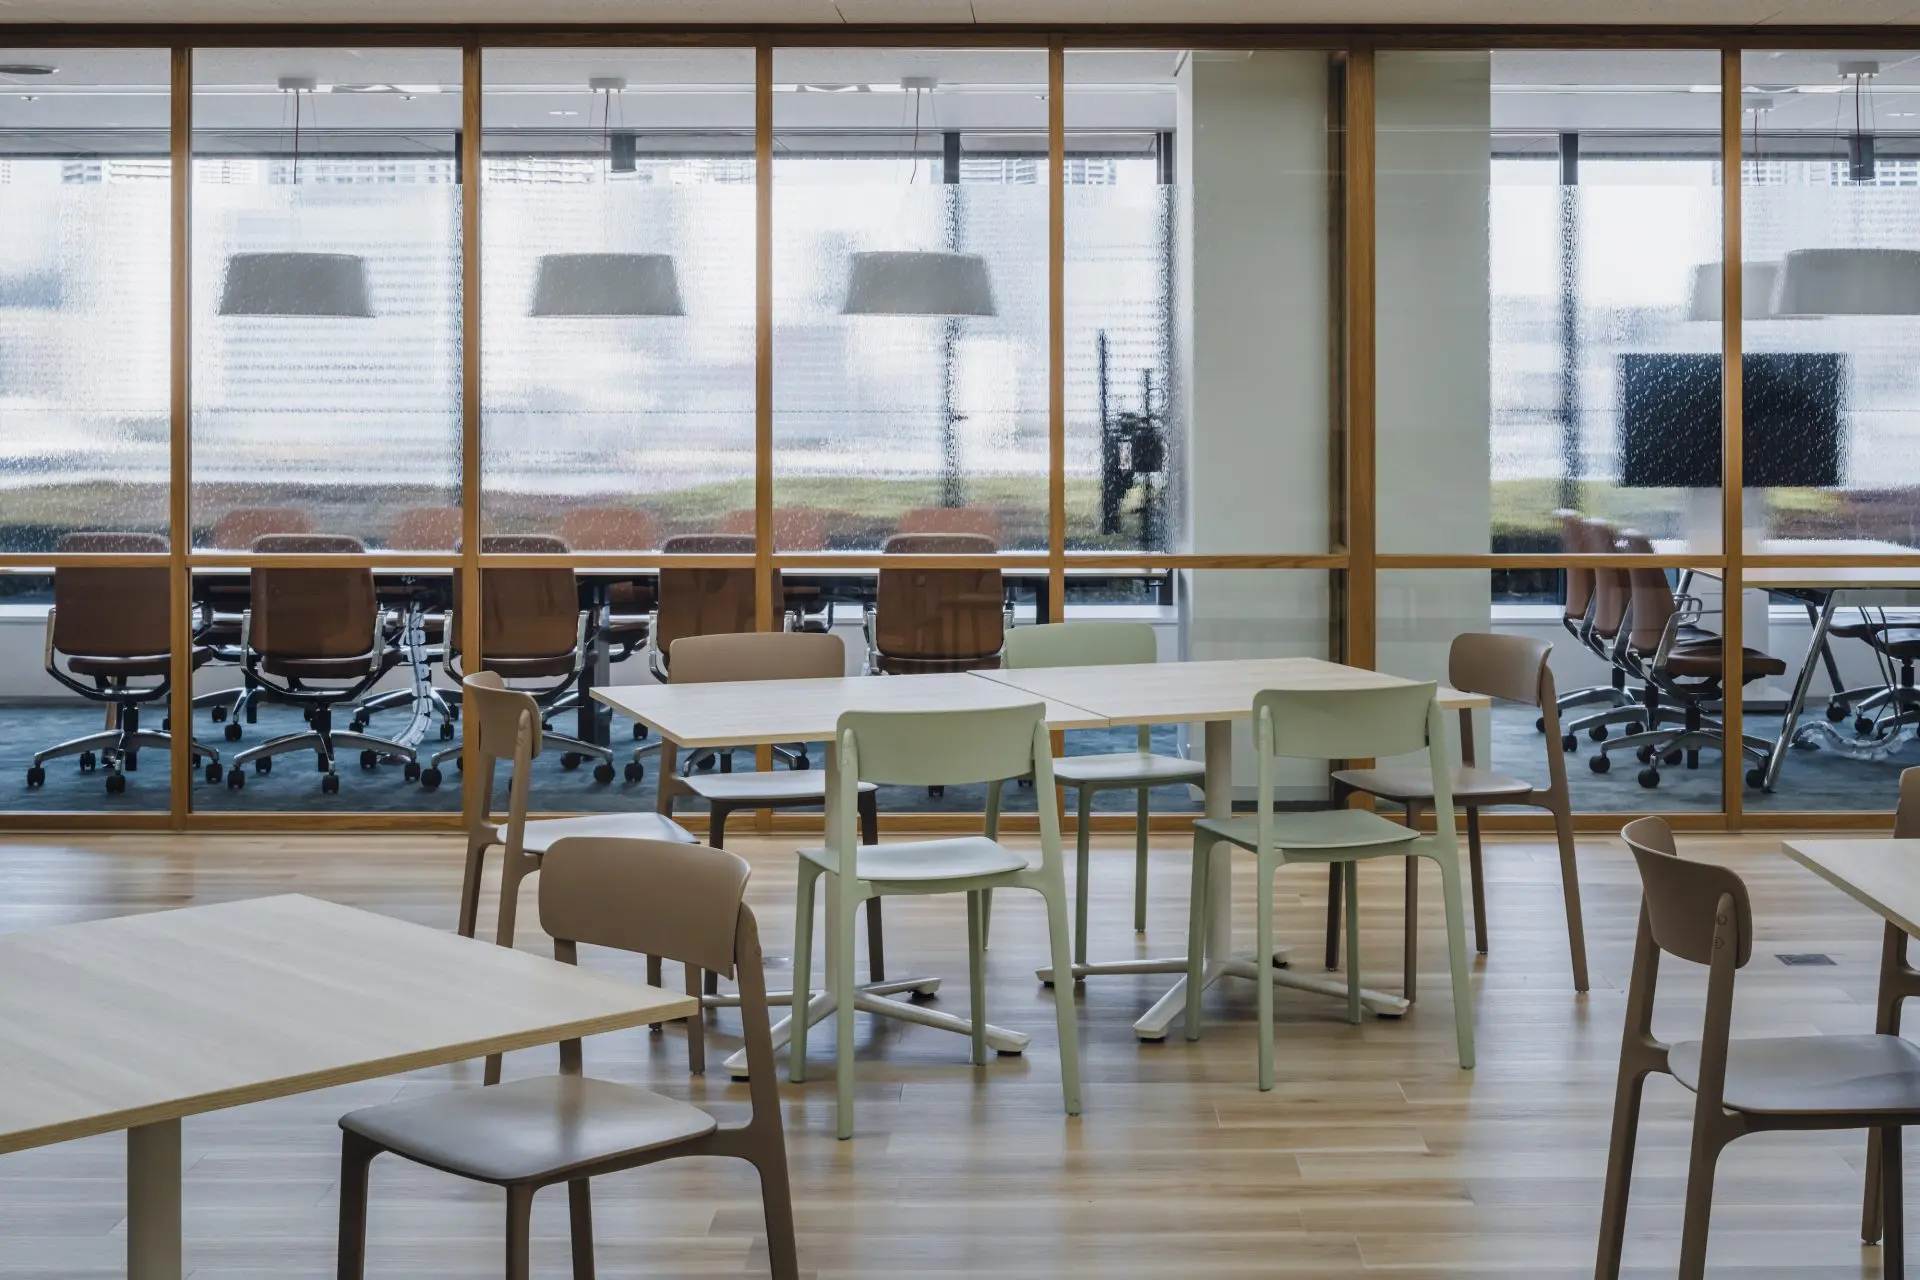
Tables by the window
CompanyThe Asahi Shimbun Company ↗
DesignITOKI Corporation
Photography© ITOKI Corporation (from ITOKI WORK-Style Design)
SourceITOKI WORK-Style Design, project page, re-reported by WALL ↗
PublishedOctober 2026
OFFICEMILL — explore offices across Japan
Planning an office in Japan?The design and build firms behind the offices on WALL are listed on our Partners page.
SEE PARTNERS