 JAPAN'S BEST-DESIGNED OFFICES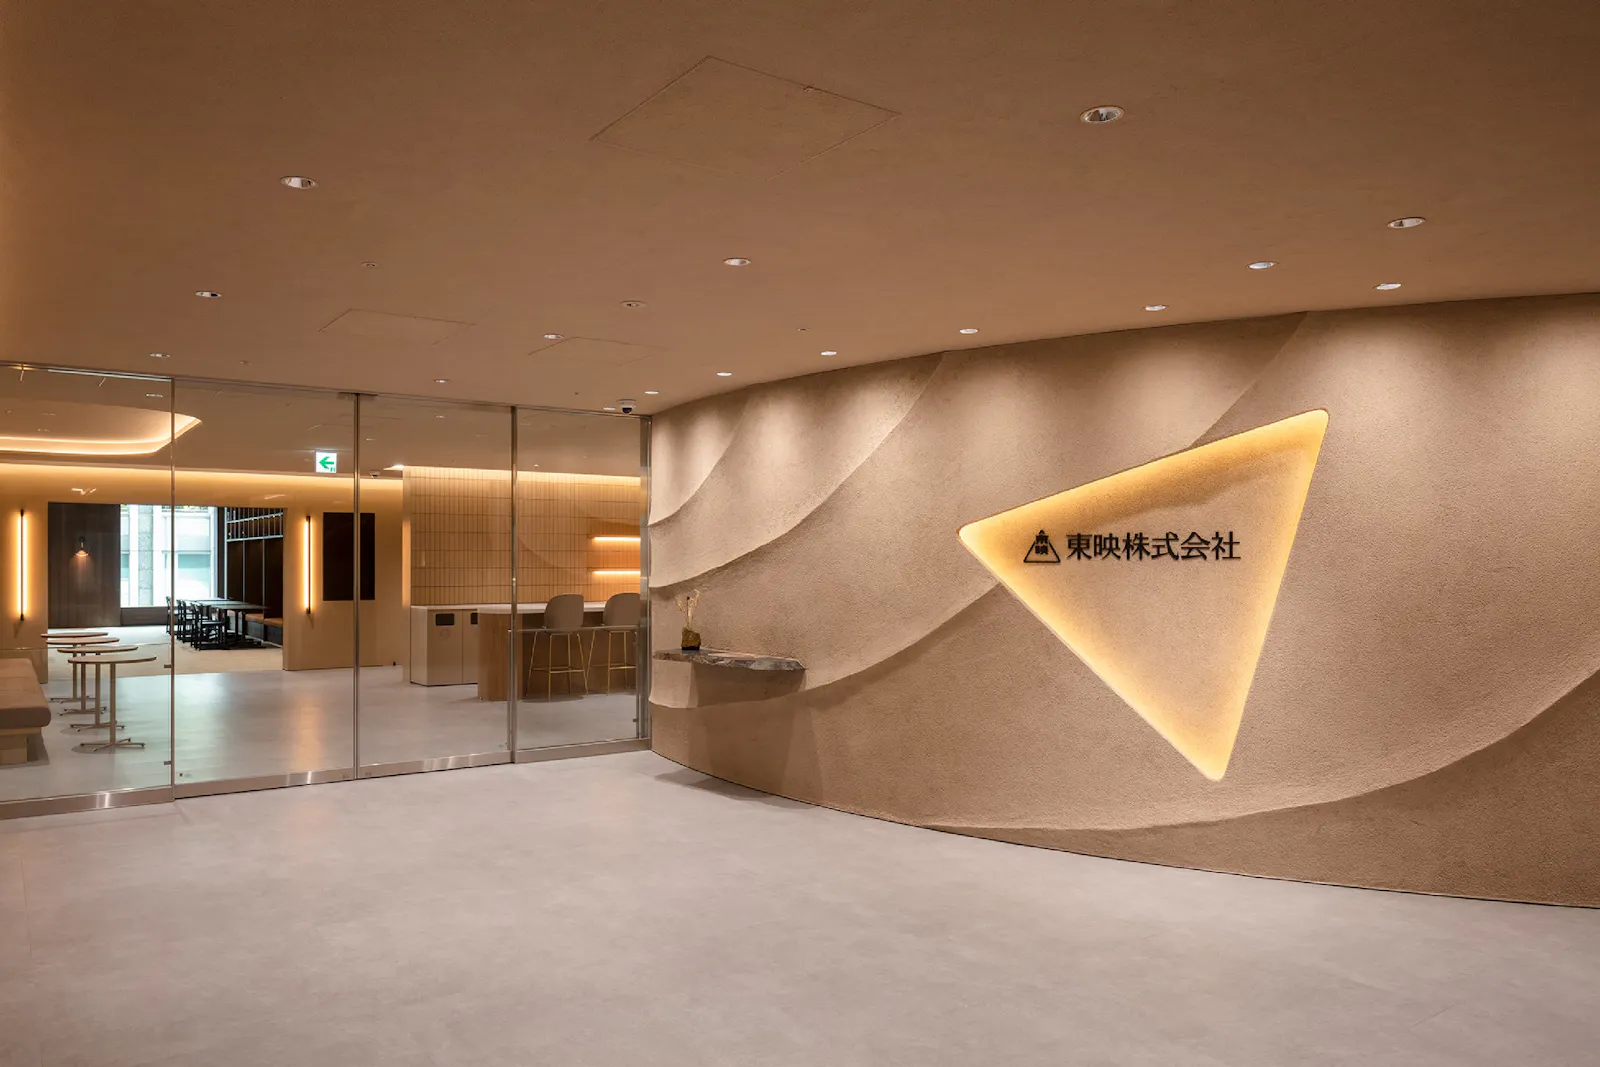
Concept
Every employee a lead
The old building was 65 years old, and departments were walled off from one another. The new office, in a fitted-out tenancy, had to bring people together and give Toei a place to welcome guests and show its work.
The designers treated every employee as the lead in a story, and designed spaces where their work becomes a memorable scene. Triangles and waves from Toei’s identity recur throughout.
01 · Entrance
Waves on rocks
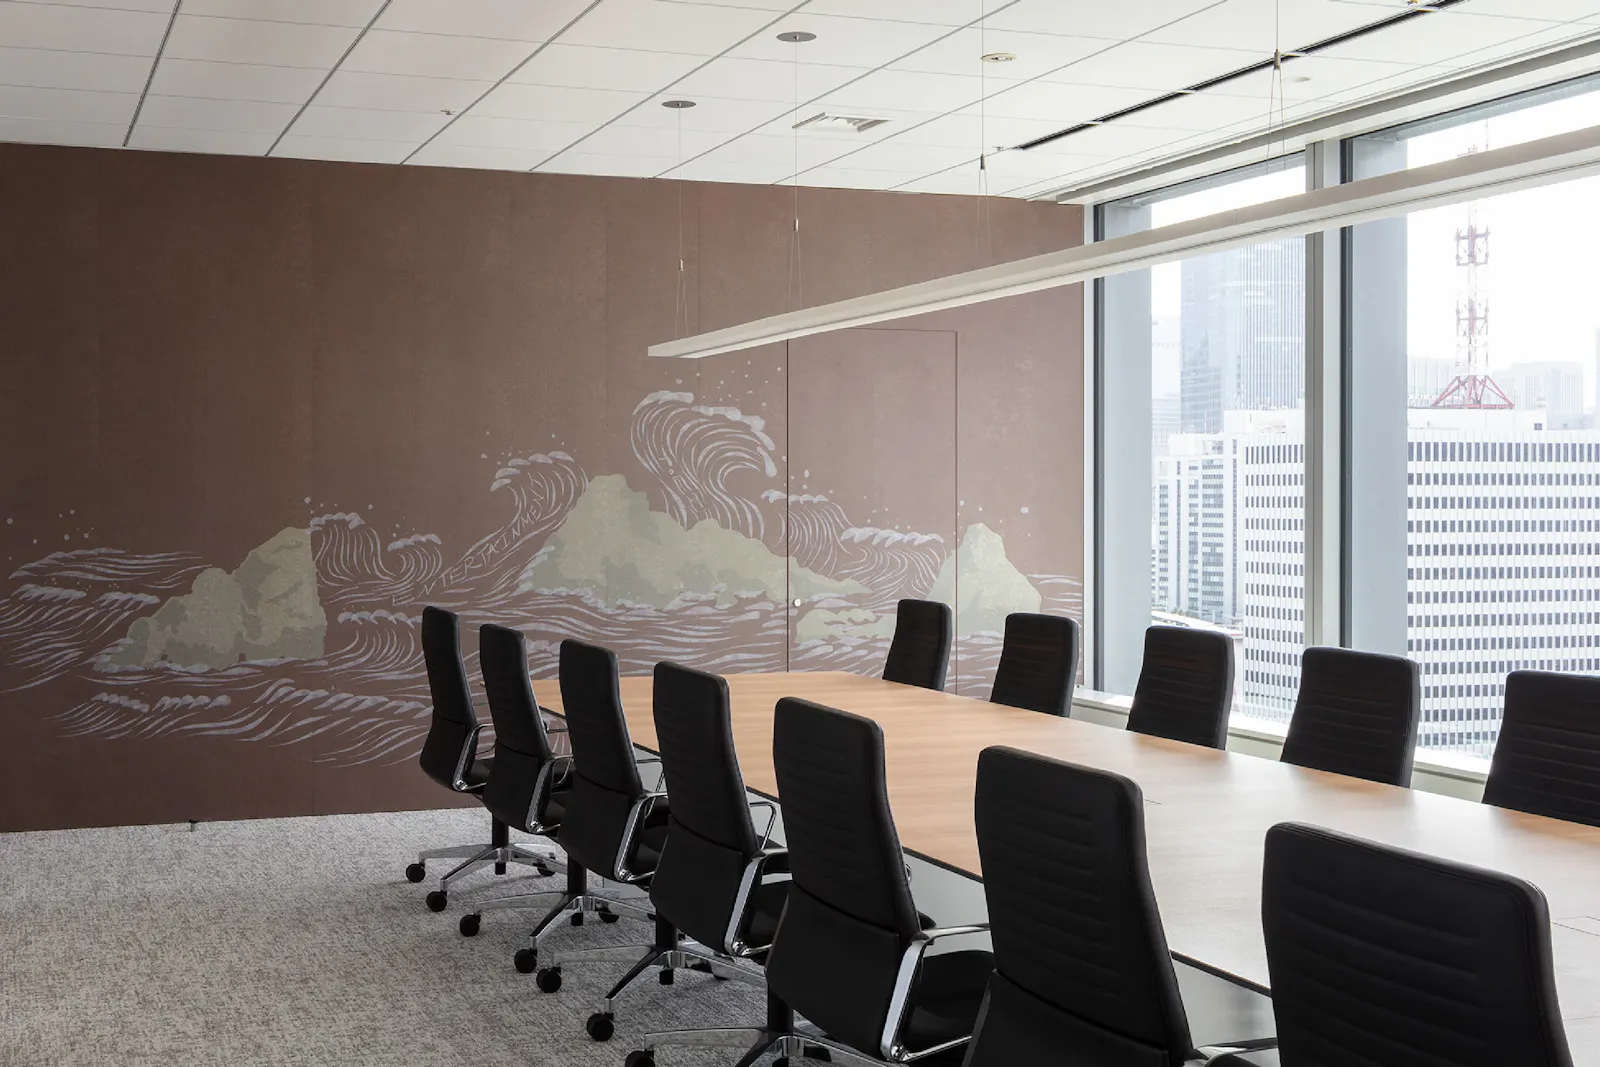
A triangular company sign, taken from the logo, greets visitors. The entrance is based on “waves on a rocky shore”, the scene that opens Toei films: plasterers drew the swell of the waves by hand, and the reception counter is made of Date kanmuri-ishi, a rare stone with a natural texture, to suggest rocks by the sea. Full-height glass doors let the eye run through to the windows.
02 · Screening room
Sixty seats
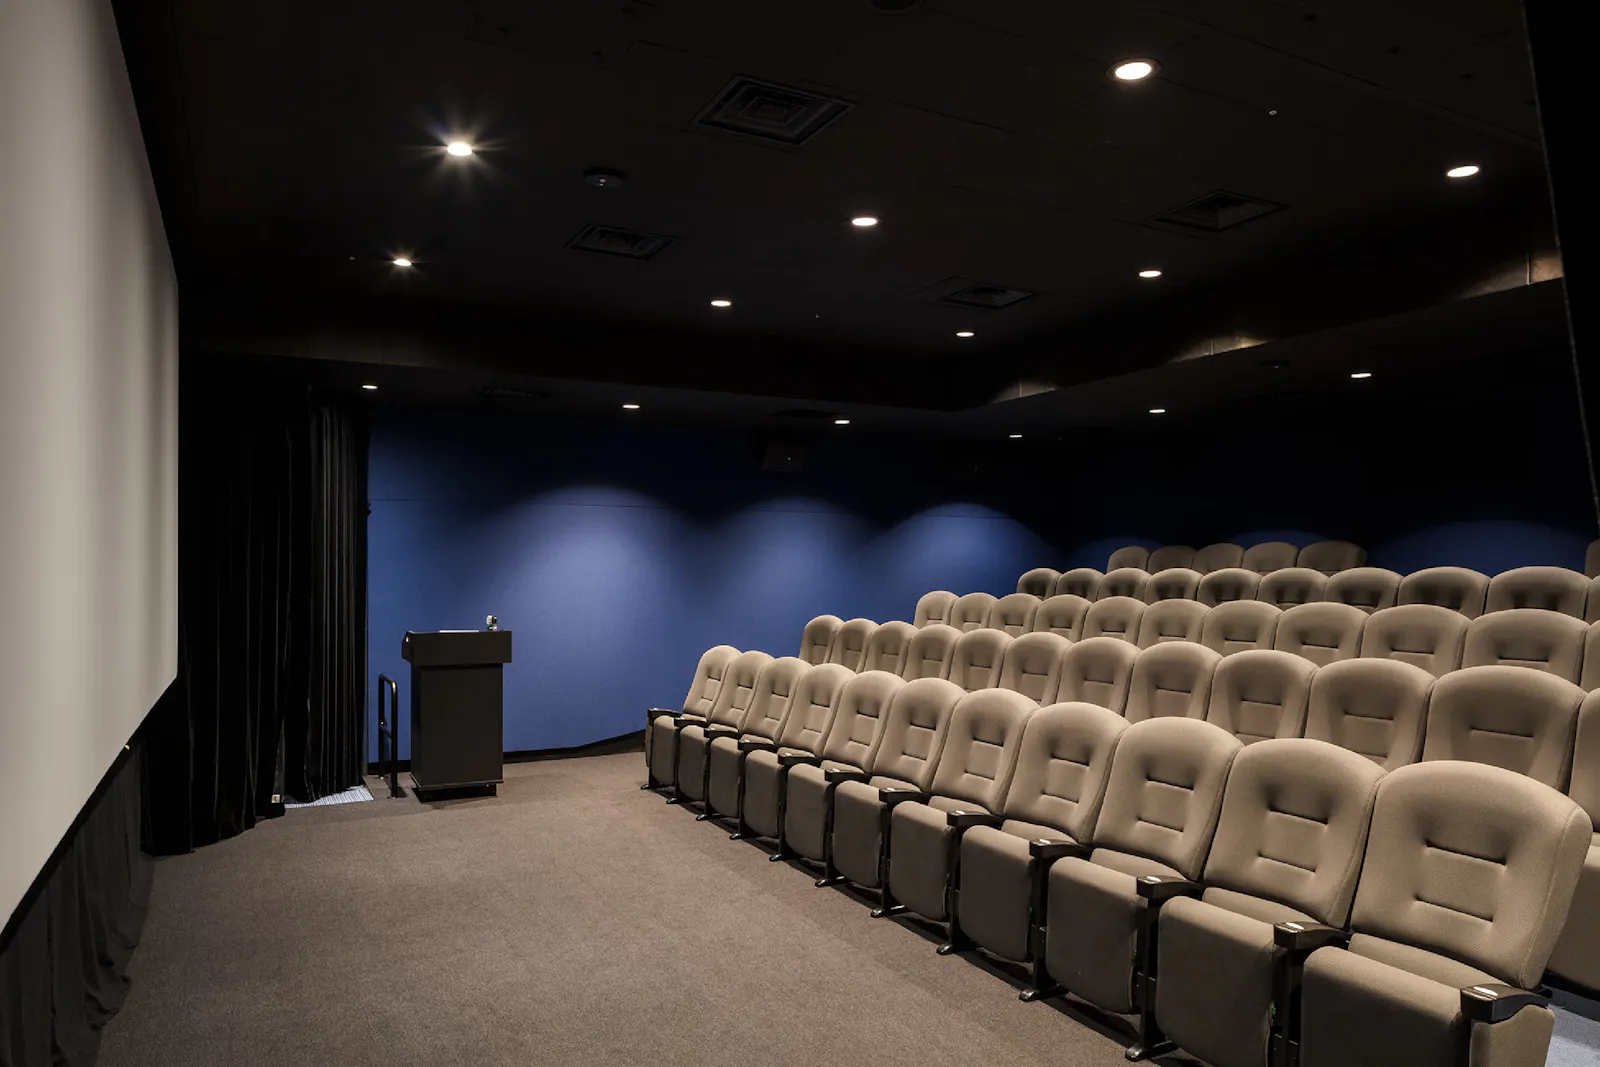
A screening room for showing films before release is essential to a studio. Two former meeting rooms became a 60-seat screening room and a waiting area, with soundproofing for the tenants above and below. Money was saved by reusing the fit-out elsewhere, and spent here.
03 · Studios
Seven, from A to G
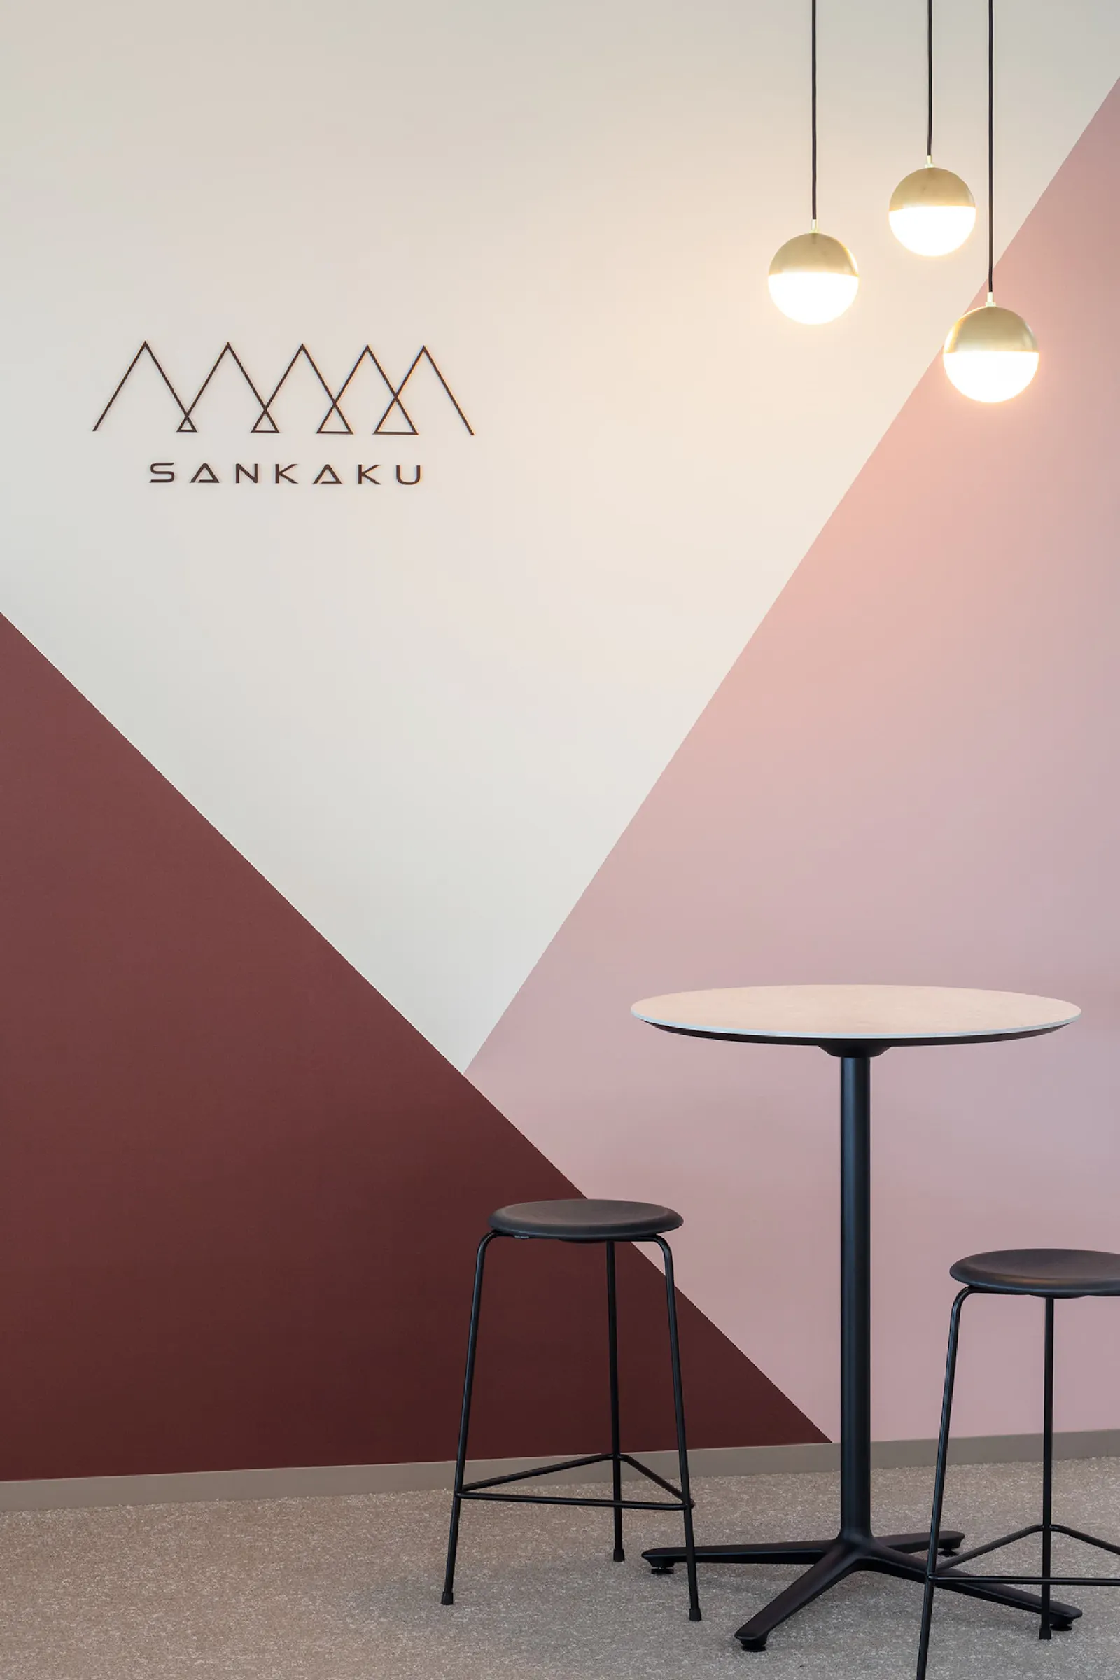
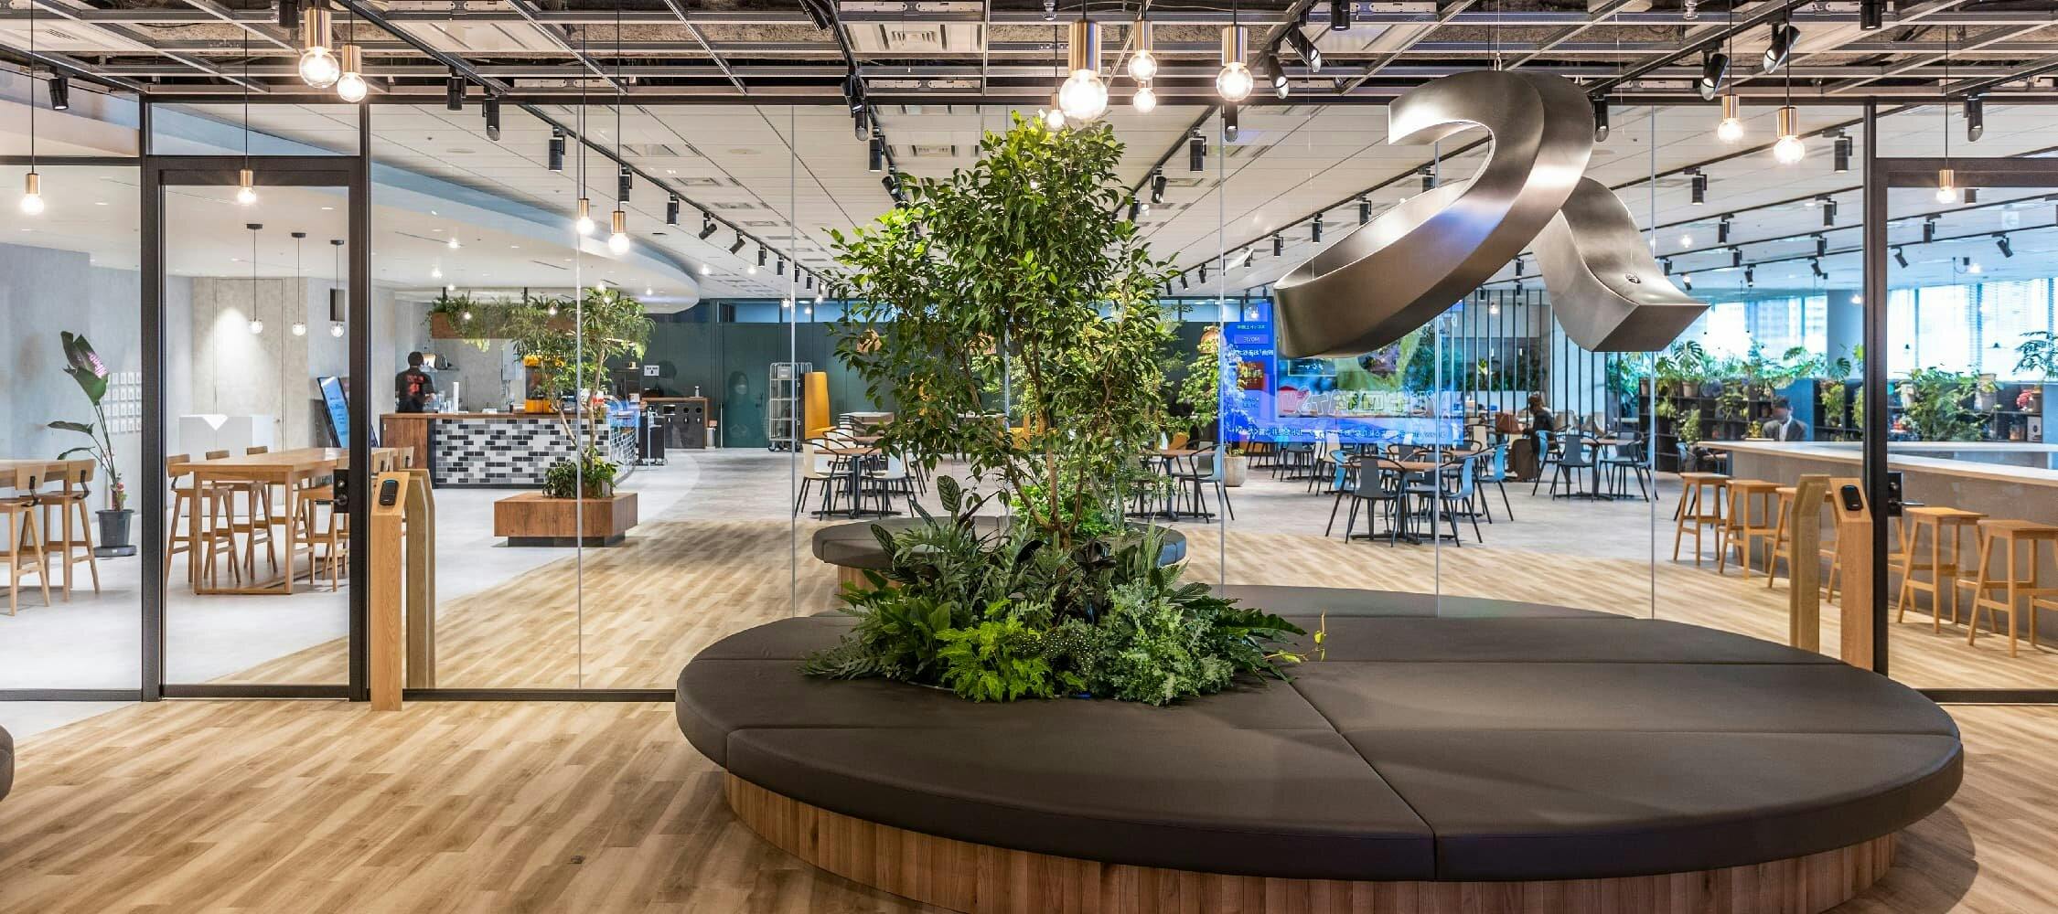
Except for the secretariat, every department now shares one floor, with no walls. Seven open “studios” named A to G invite collaboration; the energy of a discussion spreads across the floor. Benches near the entrance are triangles, like the logo.
04 · Guest rooms
Film in the table
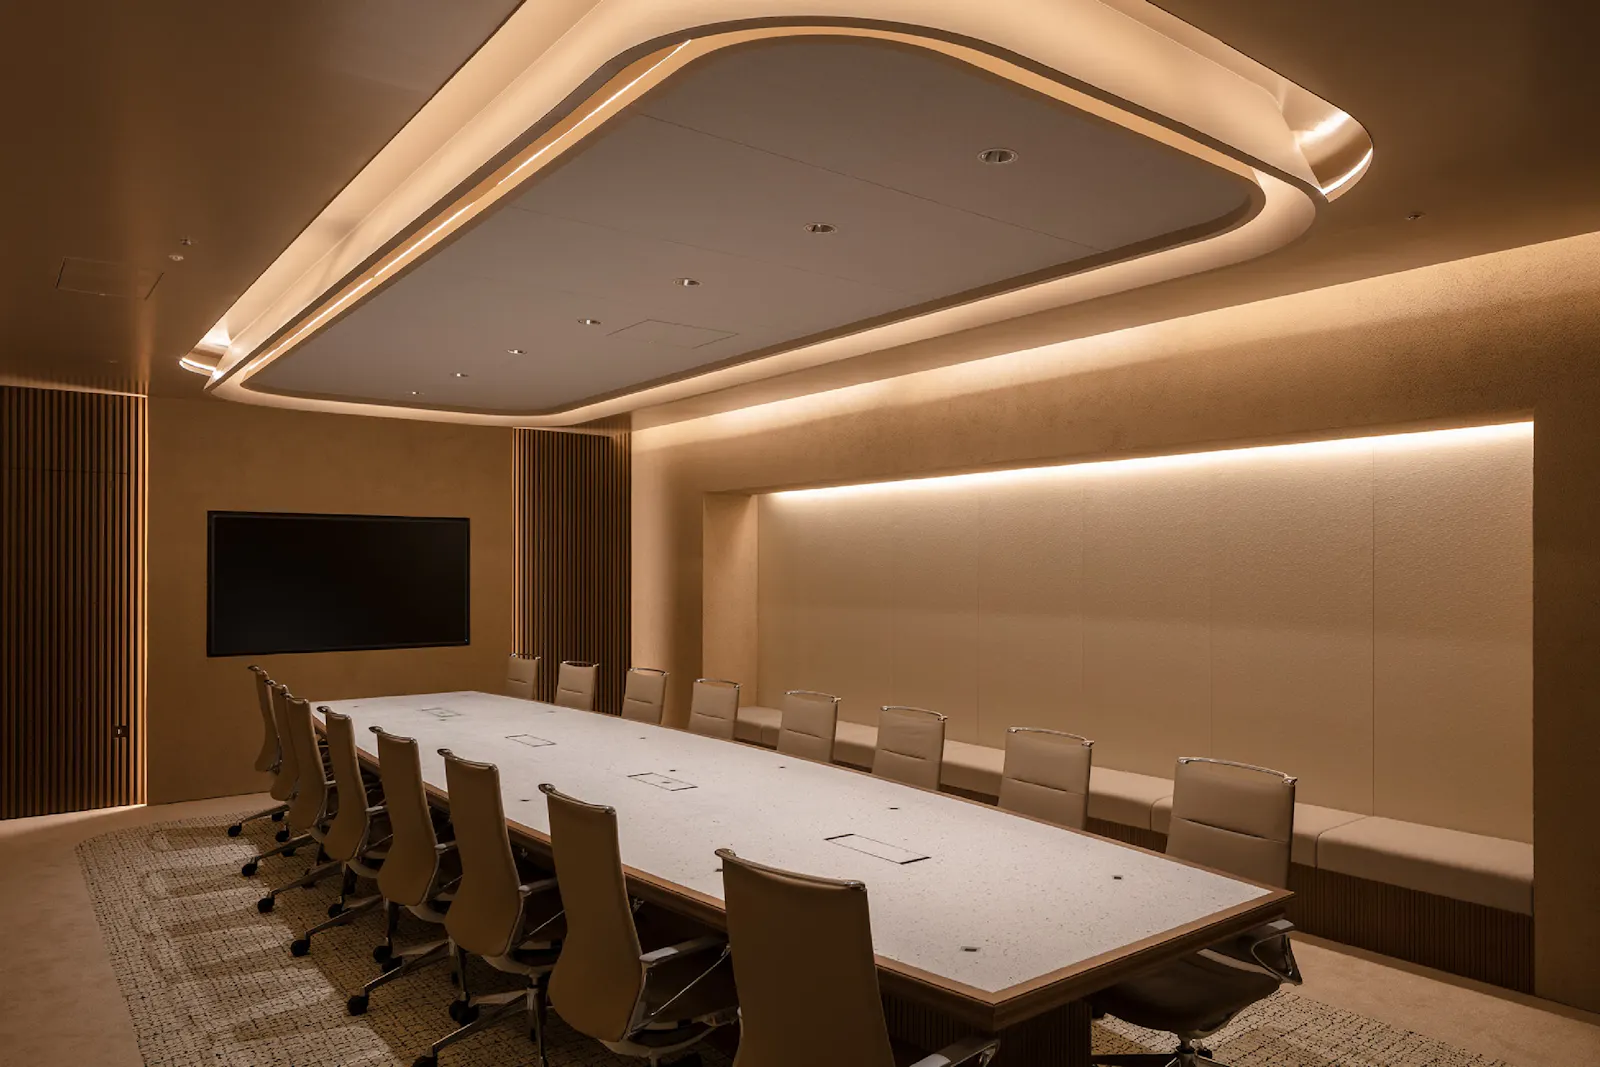
The reception room next to the entrance is lit for drama, and set into its tabletop is analogue film of the “waves on a rocky shore” opening.
 NEW
NEW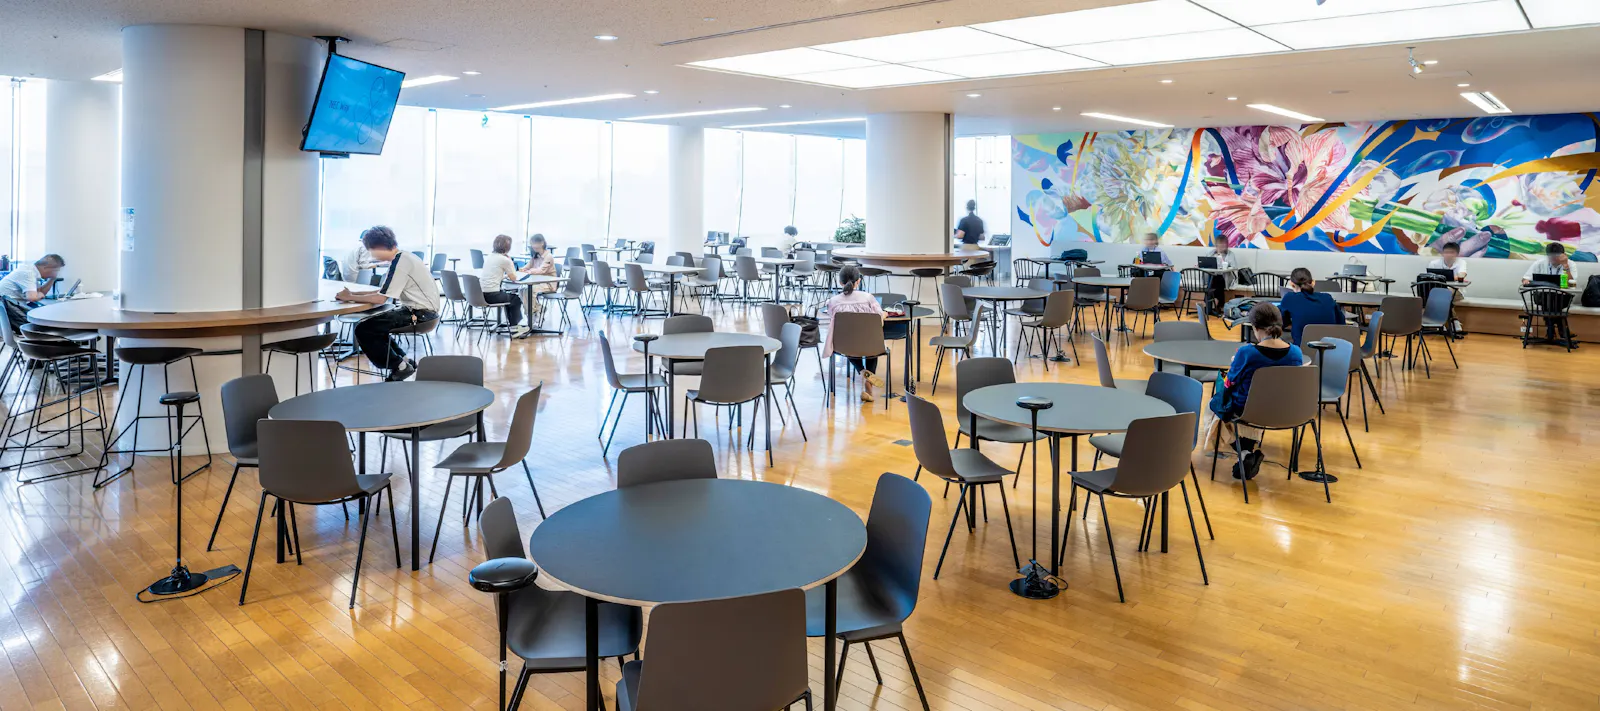 NEW
NEW NEW
NEW