 JAPAN'S BEST-DESIGNED OFFICES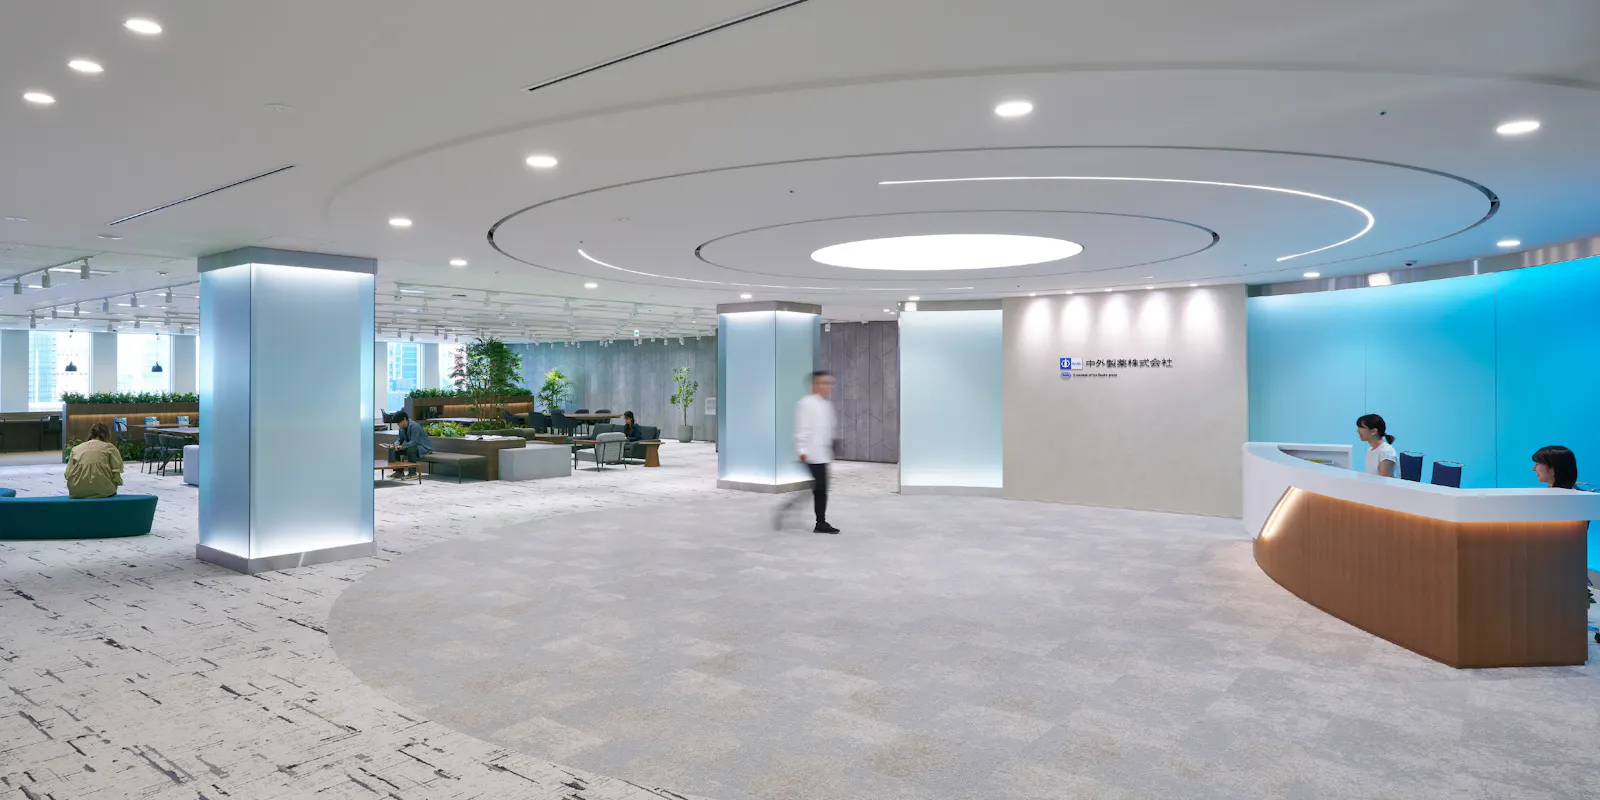
Concept
Across, up, diagonal
Chugai had already reorganised in 2016 and returned two floors when attendance fell during the pandemic. To raise the value of coming in, it took the 12th floor again and updated its concept: connections yoko (across, between colleagues), tate (up and down, between managers and teams) and naname (diagonal, across departments).
The designers’ answer was “a place where new relationships are born and grow”.
01 · Reception
A circle of dots
The reception moved from the 15th floor to the 12th, with meeting rooms for guests and a coworking space. Behind the counter is a gradation of the corporate blue, and the ceiling circle stands for dots joining into a line and finally a circle — people connecting.
02 · KOM
Communication, and “come”
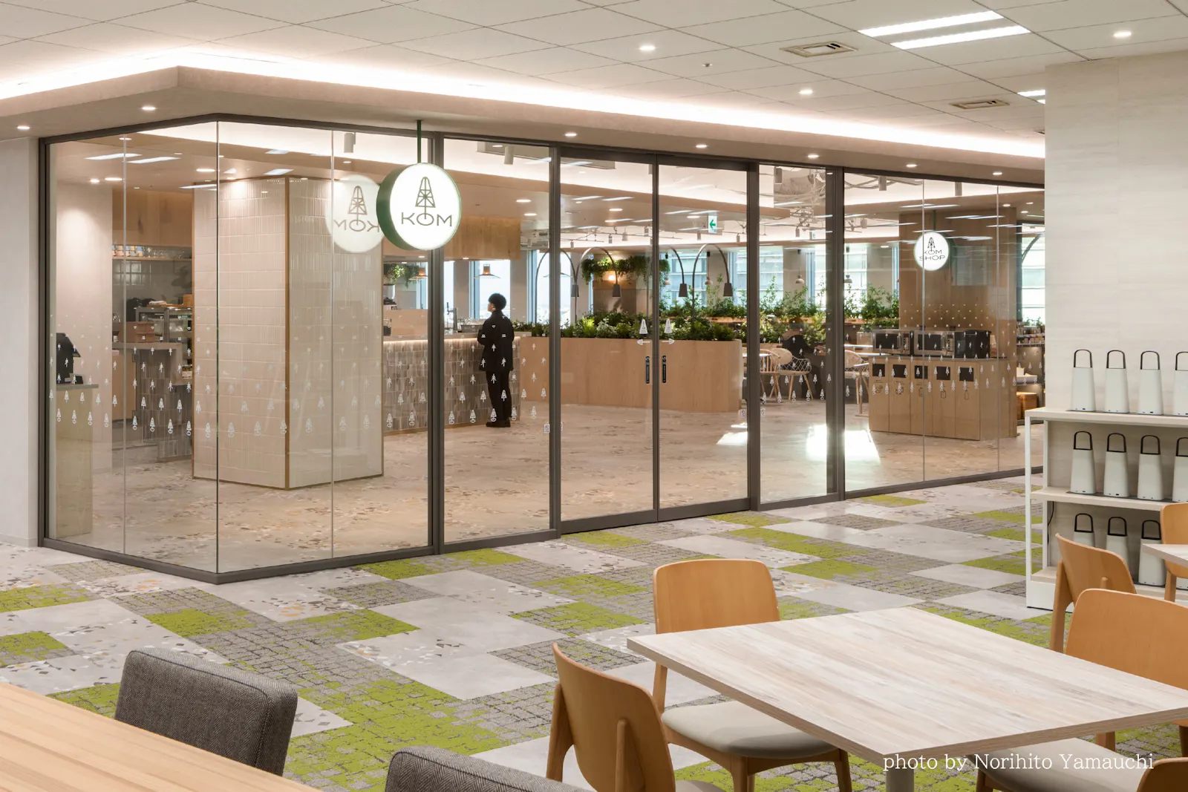
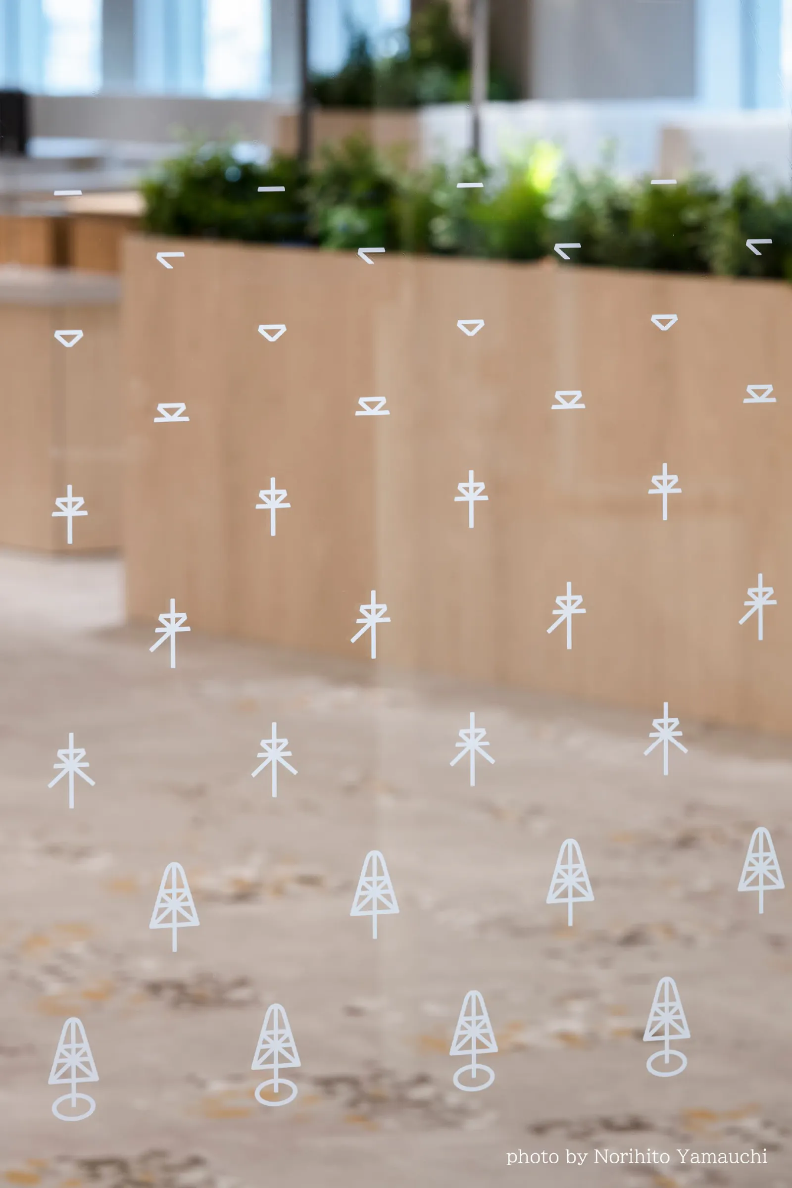
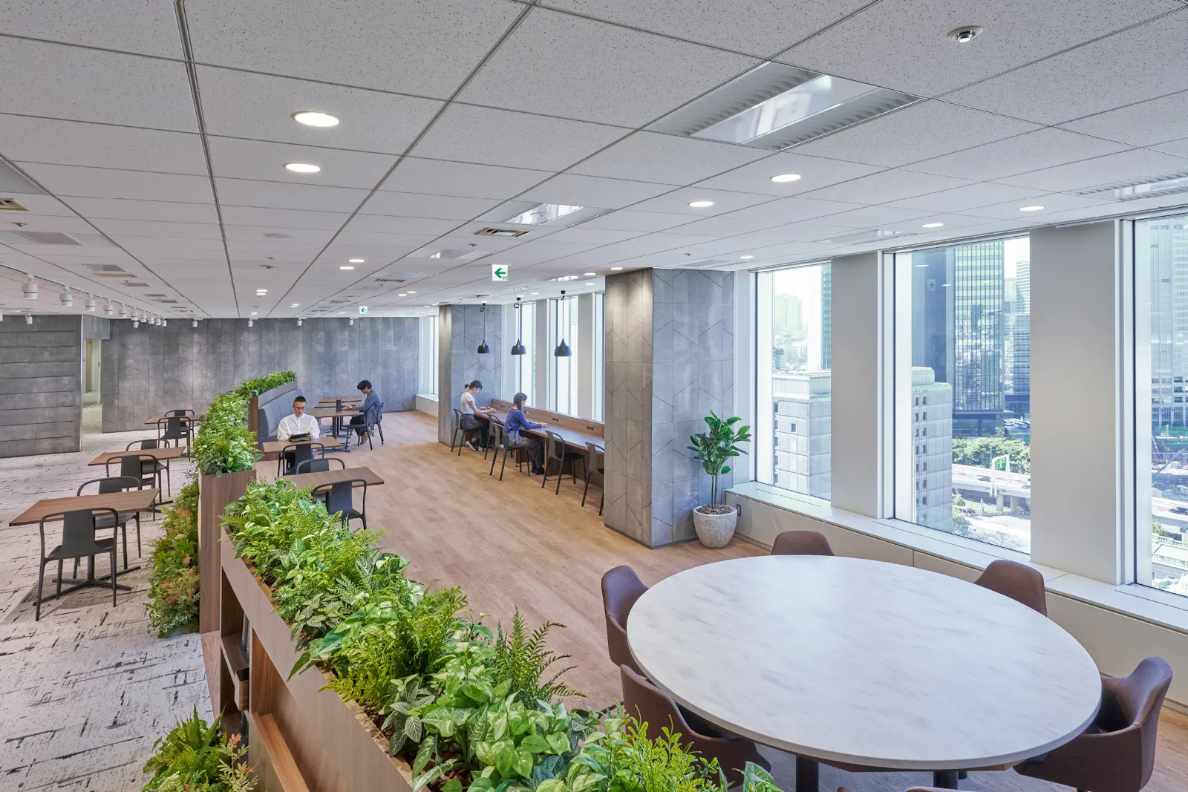
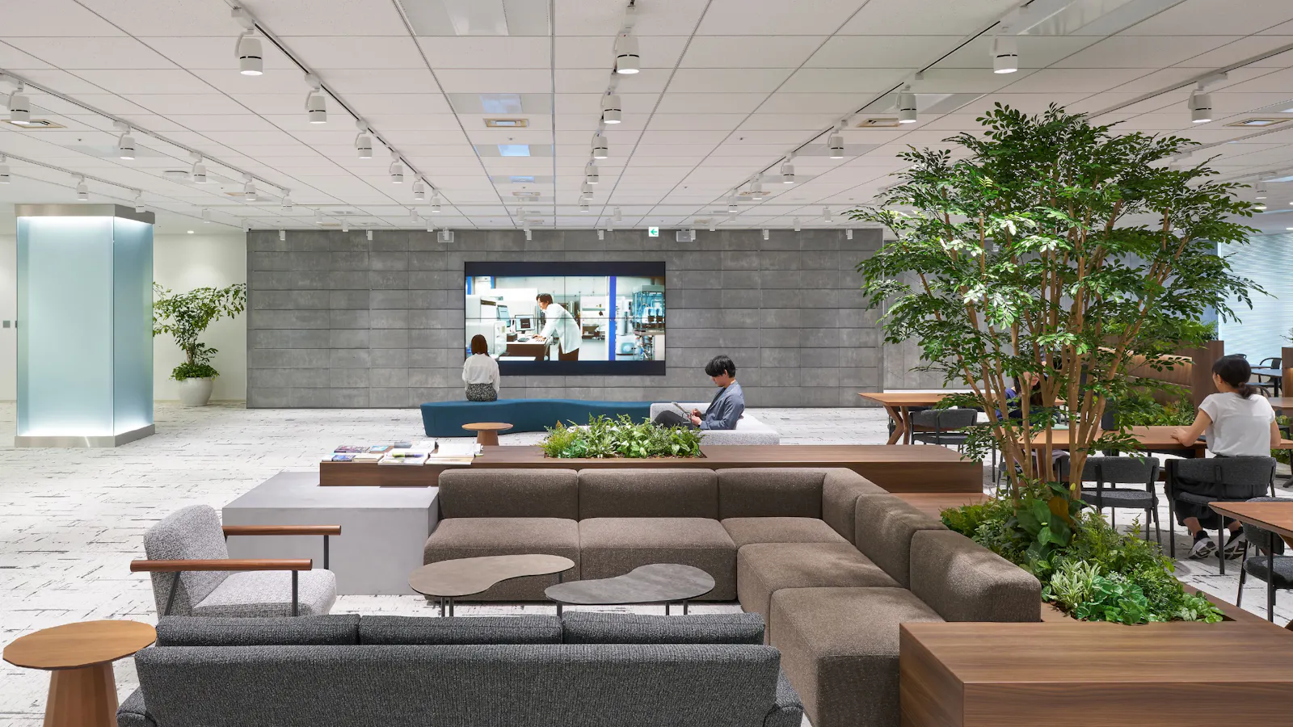
The café KOM takes its name from the German for communication, Kommunikation, and from the Japanese kuru, “to come”. Its lighting changes colour temperature with the body’s daily rhythm.
03 · Work and lounges
Club rooms and an H-shaped hub
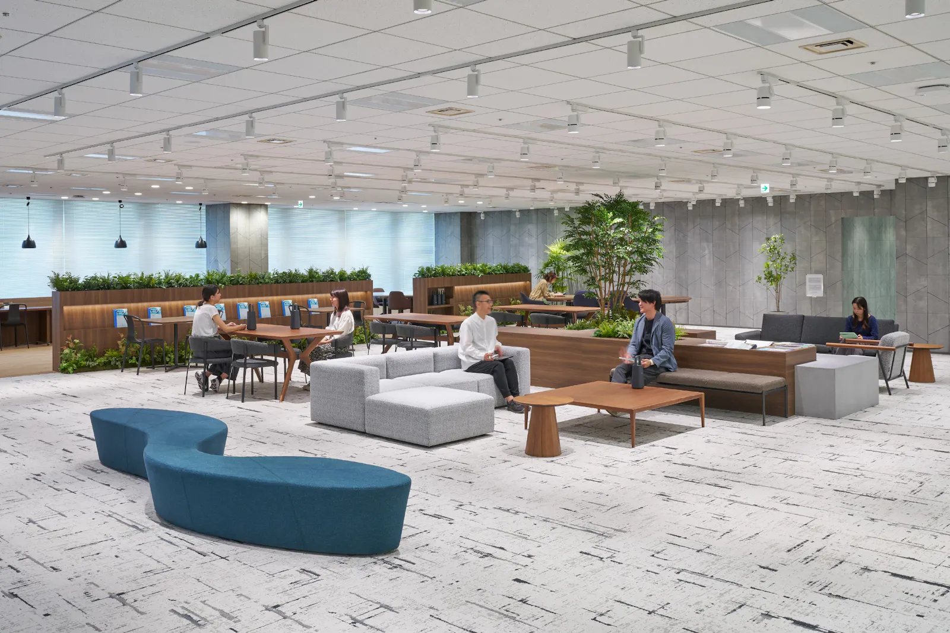
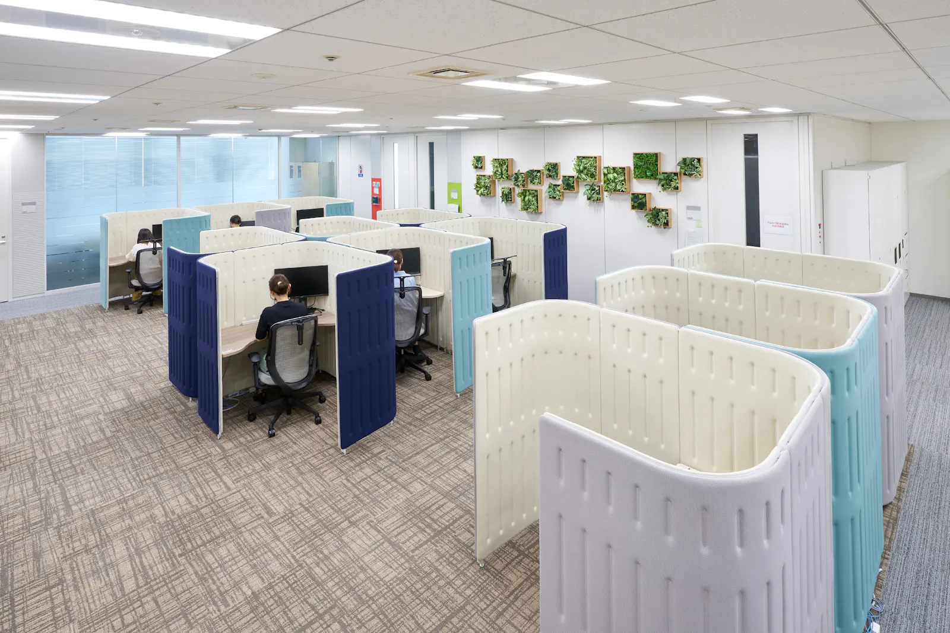
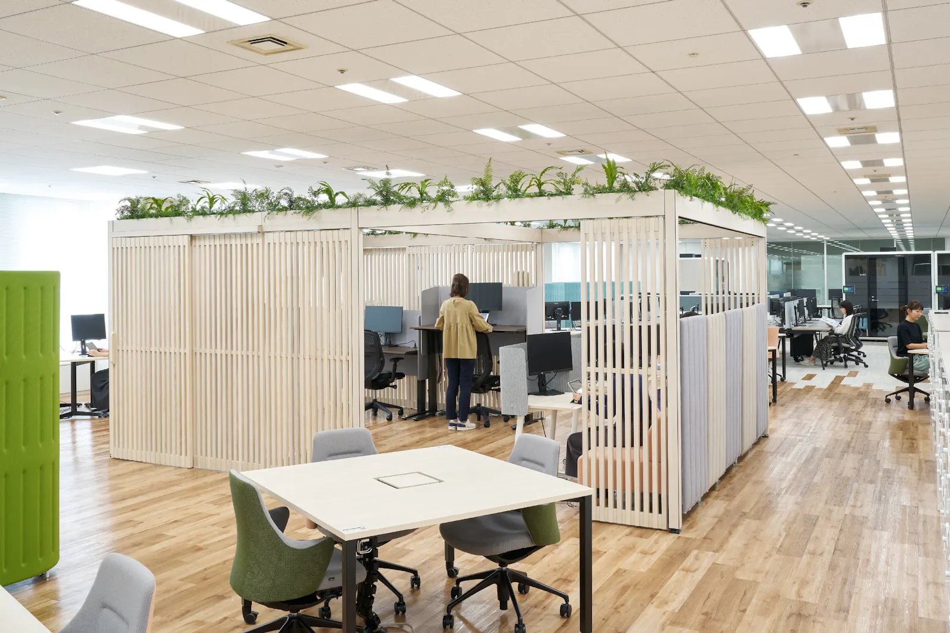
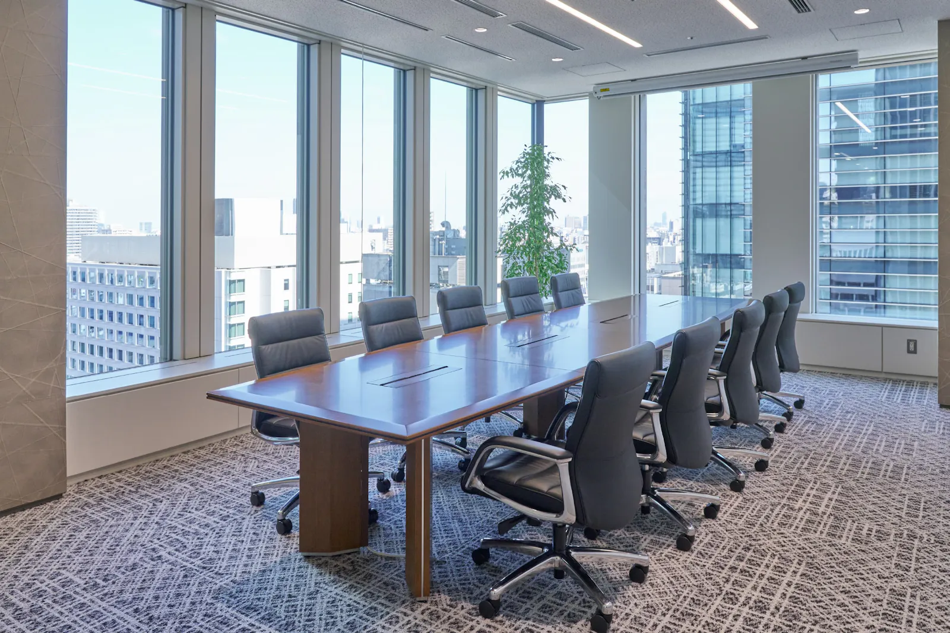
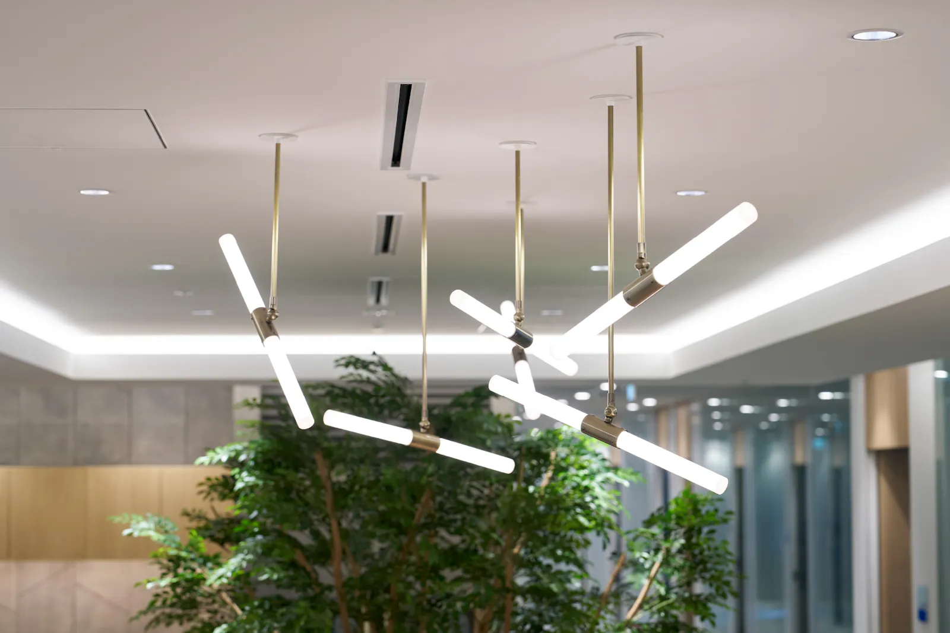
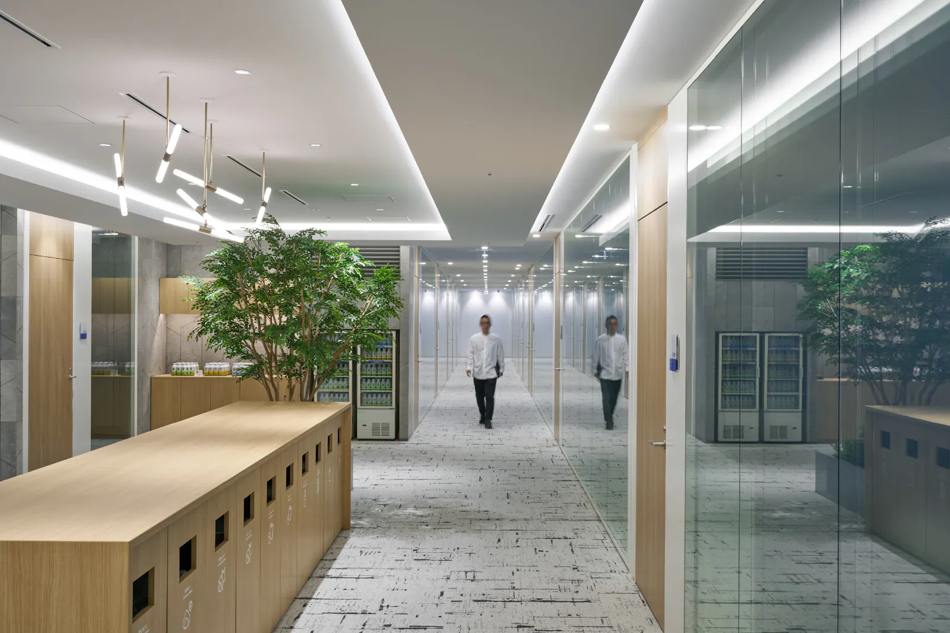
Seats are free, but people go to their department’s floor, where there are partitioned desks, open seats, team spaces, sit-stand desks and closed booths. Taking advantage of the H-shaped building, the centre of each floor holds a lounge with its own design — and the vending machines stock different drinks on each floor.
 NEW
NEW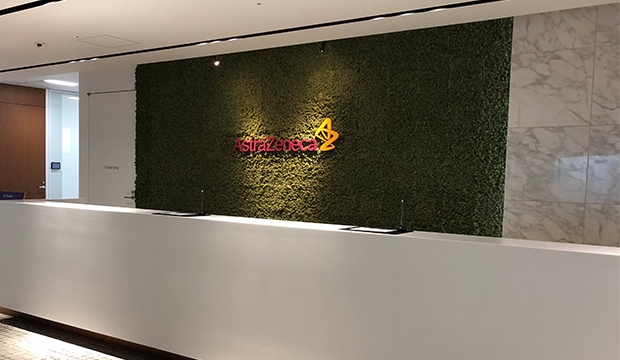 NEW
NEW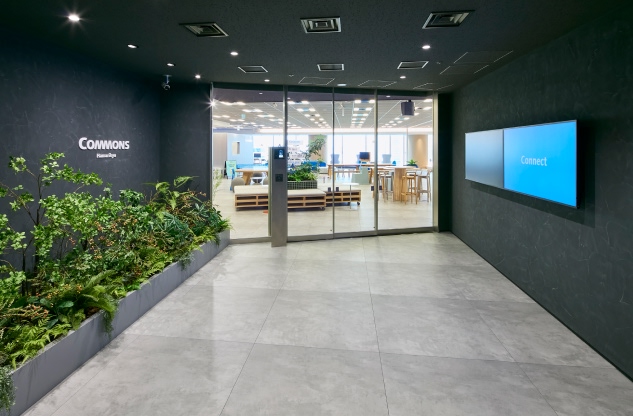 NEW
NEW