Japan’s best-designed offices — one company, one walkthrough
OFFICES › MINATO, TOKYO › PANASONIC CONNECT

Office · Hamarikyū, Tokyo · IT

Panasonic Connect — Hamarikyū: COMMONS, a floor built from pallets and containers to feel like the factory floor

Panasonic Connect, the Panasonic group’s B2B solutions company, rebuilt the lift-transfer floor of its Hamarikyū office as COMMONS — a shared ground for meetings, solo work, lunch and events. Wood pallets, bucket containers and a container store bring in the feel of factories and customers’ sites, and the floor is deliberately left “not too finished”.

Company Panasonic Connect Co., Ltd. (パナソニック コネクト株式会社) ↗Office Hamarikyū office, 11th floor “COMMONS”Area About 750 m² (COMMONS)Staff About 1,900 across nine floorsDesign UCHIDA YOKO
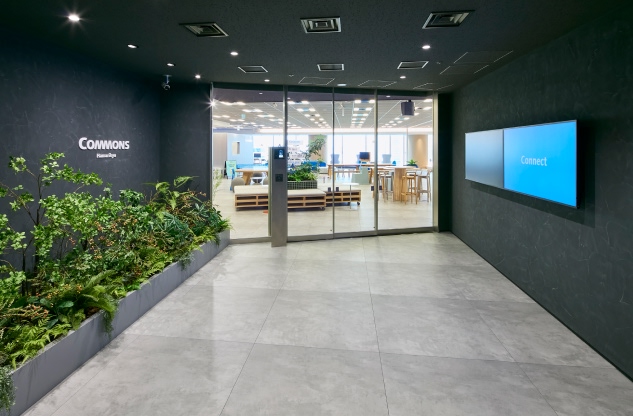
The entrance to COMMONS

Concept

Workplace reform, chapter two

The company moved its head office from Osaka to Tokyo in 2017 and introduced free seating, removed executive offices and dropped the dress code. That office won the 31st Nikkei New Office Award. Eight years later, the café floor had lost its novelty and was little used, and the meeting rooms were dark and closed.

For “workplace reform, chapter two” the 11th floor, where the lifts change, was rebuilt as COMMONS — a common ground where people meet in many ways under the concept “a connected workplace”.

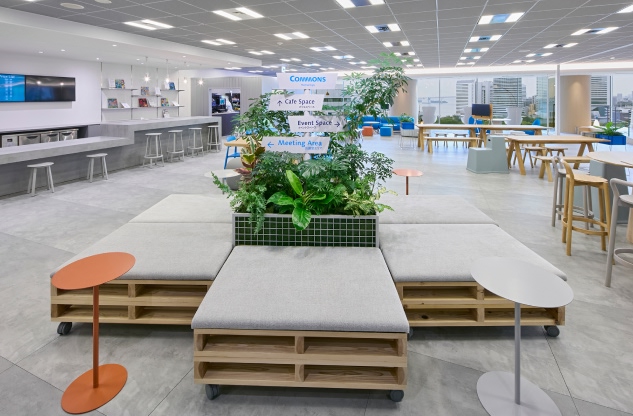
A counter with planting
Pallet platforms
Pallet platforms

01 · Factory feel

Not too finished

Customers’ sites and the company’s own factories are expressed with wood pallets, bucket containers and a container store. Concrete-look floors and raw materials keep it “not too finished”, and the furniture moves. A pattern of circles (people) and squares (information and things) — Panasonic Connect’s symbol of new value — appears on the ping-pong net and the sliding wall.
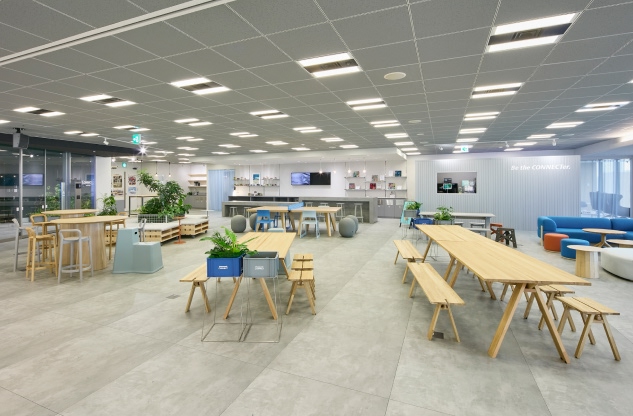
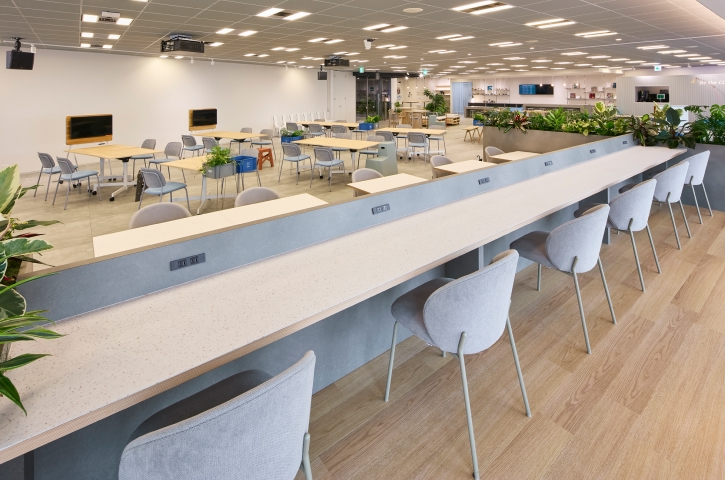
The open floor
The open floor

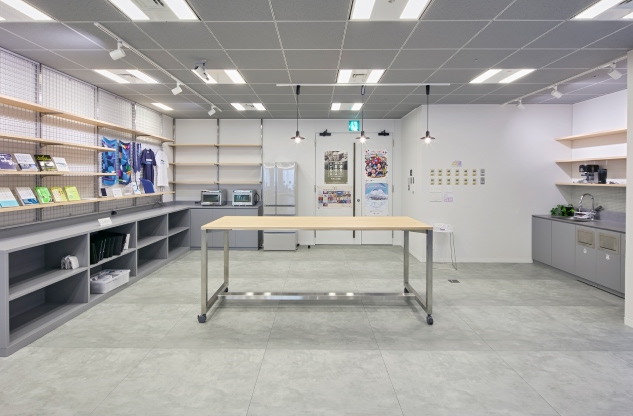
A kitchen space
A kitchen space
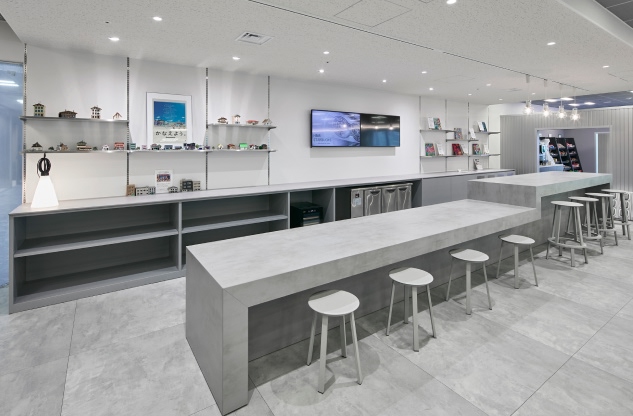
A counter
A counter
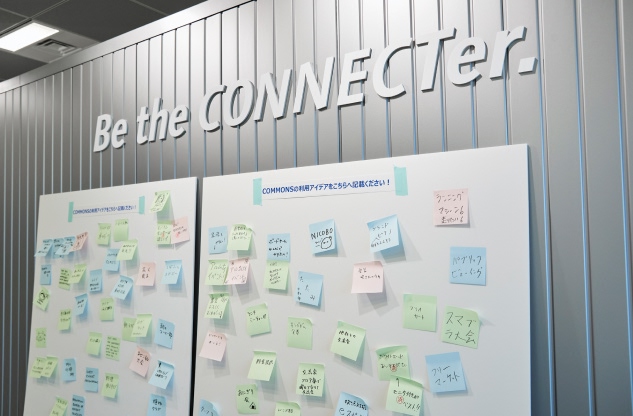
A message wall
A message wall

02 · Choices

Make, chat, rest, focus

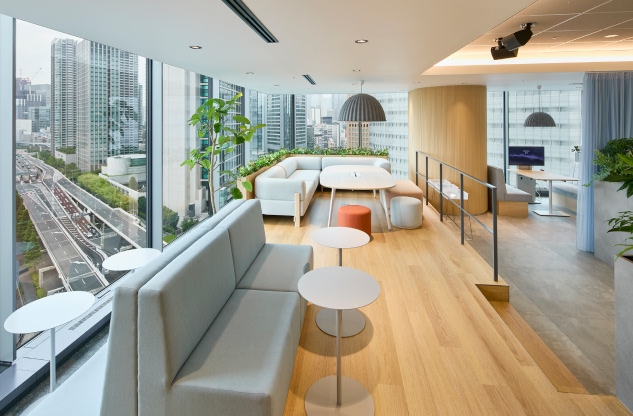
There is a space for making and sharing food, an open area for lively talk, long sofas, window seats for one, and an event space with movable desks, sofas round them and a raised floor by the windows.
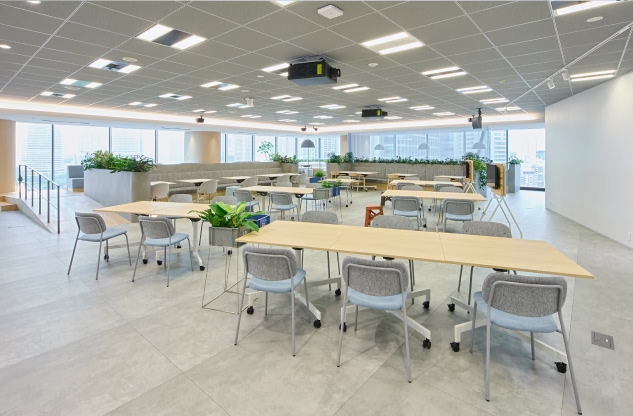
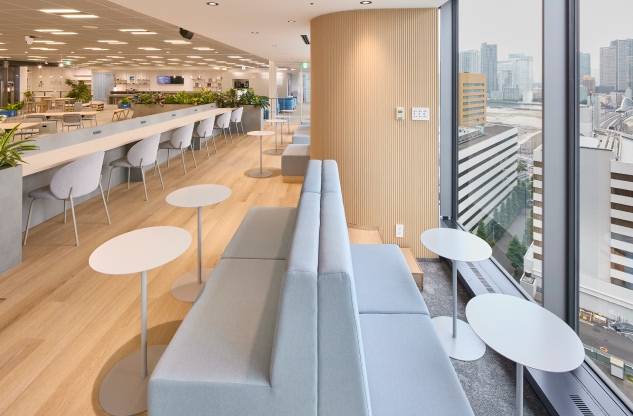
Tables
Tables
Window seating
Window seating
A lounge
A lounge
A long counter
A long counter
The café kitchen
The café kitchen

03 · Meeting rooms

Daylight let in

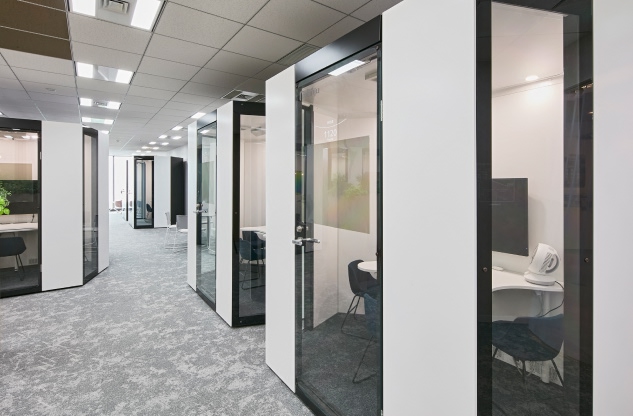
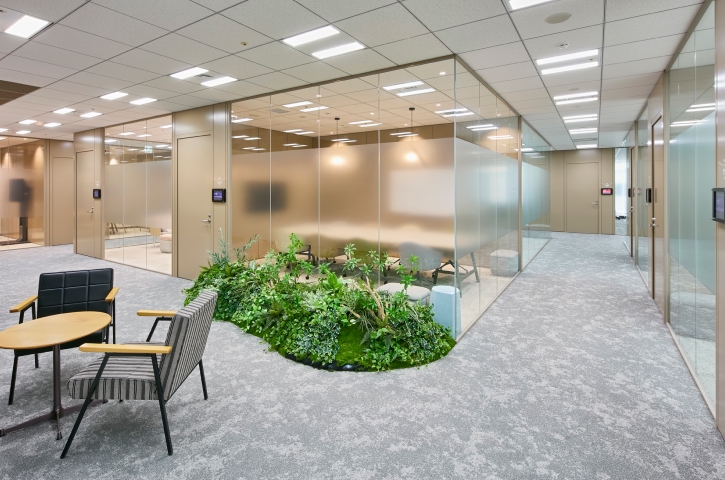
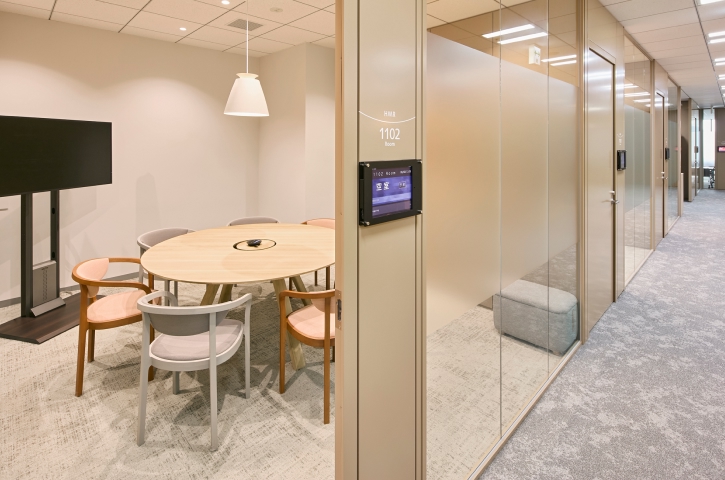
There had been 22 rooms for 6 to 30 people, yet 60% of meetings had four or fewer. Rooms along the windows were removed to make a daylit corridor, and booths for one-to-ones and rooms for four were added.
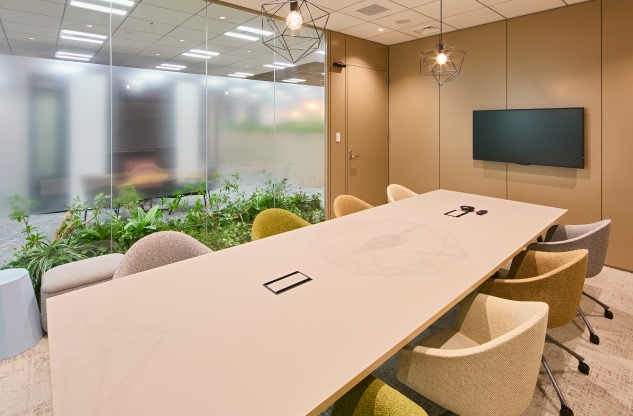
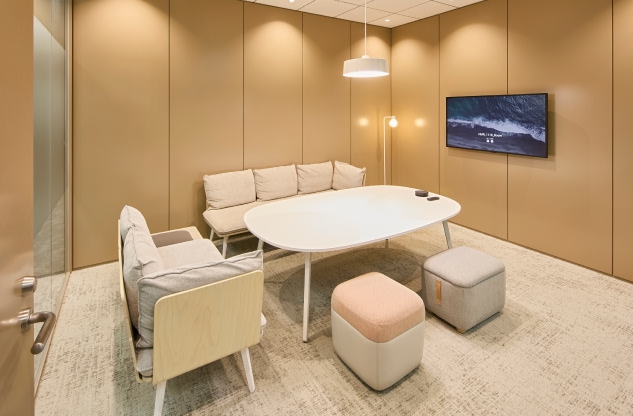
A meeting room
A meeting room
A meeting room
A meeting room
Booths
Booths
The meeting area
The meeting area
A small meeting room
CompanyPanasonic Connect Co., Ltd. ↗
DesignUCHIDA YOKO Co., Ltd.
Photography© UCHIDA YOKO Co., Ltd. (from UCHIDA’s case studies)
Source内田洋行 導入事例, “パナソニック コネクト株式会社 様”, re-reported by WALL ↗
PublishedOctober 2026
OFFICEMILL — explore offices across Japan
Planning an office in Japan?The design and build firms behind the offices on WALL are listed on our Partners page.
SEE PARTNERS