 JAPAN'S BEST-DESIGNED OFFICES
Concept
An office designed around meeting by accident
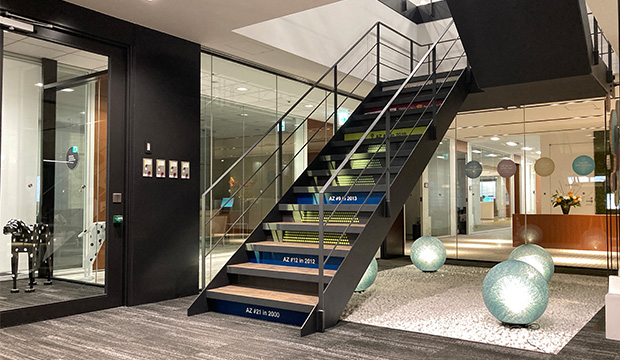
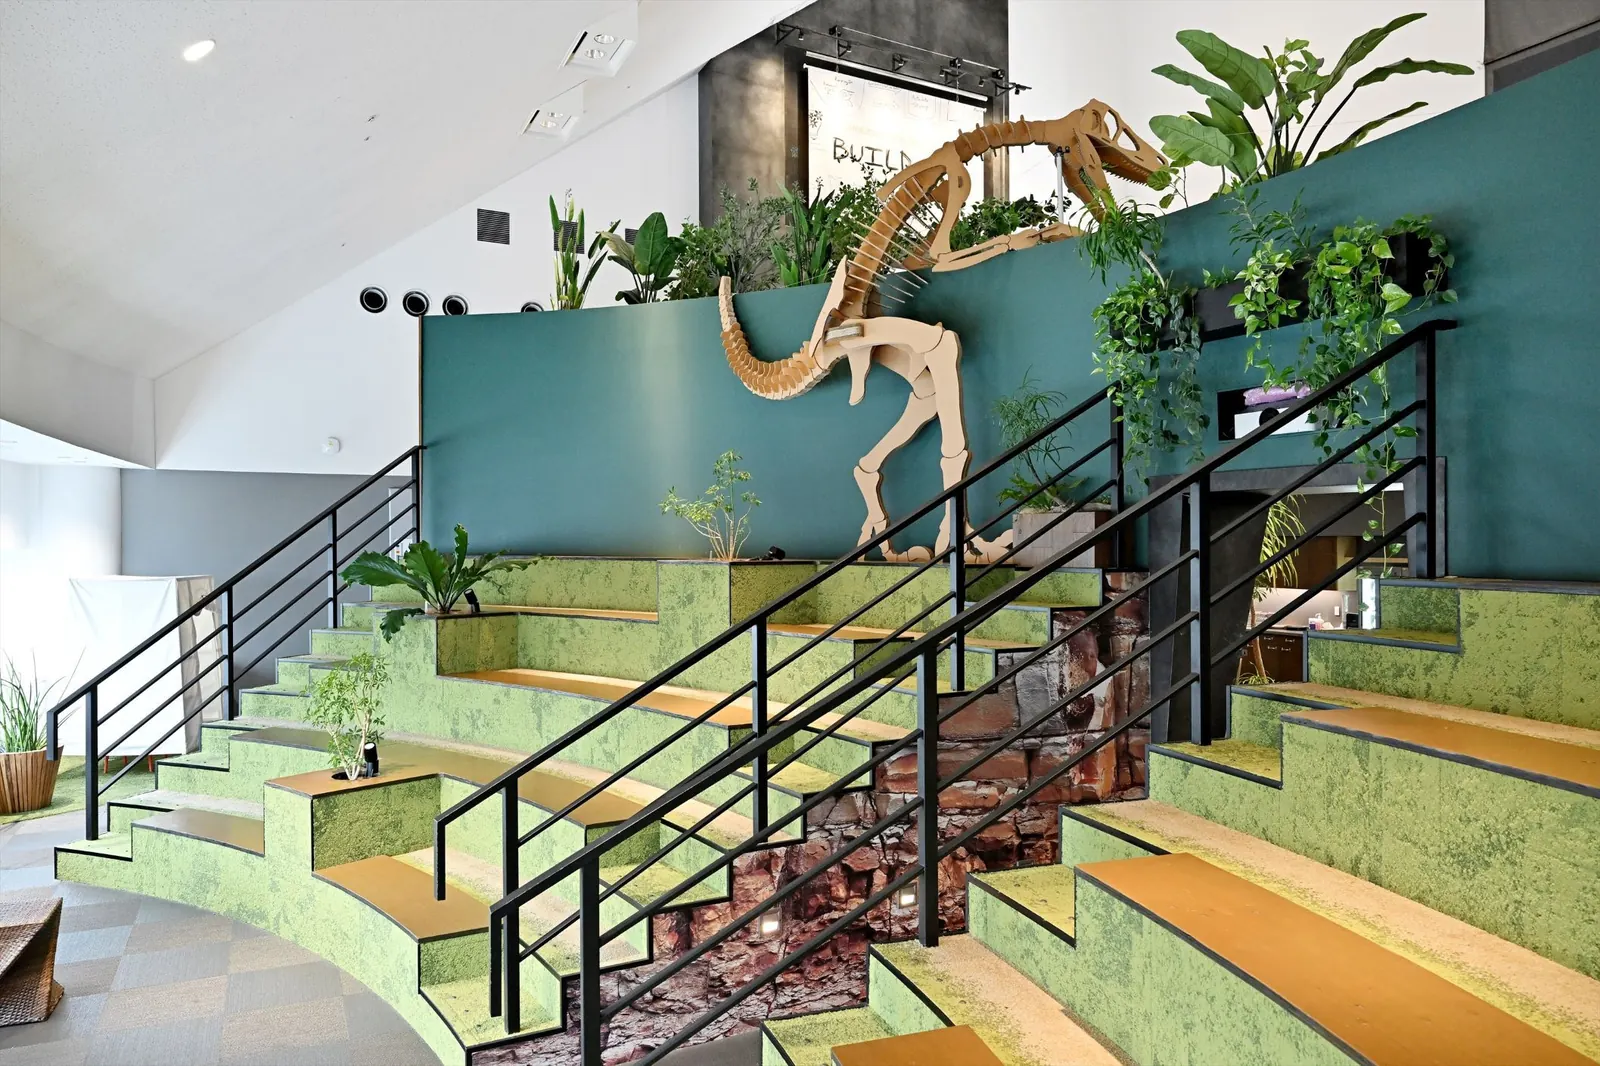
AstraZeneca says it thinks of the office as the place where flexible working, collaboration and innovation happen. In Osaka that shows up in three decisions: free-address desks, plenty of free space beyond the meeting rooms, and an internal staircase that encourages people on different floors to mix.
The meeting rooms are placed on the inside of the building, so the windows are left to the open office and daylight reaches as far in as possible.

01 · Reception
Nature at the front desk
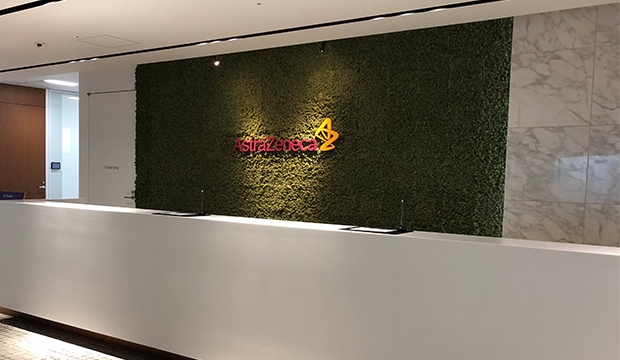
The Osaka reception is designed around nature, as an image of the company’s commitment to protecting the environment. A second, open entrance is meant to express an open culture.
02 · The café
Daily lunch, and the town-hall meetings
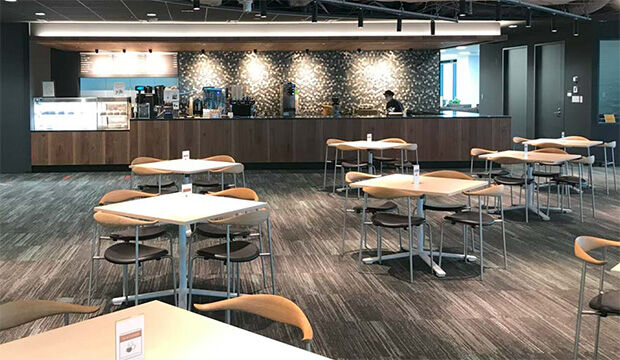
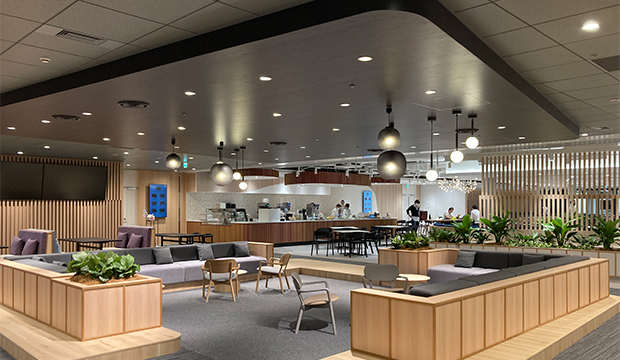
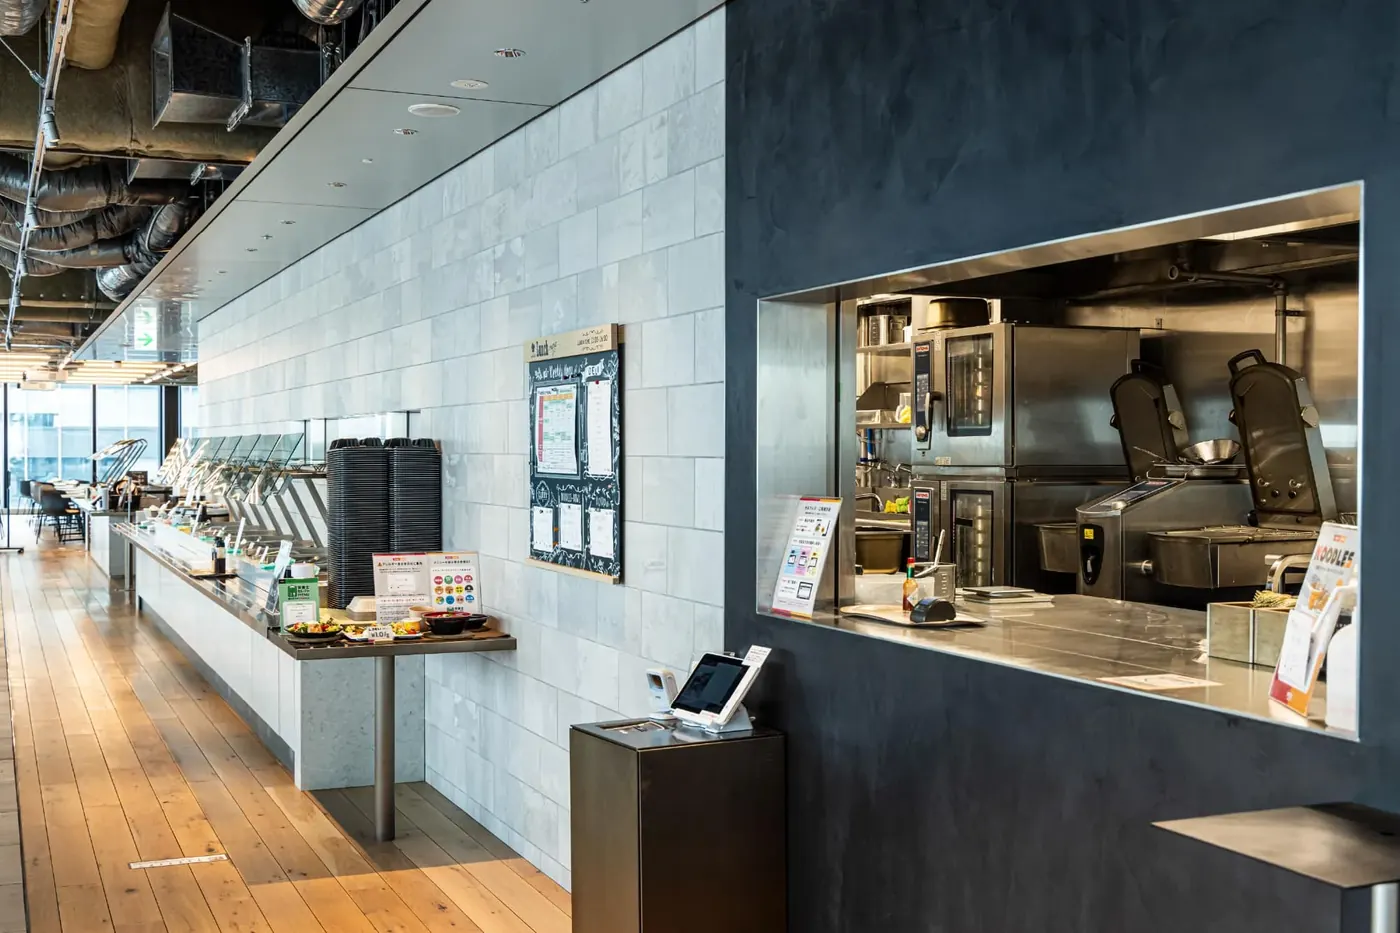
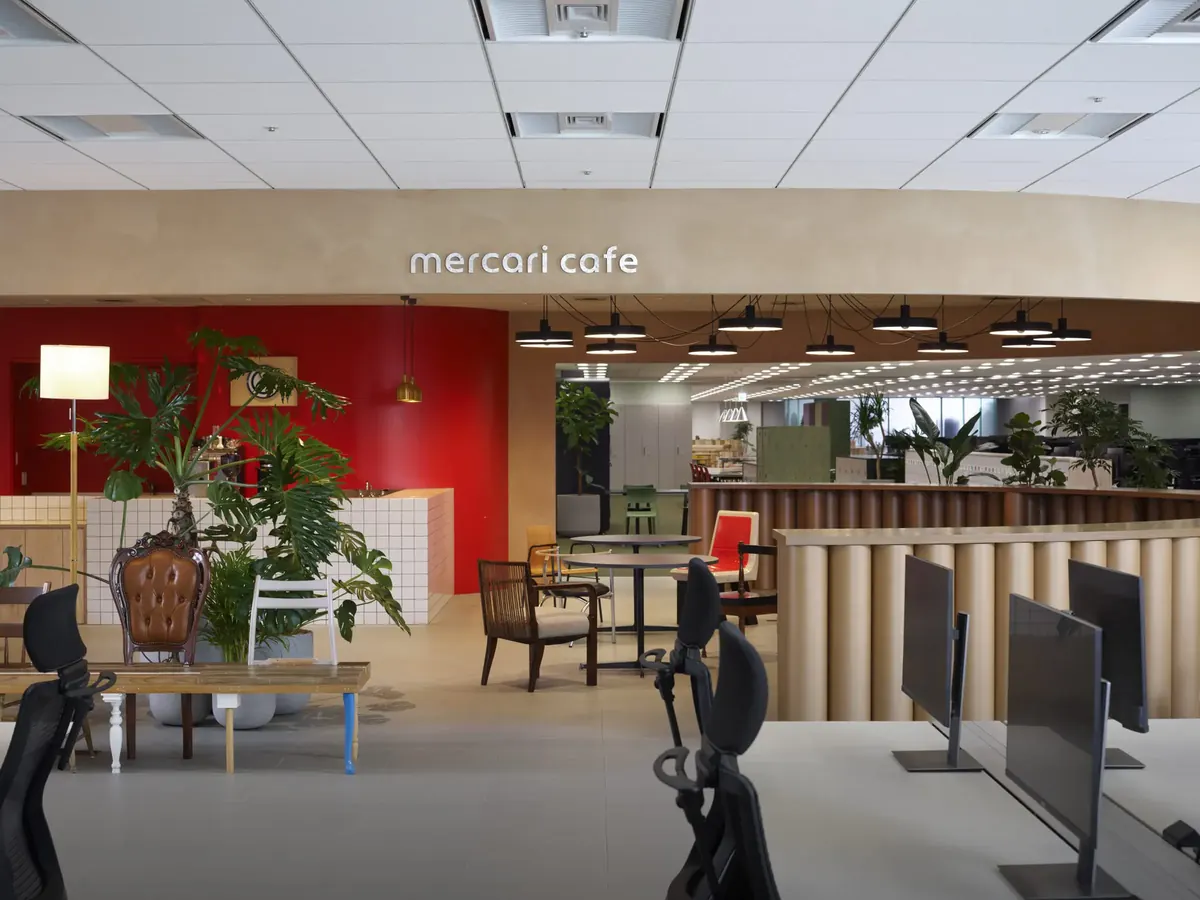
The in-house café serves drinks, light meals and a daily lunch. It is also where the company holds town-hall meetings and other events.
03 · The office floor
Free address and free space
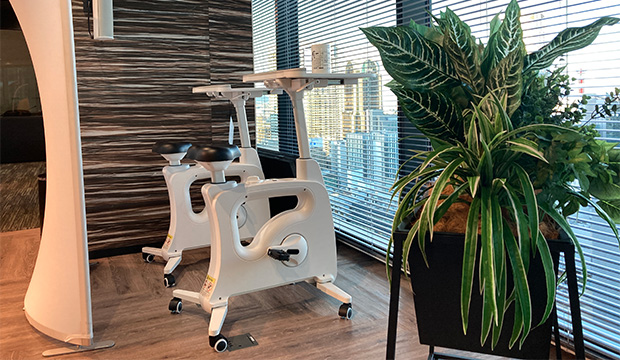
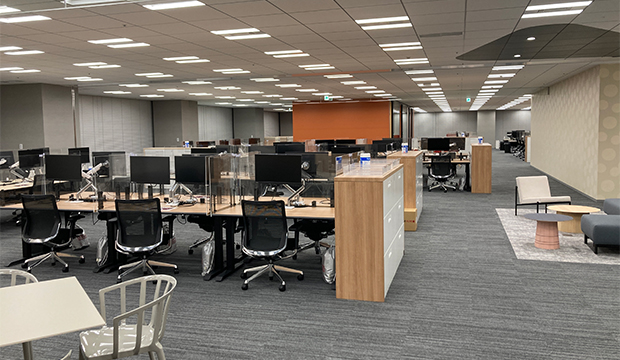
Desks are free address. Free spaces are scattered around the floor to help people collaborate, and several exercise machines are installed to support staff health.
04 · Tokyo
Thirty-four floors up in Tamachi
The Tokyo office moved in 2021 to Tamachi Station Tower N. At the entrance is an experience centre where visitors learn about AstraZeneca’s science through video.
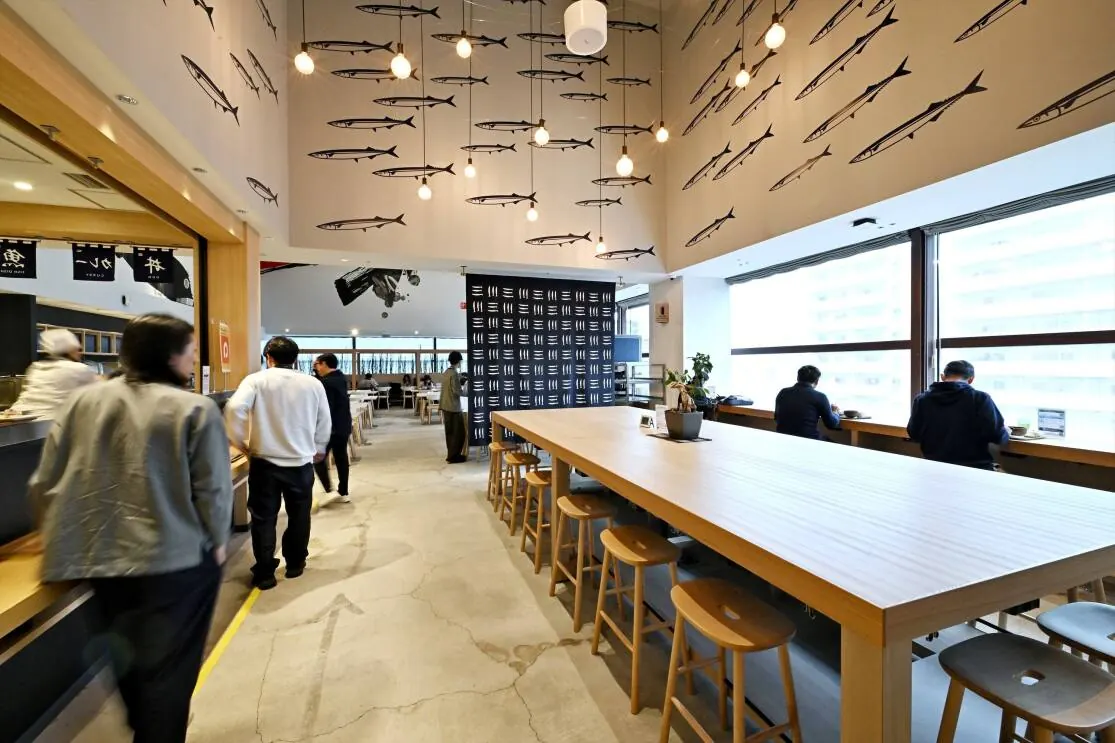
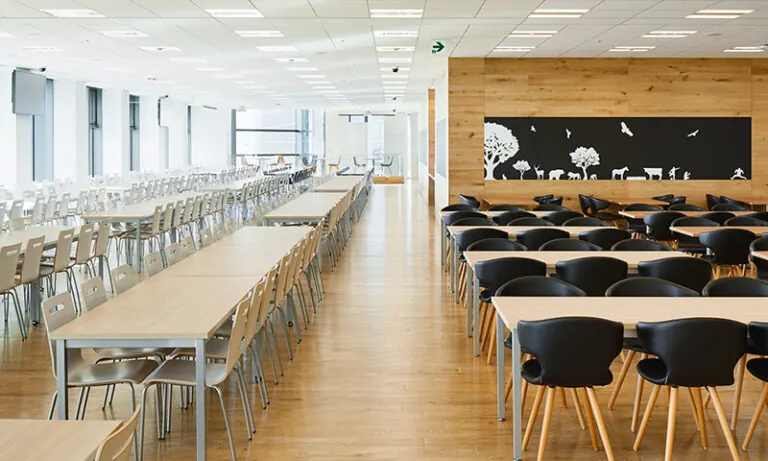
A large café with charging points works as a lunch room and a workplace. Free-address desks are arranged to encourage chance conversations, and there is a seminar room for lectures and large events.


 NEW
NEW NEW
NEW NEW
NEW