 JAPAN'S BEST-DESIGNED OFFICES
Concept
Different offices for different work


Instead of one showpiece headquarters, transcosmos shows several workplaces built for what happens in them. The Shibuya floor for marketers and engineers has no walls or partitions at all. The contact centres in Ikebukuro and Naha are designed around hundreds of operators, their breaks and their security.
The Shibuya floor’s concept is “Open & Humanity”: a place where free thinking is not held back by fixed ideas, and where colleagues build the space together.
01 · Shibuya: entrance
A sign with two meanings


From the entrance you can see into the office through glass. The iPad at reception says “WE ARE OPEN.” — meaning both that the shop is open for business, and that the people inside are open in attitude.
02 · Shibuya: the floor
Meeting spots and a stadium
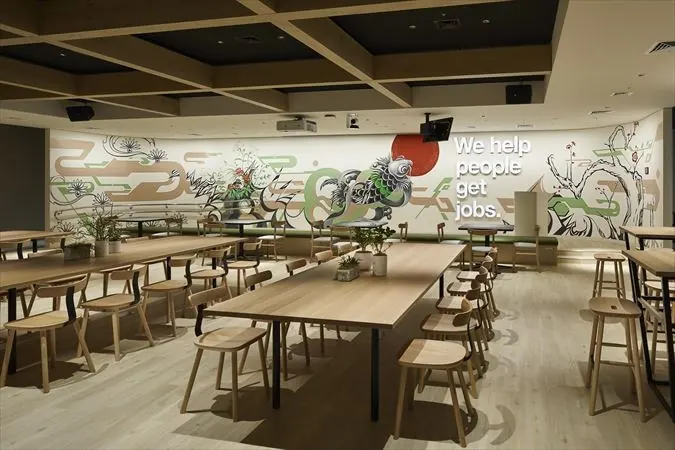
Meeting spots with different tables and chairs are scattered across the floor at a comfortable distance from each other.

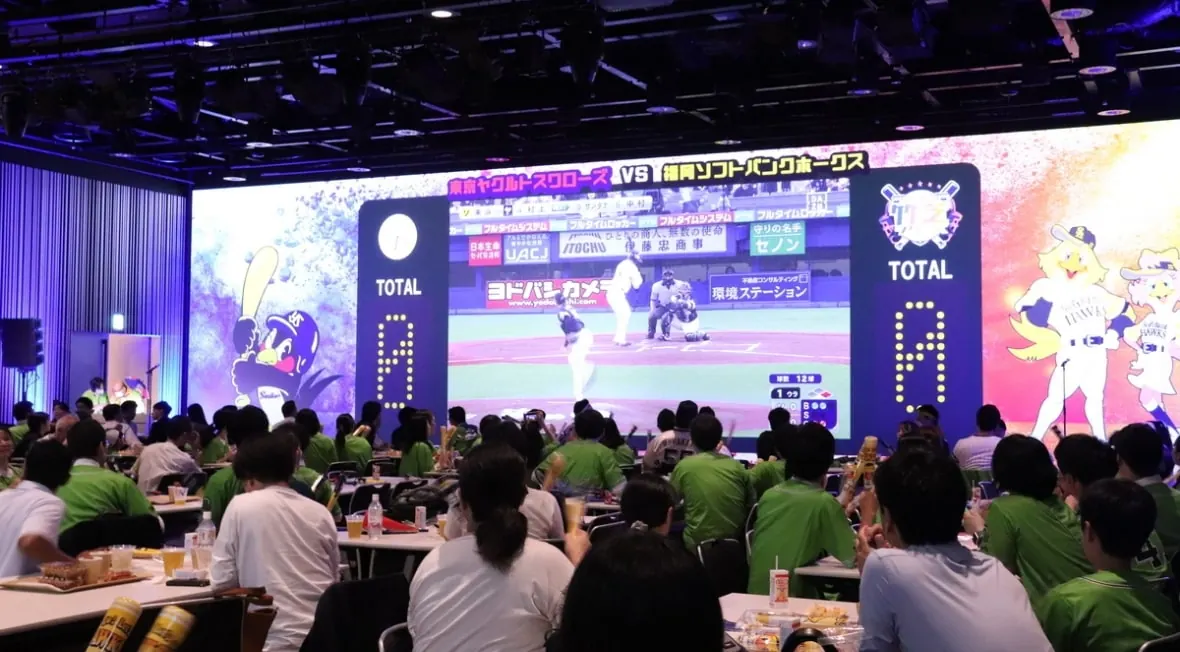
A large screen faces tiered “stadium” seating used for seminars and team meetings — and for watching the World Cup and the Olympics together.
03 · Shibuya: booths
A booth that feels like home

With more calls on Meet and Zoom, the company added semi-closed booths with some sound insulation. A rising illustrator drew the graphics for them, and they have become the office’s favourite photo spot.
04 · Ikebukuro
Thirty floors up, 600 seats





CX Square Ikebukuro EAST occupies the 29th and 30th floors of Hareza Ikebukuro, which opened in July 2020. Break rooms named KUTSUROGI and NAGOMI — 182 seats in three different moods — show how busy they are on digital signage, with images processed to protect privacy. The view from the 30th floor is part of the point.
05 · Naha
The building the company owns
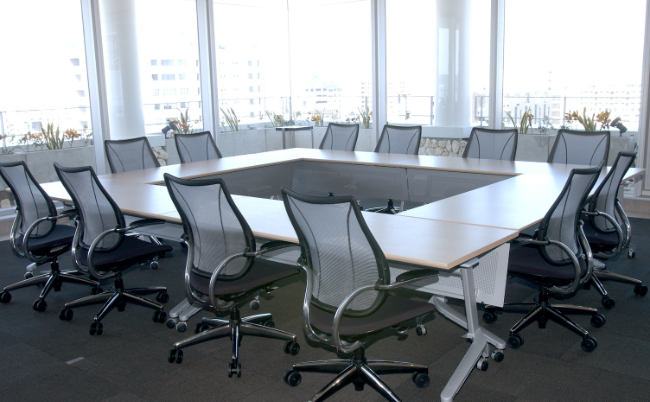
CX Square Naha is the company’s only owned building in Japan, built specifically for contact centres. From the presentation room, on a clear day, you can see the Kerama Islands. The top-floor refresh room on the 9th floor has a terrace.

The building also houses Kiitos, a nursery for employees’ children, looking after 26 children aged from three months to under five.
 NEW
NEW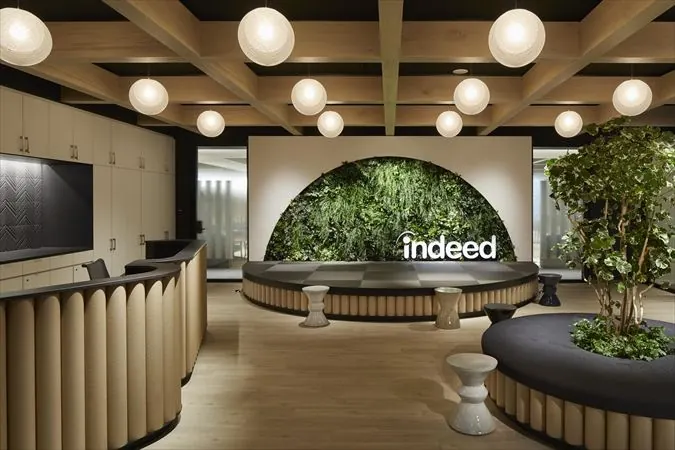 NEW
NEW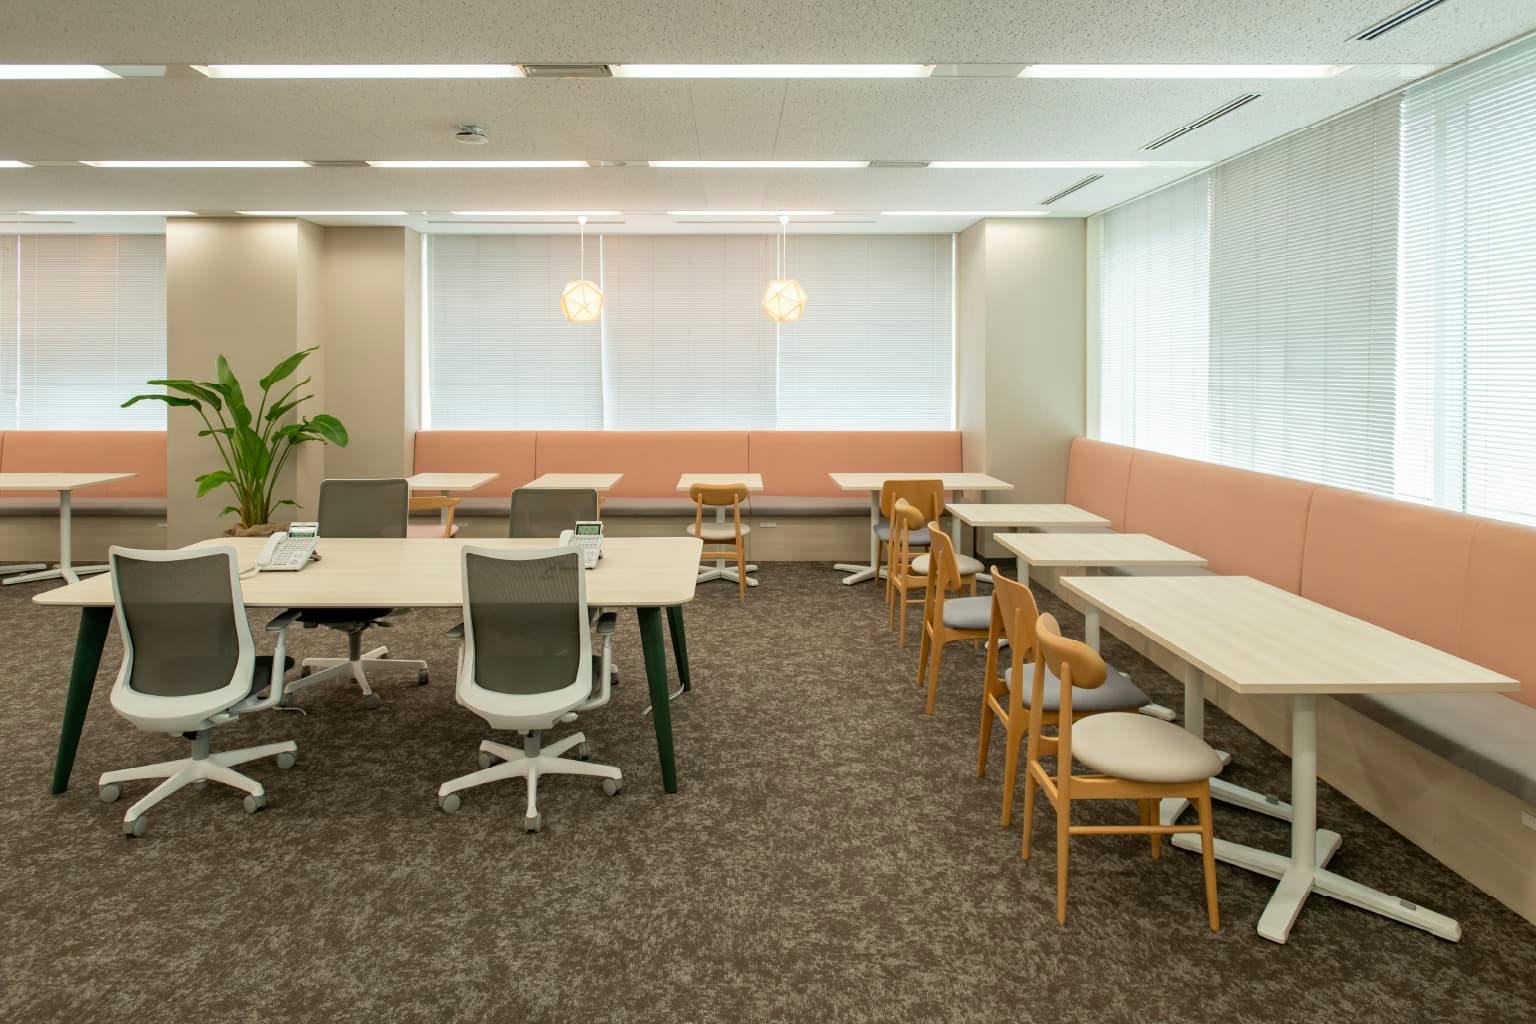 NEW
NEW