 JAPAN'S BEST-DESIGNED OFFICES
Concept
Box, happening, and blank space
Celm had a culture of company clubs that the pandemic had stopped. Okamura proposed an office that would stand for its slogan, “Activate Your Potential”, and named the concept TAMARU-BA: a place where people and ideas gather, so that new things can sprout from what has built up.
It has three elements — hako, the box itself; koto, the things that make people want to come; and yohaku, blank space that leaves room for people to act on their own. Existing walls were kept where possible to hold down cost.
01 · Entrance
Where you say “I’m back”
A warm wooden sofa space greets you at the door — a meeting point for colleagues heading out together and a place to receive quick visitors.
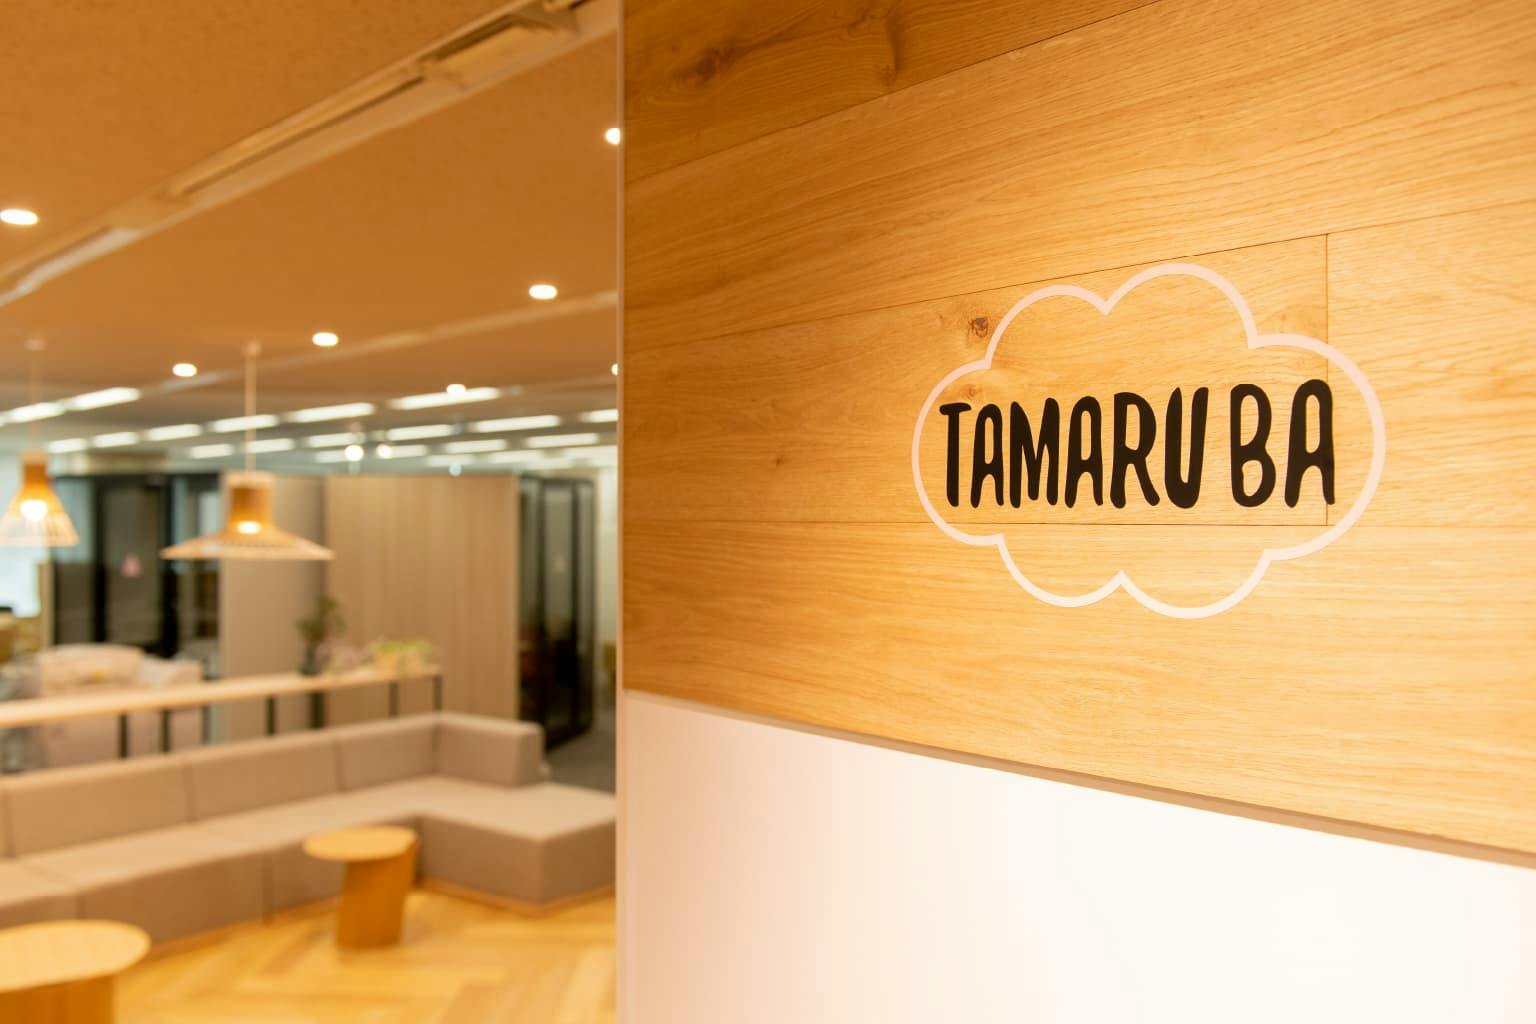
02 · TAMARU BA
A curved wall you can write on
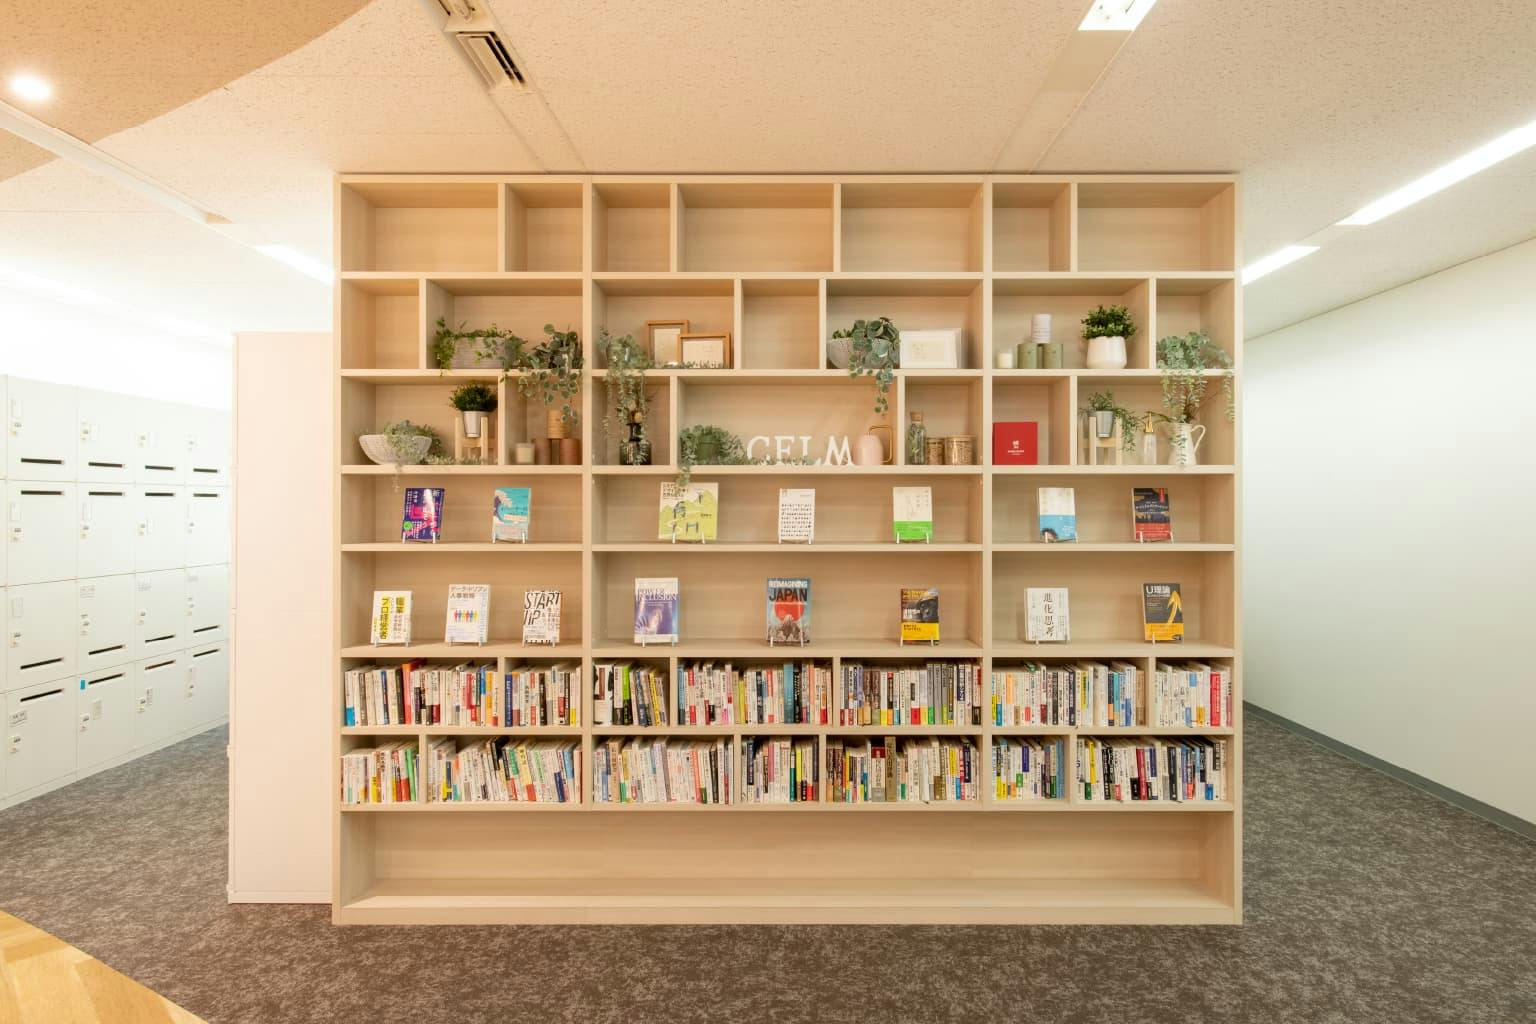
Beyond is the work lounge, TAMARU BA, the heart of the office. An existing curved wall has become a whiteboard. Lockers are at the back, so everyone passes through the lounge on the way in, and the work areas spread out from it without dividers.
03 · The kitchen counter
Beer day
TAMARU BA has a kitchen counter with high chairs and a beer server. The taps open on Thursday and Friday evenings — a small reason to come in on those days. In the mornings, the president can often be found sitting at the counter.
04 · Work area
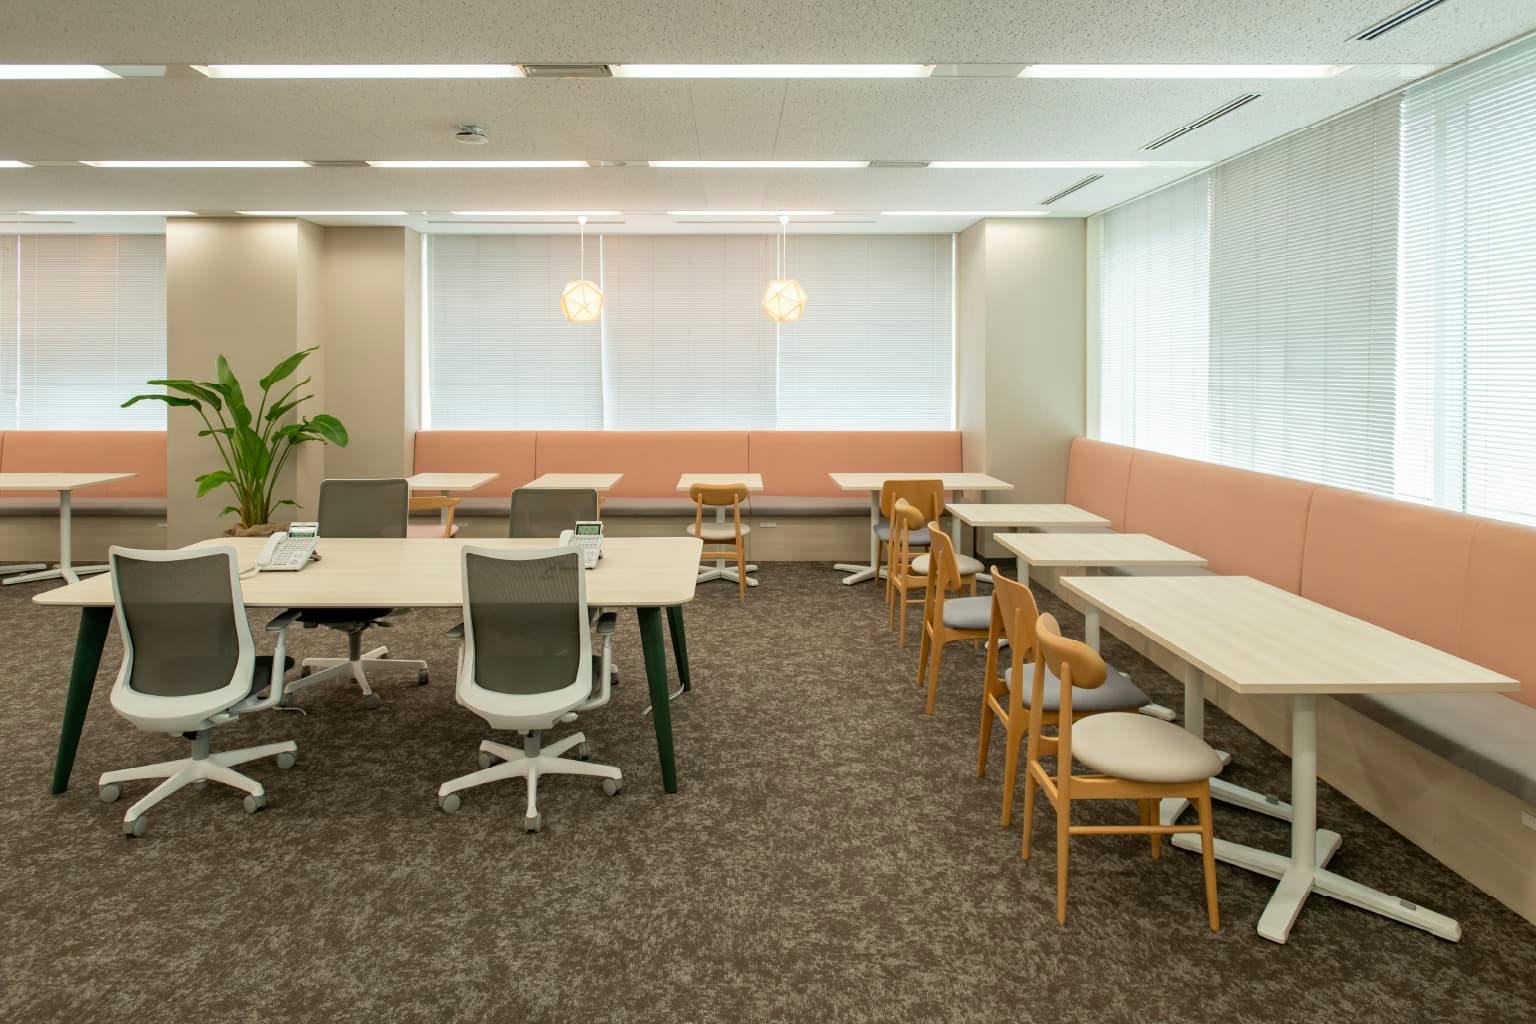
See who is in before you go
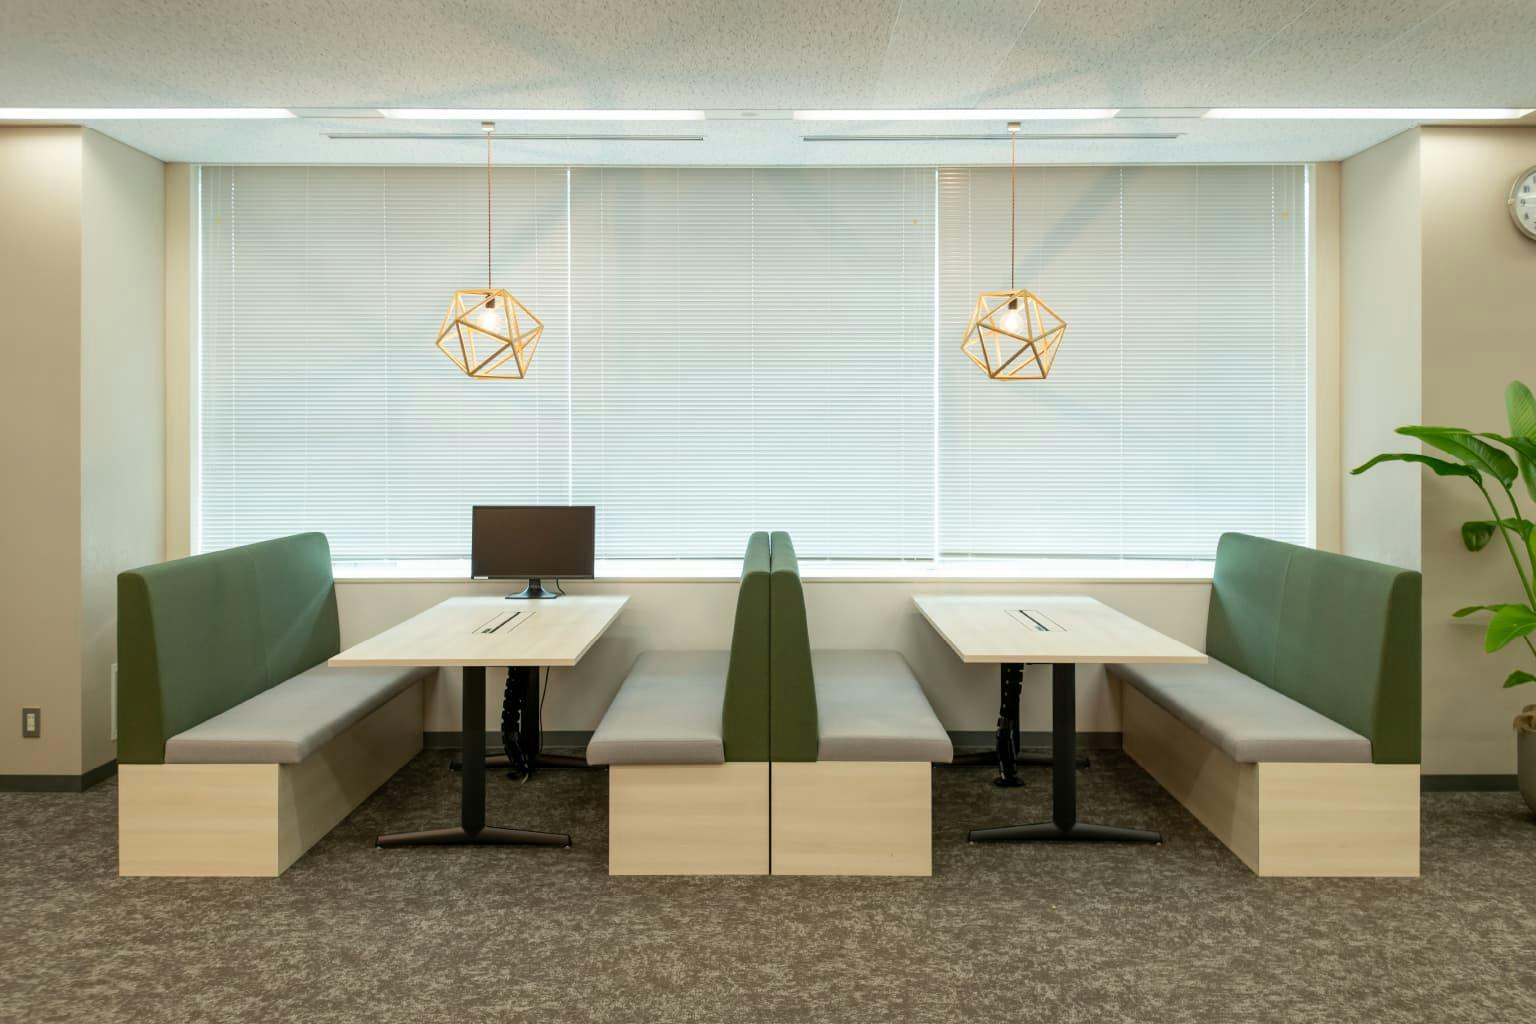
The floor is open, almost without walls, and entirely free address, with big tables, family-restaurant booths and focus booths. It moves from lively near the lounge to quiet at the far end. A beacon-based system shows, even from outside, who is in the office and where they sit.
05 · Booths and courtyard
A street of booths, with a garden between
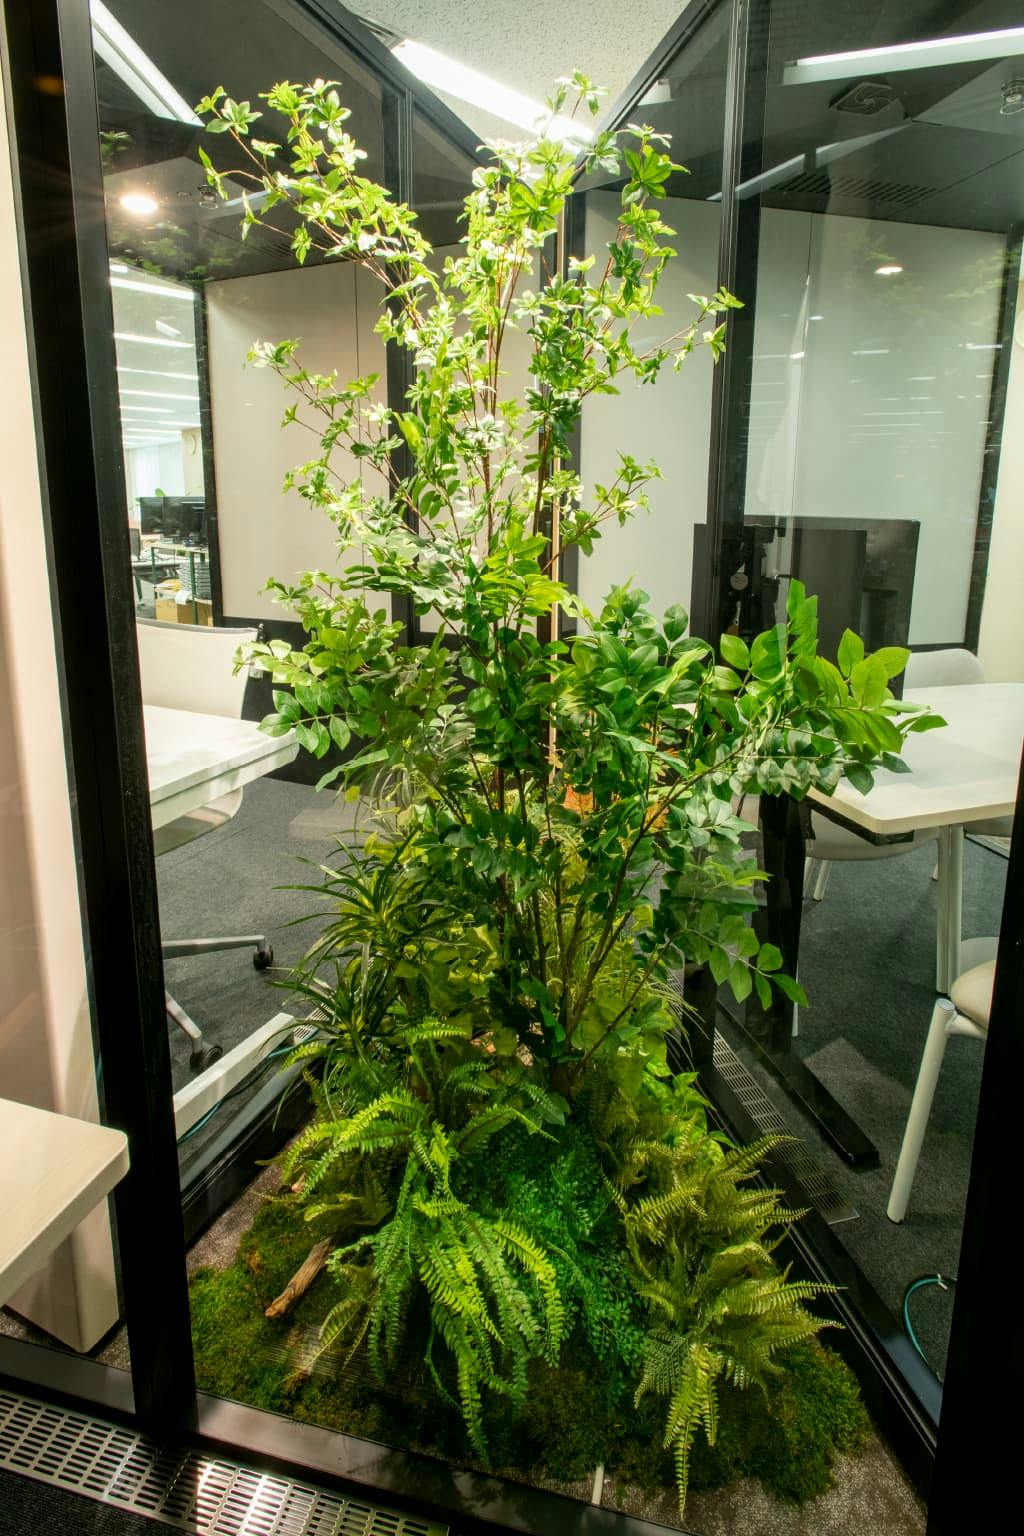
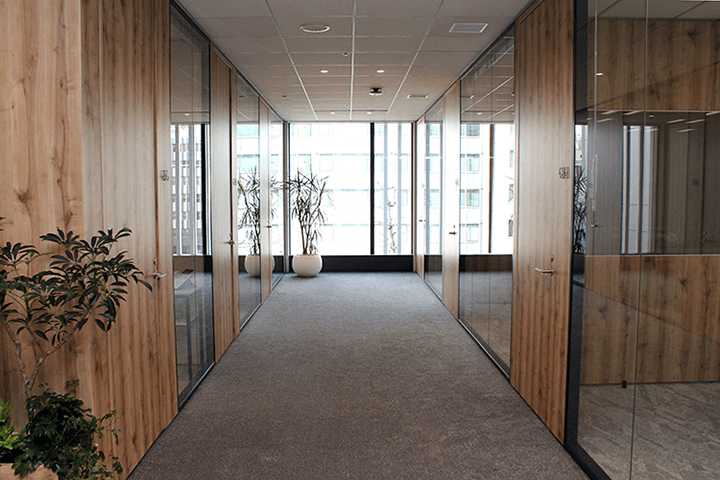
Six fully closed booths serve web meetings and online interviews; two are larger, for long solo online training. Instead of lining them up, Okamura staggered them like houses on a street. Three are set at angles around a triangle of plants, a small courtyard you can see from inside. Each booth has its own aroma.
 NEW
NEW NEW
NEW NEW
NEW