 JAPAN'S BEST-DESIGNED OFFICES
Concept
Two floors, two jobs
A staff survey found two complaints: nowhere to talk or relax, and not enough space to focus alone or meet in small groups. The original request was simply to renovate two work floors. Okamura proposed rethinking the whole building instead — putting all the desks on one floor and turning the other into a communication area.
The work floor keeps fixed desks, because departments such as HR, finance and IT handle confidential information. The other floor is for everything fixed desks cannot give: meeting other departments and group companies, and resting.
01 · Work floor
A carpet you can rearrange
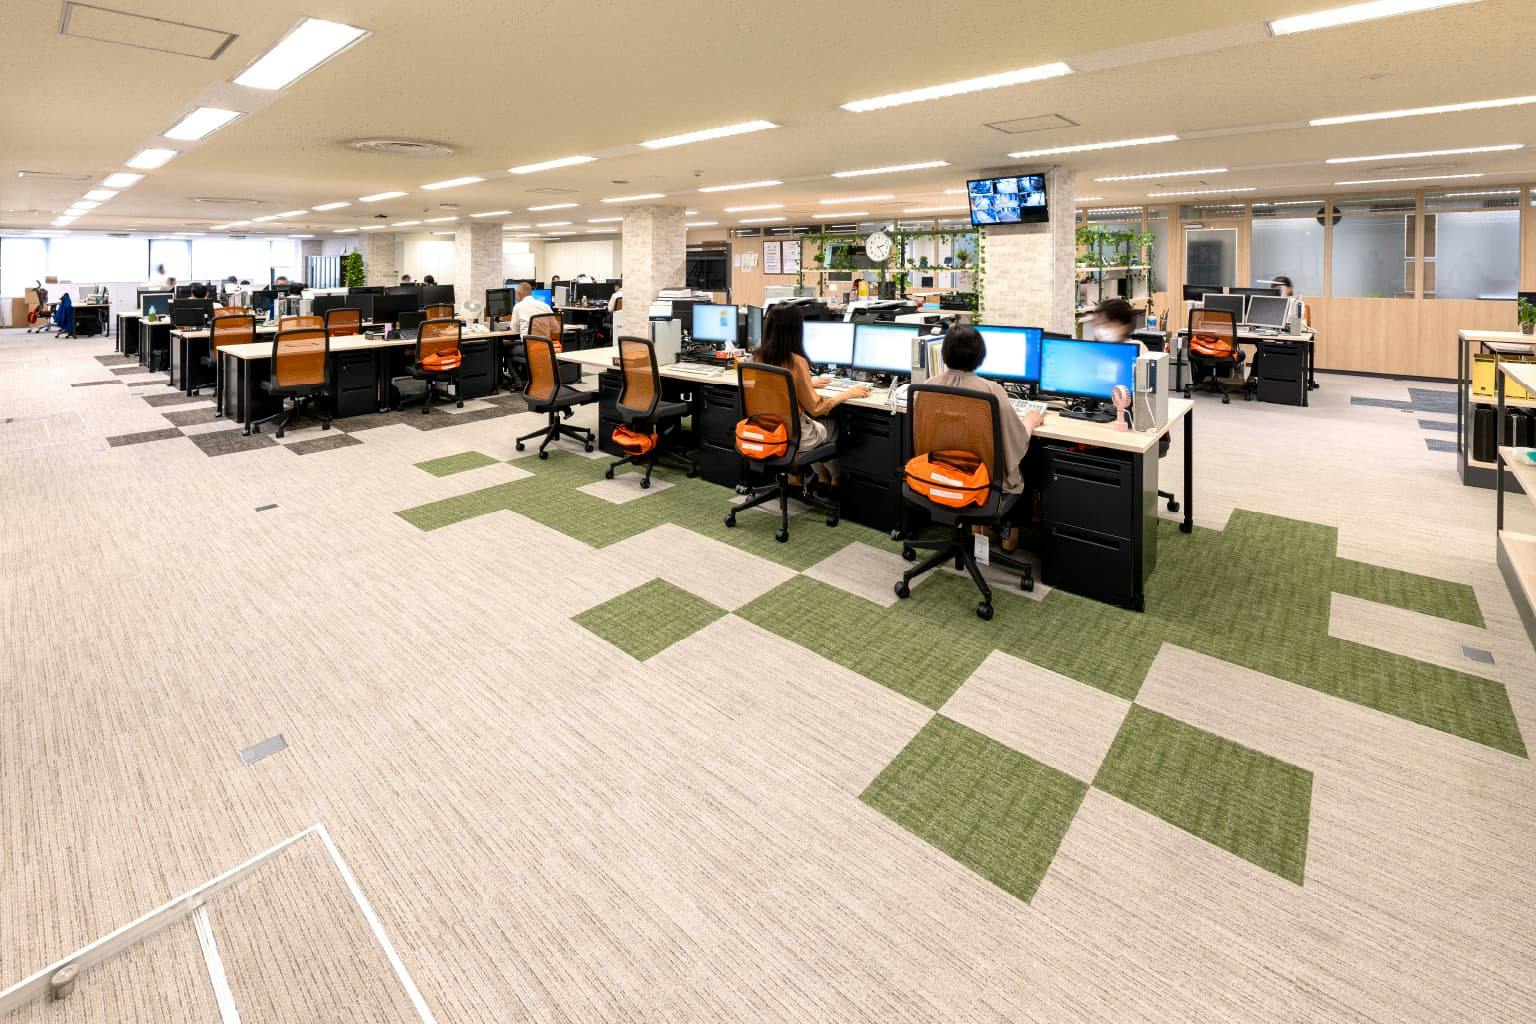

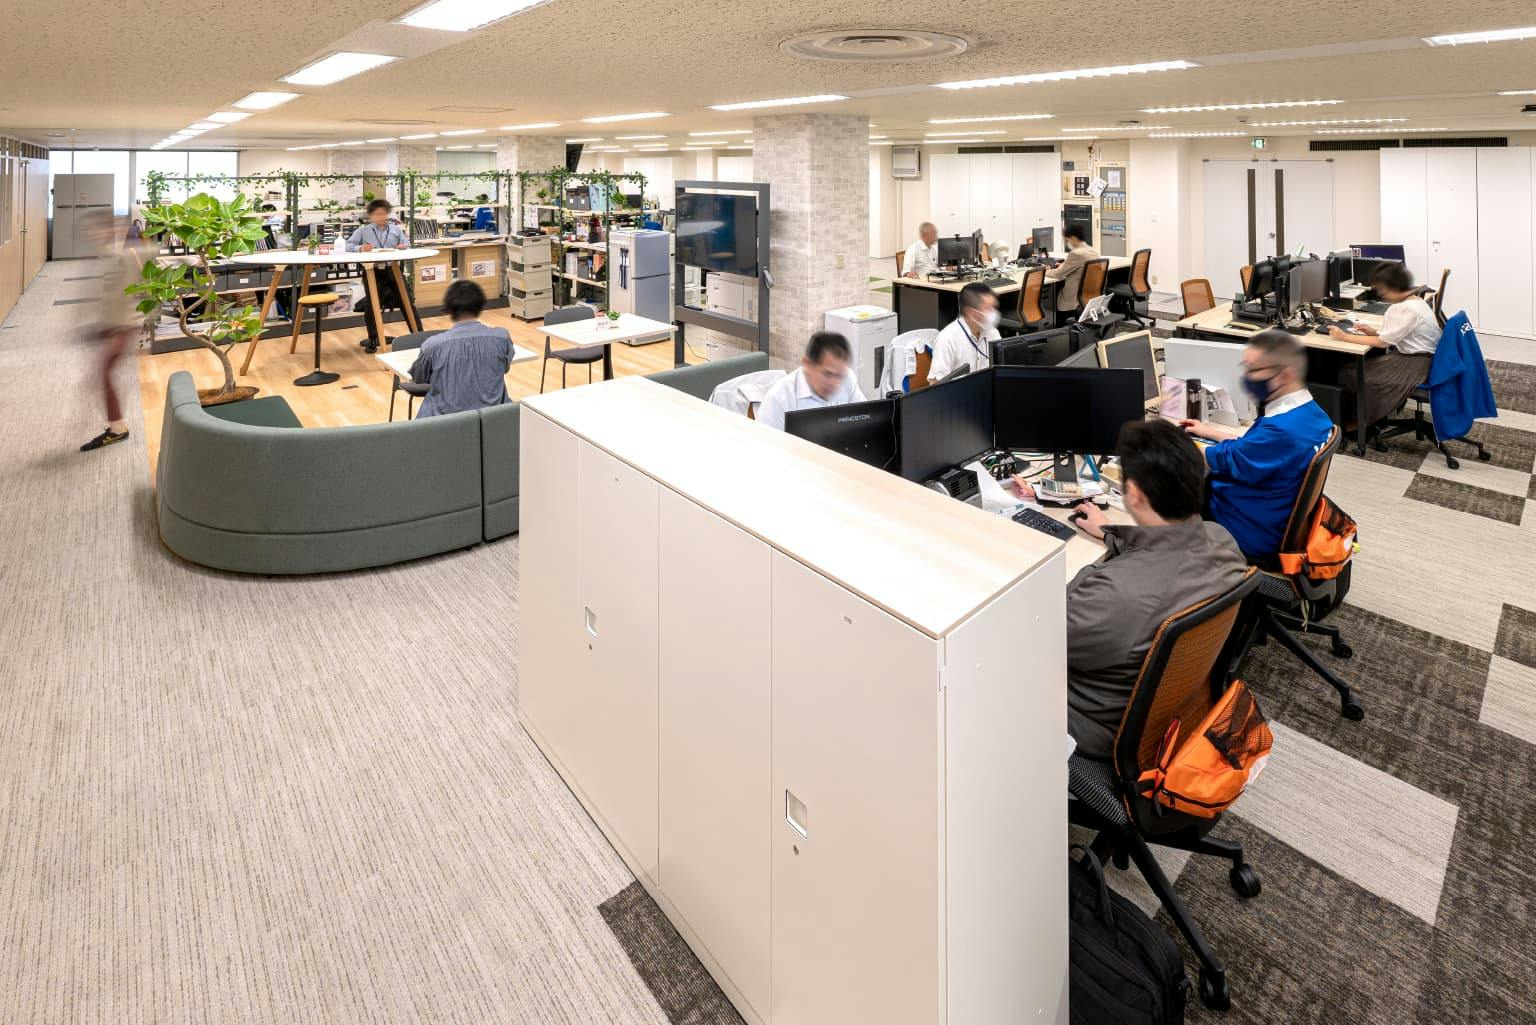
The 3rd-floor work floor is bright wood and white. Departments are not divided by walls but by carpet: 50-cm tiles in different colours, laid at random to make the patchwork. When teams grow or the layout changes, the coloured tiles can simply be moved.
02 · The meeting space
Where the printer lives
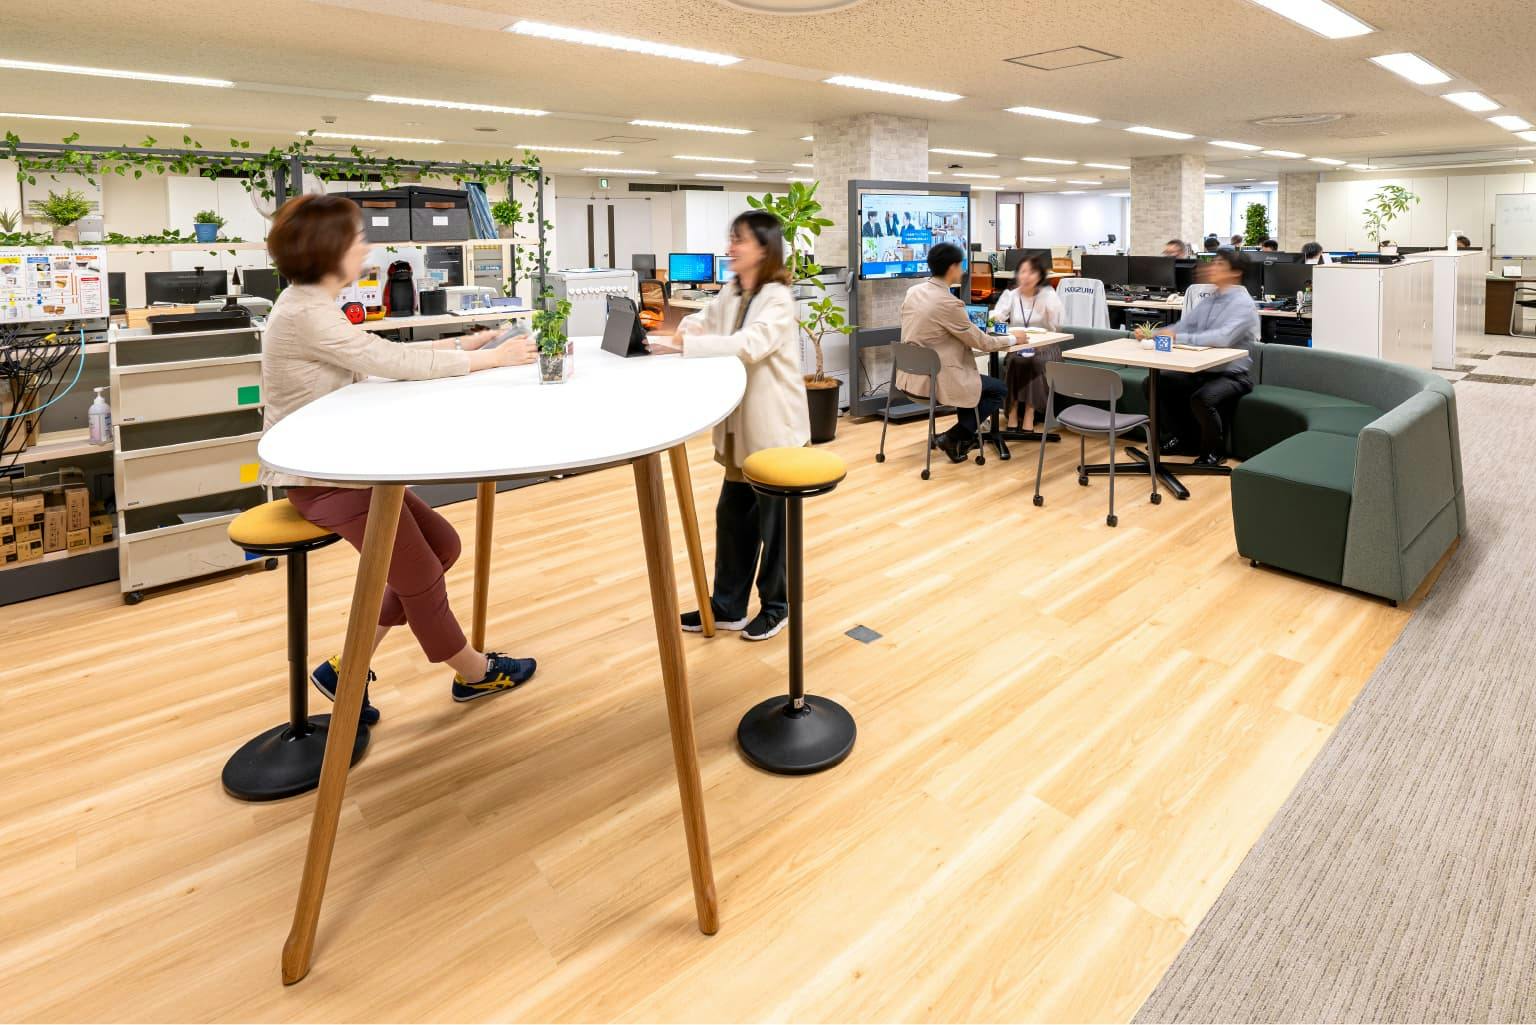
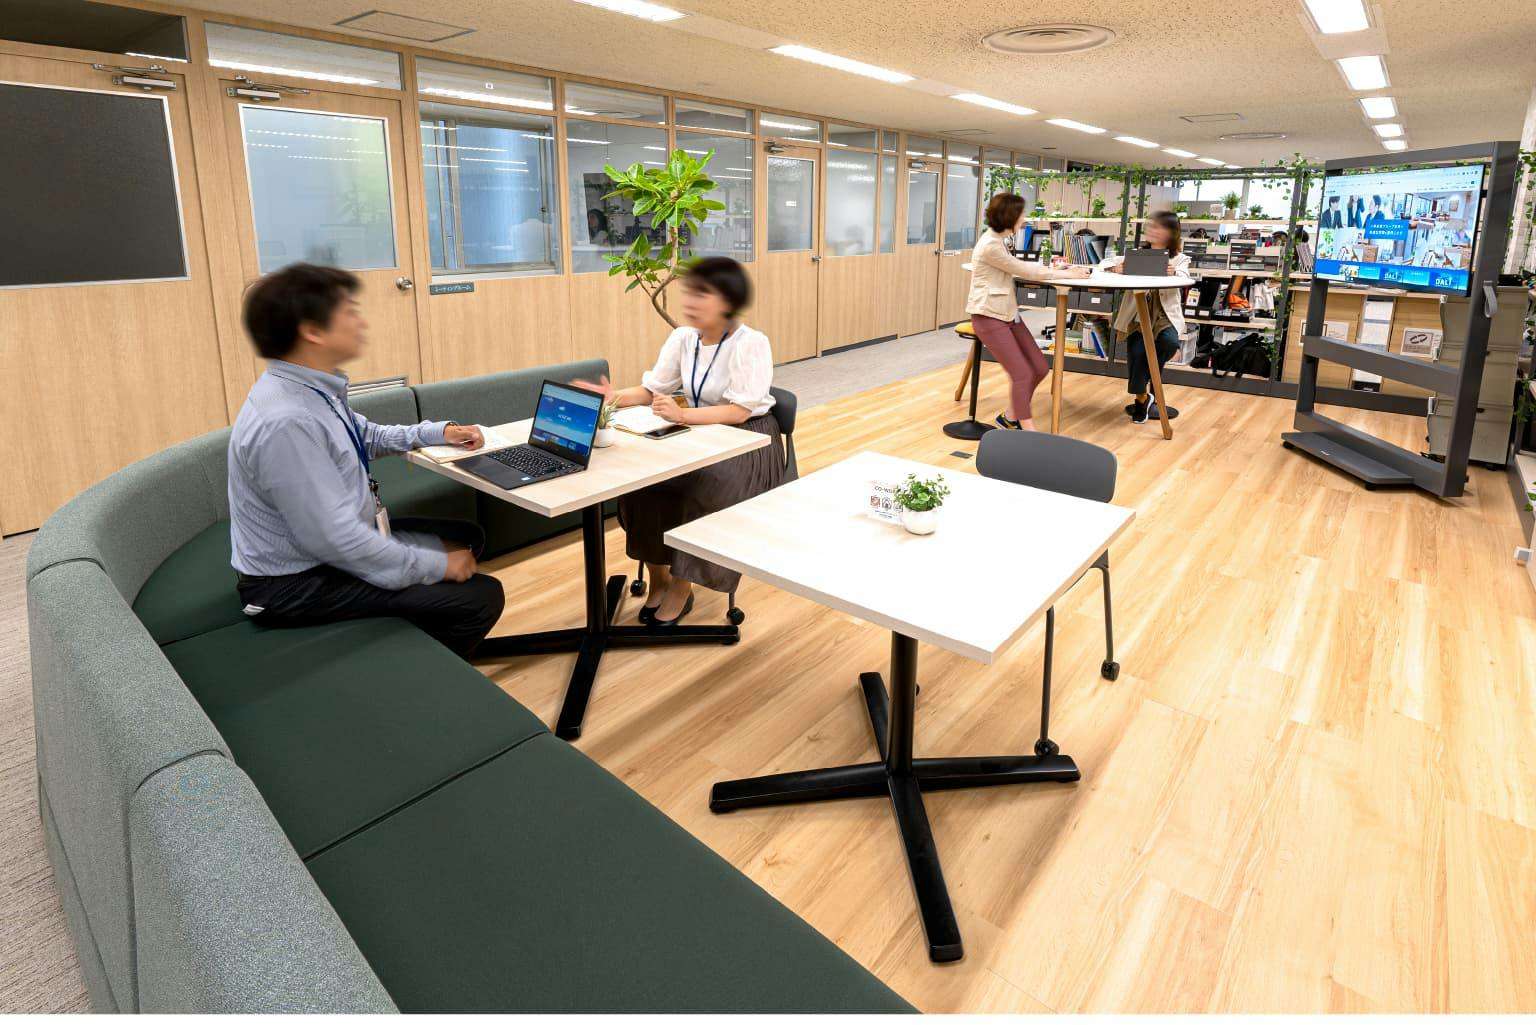
In the centre of the work floor is a meeting space used every day for short meetings and quick reports. The printers and stationery are there too, so people gather naturally while sorting papers — and you can always find someone to talk to.
03 · Communication area

A café counter and seasonal decorations
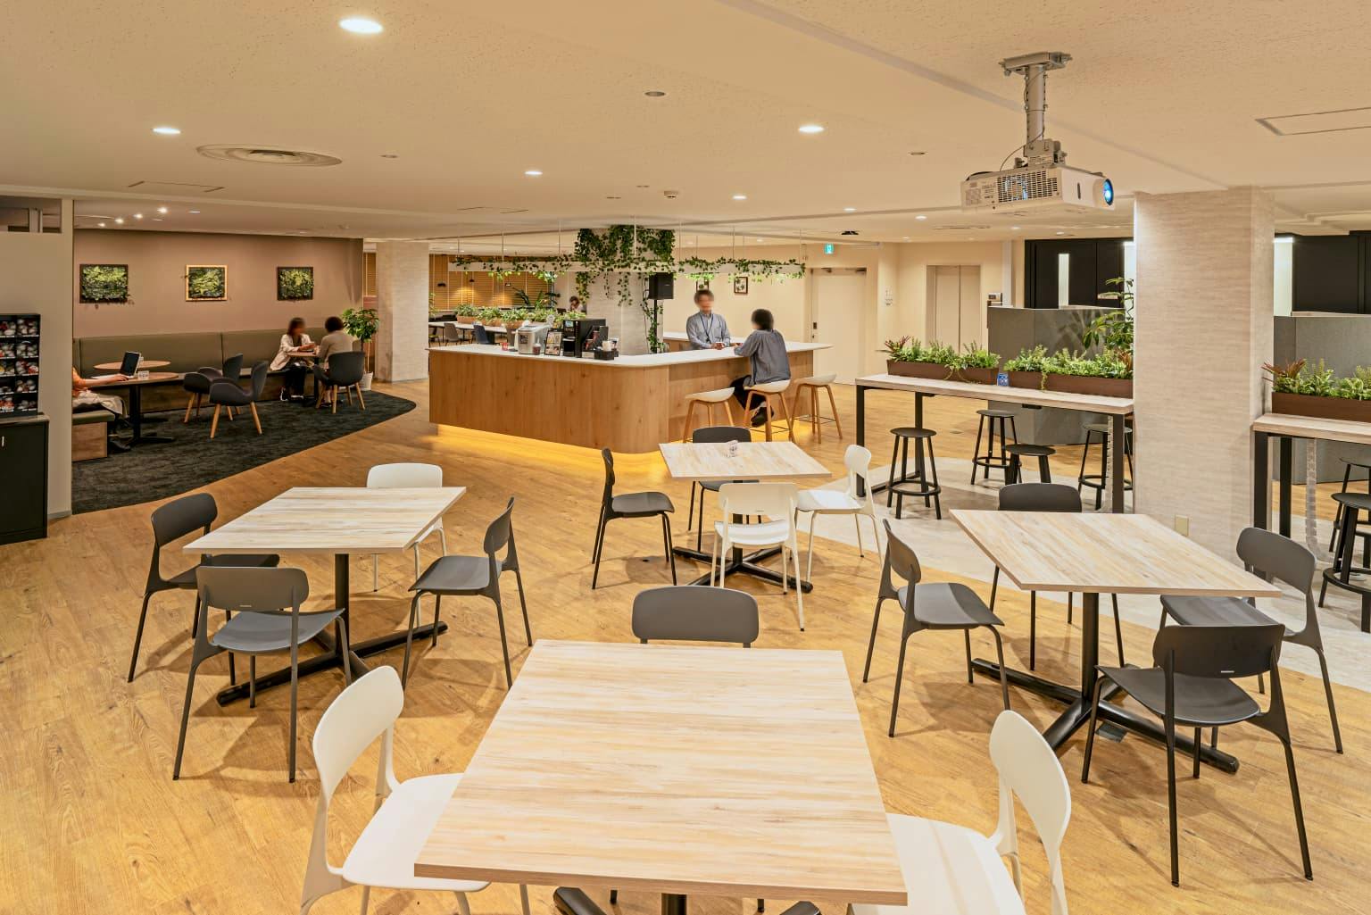

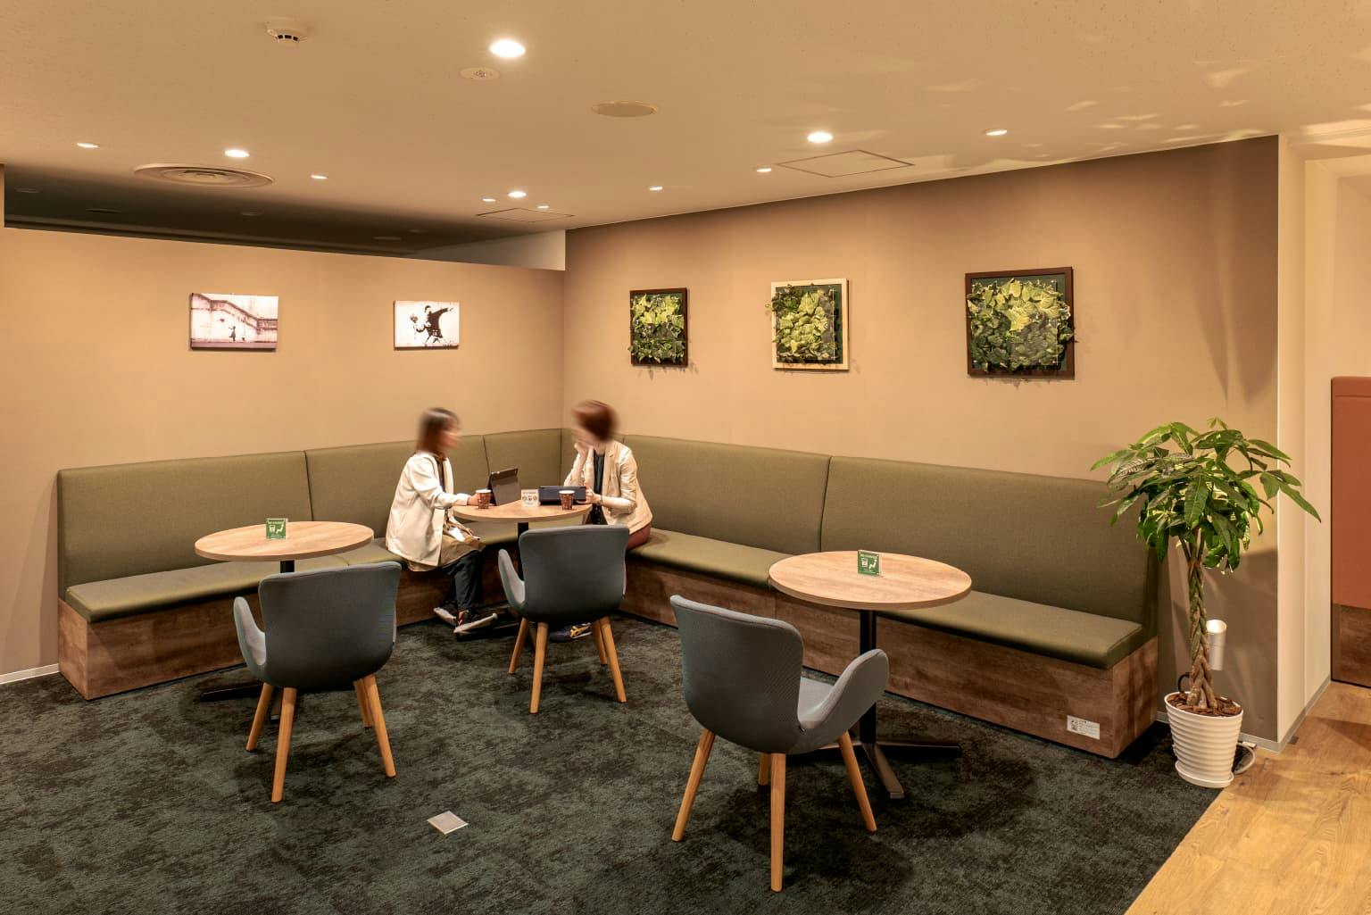
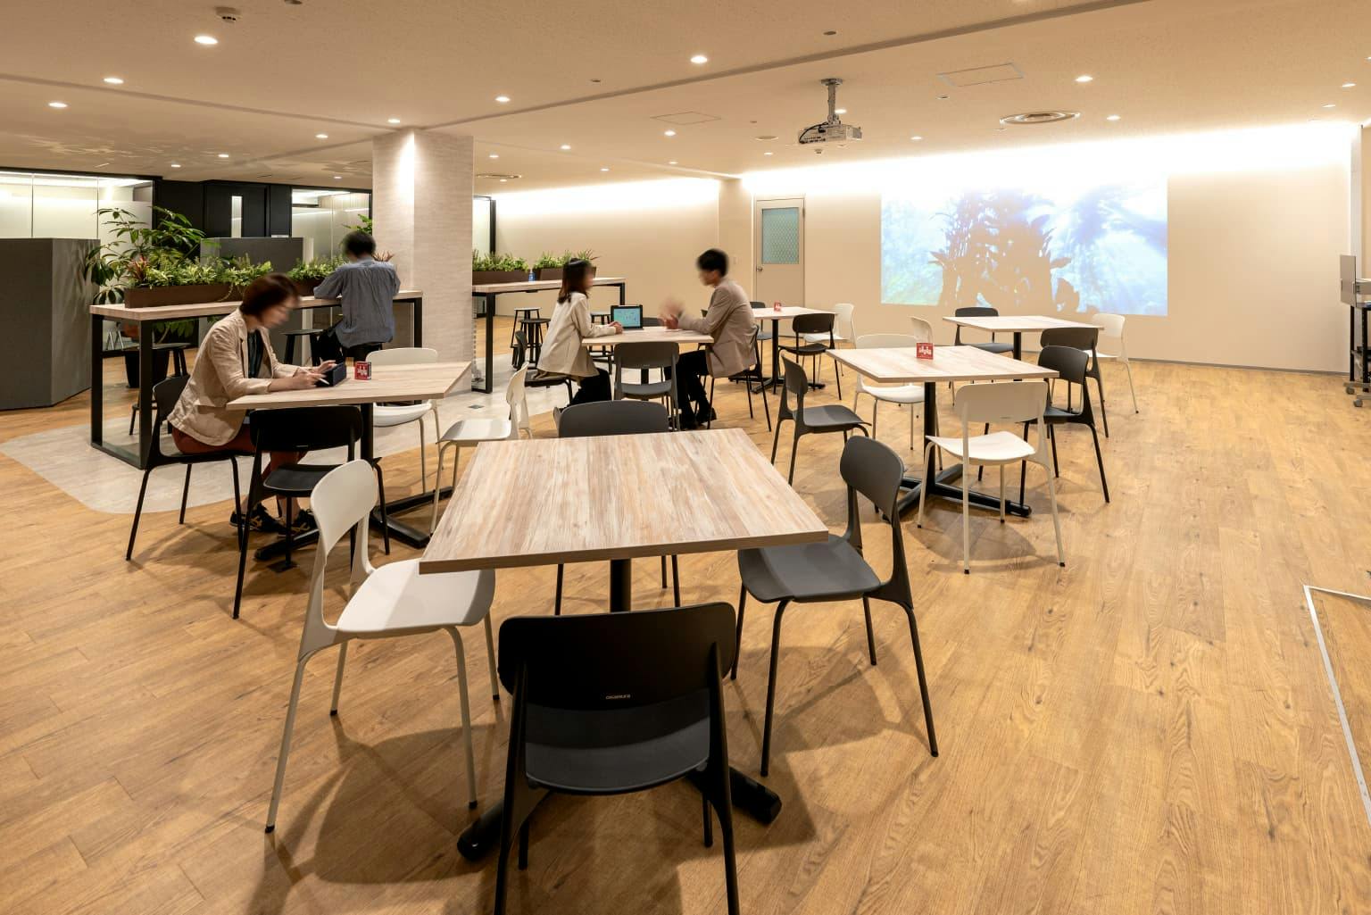

One floor up, a former office has become an open communication area. Soft indirect lighting outlines the café counter. Staff decorate it for the seasons and hold events there, so the space keeps being made by the people who use it.
04 · Focus spaces
Solo seats and three small rooms

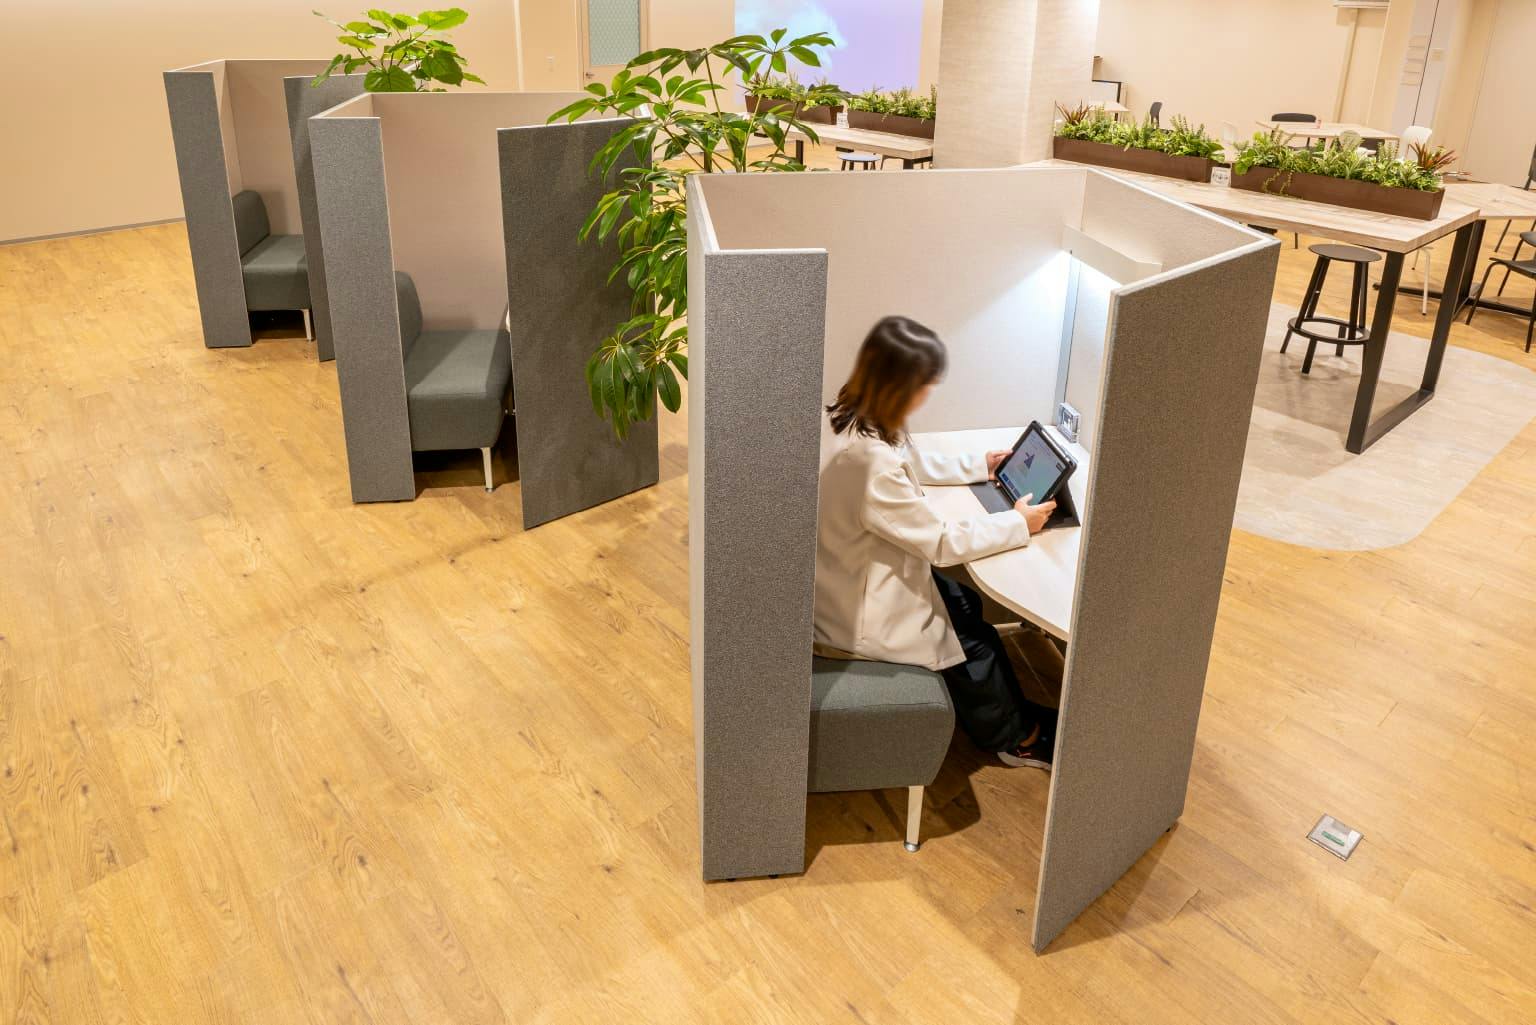
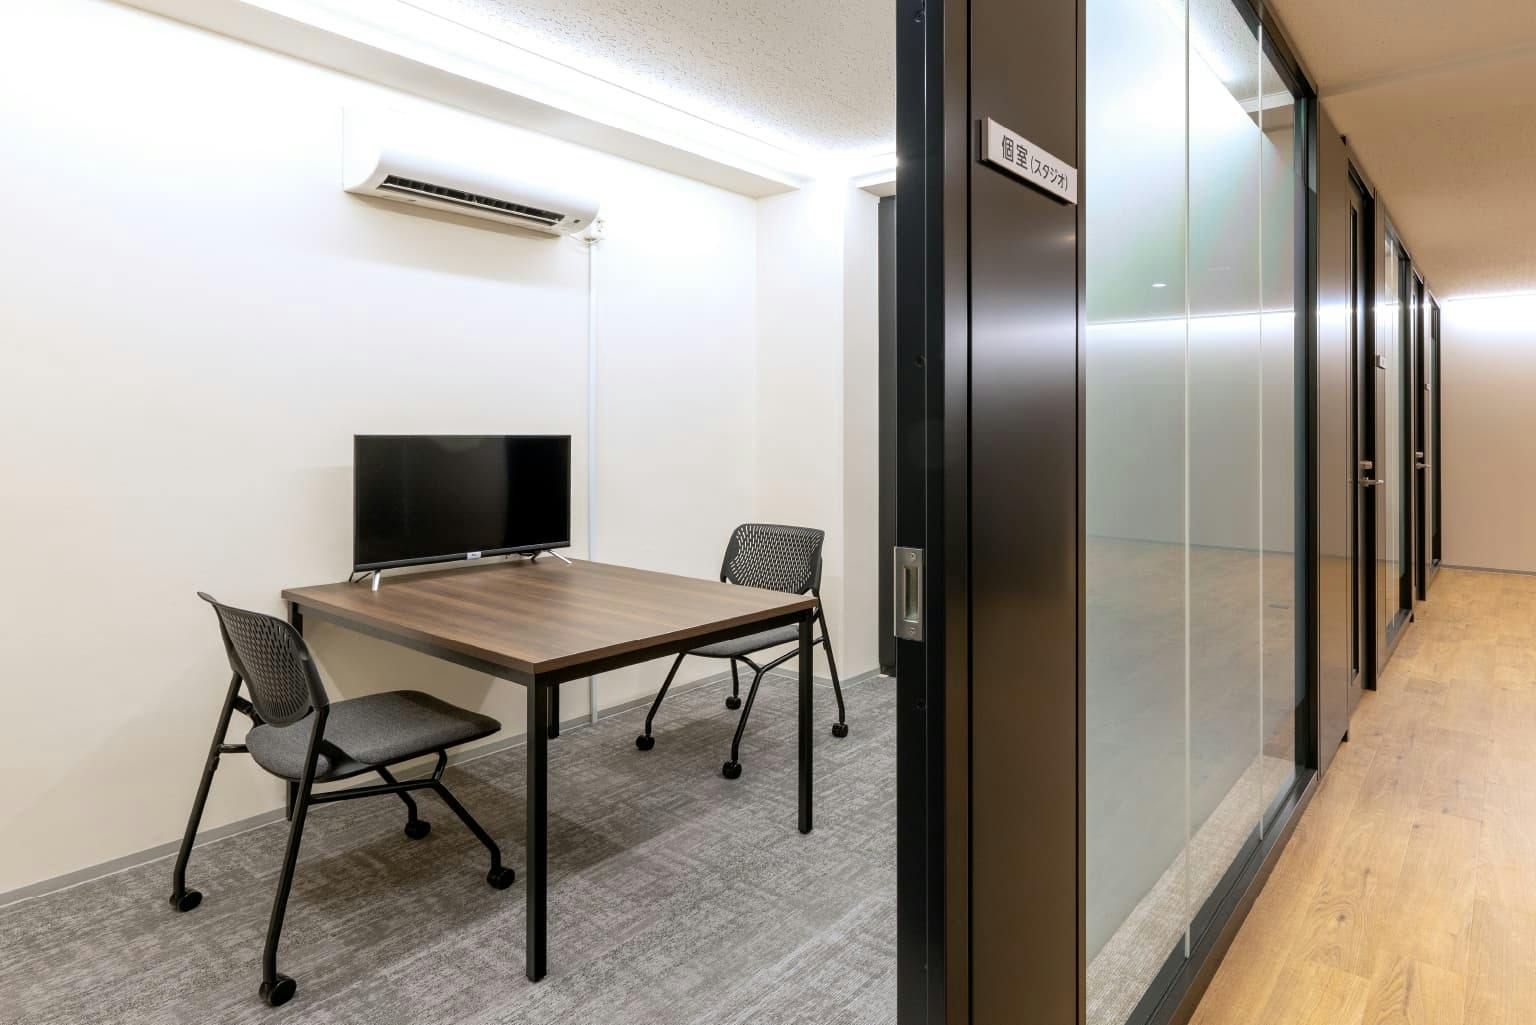
The same floor has semi-enclosed solo seats for deep thinking, family-restaurant-style booths where teams spread out documents, and three small private rooms in a row for one-on-ones and quiet online meetings with clients.
05 · Light
Fresh in the morning, relaxed in the afternoon
The lighting in the communication area is programmed to change automatically with the time of day, recreating natural light even at seats far from the windows. It was planned with Koizumi Lighting, a group company — a collaboration that also helped the group understand each other’s businesses.
 NEW
NEW NEW
NEW NEW
NEW