 JAPAN'S BEST-DESIGNED OFFICES
Concept
The last hundred years, and the next

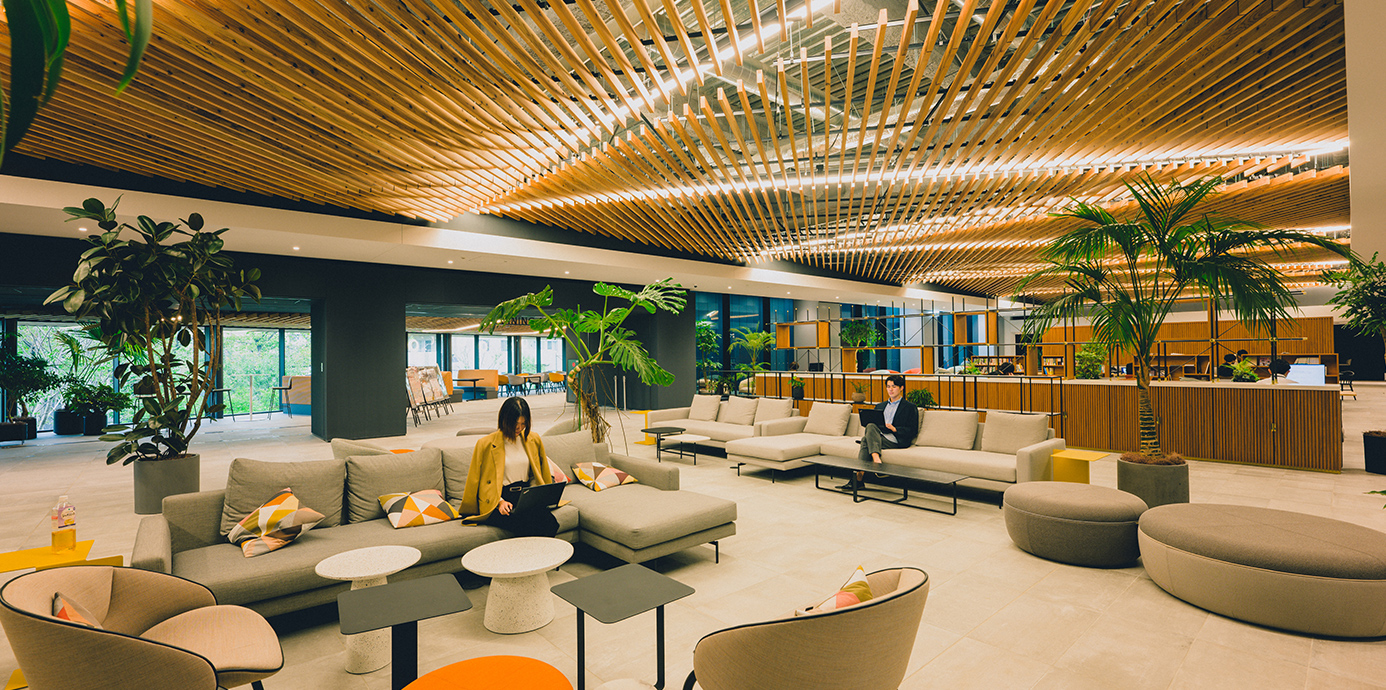
Among the metal pipes and plant of an industrial site, the new building gathers sunlight and looks bright and clean. Inside, wood covers floors and ceilings. Okamura’s idea was to design for “the next hundred years” while making the company’s history visible — past, present and future meeting to produce, in the designers’ words, a new chemical reaction.
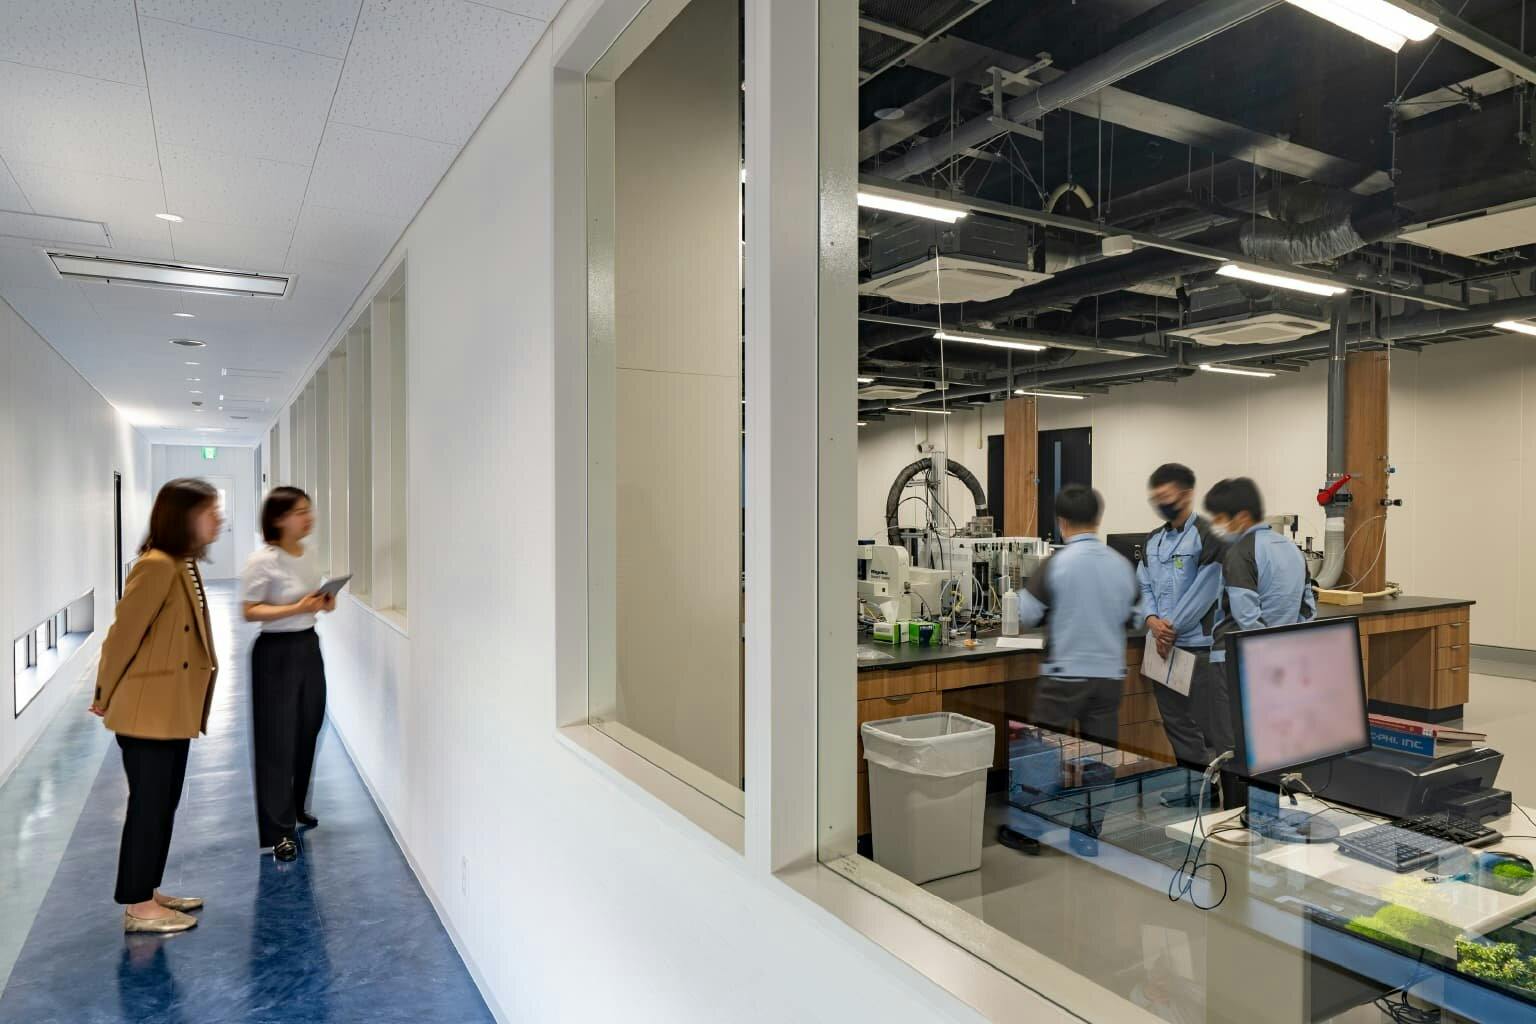
Researchers traditionally work shut away. Here, a visitor route lets guests look into the R&D areas through corridor windows, and the 4th-floor office has no walls at all.
01 · Entrance
Fibreglass rods for a partition
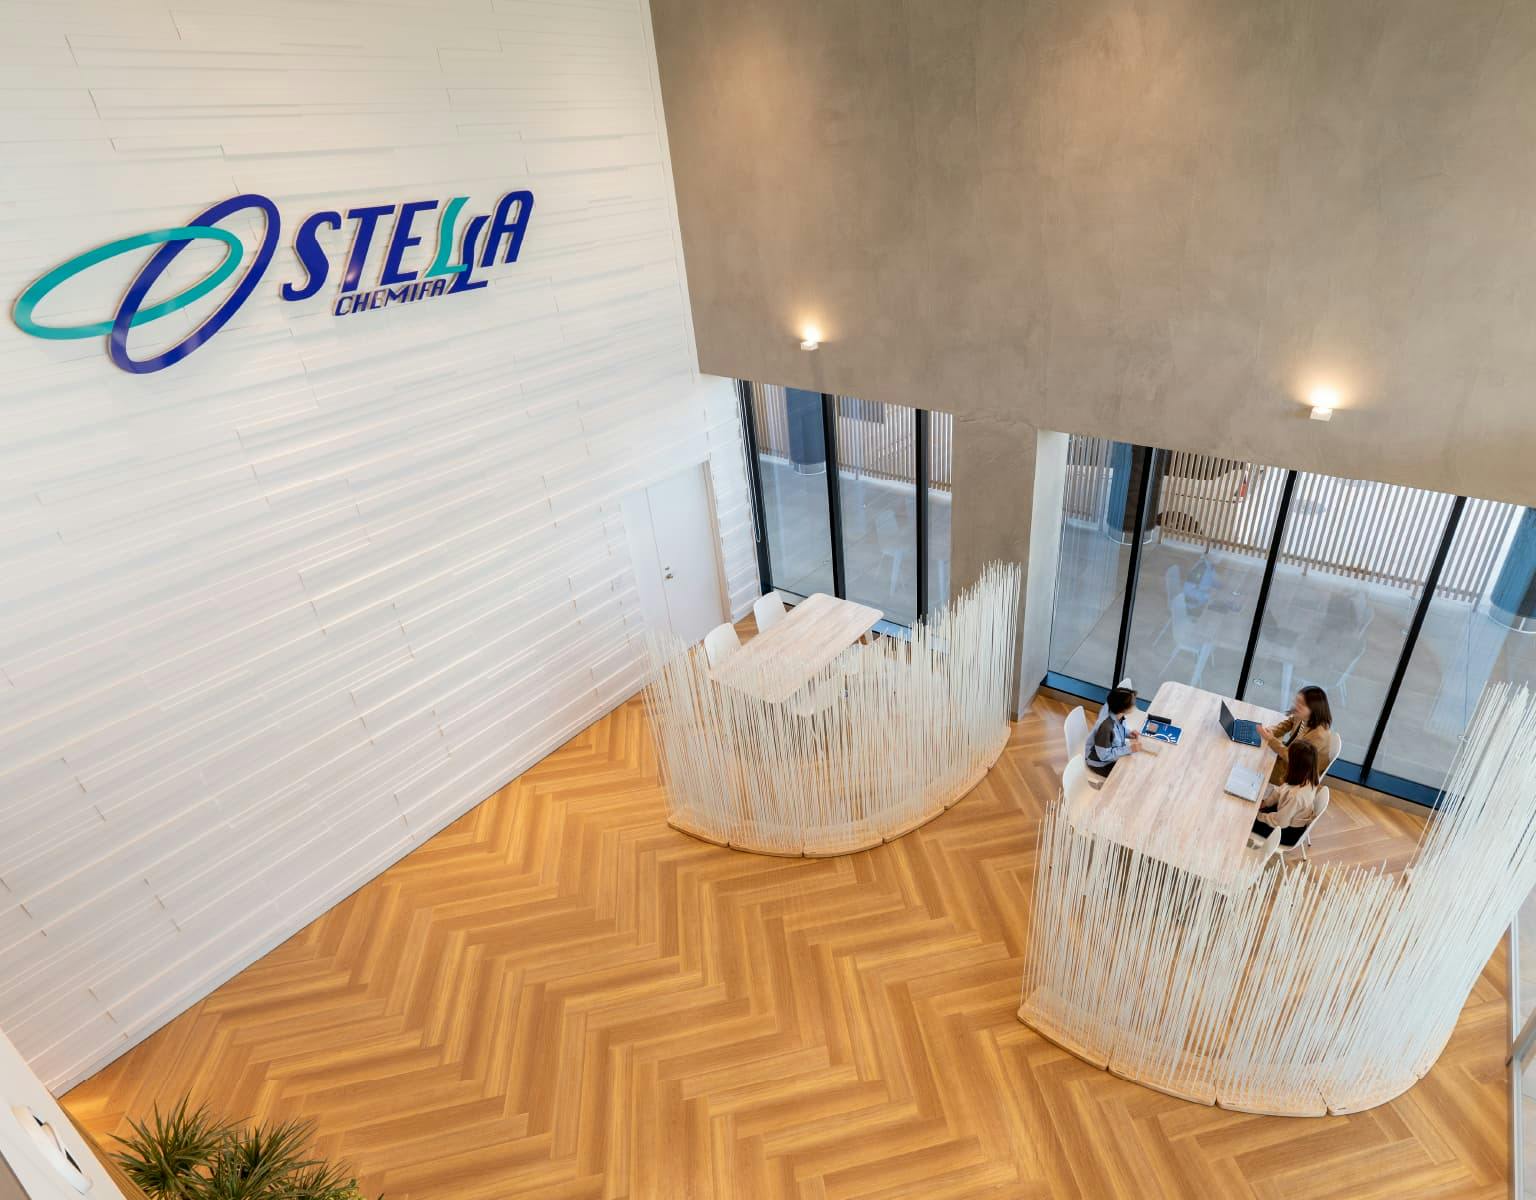
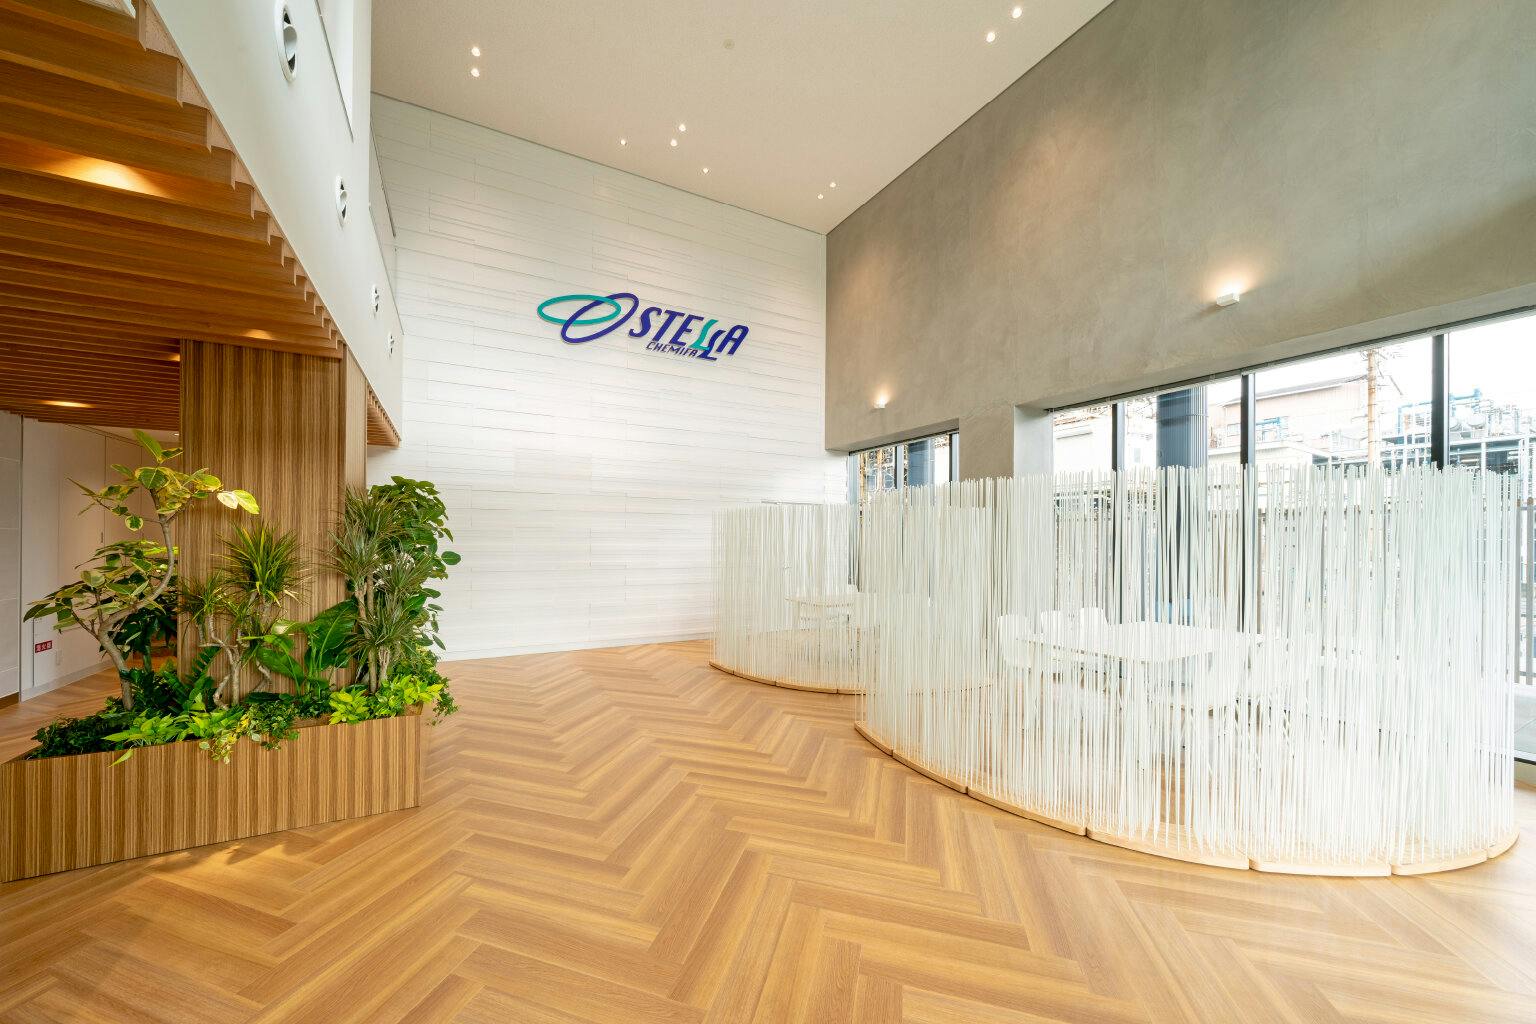
The entrance is the face of the company: a chemical maker’s clean look, softened with wood and plants. Meetings and visitors can be handled here, in a meeting space divided off by a partition of thin glass-fibre rods that keeps it private while leaving the space open.
02 · History wall
A century on acrylic plates
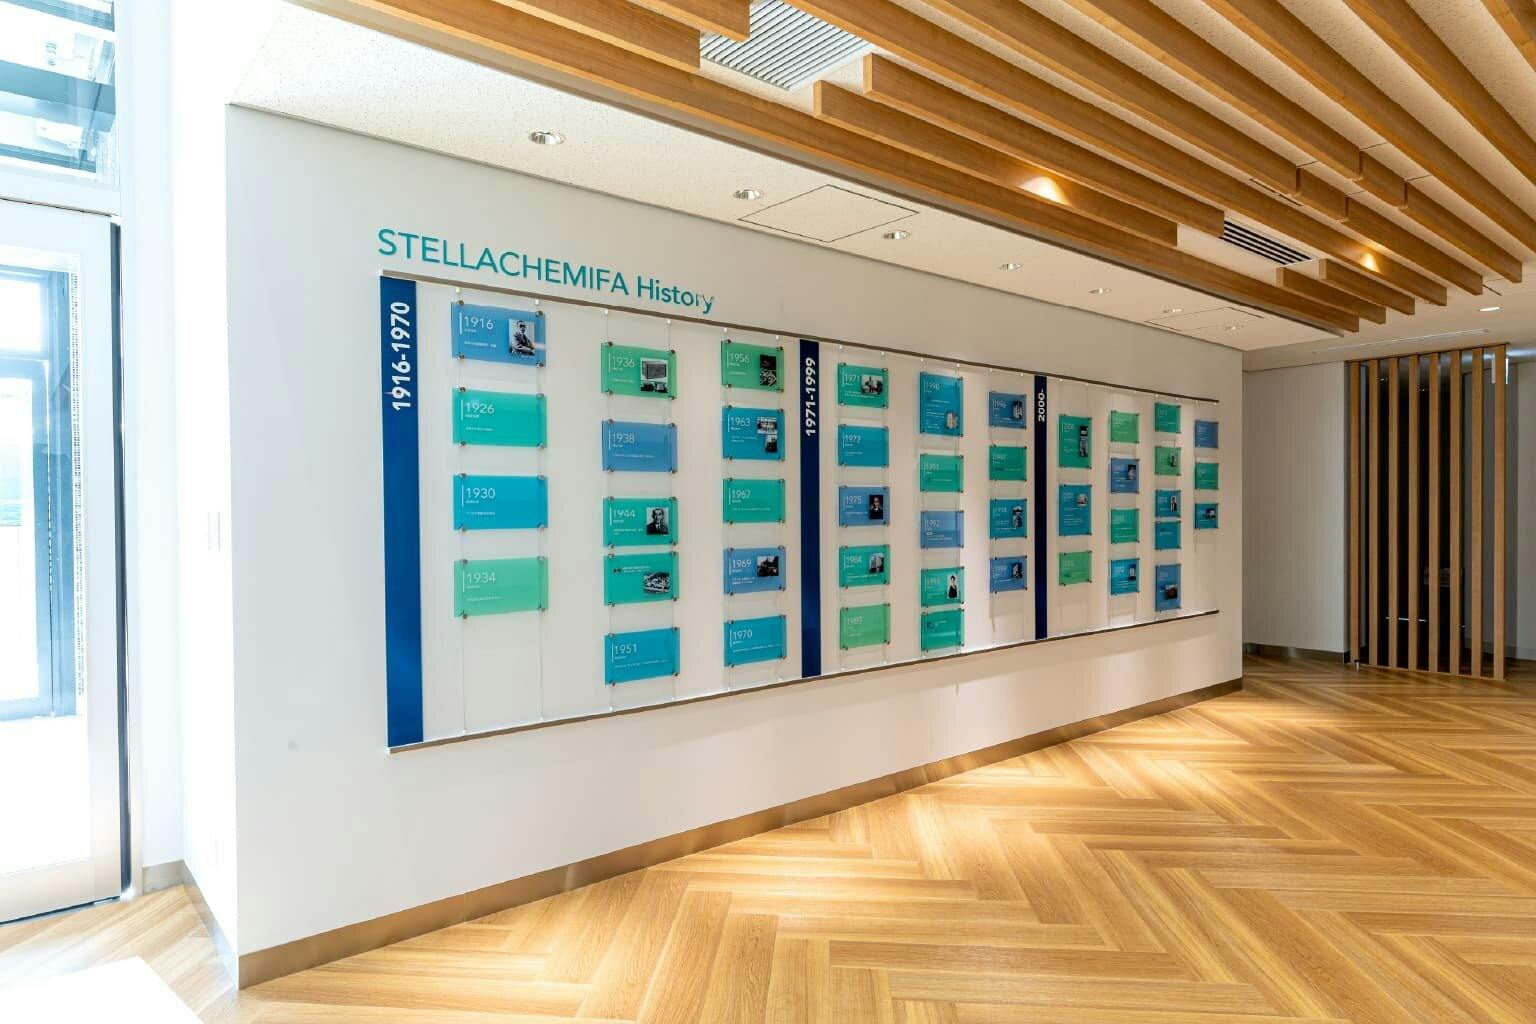

Beside the entrance is a history wall. Acrylic plates hang from a picture rail, recording events and products from 1916 to today. Plates can be moved or added, so the wall keeps growing as the company does.
03 · Meeting rooms
Where shall we meet today?
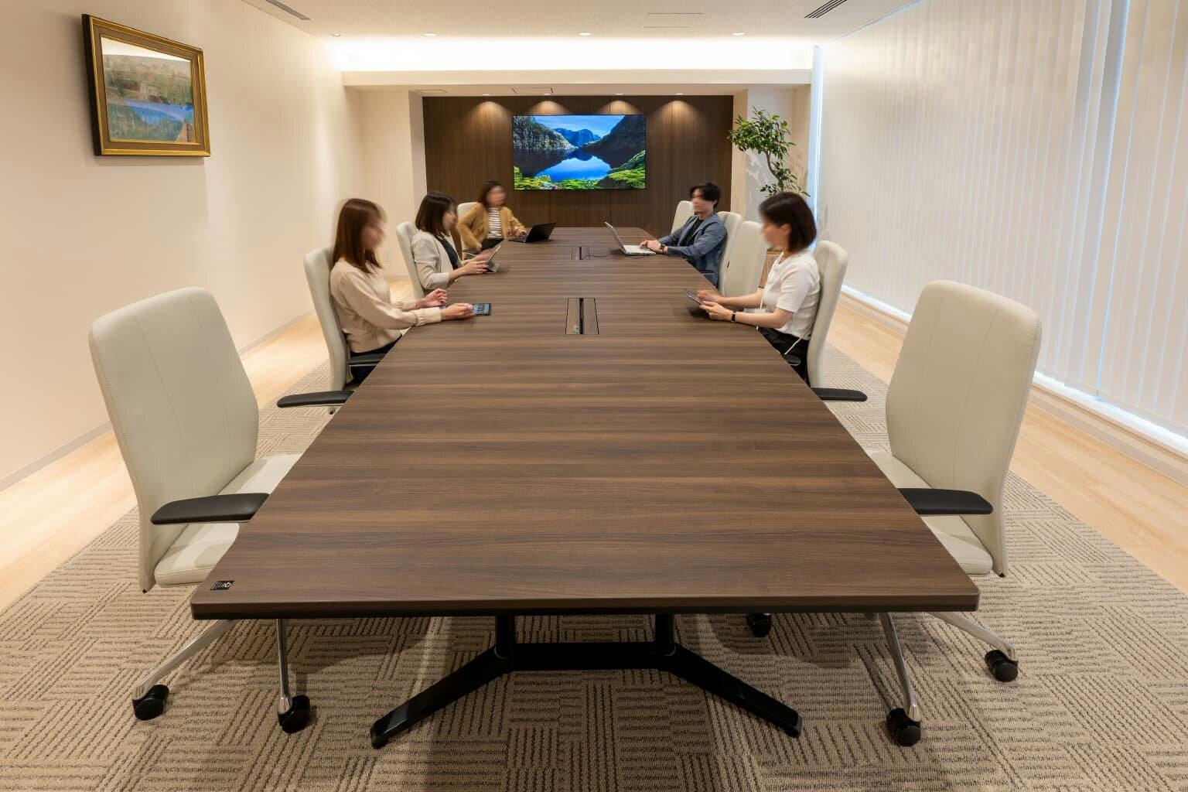
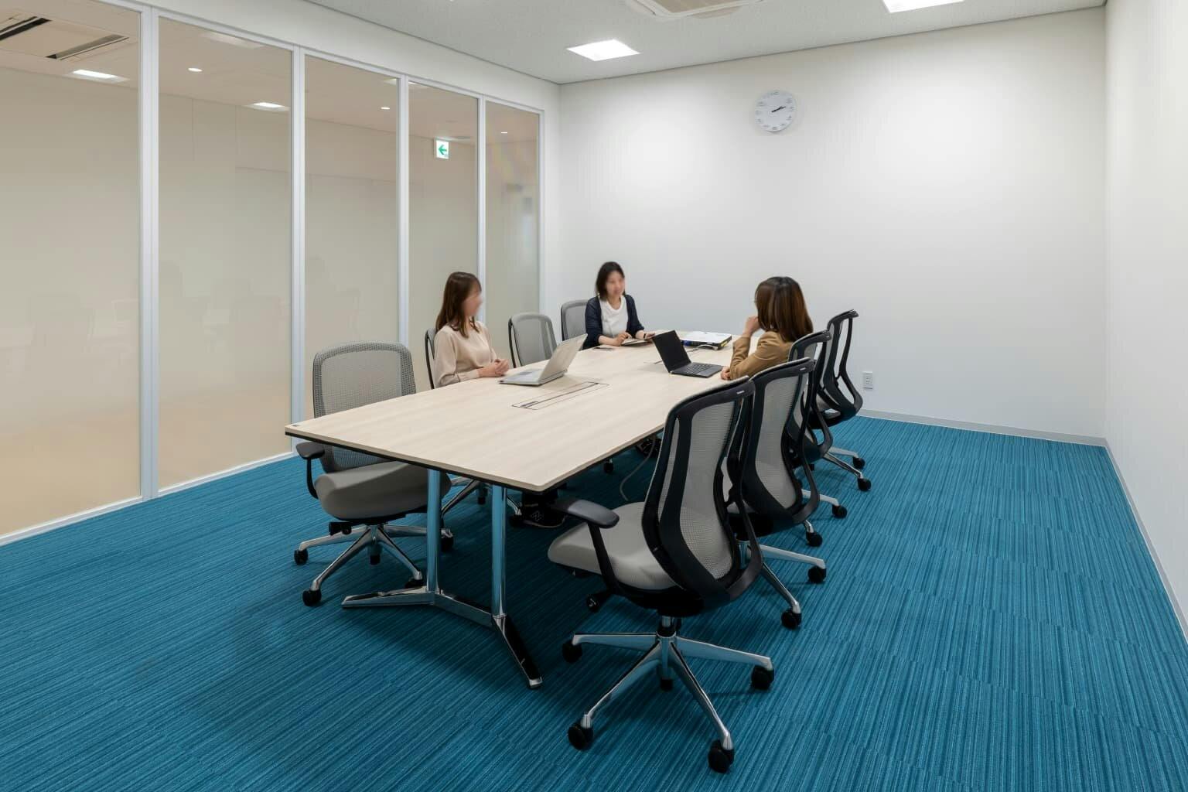
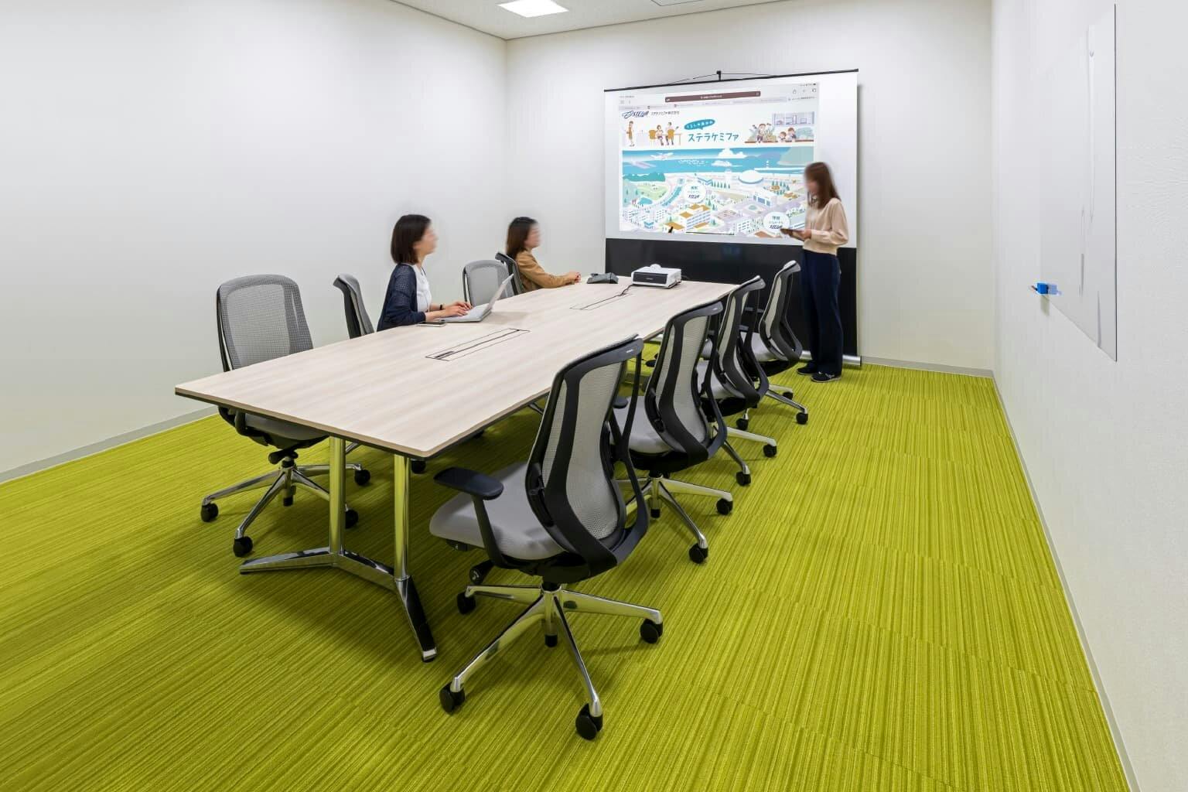
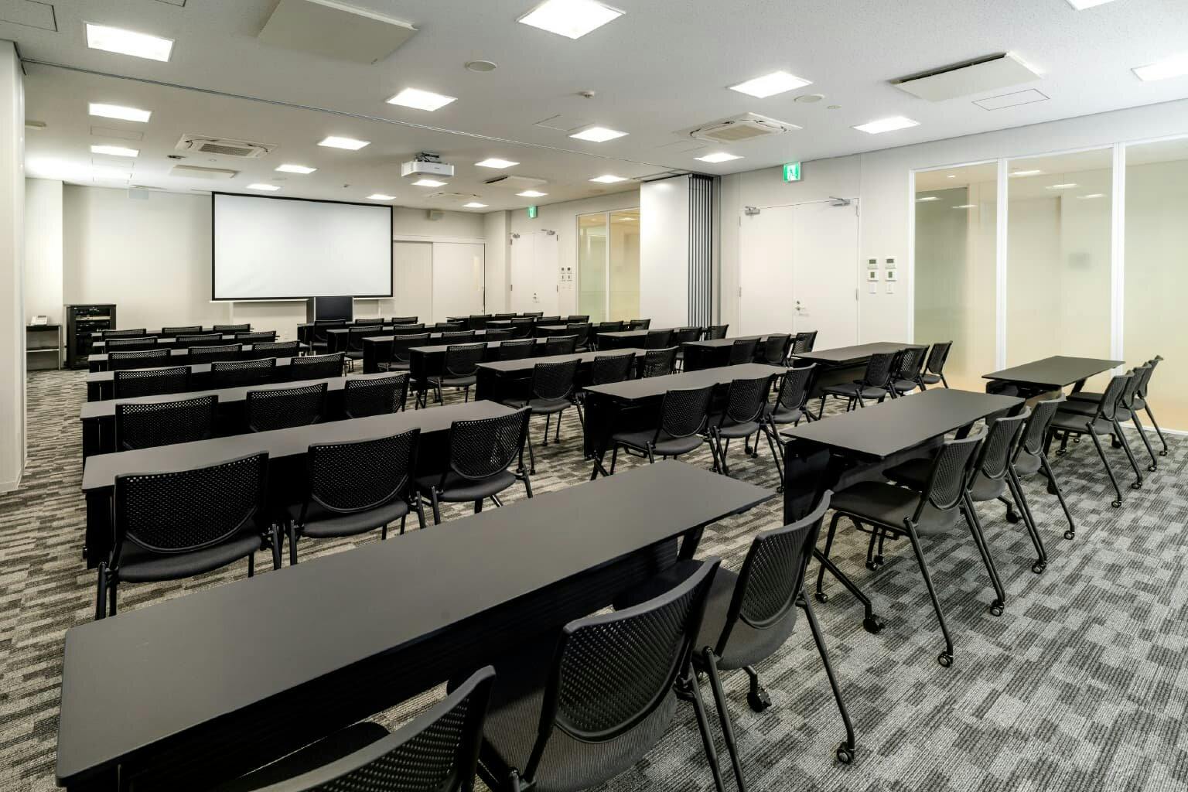
On the 1st floor, a reception meeting room in calm tones leads straight from the entrance. On the 3rd floor are three meeting rooms for eight and one large meeting room.
04 · Work area
A pillar that became a sofa
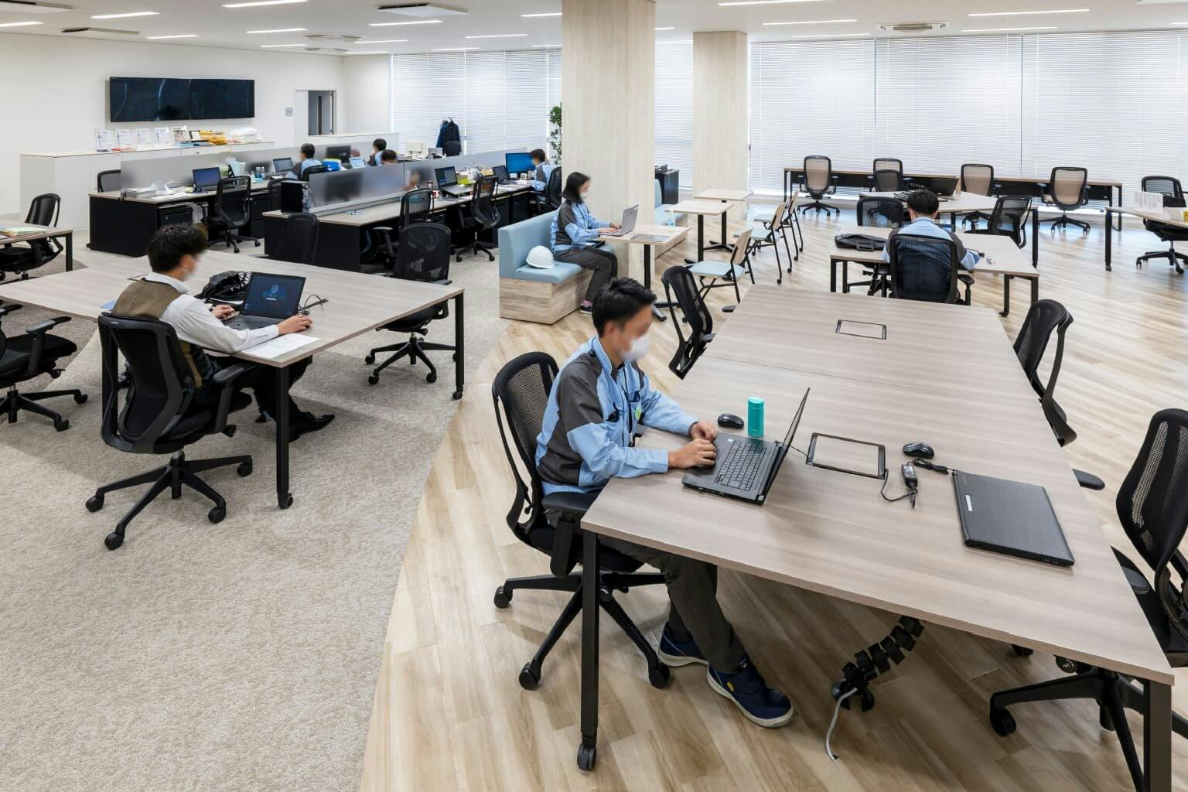
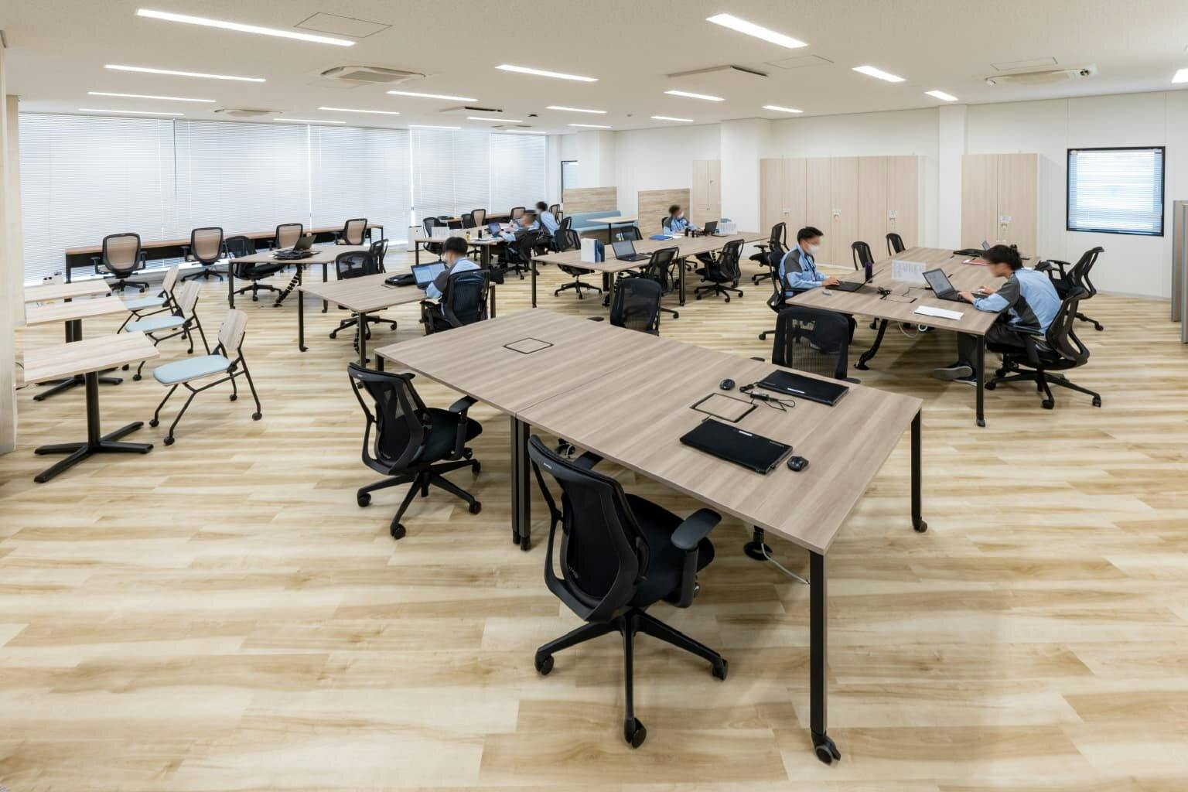
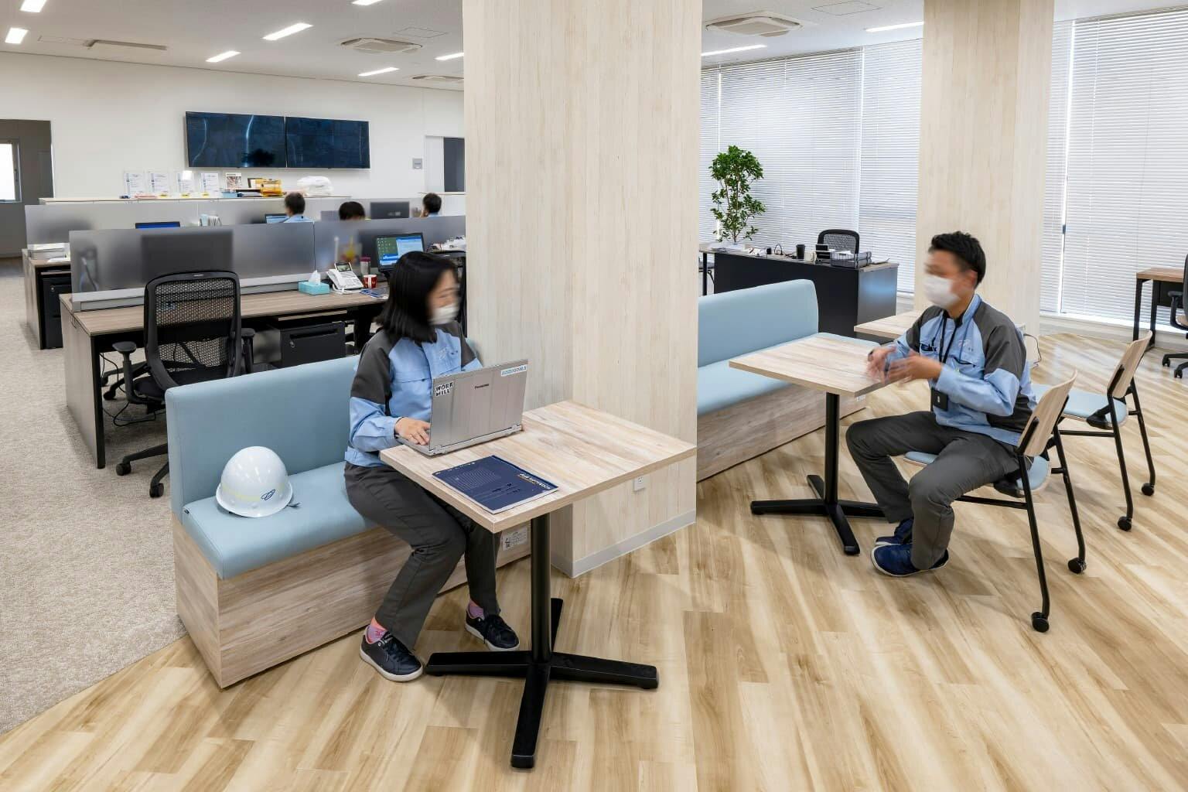
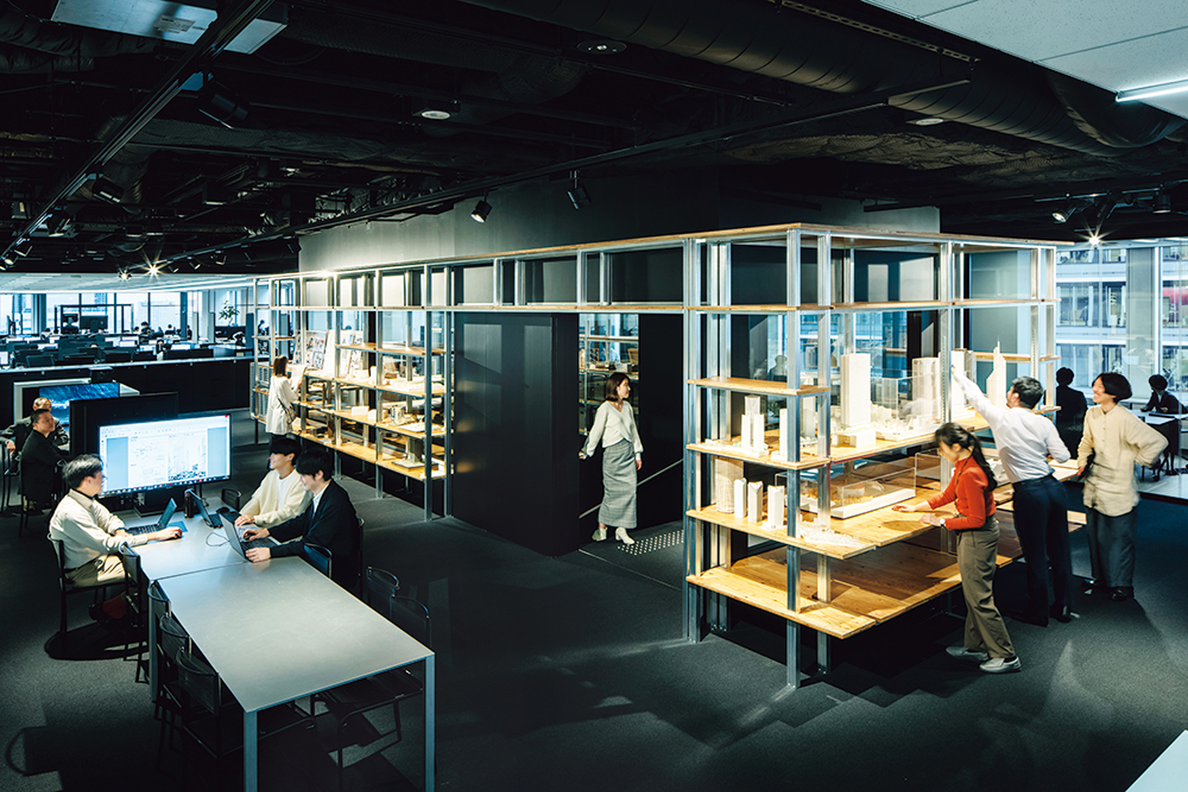
The 4th floor has no walls. Fixed desks and free-address seats work side by side, with tables on casters for team work and counter seats and booths by the windows. The two zones are separated only by a change of floor material at the pillars — and the central pillar, with sofas on either side, gently divides the room.
05 · Refresh area
An oasis with a view

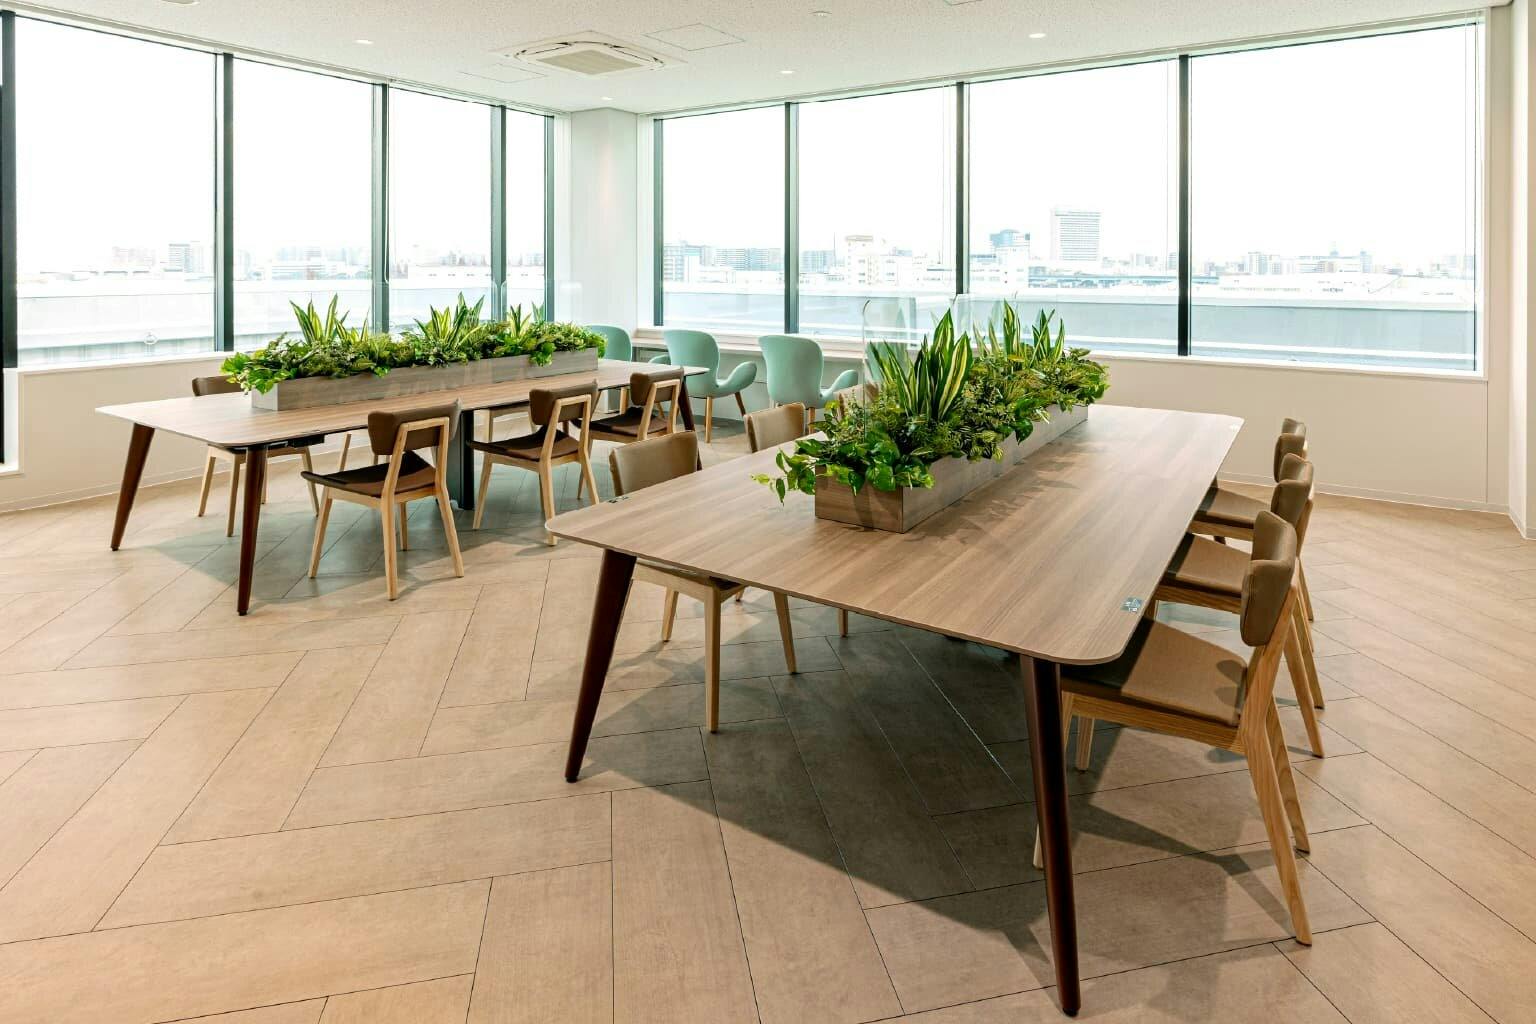
The 5th floor is a refresh area looking out over the surroundings. Plants in the middle of a big table give people privacy to think alone over a coffee; booths with high backs let friends talk quietly.
 NEW
NEW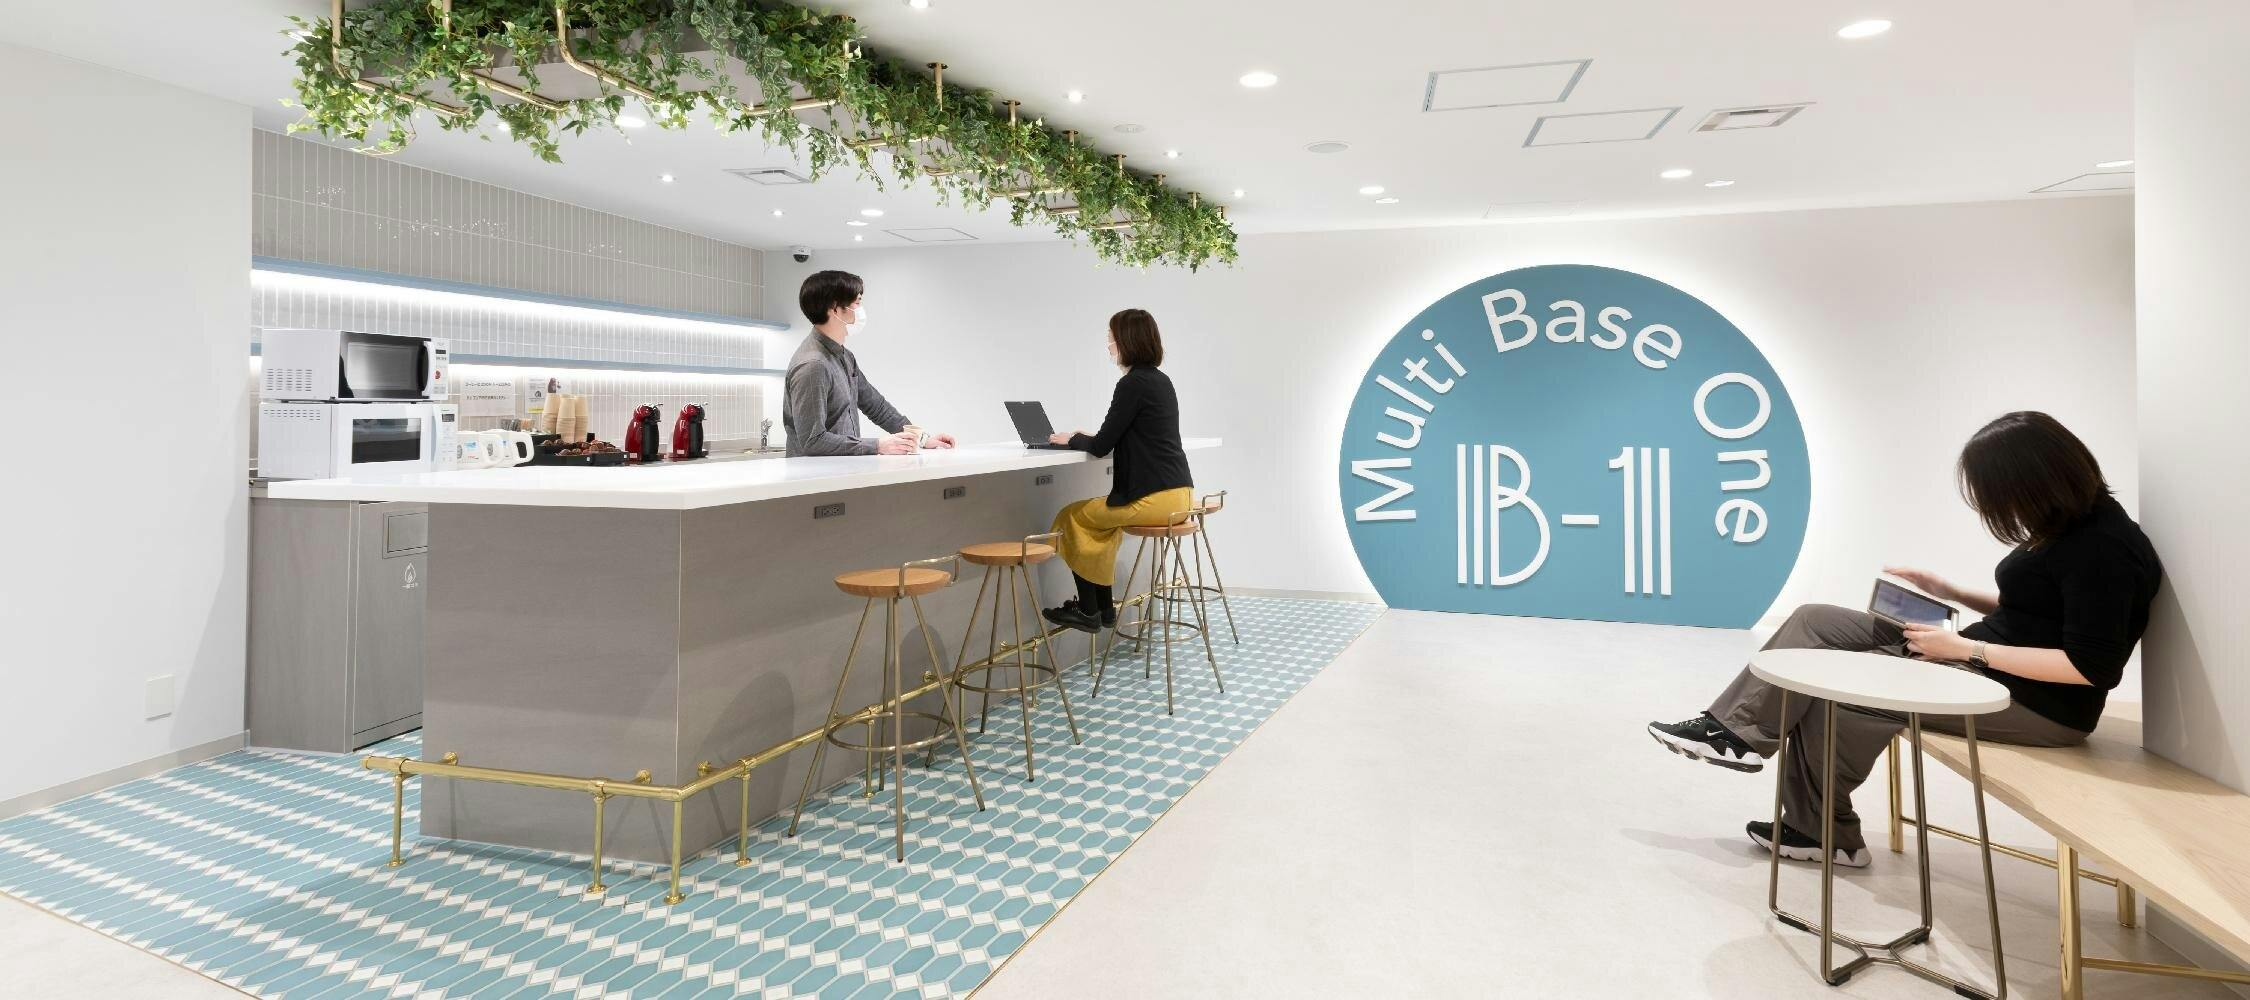 NEW
NEW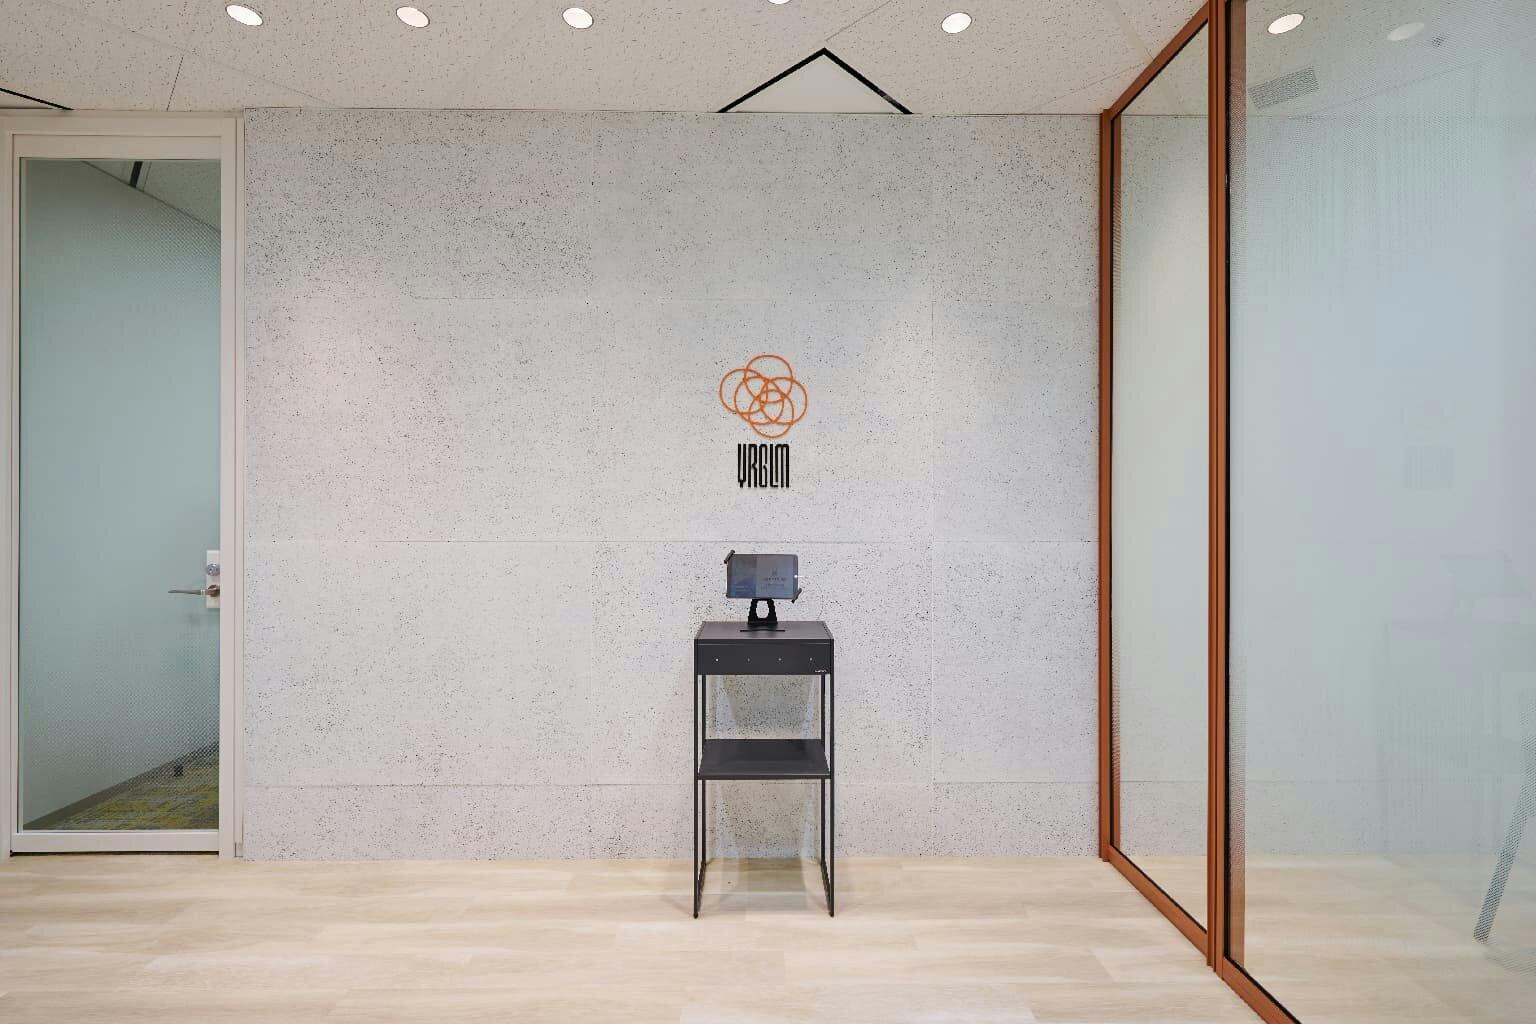 NEW
NEW