Japan’s best-designed offices — one company, one walkthrough
OFFICES › NISHI-OI, TOKYO › NIKON

Office · Nishi-Oi, Tokyo · Manufacturing

Nikon — Nishi-Oi: a head office you choose your way through

Nikon opened a new head office in 2024 and built it on one rule: choose where you work according to what you are doing. The laboratories were gathered onto a single floor, the entrance hall was planted and lit like a lens, and the ground floor was given an atrium with a great stair that doubles as an event hall.

Company Nikon CorporationLocation Nishi-Oi, Shinagawa, TokyoOpened 2024Way of working ABW — Activity Based WorkingShown Entrance hall, atrium, dining, lounge, showroom, museum, laboratoriesWebsite jp.nikon.com ↗
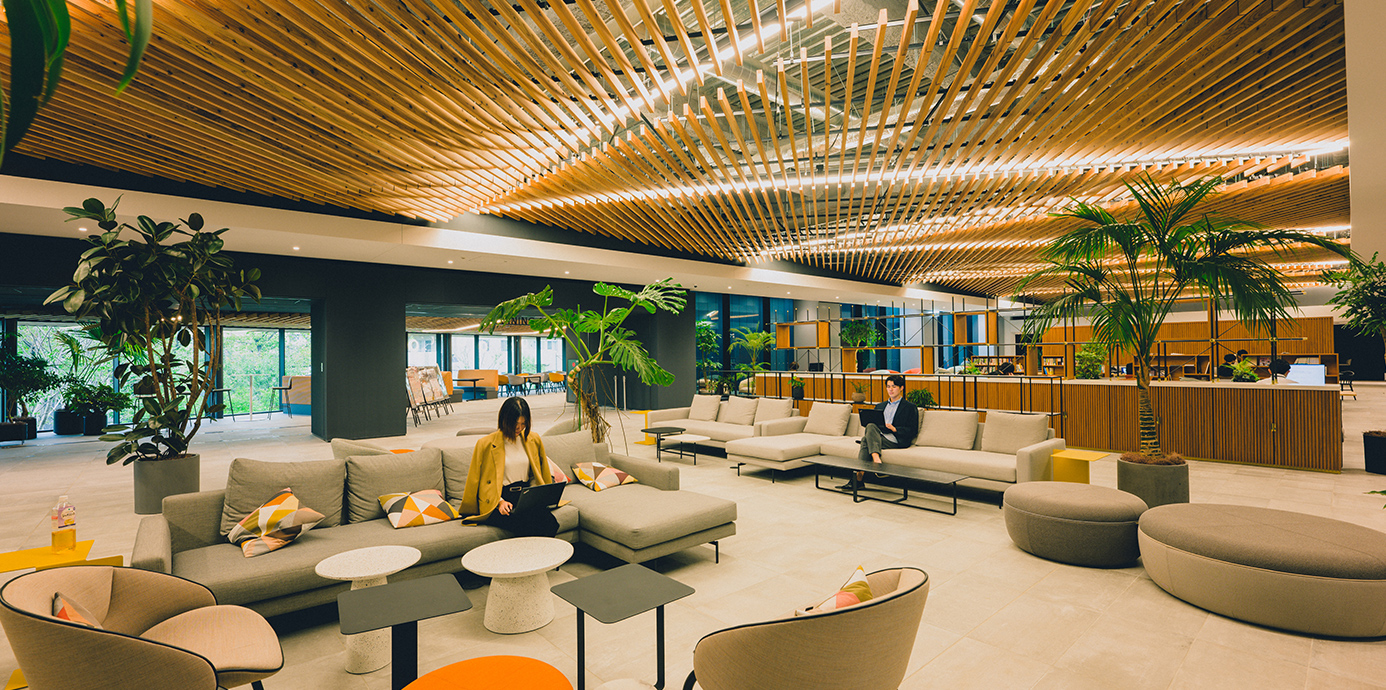
The lounge
The lounge

Concept

One floor for the labs, and a choice for everyone else

The head office is built on Activity Based Working: people decide when and where to work from the task in front of them. The labs, which used to be scattered, were brought together on one floor, and wide shared areas were laid out so that people meet across departments rather than within them.

The entrance sets the tone. Light is the motif — fitting for a company that has ground lenses for a century — and the hall is full of planting under a double-height void, with a lit stair climbing to the working floors.
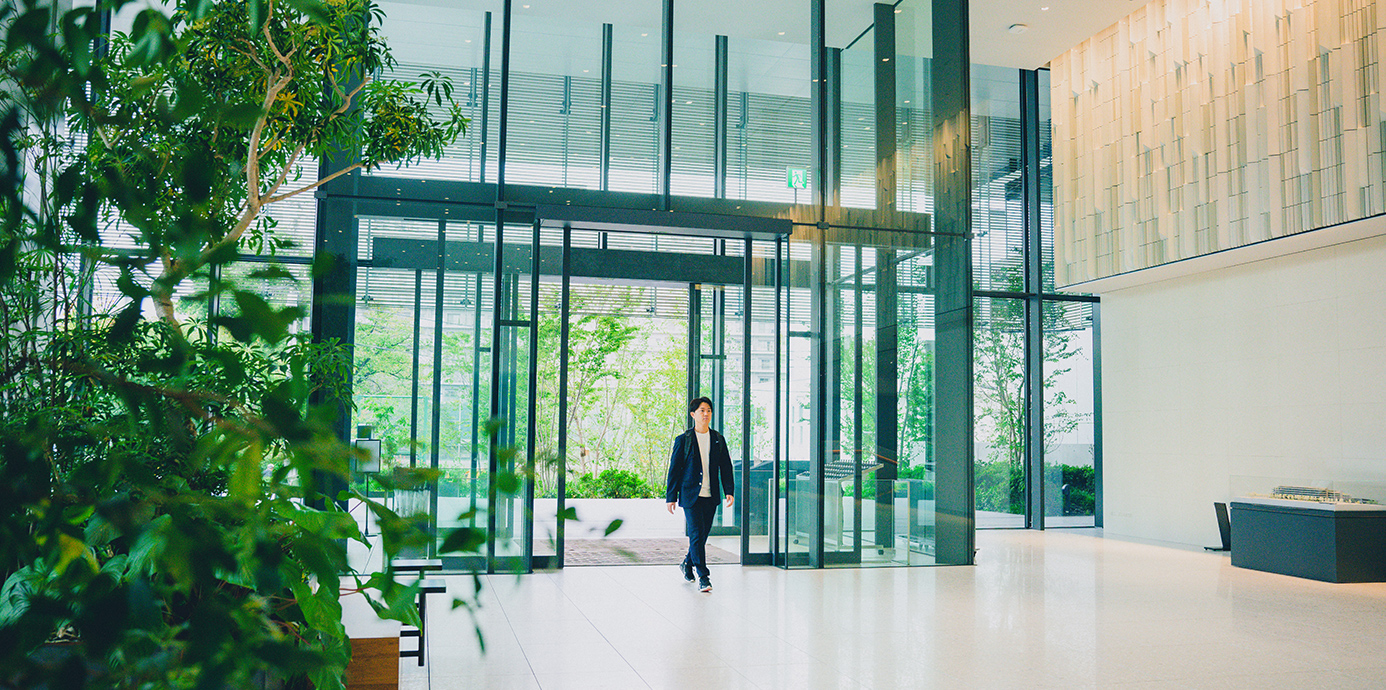
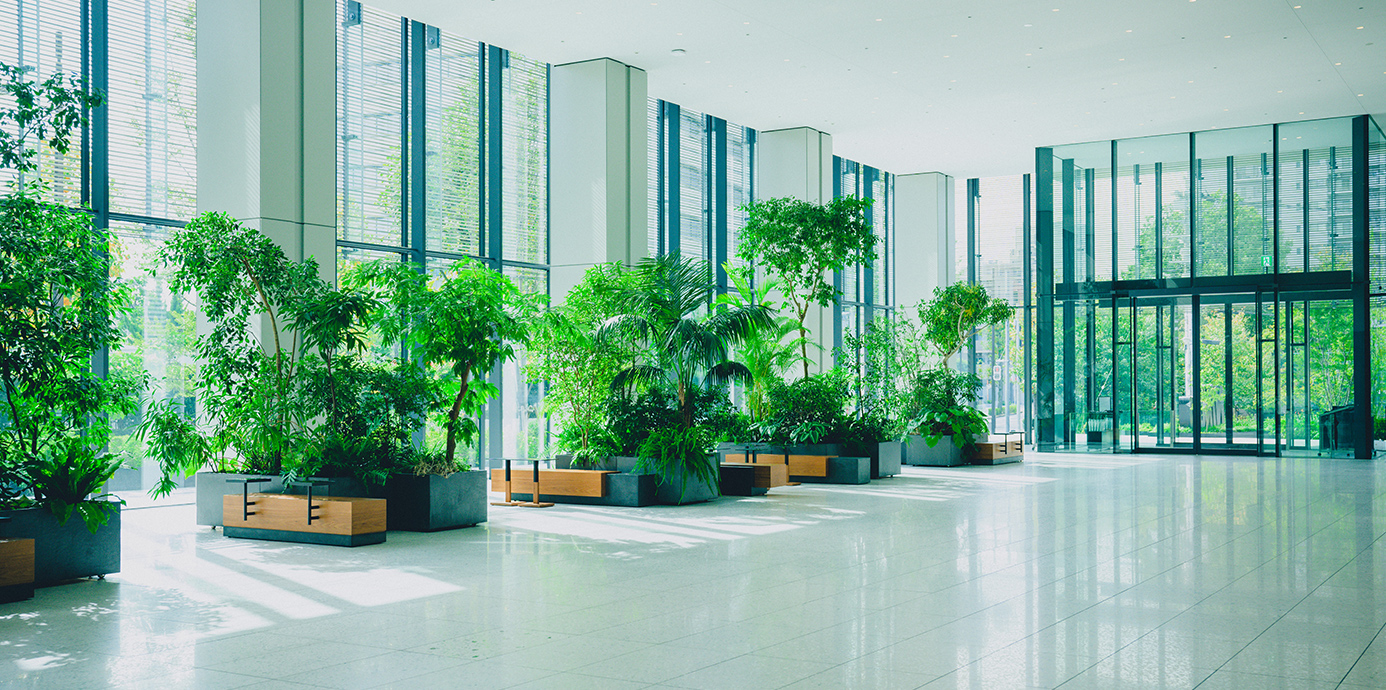
The entrance hall
The entrance hall
Planting in the entrance hall

01 · Dining

Where the building eats

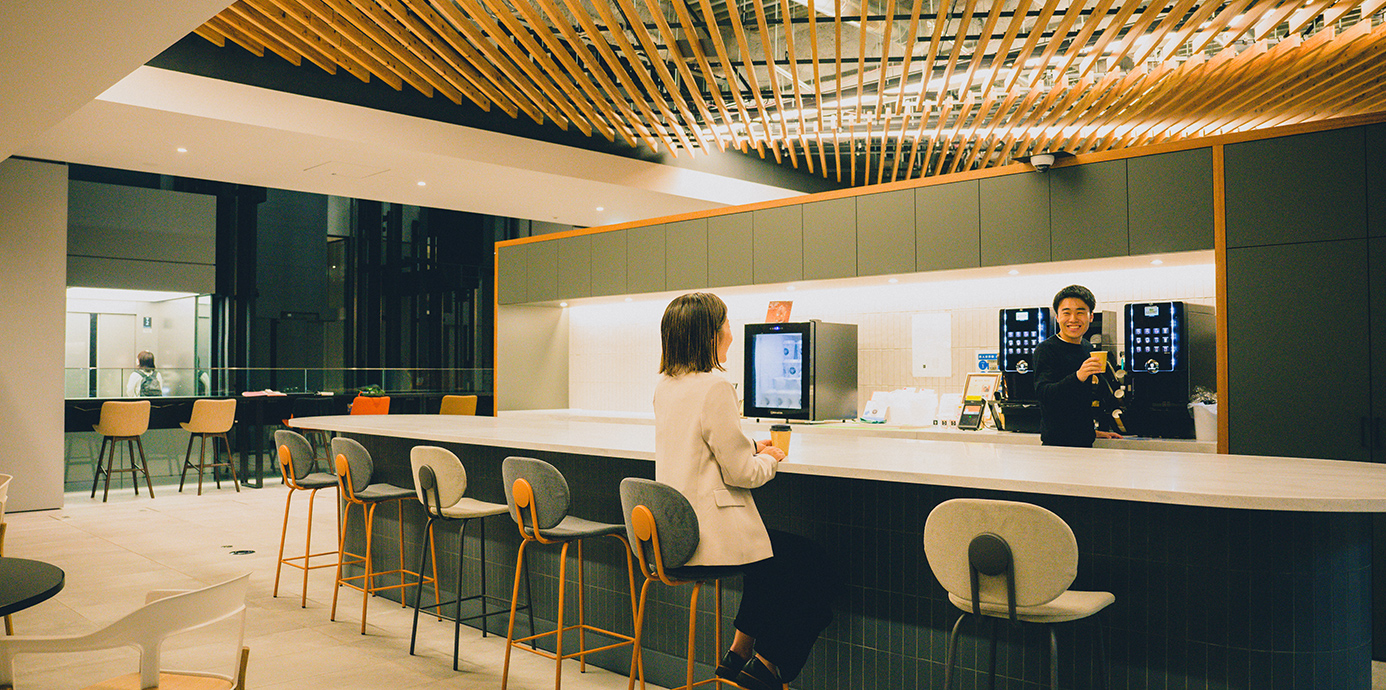
The dining area is set up for eating well and talking while you do it.
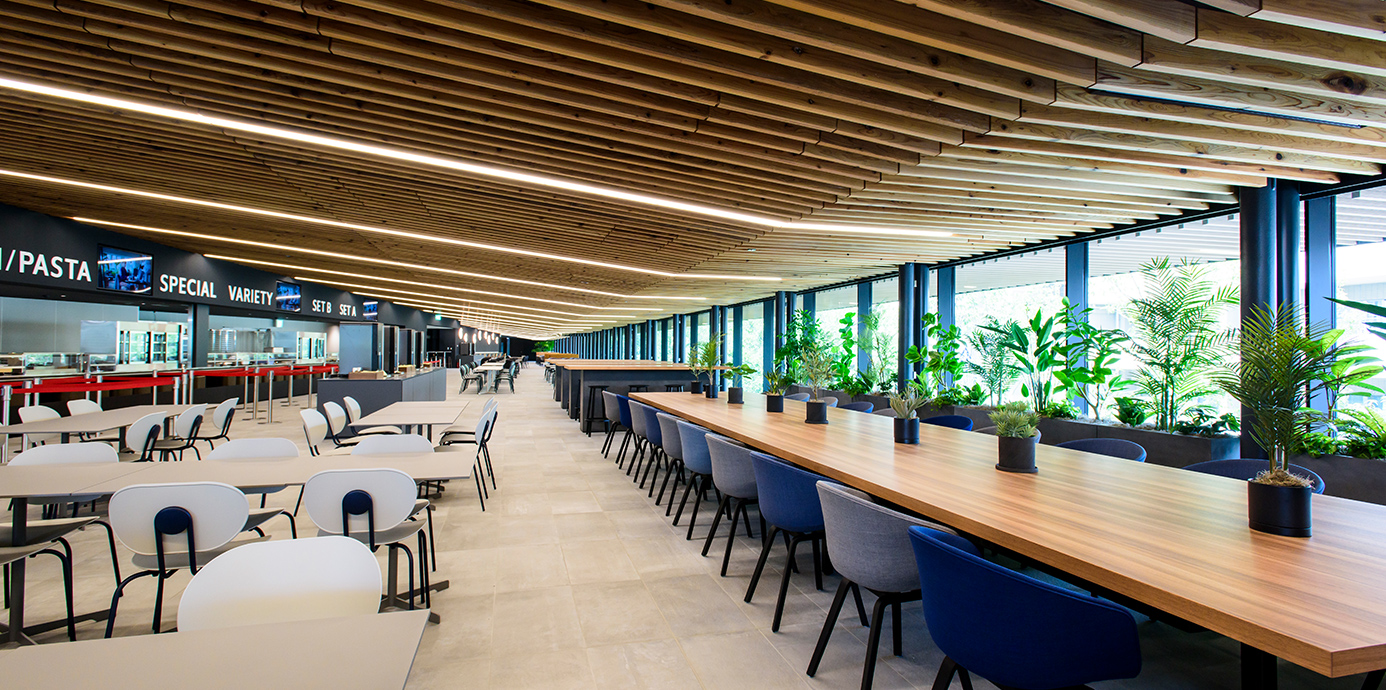
The dining counter
The dining counter
The café counter
The café counter

02 · Lounge

Sofas, shelves and a café

Unlike the work floors, the lounge has sofas, bookshelves and a café counter, and is open to anyone who wants to sit for a while.
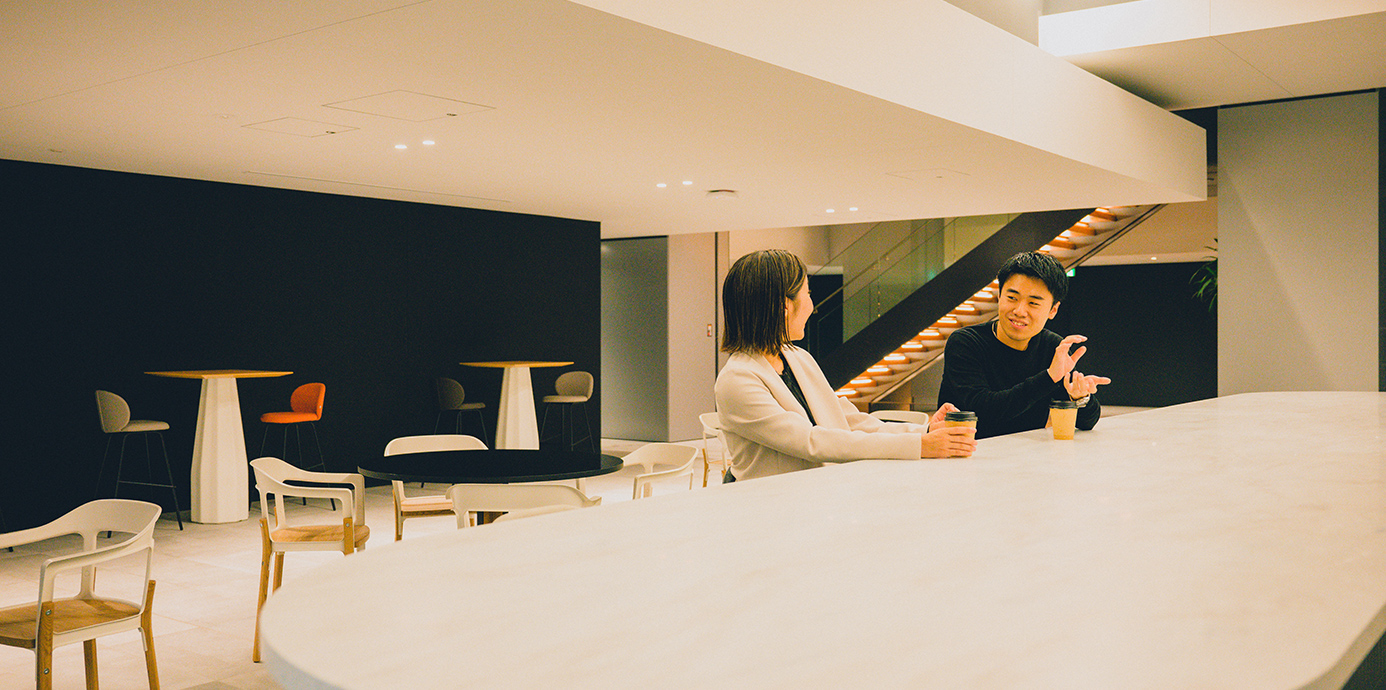
A table in the lounge

03 · Atrium

A great stair with a screen


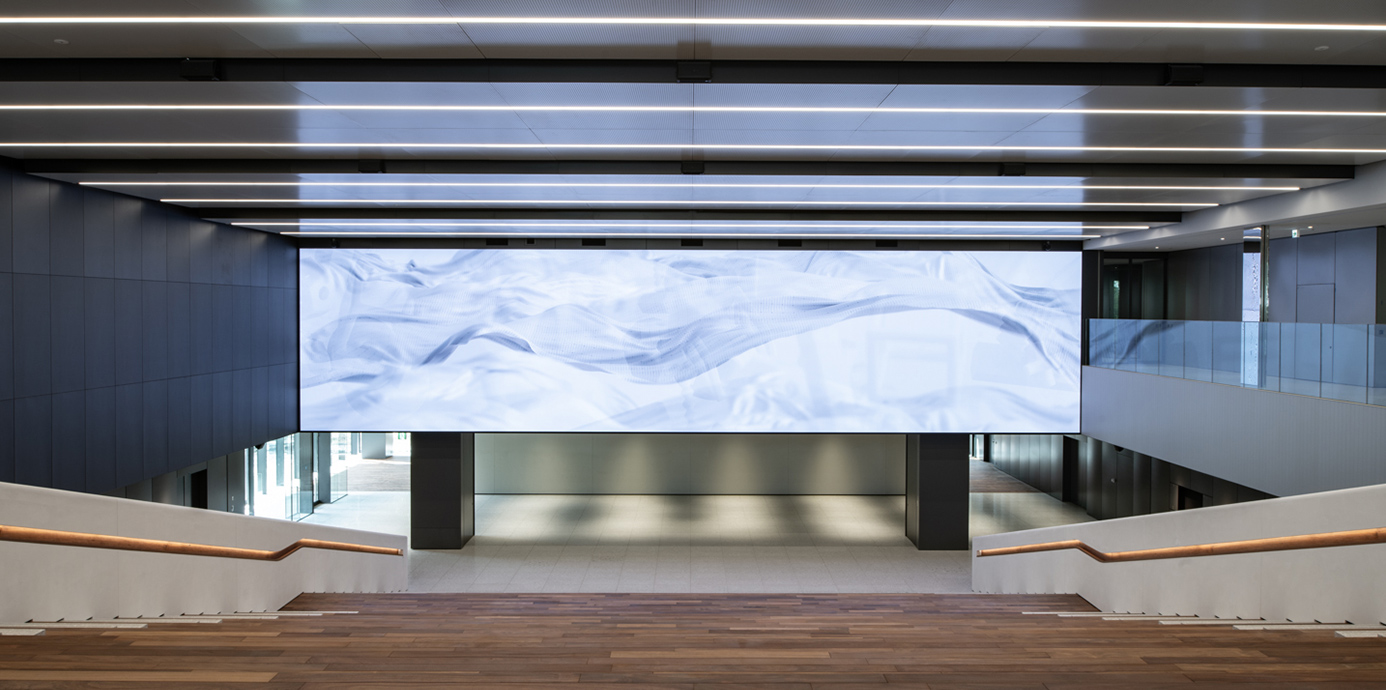
The ground-floor atrium is a stepped hall fitted with a large screen and a sound system. Company events are held here, including the ceremonies that open the working year.

The great stair, used as seating
The screen above the stair
The void between the floors

04 · Showroom and museum

What the company has made

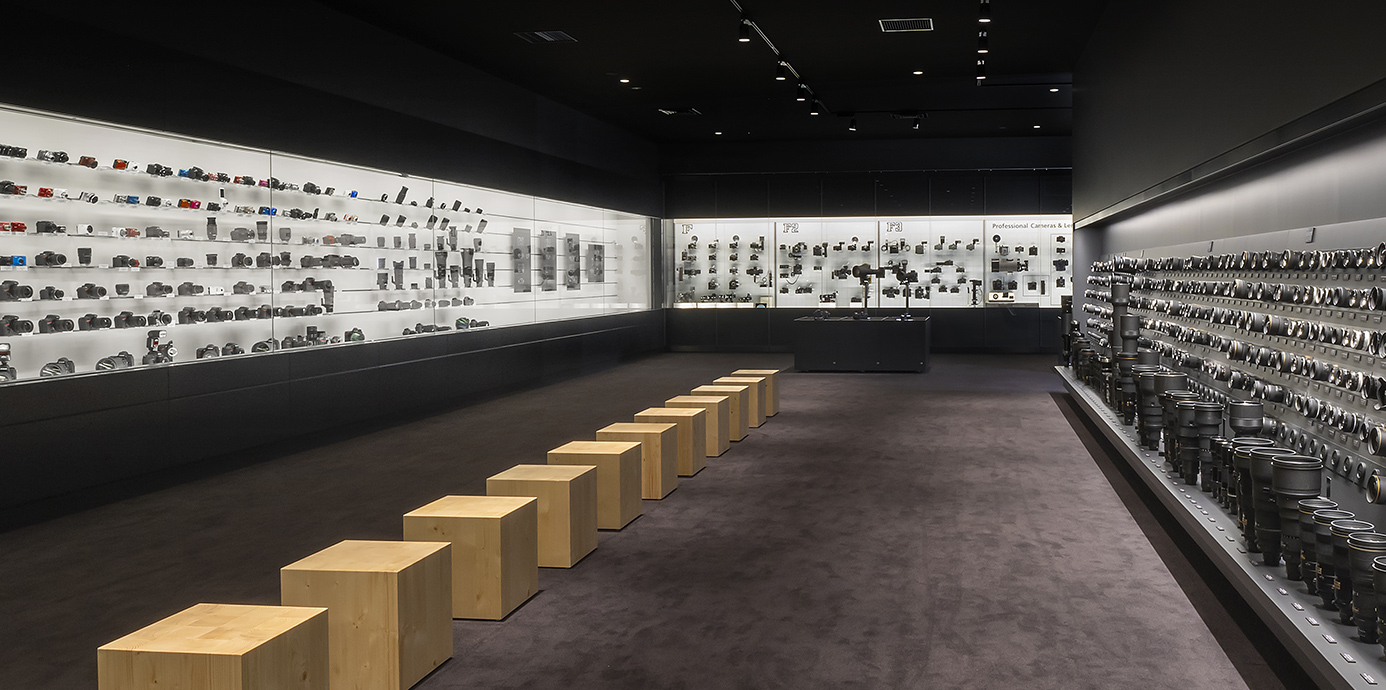
A showroom lets staff walk a visitor through the products without leaving the building, and the Nikon Museum keeps the history and the technology on display.
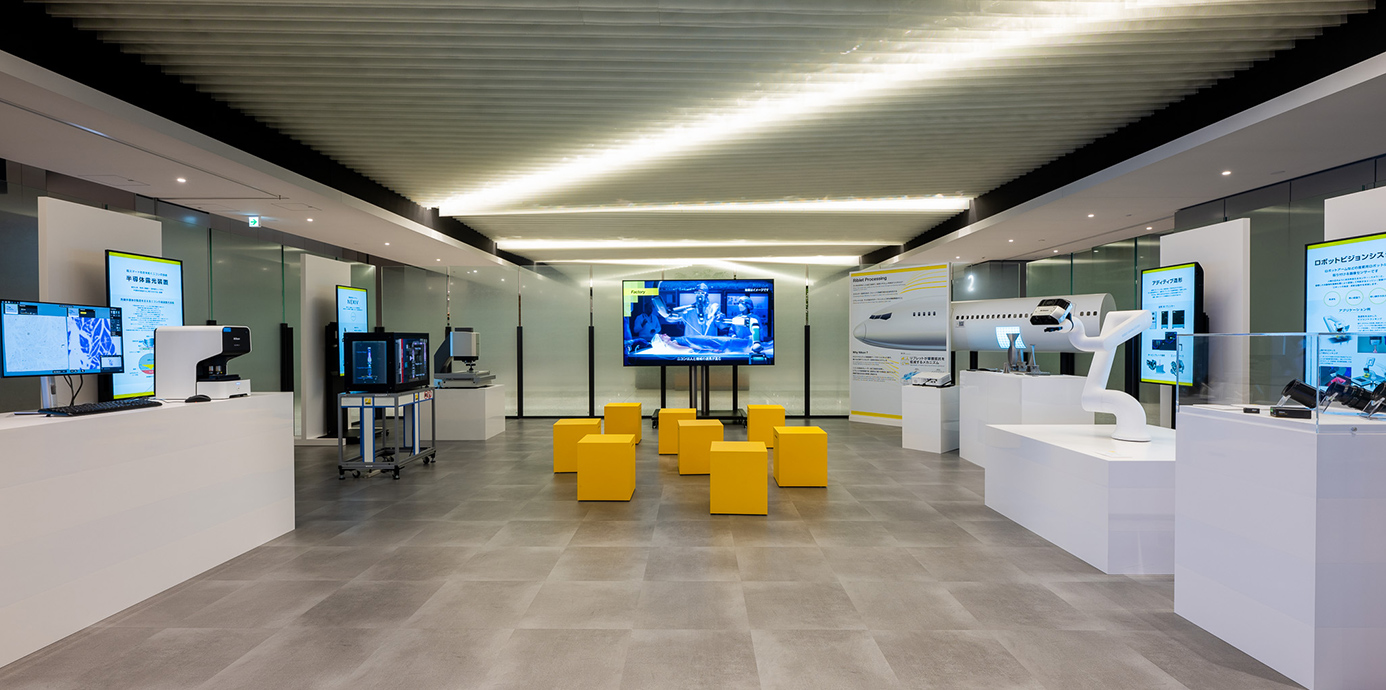
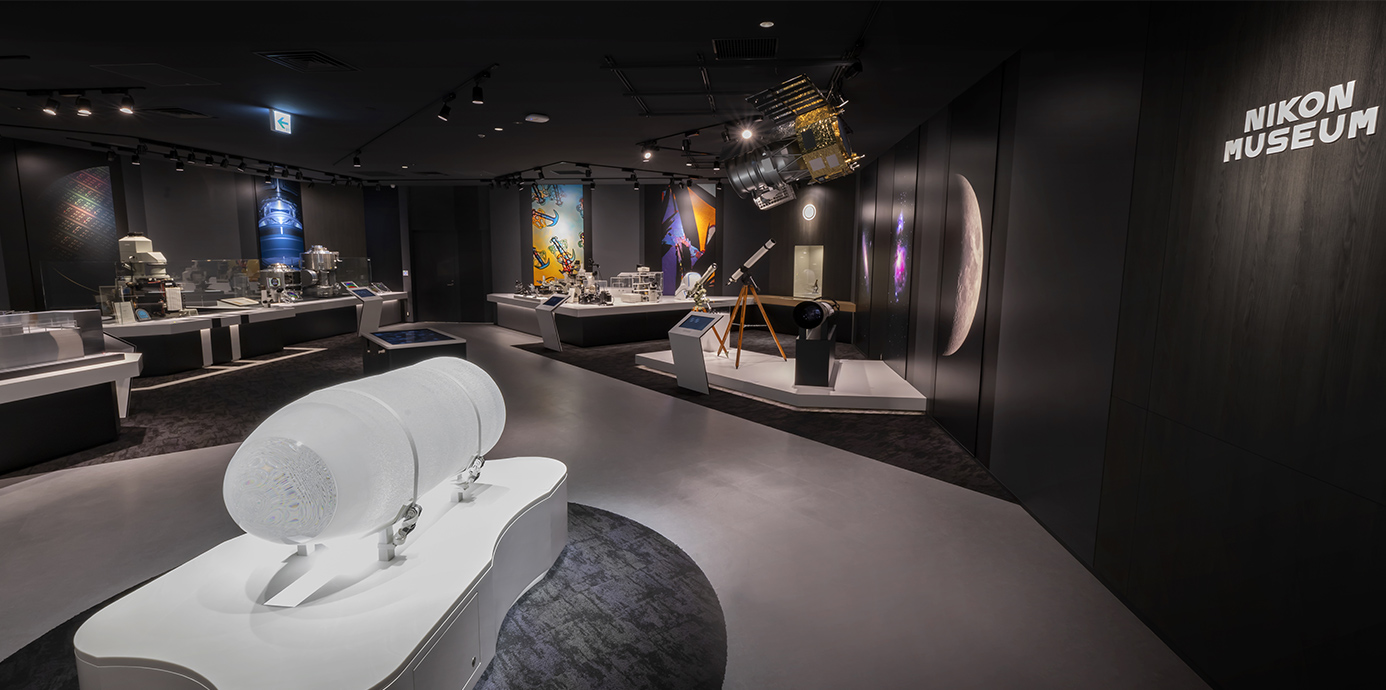
The showroom
The showroom
The museum
The museum
Inside the museum
Inside the museum

05 · Work floors

Where the labs came together

Upstairs, the laboratories share a floor with the desks, so that the bench and the meeting are a short walk apart.

A work floor
A work floor
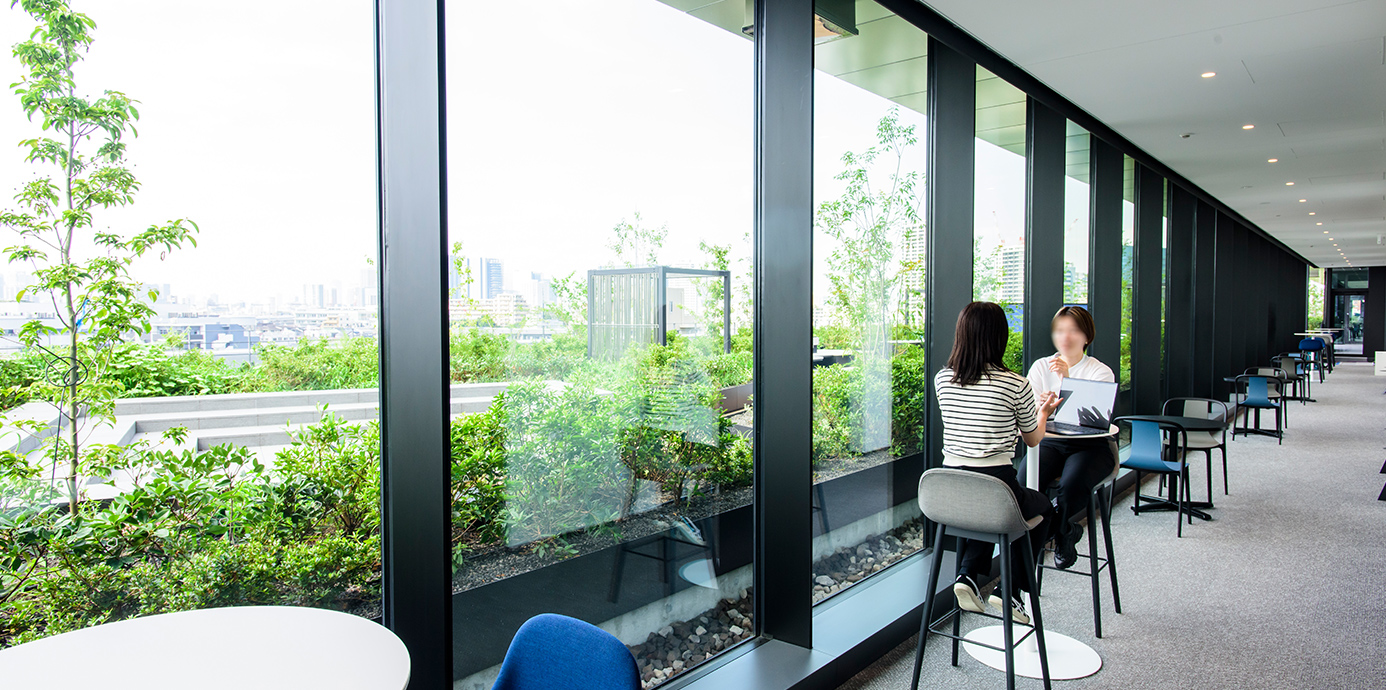
Seats at the window
Seats at the window
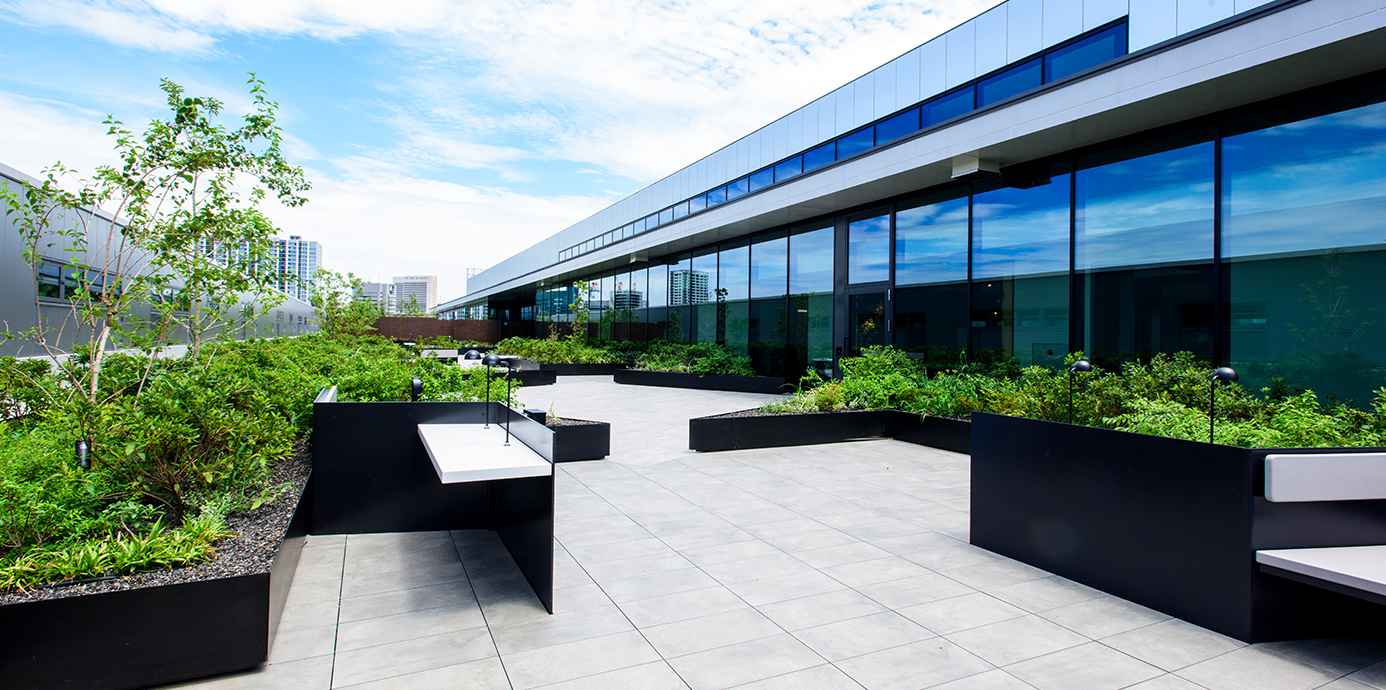
The roof terrace
The roof terrace
CompanyNikon Corporation
Official websitejp.nikon.com ↗
Design[to confirm]
Photography© Nikon (from the company’s recruiting site)
SourceNikon recruiting site, “Head office”, re-reported by WALL
PublishedSeptember 2026
OFFICEMILL — explore offices across Japan
Planning an office in Japan?The design and build firms behind the offices on WALL are listed on our Partners page.
SEE PARTNERS