 JAPAN'S BEST-DESIGNED OFFICES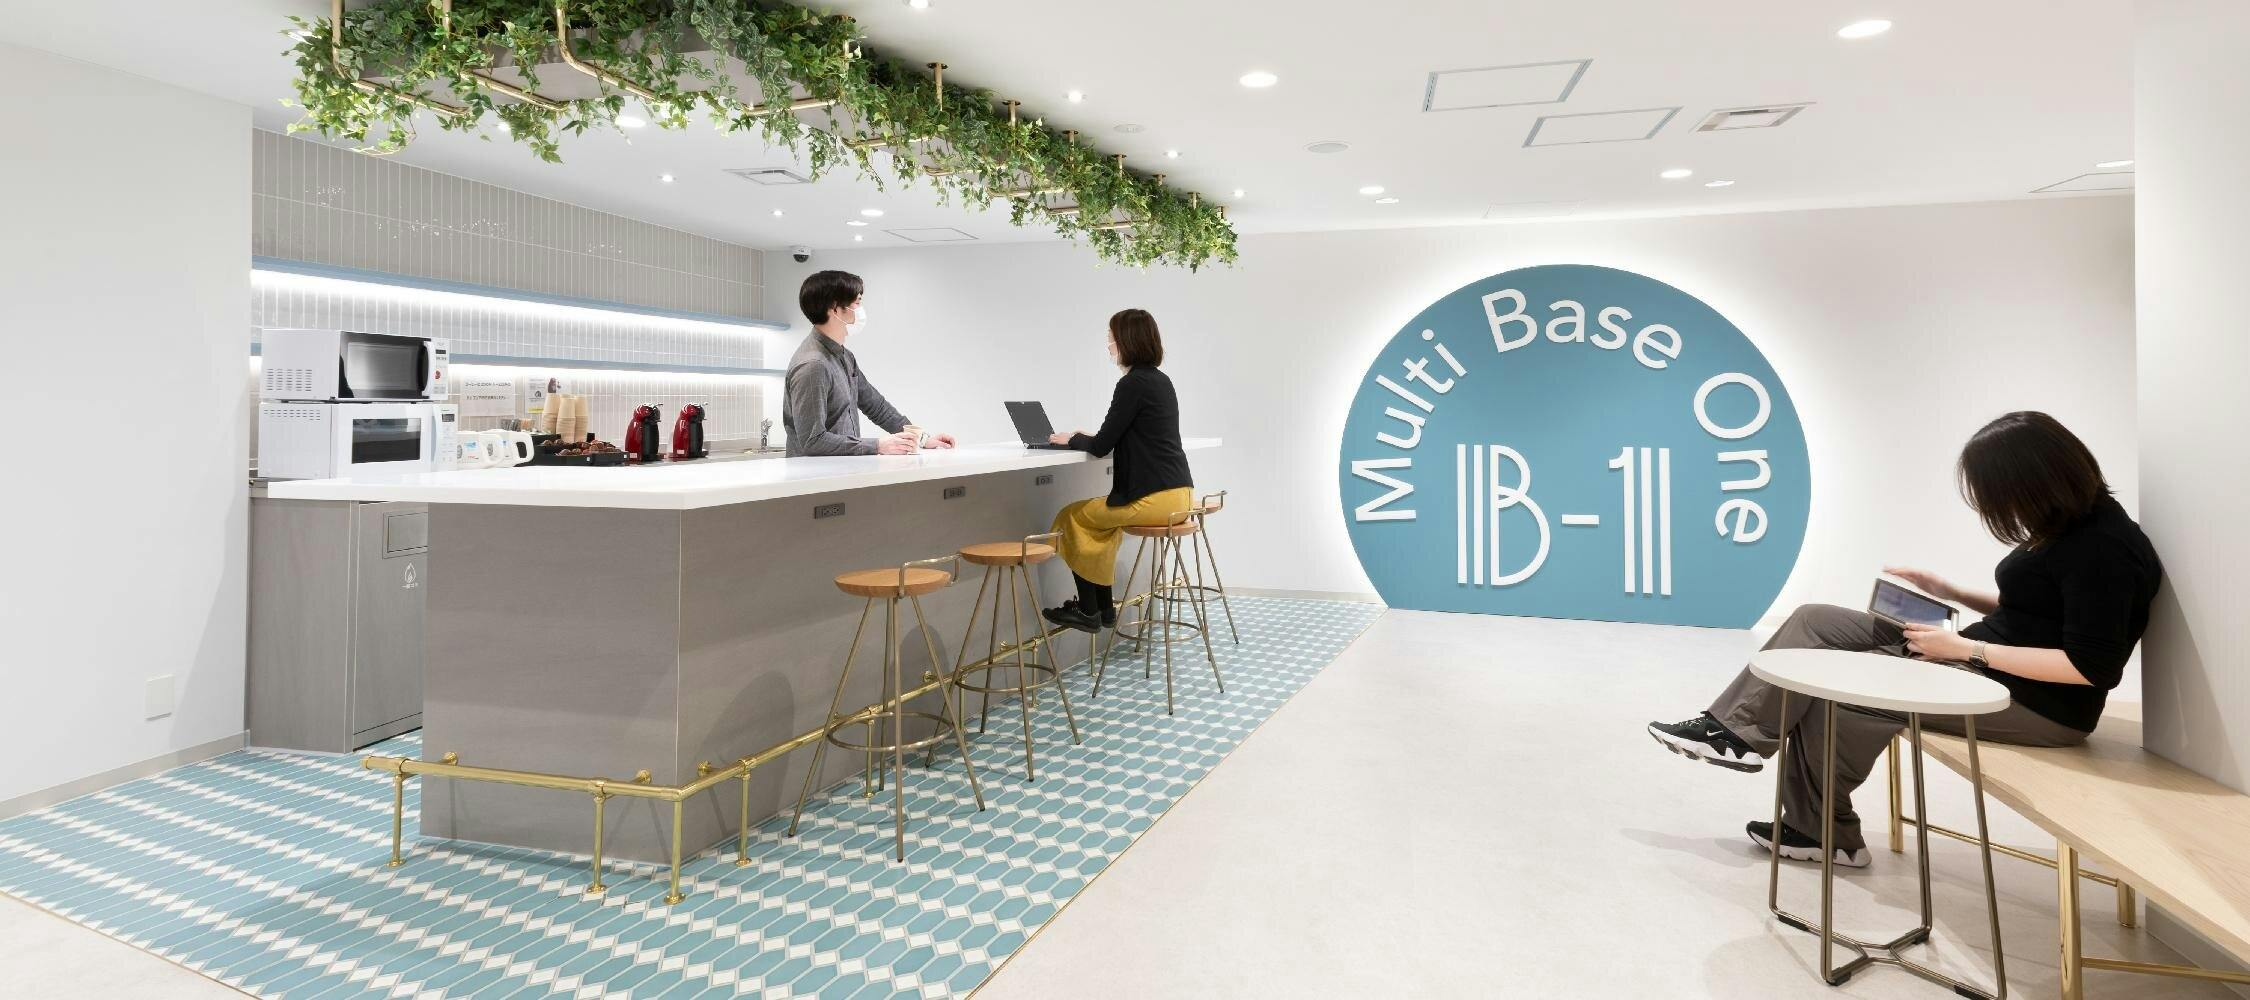
Concept
A space built around hubs
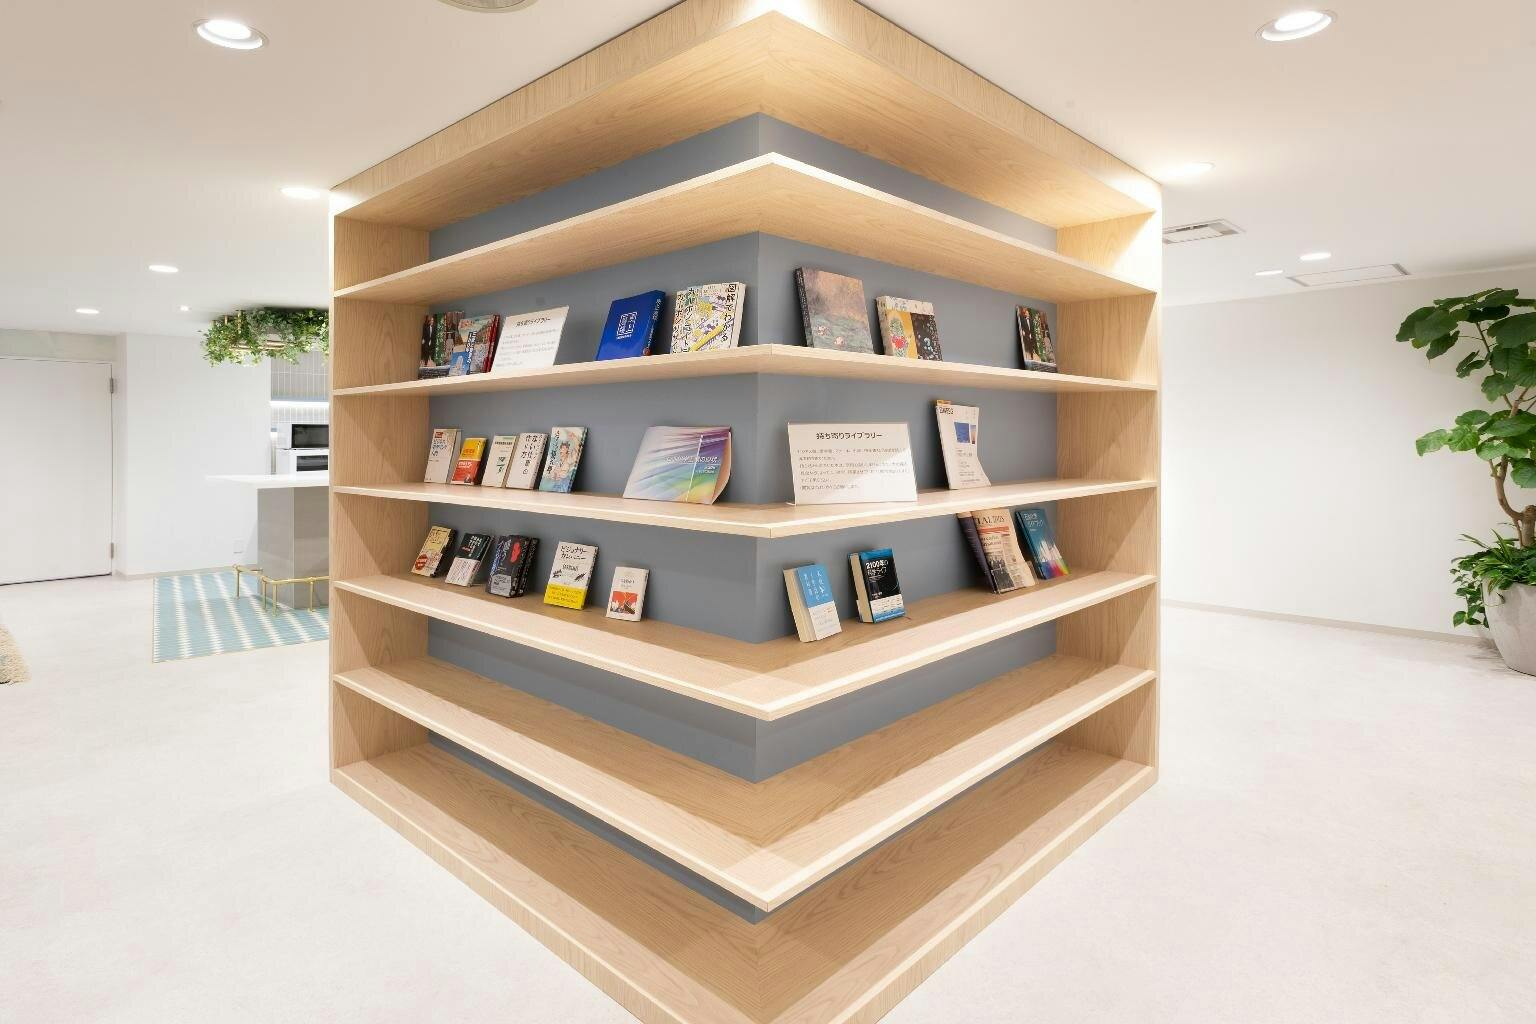


The main goal was communication. To draw people down from the office floors to the basement, Okamura designed around “hubs” — points where people meet by chance. A café counter with a coffee maker is one; a library built around a structural column is another.
The look is called Sparkling Office: fresh blue with white, pale wood and touches of gold. And because the client is a chemical maker that wanted to raise environmental awareness from within, most of the finishes and furniture were chosen for their environmental credentials.
01 · The blue door
From a dim corridor to somewhere else

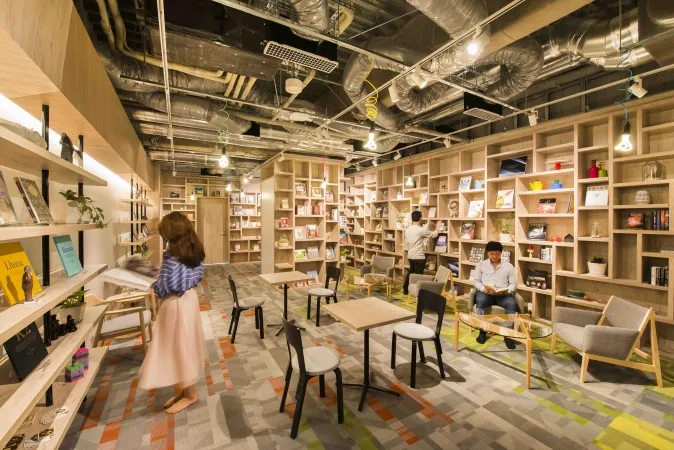
In the basement, steel doors line the corridor at even intervals. Only one has a bright blue sign. Open it and the dim corridor gives way to a bright white-and-blue room. Half of it is a café area of pale wood and plants.
02 · A secret base
A library everyone fills
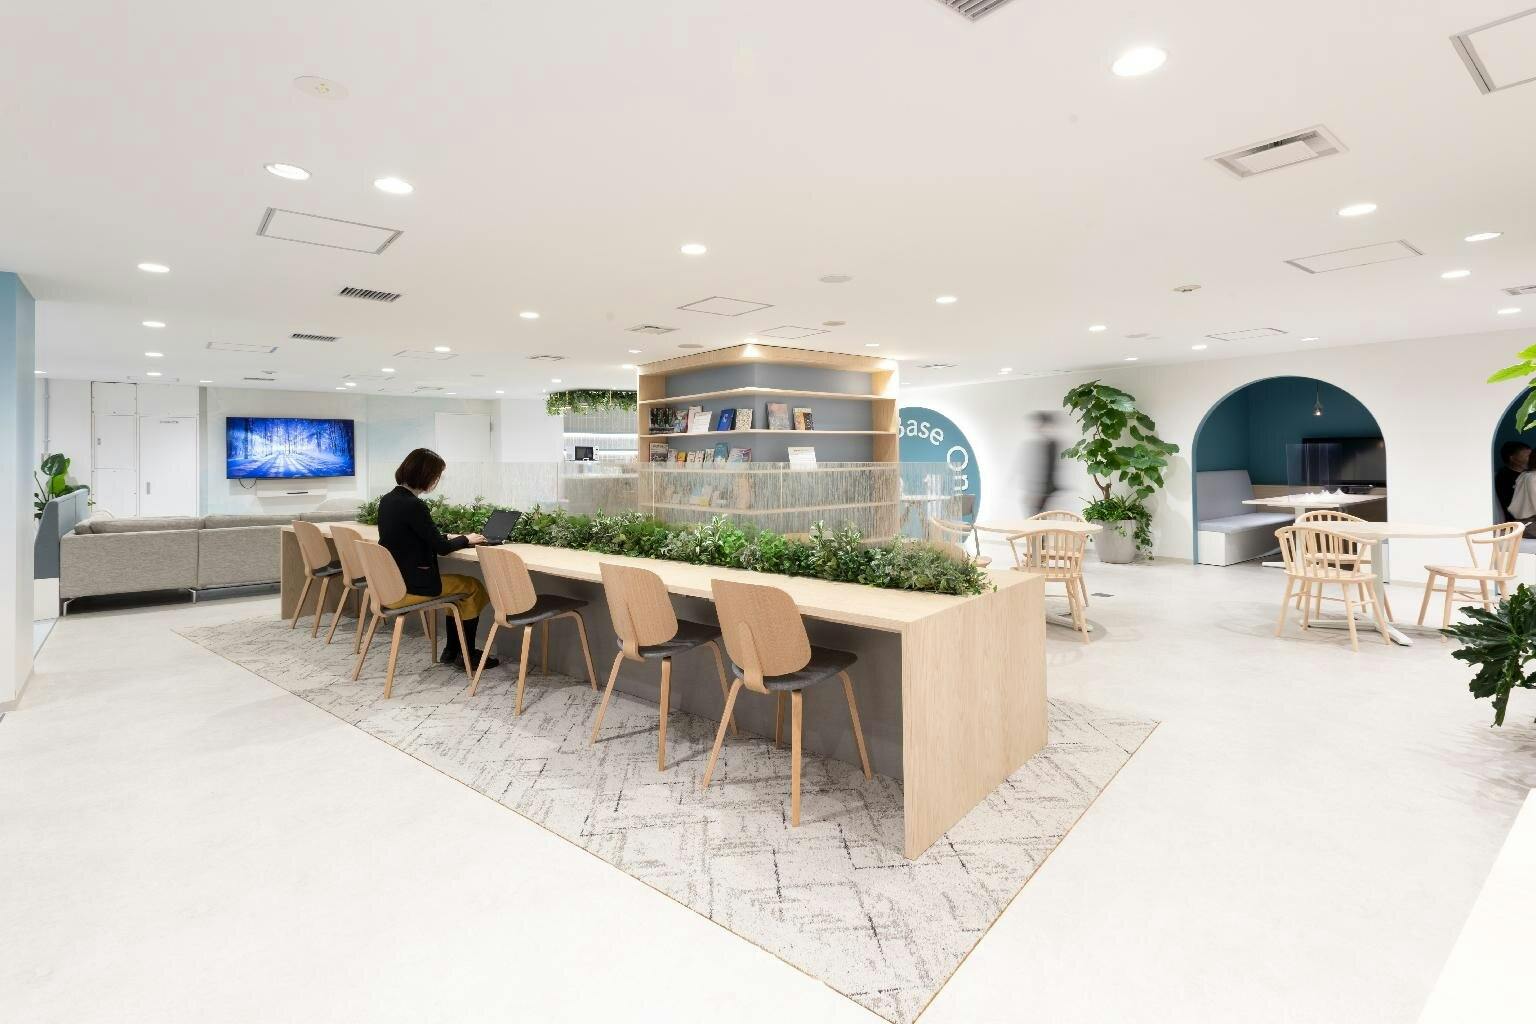

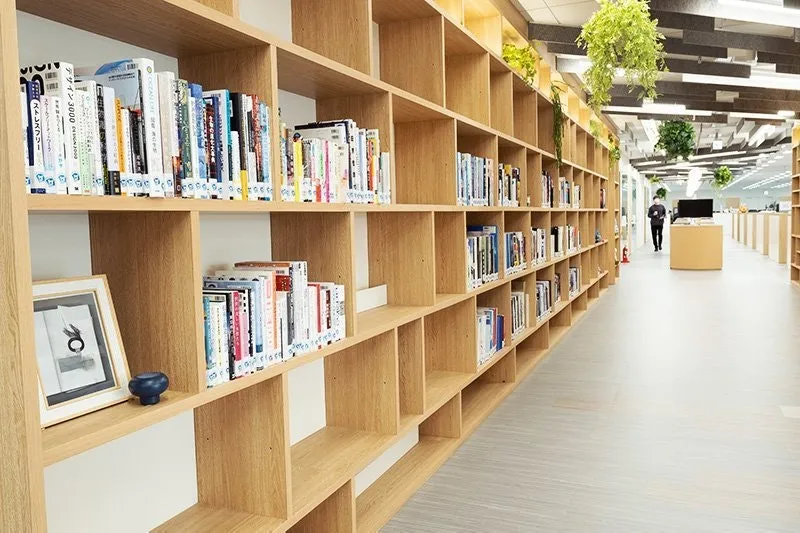
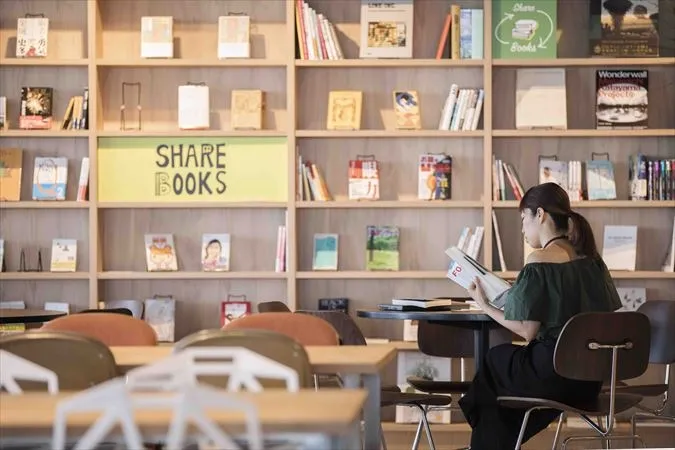
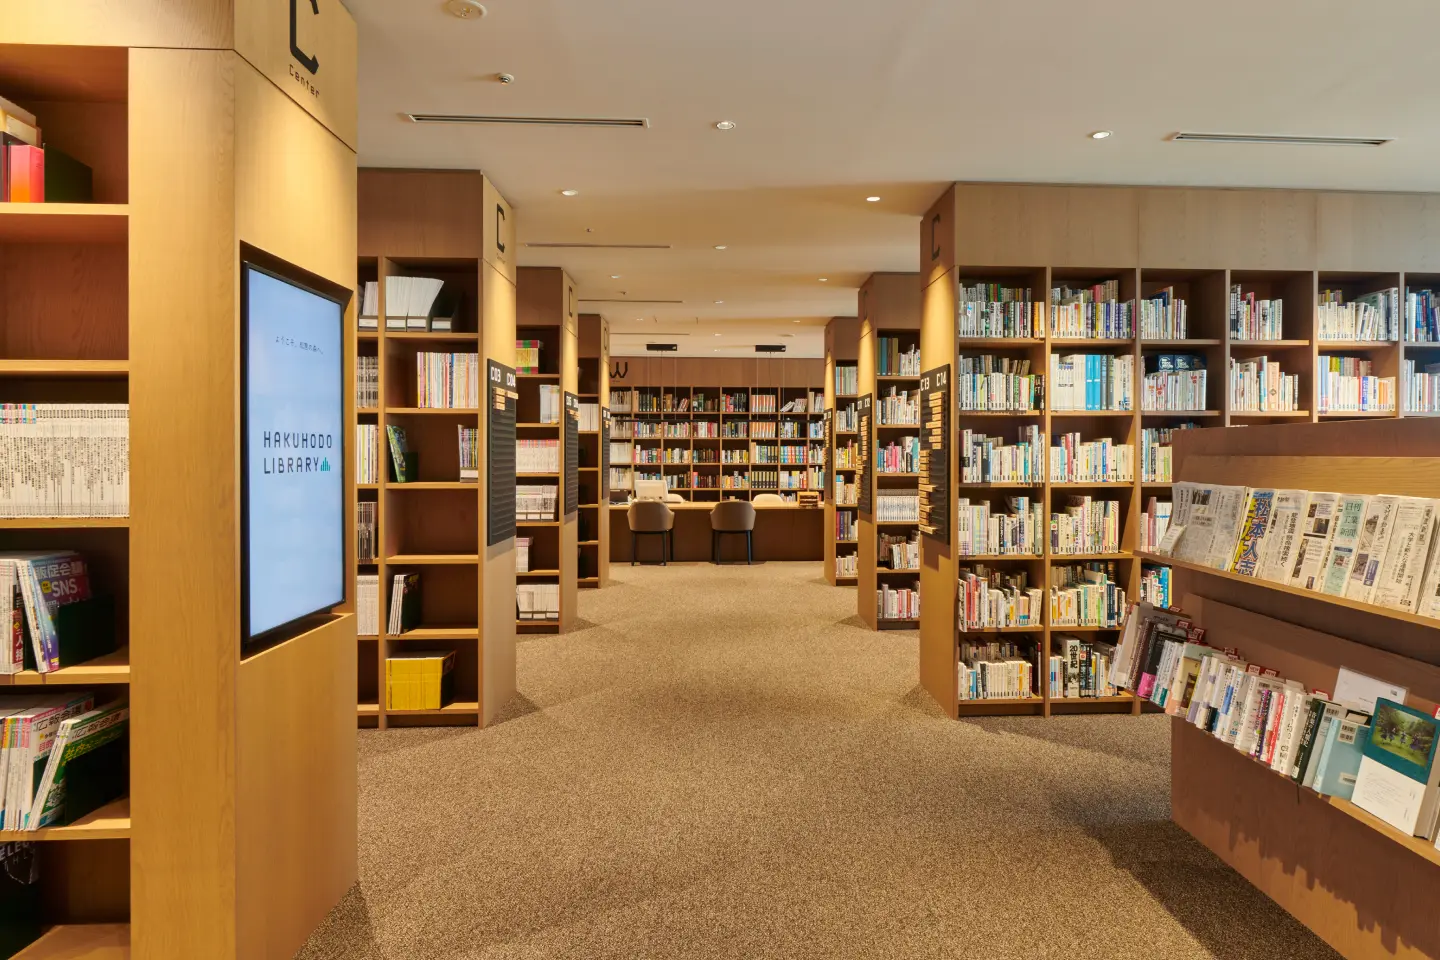
At the centre of the café area, a large column has been turned into a bring-your-own library. Staff share any book they want others to read — business books and technical books, but also etiquette guides and novels. Team meetings happen in cave-like booths, dark inside, that feel like somewhere a child would want to crawl into.
03 · Café spot
Recycled from end to end


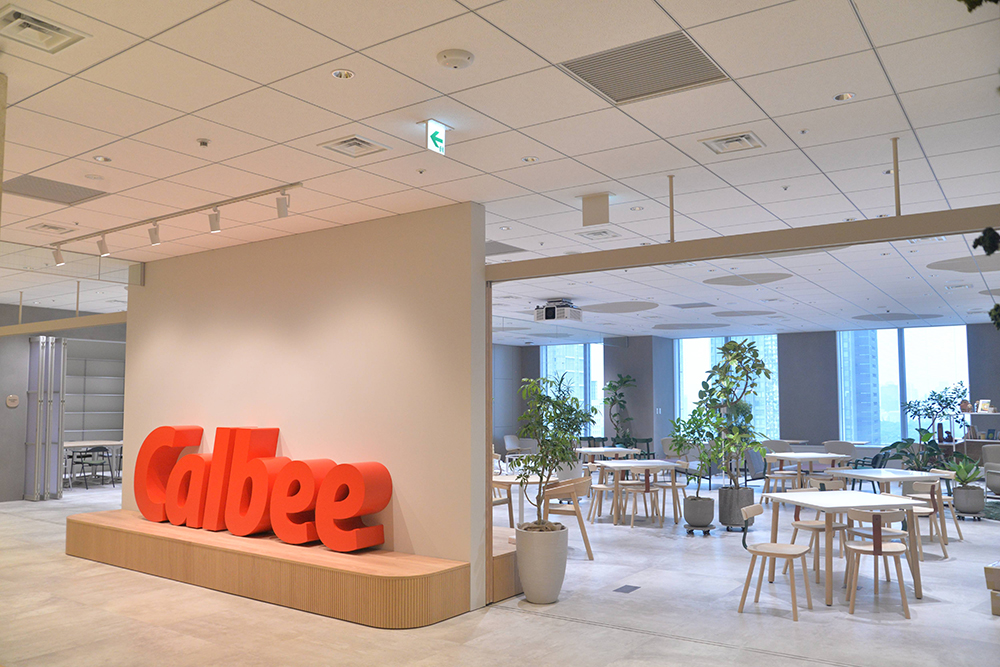
In front of a large logo is the second hub, a café spot with sofas. Its upholstery is made from a single material so it can be recycled, and the bench sofas along the corridor are covered in 100% recycled polyester.
04 · Free area
Shoes off, and move
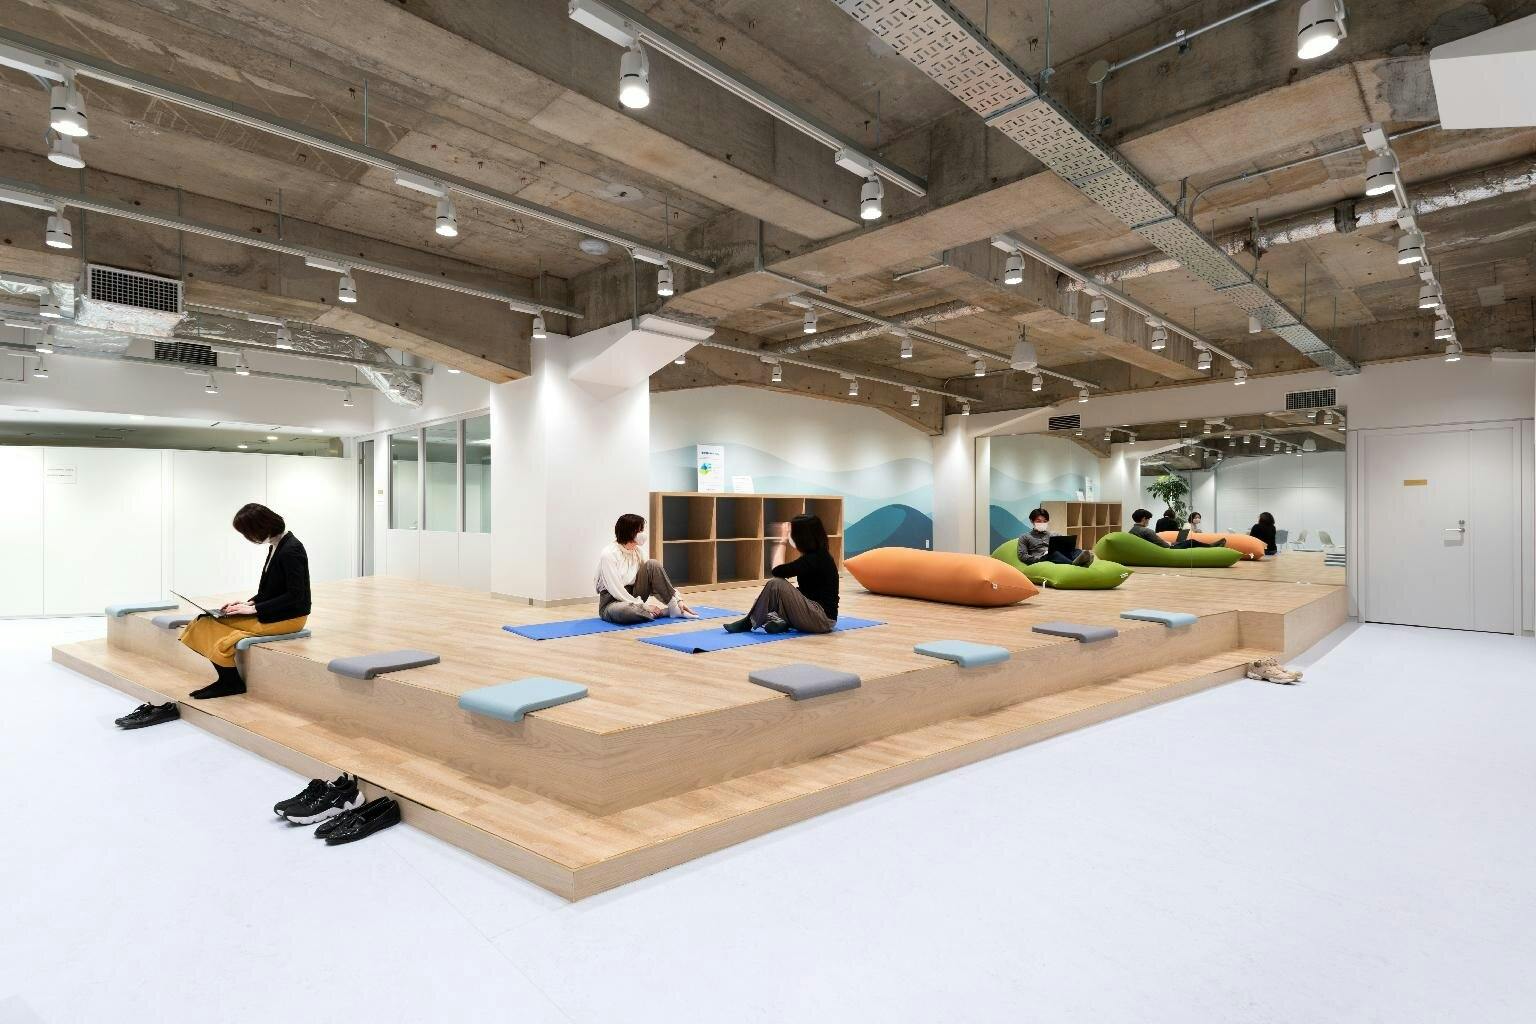


Beyond the solo-work seats is a free area. A raised section, where you take your shoes off, is for light exercise; big cushions let people work while lounging. A large whiteboard wall and tables serve both individuals and groups. Chairs are made from felt of 100% recycled PET bottles, and the floor is linoleum.
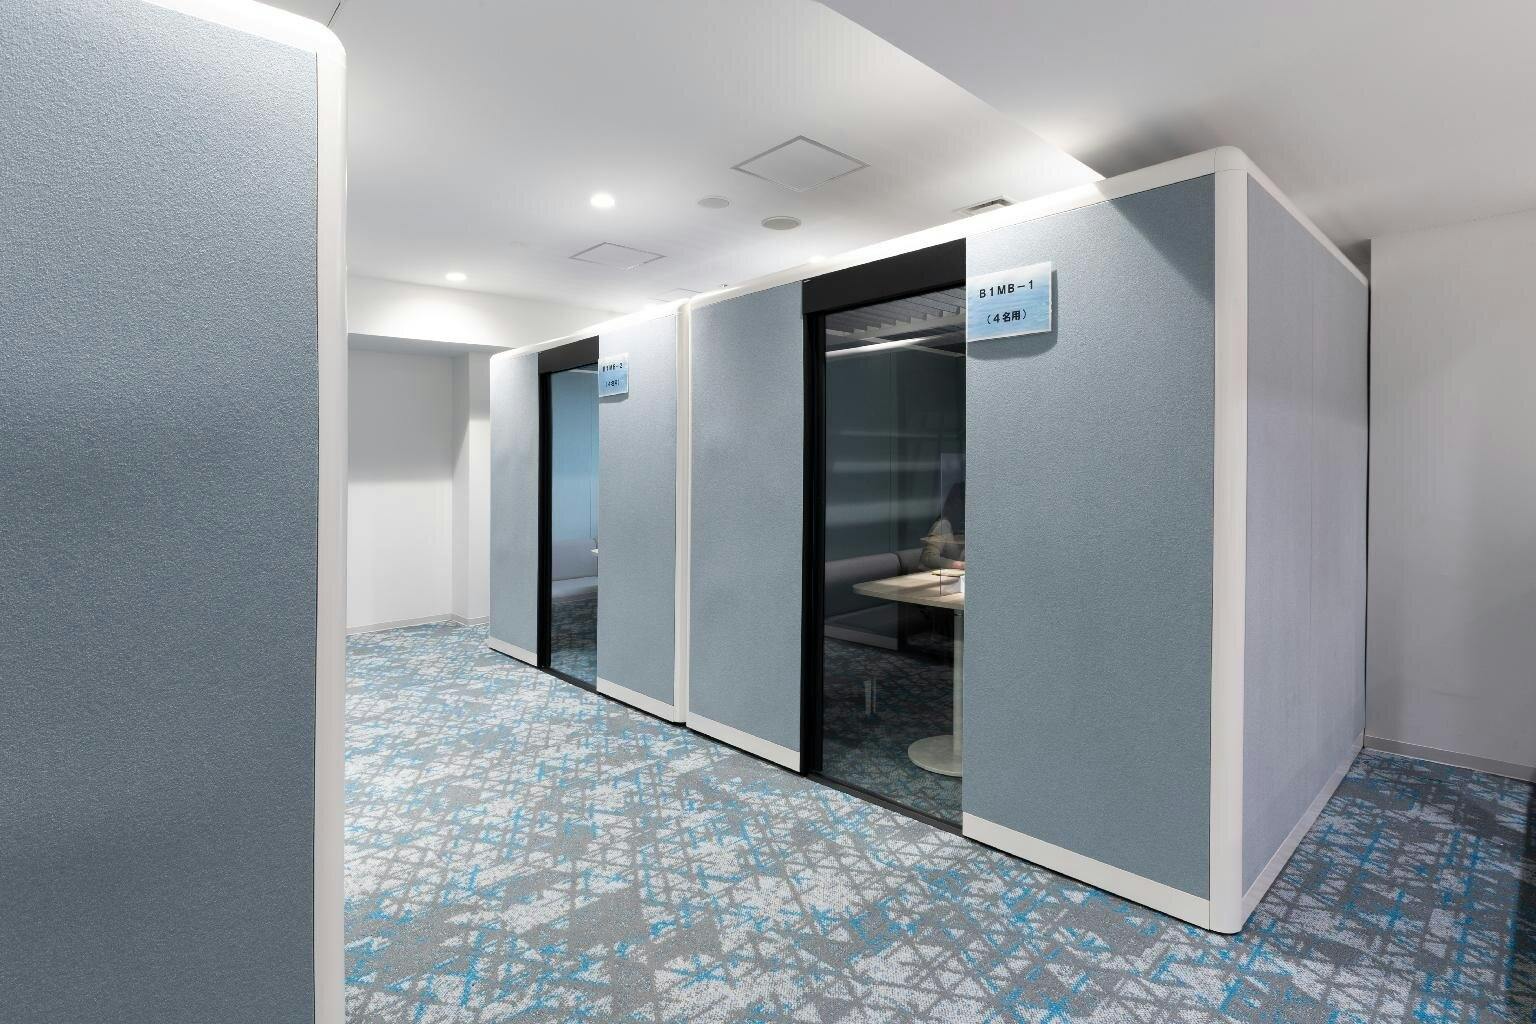
At the back, behind steel partitions, is a room with four-person and two-person booths for online meetings, in use almost all day. Its carpet is made from recycled fishing nets.
 NEW
NEW NEW
NEW NEW
NEW