 JAPAN'S BEST-DESIGNED OFFICES
Concept
An indoor courtyard, twenty-two floors up
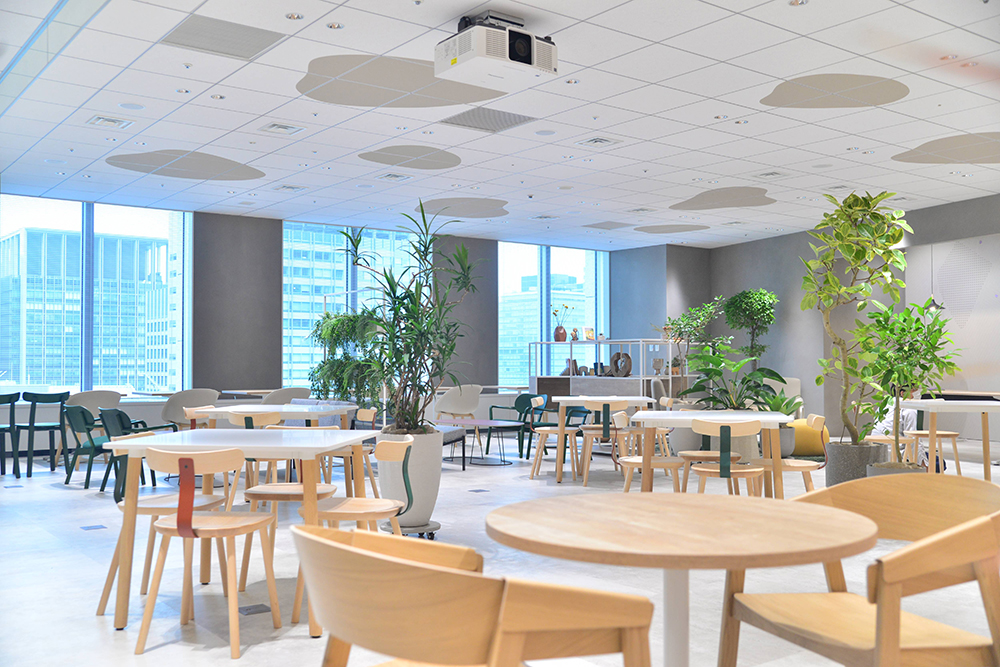
The room Calbee calls the Patio is a courtyard that has been lifted off the ground and put on the twenty-second floor of a Marunouchi tower. It has trees in it, a run of low seating under them, and enough height to make the trees make sense; one of the two photographs of it holds a large pale object on a stand that reads, from a distance, as a potato.
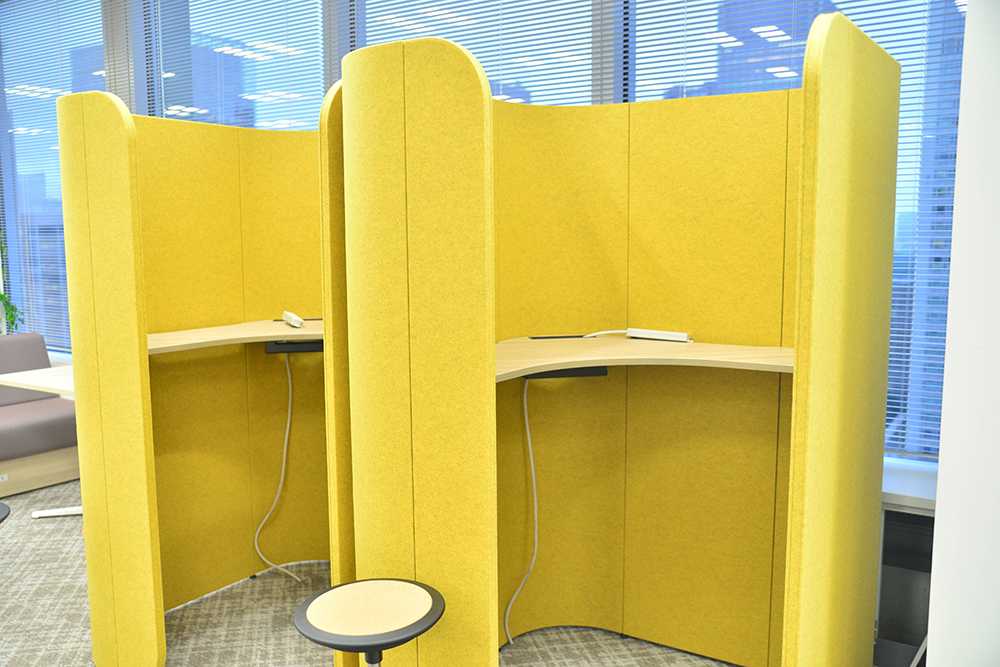
The rest of the floor is arranged with the same lightness. The mark at reception is a hand-drawn red script rather than a corporate logotype; one meeting-room door is faced in a panel of woven textile; the telework booths are yellow; the space outside the customer consultation room is white and planted. For a company whose product is eaten out of a bag on a train, the office is unexpectedly interested in rooms you would want to sit still in.
01 · Reception
The script, on the wall
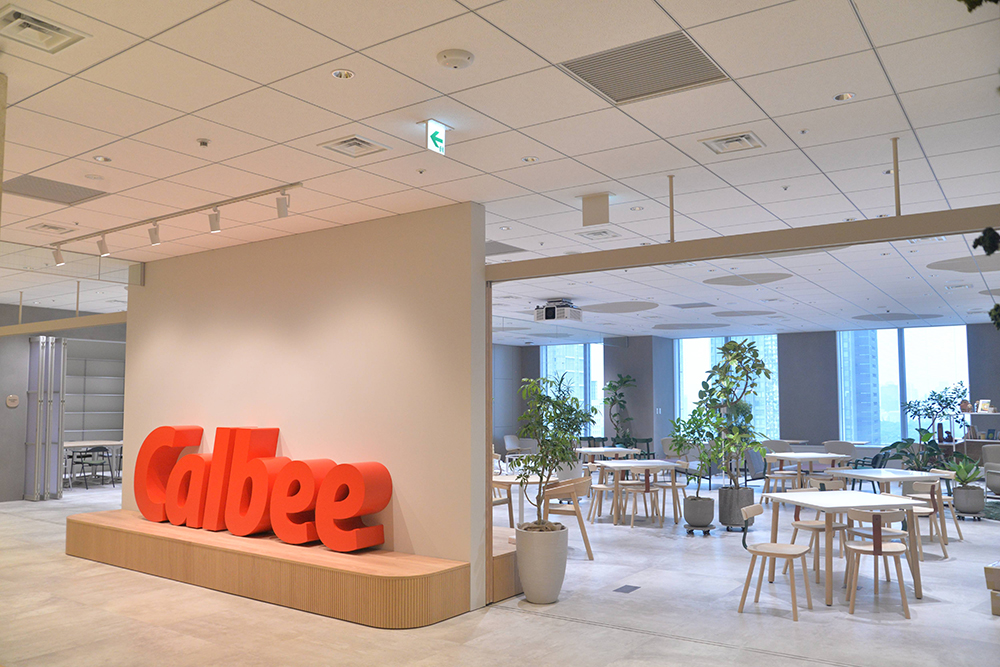
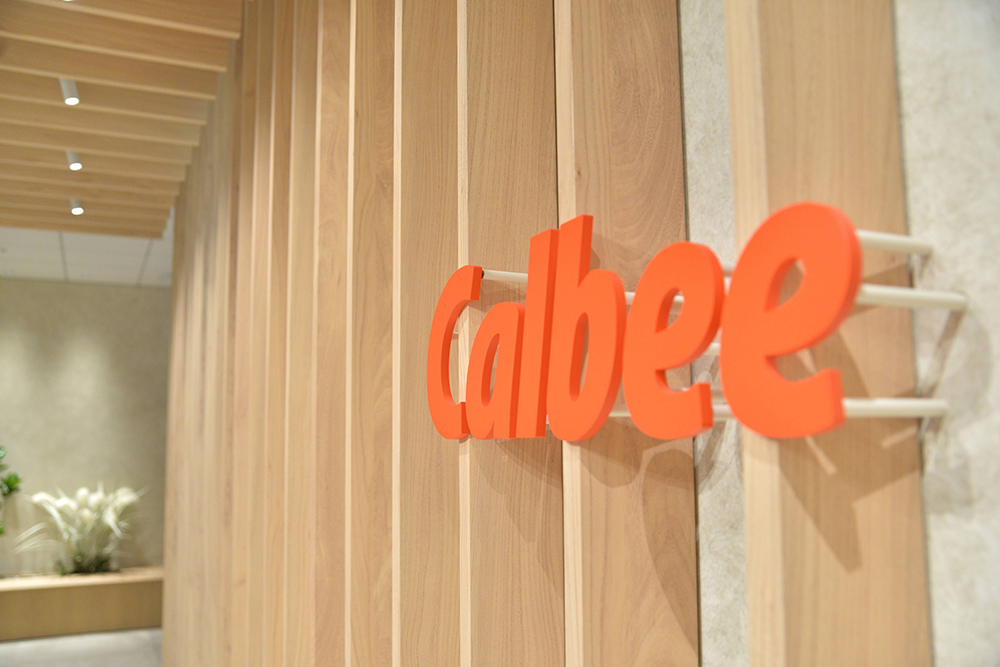
Reception puts the company’s red script mark on the wall, with a lounge and planting beyond it. A second wall carries the name at full width across the open office.
02 · The meeting rooms
And one door in particular
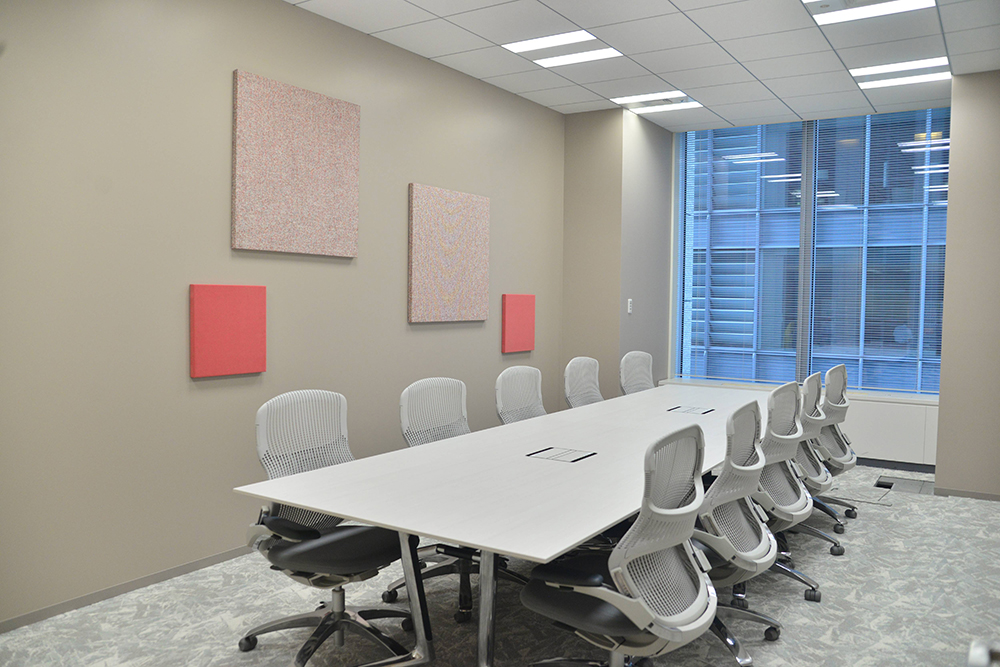
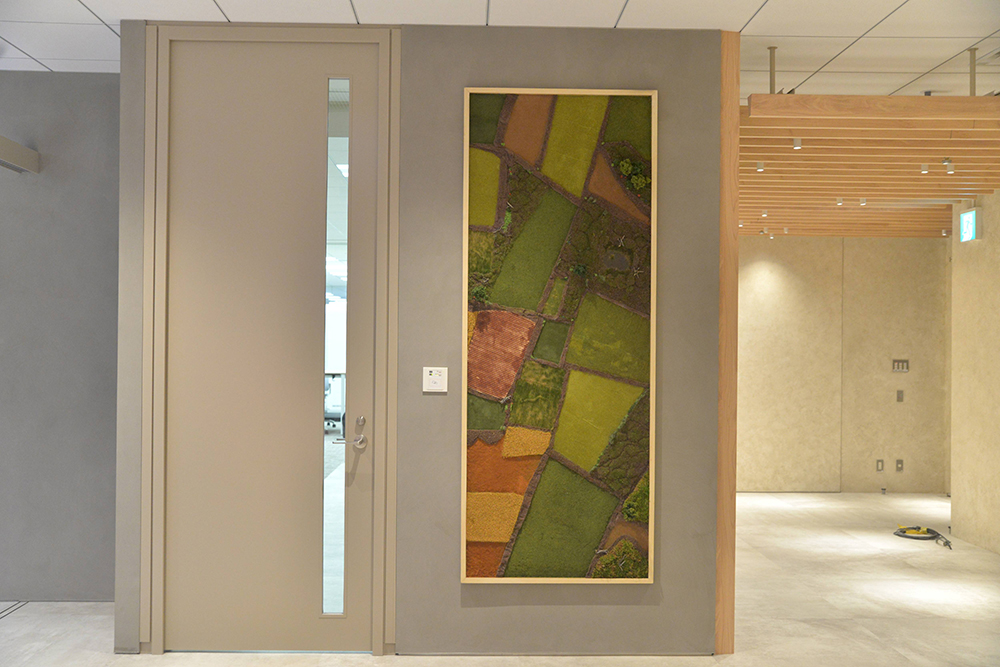
A meeting room hung with framed work, and a meeting-room door faced in a panel of woven textile — the company photographs the door on its own.
03 · The office floor
Round seating, and planting
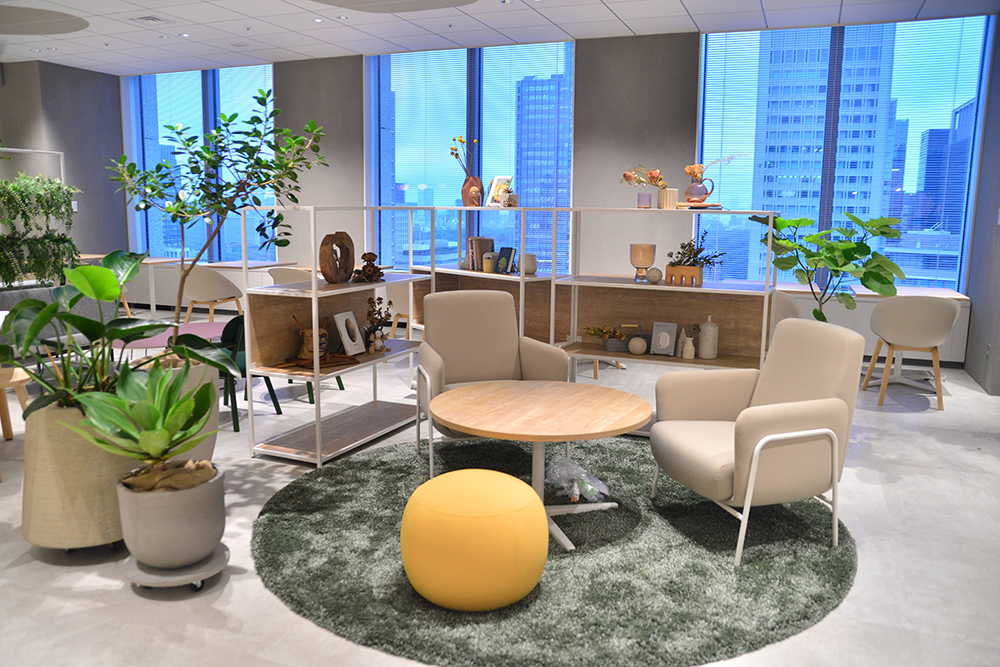
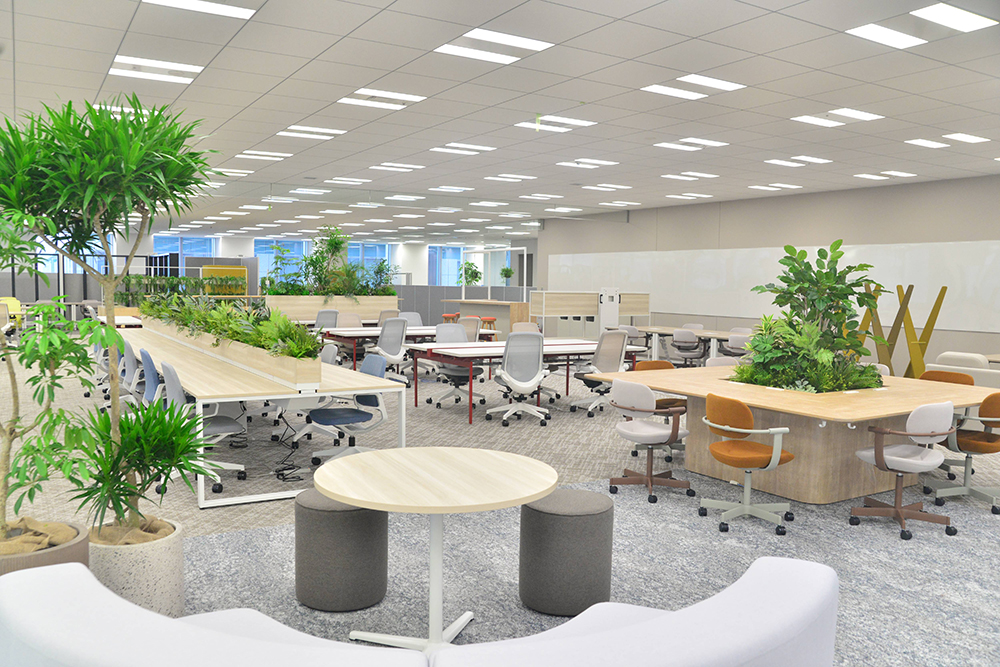
The working floor is shown as the company’s own shitsumushitsu: soft round seating, planting, and desks set back from the glass.
04 · The booths
Yellow, for calls
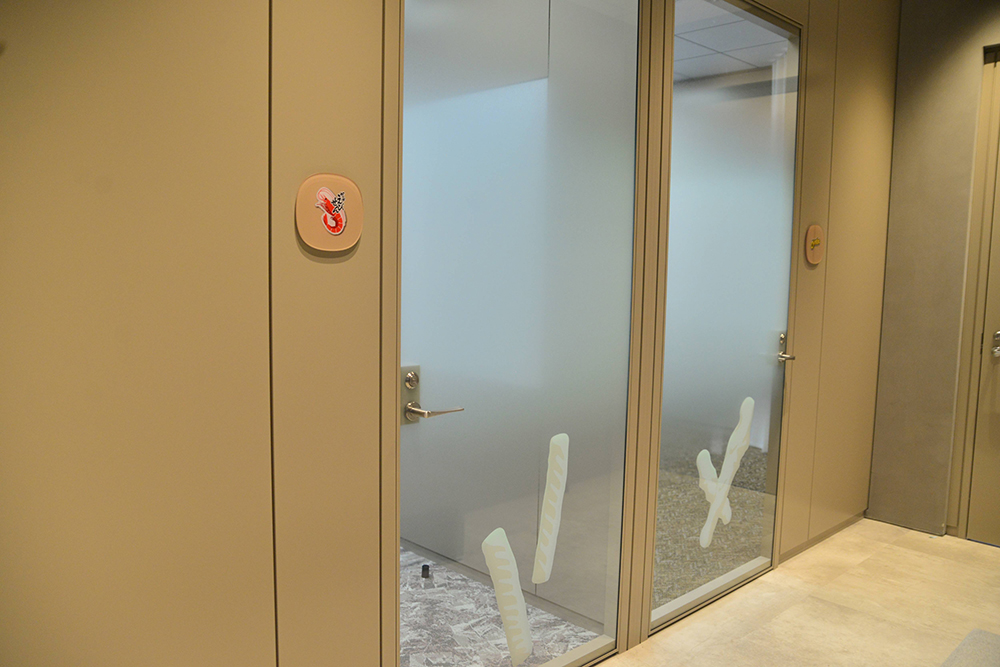
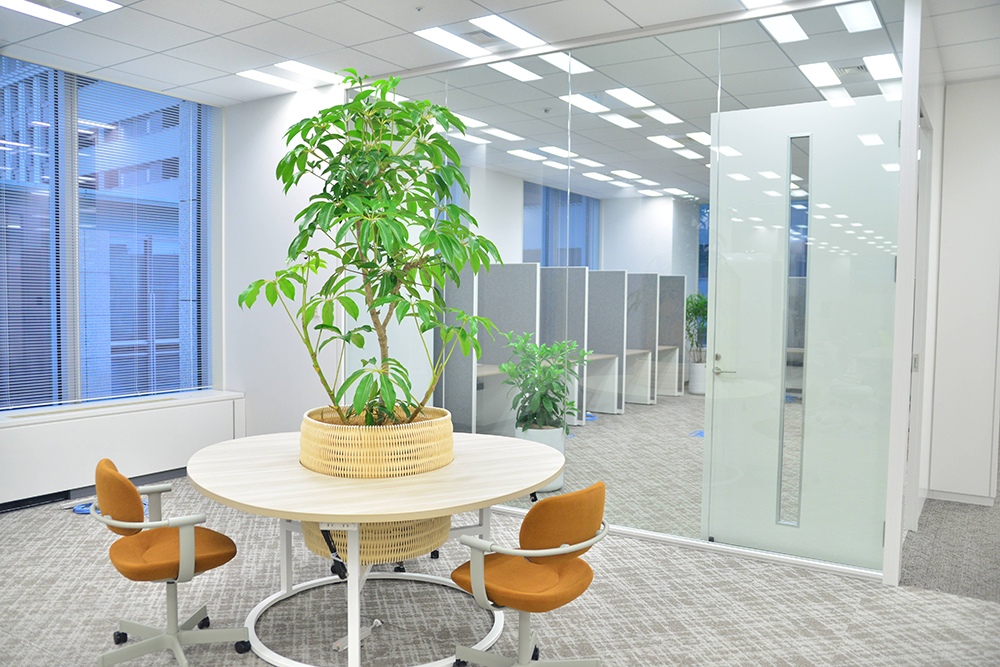
A row of telework booths in yellow sits off the main floor, and the space outside the customer consultation room is kept white, with plants and stools.
05 · The Patio, and the café
Trees, then coffee
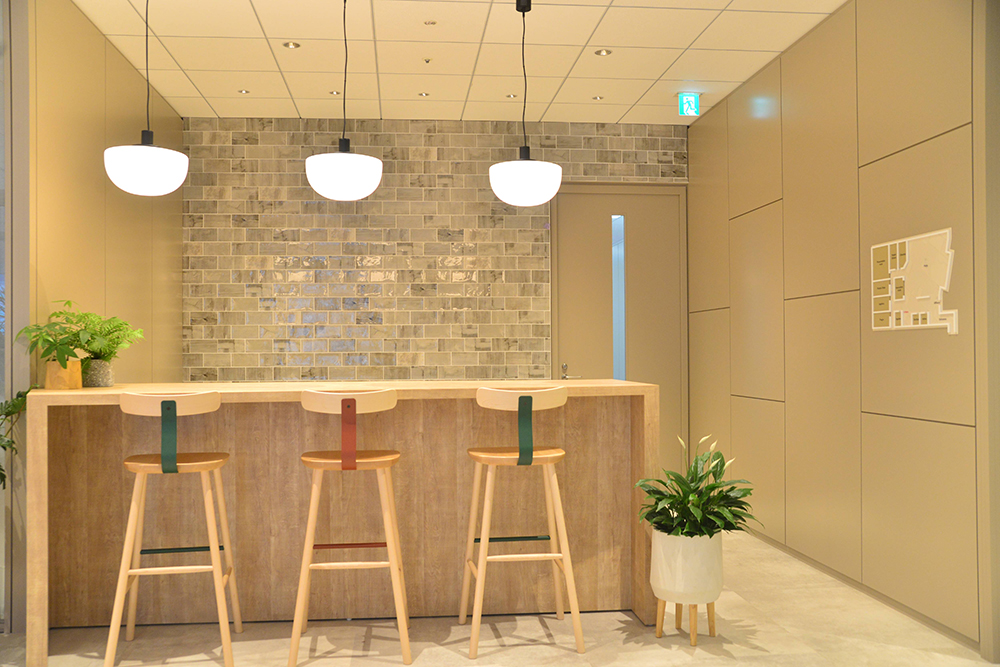
The Patio is the head office’s indoor courtyard, planted and furnished for sitting. Beyond it the café is faced in brick with pendant lights over the counter.
 NEW
NEW NEW
NEW NEW
NEW