Japan’s best-designed offices — one company, one walkthrough
OFFICES › MINATOMIRAI, YOKOHAMA › KEIKYU

Office · Minatomirai, Yokohama · Real estate

Keikyu — Minatomirai: a retired train in the lobby, and a ceiling set to the track gauge

The railway moved its group head office to Yokohama in 2019 and built the railway into the building — a museum with a real old carriage on the ground floor, waiting-room seats salvaged from the trains, and a reception ceiling spaced to the gauge of the line.

Company Keikyu Corporation (​京浜急行電鉄株式会社) ↗Head office Keikyu Group Head Office, Minatomirai 21, YokohamaMoved 2019Building Two basement levels, eighteen storeys and a penthouseReception On the second floor, with a large screen; the ceiling is an even grid of timber, and the company states that the lines between the timbers are sized to the width of Keikyu’s trackThe waiting chairs Reused longitudinal seats from Keikyu trains — the company notes they are as soft as they were in serviceKeikyu Museum On the ground floor: a real retired carriage, a diorama of the line through Shinagawa, Haneda and Miura, and train and bus driving simulatorsGround-floor hall The largest room in the building; joins to the room next door for large meetings and briefingsThird floor The meeting-room floor — green carpet and red standing desks, used mainly for meetings with visitorsWorking floors Keikyu occupies 5 to 10; group companies from 11 up. No partitions, and a stair in the middle of the working area connects the floorsShared spaces Small meeting spaces and half-private booths on every floor, with vending machinesThe stairs Quotations — and the company’s own jokes — are posted beside the stairs on each floor, to keep people out of the liftsSeventeenth floor The Terminal canteen for all group staff, a balcony, and a Japanese room named KeikyūanAlso on site Keikyu Kids Land Shin-Takashima, a licensed nursery, open to local children since April 2020; and Keicube, a bench outside painted with a Keikyu trainShown Museum, reception, waiting area, meeting floors and the upper rooms
The museum
The museum

Concept

A railway that furnished its office out of its own rolling stock

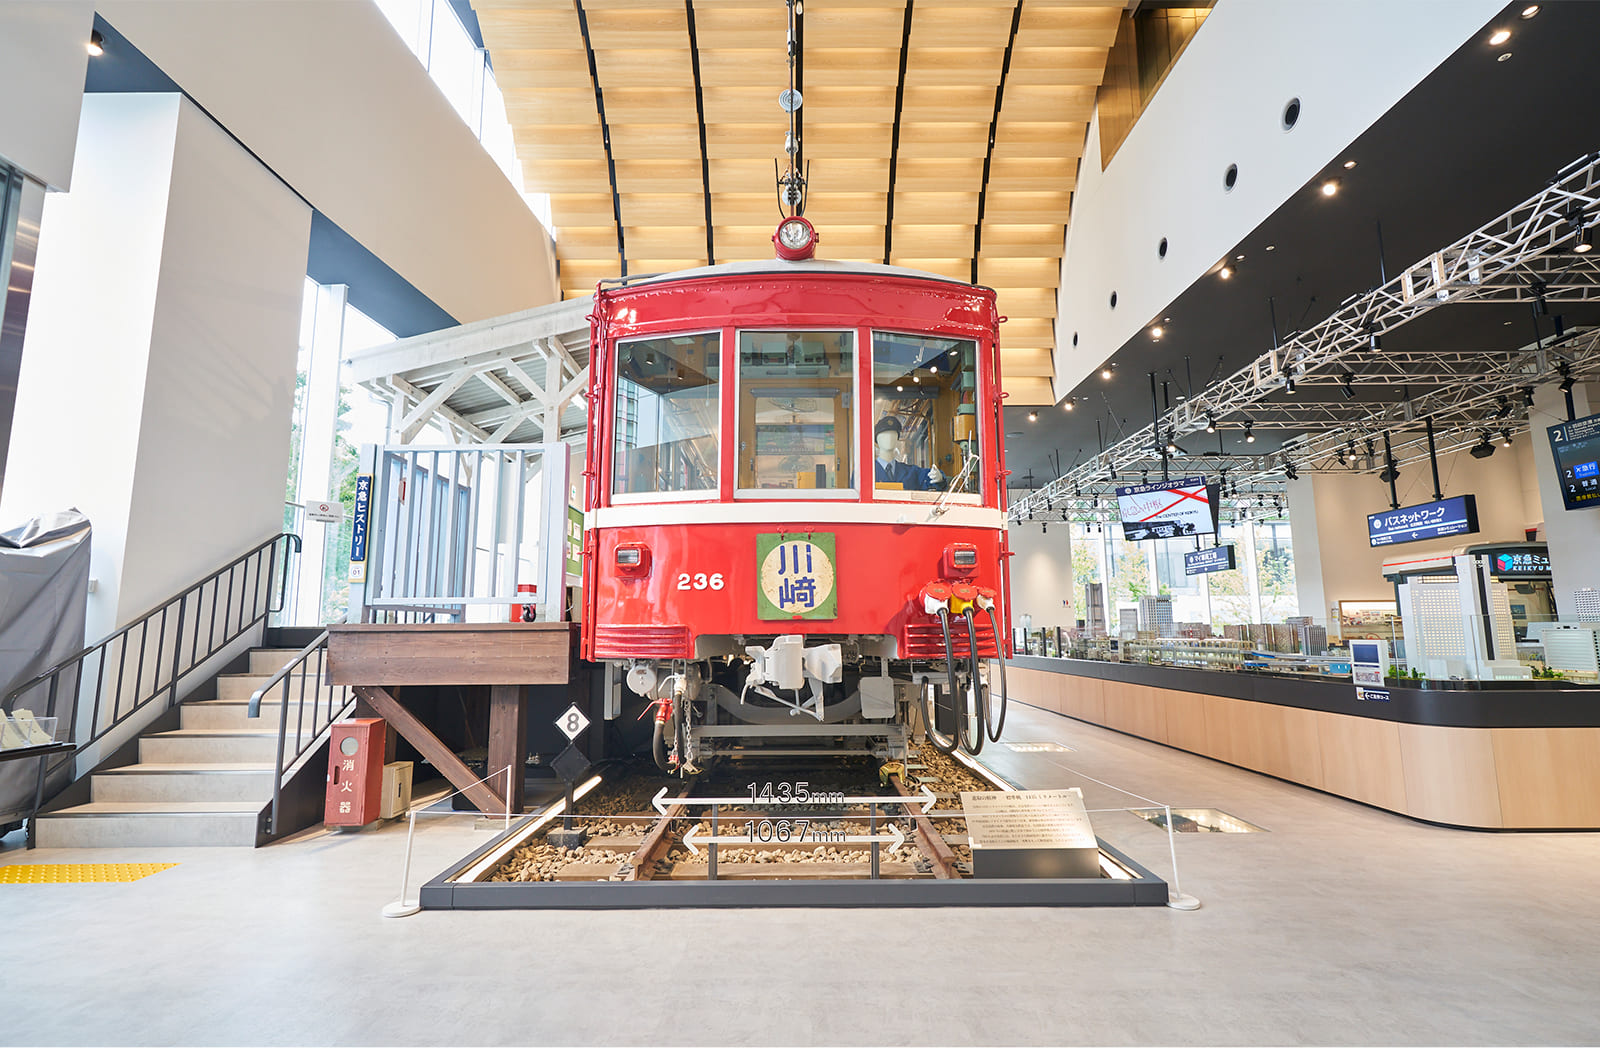
The seats in the Keikyu waiting room came out of Keikyu trains. The company says so directly, and adds that they are as soft as they were in service — which is true of the long bench seats on a Japanese commuter line and true of almost nothing else in an office. A few metres away, on the ground floor, there is an actual retired carriage, parked inside the building as the centrepiece of a museum that also holds a diorama of the line and a driving simulator.

Then there is the ceiling. Reception is roofed in an even grid of timber, and the gaps between the timbers are set to the width of the track. Nobody would notice; the company tells you anyway. It is the kind of detail that only makes sense if the people who commissioned the building could not stop thinking about the railway, which for a railway head office is exactly the right failing.

The salvaged seats
The salvaged seats
The reception ceiling

01 · The museum

A carriage, indoors

The ground floor holds the Keikyu Museum: a real retired carriage, a diorama of the line through Shinagawa, Haneda and Miura, and simulators for the trains and the buses.
The museum
The museum

02 · Reception

Timber, at track width

Reception is on the second floor, with a large screen. The ceiling is an even grid of timber, and the company points out that the spacing between the timbers is set to the gauge of the Keikyu line.
The reception ceiling
The sign
The sign

03 · The waiting area

Sat on before

The waiting chairs are longitudinal seats taken out of Keikyu trains and reused. The company mentions the softness, which is the part a commuter would notice.

The salvaged seats
The salvaged seats

04 · The meeting floors

Green carpet, red desks

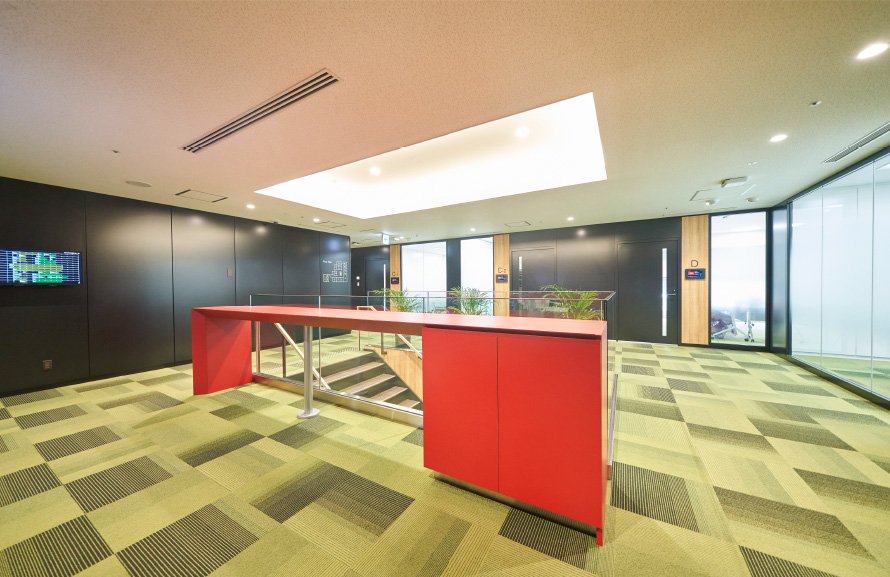
The third floor is the meeting-room floor, laid with green carpet and fitted with red standing desks, and used mainly for meetings with people from outside.

A meeting room
A meeting room
The meeting floor
The meeting floor

05 · The upper floors

A view, and a Japanese room

Above the working floors — Keikyu on 5 to 10, group companies from 11 — the seventeenth holds the Terminal canteen, a balcony and a Japanese room called Keikyūan, kept for particular meetings.

By the window
By the window
The dark room
The dark room
CompanyKeikyu Corporation ↗
Photography© Keikyu Corporation (from the company’s own recruiting site)
Source京急電鉄, “オンライン会社訪問”, re-reported by WALL ↗
PublishedSeptember 2026
OFFICEMILL — explore offices across Japan
Planning an office in Japan?The design and build firms behind the offices on WALL are listed on our Partners page.
SEE PARTNERS