 JAPAN'S BEST-DESIGNED OFFICES
Concept
Finding the right kind of calm
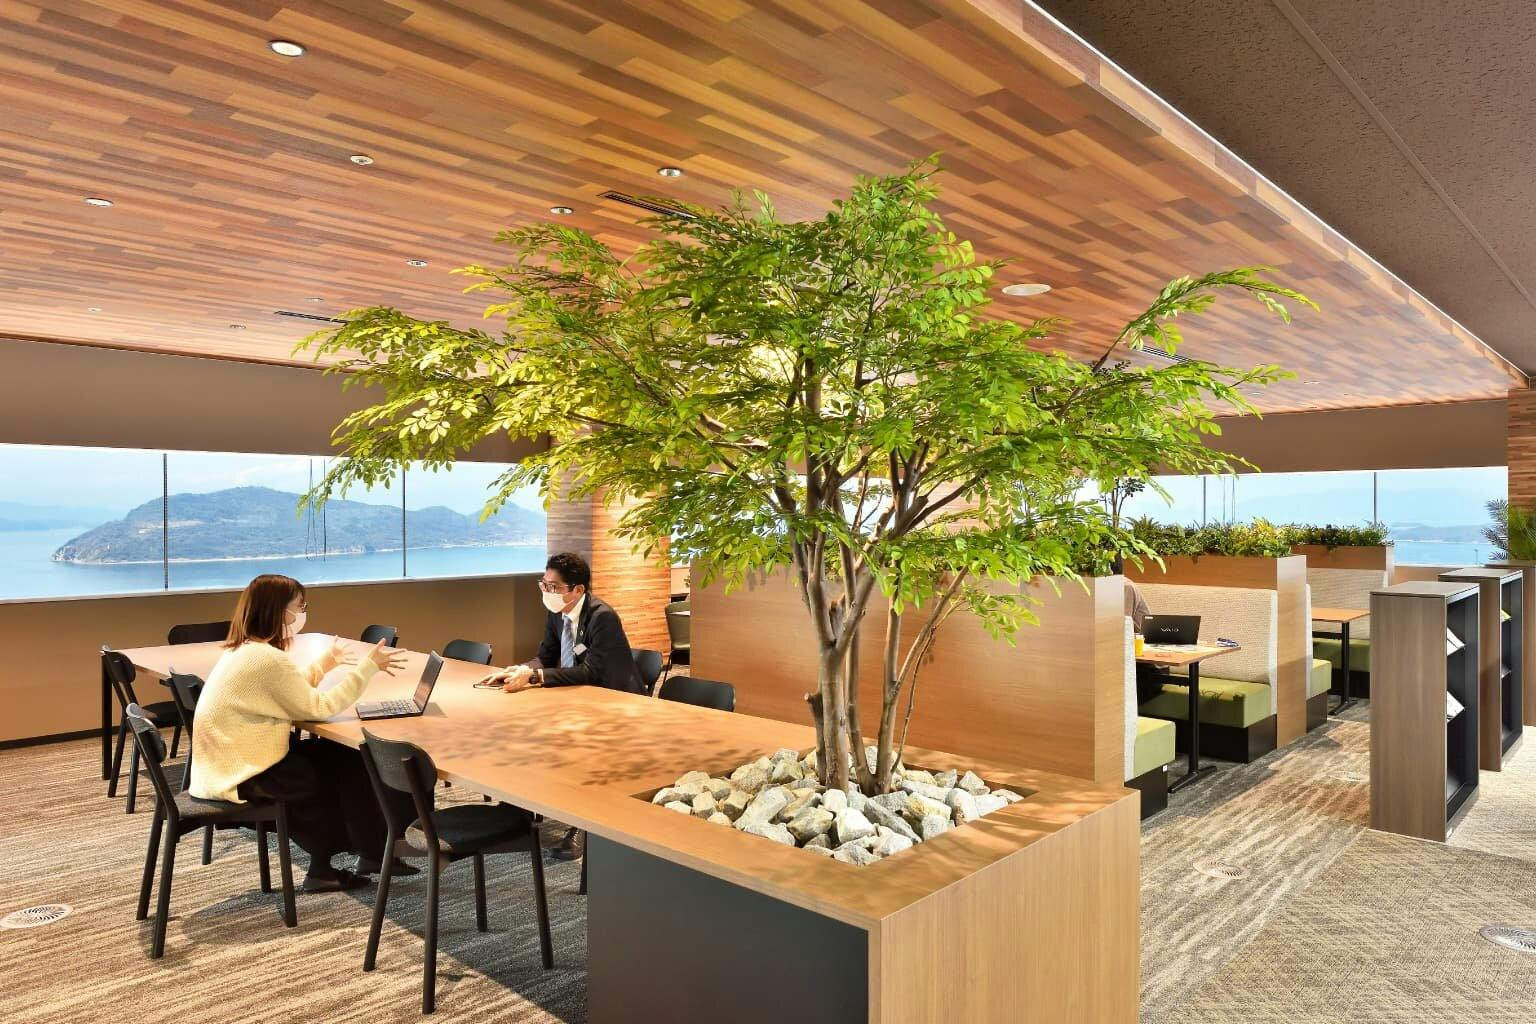
The client’s reference photos were full of wood and plants. But “a calm space” can mean many things, so Okamura built image CGs and gathered real material samples to find out which calm they meant — and discovered that the café and the work area needed two different kinds.
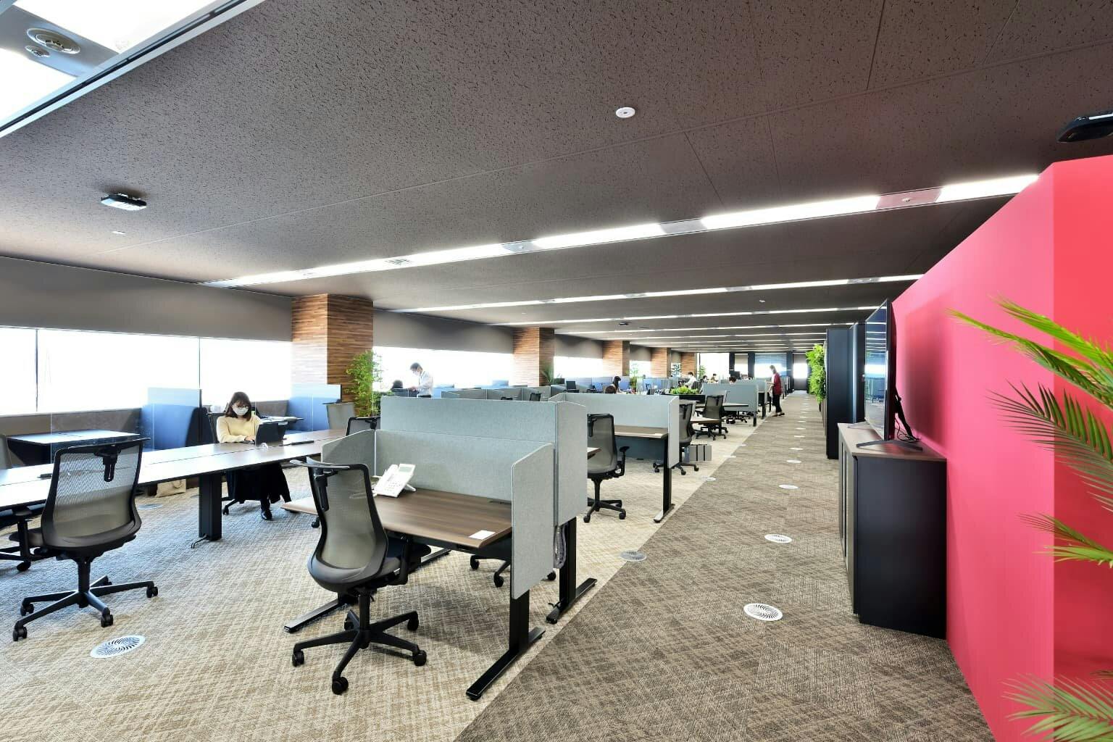
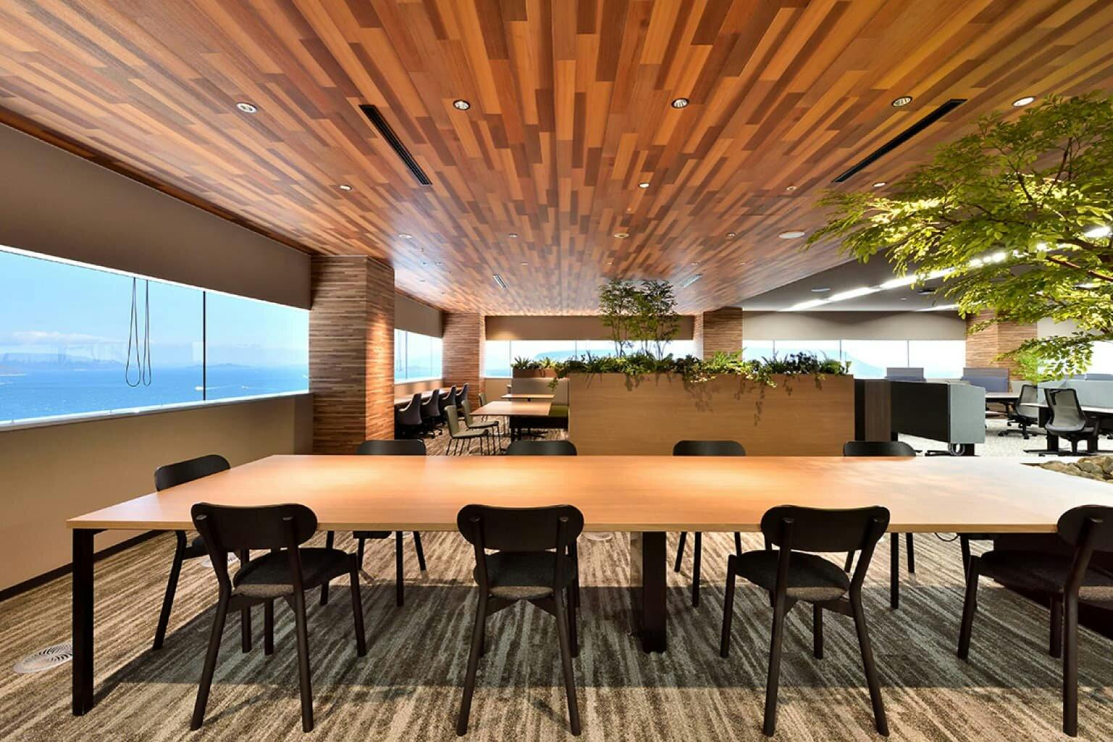
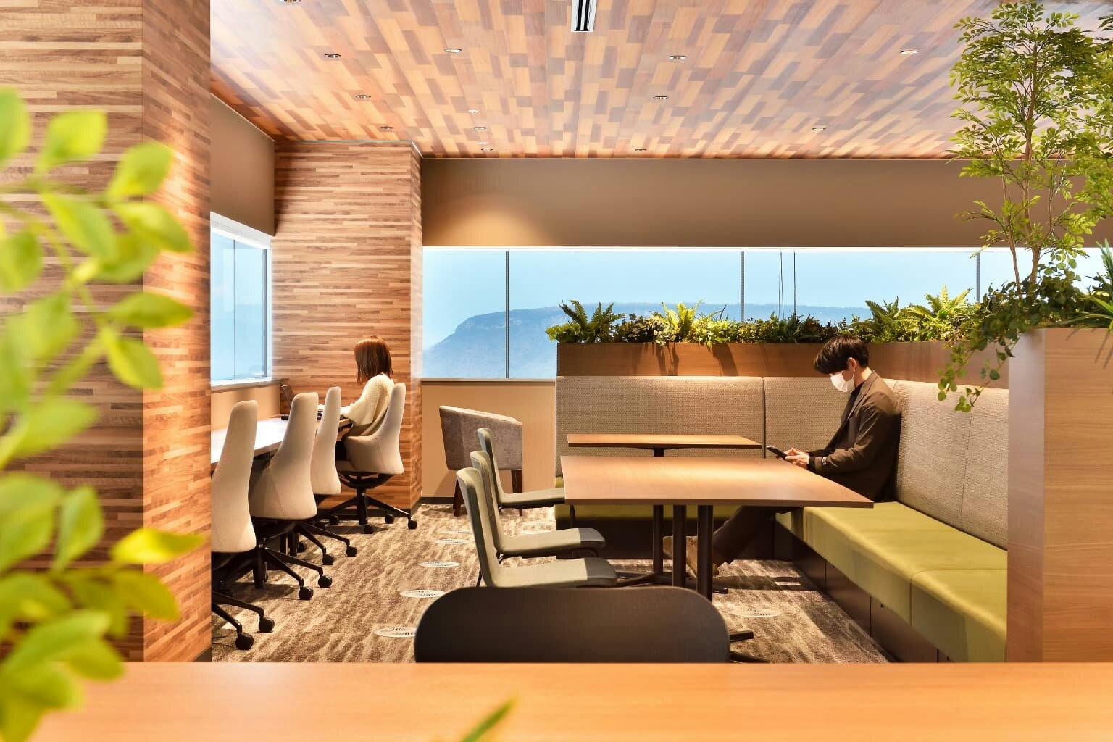
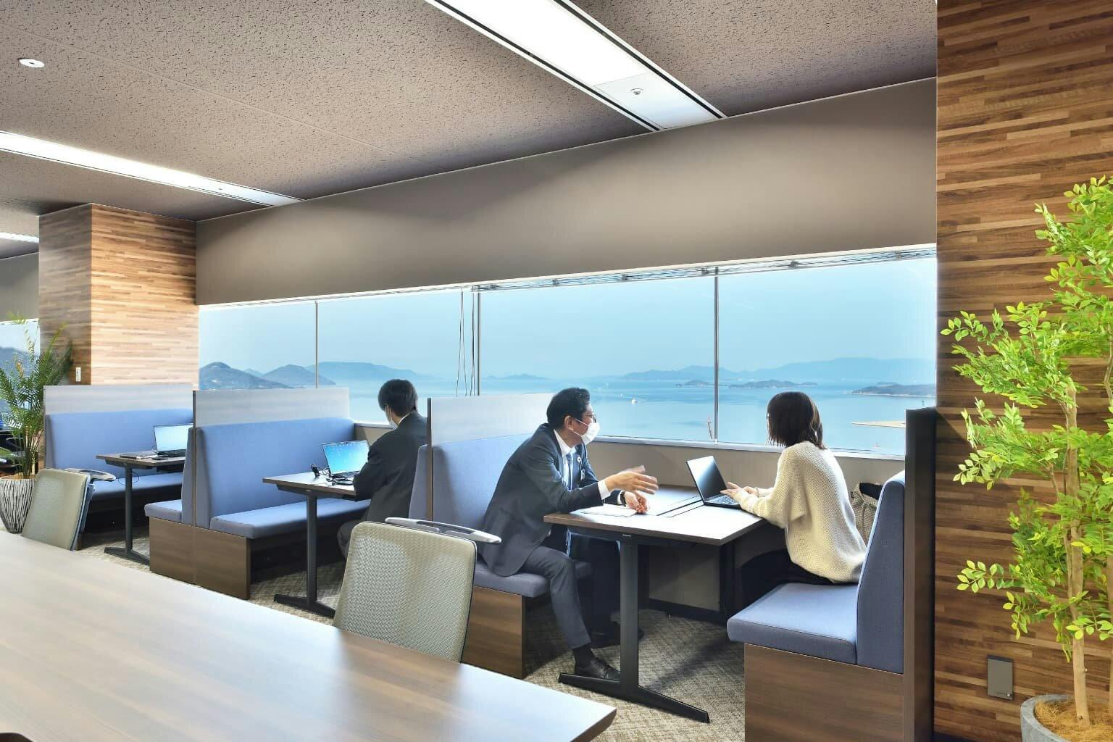
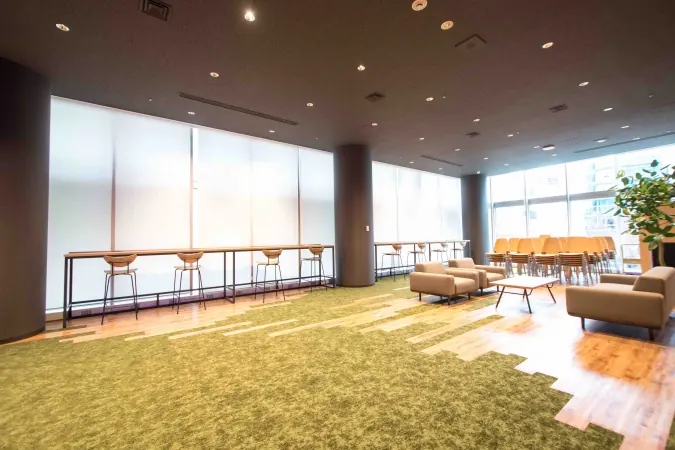
The café is for relaxed conversation over a view of the Seto Inland Sea; the work area is for working at ease. They share one floor, divided by shelves and a change of floor pattern, and the café’s ceiling is set slightly lower to make it feel more settled.
01 · Entrance
A secret door
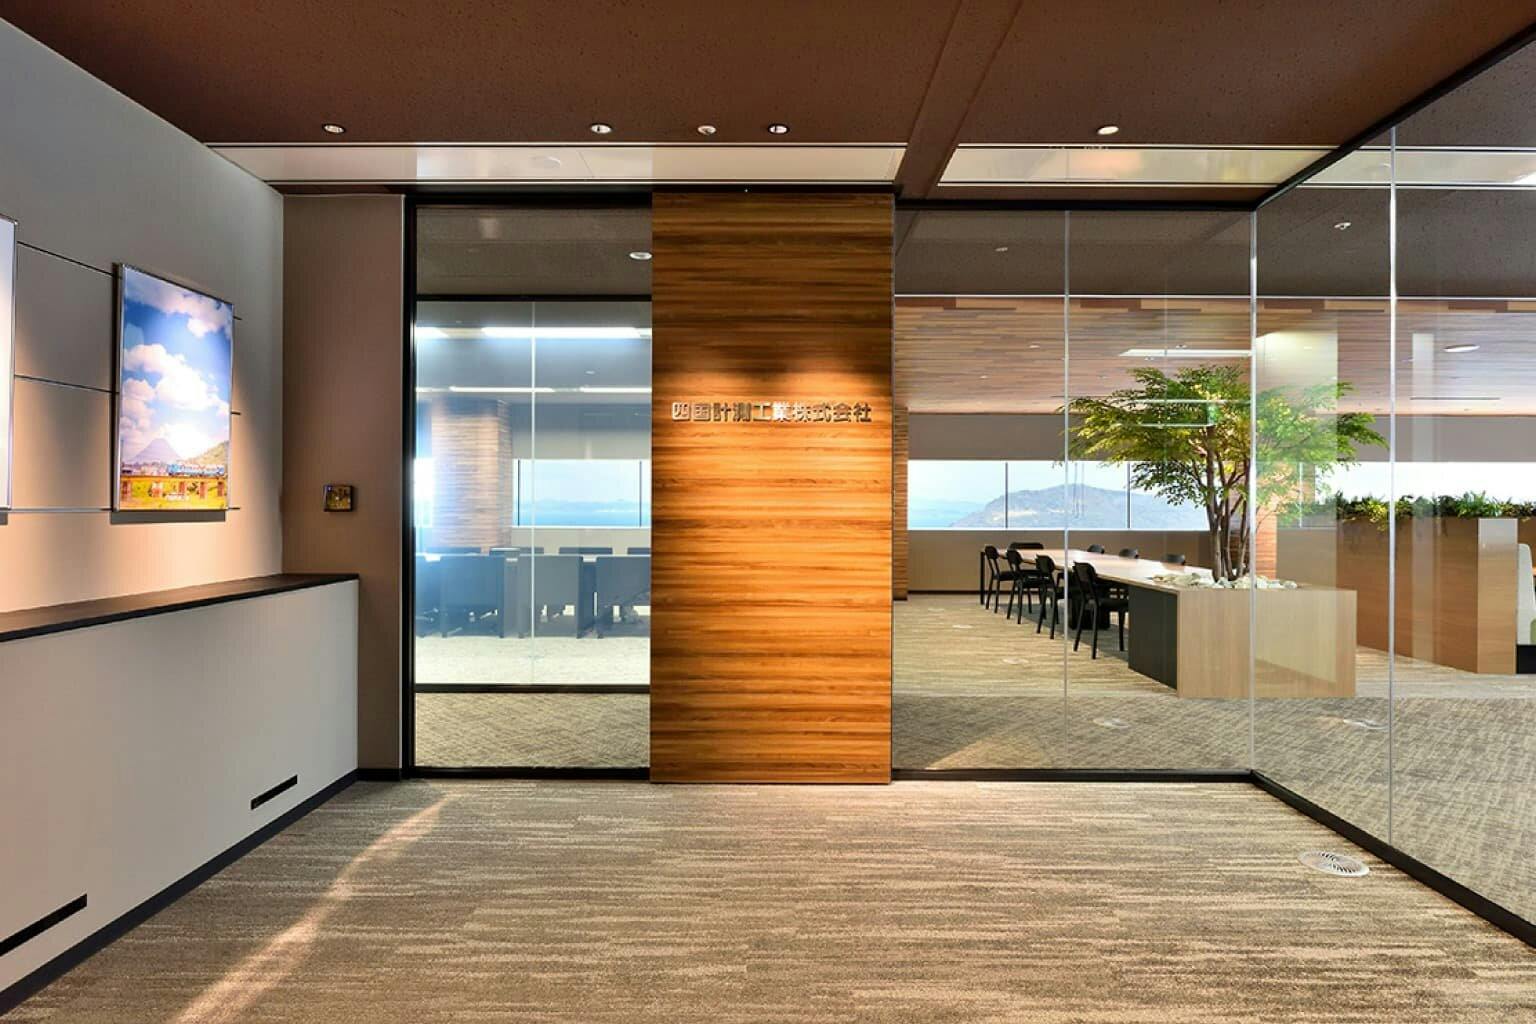

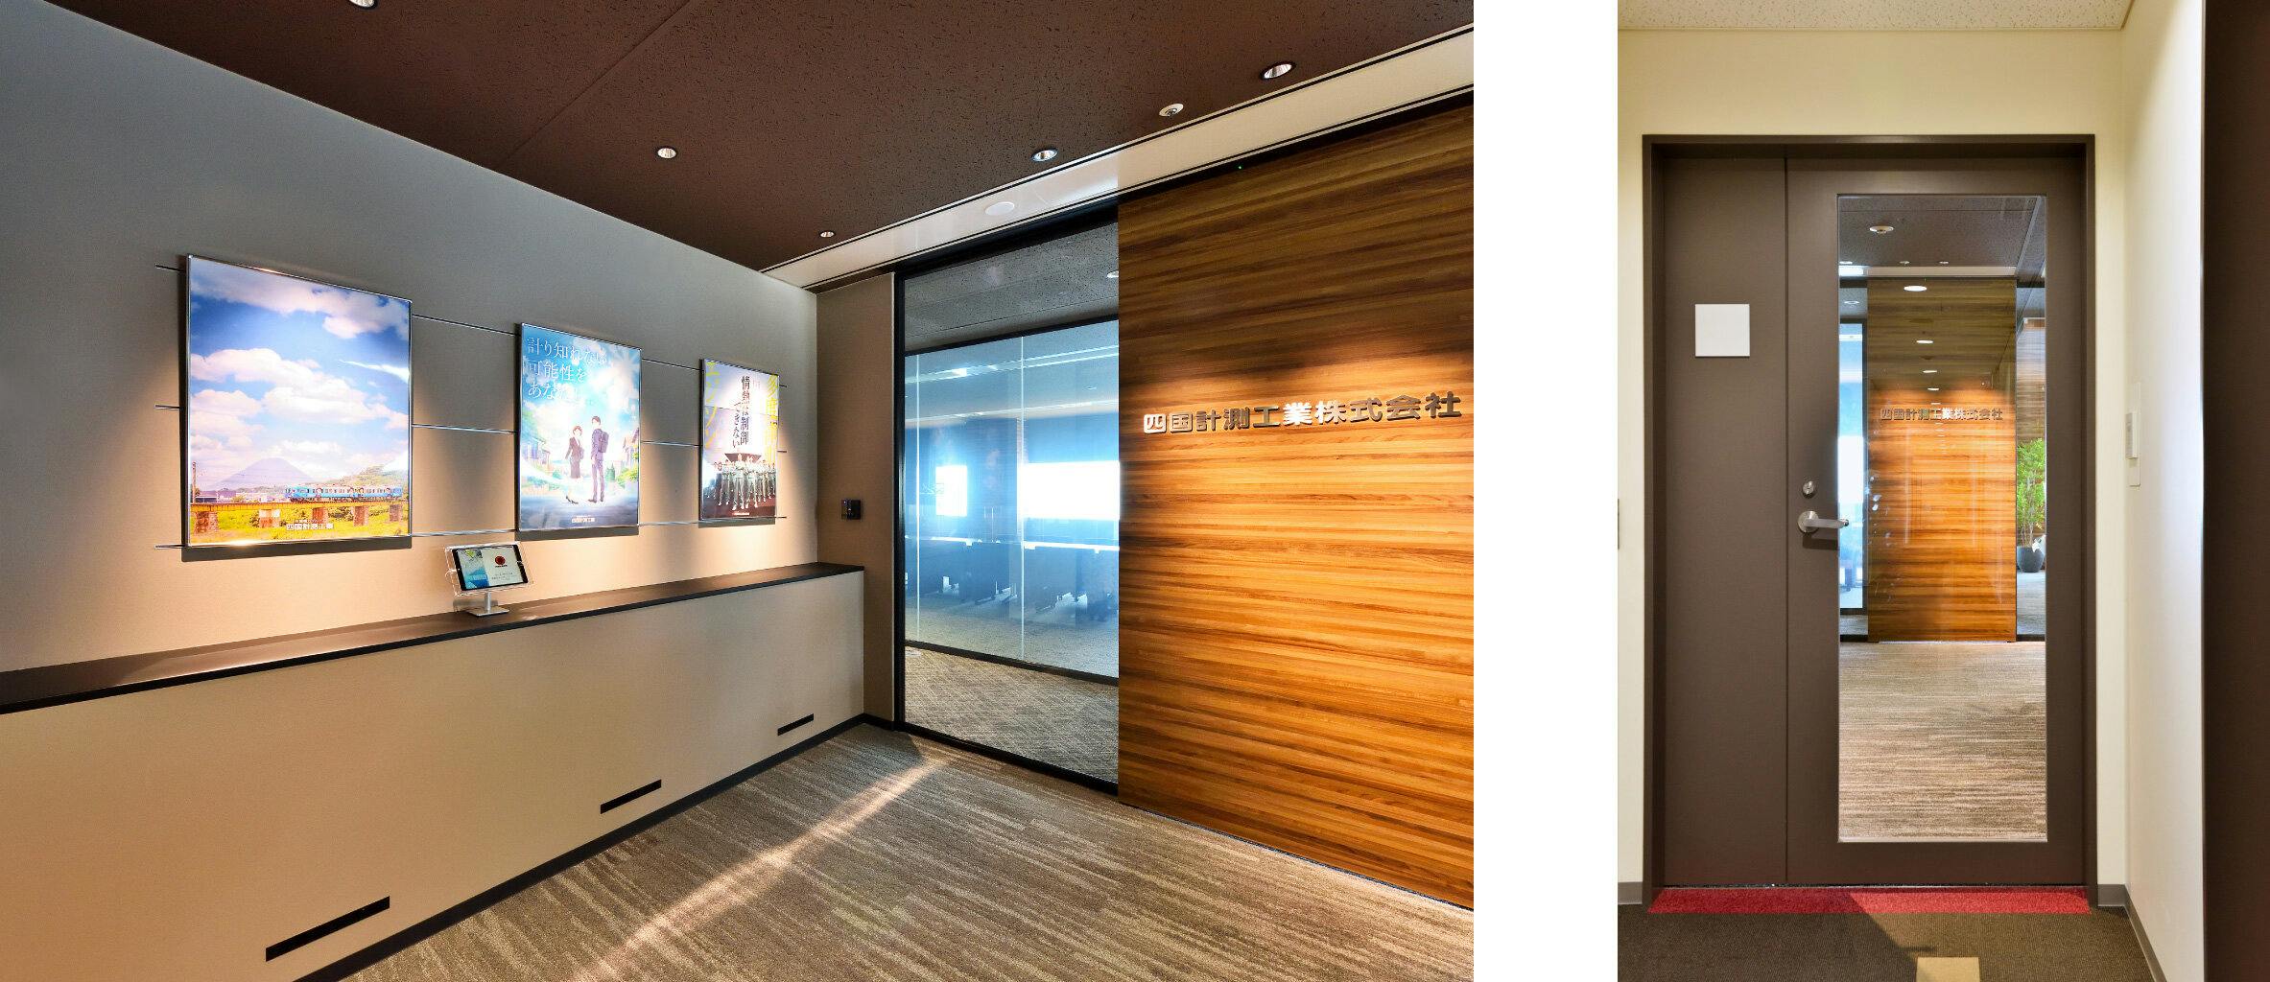
The company wanted its entrance to surprise visitors. The wood-grain wall facing the door, with the company name on it, is actually an automatic door: the whole floor-to-ceiling wall slides aside, like a secret door opening. Two glass sides make the entrance feel far bigger than it is.
02 · Café area
A tree that reaches the ceiling
Through the glass, you see wood on the furniture and ceiling and a symbol tree rising straight up from a table. The tree nearly reaches the ceiling and throws dappled light over the café. At its base is Aji stone, the famous local granite.
03 · Visitor room
The sea outside
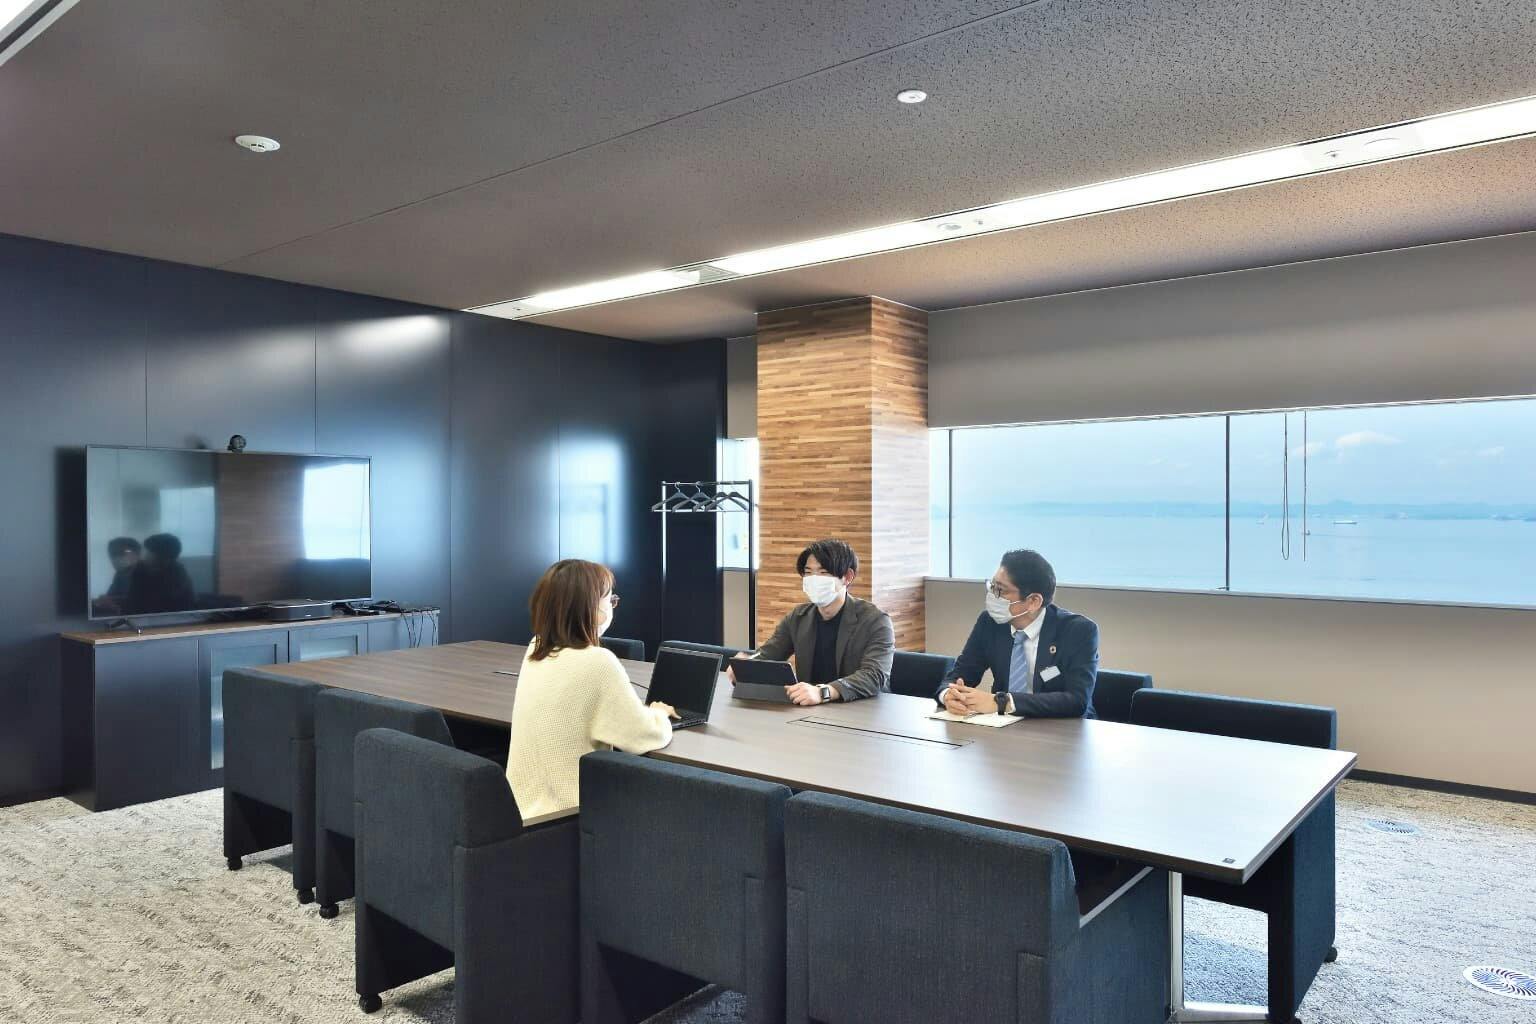
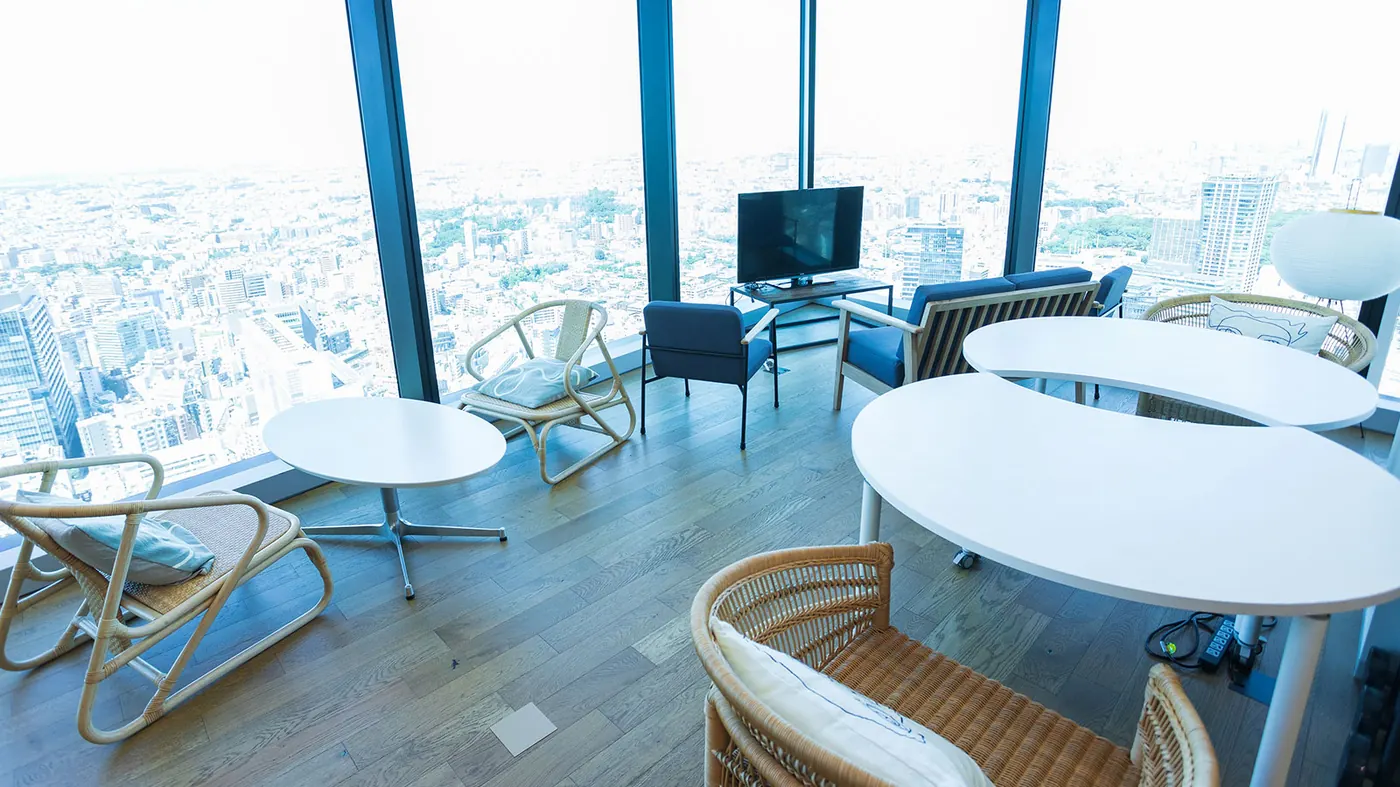
The visitor meeting room looks out over the sea spreading beyond the windows.
04 · Work area
Plants everywhere you look
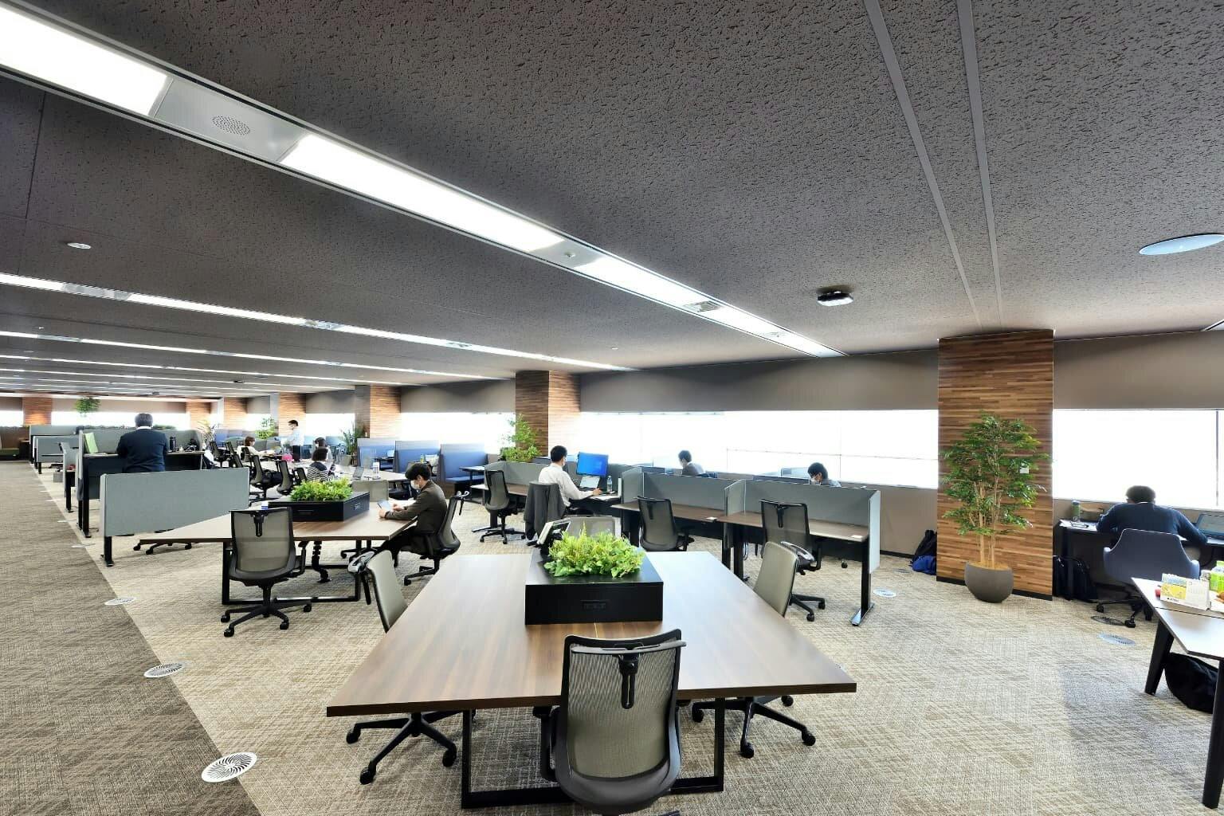

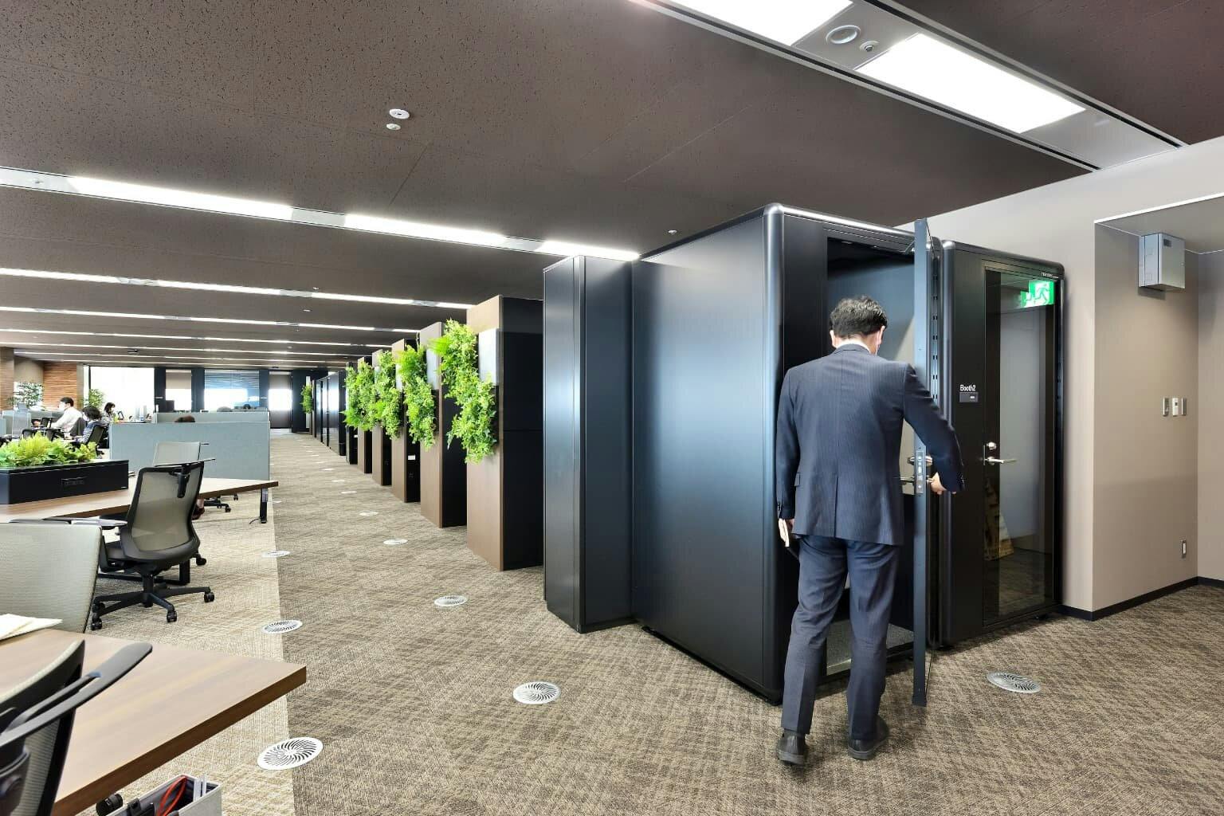
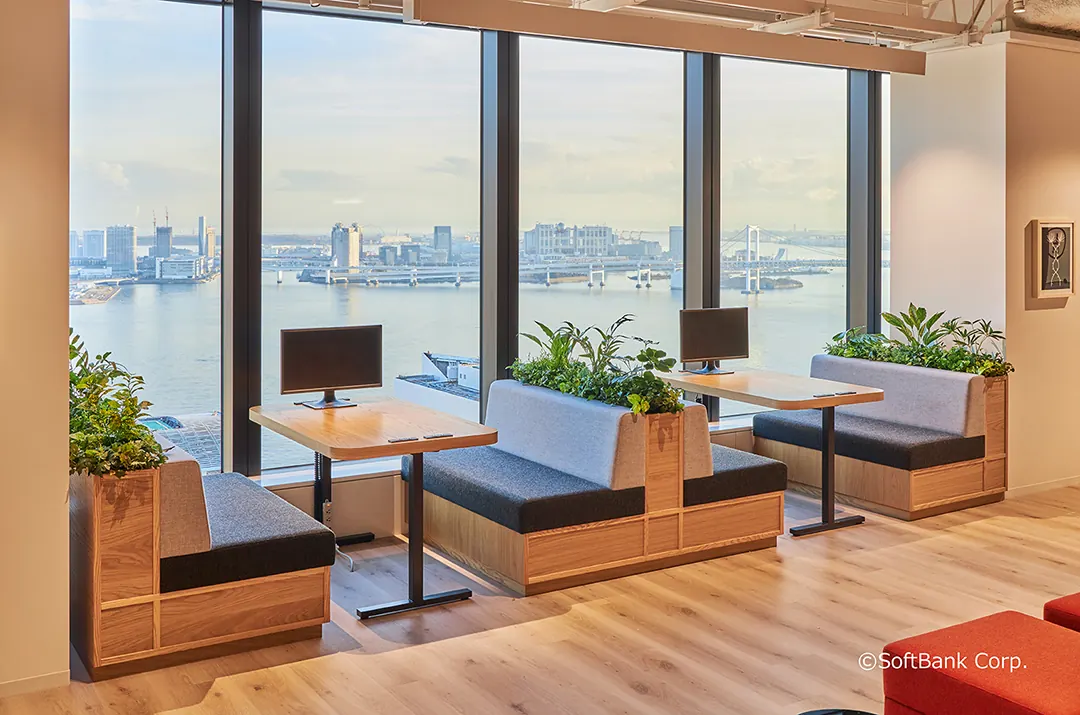
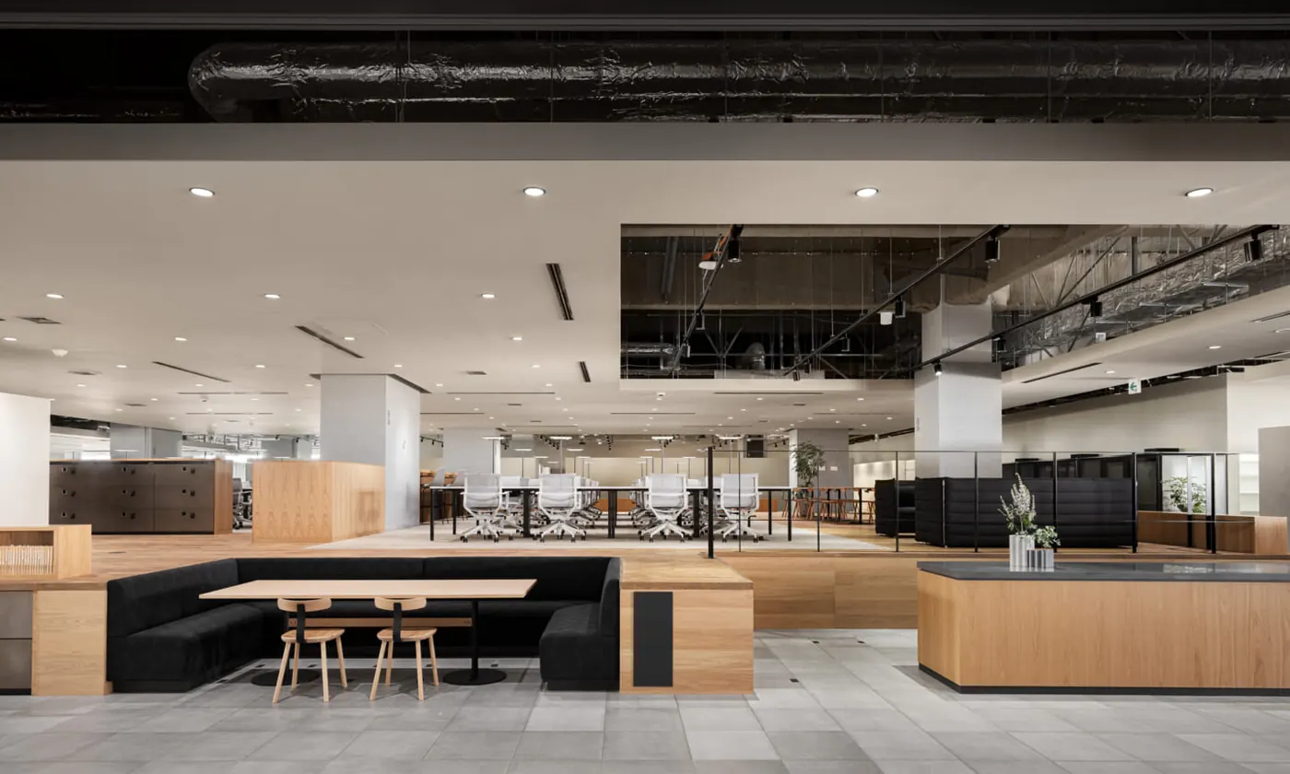
Staff choose where to work. There are bench desks, height-adjustable desks to ease the back, library tables with large tops, booths by the window for focus and fully closed TELECUBE booths for web meetings. Plants are placed throughout, in a biophilic design.
05 · Meeting rooms
Glass that frosts at a button
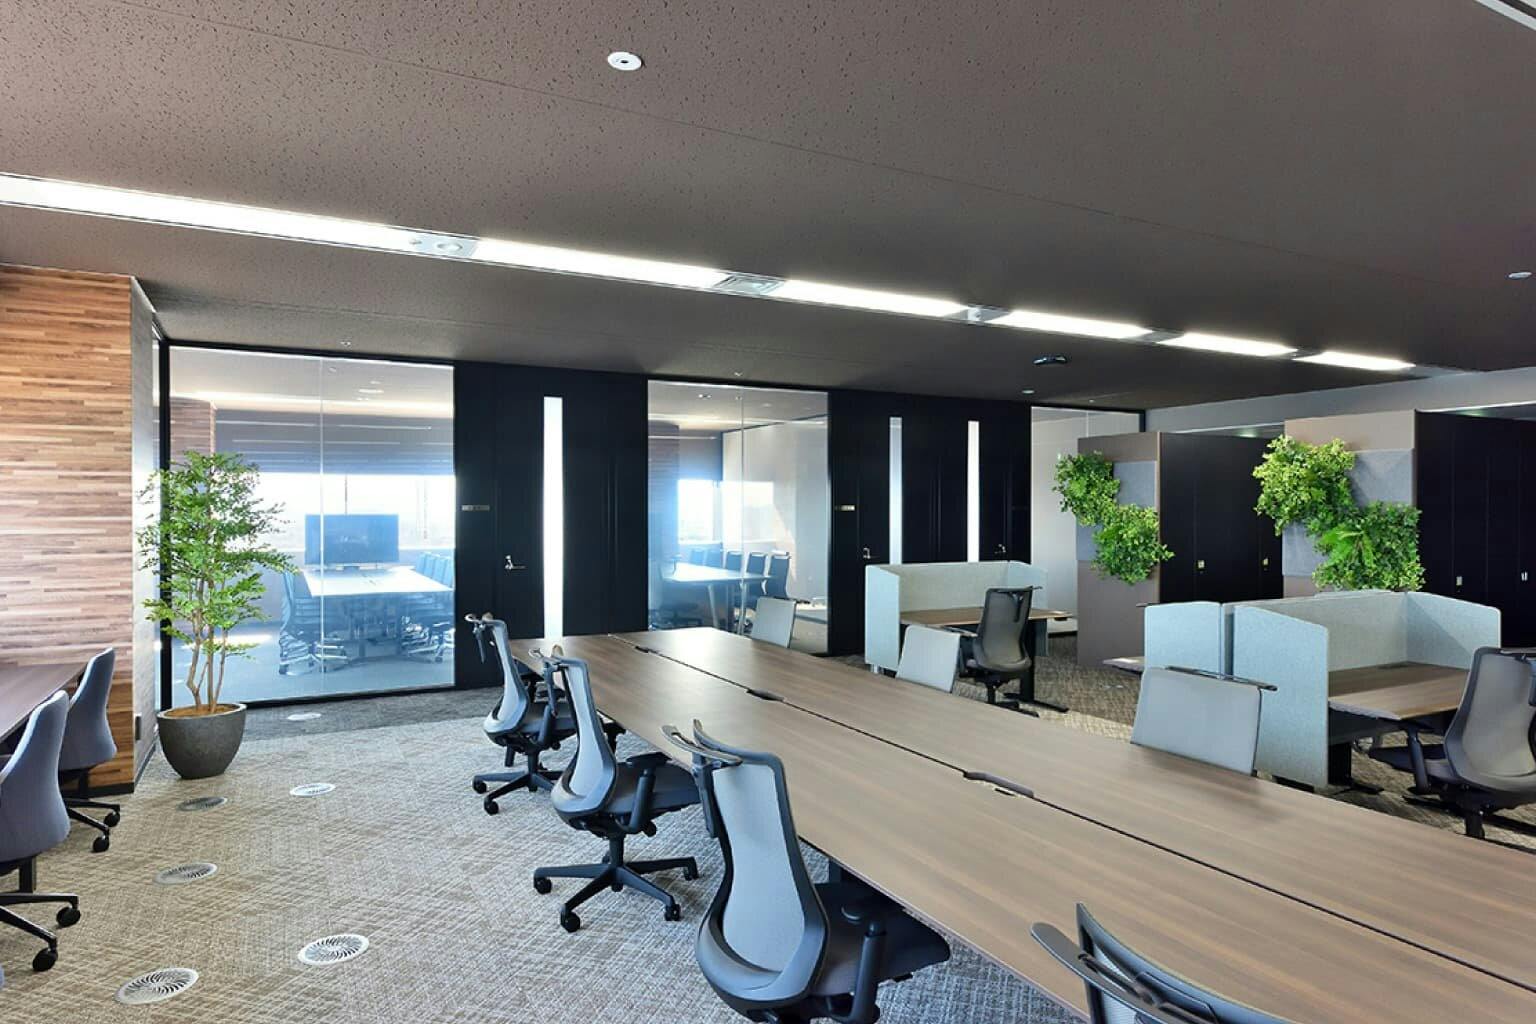

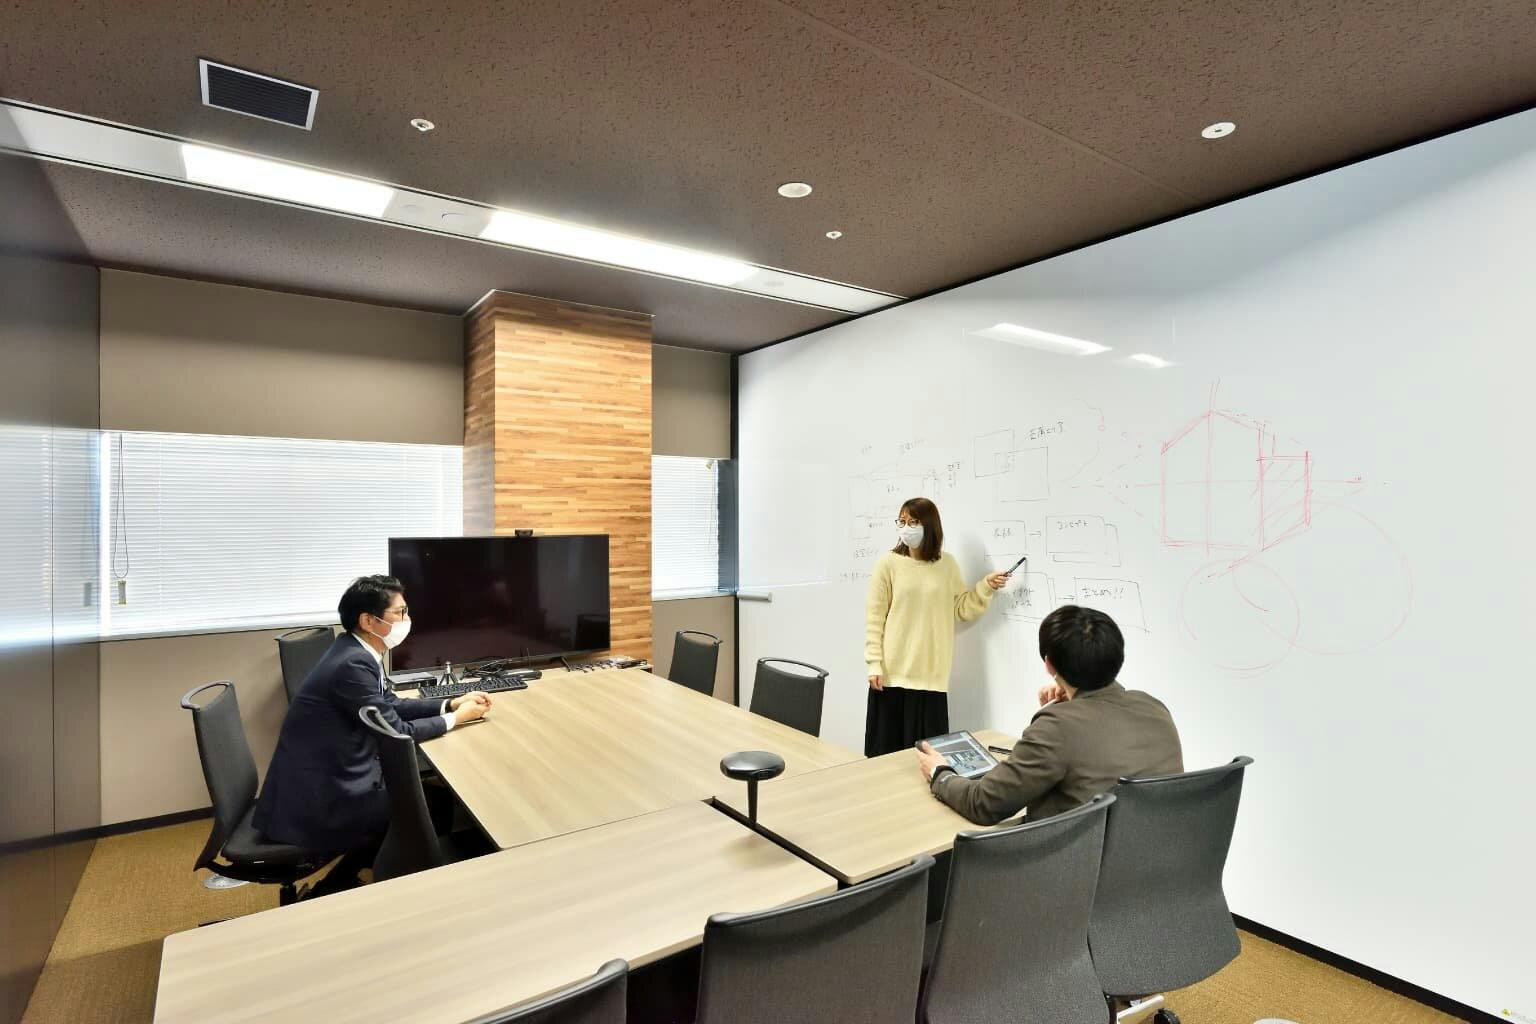
The meeting-room walls are switchable glass: clear most of the time, keeping the open sea view across the office, and frosted at the touch of a button when a meeting starts. You can see at a glance which rooms are in use. One room has tables on casters; all three have a full wall of whiteboard.
 NEW
NEW NEW
NEW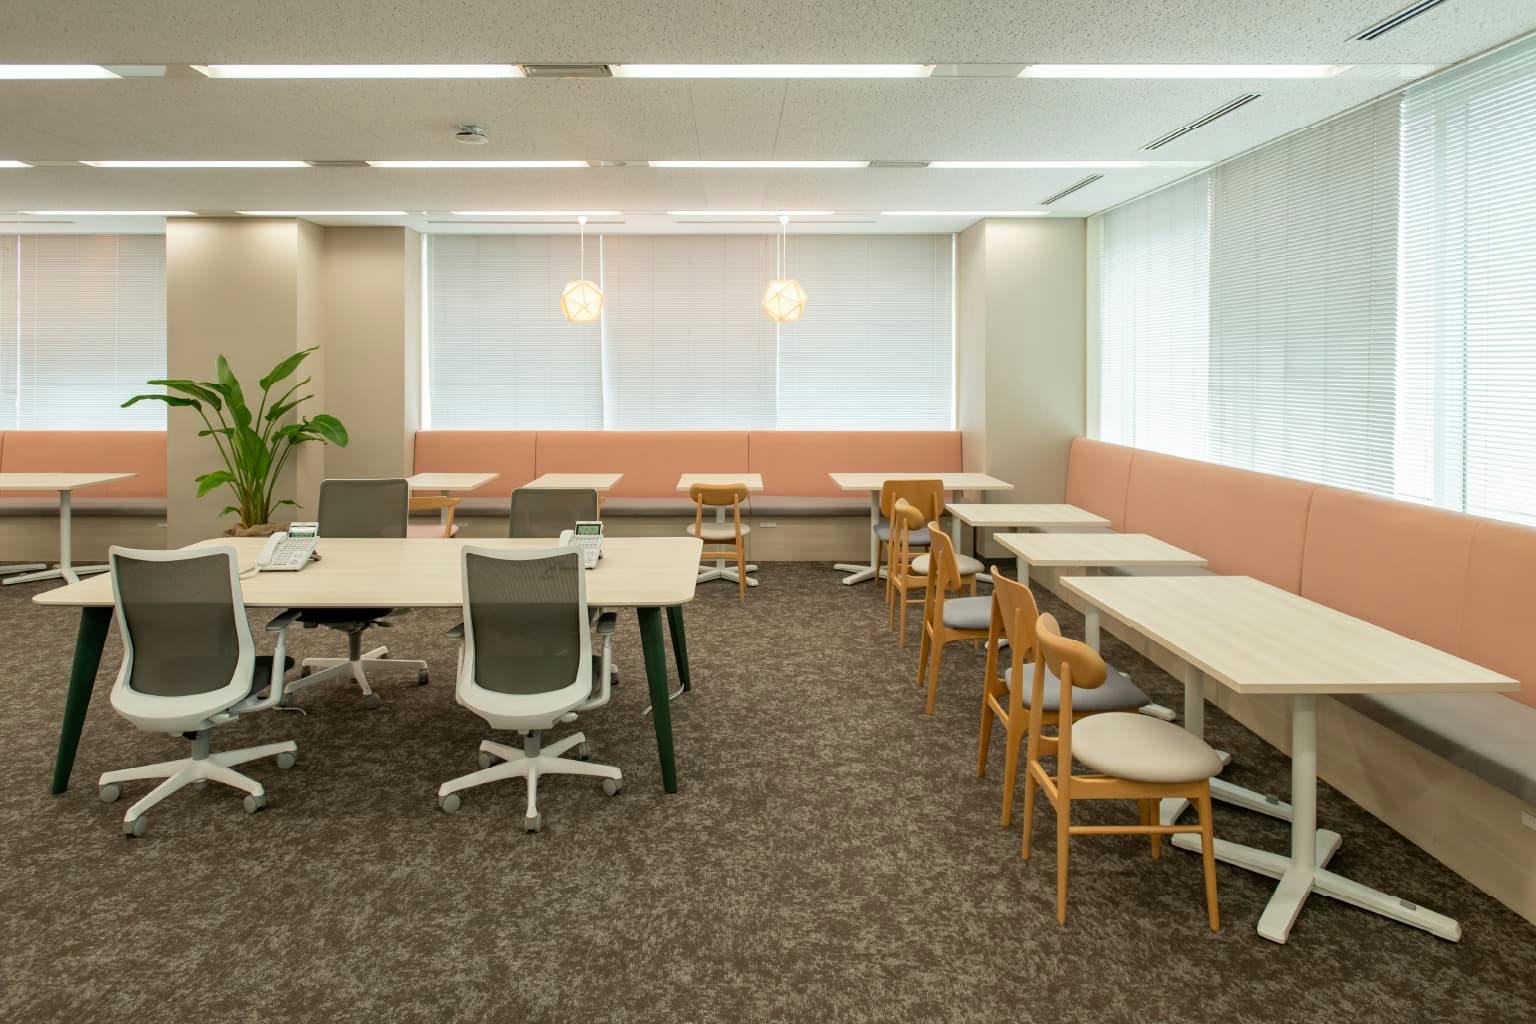 NEW
NEW