JAPAN'S WORKPLACES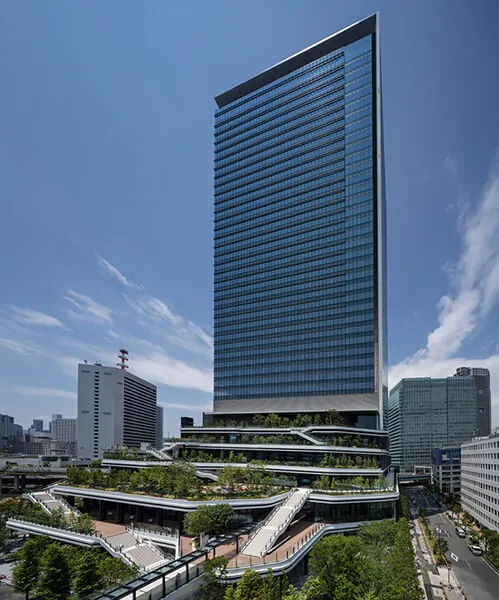
Concept
Smart & Fun!, as a building
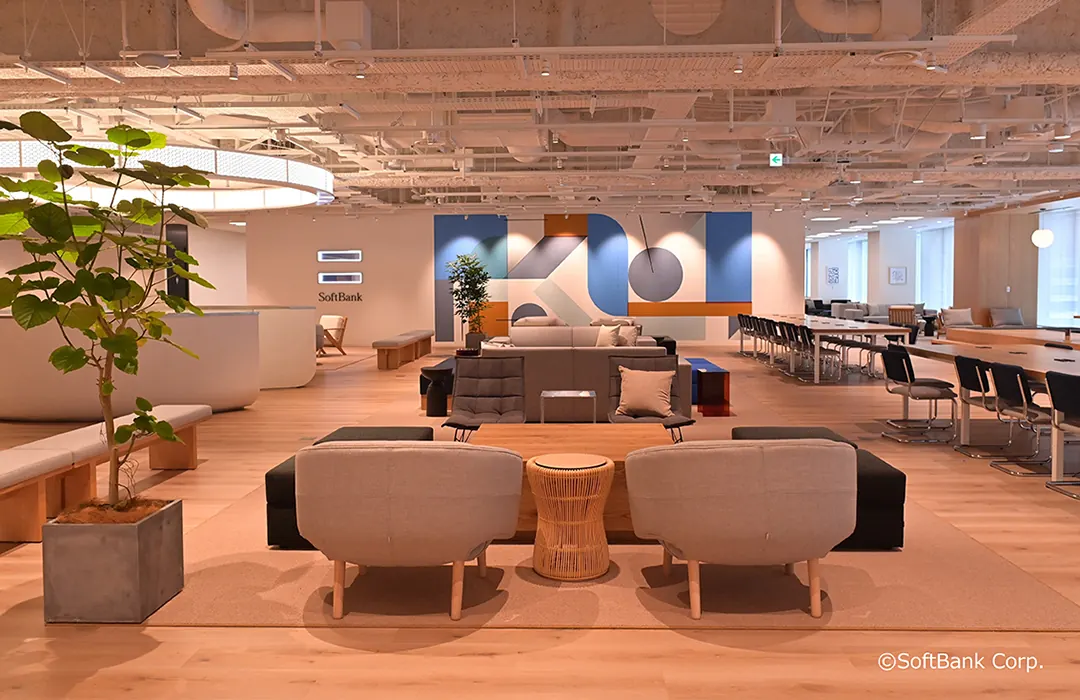
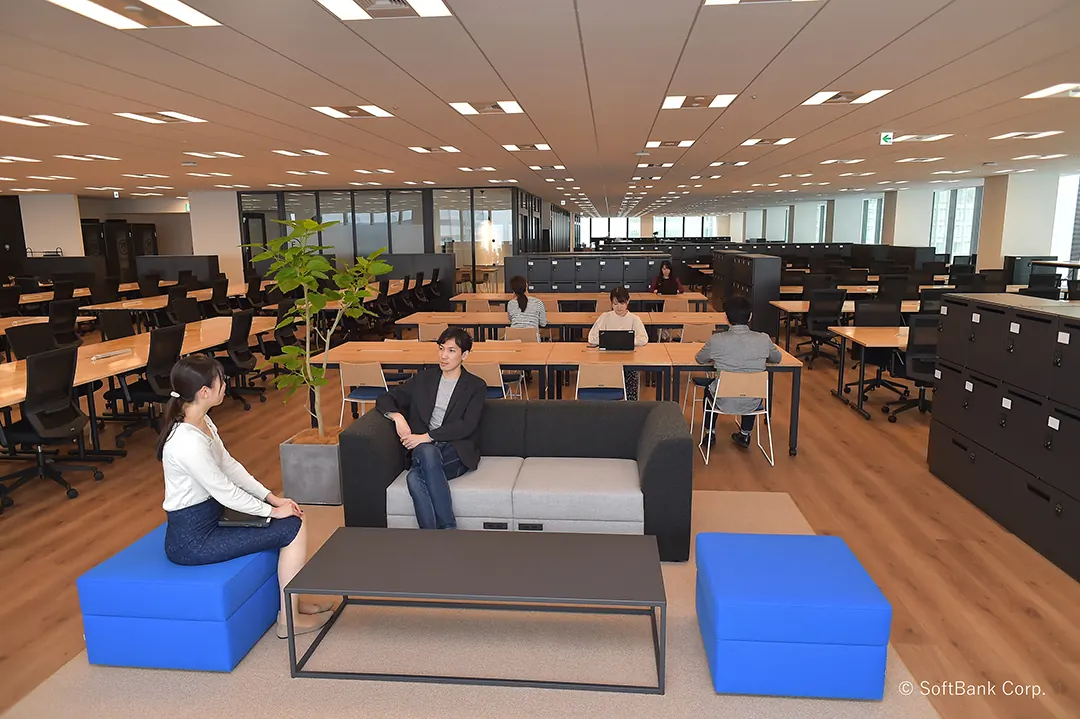
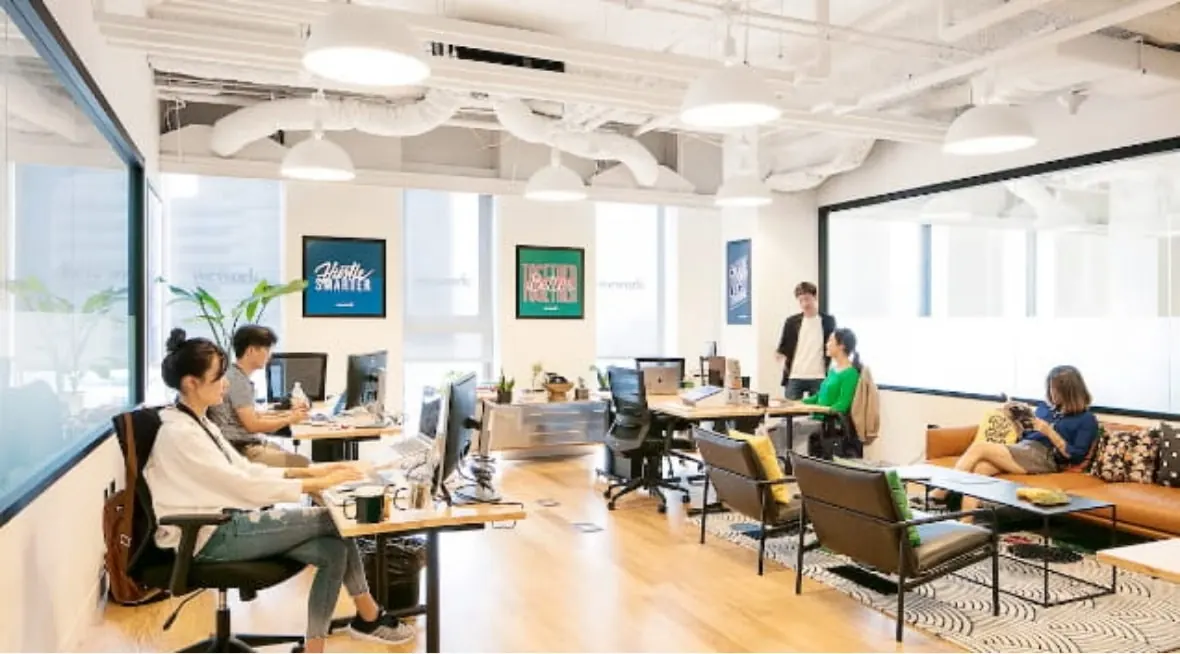
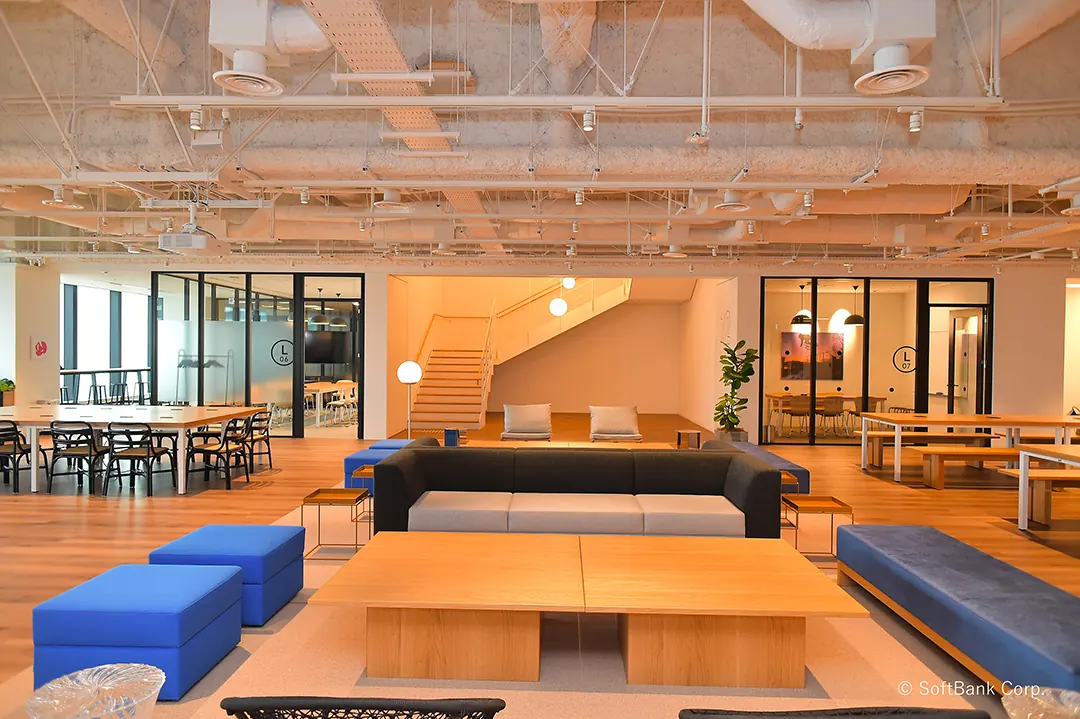
SoftBank’s stated value is “Smart & Fun!”, and the Takeshiba building was designed as a community-style workspace where each person can do their best work. Nobody has a fixed desk: you choose where to work by the day’s task and mood — a place to concentrate, a place to talk — and the right one is always nearby.
The design brief came from WeWork: deepen connections, raise individual initiative, promote innovation. Those three ideas are scattered through every floor.
01 · Reception
An infinity of logos
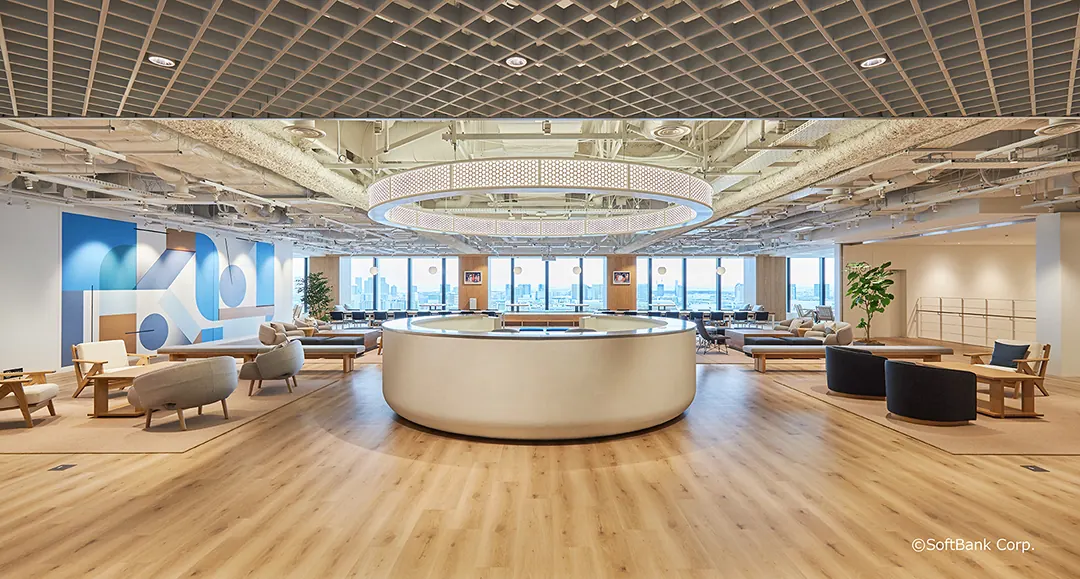
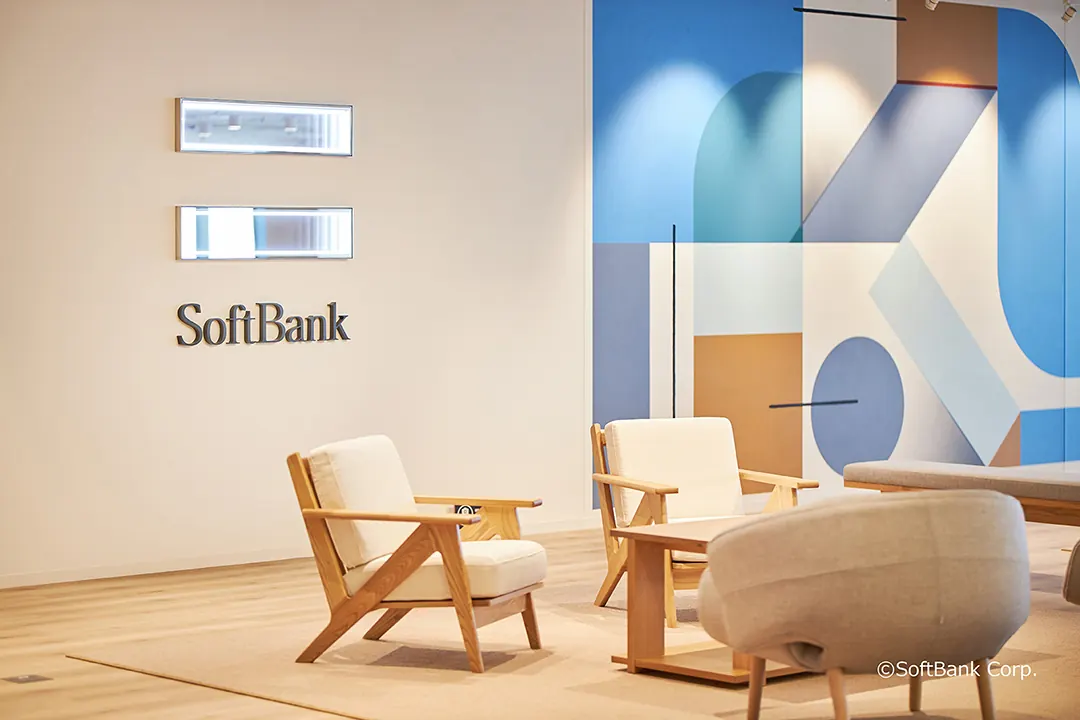
The reception counter sits straight ahead of the entrance. Behind it is the infinity mirror: the SoftBank logo repeated into the distance, a picture of the company’s stated ambition to keep growing for 300 years. A visitor lounge serves for waiting and casual meetings, and the visitor meeting rooms are each furnished and hung with art differently, so no two feel alike.
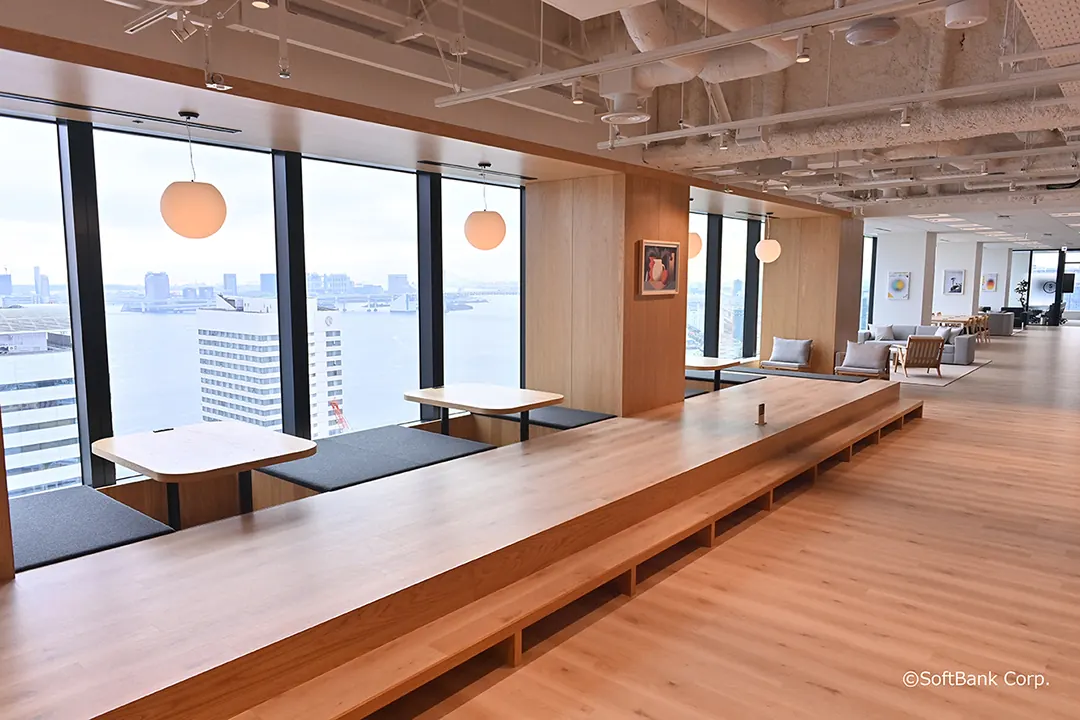
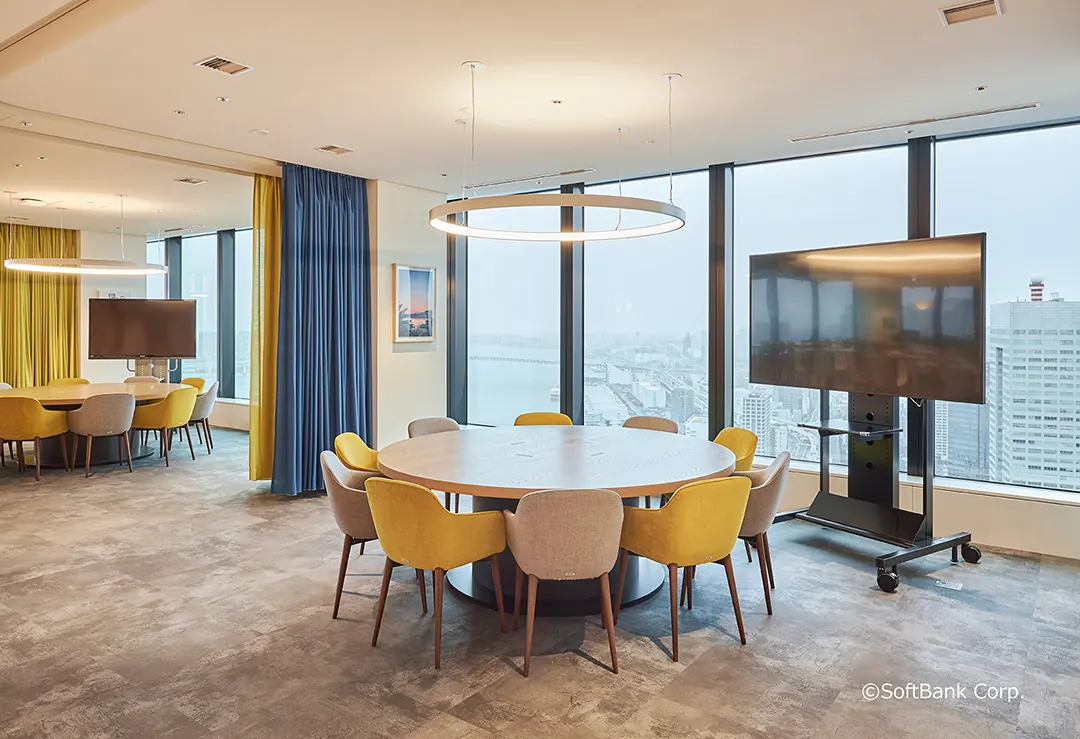
One of them is a hori-zataku room: shoes off, legs down into a sunken well under a low table, and a view out over the bay. Meetings with clients here are deliberately relaxed.
02 · Workspace
Choose your desk by the day
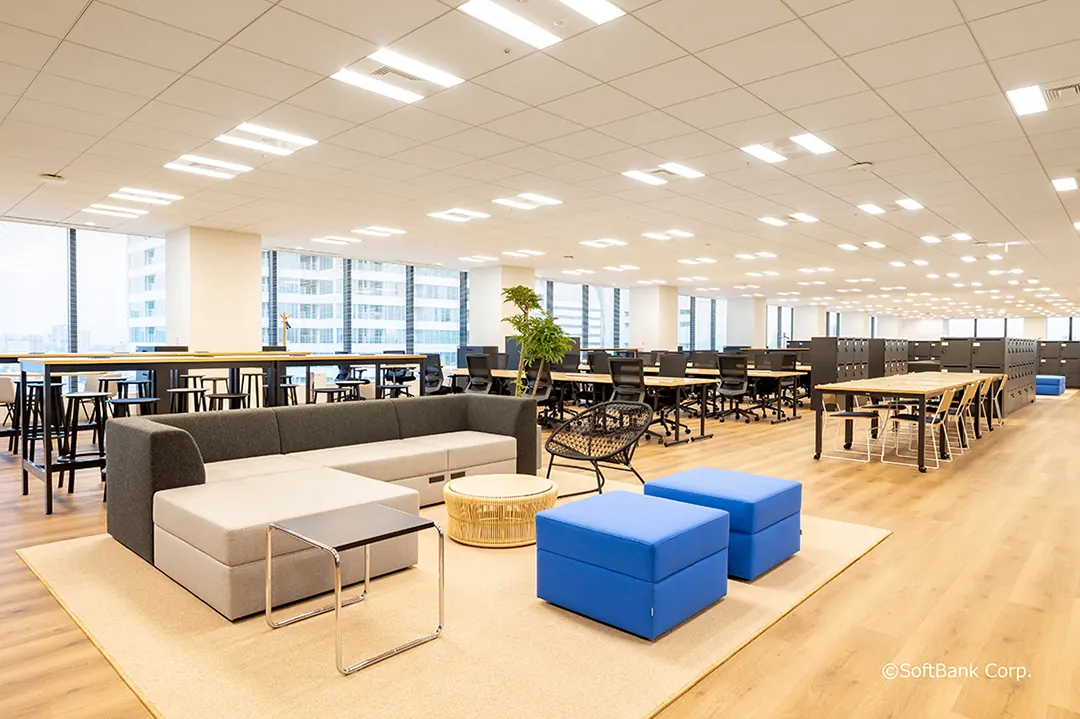
The work floors are open and flexible: no assigned seats, so people pick a desk that fits the work — solo focus or a team sprint. Every floor shares the theme “Art & Graphics”; about 700 paintings and photographs hang around the building, chosen to lift the mood of people who see them every day.
What makes the building unusual is the technology behind it. More than 1,000 AI cameras and sensors feed SoftBank’s own smart-city platform in real time. Lift-hall crowding, free toilets, how people are moving, free seats in the restaurants — about 30 digital signs and a website show it all, so working “smart” is simply the default.
03 · Meeting rooms
Glass rooms and phone booths
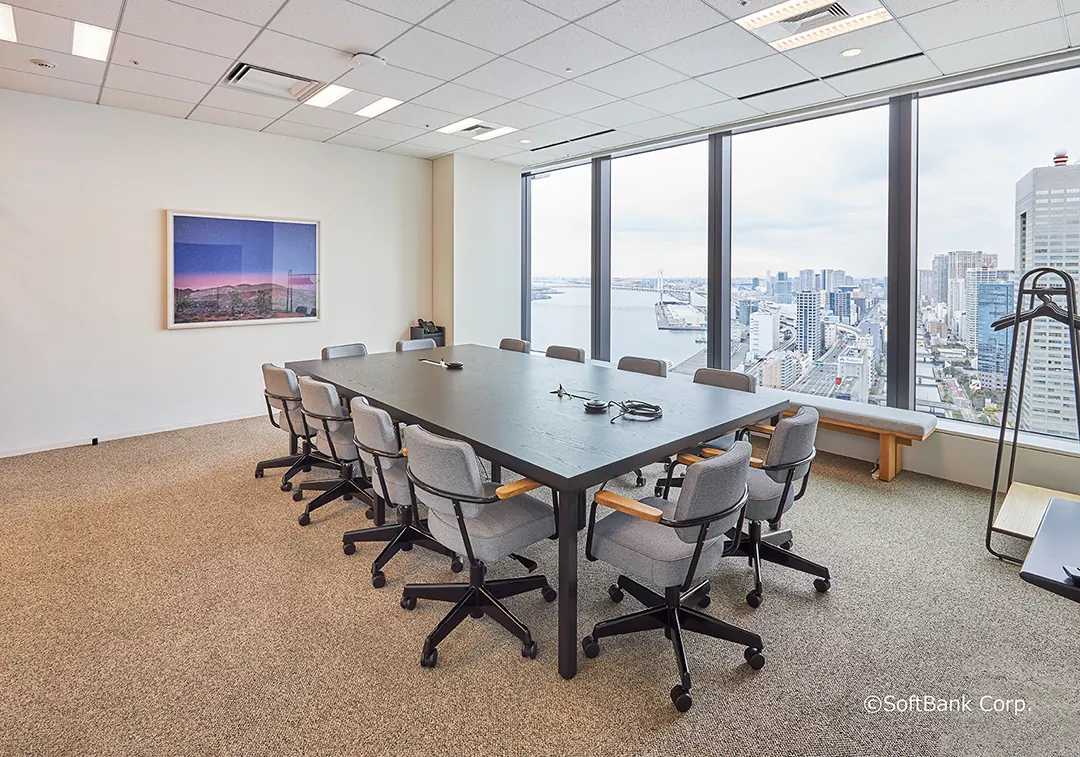
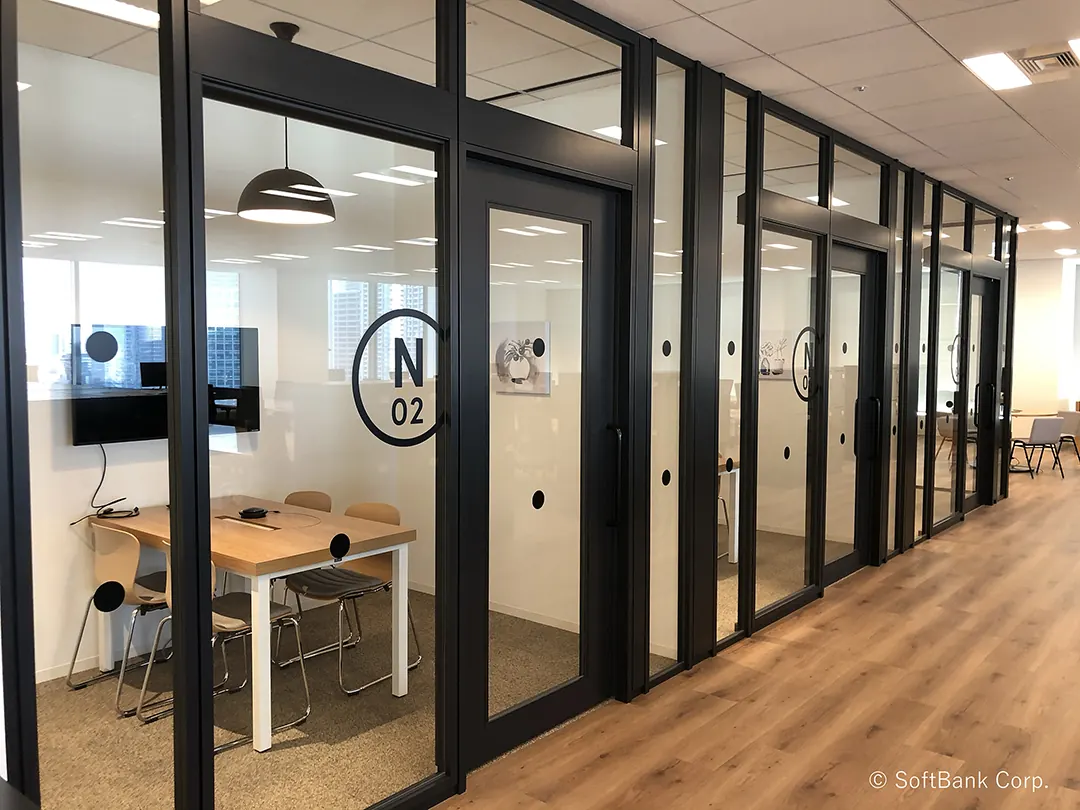
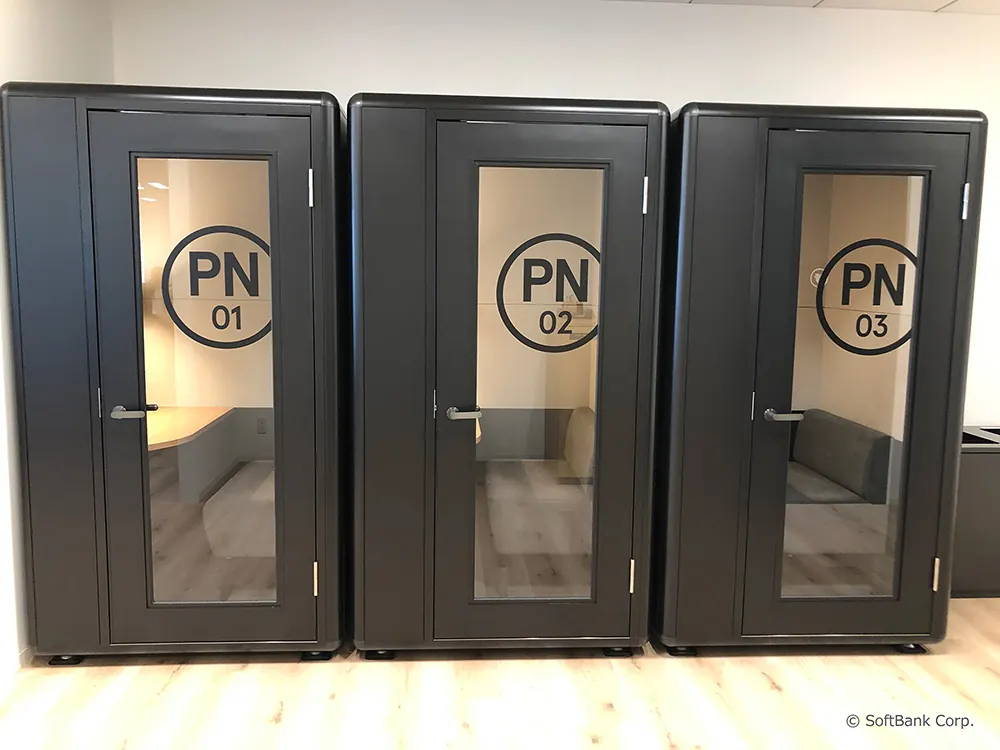
Internal meeting rooms are glass-walled to keep the office open and conversations visible. For remote calls or confidential talk there are single-person phone booths — enclosed places inside an open plan.
04 · Cafeteria & events
Lounges, a pantry at standing height, and a stage
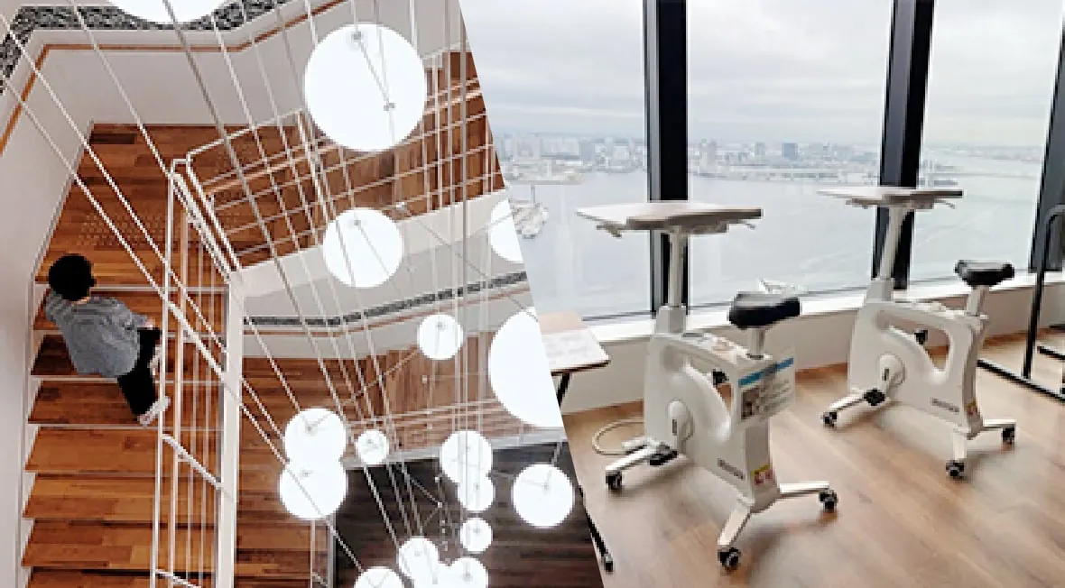
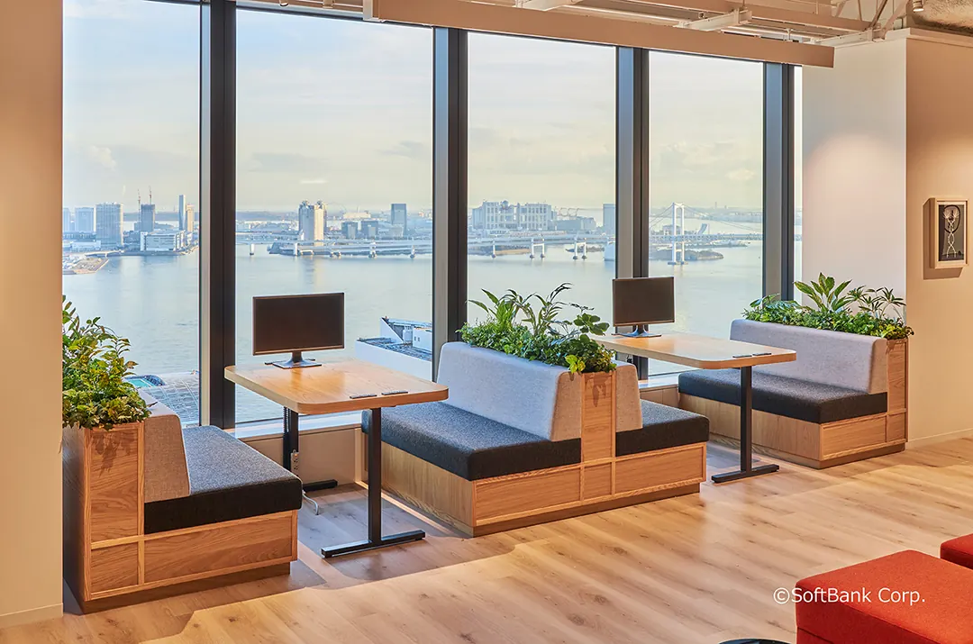
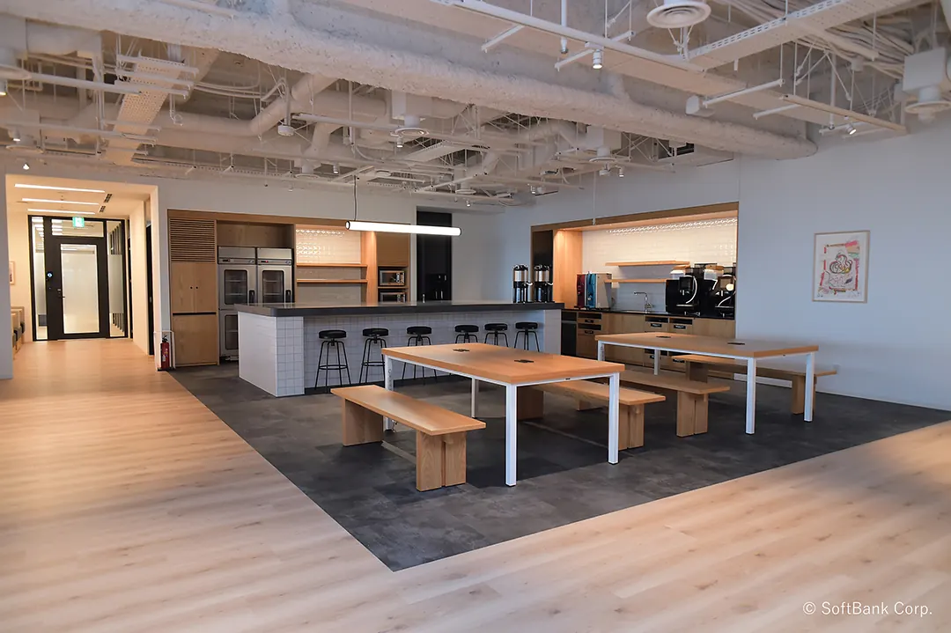
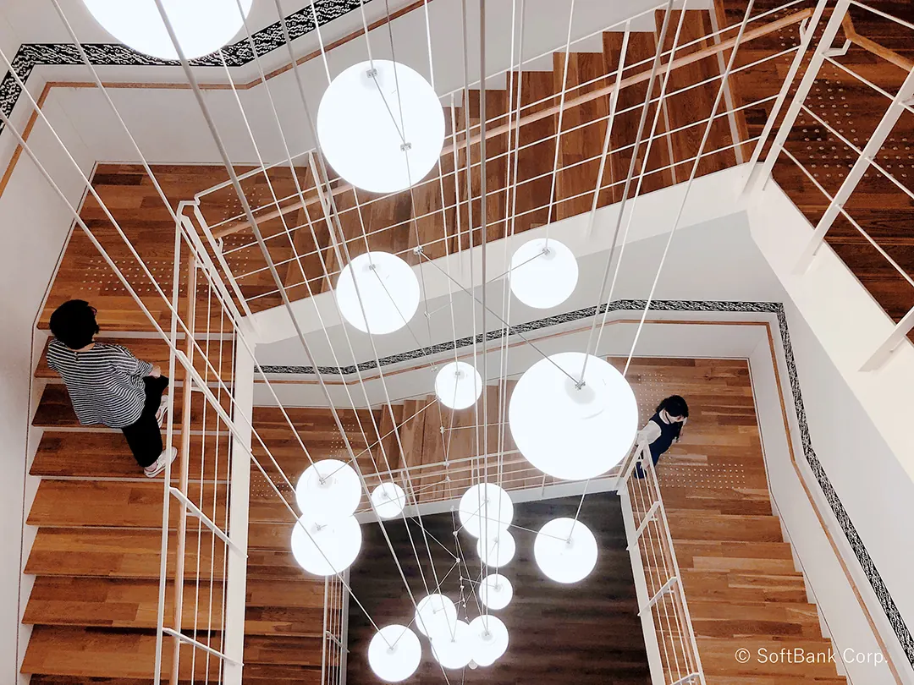
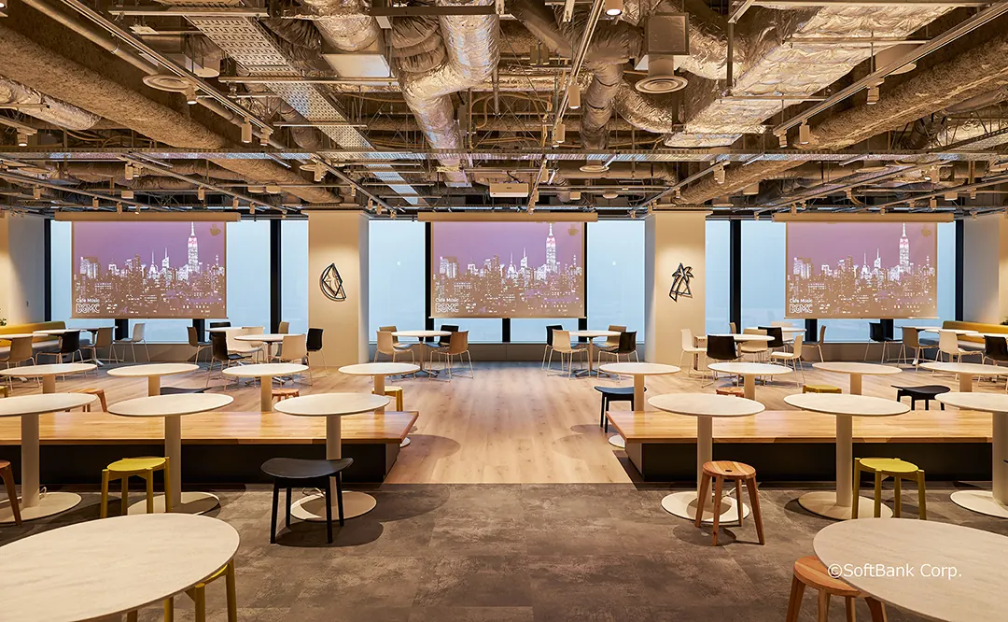
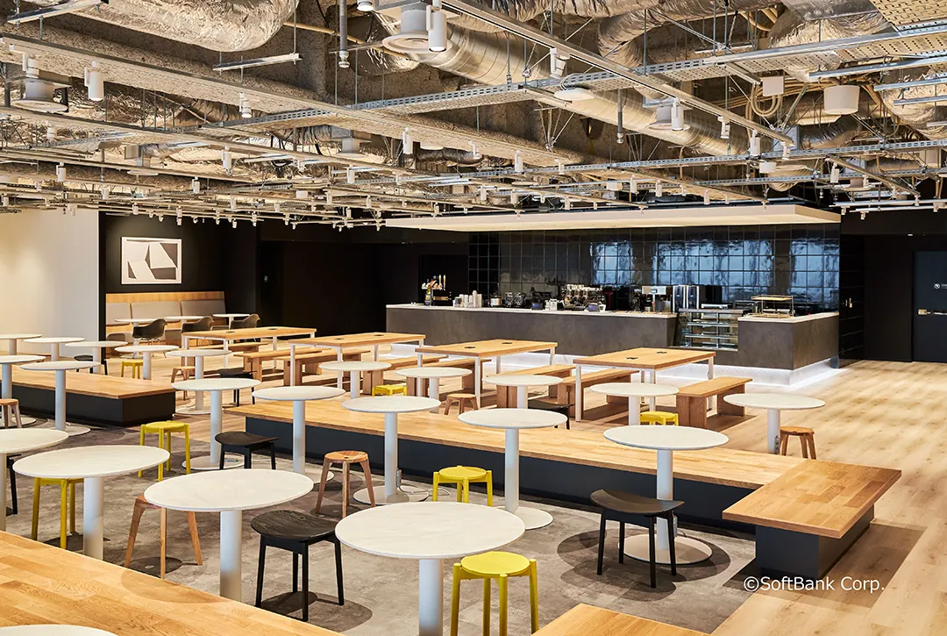
Lounges open to anyone at any hour are where the departments mix. Window seats with a view are the most popular spot for discussions. In the pantry — espresso, tea — the chairs are set at a height where a seated person meets the eyes of someone standing, so a quick standing chat is the natural mode. A small staff-support counter sits deliberately in the middle of the floor so help is never far. An open internal staircase links the floors.
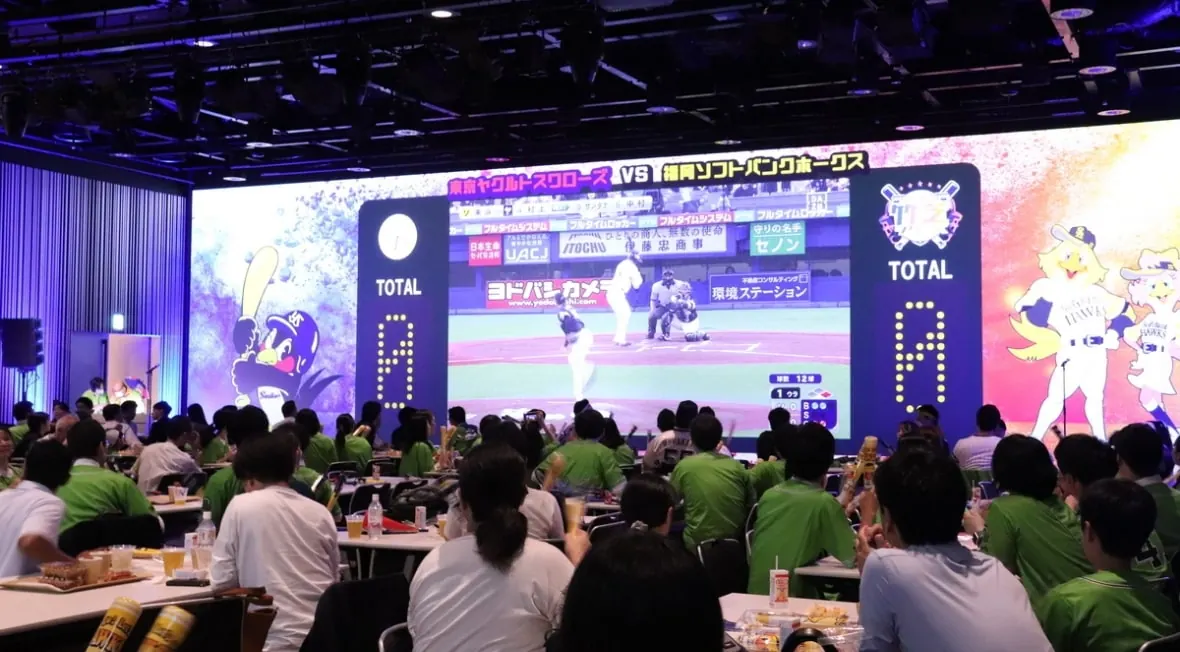
For food and events there is an event space with a large screen and stage, a “society space” for up to 100 people that turns into a public viewing for baseball season, a café counter with snacks and sweets, and community spaces for team dinners and client meals.
05 · Welfare
Six hundred places to work from
Staff can work from five other sites in the Tokyo area, 34 WeWork locations nationwide and more than 600 satellite offices (as of May 2023). A wellness centre run by a group company offers consultations with occupational physicians and nurses. The internal staircase and exercise equipment on the floors are part of a health push; walking events on the company’s HELPO app draw more than 1,000 participants each time.
New graduates get part of their rent covered for three years. About 280 professional qualifications are subsidised (as of February 2024). Every year the company holds rallies and public viewings for the Fukuoka SoftBank Hawks baseball team; clubs range from tennis and football to shogi and AI robotics, and staff competing for Japan internationally get up to five days of special paid leave.