 JAPAN'S BEST-DESIGNED OFFICES
Concept
Dark, and deliberately so

The first thing to notice about this office is how little light it uses. Floors, ceilings and walls are dark; the lighting picks out surfaces rather than filling the room. For a studio whose games are known for their gloom, the office reads as of a piece with the work.
The corridor between the entrance and the work floor is the exception that proves it: glass cases run its whole length, lit from within, holding figures from the studio’s titles.

01 · Work floor
An open room behind the corridor
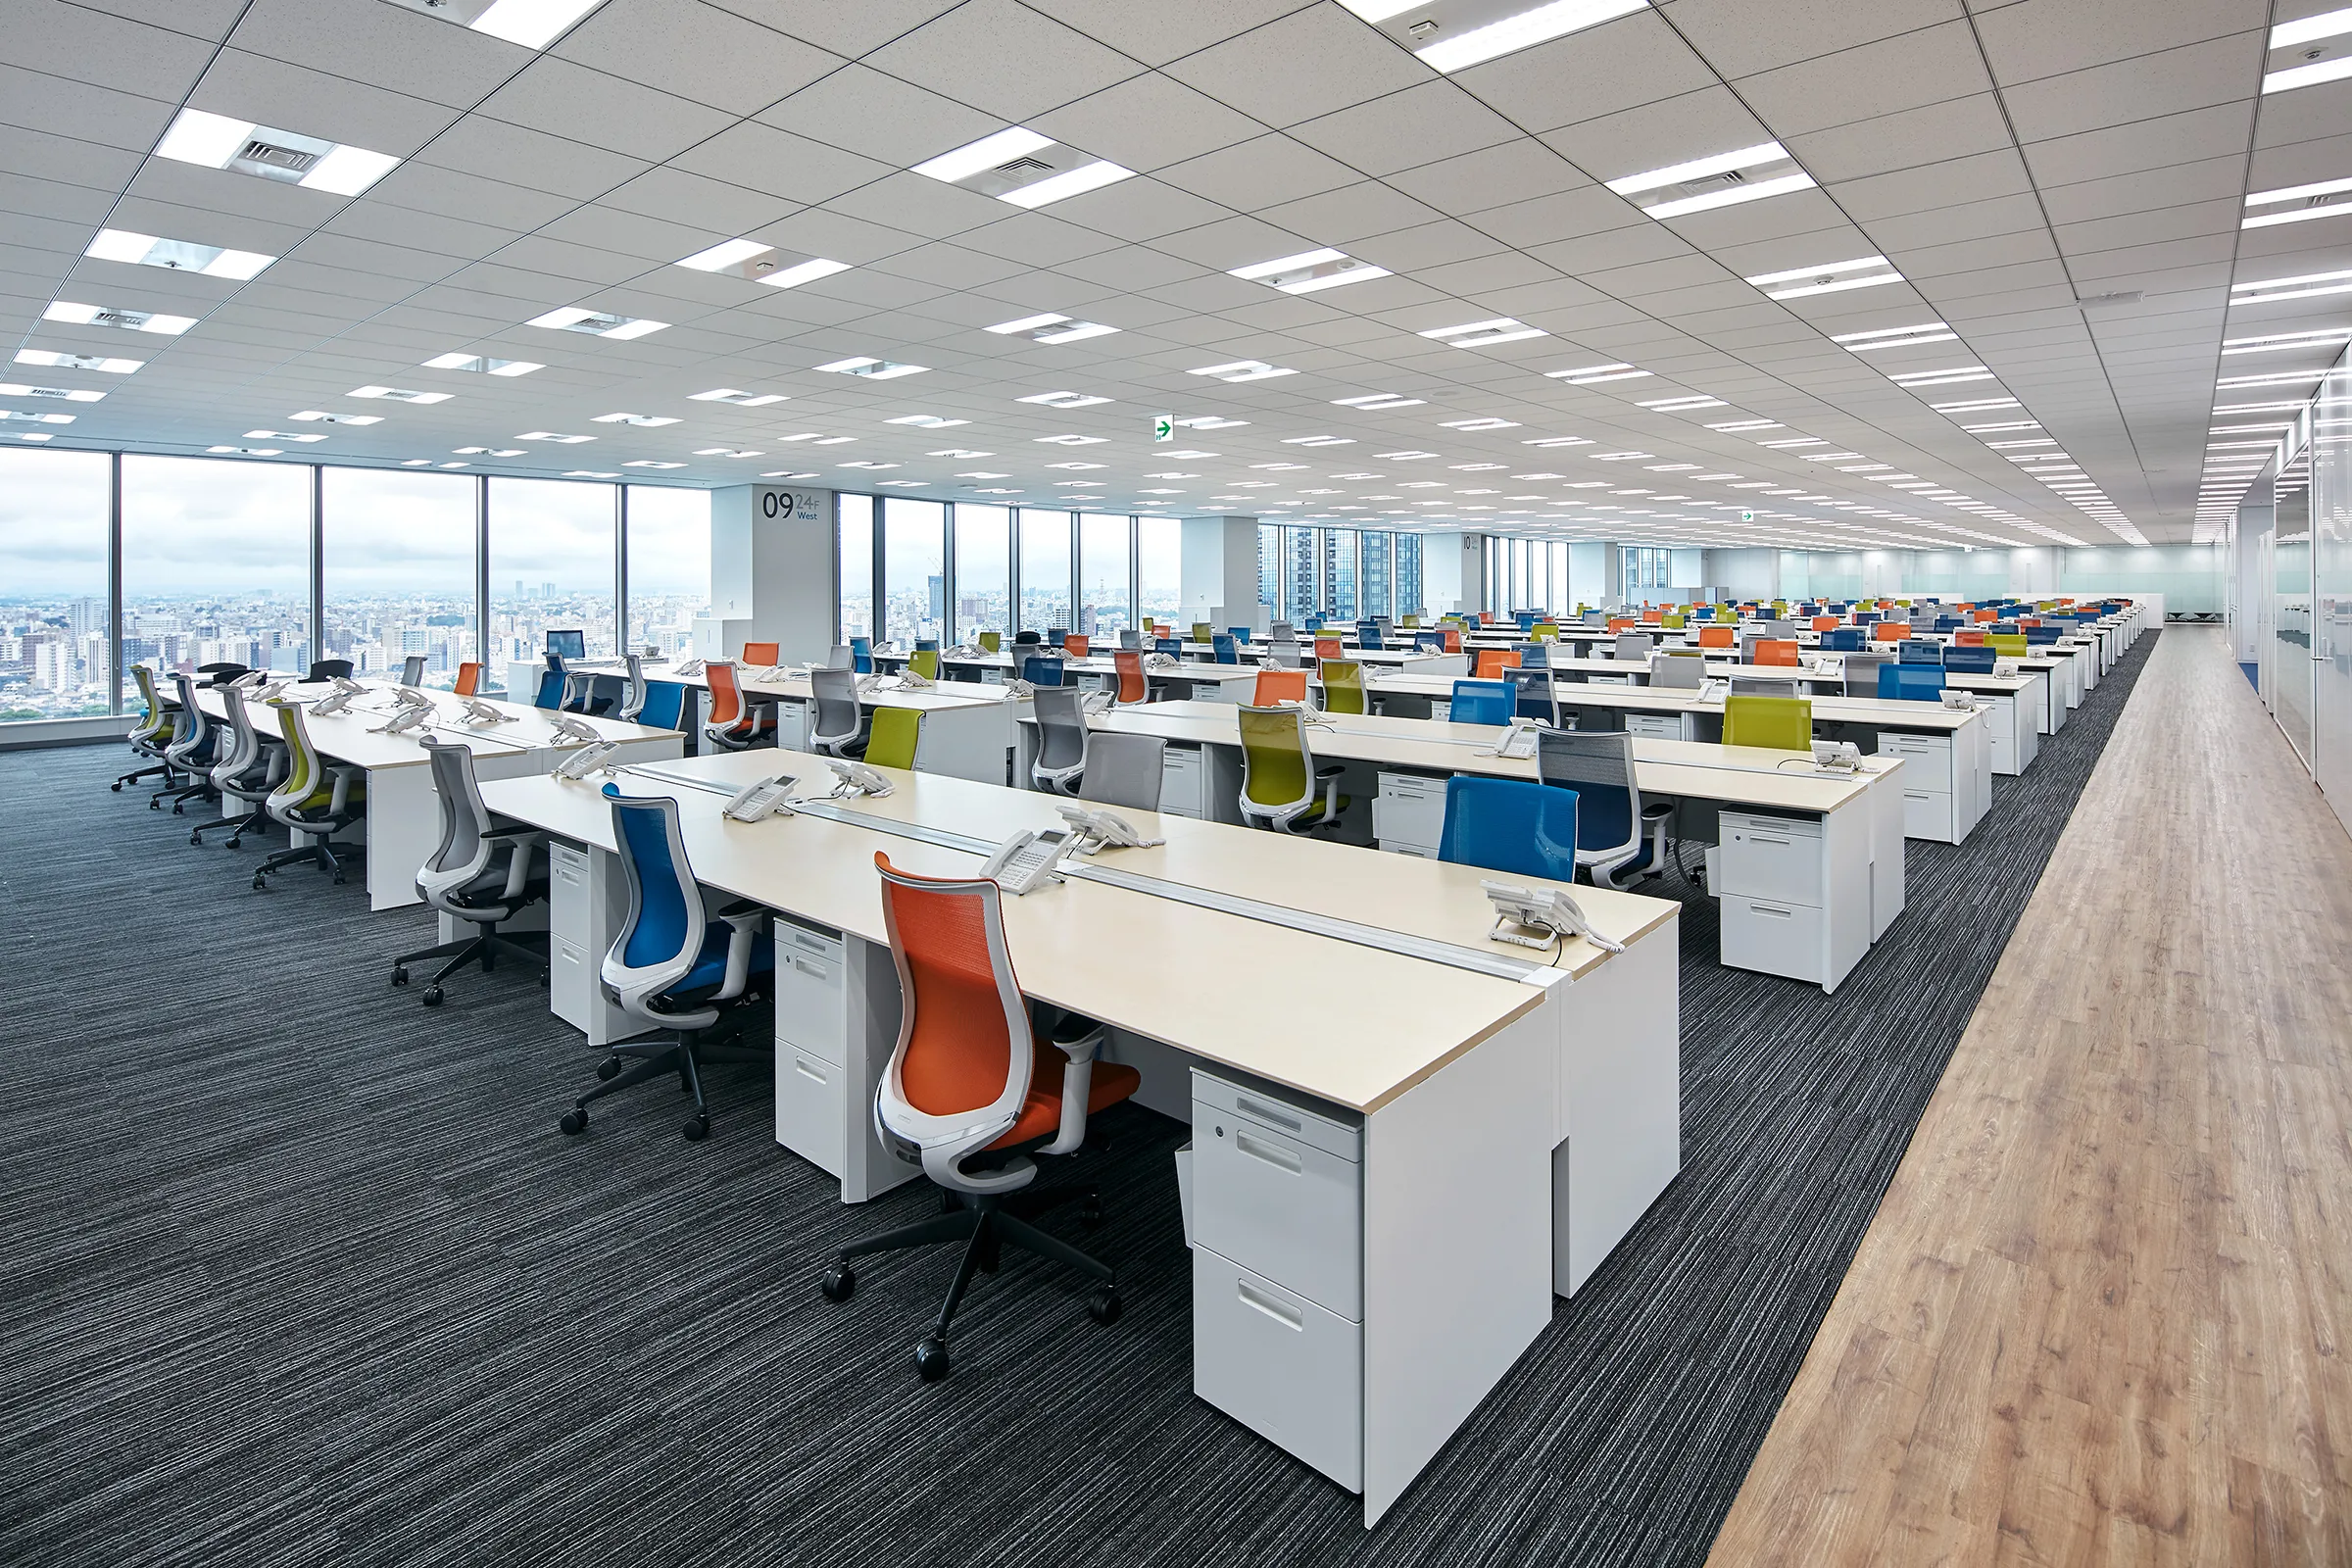
The work floor is a single open room with low partitions, a pale ceiling and a timber floor along its edge — the brightest working space in the office.

02 · Motion capture
A room for recording movement
A motion-capture room sits inside the office, painted dark from wall to ceiling with a pale floor at its centre.

03 · Surround room
Hearing the game as a player will
The surround room lets the team hear a scene the way it will sound at home: seating set in rows, facing a single screen.
04 · Meeting rooms
Timber, felt and colour


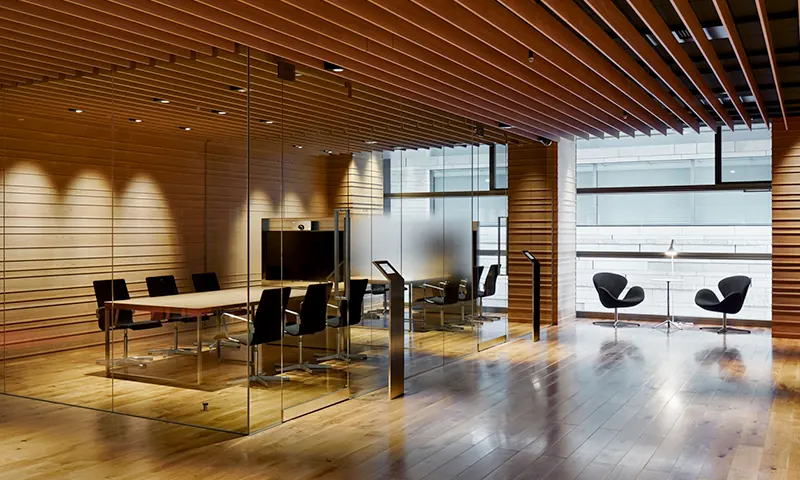
The meeting rooms are where the office warms up — timber-lined walls, coloured acoustic panels, an angled wooden ceiling — and one large room is set out in rows for briefings.


05 · Refresh space
The one bright room


The refresh space turns the palette over: white surfaces, a wall of windows, and planting along the counter.
 NEW
NEW NEW
NEW NEW
NEW