Japan’s best-designed offices — one company, one walkthrough
OFFICES › HIROSHIMA › OTAFUKU SAUCE

Office · Hiroshima · Manufacturing

Otafuku Sauce — Hiroshima: a former warehouse with a café counter modelled on an okonomiyaki griddle

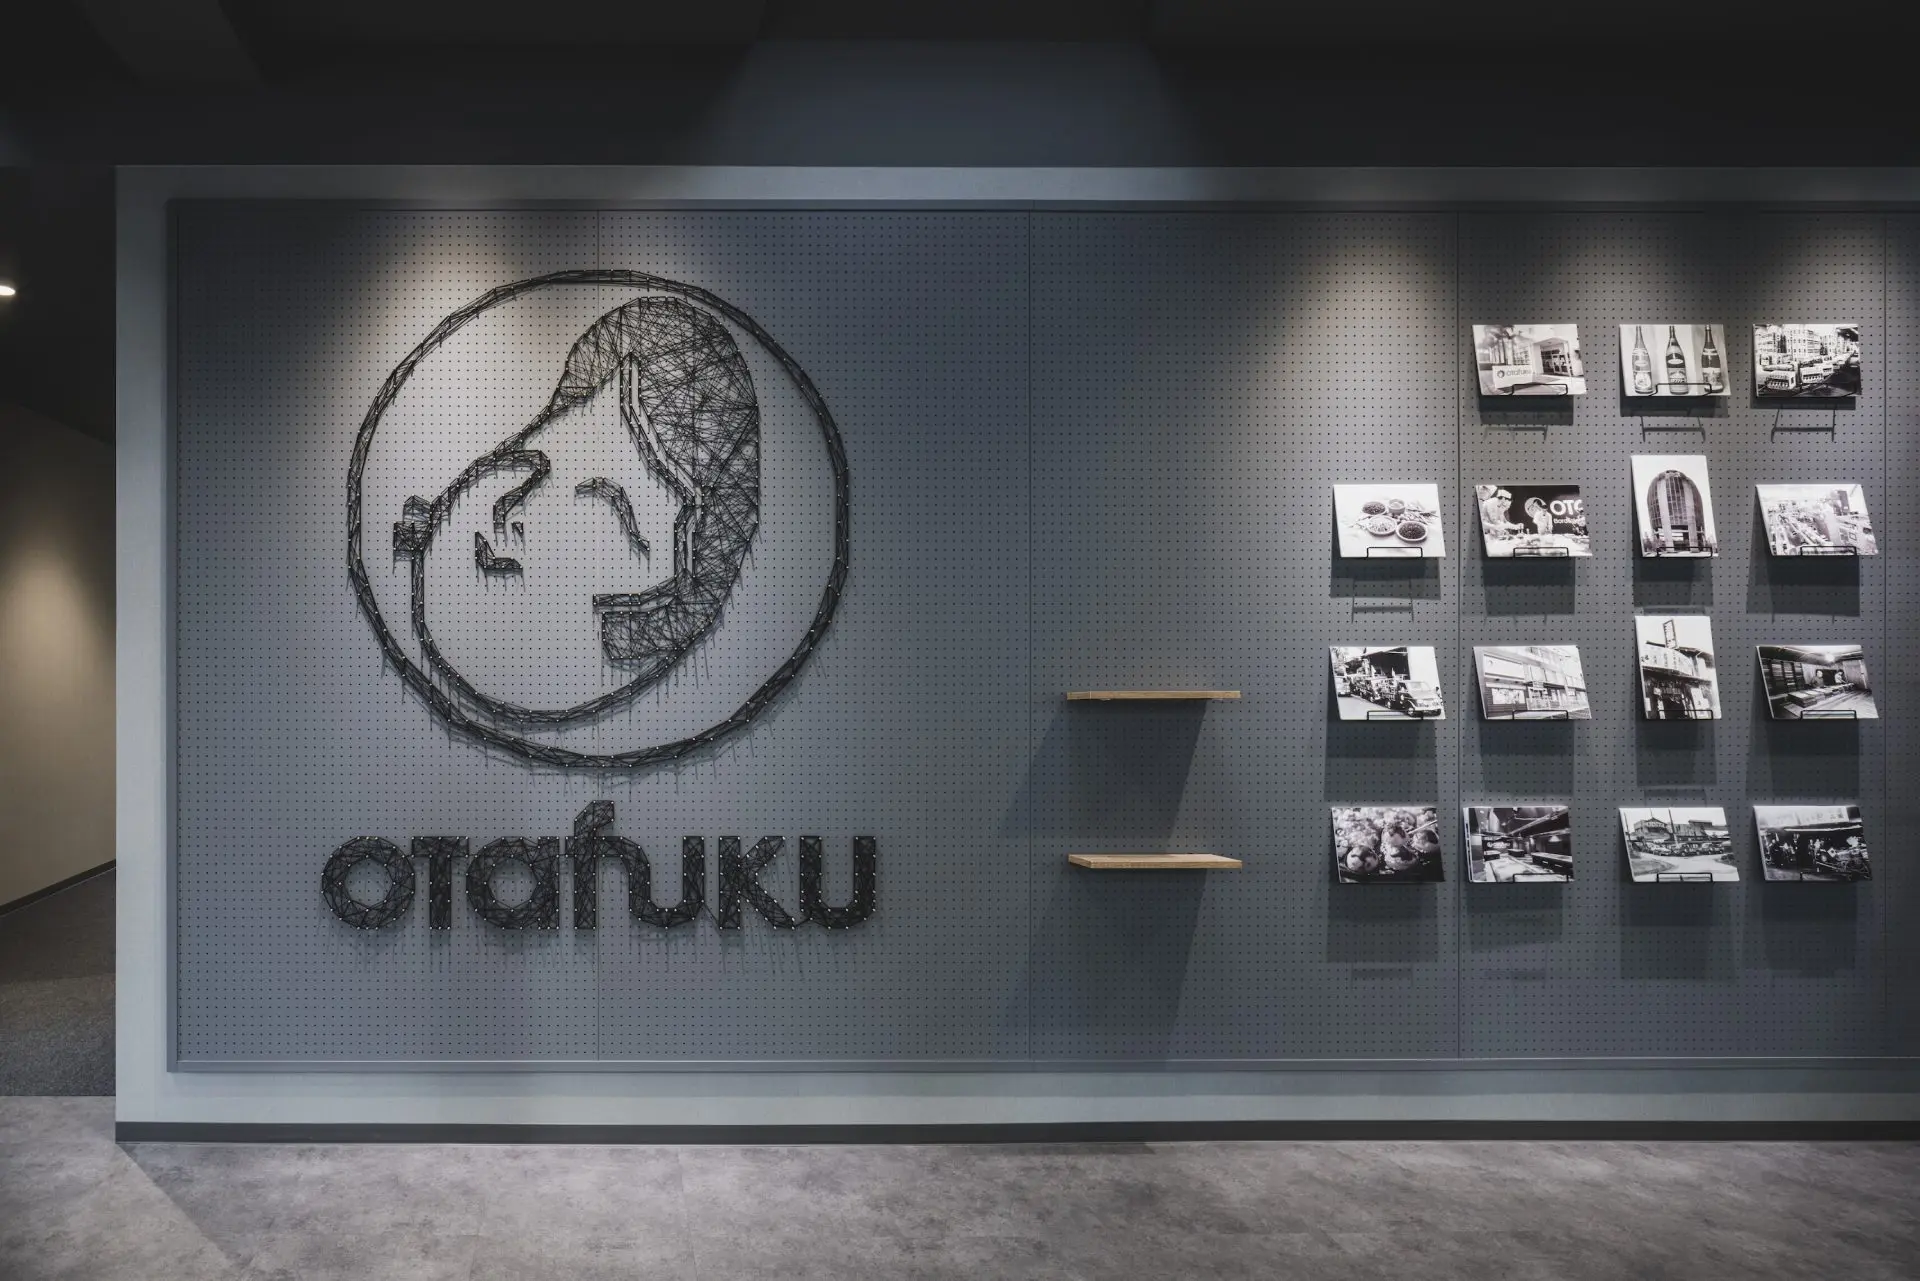
Otafuku, the Hiroshima maker of okonomiyaki sauce founded in 1922, turned a former warehouse into the Otafuku Borderless Base. Circles repeat everywhere, as people gather round an okonomiyaki griddle; the café counter is modelled on one, and the logo at the entrance is made of thread on pegboard by the staff themselves.

Company Otafuku Sauce Co., Ltd. (オタフクソース株式会社) ↗Office Otafuku Borderless Base, HiroshimaCompleted August 2024Area 1,000 m²Staff 50Teams International business, IT promotion and co-creation divisionsDesign ITOKI, from concept to construction, through workshops with staff
The logo wall at the entrance

Concept

WA: a ring, Japan, and surprise

The concept is “WA”, a word with three meanings here. 輪 is a ring — the circle of people round an okonomiyaki griddle or a dining table. 和 is Japan, and taking Japanese food culture to the world. ワッ! is the sound of surprise.

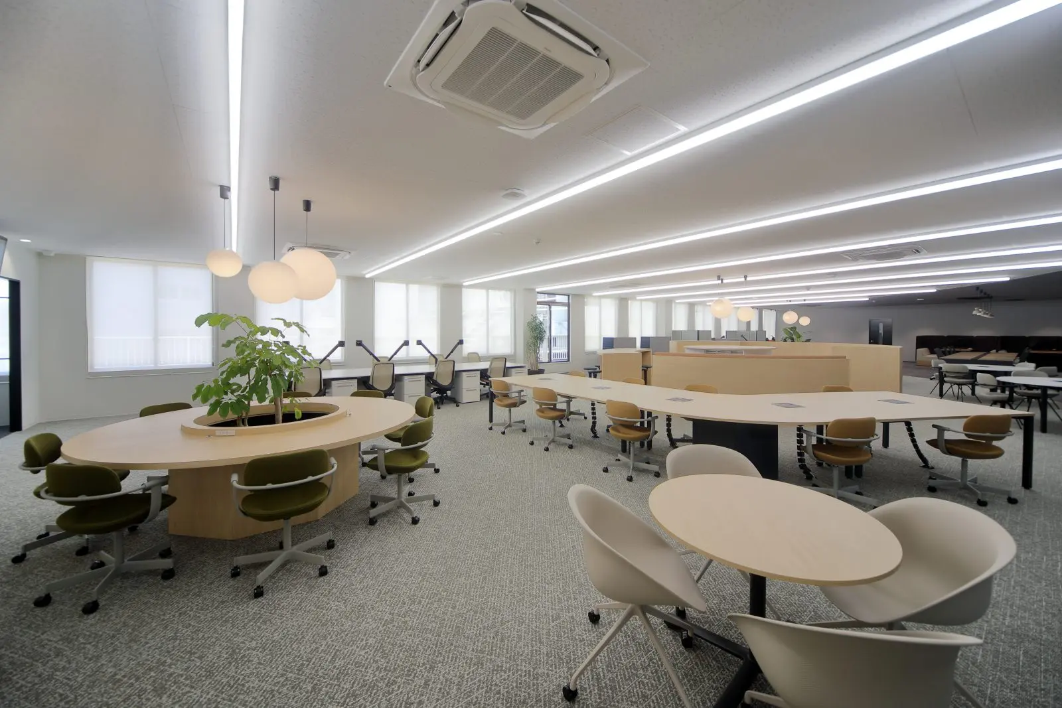
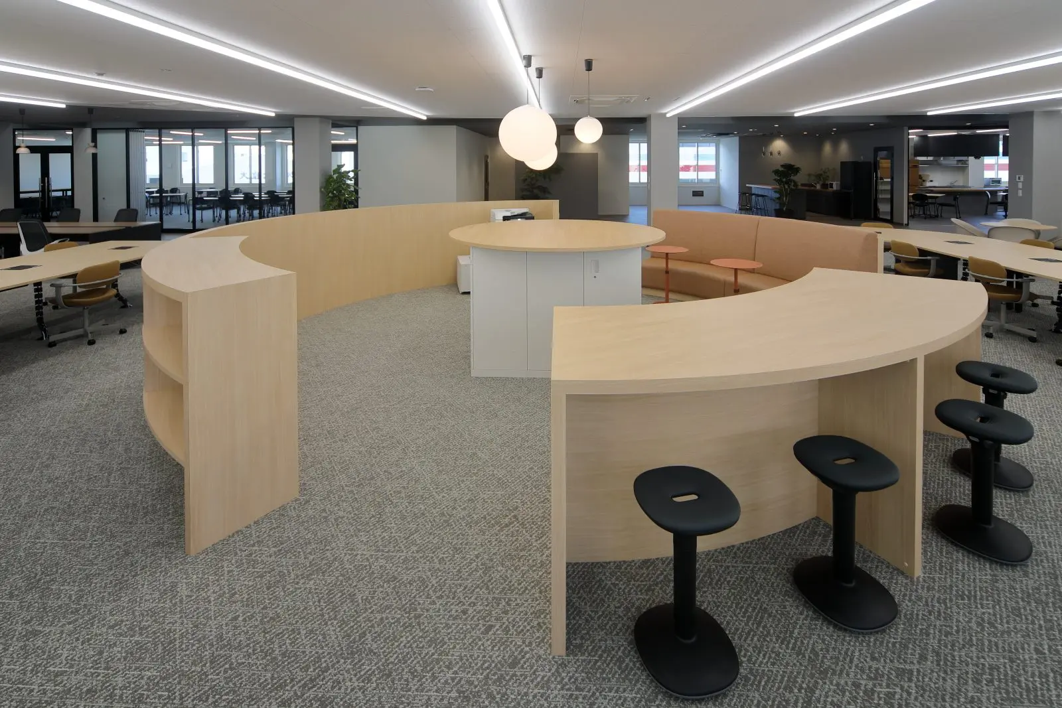
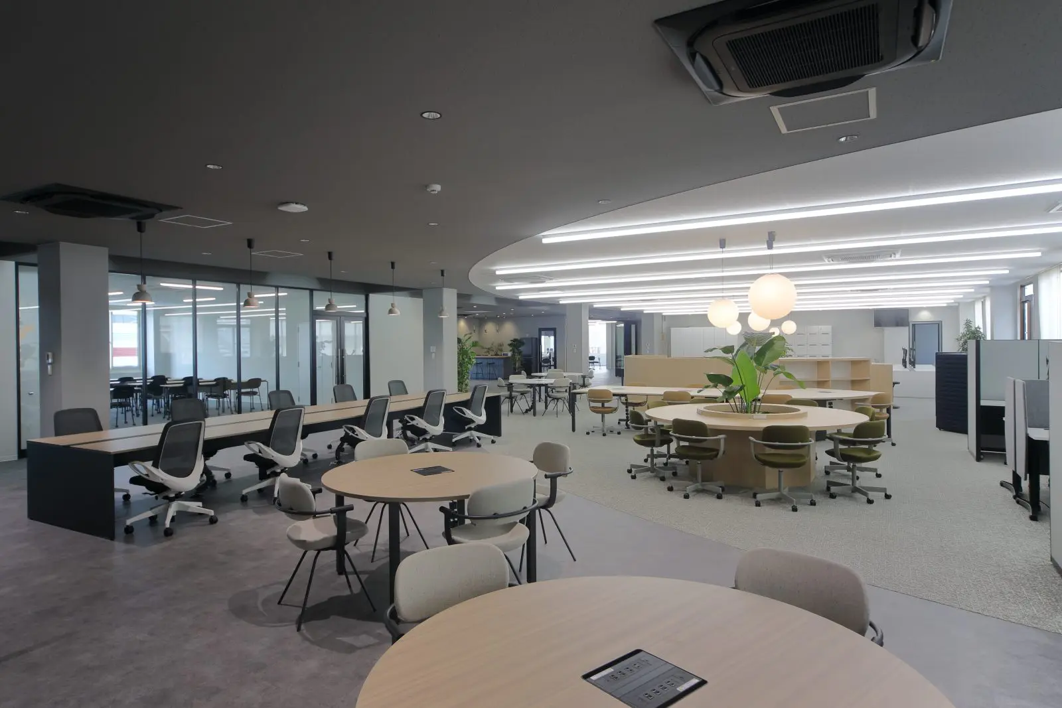
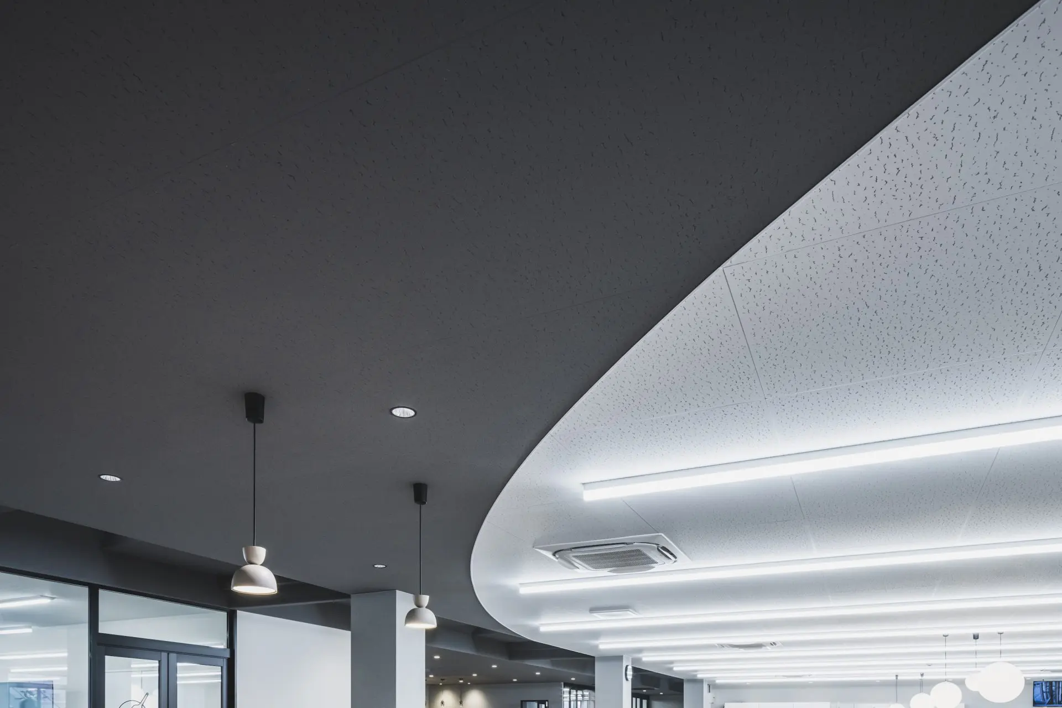
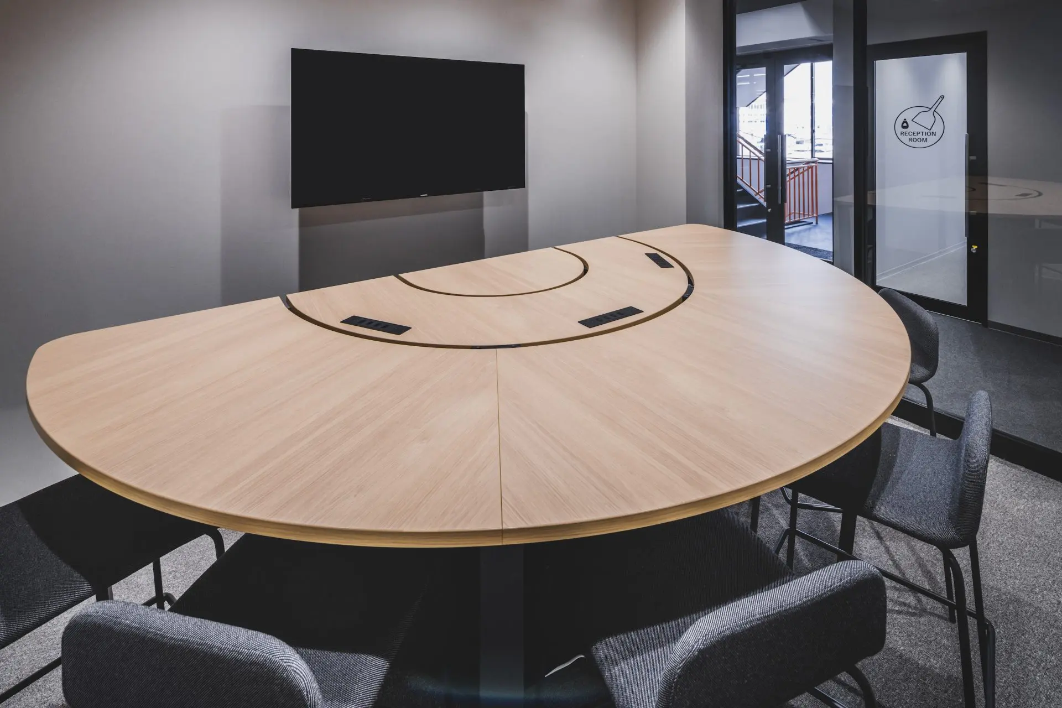
Circles repeat across the space. Seating is free, walls and partitions are kept to a minimum, and curves in the floor and ceiling divide the zones gently. A round area at the centre works as a magnet, and most of the furniture, including the meeting rooms’, can be moved.
Otafuku Borderless Base
A round table
A round table

01 · The logo

Thread on pegboard, made by staff

At the entrance the logo is drawn in thread on pegboard. The artwork was made with staff in workshops, and they keep updating it.
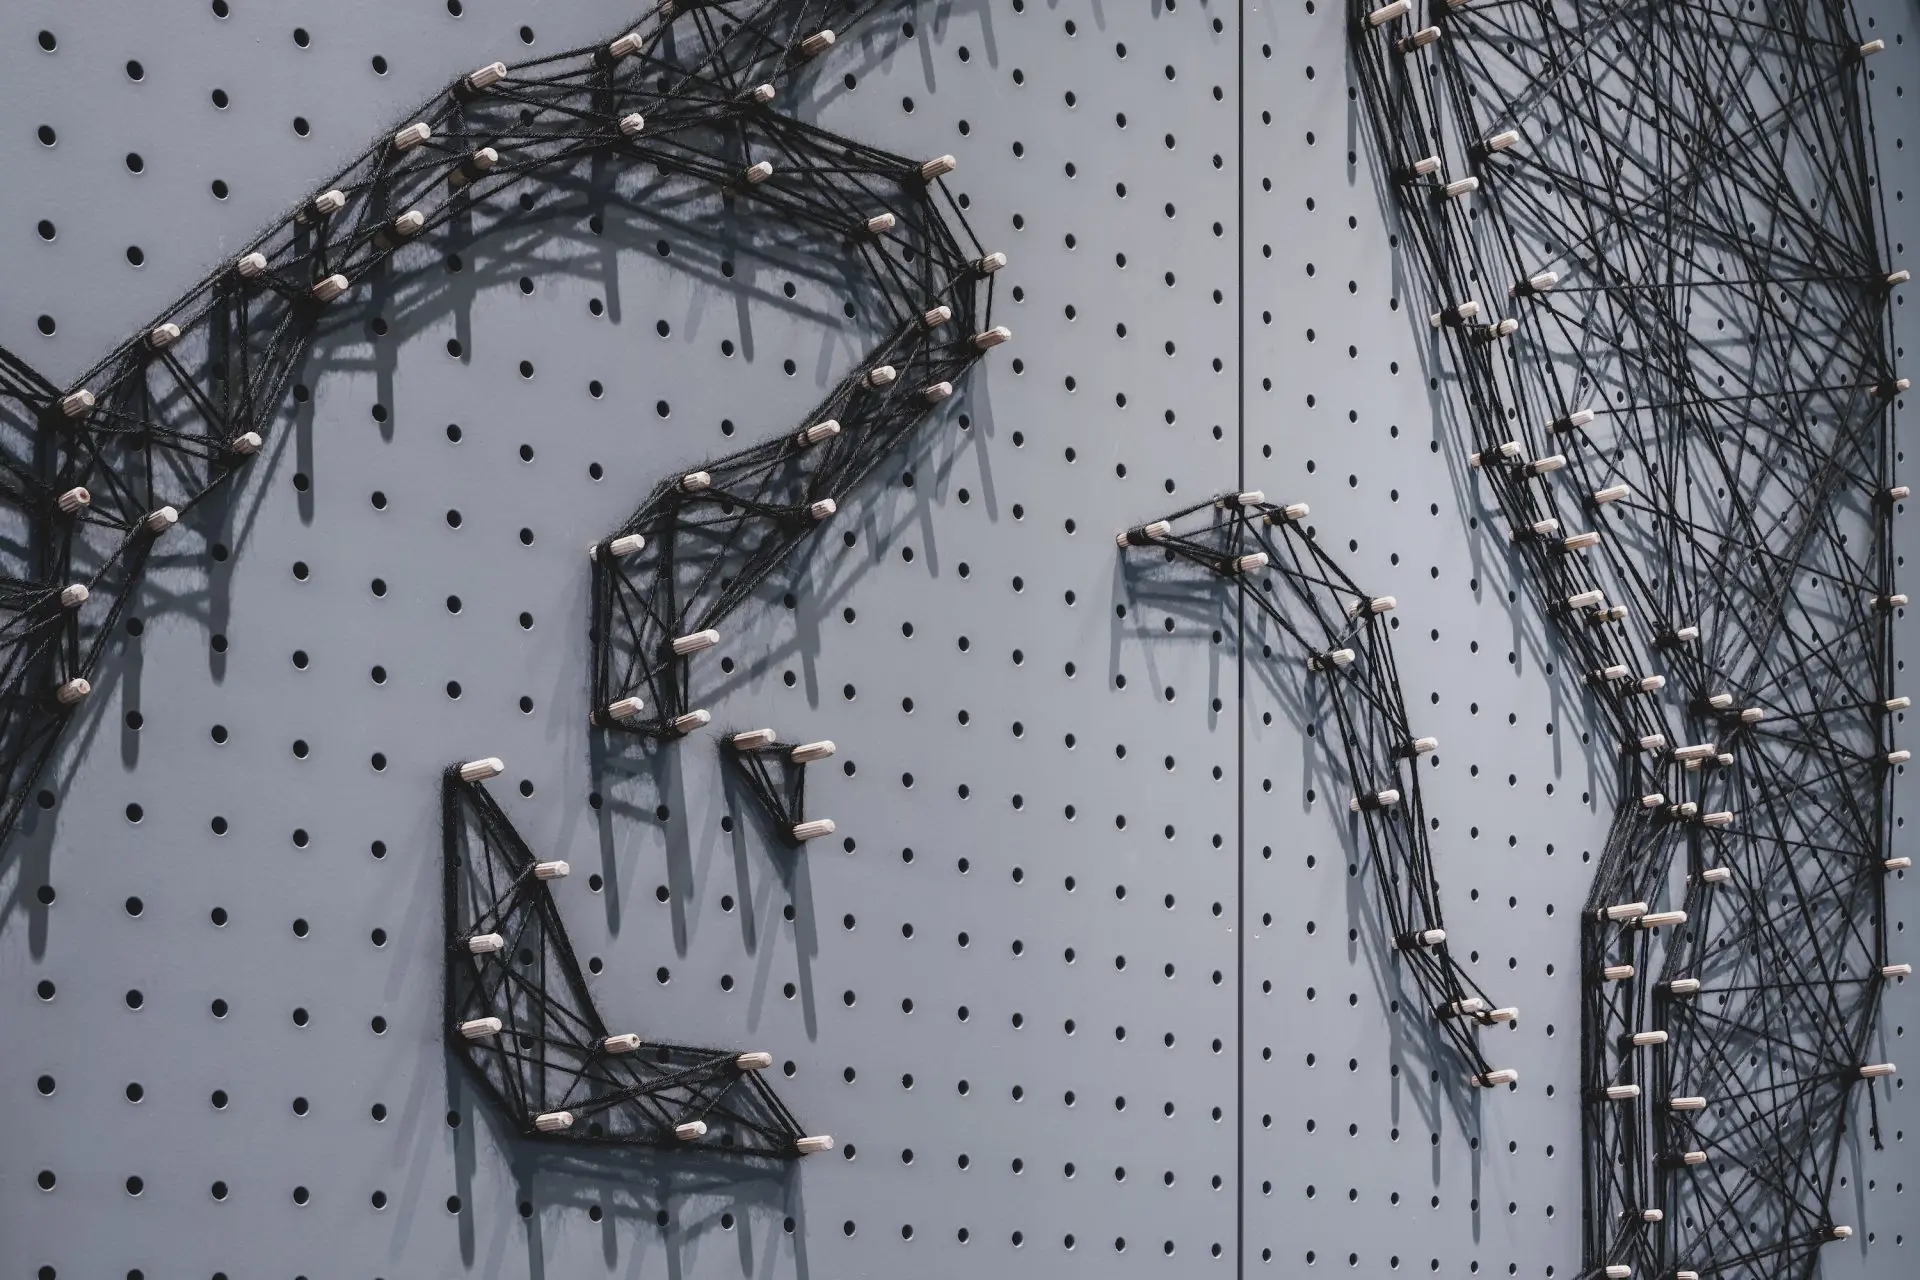

The thread artwork
The thread artwork
Thread and pegs
Thread and pegs
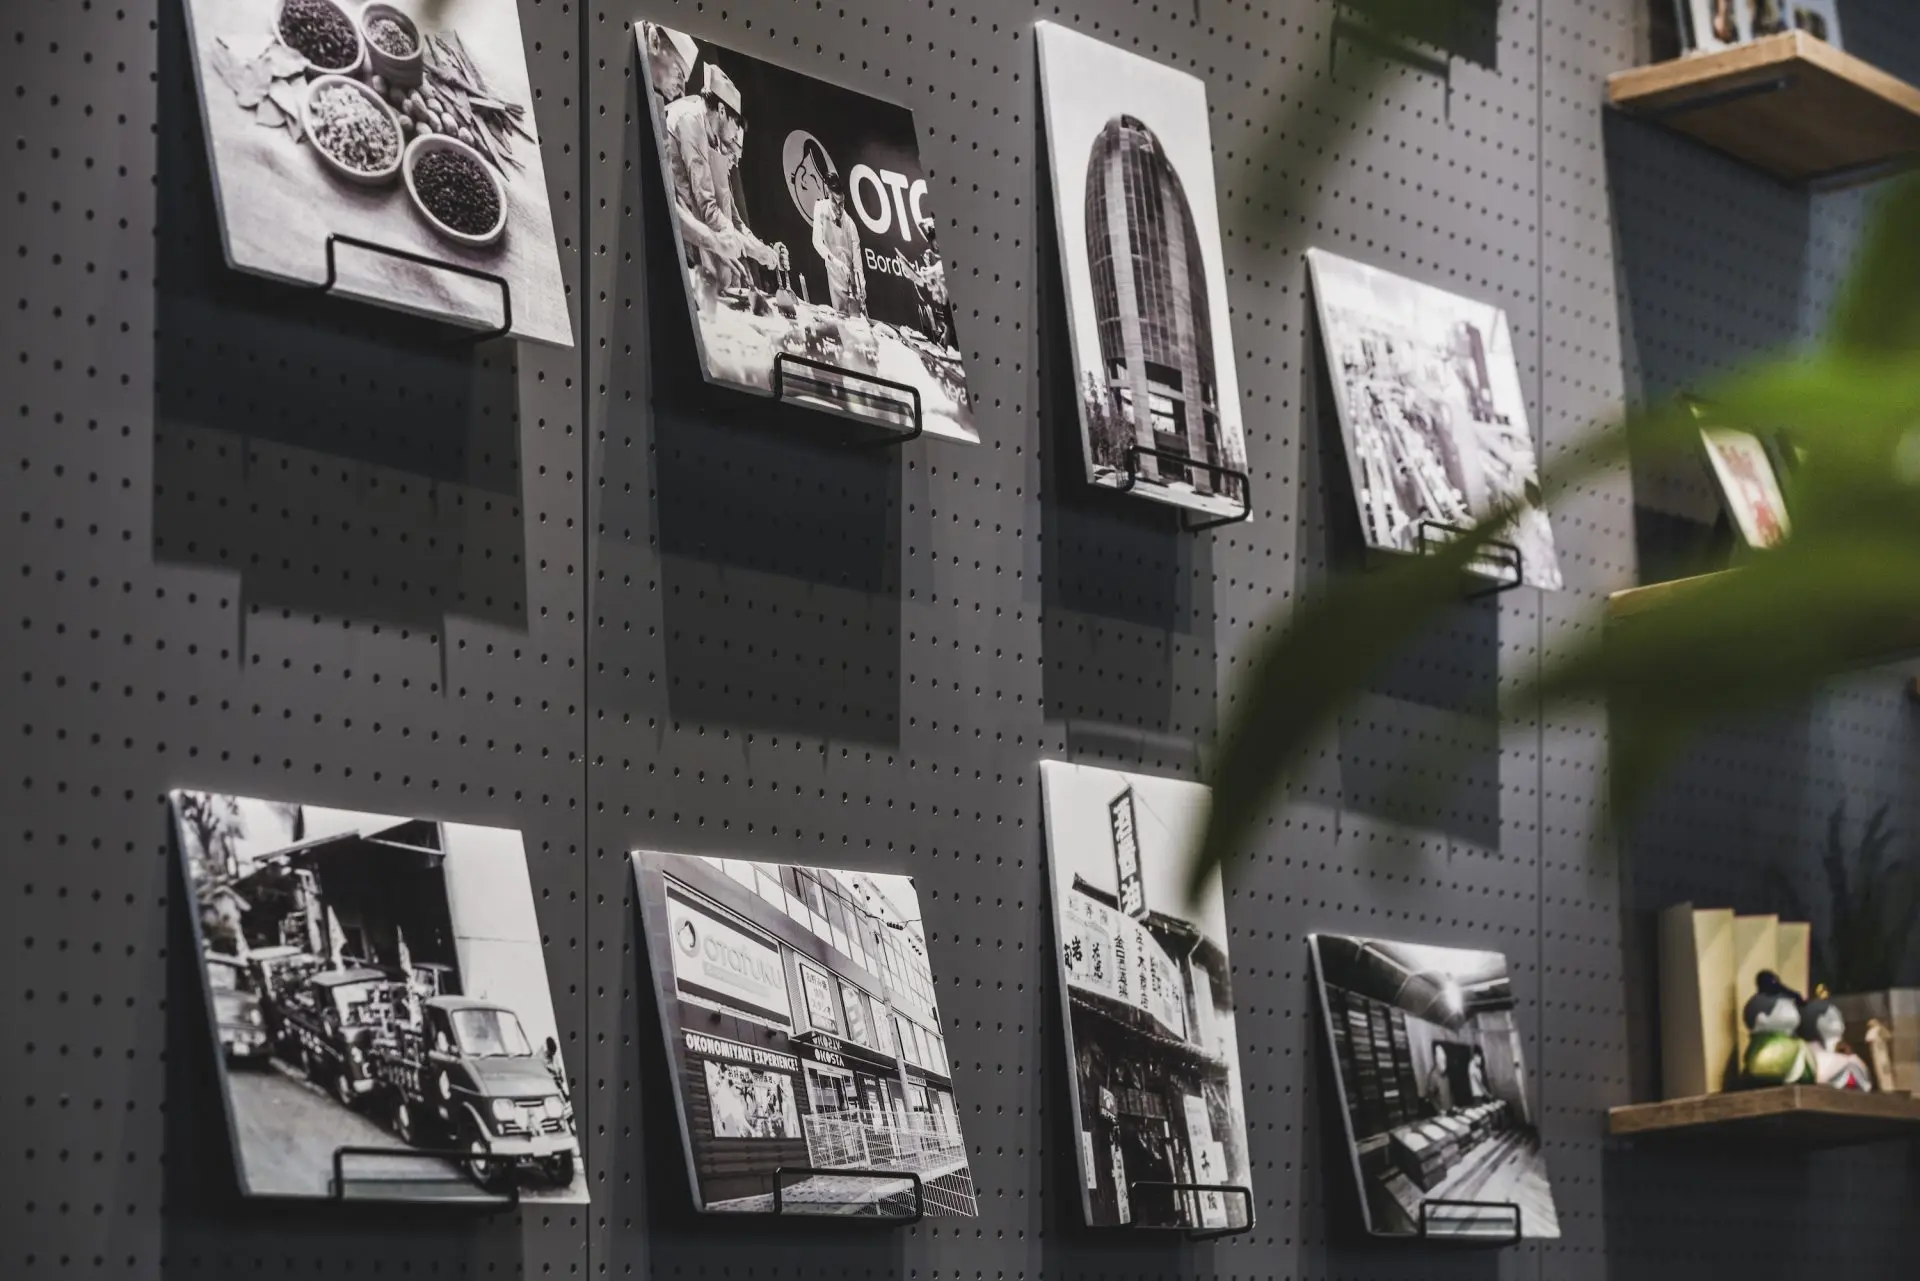
Photographs on pegboard

02 · Café

A counter like a griddle

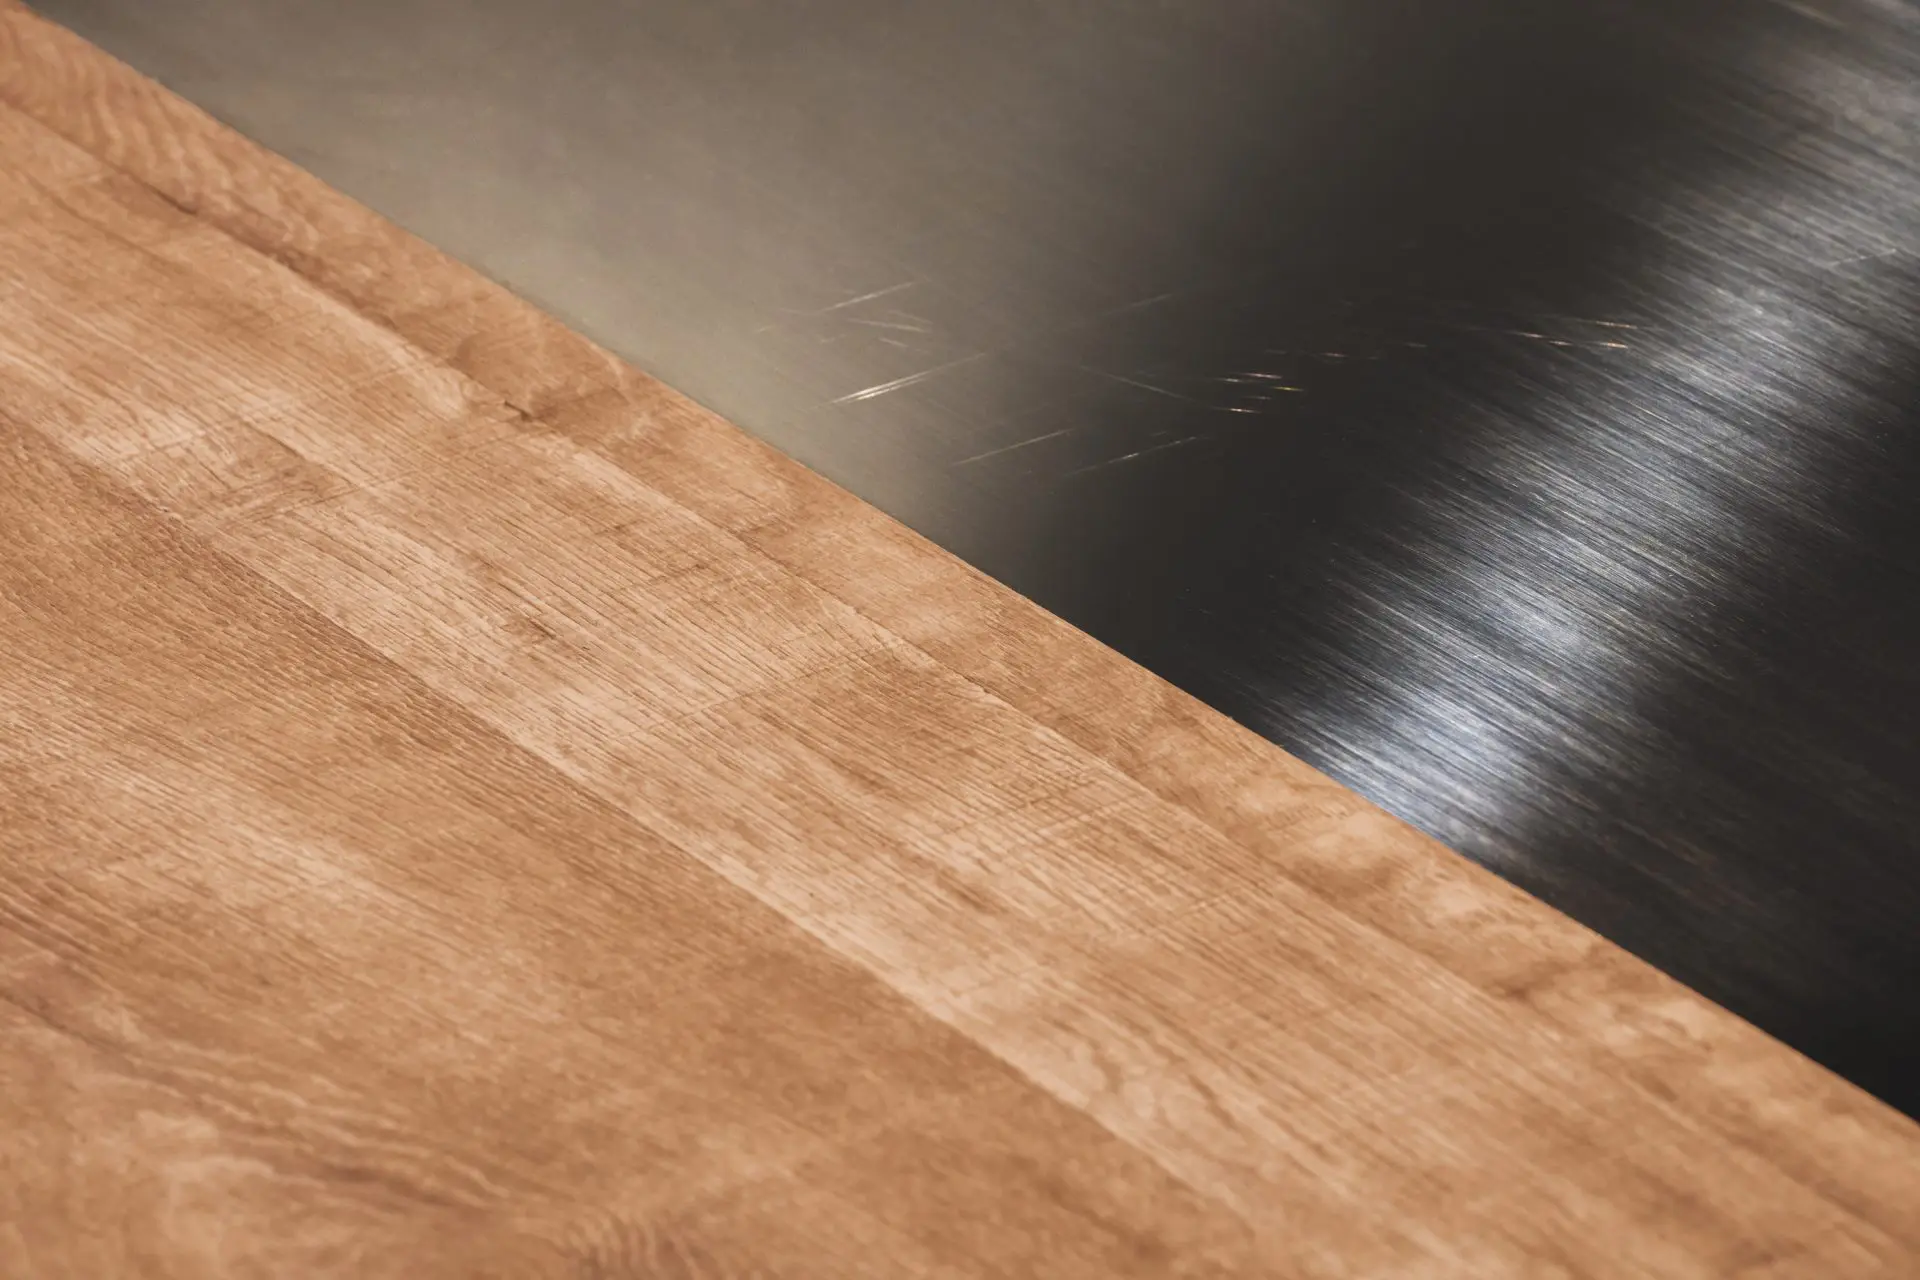
The café counter is modelled on an okonomiyaki griddle, and the corporate colour appears as an accent.
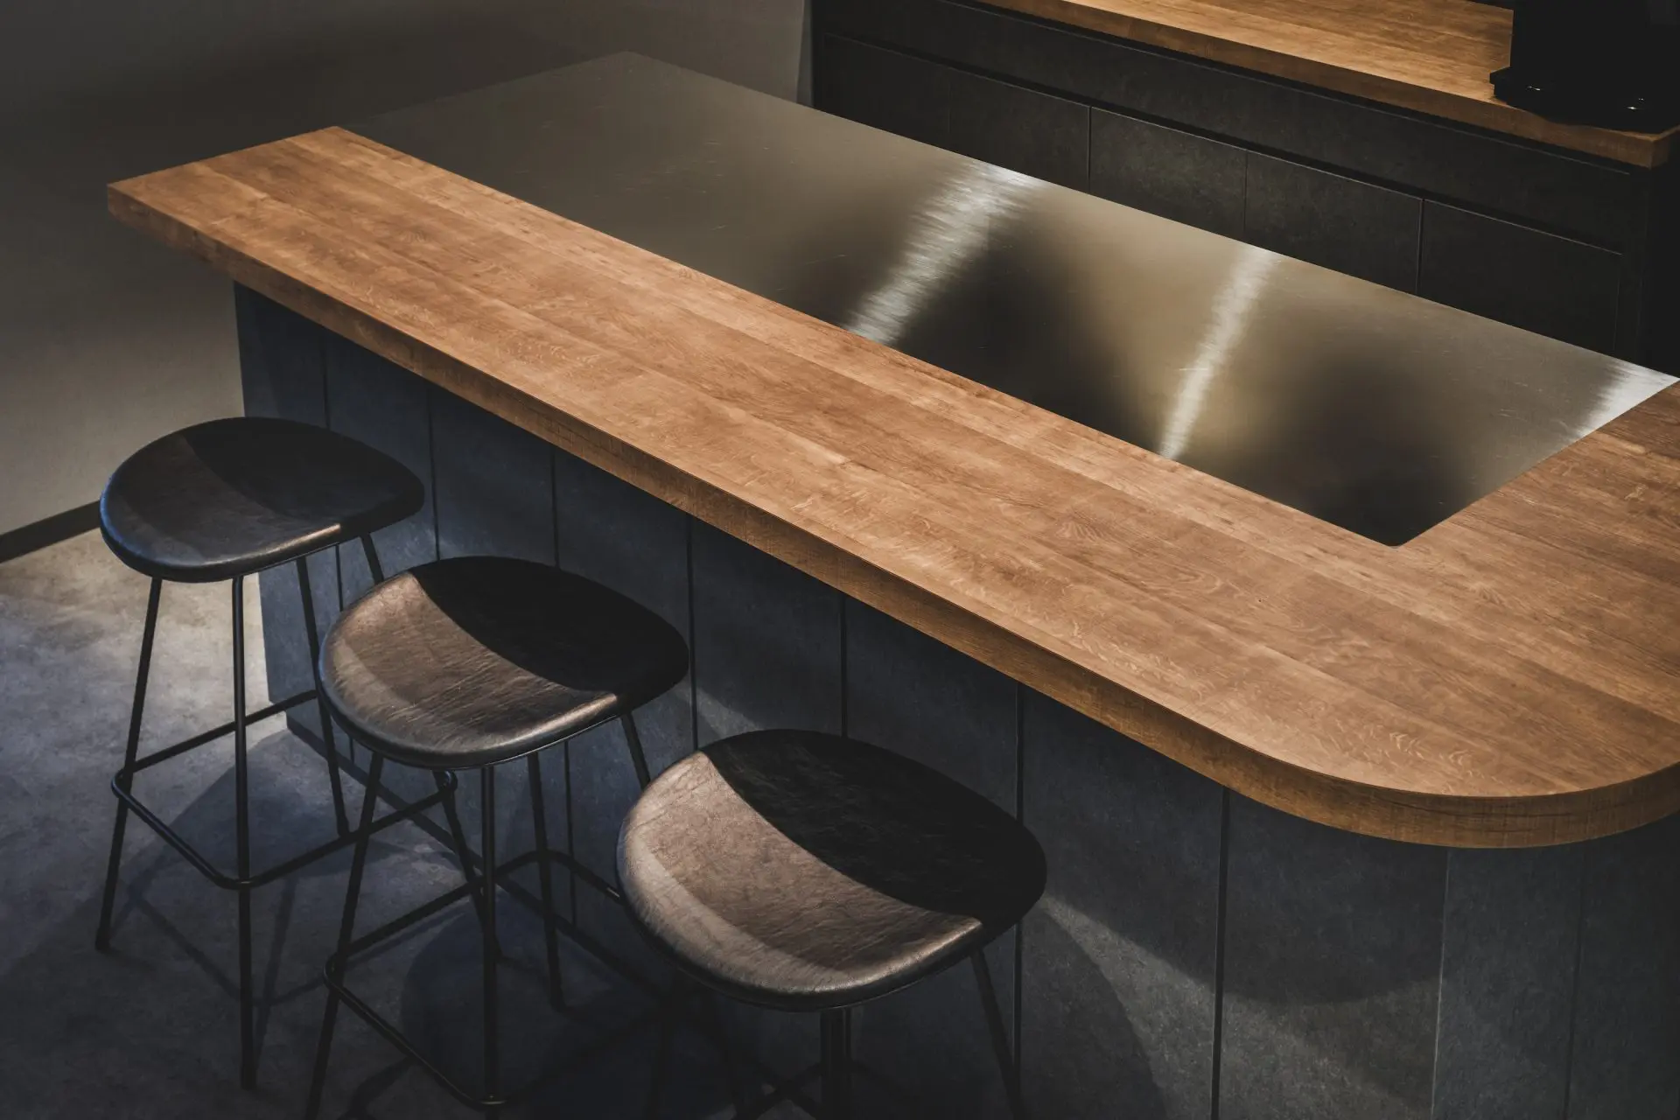
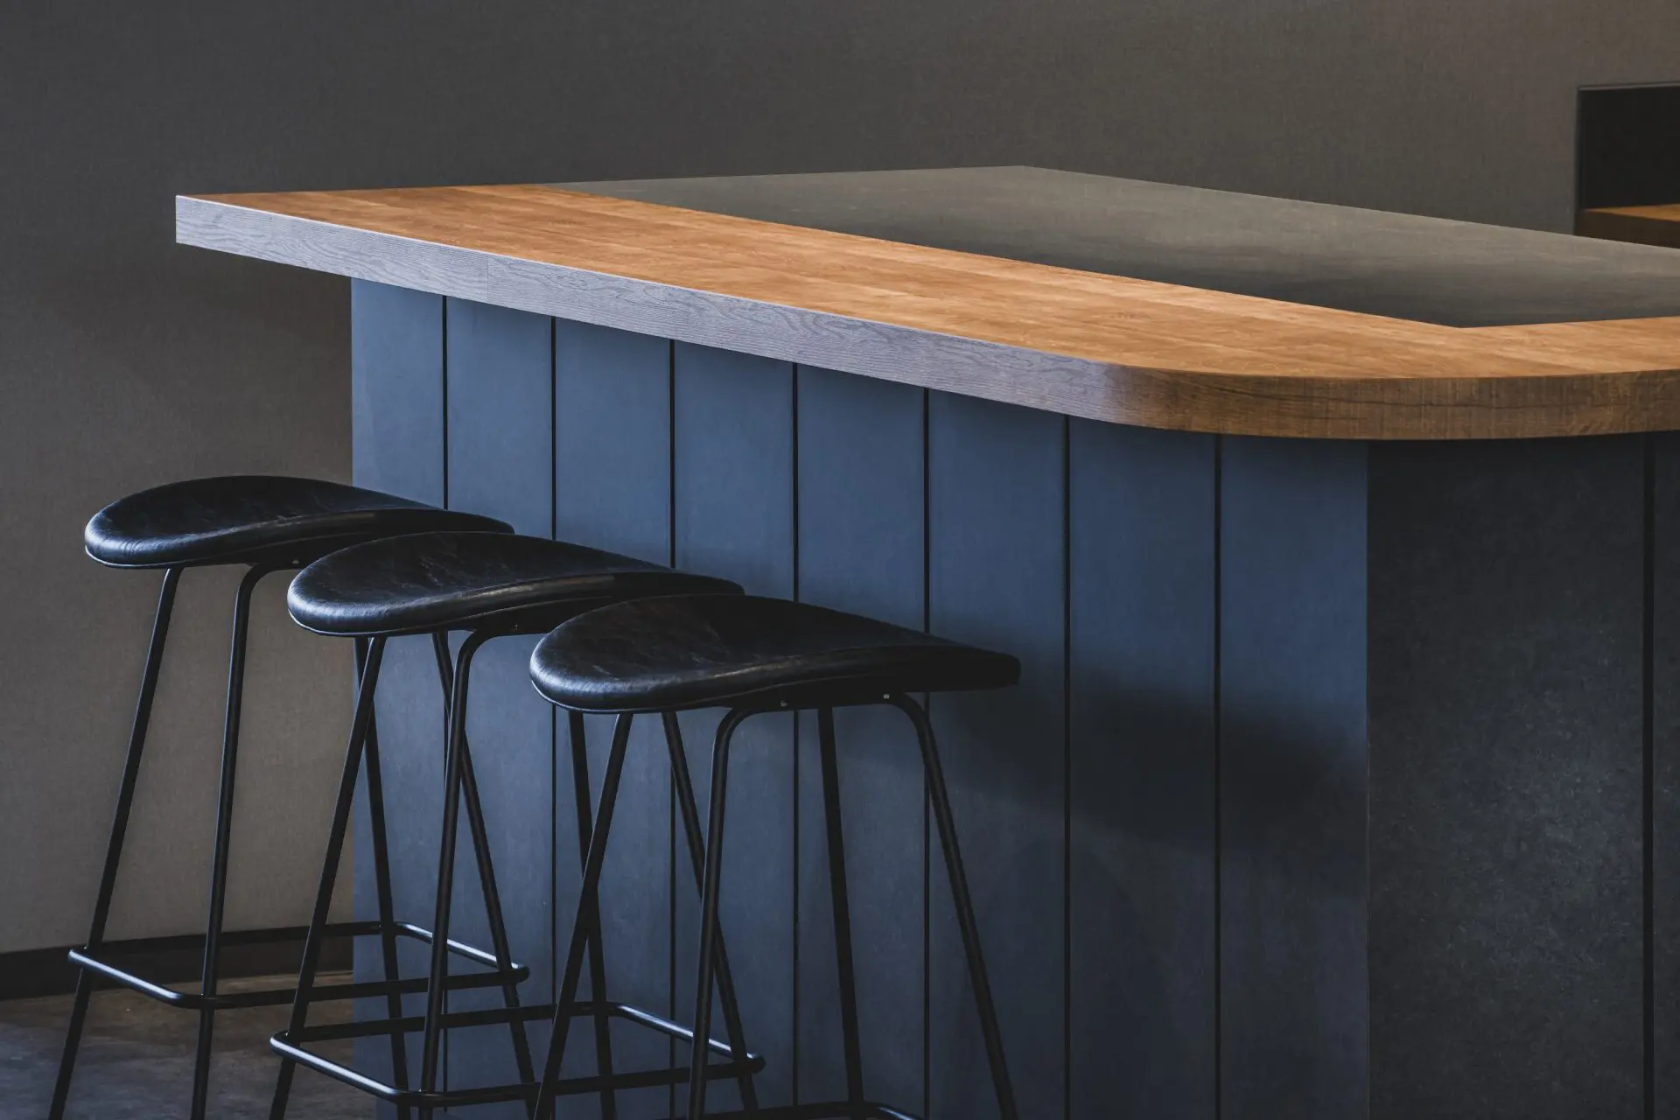
The griddle-style counter
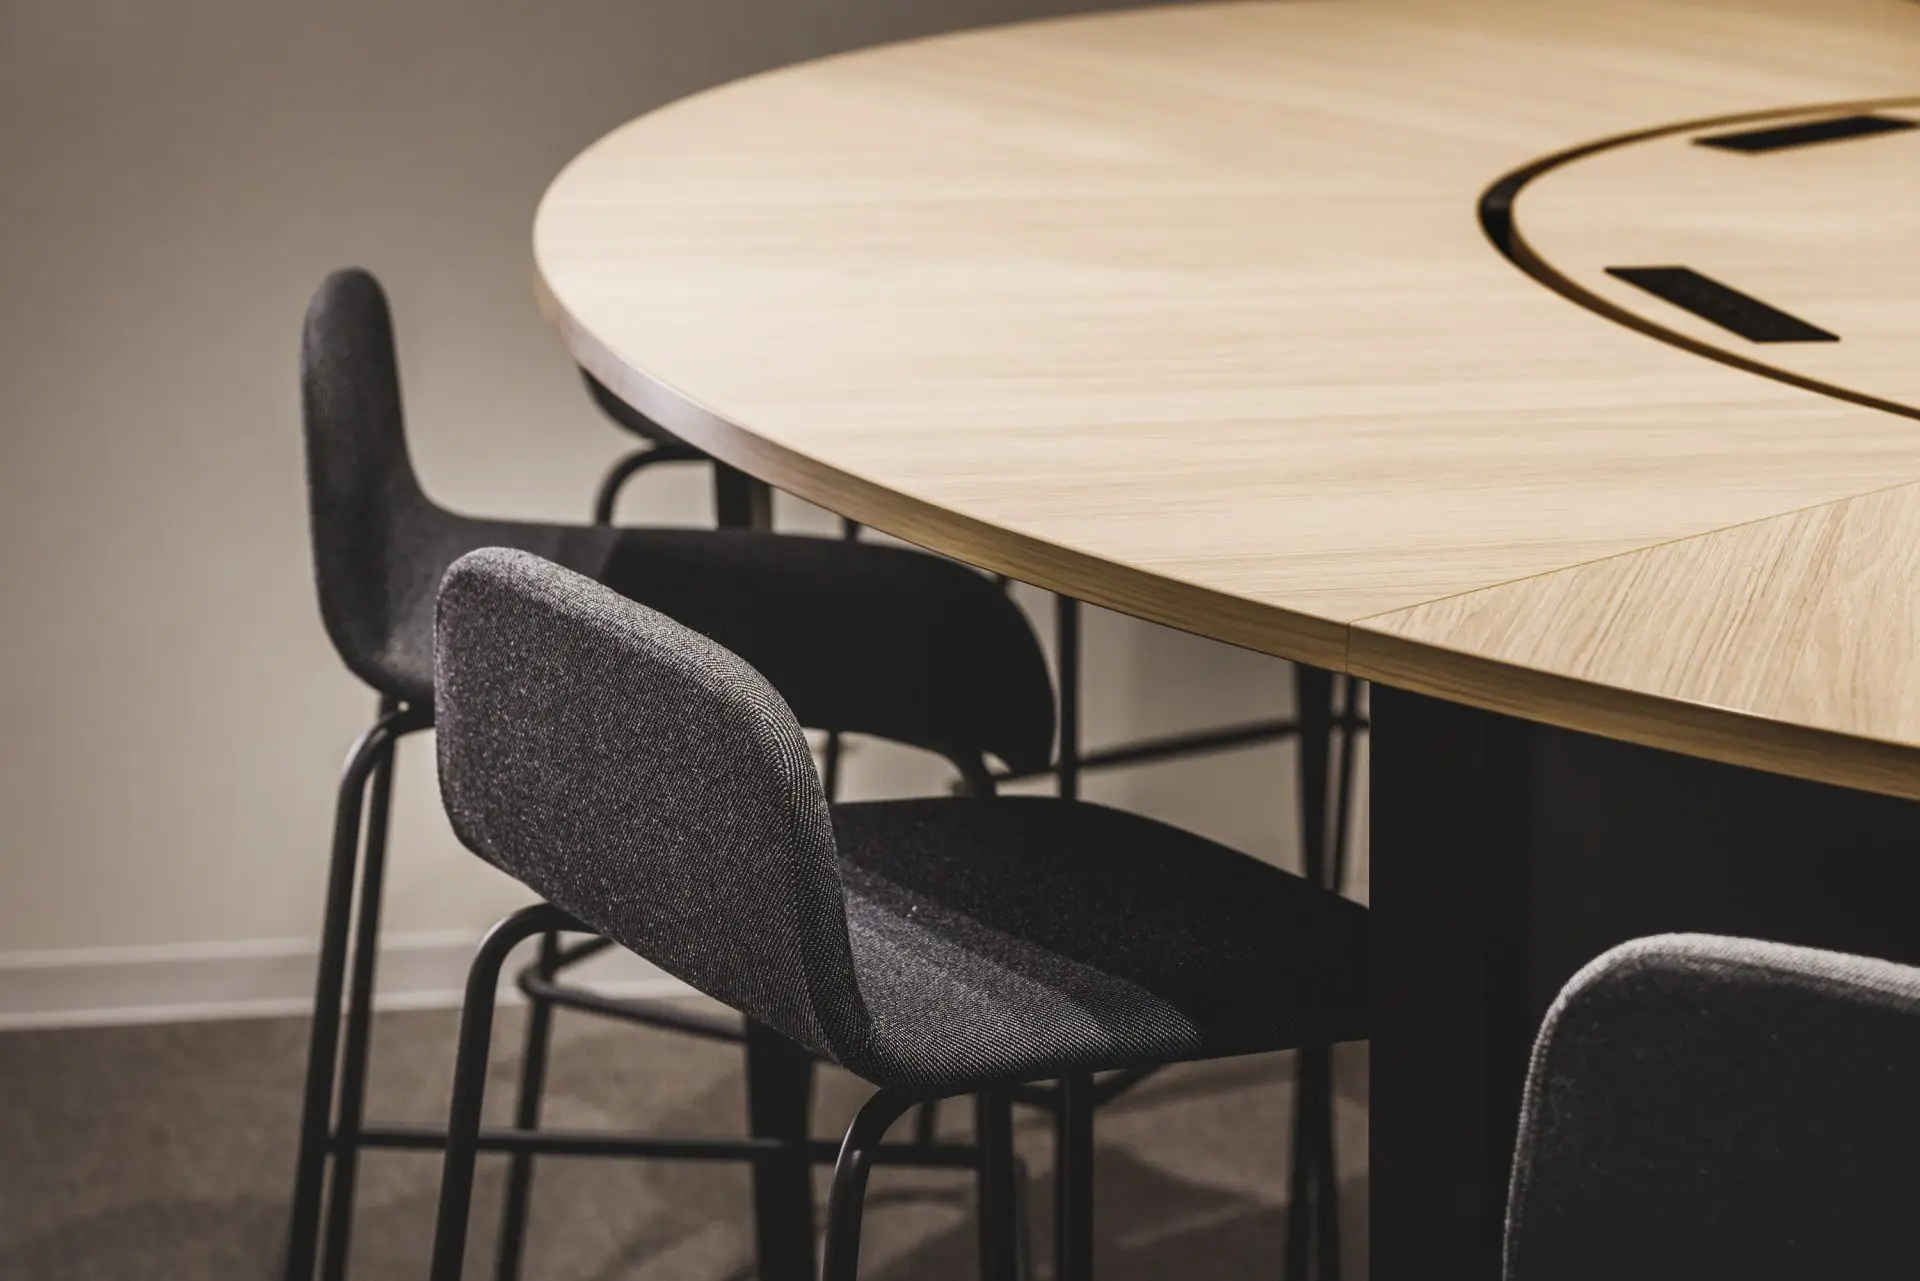
High stools
High stools
The counter top
The counter top
The café
The café

03 · Circles

Desks that gather round


Desks curve into circles and arcs, so that people sit facing one another as they would round a table.
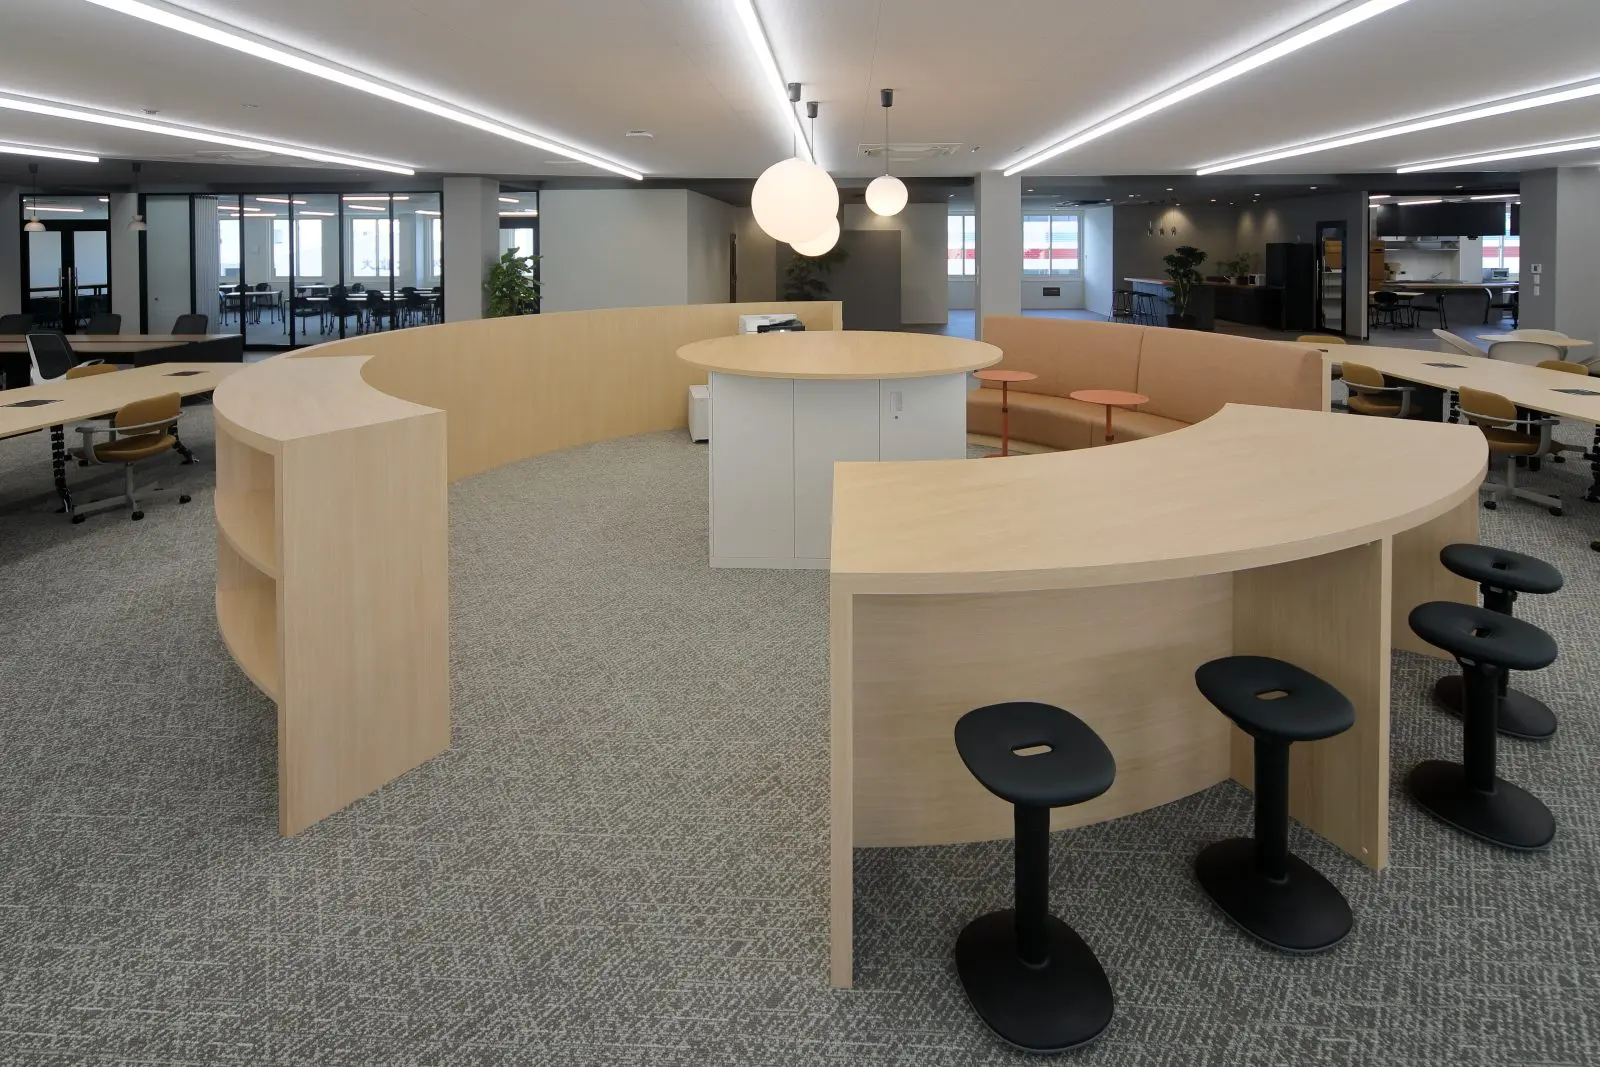
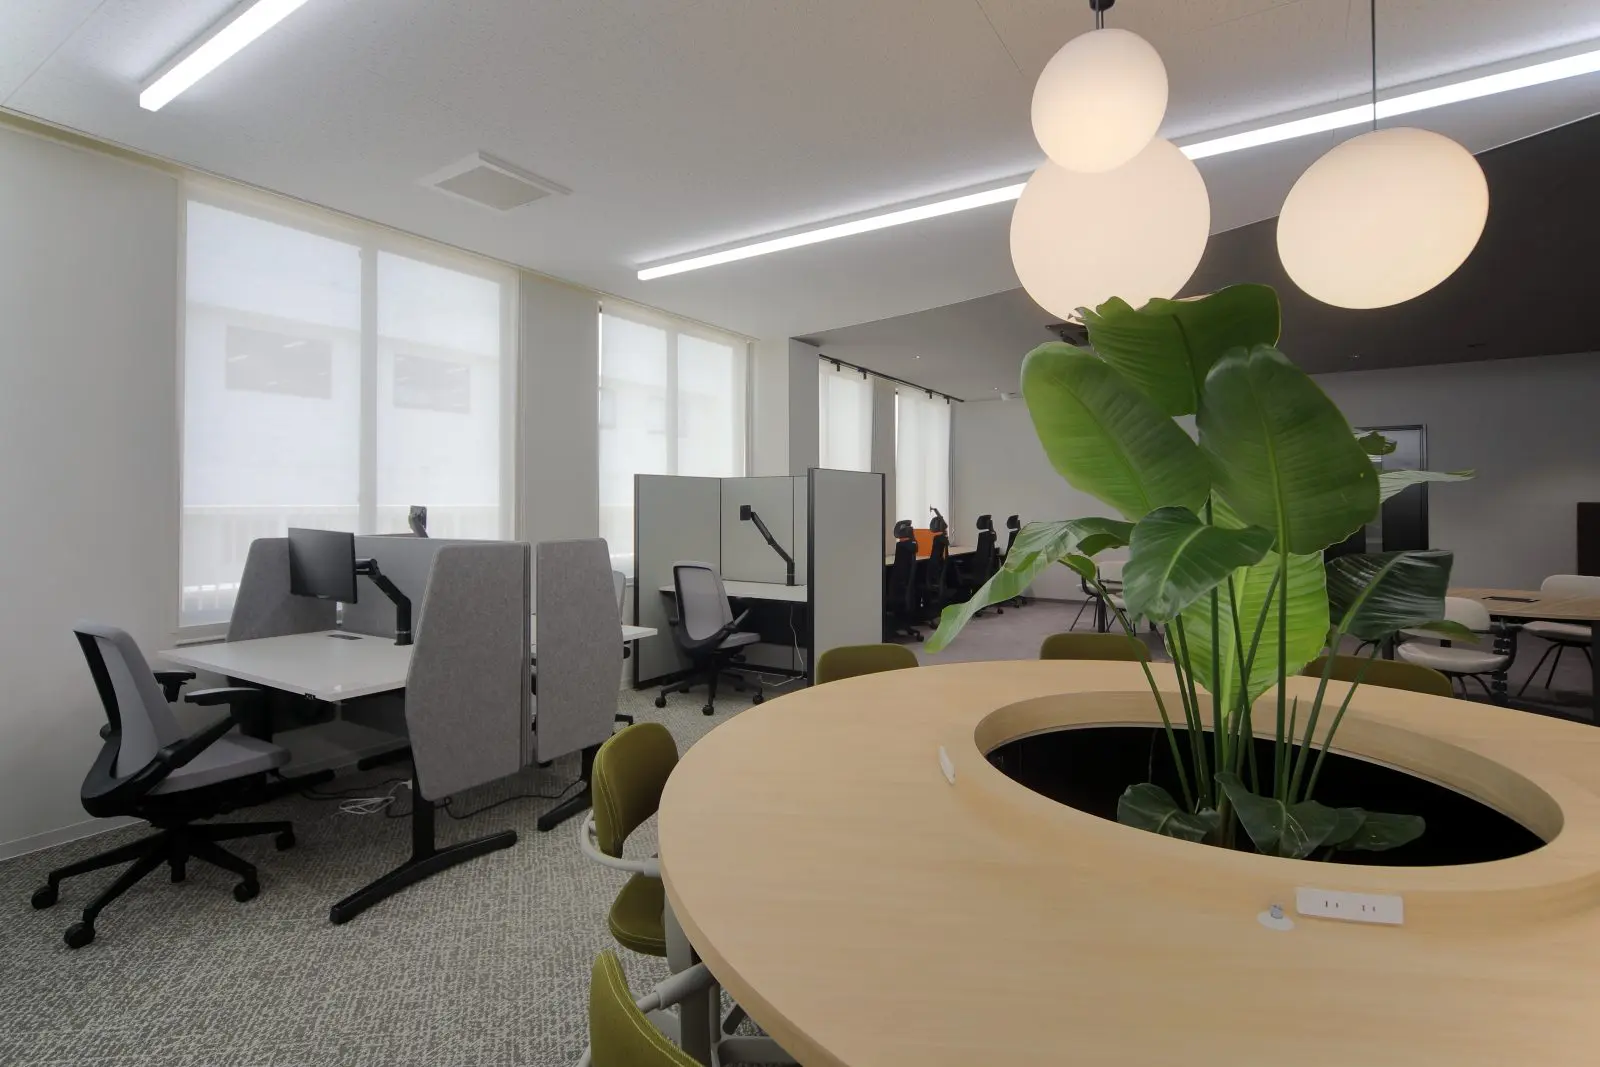
Curved desks
Curved desks
A planter at the centre
The work area
The work area
Curved desks
Curved desks
The office
The office

04 · Names

Tomato and Dates

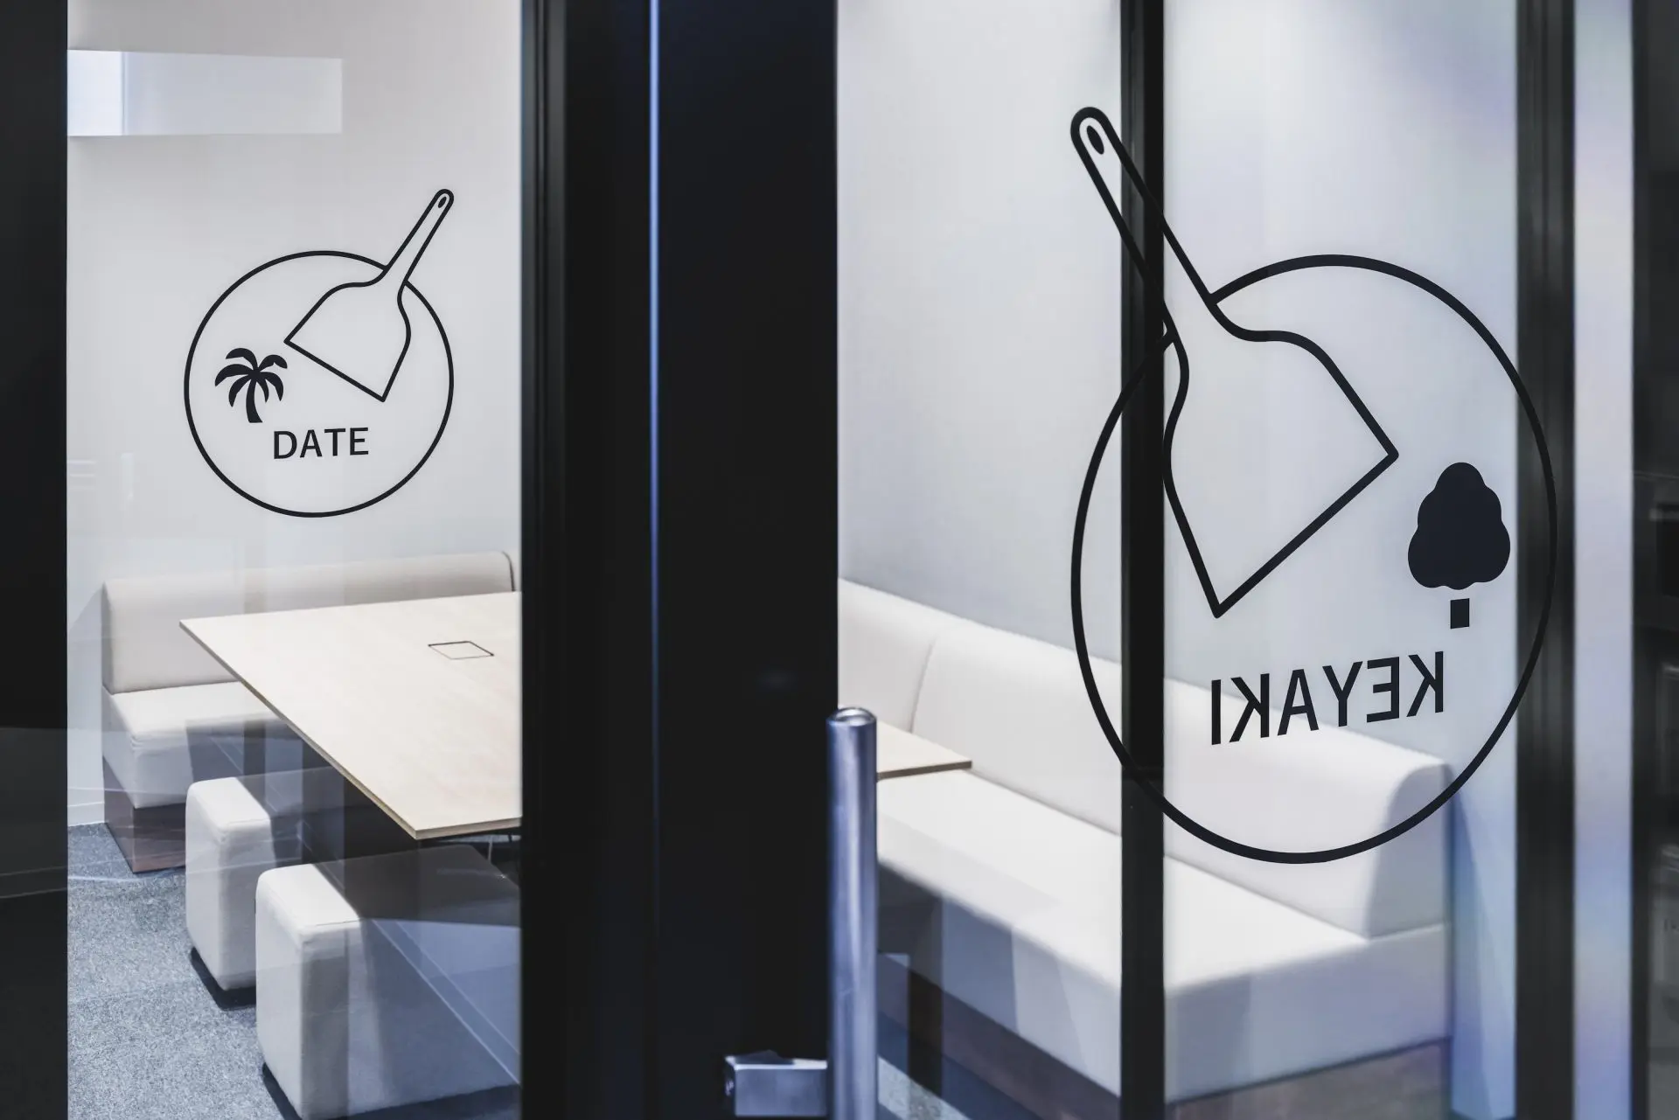
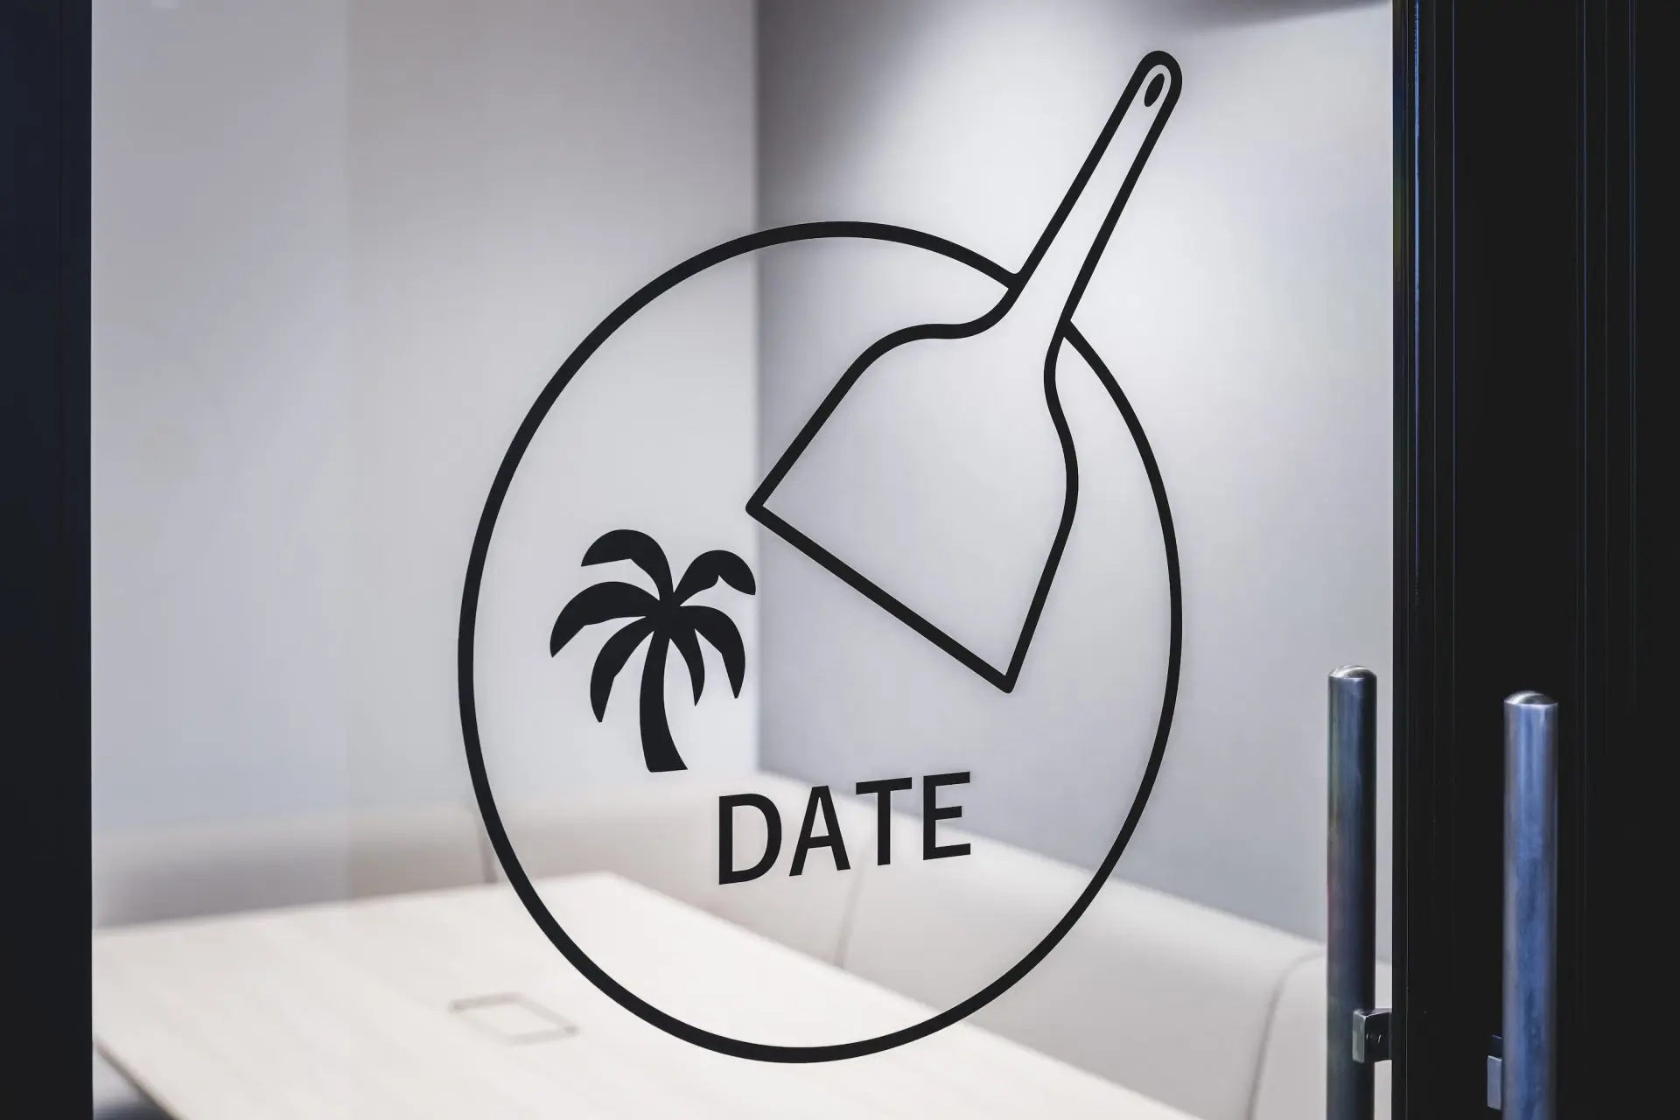
Meeting rooms have names such as Tomato and Dates — ingredients of the sauce — chosen by staff.
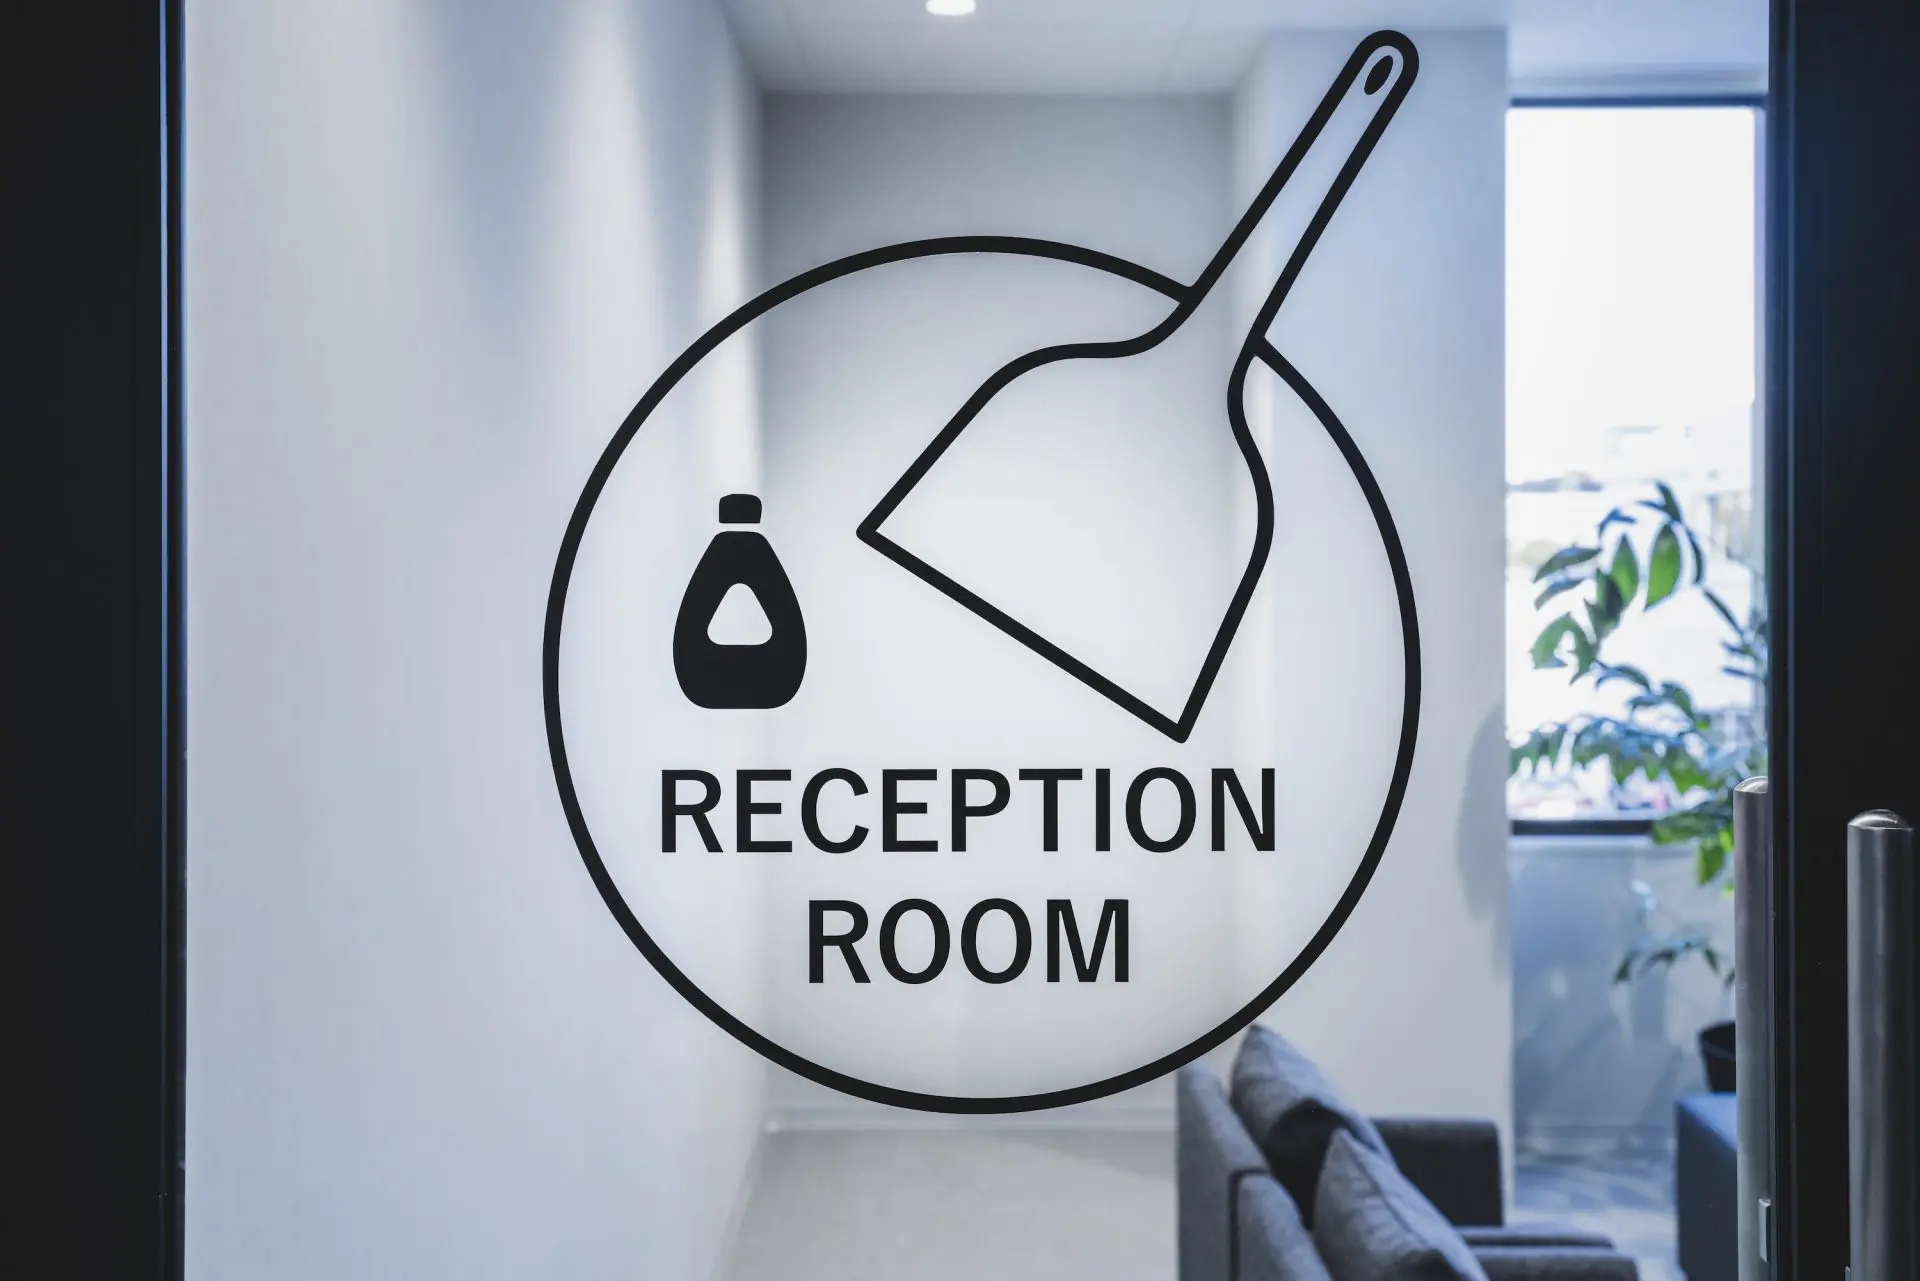
The reception room
The reception room
A meeting-room sign
A meeting-room sign
Dates
Dates

05 · Details

Orange, curves and soft seats

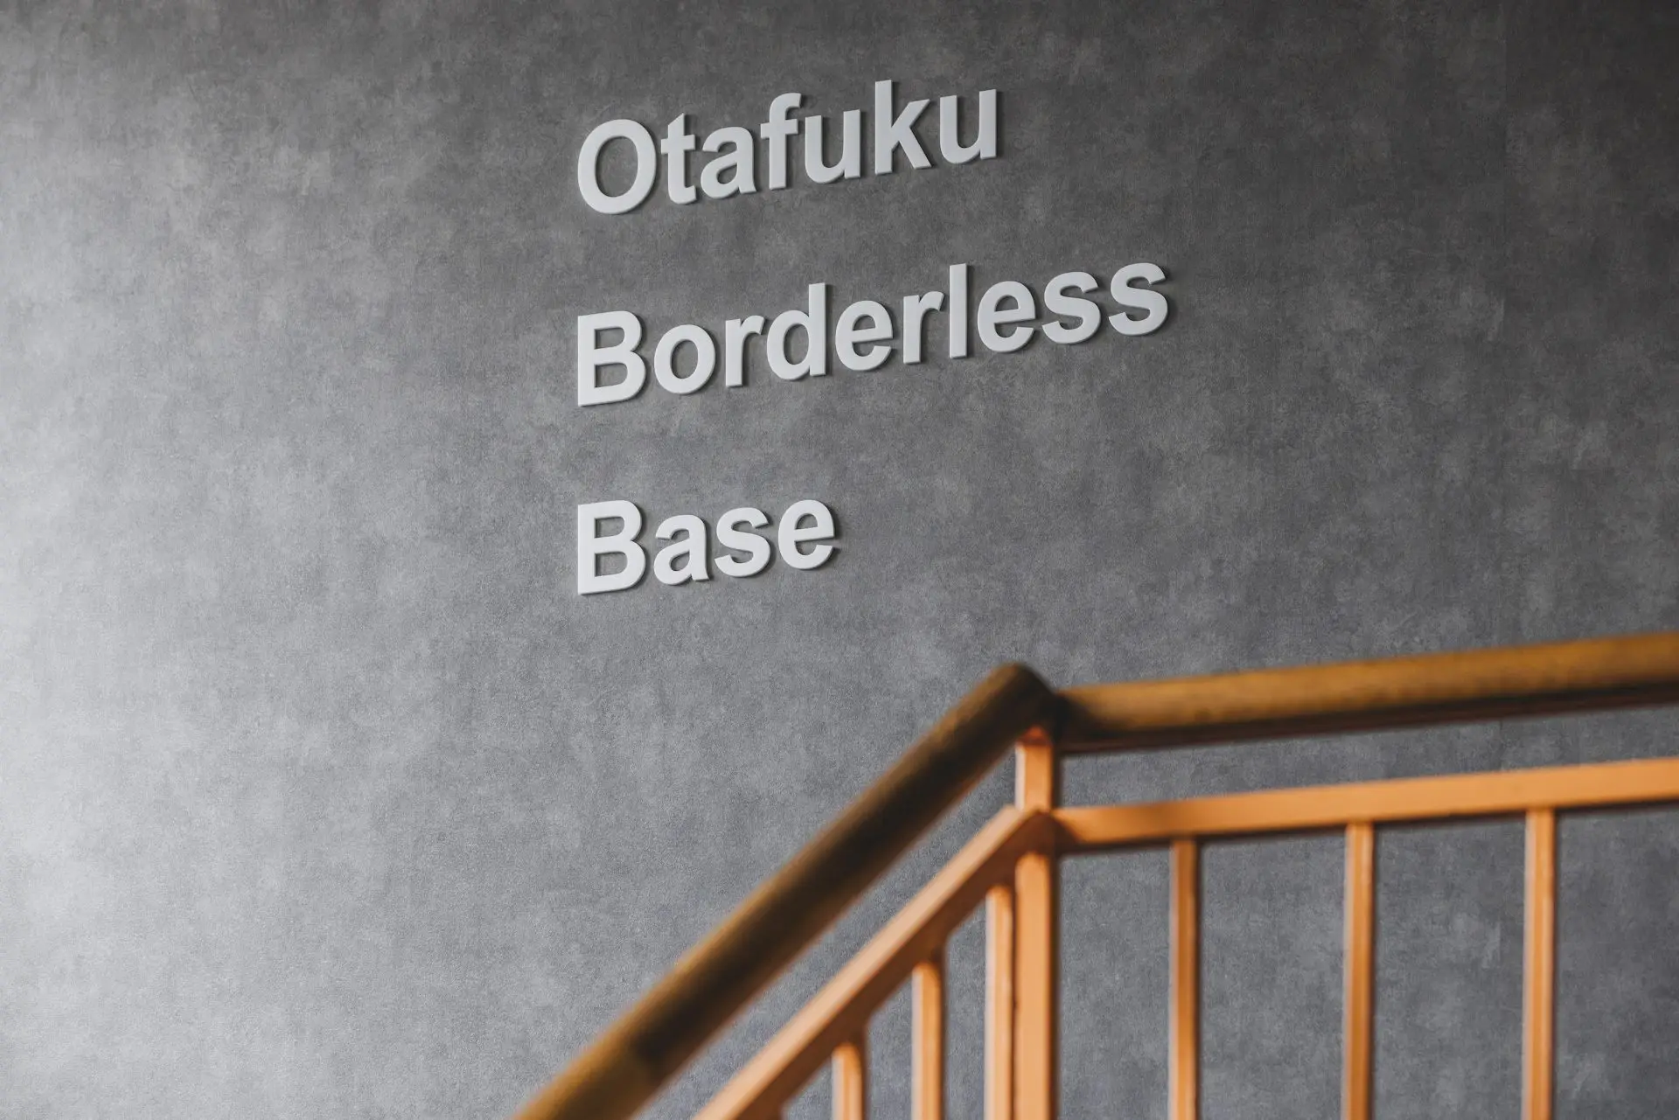
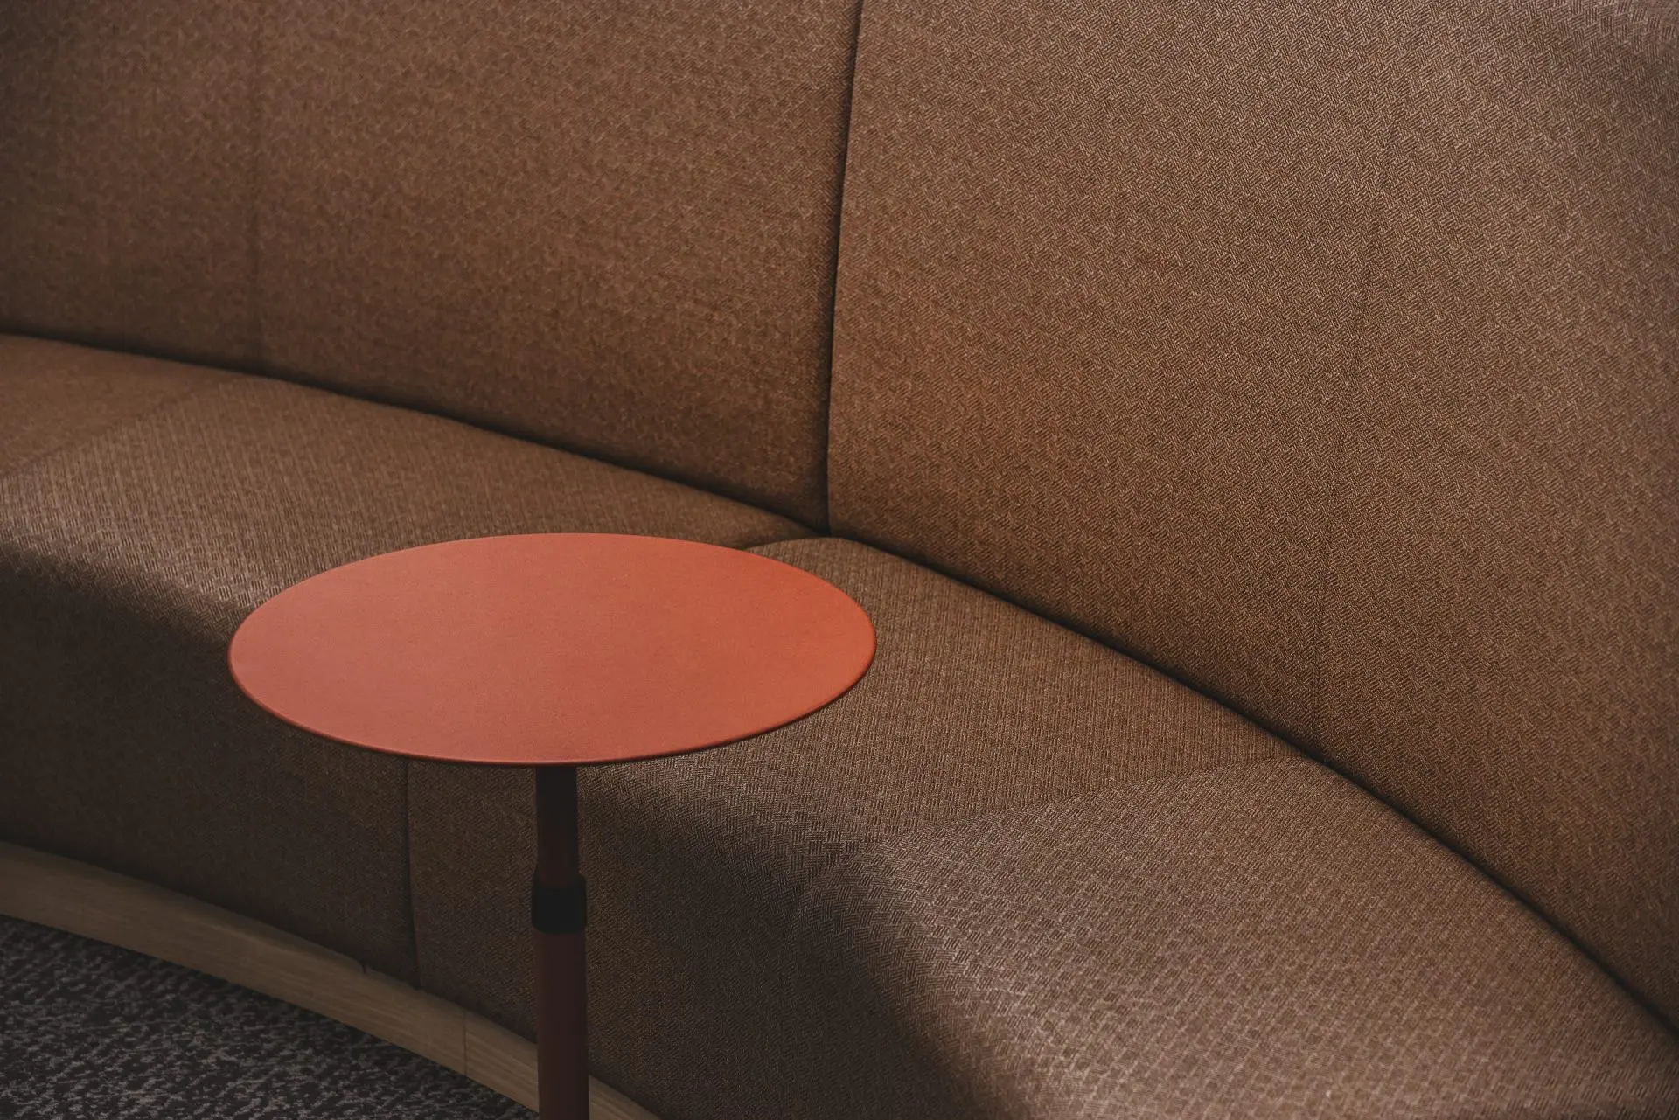
Orange stair rails, curved ceilings and upholstered booths carry the warmth through the rest of the base.
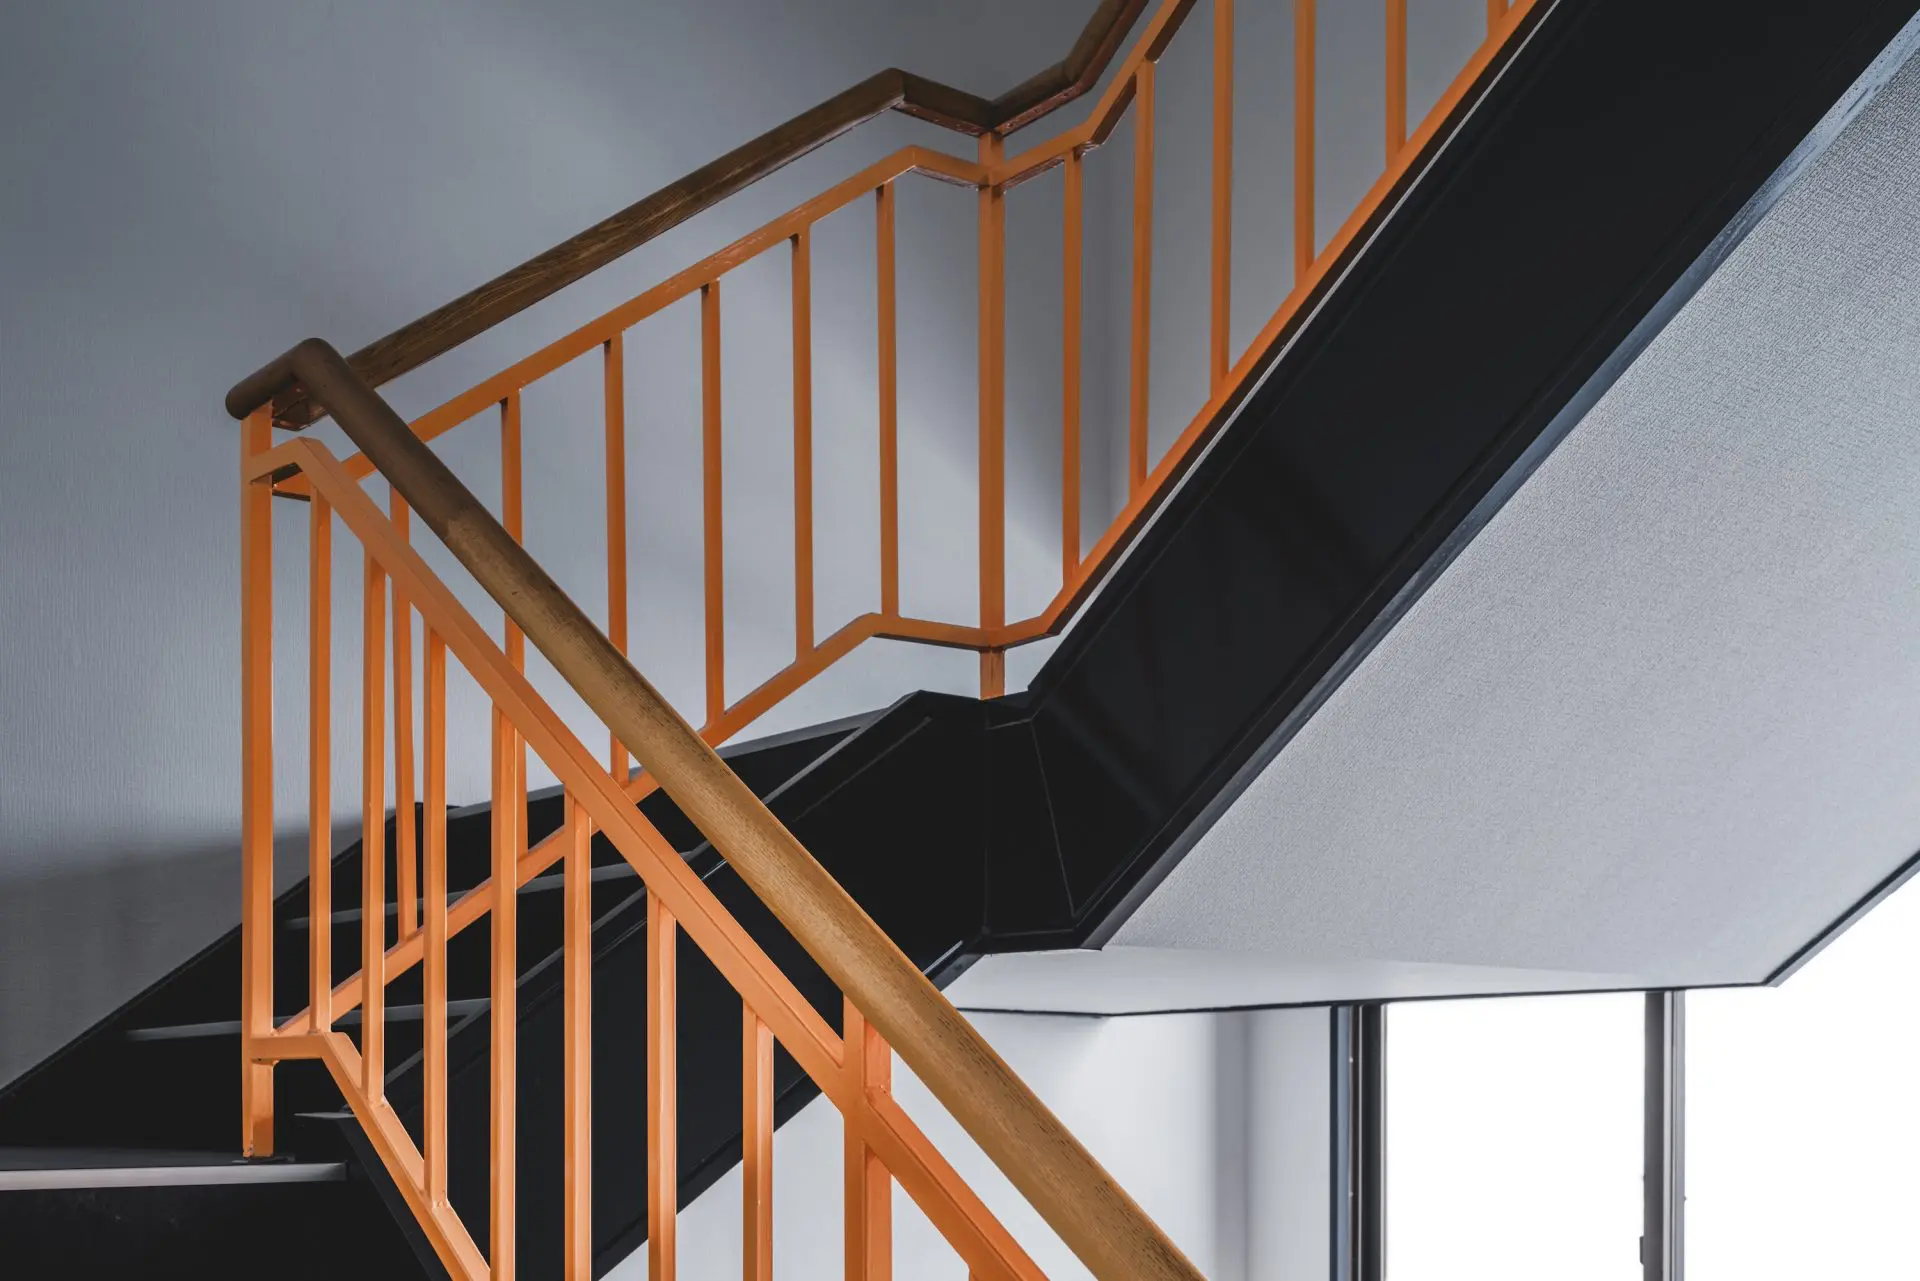
The stair
The stair
Booth seating
Booth seating
Chairs
Chairs
A round table
A round table
A curved ceiling
A curved ceiling
CompanyOtafuku Sauce Co., Ltd. ↗
DesignITOKI Corporation
Photography© ITOKI Corporation (from ITOKI WORK-Style Design)
SourceITOKI WORK-Style Design, project page, re-reported by WALL ↗
PublishedOctober 2026
OFFICEMILL — explore offices across Japan
Planning an office in Japan?The design and build firms behind the offices on WALL are listed on our Partners page.
SEE PARTNERS