 JAPAN'S BEST-DESIGNED OFFICES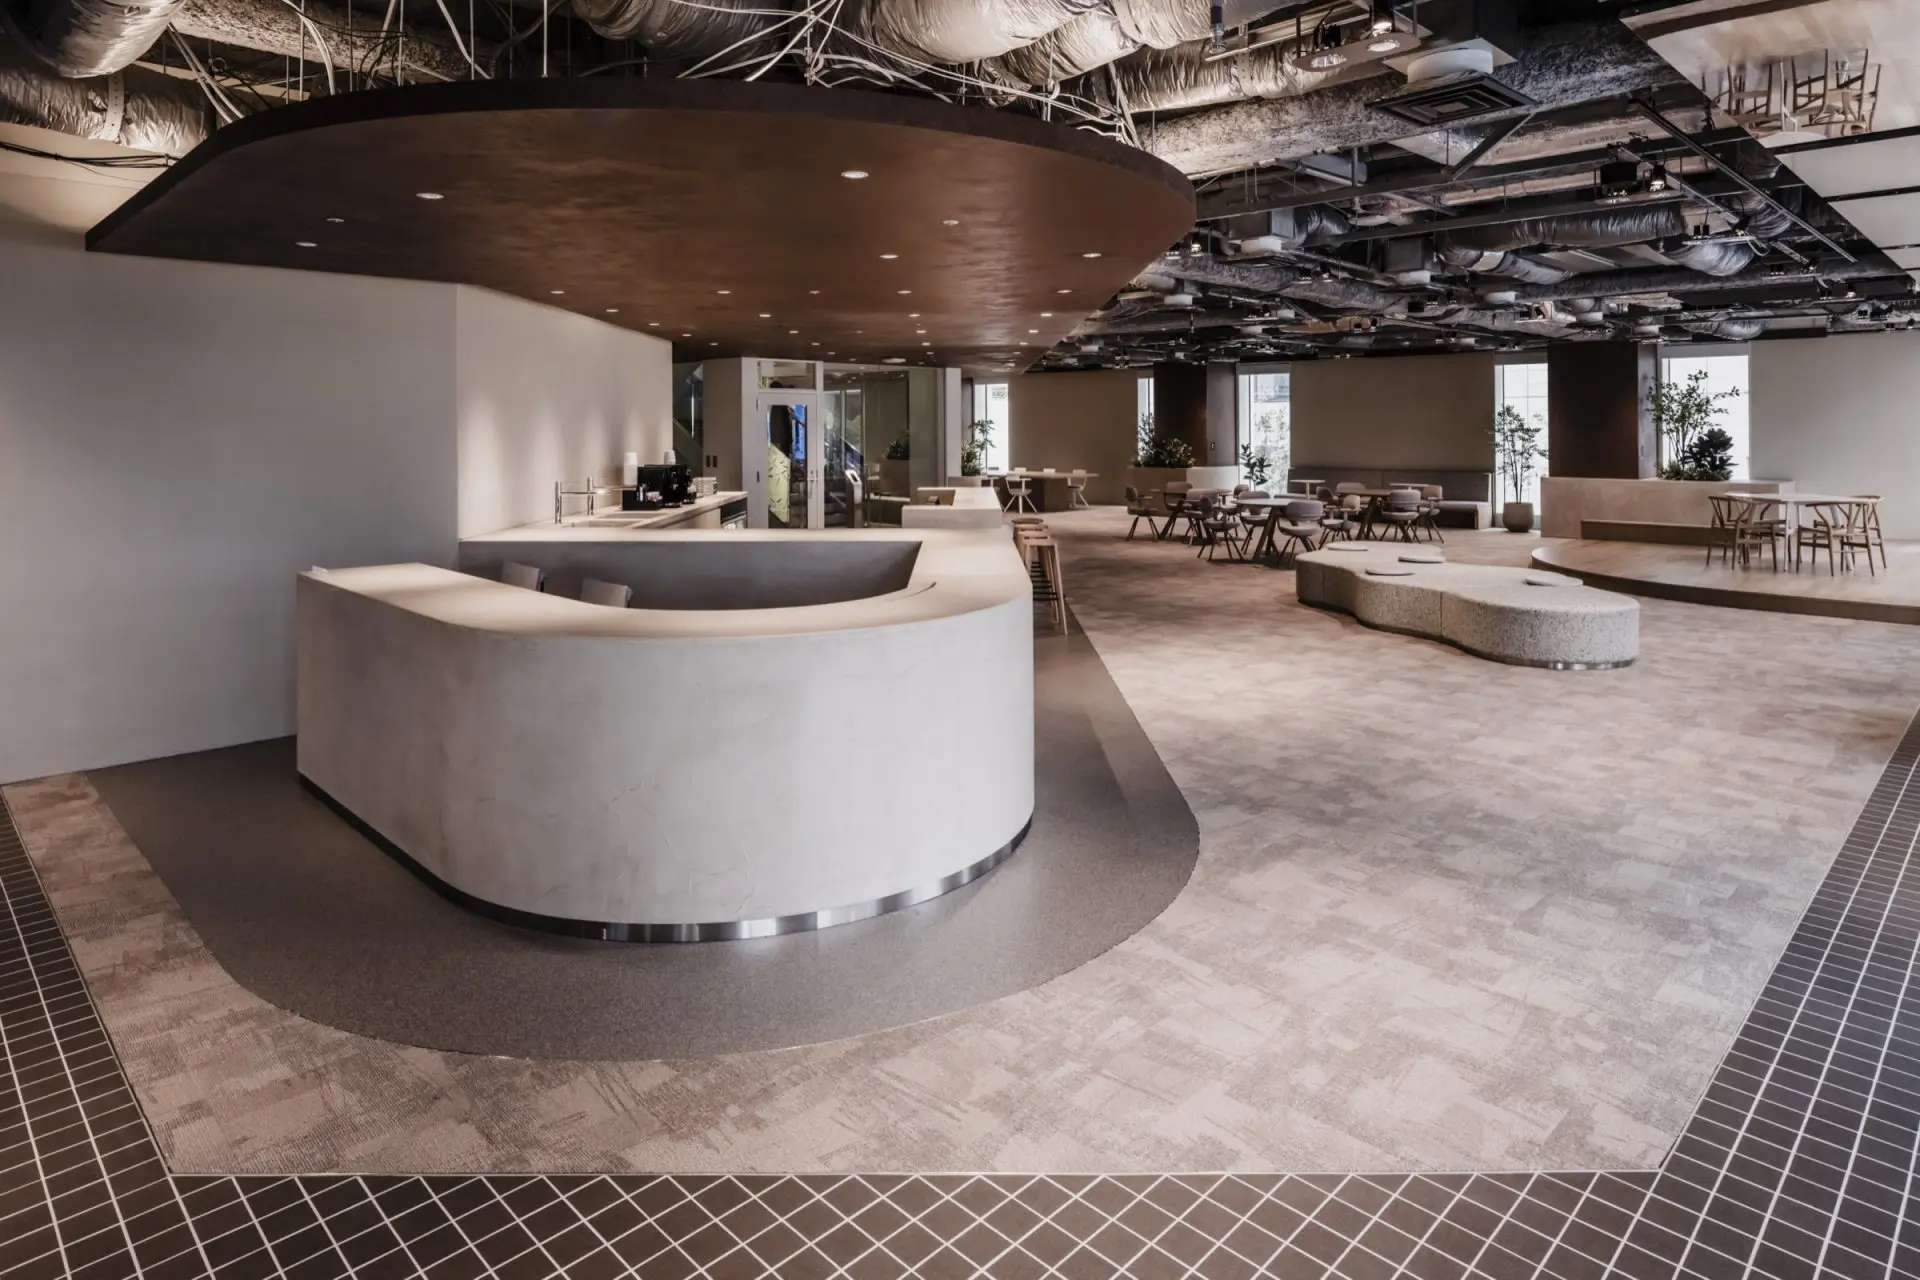
Concept
/ in between
The company’s own building had aged, and it wanted to merge three sites in Tokyo into one, sharing knowledge across the organisation. After its own staff workshops on ways of working, it chose a “group address” system.
Innovation is often said to come from combining existing ideas. The concept “/ in between” puts that in space: different knowledge and people meeting across a slash. It matches the company’s purpose, “connecting with knowledge, creating the future”. Each floor has its own pair — region and company, on and off, organisation and individual — and the floors are deliberately not uniform.
01 · 2F
Open to the street
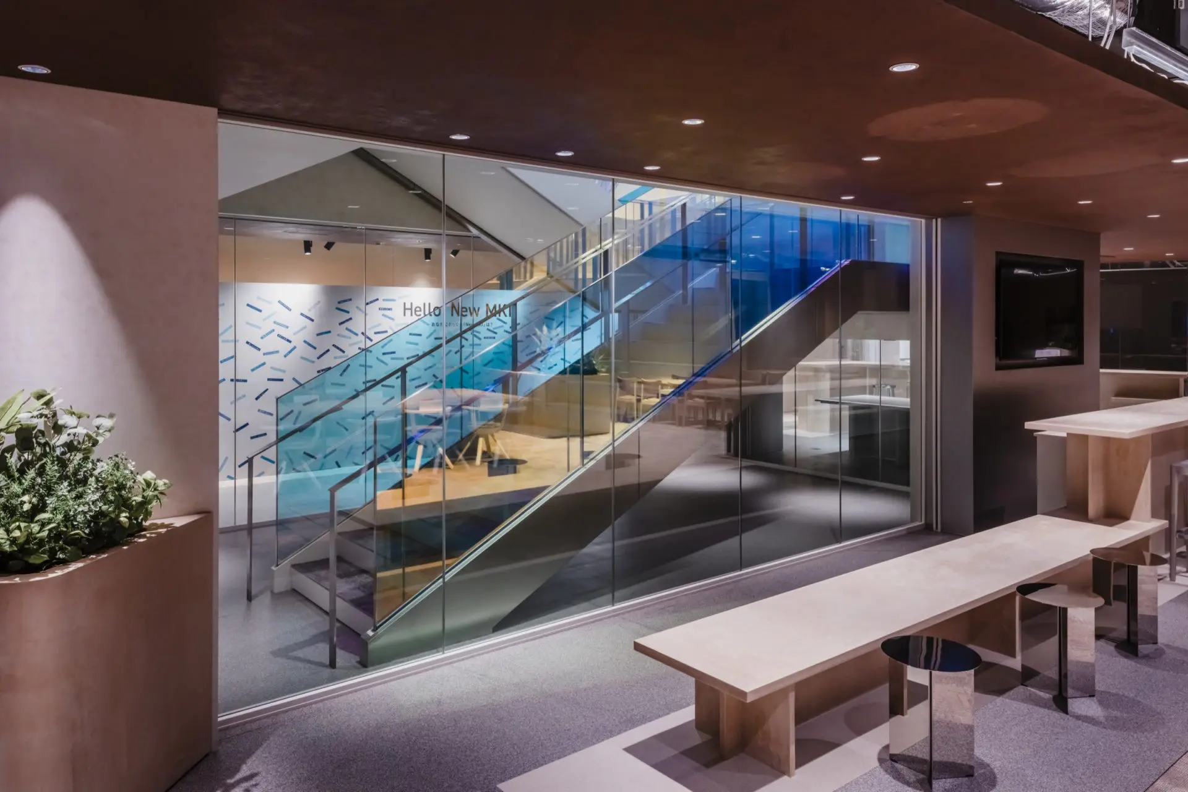
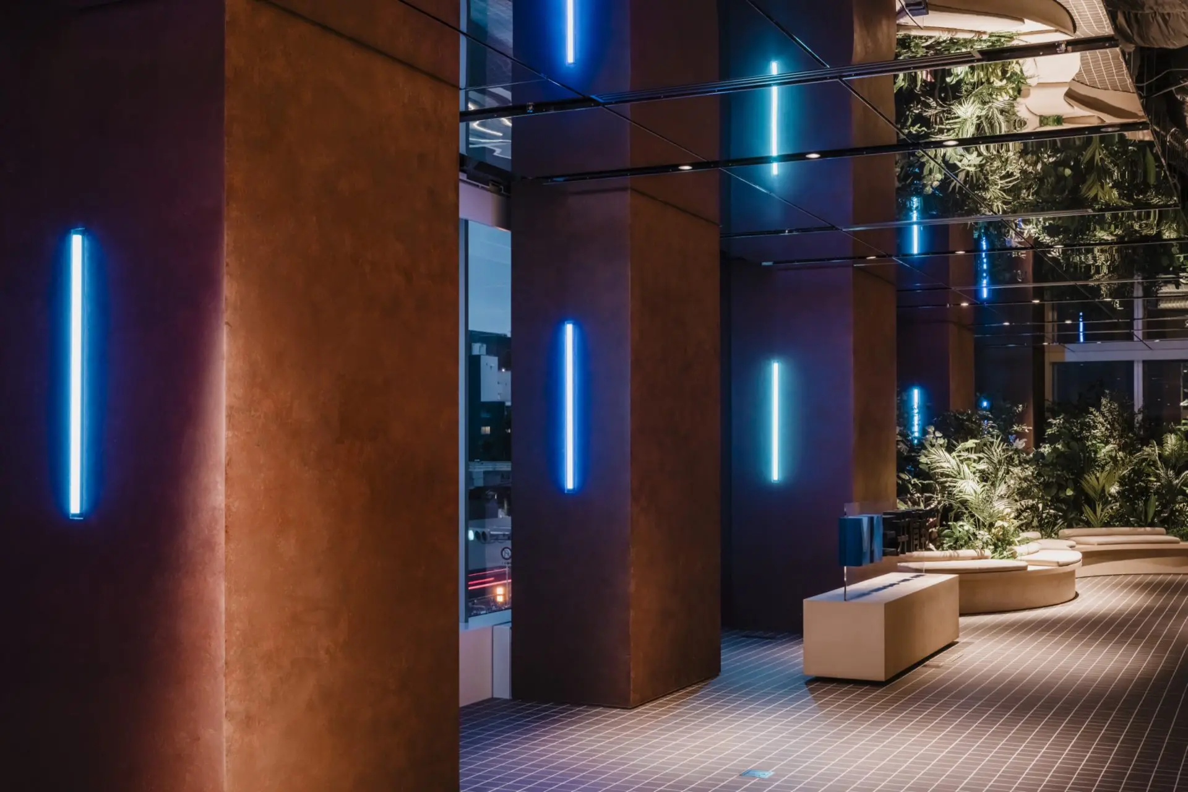
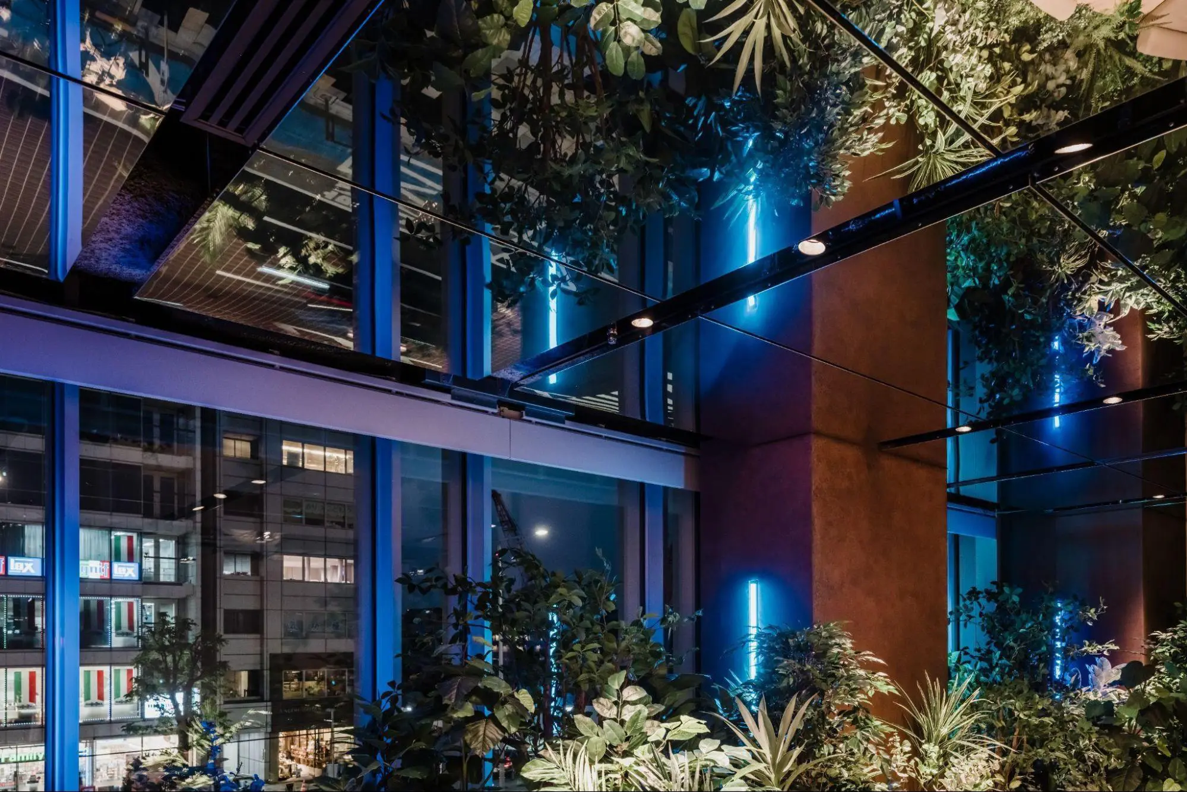
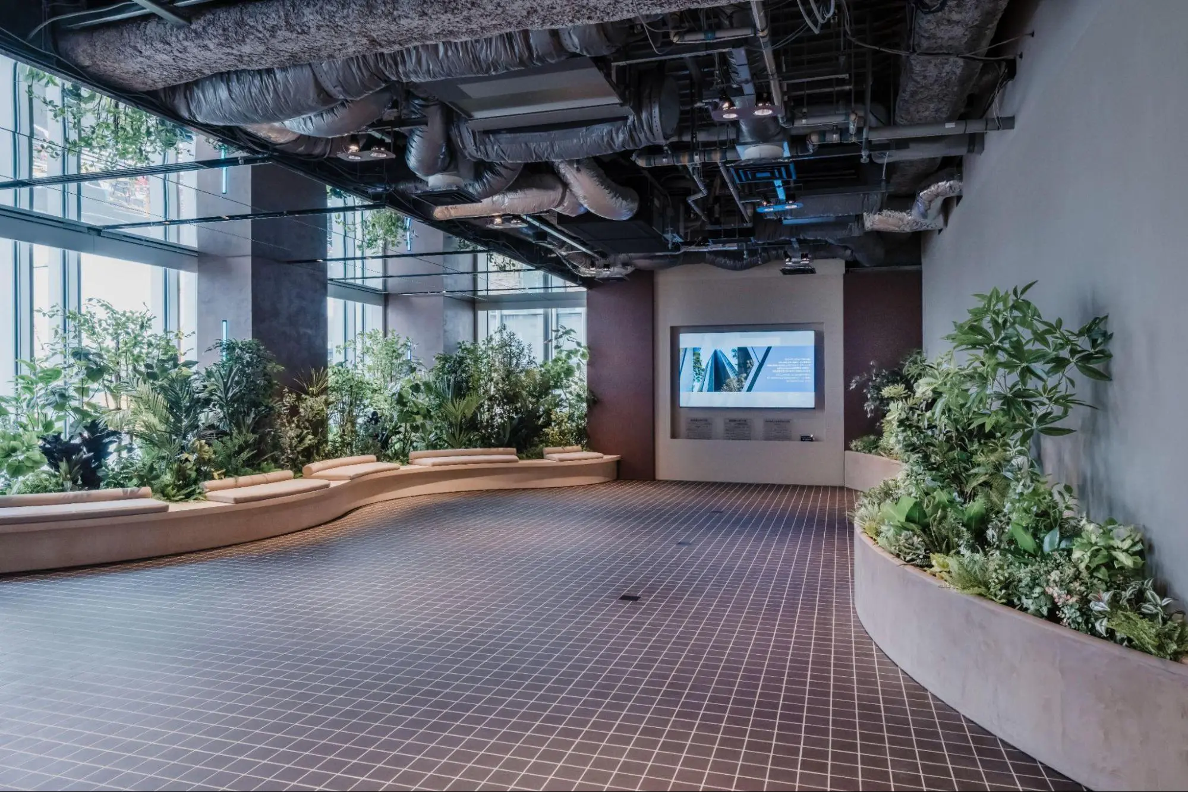

The second floor is about connection with the outside. With Omotesando in mind, it uses materials of the street — tile, plaster, steel. A mirrored ceiling lets views cross between inside and out; it was chosen after repeated simulations of how it would look from outside and how the light would fall in each season.
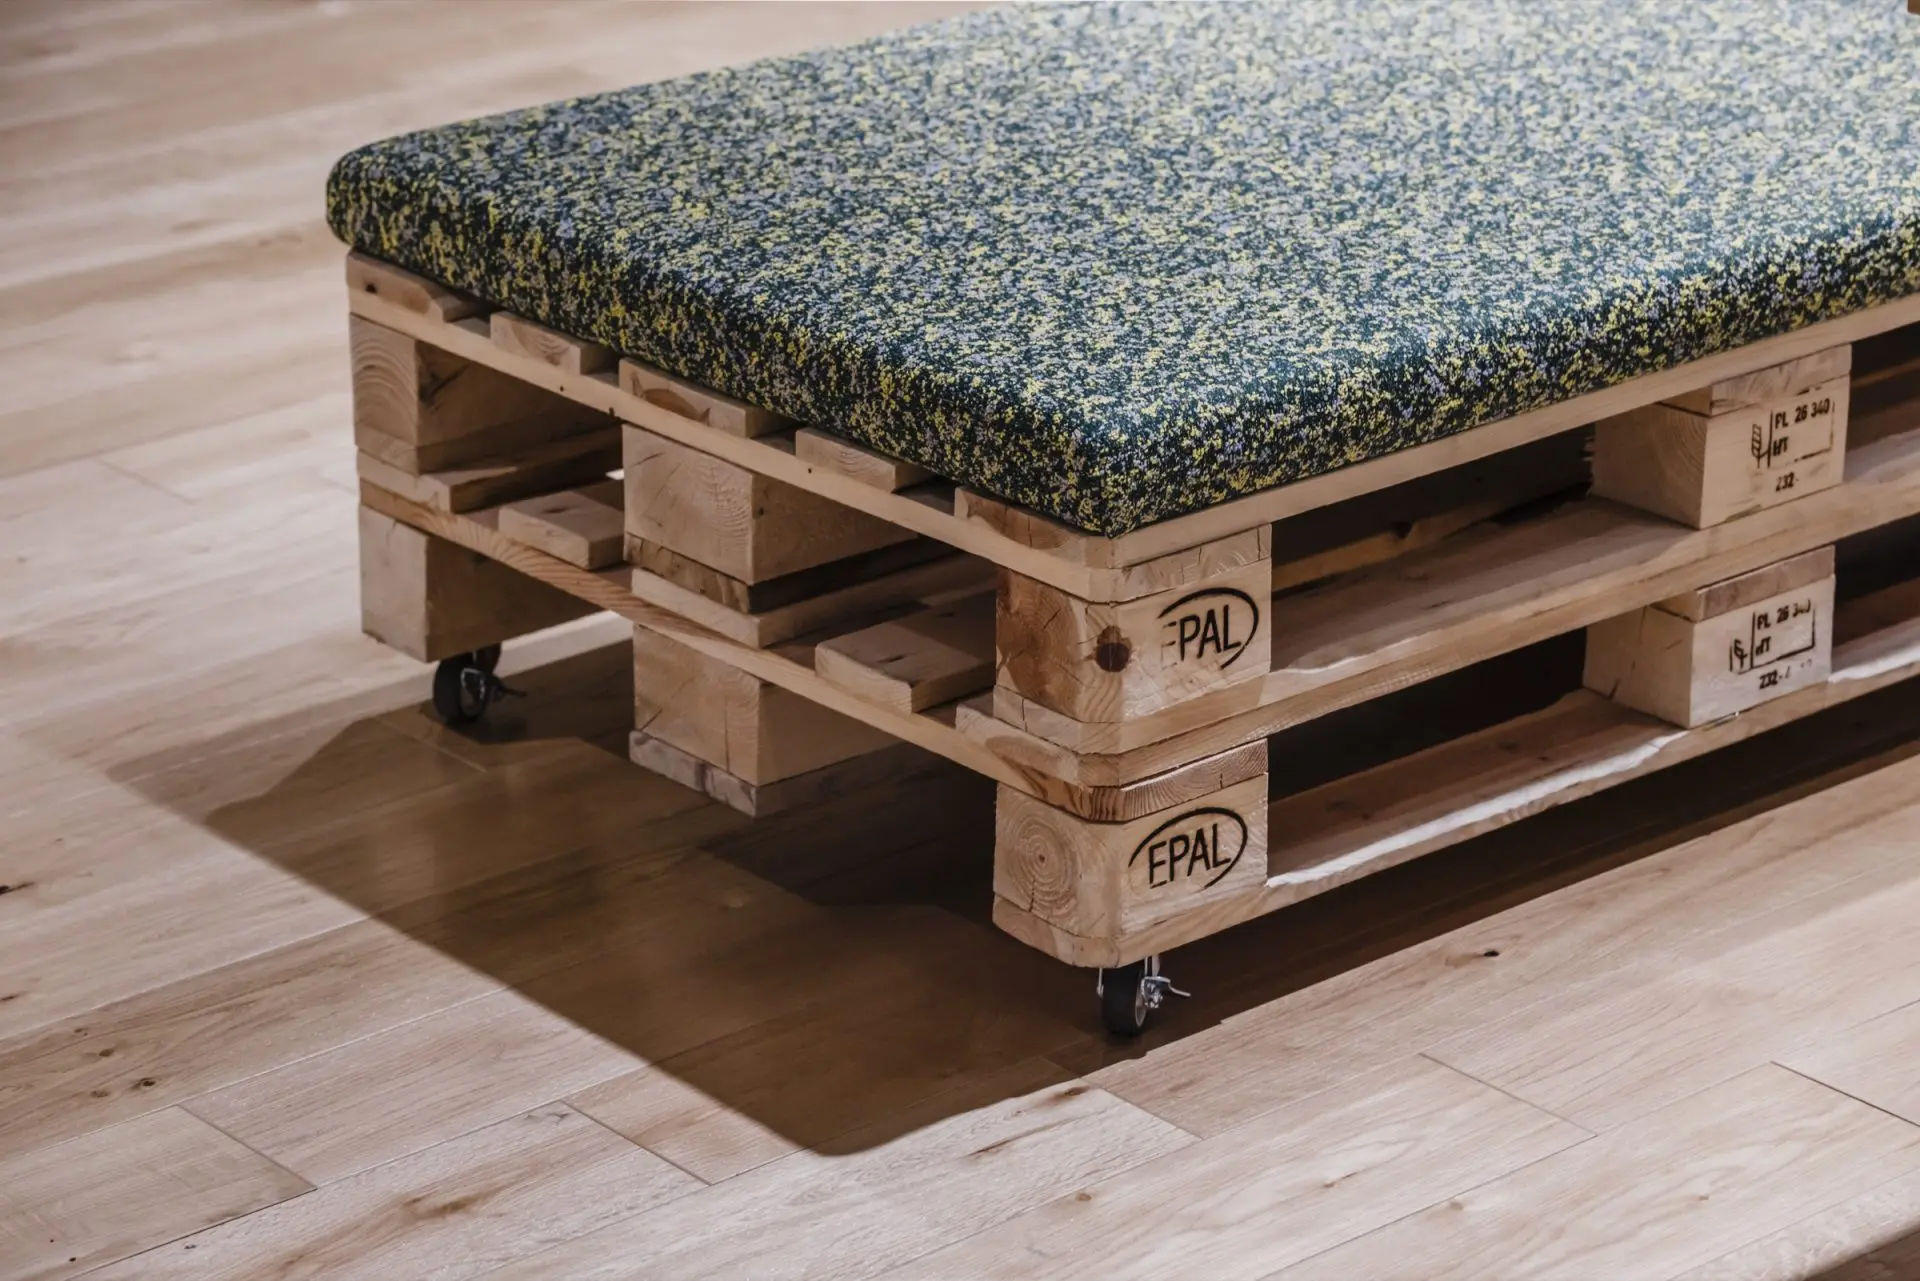
The entrance is big enough for events, seminars and pop-ups, and display stands were made from envelopes printed with the old logo, upcycled when the logo changed.
02 · 3F
A town square and lanes
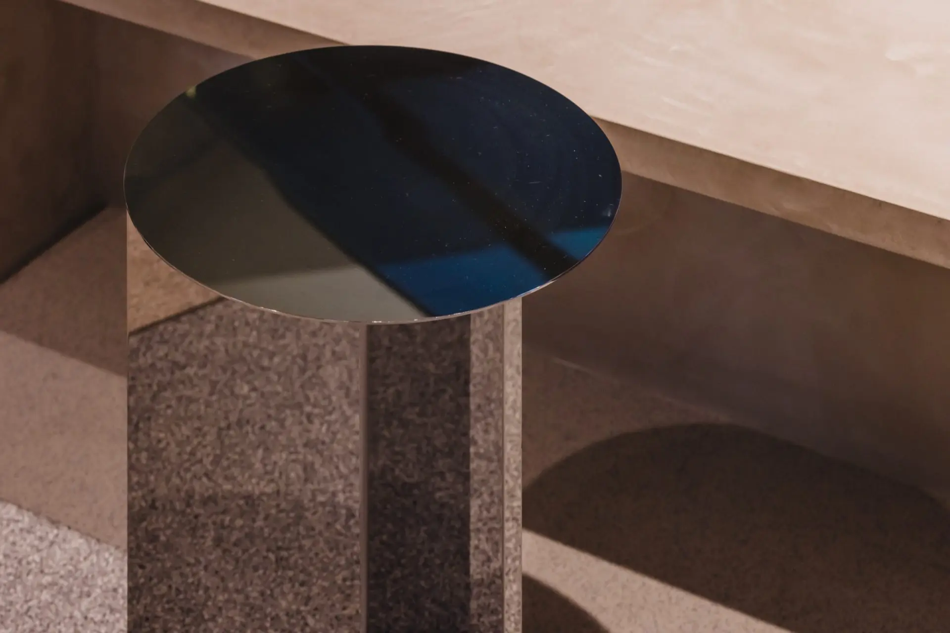
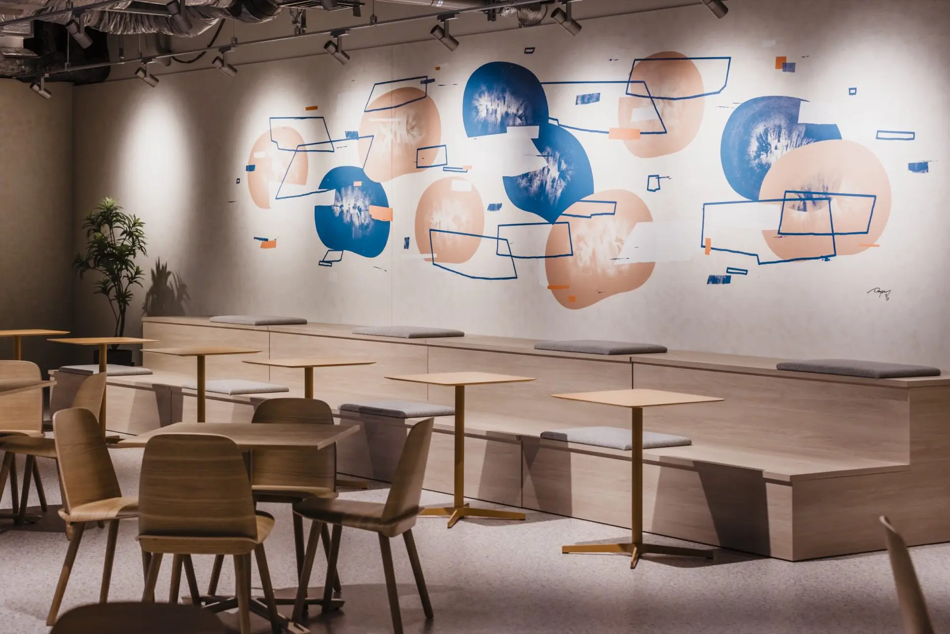
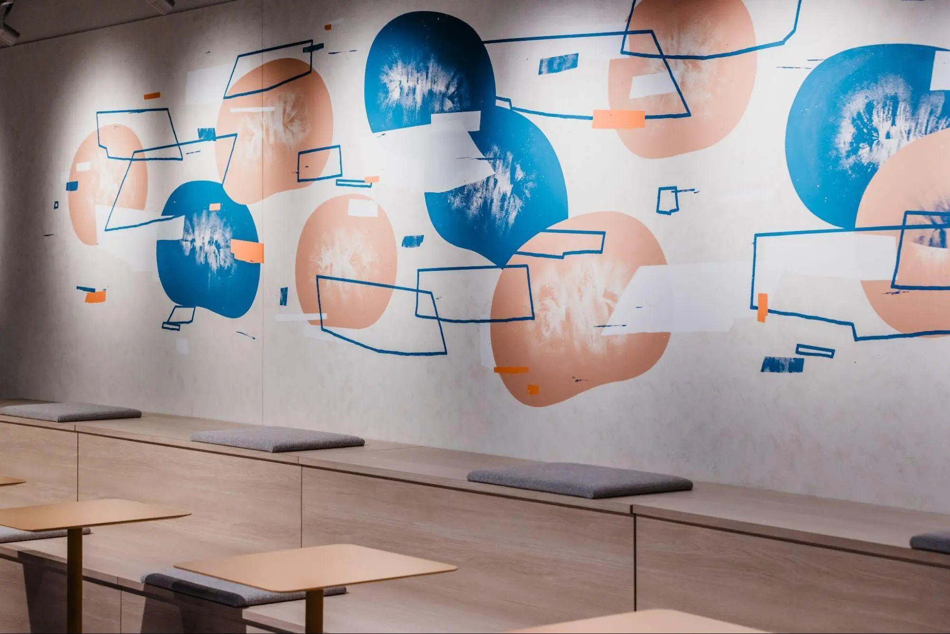
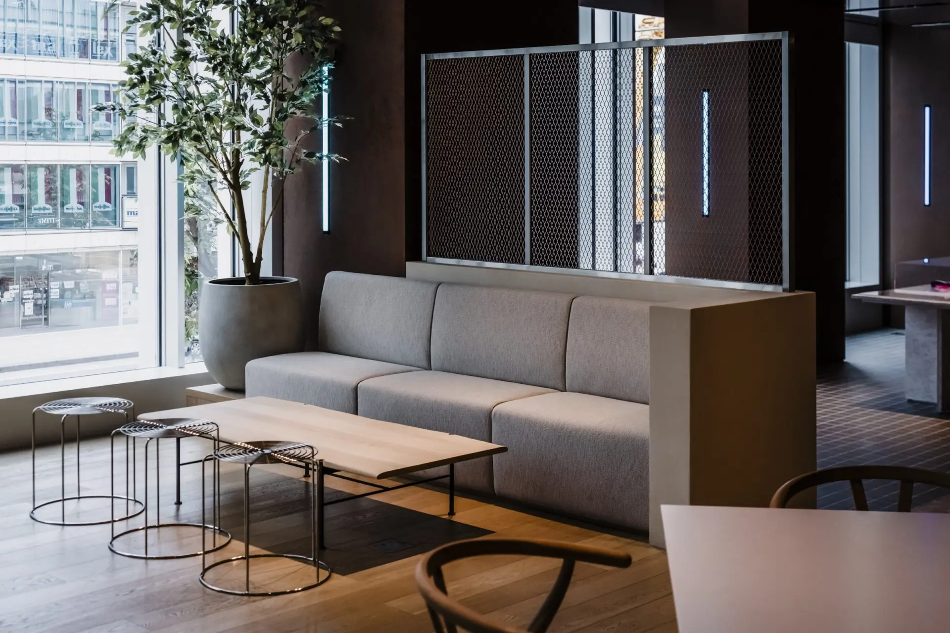
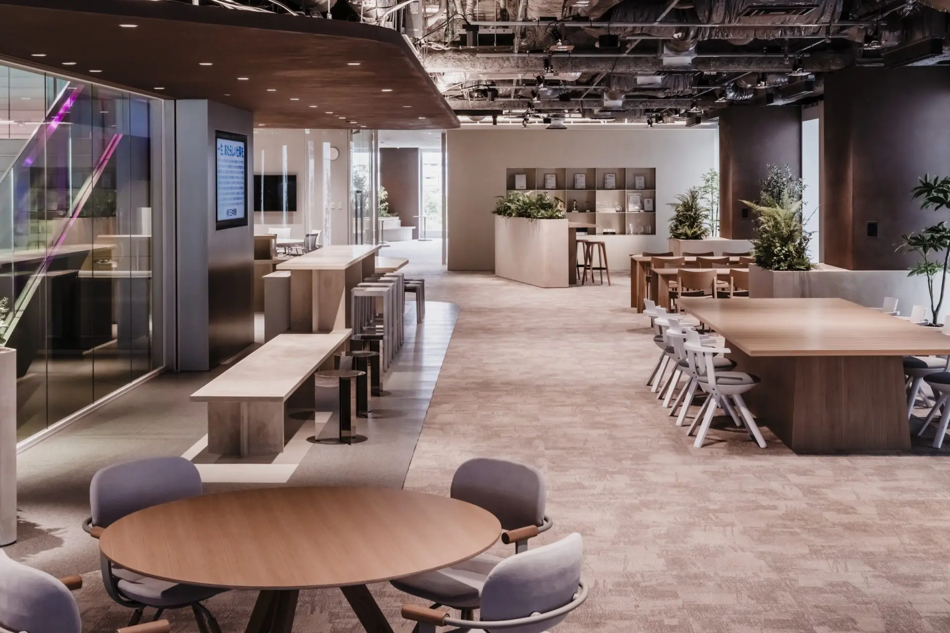
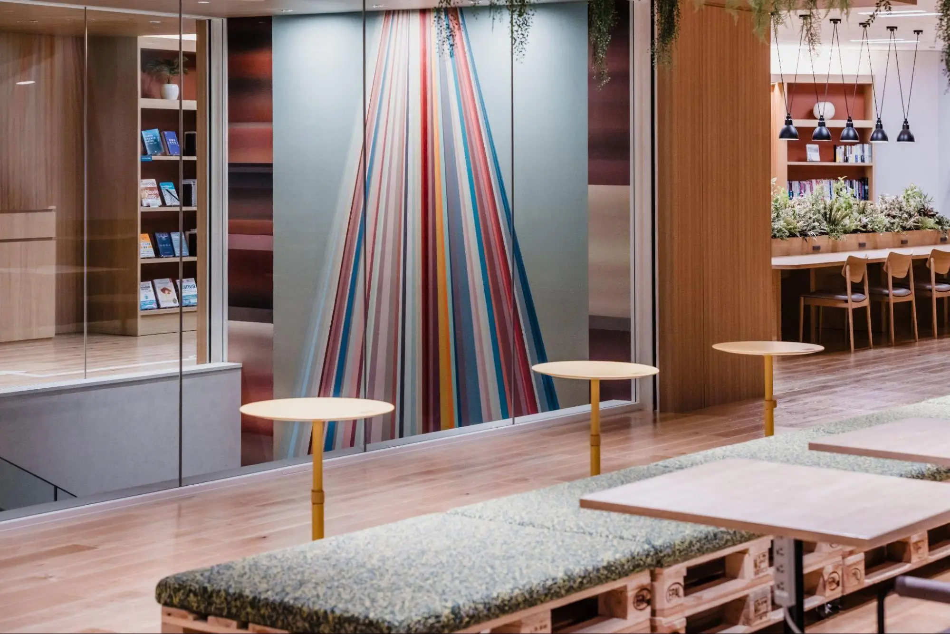
The third floor is imagined as a town square and its lanes, with pink and orange and many patterns of furniture so everyone can find a favourite place. Art representing the organisation carries the company’s message, and there is more wood than on the floor below.
03 · 4F
A meadow with no rooms
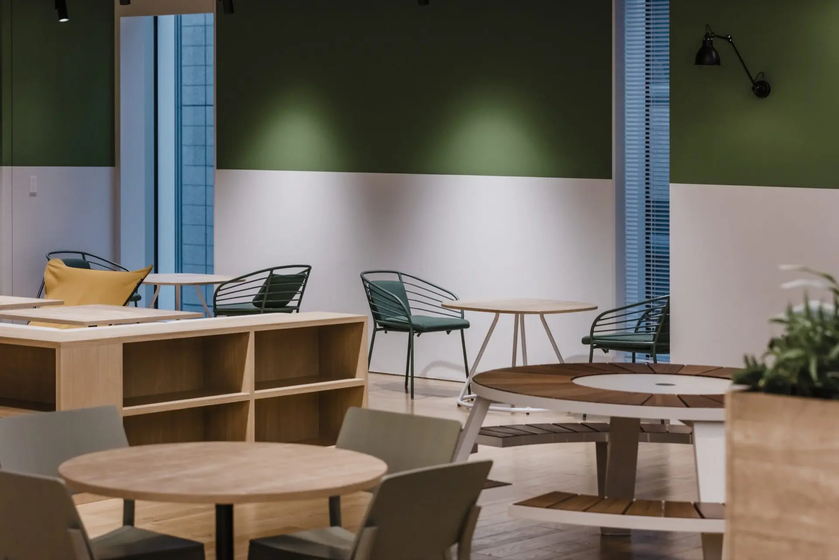
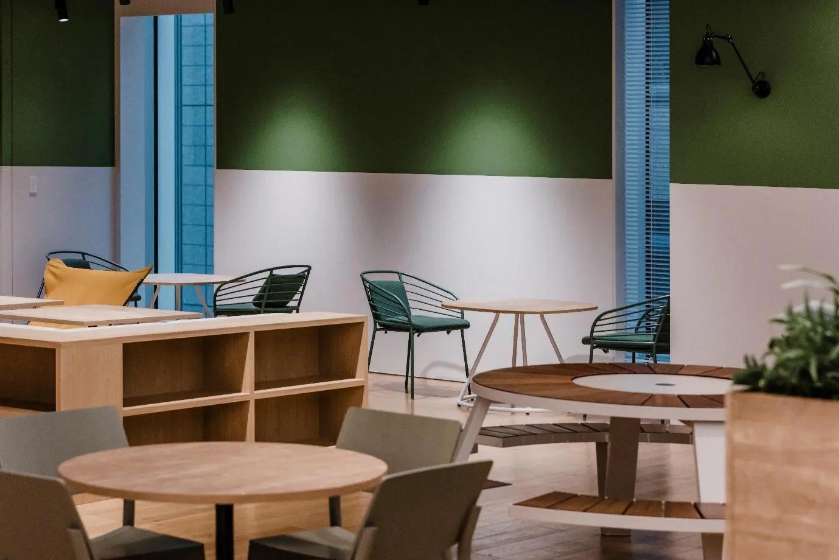
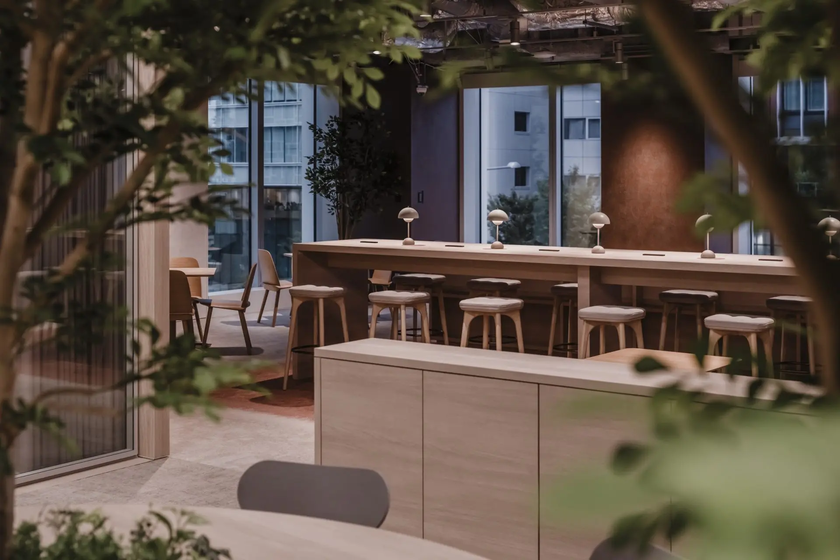
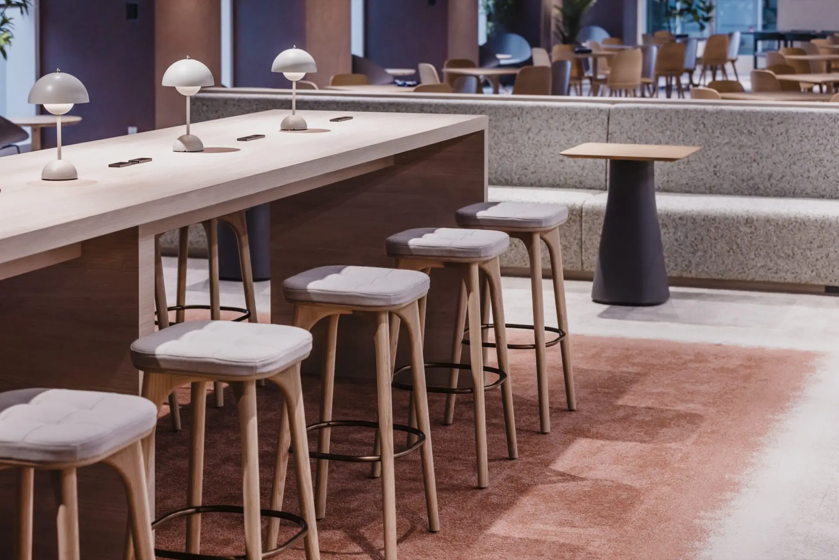
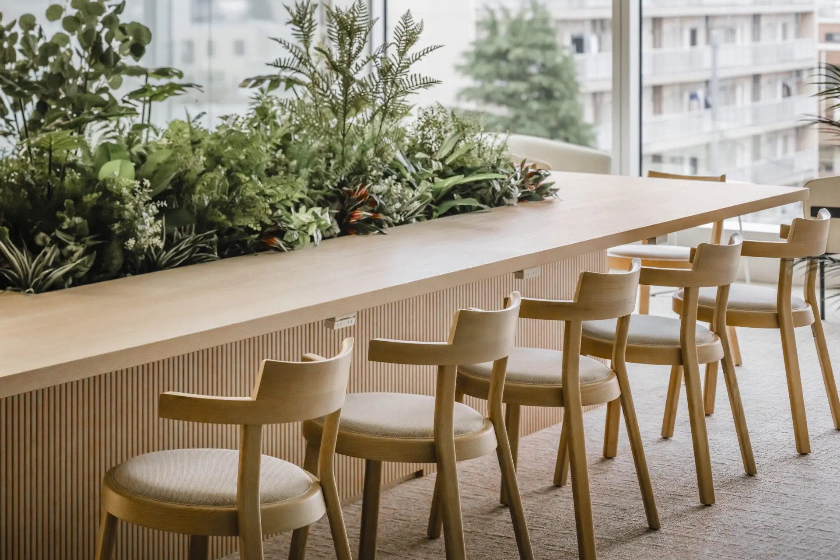
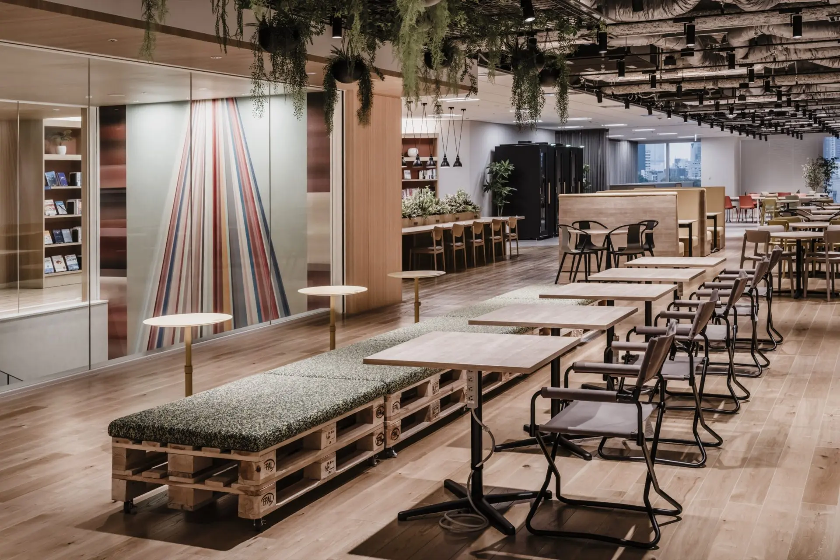
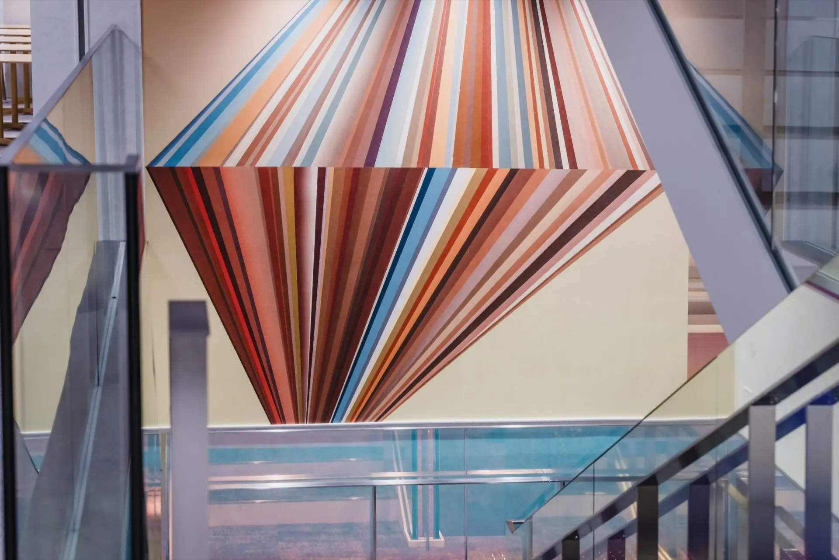
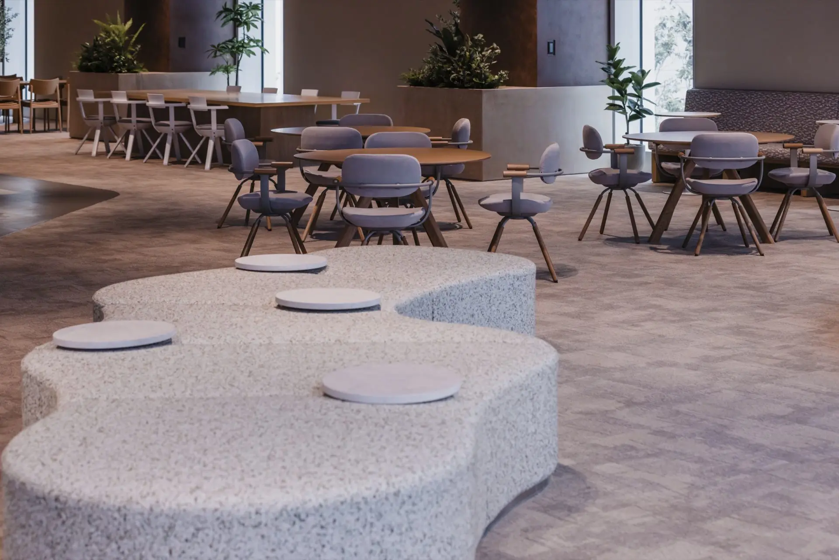
The fourth floor is a “big meadow” where on and off coexist, with no private rooms at all. BAR, CAMP, PARTY and LIBRARY share one floor, to be used like choosing a favourite piece of playground equipment. Three panel artworks carry a message to staff: “create the future”.
04 · 5F–10F
Red, green, blue
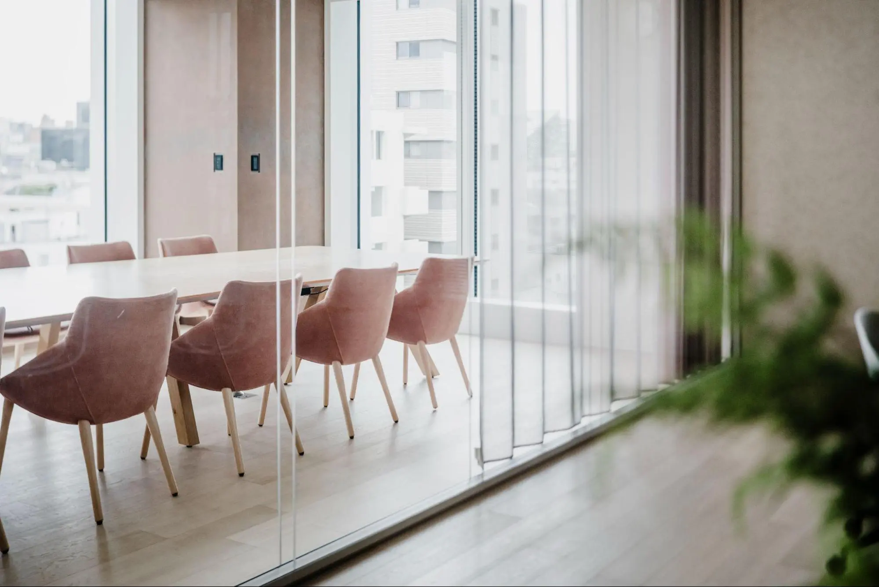
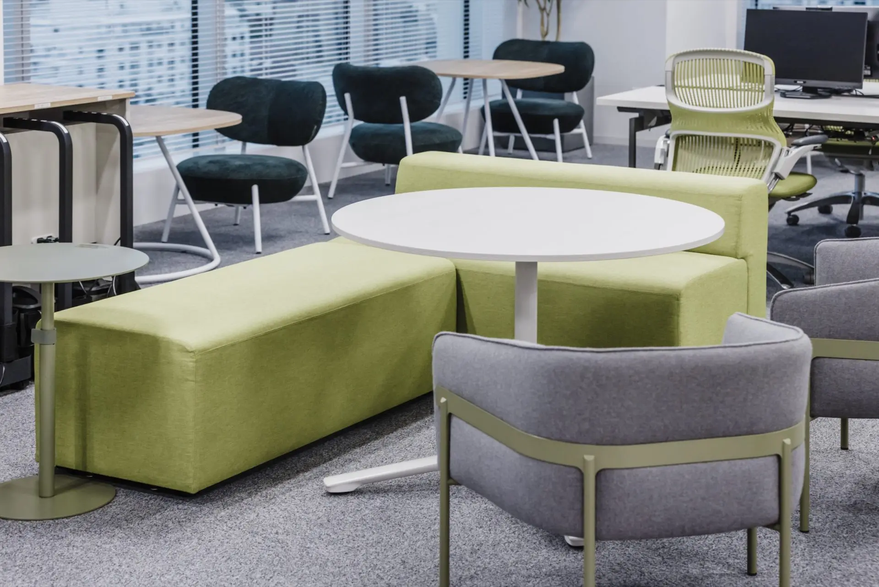
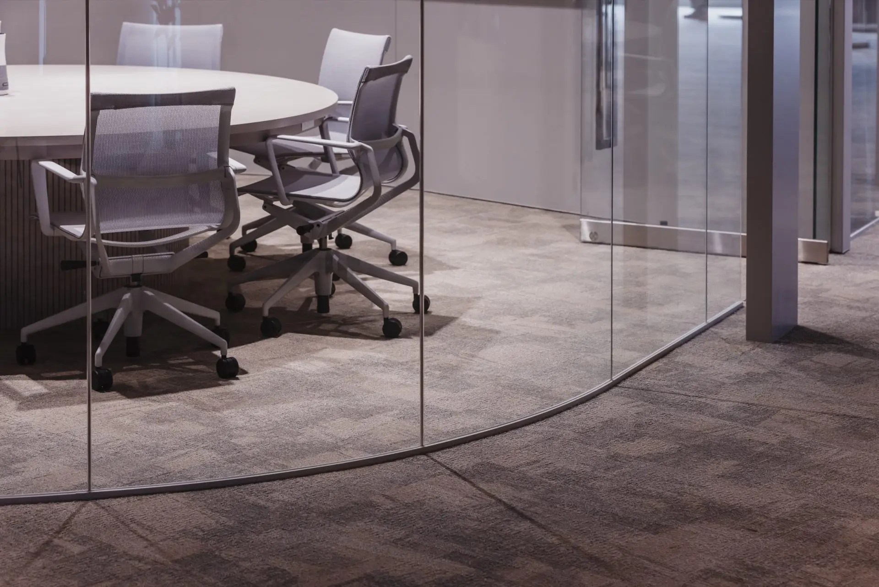
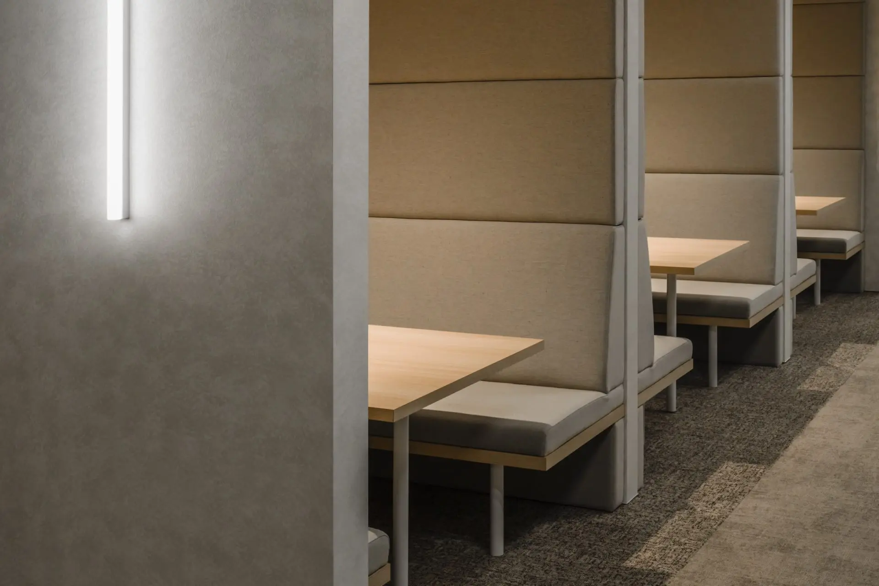
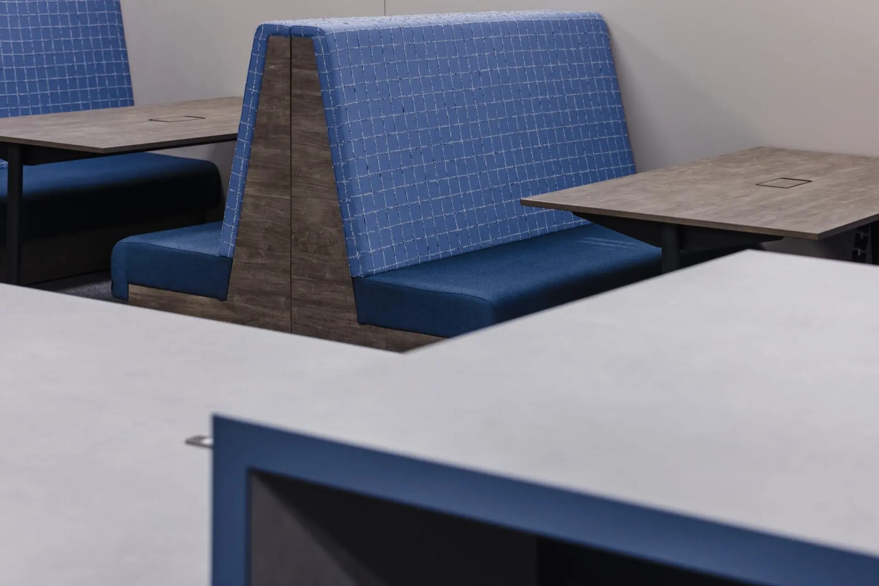
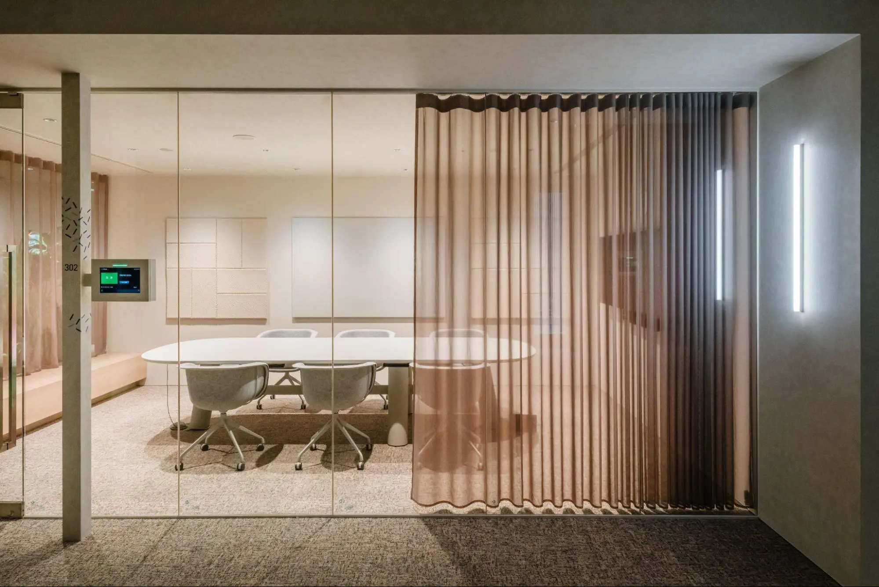
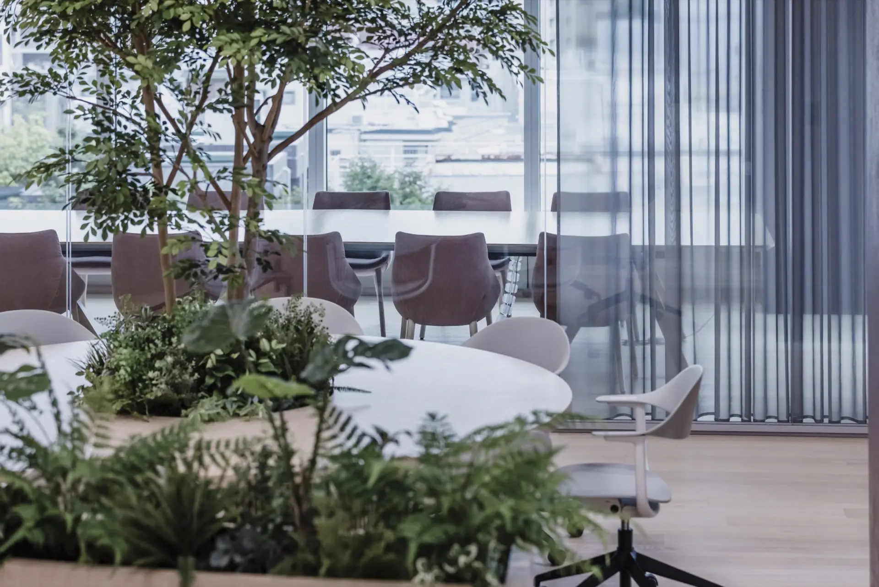
The standard work floor is repeated on six floors, each assigned one of the three primary colours of light — red, green and blue — the basis of colour on a screen. The interior is kept minimal; furniture from five brands was compared and combined like a puzzle.
05 · Afterwards
Events, visitors, applicants
The company says in-house events have started from the fourth-floor café bar, more clients ask to visit, and job applications have risen.
 NEW
NEW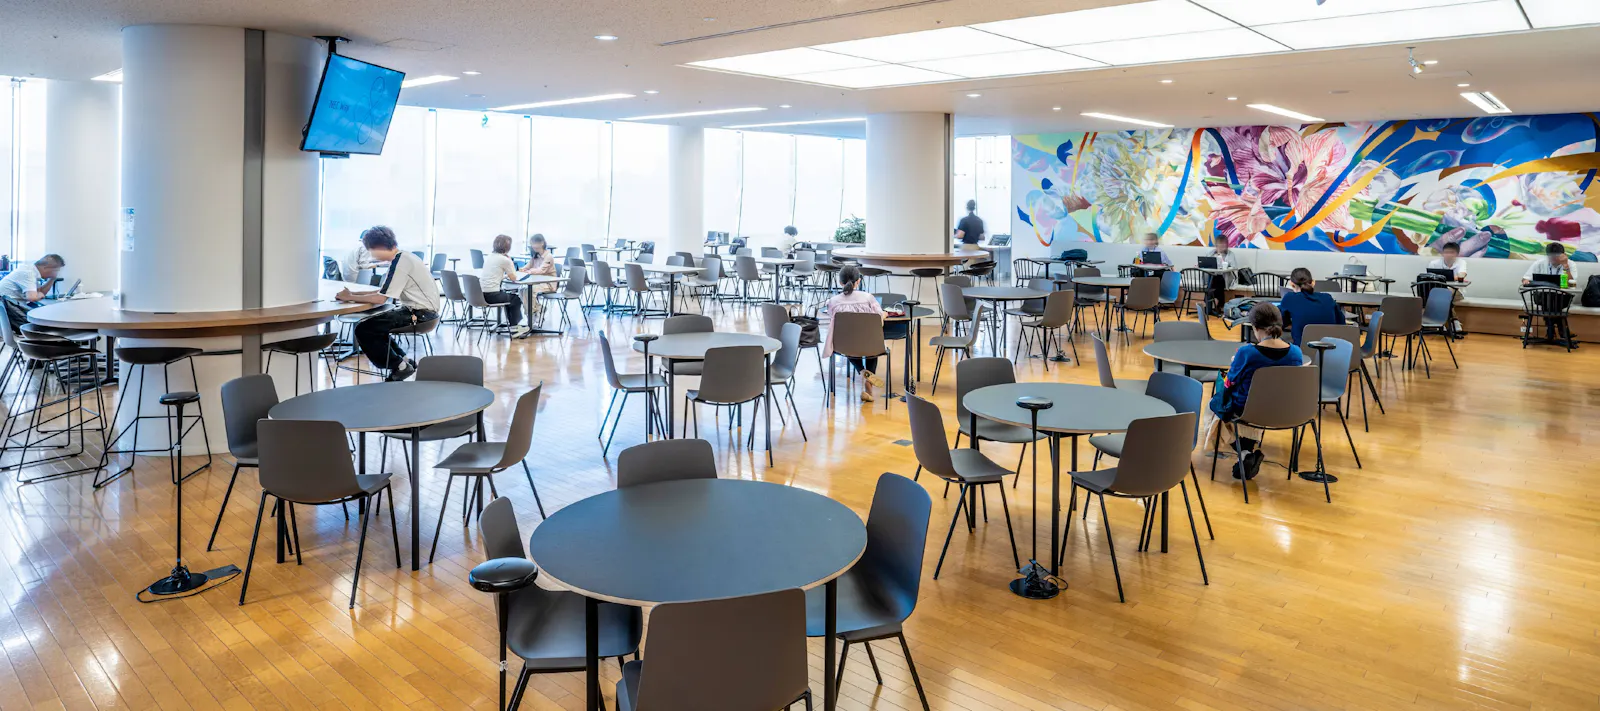 NEW
NEW NEW
NEW