Japan’s best-designed offices — one company, one walkthrough
OFFICES › MUSASHINO, TOKYO › YOKOGAWA

Office · Musashino, Tokyo · Manufacturing

Yokogawa Electric — Musashino: a business-development office built on the SECI model, with walls you can write on

Yokogawa Electric’s business development centre and its start-up amnimo share an office in Musashino built on the SECI model of knowledge creation. Ideas are meant to “hatch”: tables in many kinds of wood, walls and tabletops to write on, and a raised floor where you take your shoes off to talk.

Company Yokogawa Electric Corporation (横河電機株式会社) — Business Development Center, and amnimo Inc. ↗Location Musashino, TokyoCompleted July 2019 (interior)Area 900 m²Staff 120Design Okamura
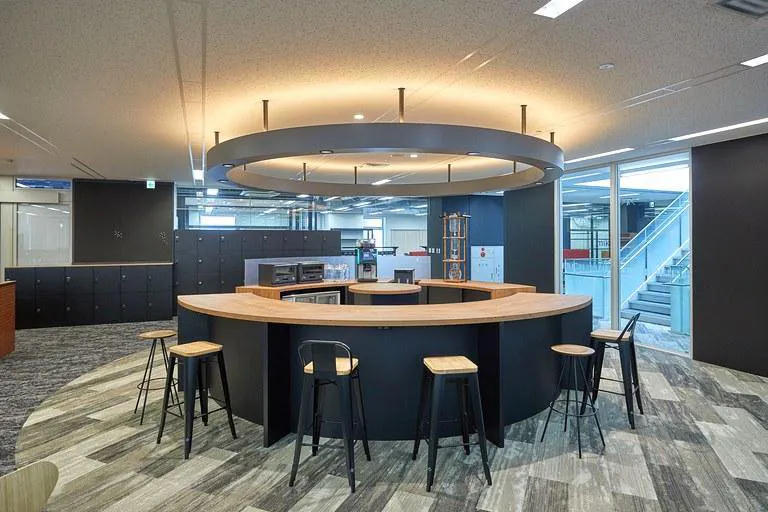
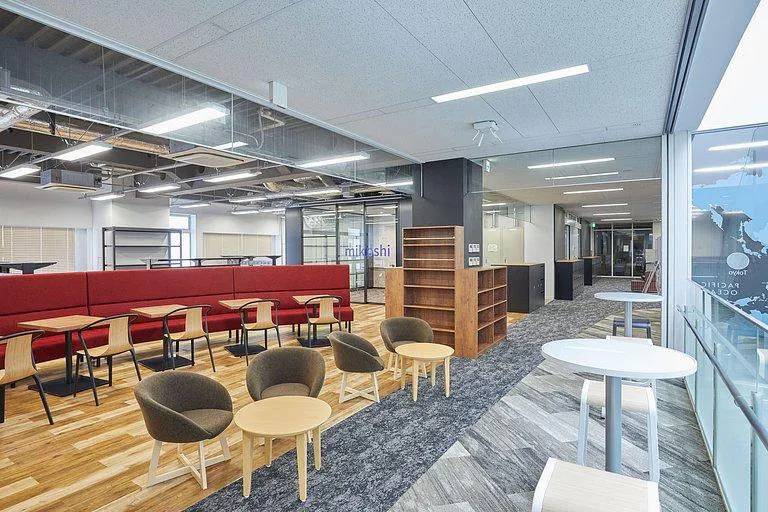
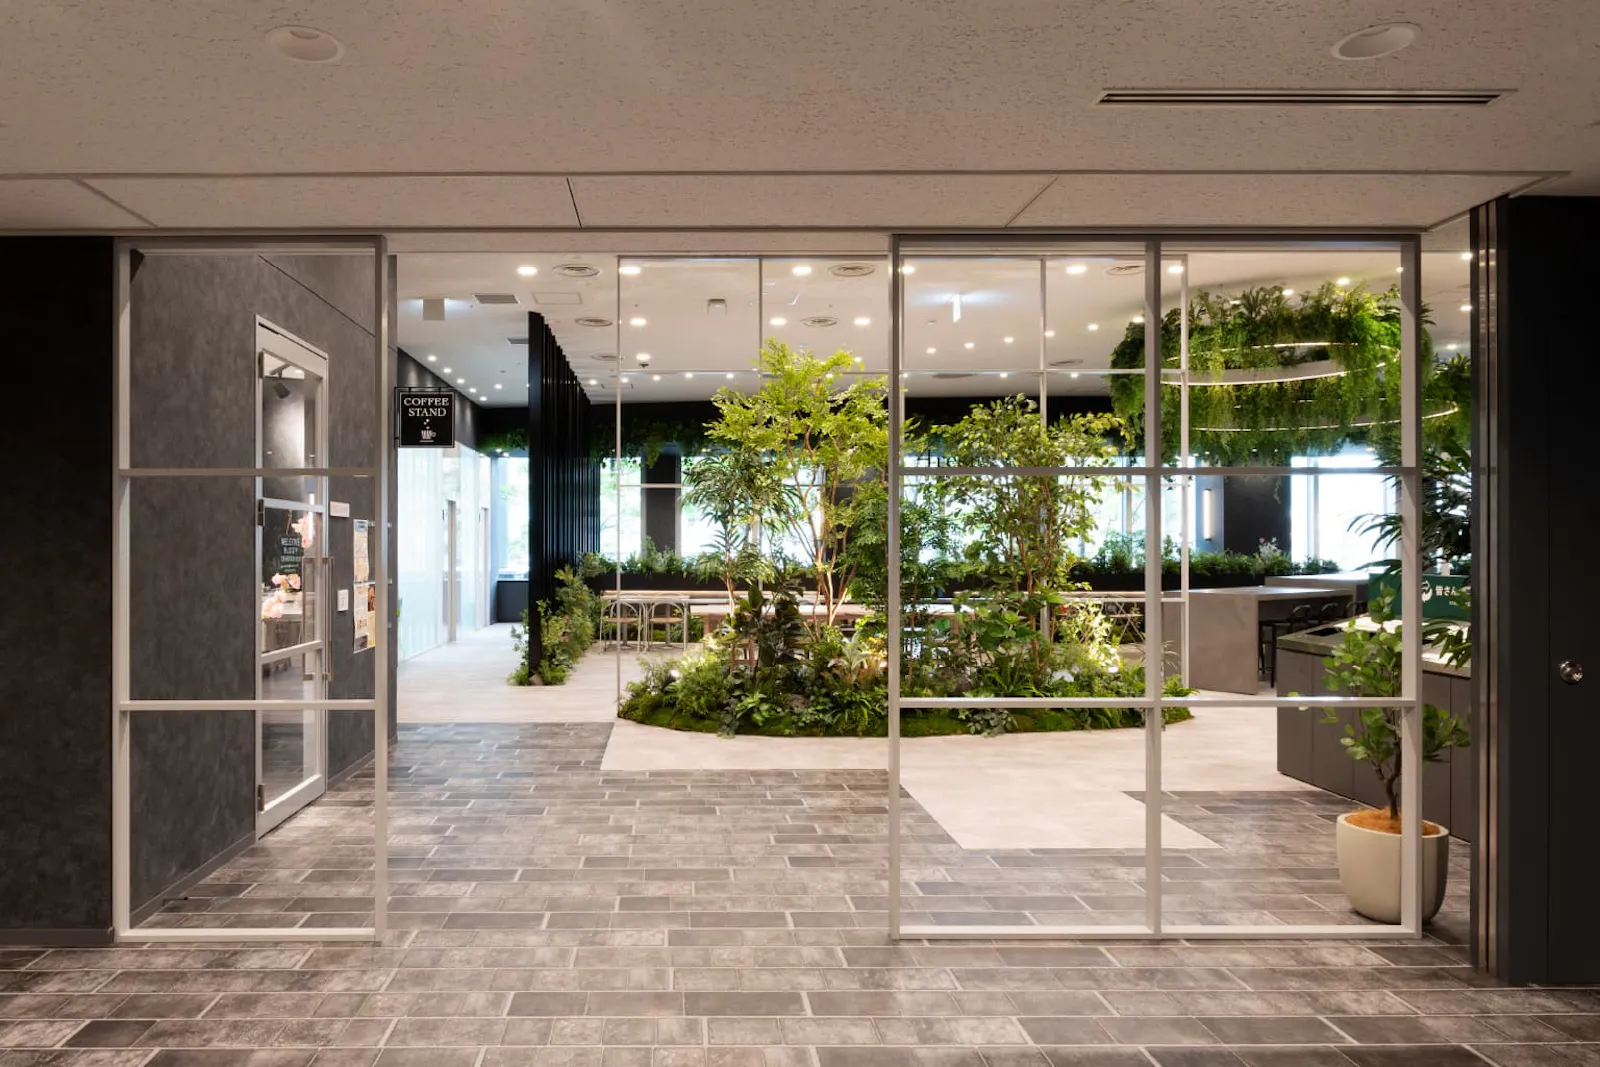
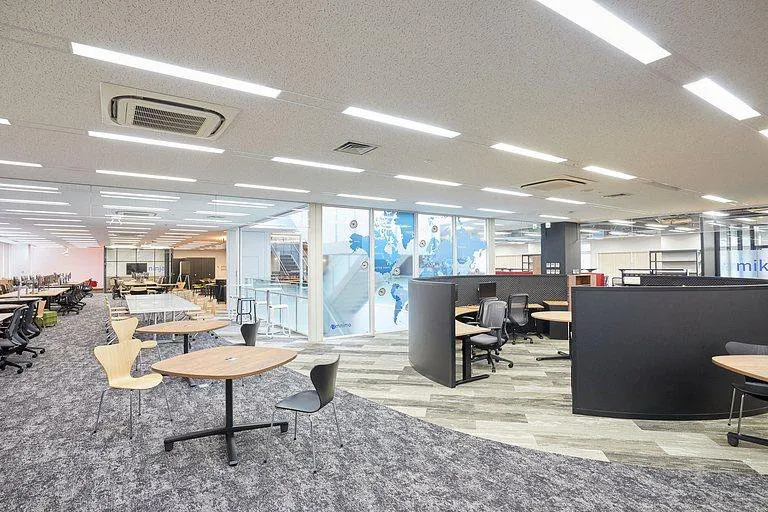
The café area
The café area

Concept

Hatch

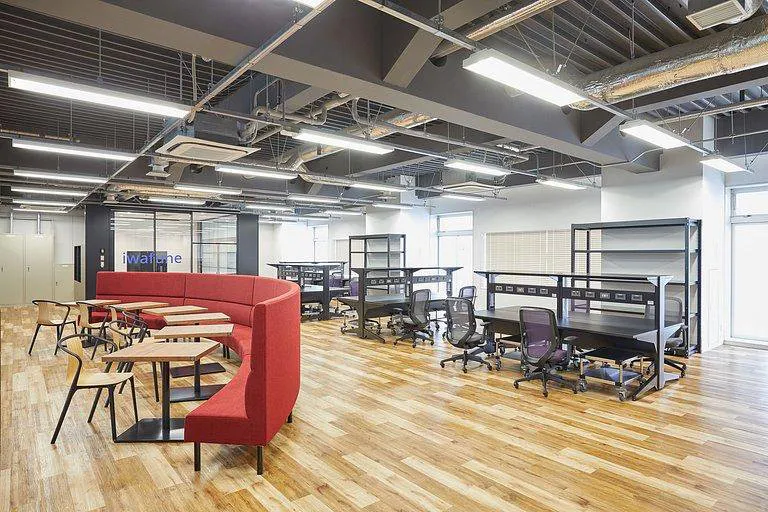
The office puts the SECI model into practice. It aims for a comfortable space full of devices for serendipity, where ideas “hatch”.

Around a bright open stair, the work area lets people feel the four processes: socialization, externalization, combination and internalization.
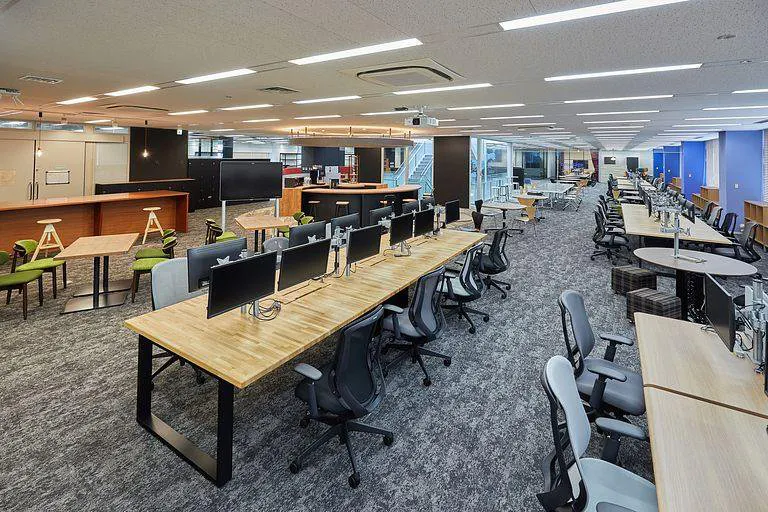
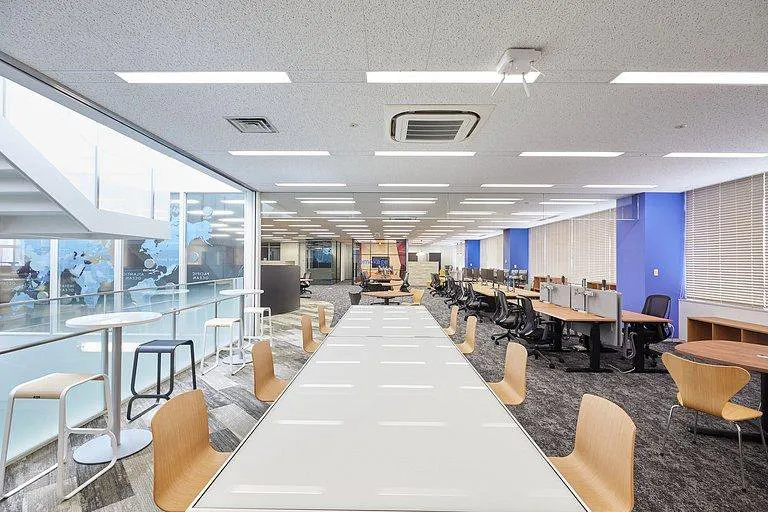
Desks in many materials
A glass table to write on

01 · Materials

Wood you touch every day

Large tables are finished in many kinds of wood, rarely used in offices because of durability — in the hope that even the material you touch each day leads to a meeting or an idea. Writable walls and tabletops are everywhere.
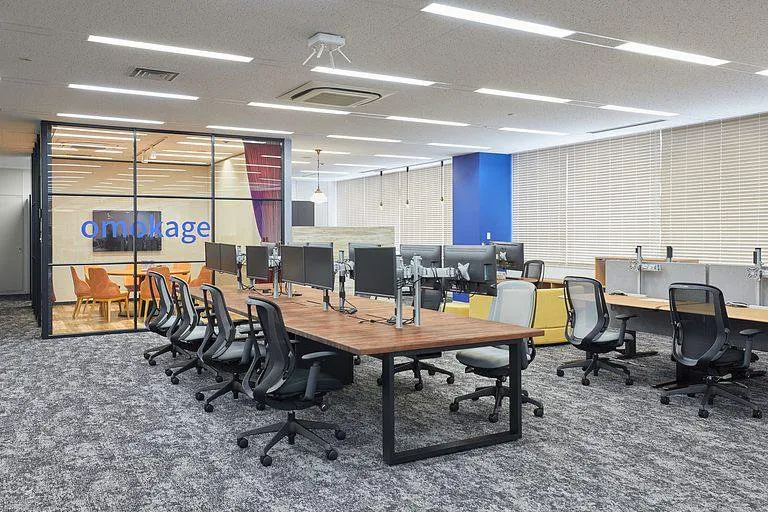
amnimo colours on the columns
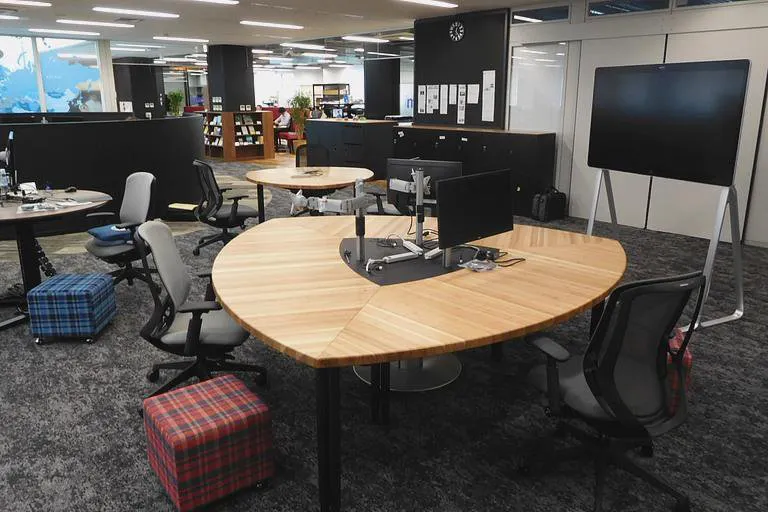
Stand monitors
Stand monitors

02 · Places

Choose, then customise

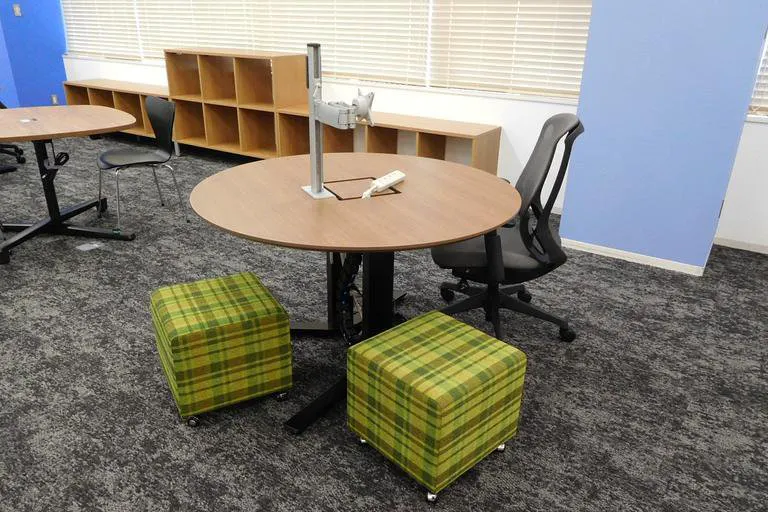
People do not only choose a place; they reshape it on the spot. A call centre shows the time at each site; managers sit at a round sit-stand table so people drop by; and lights tell you from across the office that a meeting space is in use.
Clocks for each site
A round sit-stand table
Lit meeting spaces
Lit meeting spaces
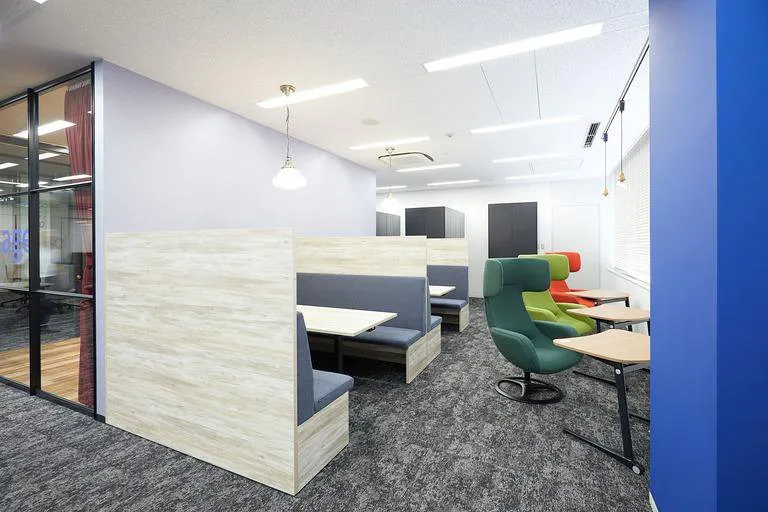
Sofas
Sofas

03 · Gathering

A café and a raised floor

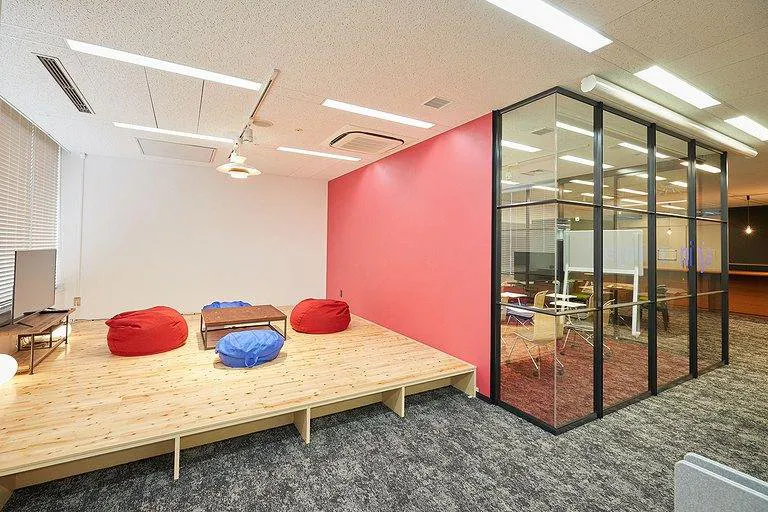
The café is the symbolic area, meant to fill with conversation. At the main entrance is a high counter, and a raised koagari floor lets people take off their shoes for a meeting.
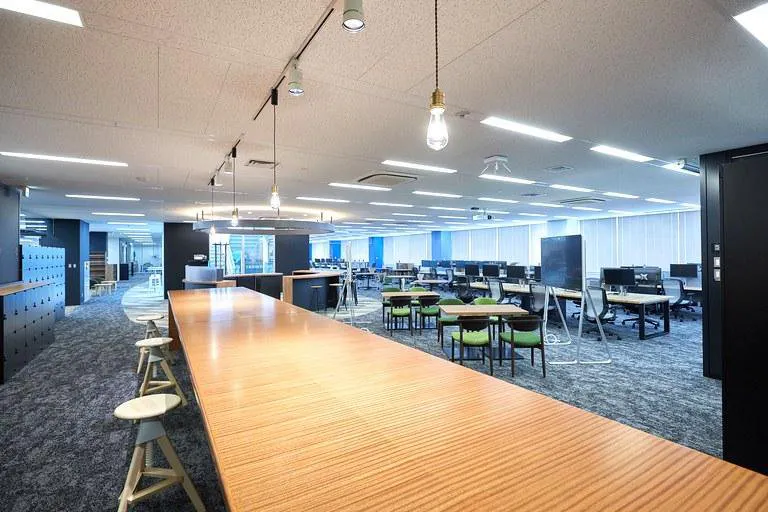
The high counter
The high counter
The raised floor
The raised floor

04 · Rooms

Six initials spell amnimo

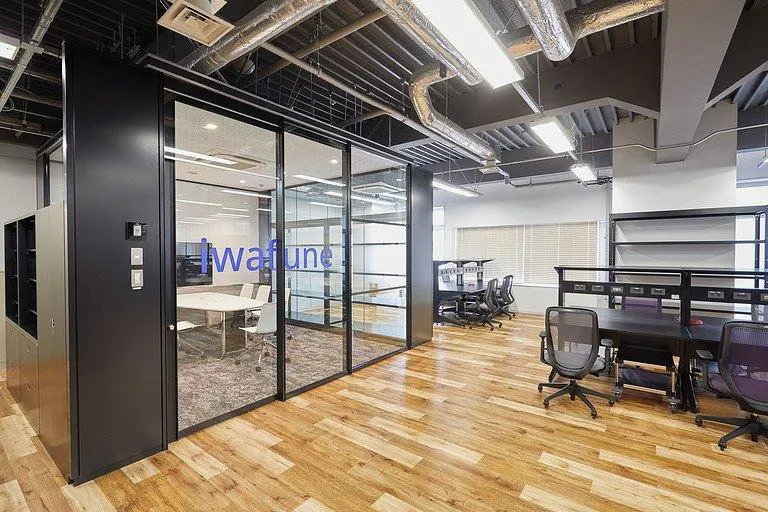
Meeting rooms differ in specification, there is a one-to-one area for up to four, and the initials of six meeting rooms together spell the company name, amnimo. A lab area is kept low so the eye carries to the back.
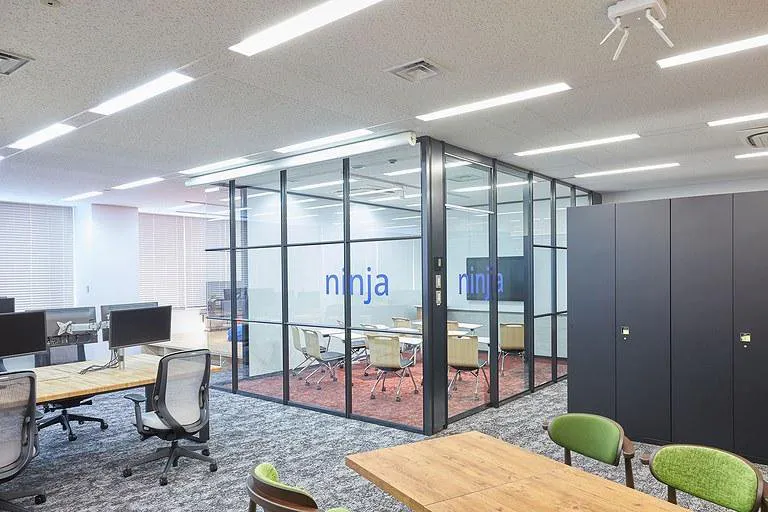
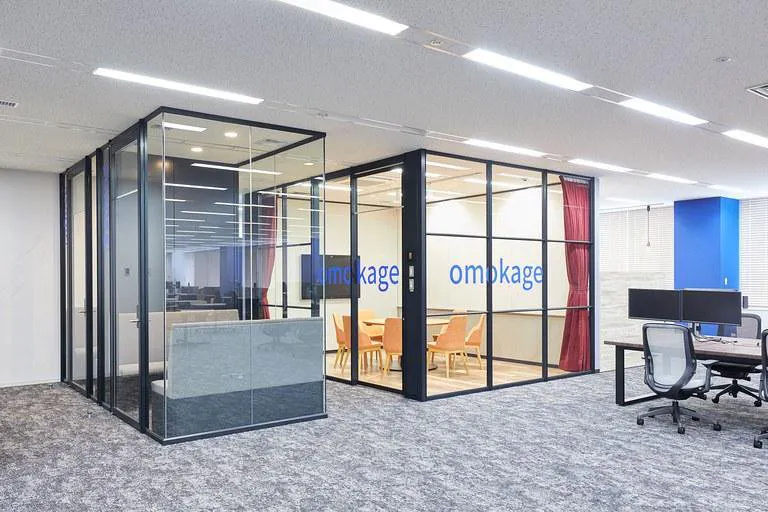
Meeting rooms
Meeting rooms
The 1-on-1 area
The 1-on-1 area
A meeting room
A meeting room
The lab space
The lab space
CompanyYokogawa Electric Corporation / amnimo Inc. ↗
DesignOkamura Corporation
Photography© Okamura Corporation (from Okamura’s office design case studies)
Sourceオカムラ オフィスデザイン事例, “横河電機株式会社 事業開発センター 様”, re-reported by WALL ↗
PublishedOctober 2026
OFFICEMILL — explore offices across Japan
Planning an office in Japan?The design and build firms behind the offices on WALL are listed on our Partners page.
SEE PARTNERS