 JAPAN'S BEST-DESIGNED OFFICES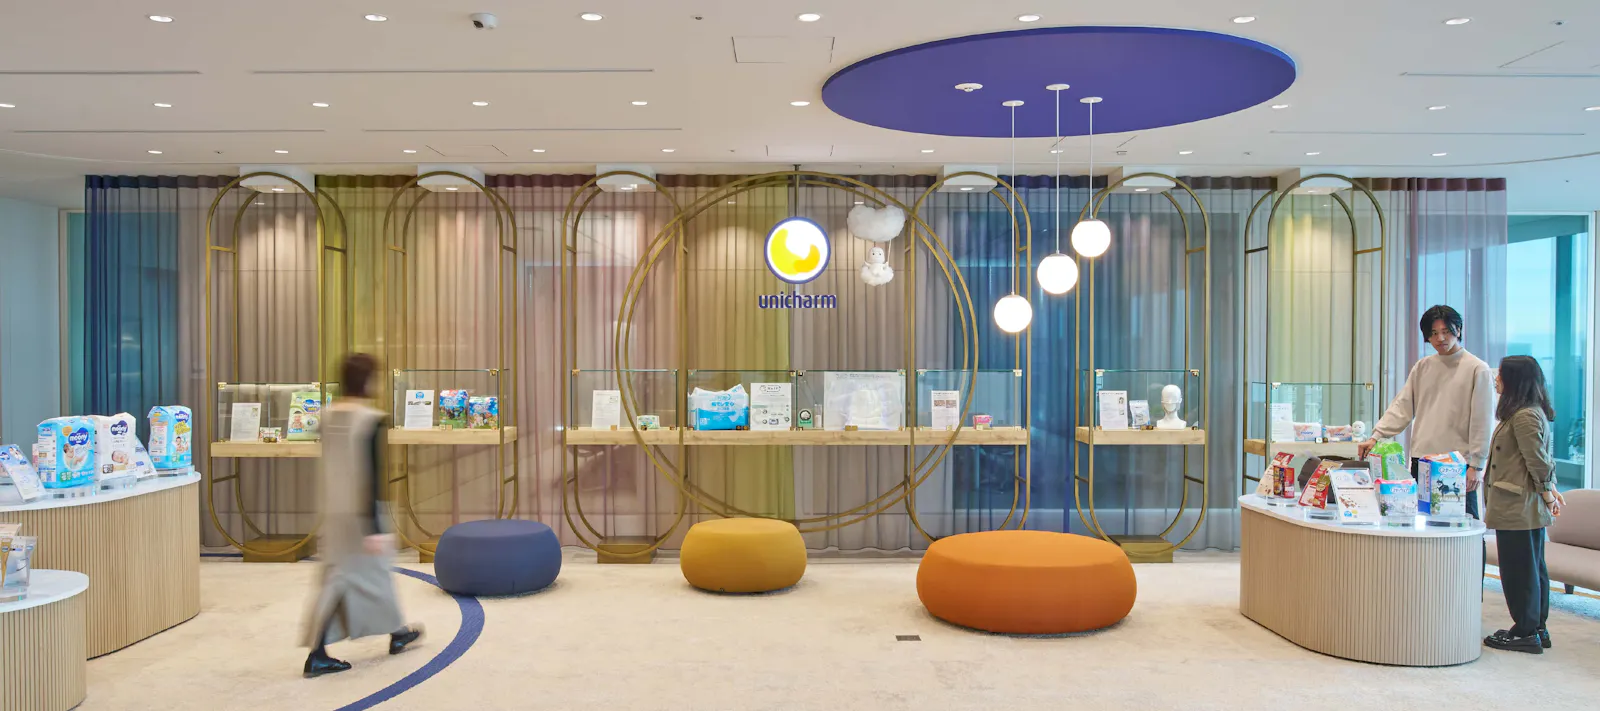
Concept
One big floor
Departments had been fixed to floors and rarely met, and remote work had thinned out team conversation. The concept was “an office like one big floor that raises the sense of unity”: the three floors are joined by an internal stair, and the middle one, the 41st, gathers everything people share — guest areas, the staff entrance, the café and mobile lockers.
The company’s aim is a “symbiotic society”, where people live independently and help one another.
01 · Reception
Walk round to understand the company
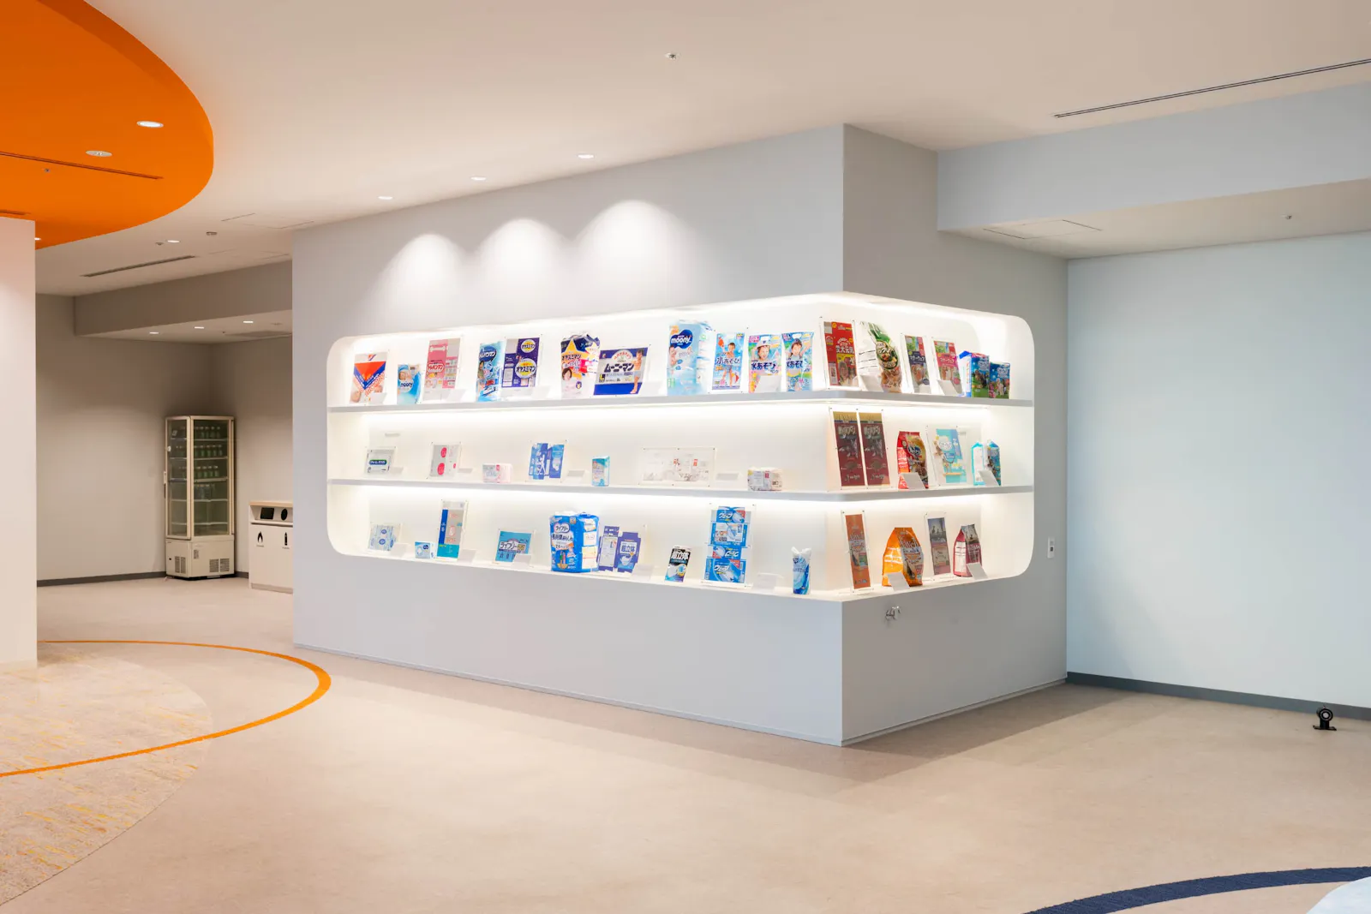
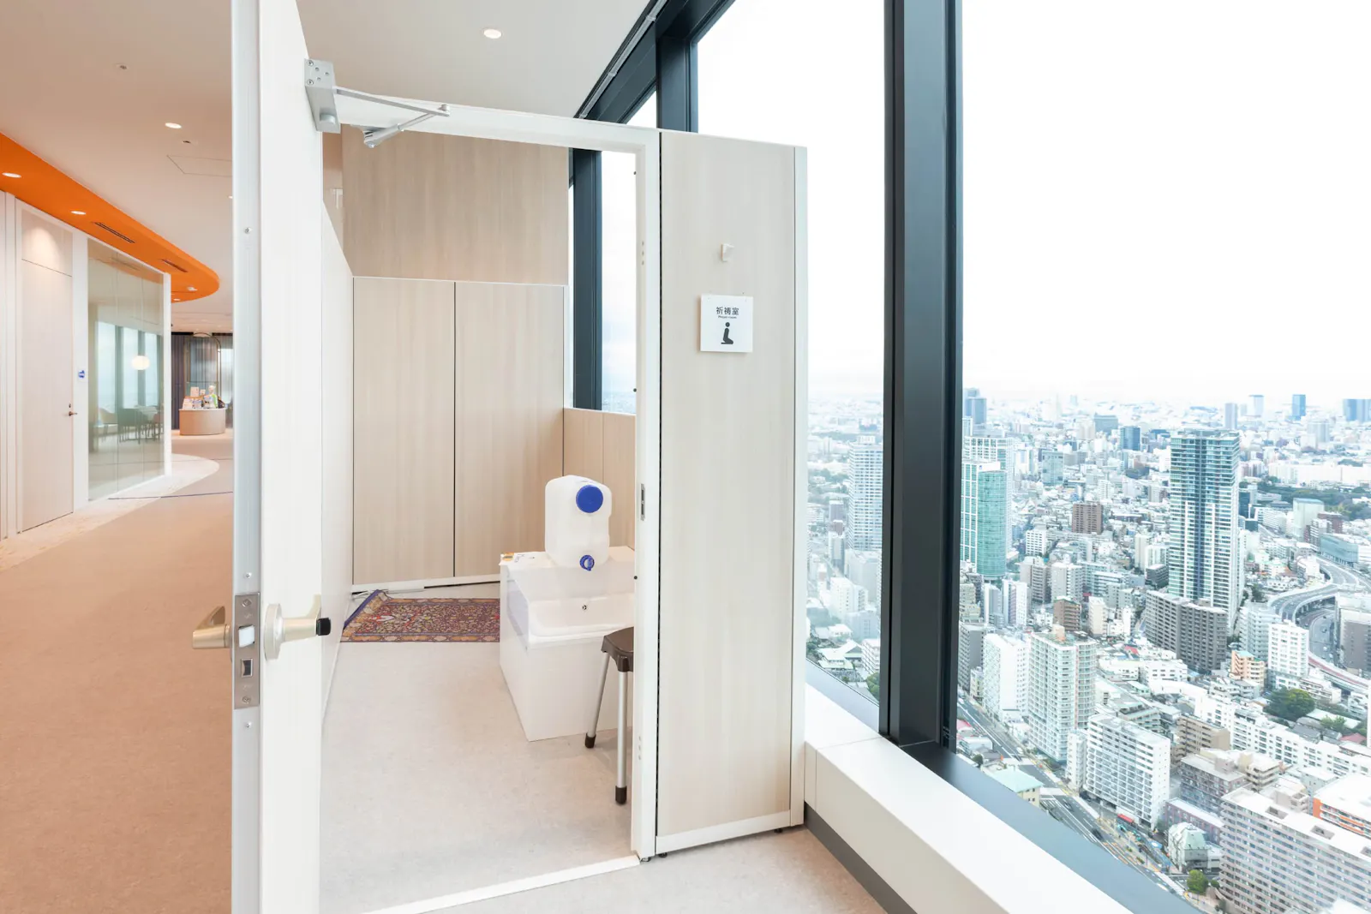
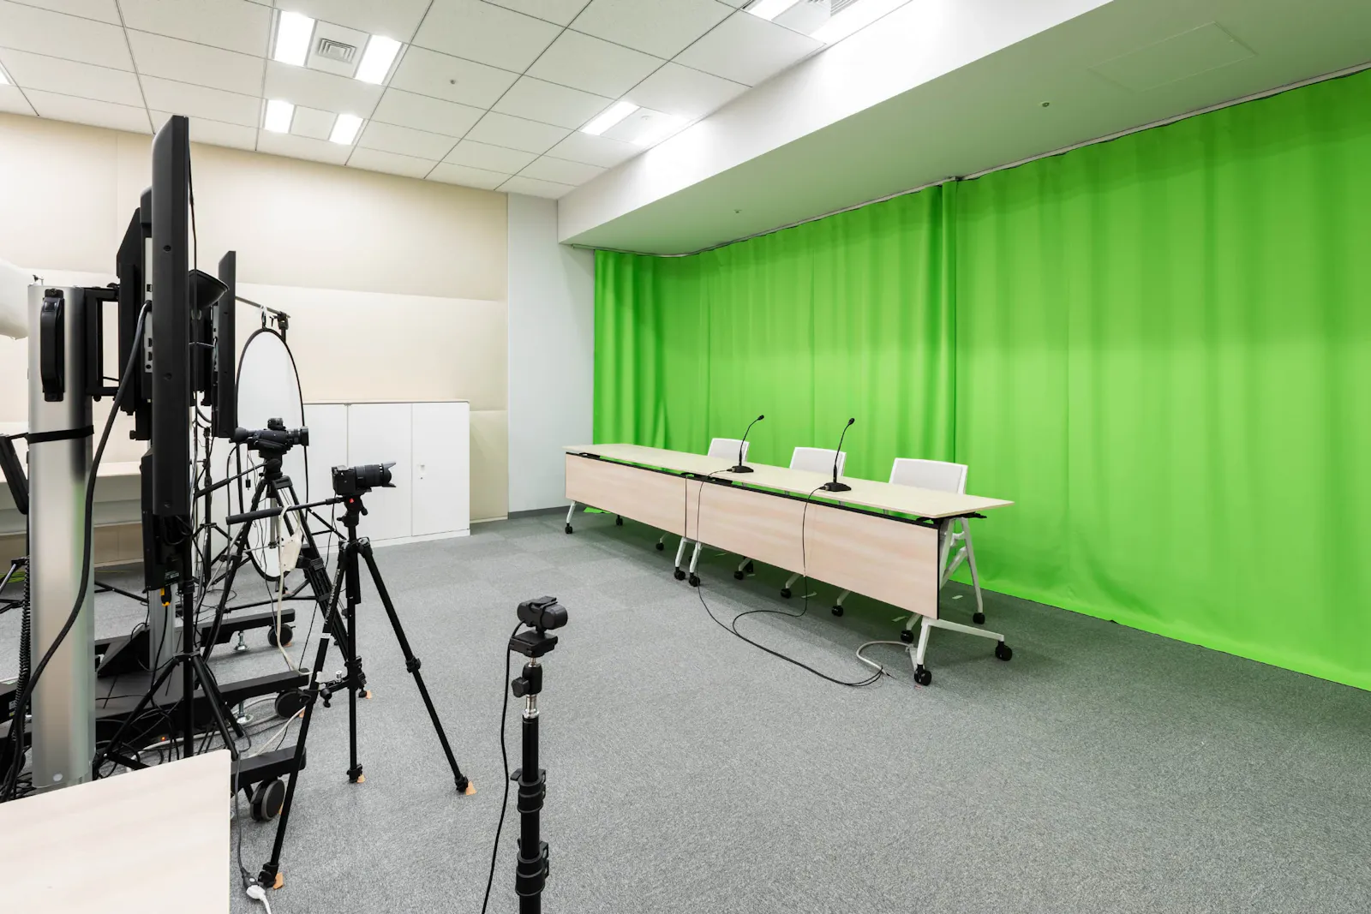
The reception is white with light wood. Walking a full circle round it, visitors see exhibitions of Unicharm’s work, with its efforts towards a symbiotic society at the centre. The corporate colours — yellow, orange and blue — appear throughout. There is also a prayer room and a studio.
02 · Staff entrance
Lockers, coffee and the logo
At the centre of the stair on the 41st floor is the staff entrance. Everyone meets first at the single bank of personal lockers, and next to them is a counter with a café corner, shaped after the Unicharm logo.
03 · Charm Dots
A home base that moves
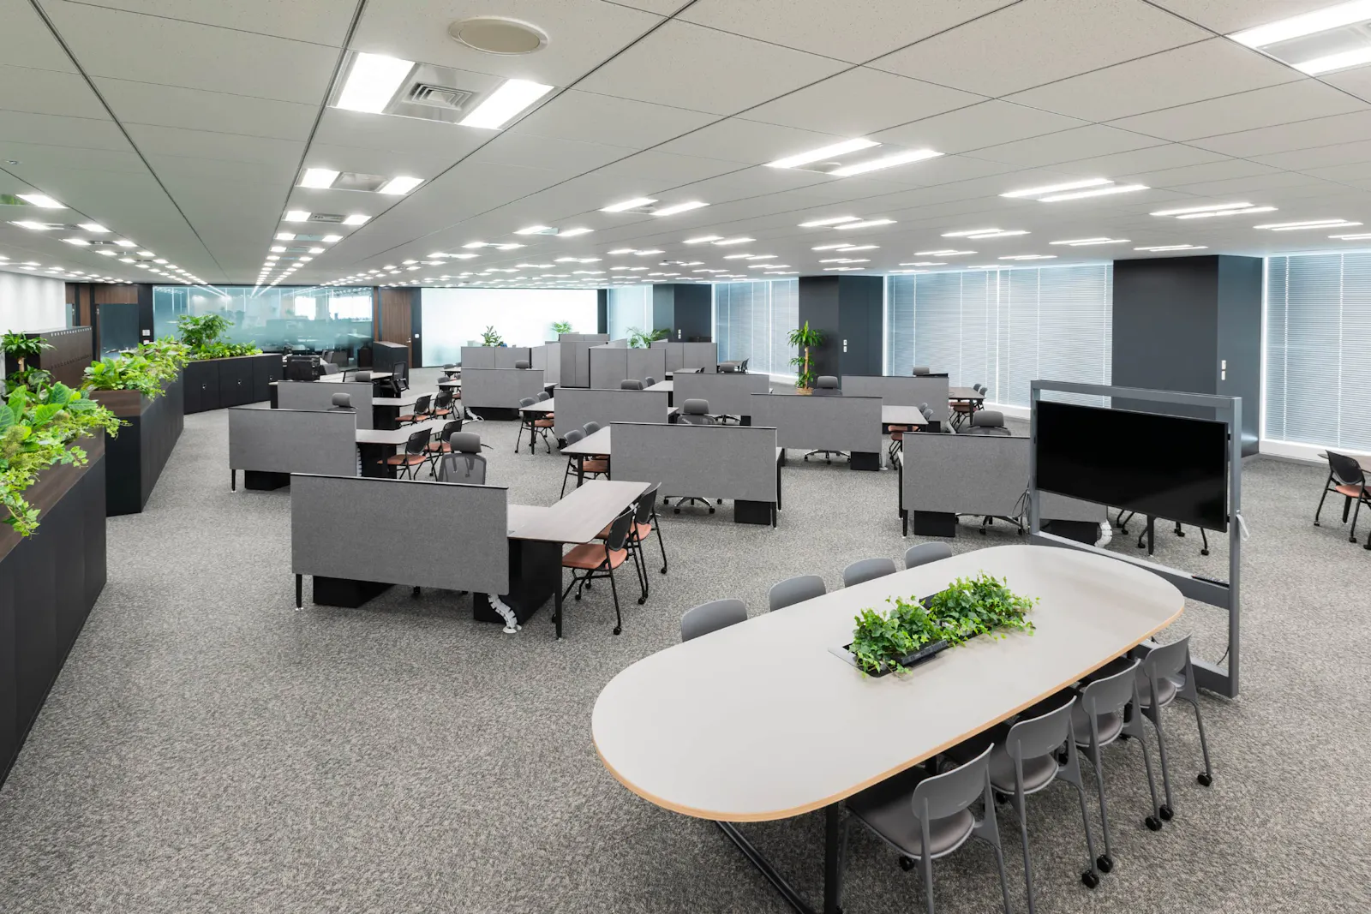
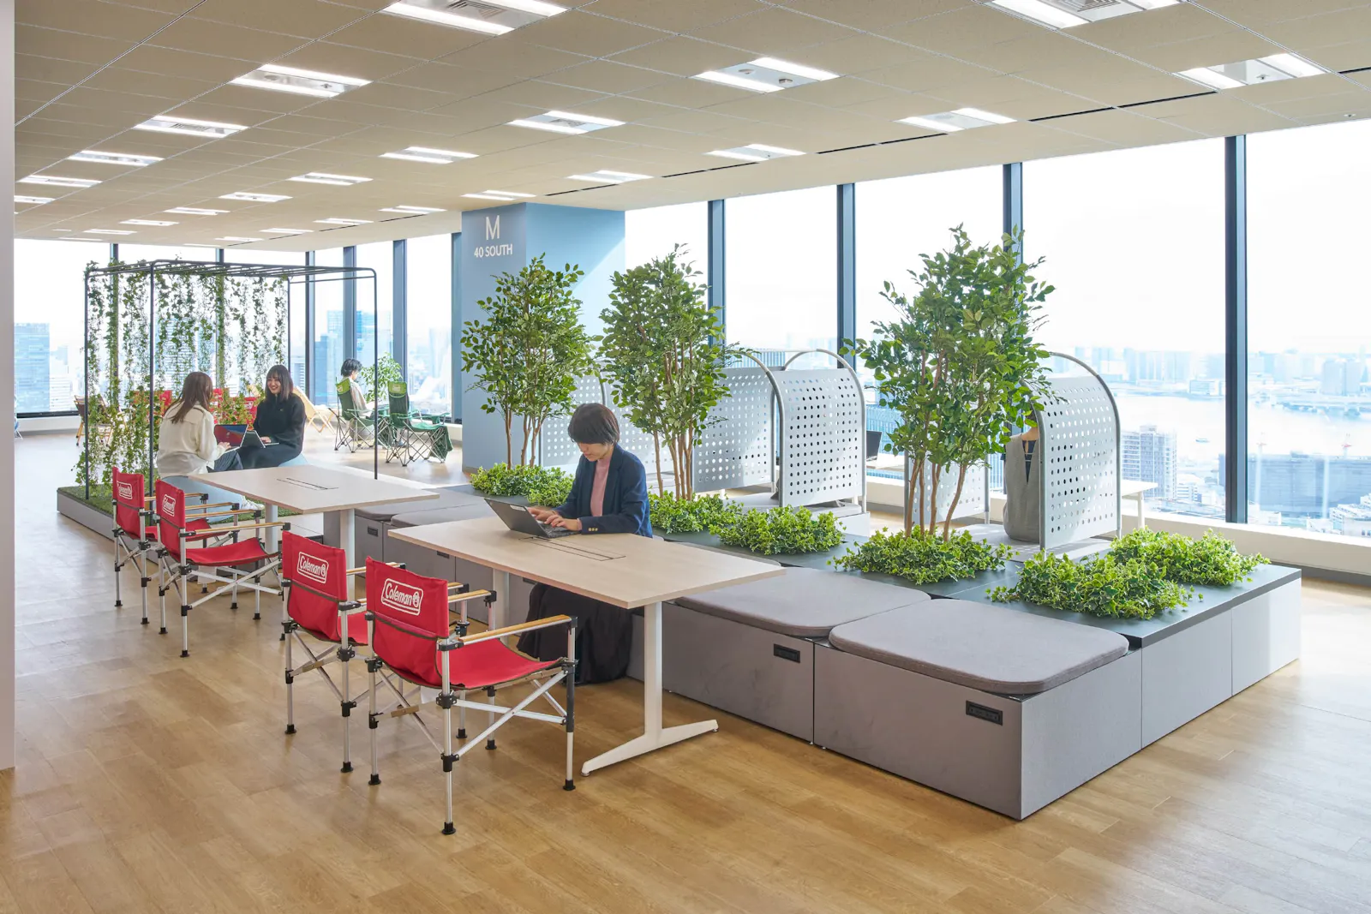
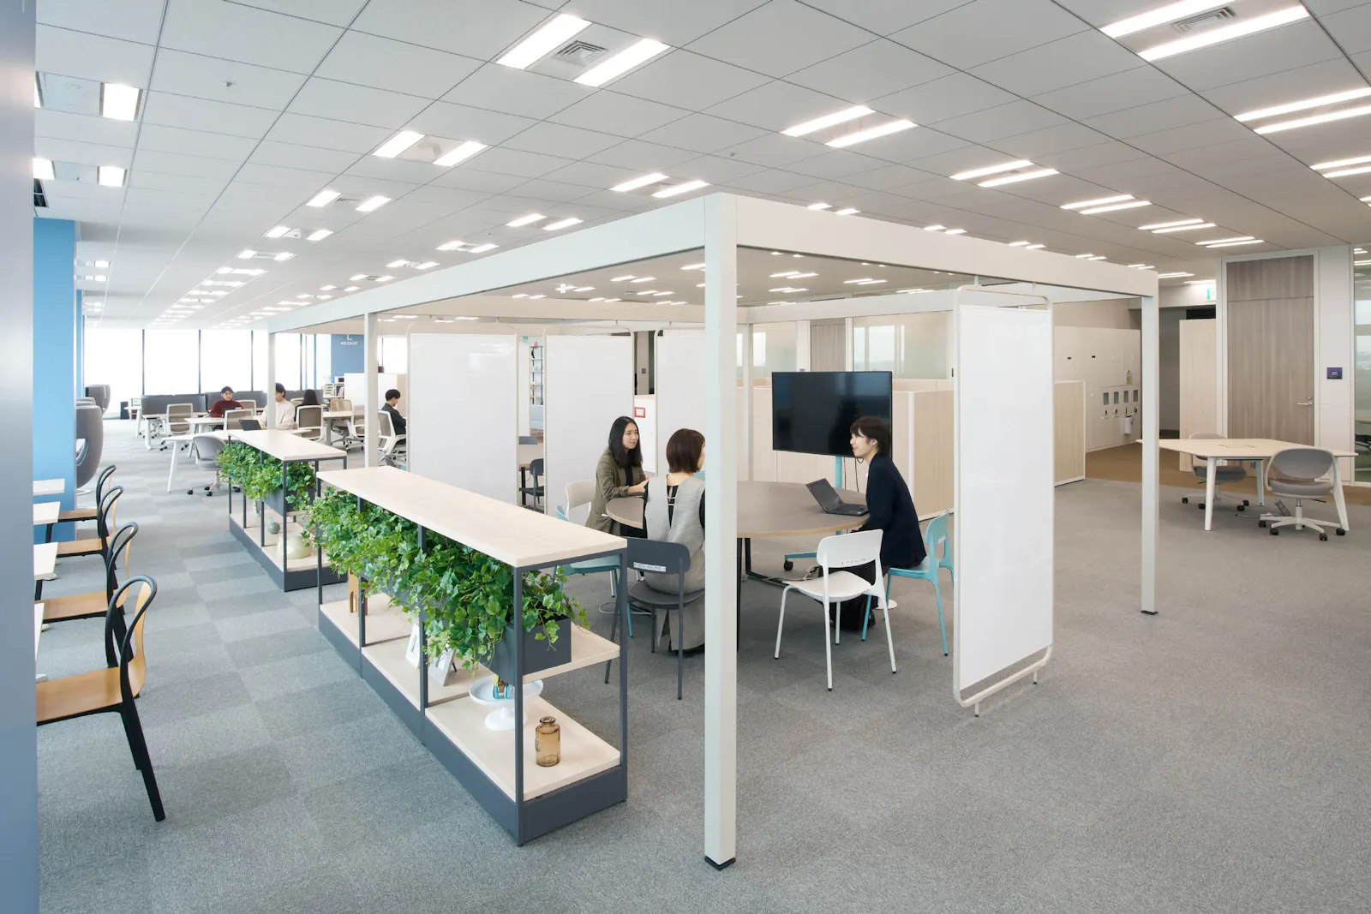
In the work areas, circles in the ceiling and floor mark the Charm Dots, where each department’s members gather. People work inside or around their own, and the locations are reassigned every month, so the “neighbours” keep changing.
04 · Café
UNI Cafe
At the back of the 41st floor, UNI Cafe is open to anyone without booking, with big windows, tables, sofas and booth seats.
 NEW
NEW NEW
NEW NEW
NEW