 JAPAN'S BEST-DESIGNED OFFICES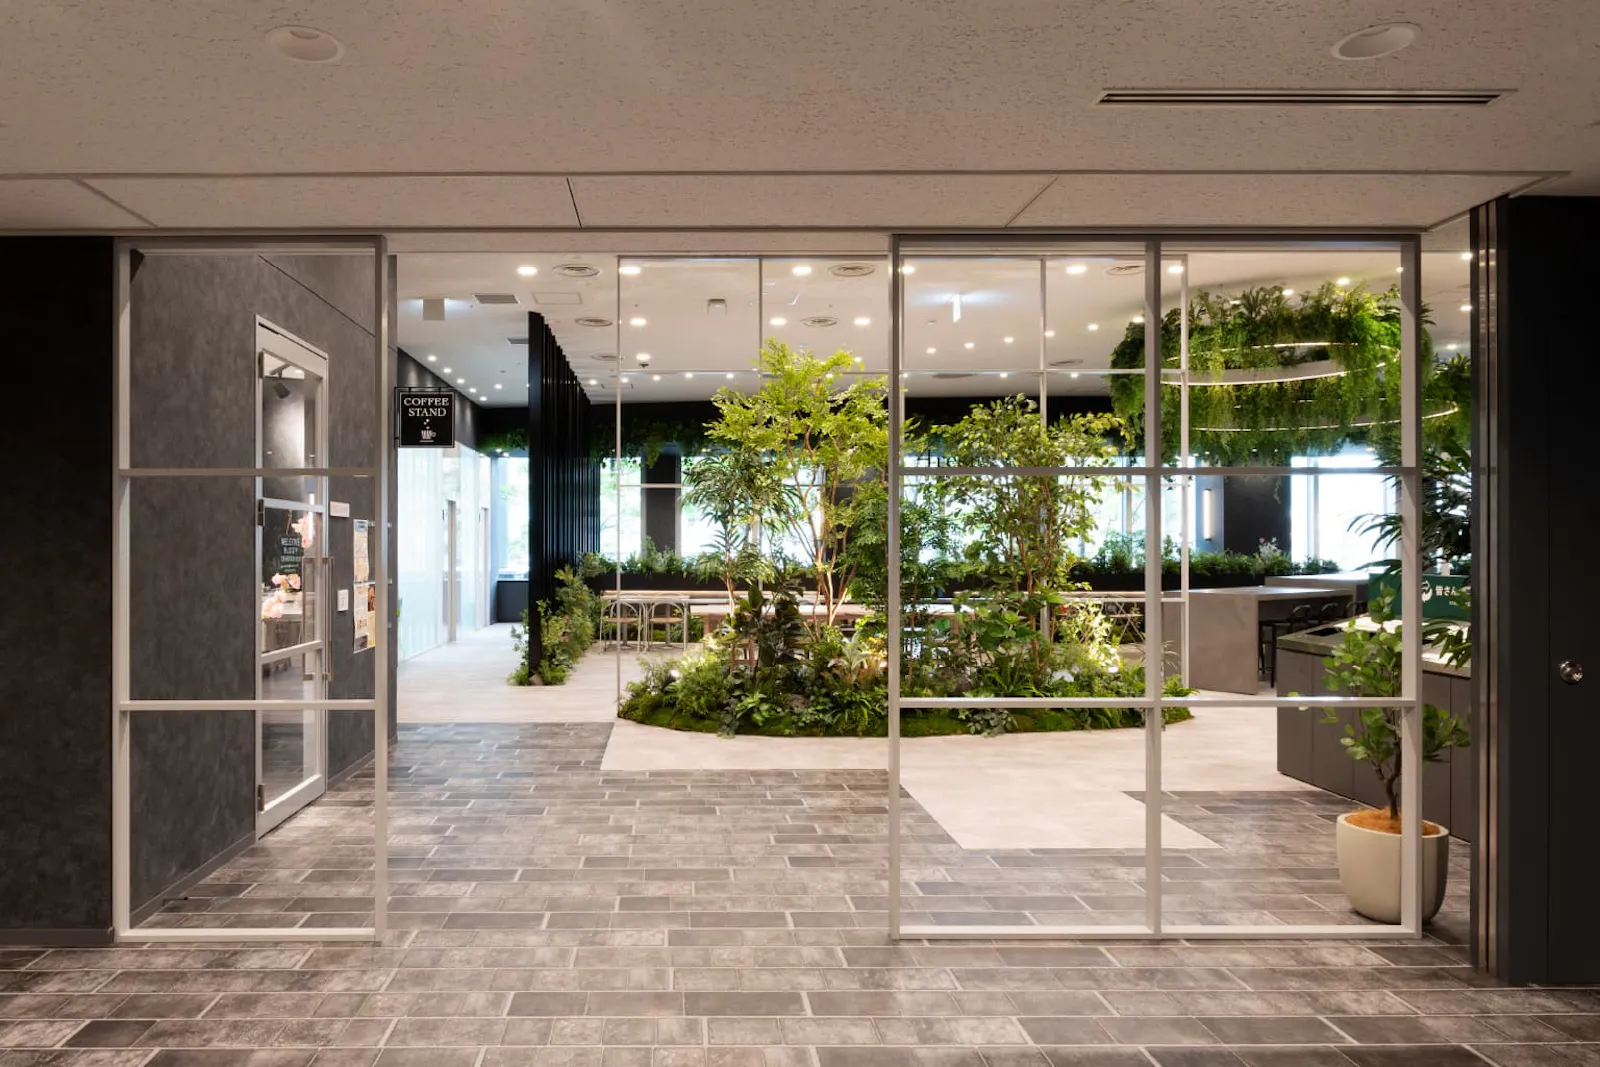
Concept
An oasis for a change of mood
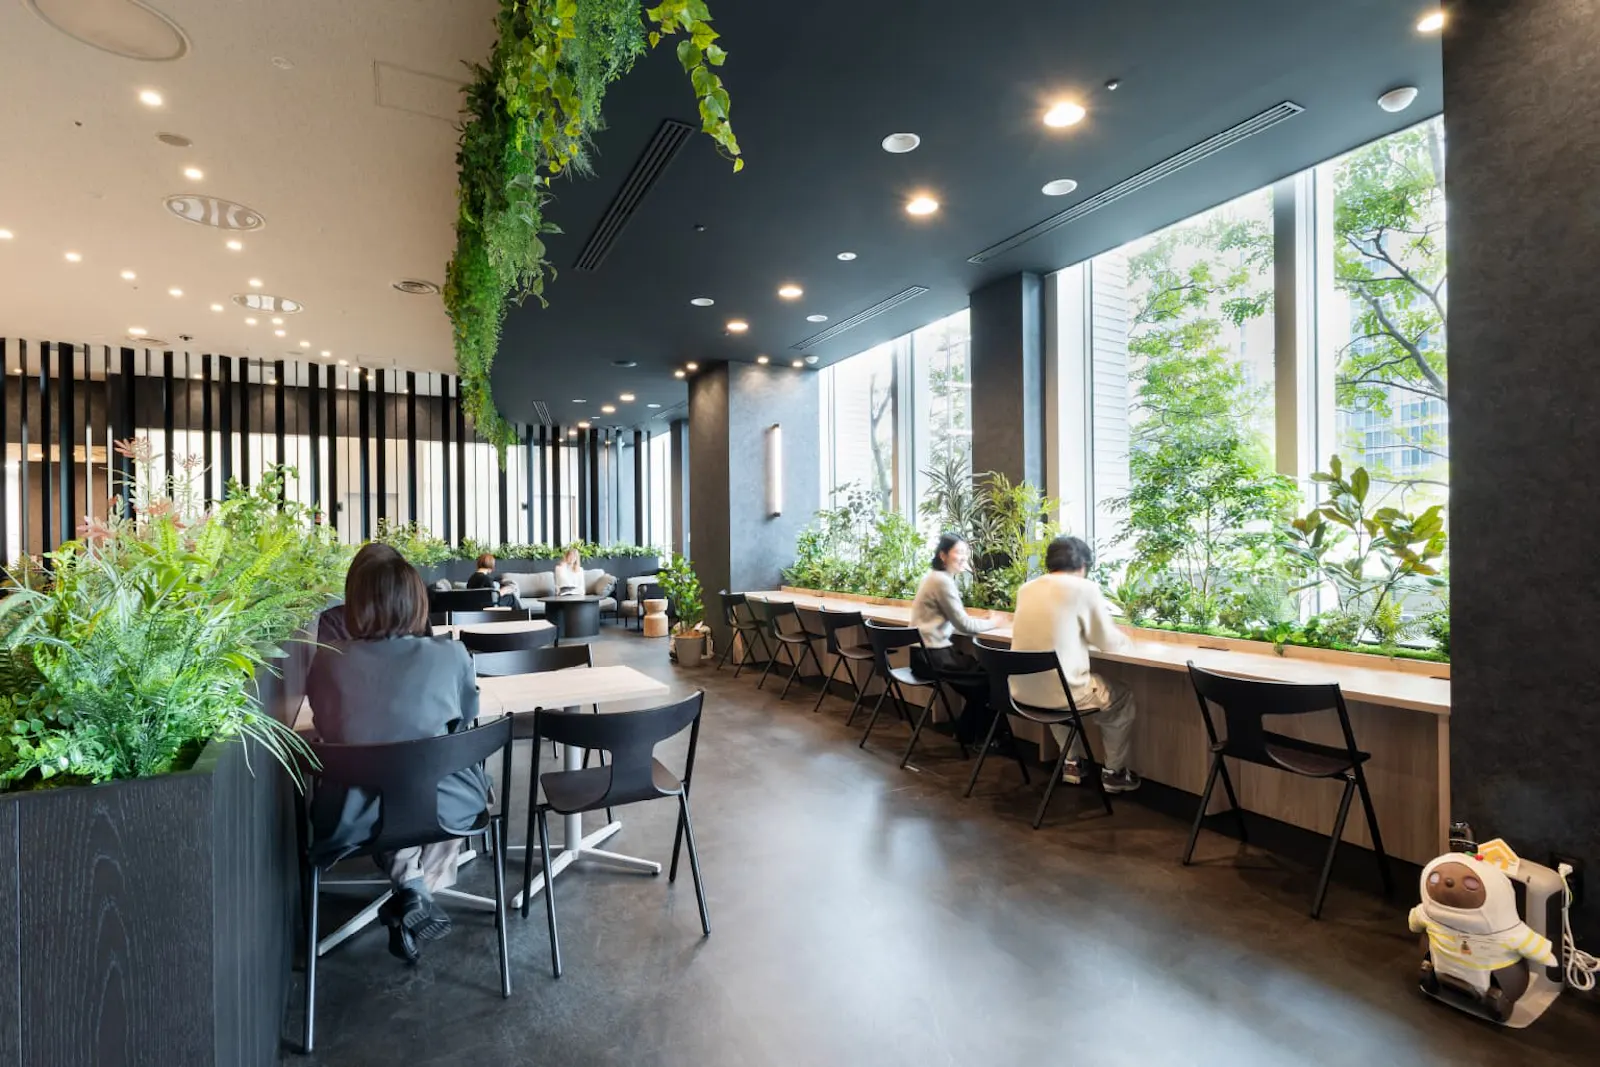
4rest (pronounced “forest”) is set aside for communication and refreshment, so that people drop in between tasks and come back to work in a different frame of mind. It was renewed around the theme of an open, green indoor space like a park or a courtyard.
The trees seen through the windows are used as borrowed scenery, and planting is brought in everywhere.
01 · Entrance
Paving stones indoors
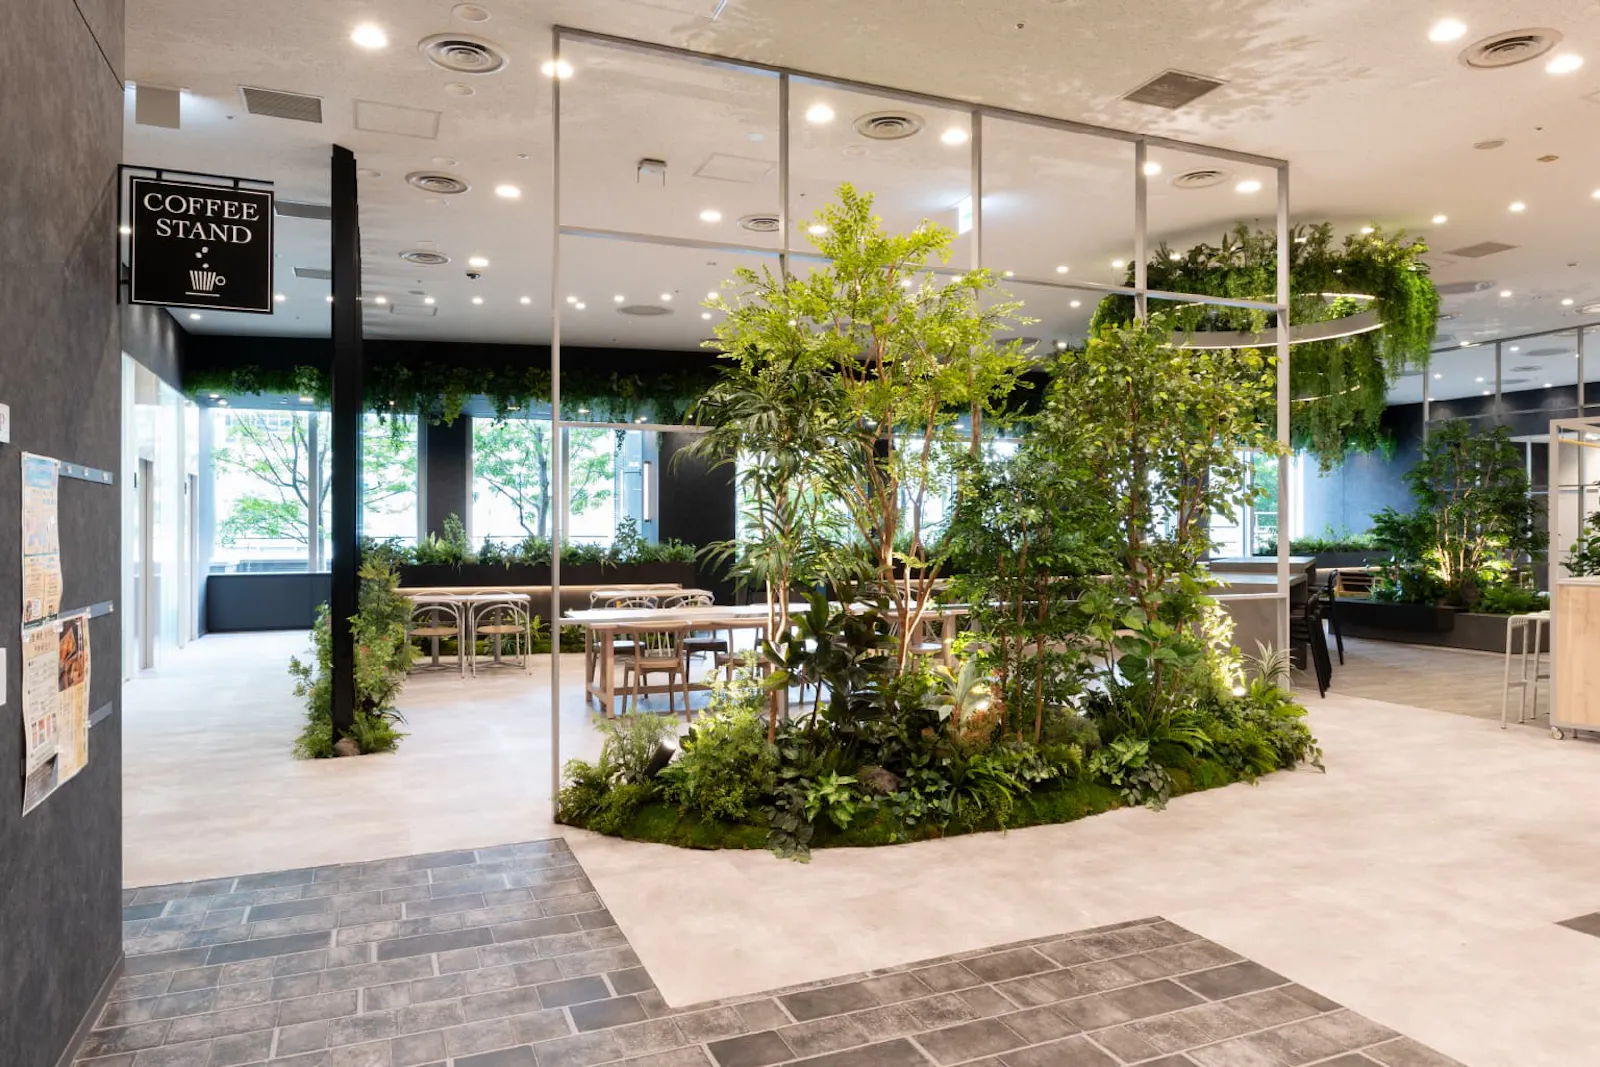
Part of the entrance is laid with flooring that imitates stone paving, so that it feels like a garden rather than an office. Partitions designed as lattice frames give the space depth.
02 · Café
Long tables, high tables, light chairs
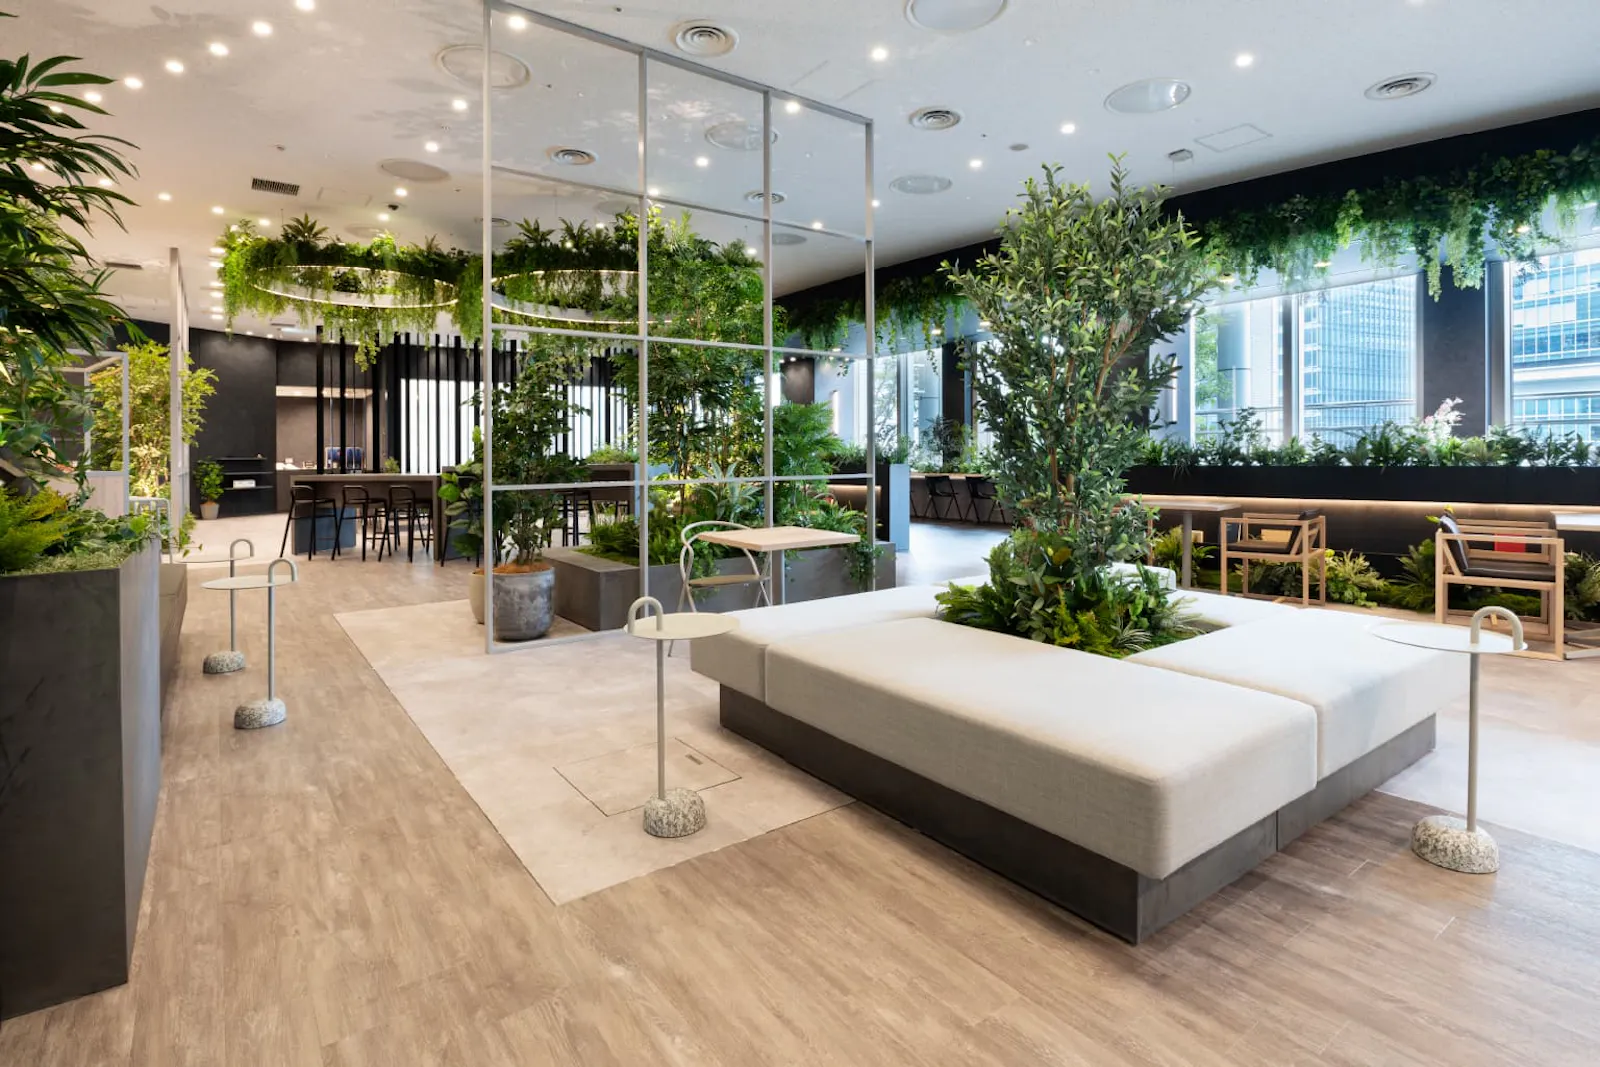
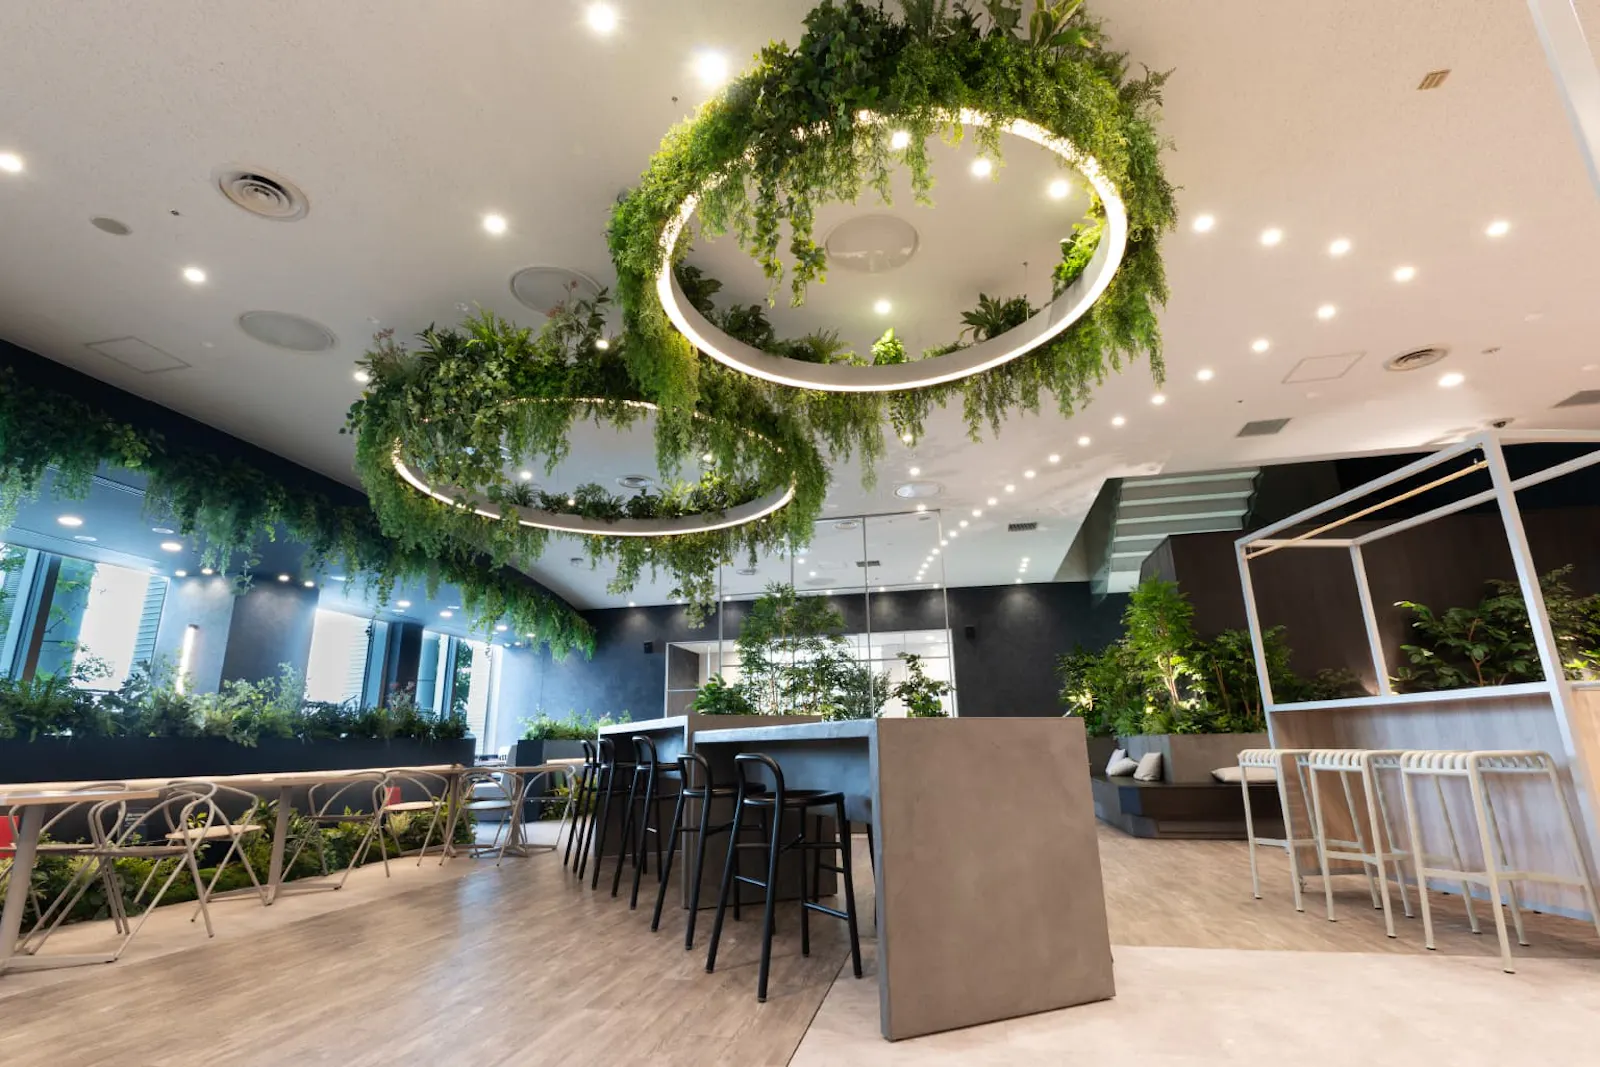
There are many kinds of tables and chairs — lunch at a long table, a chat at a high one — and the furniture in the centre is light and easy to move, so the layout can change for company events. Planter boxes with magazine racks divide the window area gently, their black setting off the soft colours.
03 · By the window
Darker, calmer
Chairs and floor by the window are in chic, darker colours, matched by the ceiling. Counter seats take in the daylight, and a pet robot, which staff talk to and stroke, was brought in to draw people together.
04 · Shop
Moved next door, same design
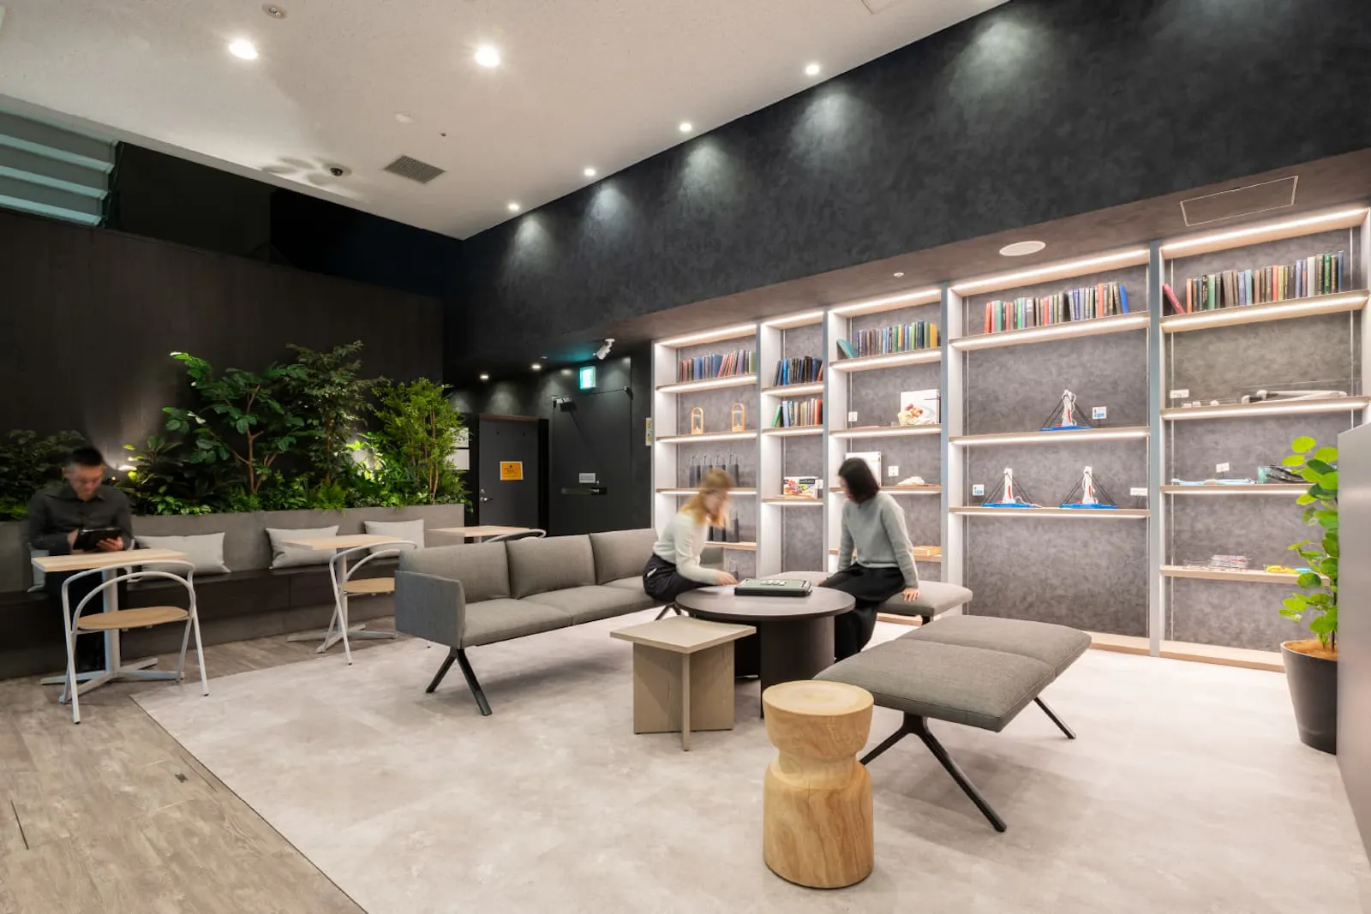
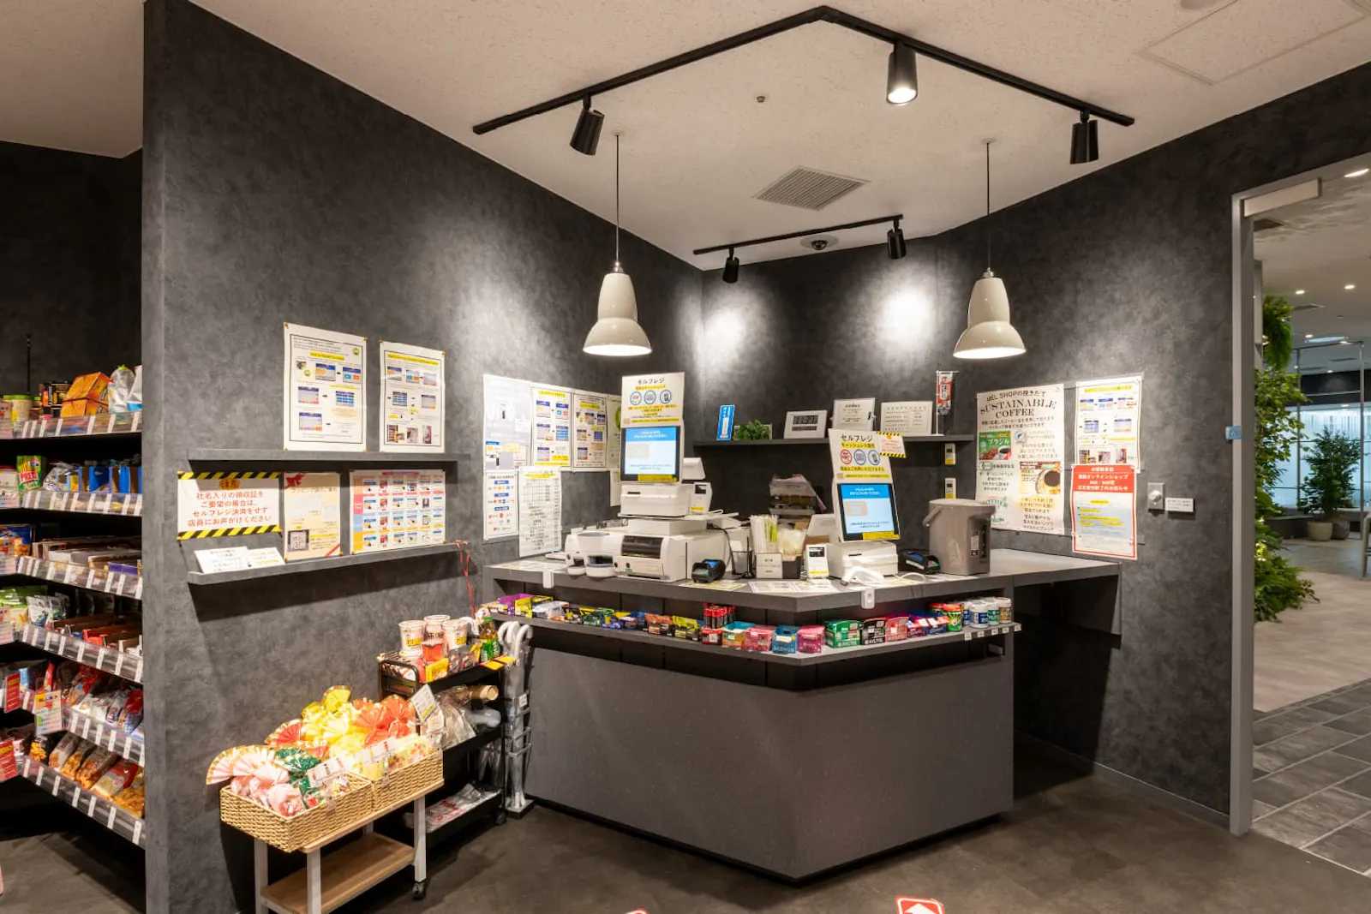
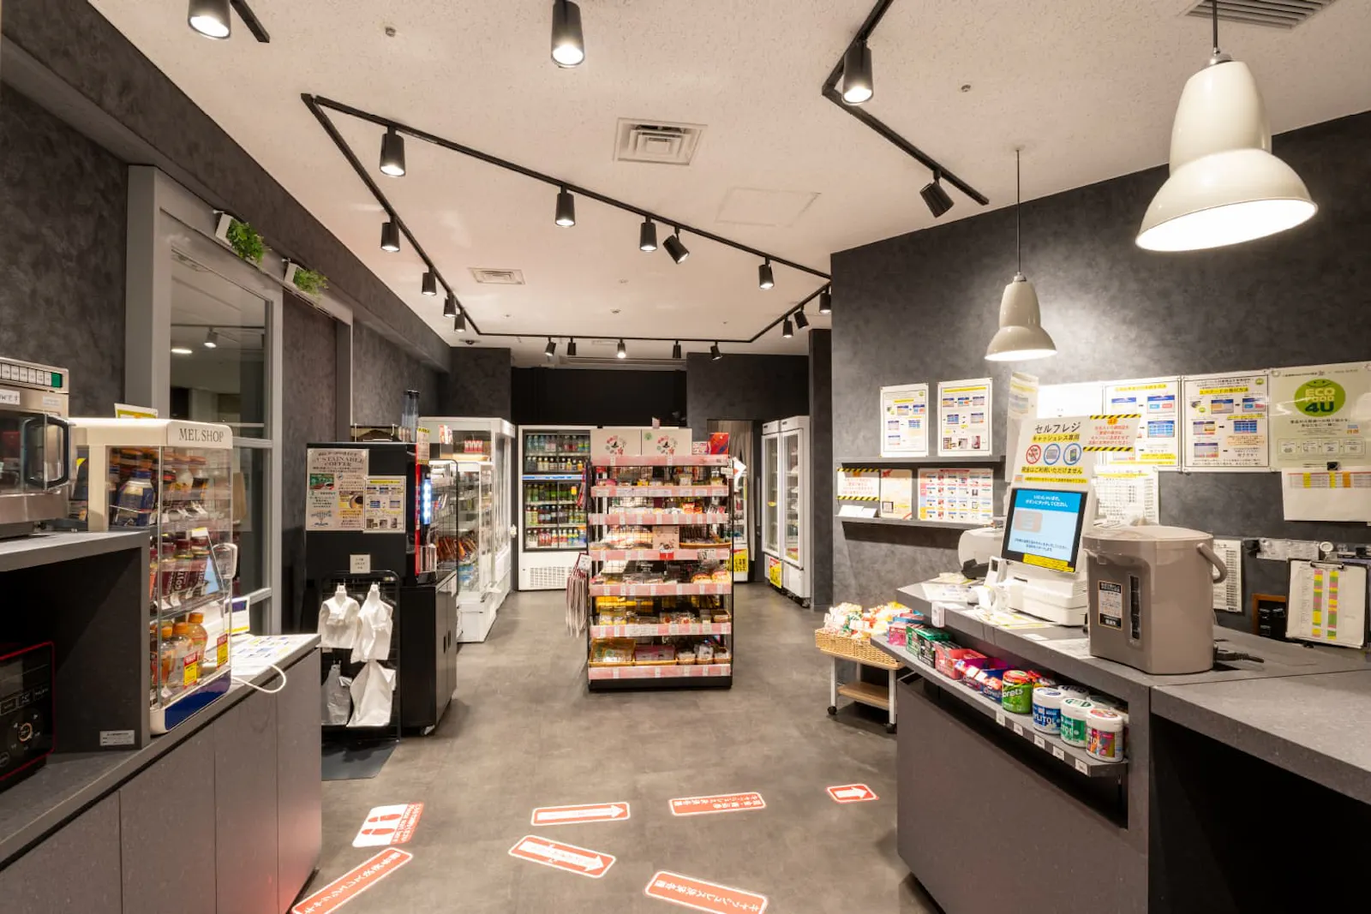
A library corner offers puzzles and board games. The shop, which used to be on another floor, was moved next to 4rest and given the same design, so people can buy a snack and take a seat.
 NEW
NEW NEW
NEW NEW
NEW