 JAPAN'S BEST-DESIGNED OFFICES
Concept
TOCHI TATEMONO SUMAU
The concept is “TOCHI TATEMONO SUMAU” — land, building, living — three words for the company’s business of using land, running buildings and managing rental homes.



The designers noticed that building an office is much like building a house. So they treated the floor as land, drew contour lines across it, ran roads through, and placed each area like a separate building. The floor finishes and window benches follow the contours, and a loop route keeps people moving.
01 · Partitions


Eight kinds, like houses on a street




An open floor with furniture alone looks flat and leaves people exposed, so partitions give each area just enough enclosure. About eight kinds were made, some open at eye level, some with expanded metal.
02 · Signs

Telegraph-pole plates
Thinking of TATEMONO, the meeting-room signs are designed like the block-number plates fixed to telegraph poles in Japanese streets.
03 · Reception
Walls set like a row of houses







The walls seen from the guest entrance are deliberately offset, giving the depth of houses lining a street, with people at work behind each one. A frame-shaped sign panel stands in front. Behind it is an open area for meetings, lit by lights shaped like contour lines. White and wood keep it bright and friendly.
04 · Collaboration
A park in the office


On the floor above the reception is a collaboration area for staff. Benches shaped like contours divide it so that people face inward for events, and chairs of different heights suit different kinds of conversation. Inspired by a city park, it uses bold furniture, warm colours and greenery, and a table that rises like the contours themselves.
05 · Work
Rooms along the road


Elsewhere, booths, tables and glass rooms sit along the route.
 NEW
NEW NEW
NEW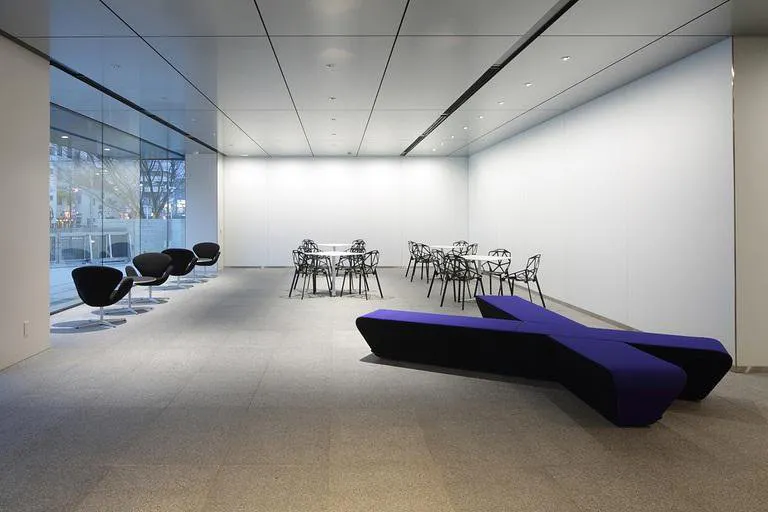 NEW
NEW