 JAPAN'S BEST-DESIGNED OFFICES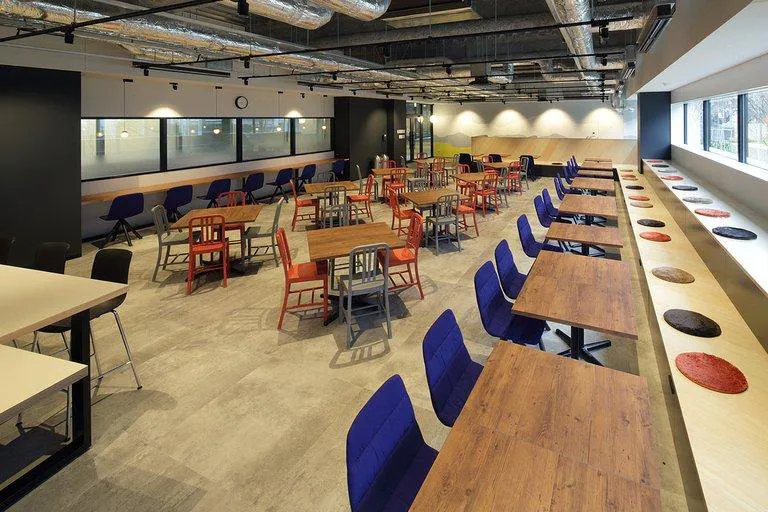
Concept
Smart, strong, supple
The move was made to run the aero-engine business more efficiently. The office concept was “smart, strong and supple”: combining departments to create new value, standardising and streamlining work, and making it easier for staff to do their best.
For an aerospace business, the colours come from the sky. Each floor has its own sky colour, which shows IHI’s character and also tells you which floor you are on.
01 · Lounge
Industrial, with the colour of dawn
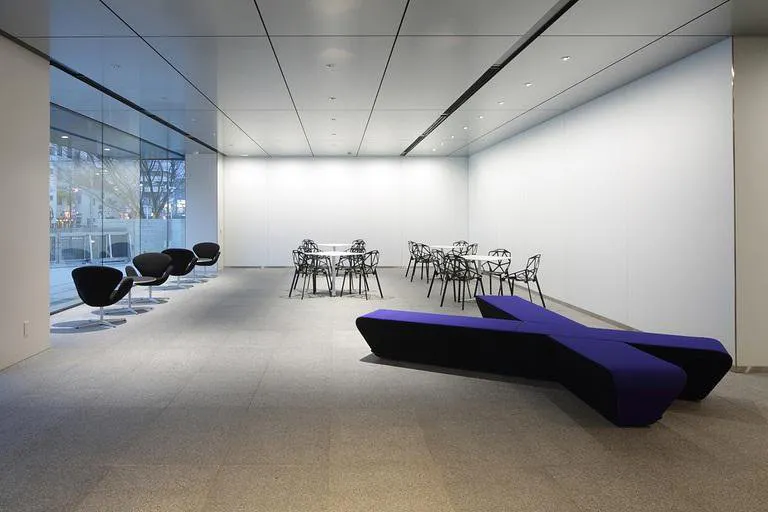
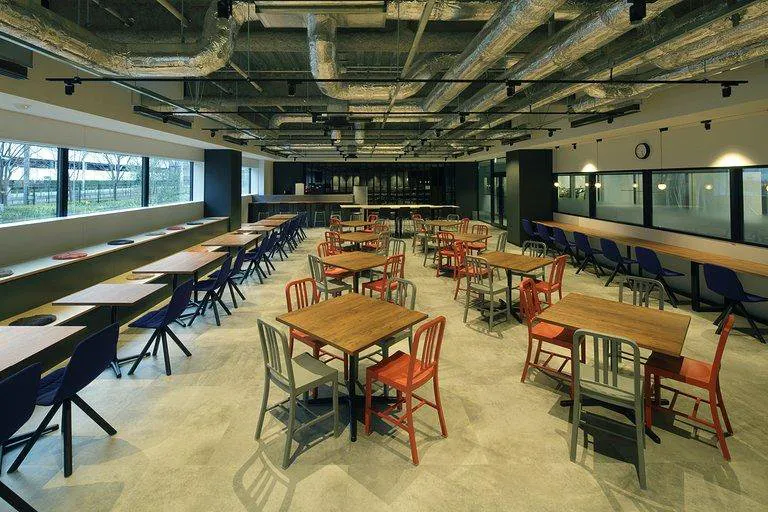
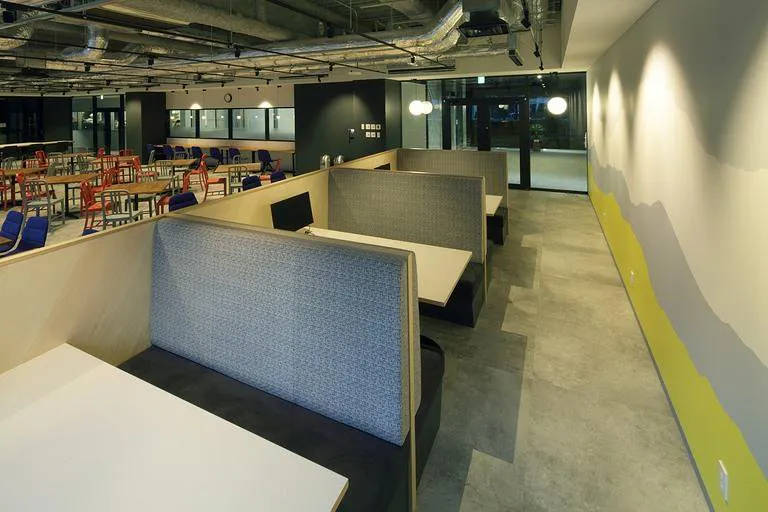
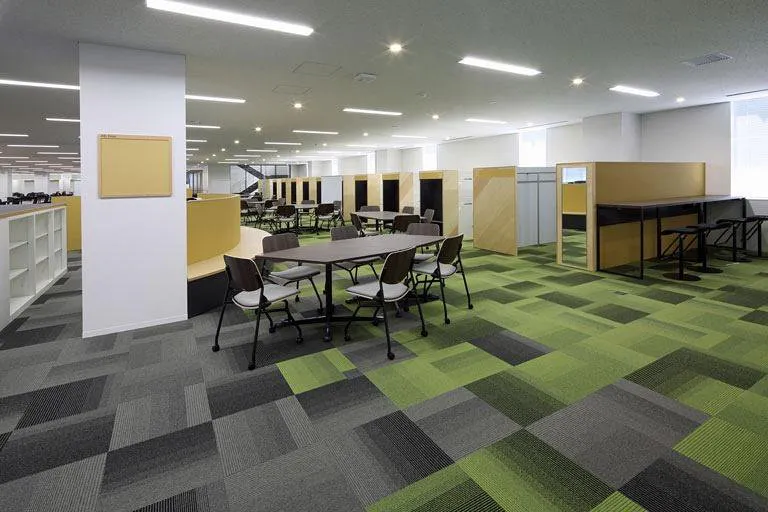
The first floor has a lounge and shop for breaks and exchange, also used for short meetings with visitors. IHI asked for something “not like IHI”, so the lounge is industrial, with furniture in the colour of the morning sky, akebono. Stepped benches and movable furniture handle large meetings and parties, and there are enclosed family-restaurant booths.
02 · Meeting by colour
Red for debate, blue for commitment
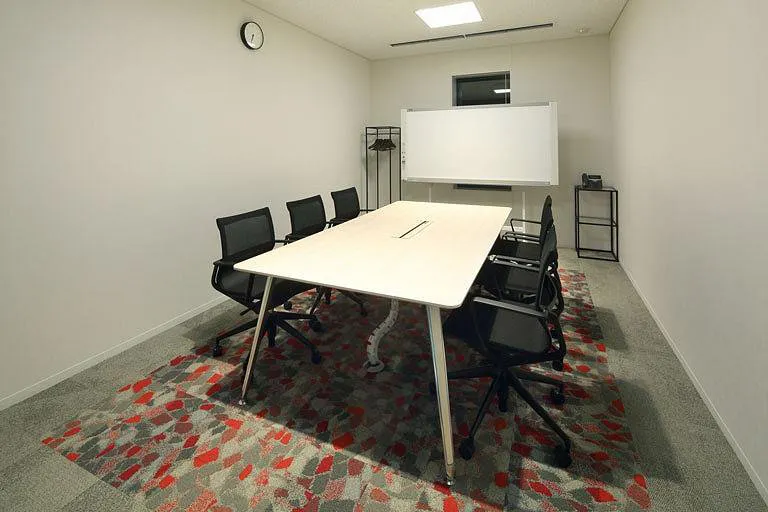
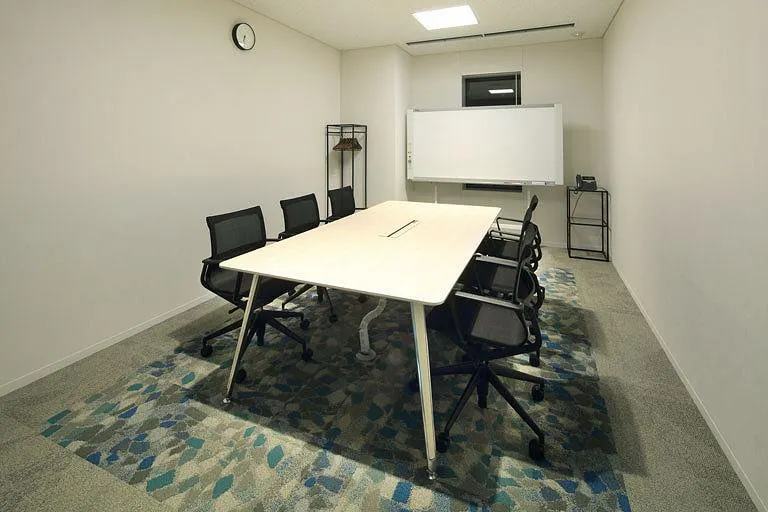
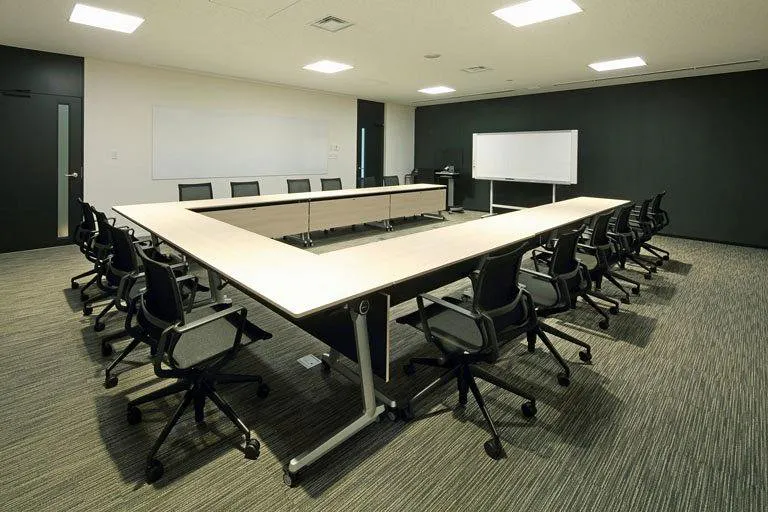
Each meeting room on the first floor has a different floor colour, to bring the psychology of colour into play. The red room, Debate, is for lively meetings; the blue room, Commit, for calm ones.
03 · Work floors
Group address, gathered round the stair
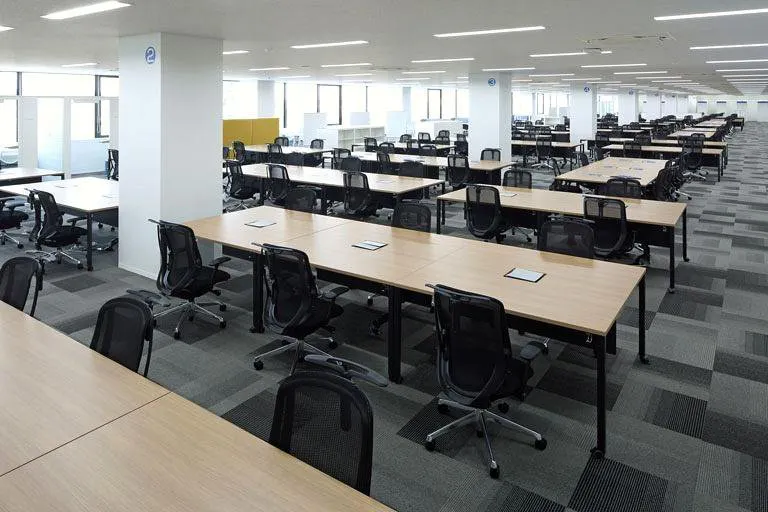
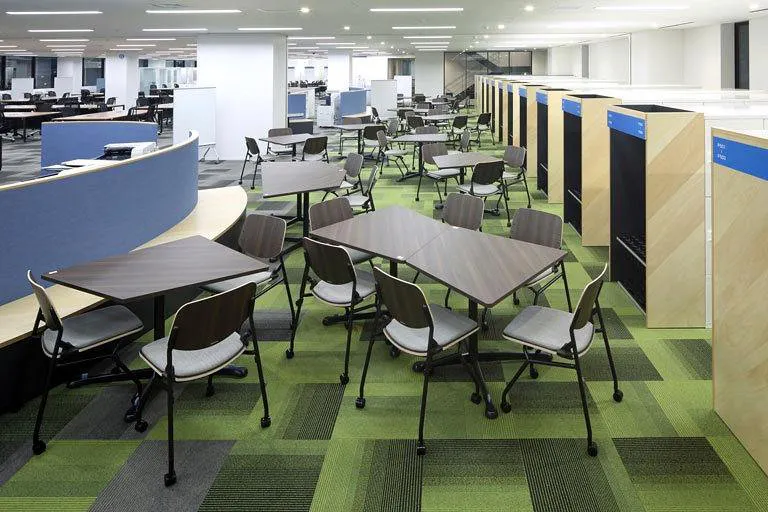
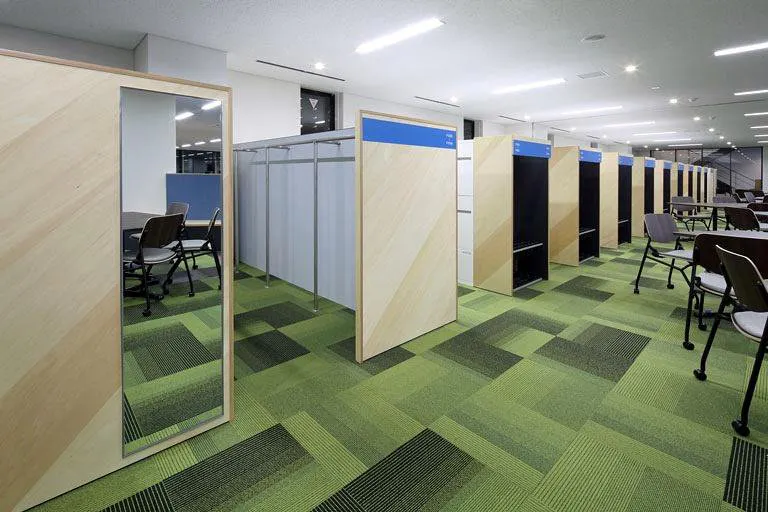
Floors two to five were set up for group address, letting people choose a place by the day’s work. Meeting and focus areas line the windows, and copying, information exchange and mobile lockers are clustered round the central stair to bring departments together. All the desks can be moved as teams change.
Each department was trusted to lay out its own area within set rules, and staff worked out together what their space should be.
04 · By the window
Booths, glass and a dragonfly
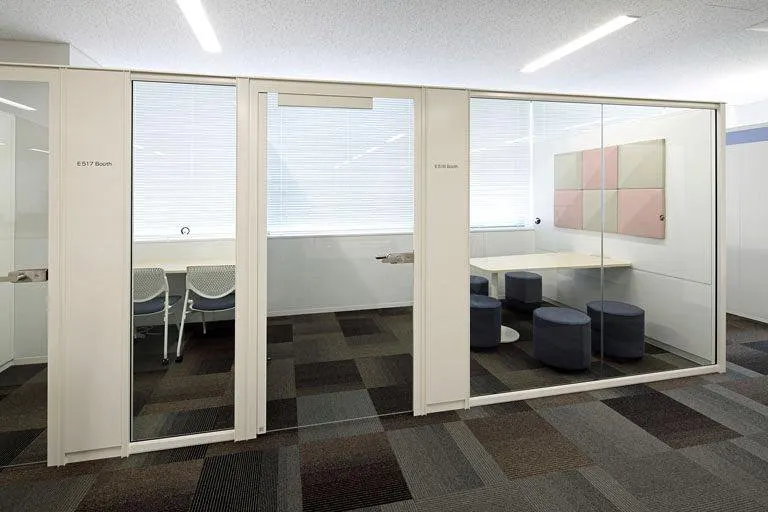
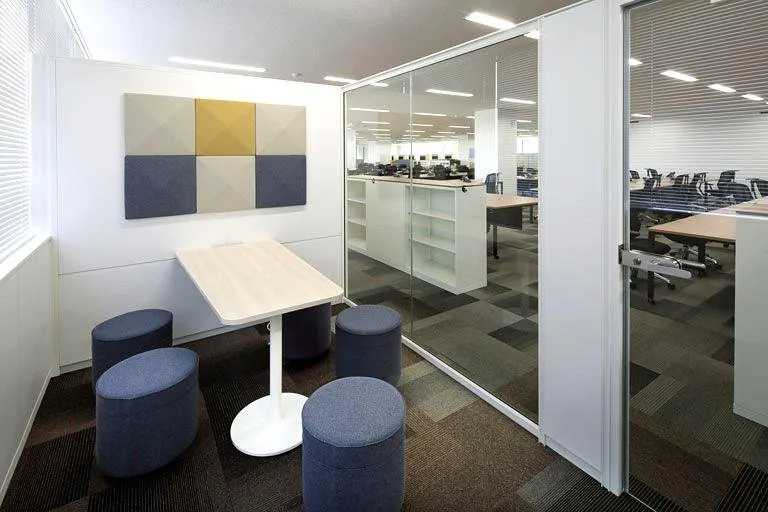
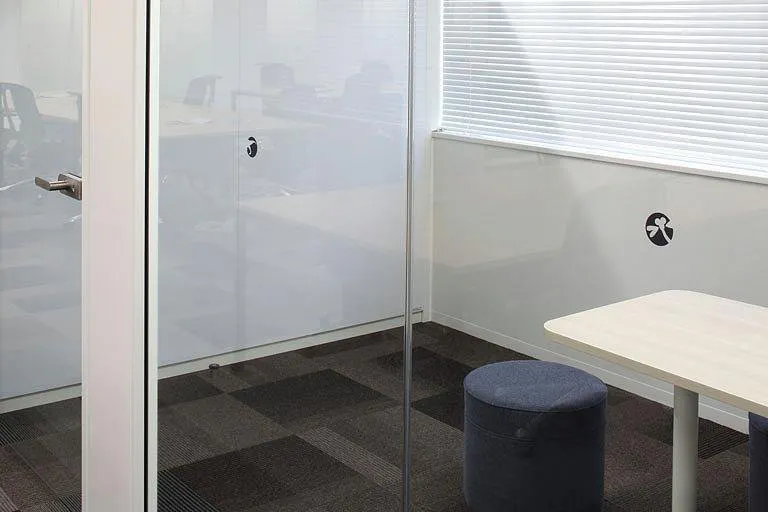
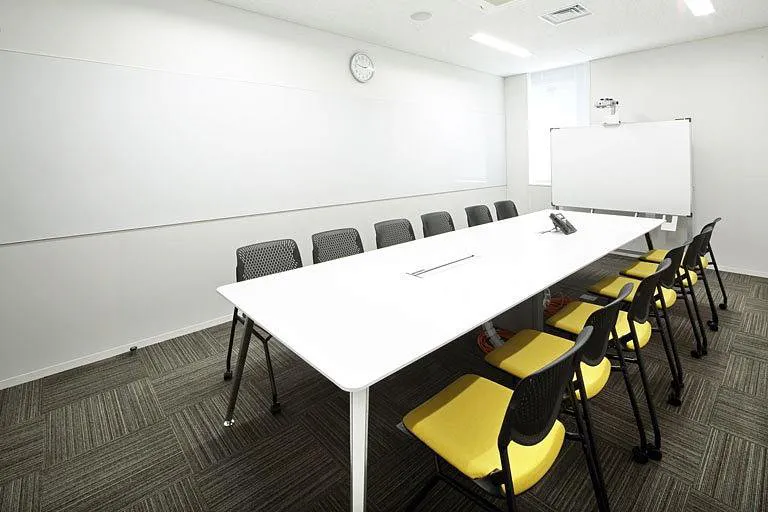
Semi-private booths by the windows host one-to-ones. Glass rooms show who is meeting, and the collision-prevention signs on the glass carry a dragonfly and a dinosaur. In the internal meeting rooms the chair colour is a colour of the sky — in the west-facing room, yellow for dusk.
 NEW
NEW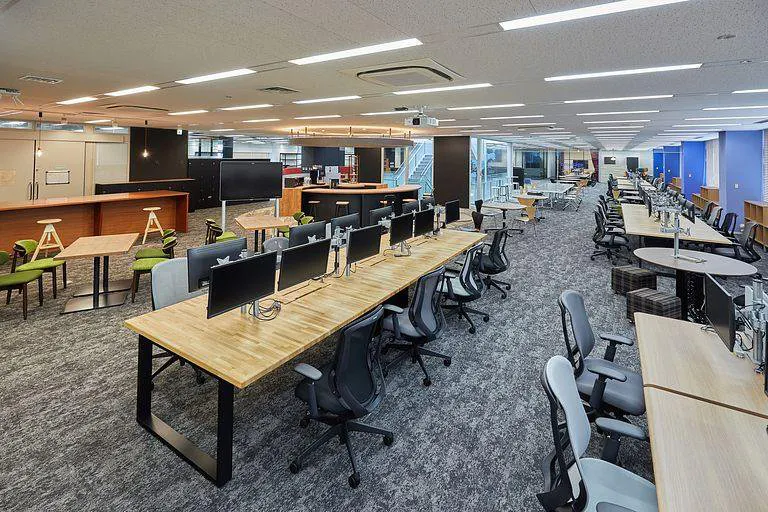 NEW
NEW NEW
NEW