Japan’s best-designed offices — one company, one walkthrough
OFFICES › CHŪŌ, TOKYO › MANDOM

Office · Nihonbashi, Tokyo · Manufacturing

Mandom — Nihonbashi: a cosmetics maker’s office in white and green, with a wall of living plants

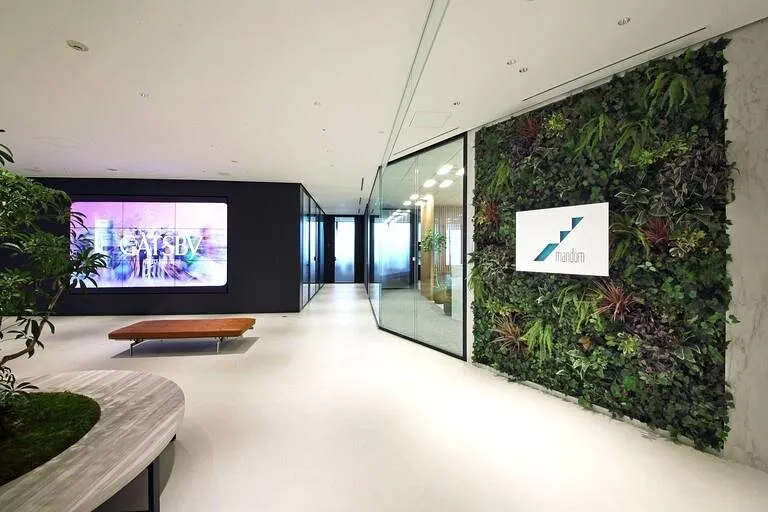
Mandom, the maker of Japan’s best-selling men’s cosmetics, moved from several floors onto one in Nihonbashi. The entrance is white with the company’s green, the logo is set on a wall of real and artificial plants, and the presentation rooms each have their own personality.

Company Mandom Corporation (株式会社マンダム) ↗Office Nihonbashi office, 23rd floorLocation Chūō, TokyoCompleted October 2018 (interior)Area About 1,210 m²Staff About 150Design Okamura
The entrance
The entrance

Concept

Three themes

Mandom consolidated from several floors to one, around three themes: livelier communication, better hospitality, and showing what makes the company itself.

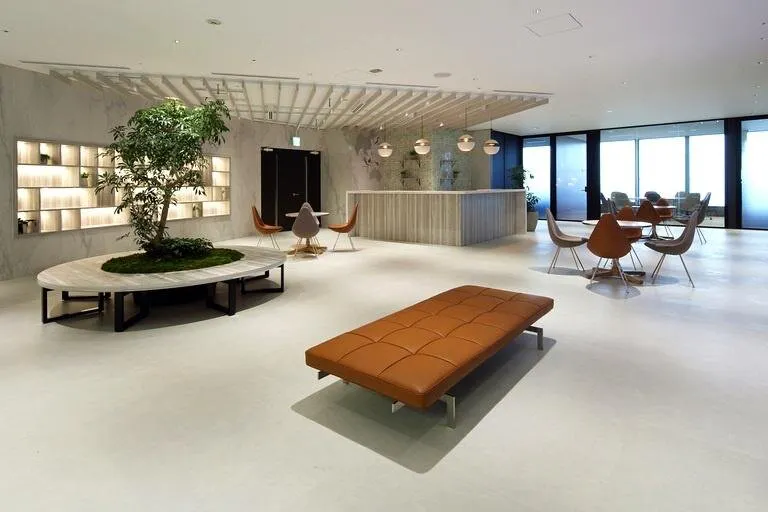
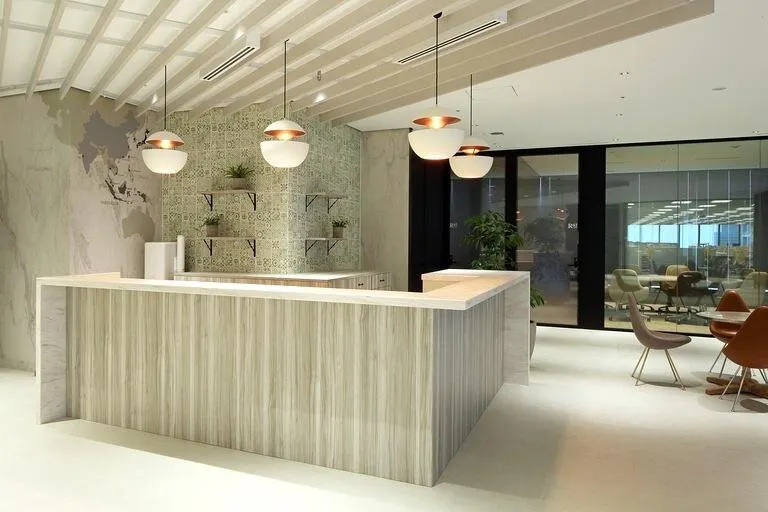
The entrance shows a full cosmetics maker — top share in men’s cosmetics, and women’s and healthcare products too — with clean white, the corporate green as an accent, and careful choice of colour and texture.

The logo on the planted wall
Waiting benches
Waiting benches

01 · Entrance

Plants, screens and service

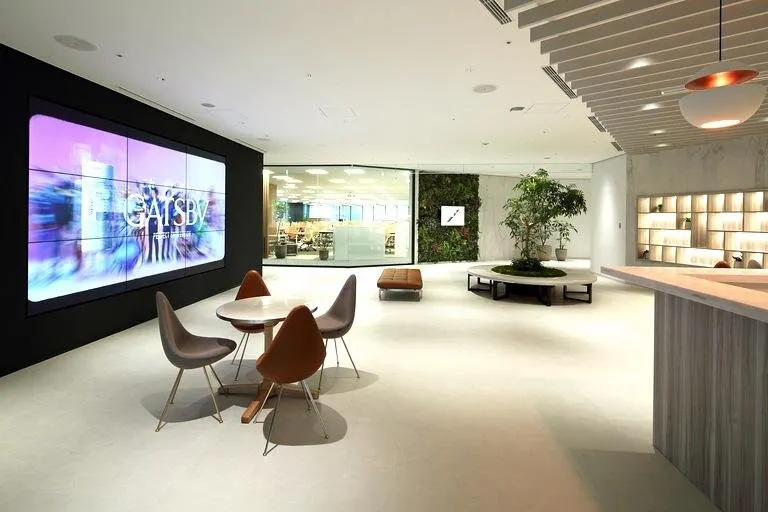
The logo stands out against a wall that blends artificial and living plants. A large screen plays videos and welcome messages, flat benches and a doughnut-shaped bench round a planter wait for guests, and a counter at the back is for serving them.
The screen wall
The screen wall
The service counter
The service counter
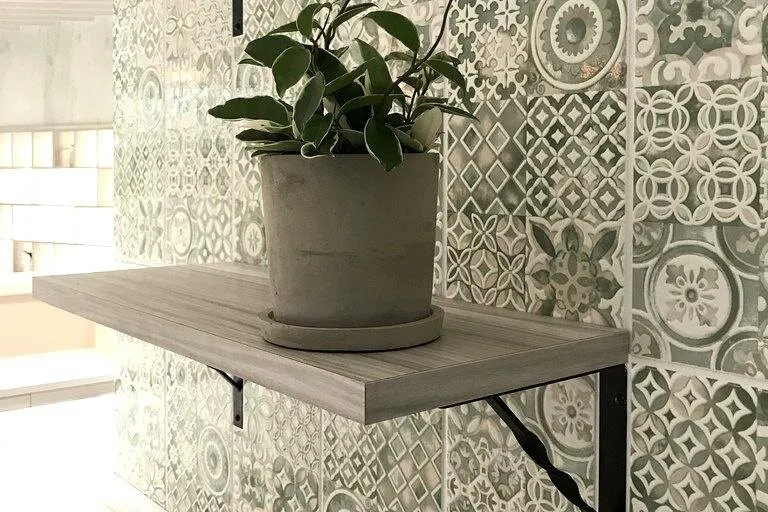
Mosaic tile and wrought iron
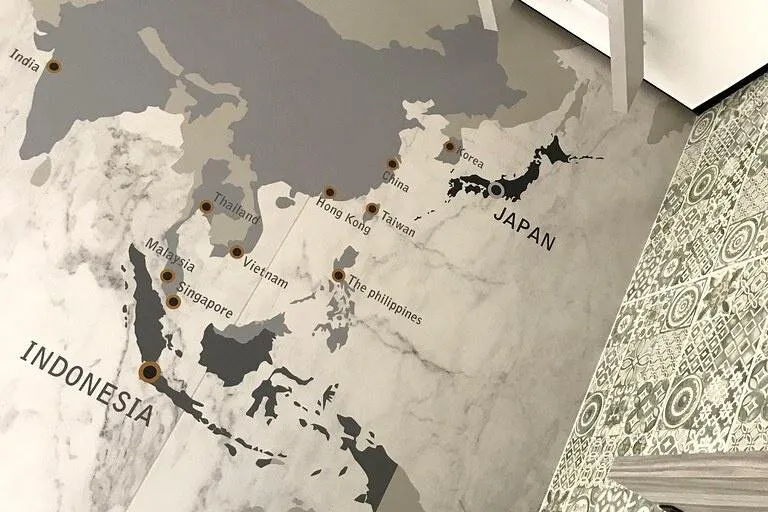
A map of global offices

02 · Guest rooms

Each with its own character

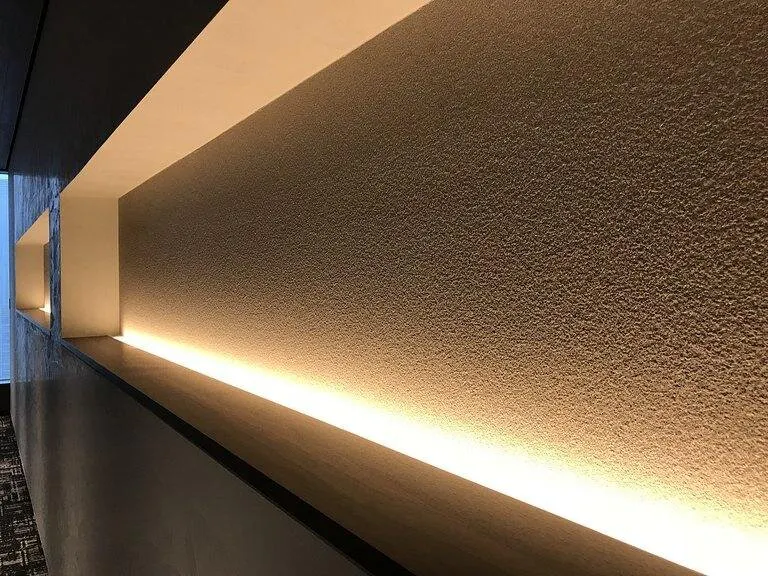
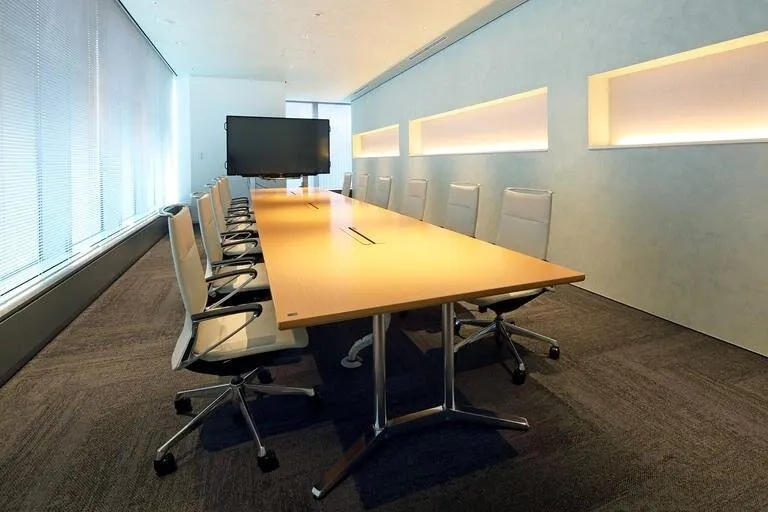
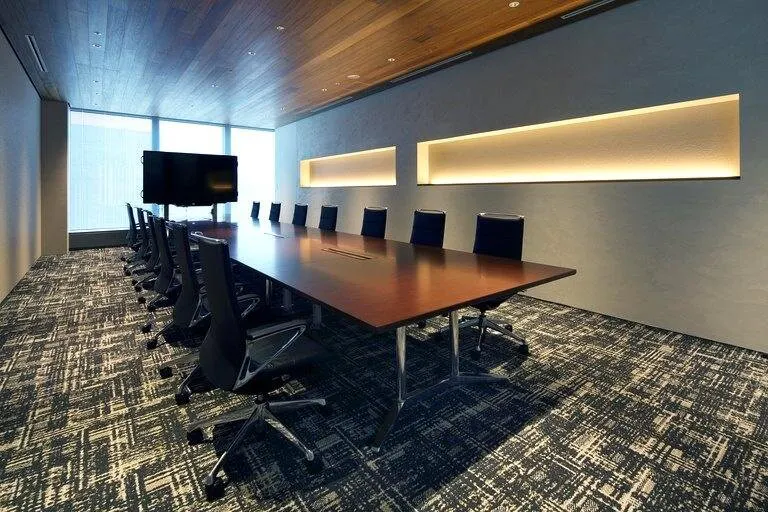
The reception room contrasts with the entrance in a calmer finish. The presentation rooms each have their own personality: one luxurious, with lit niches to display products; the other light and airy.
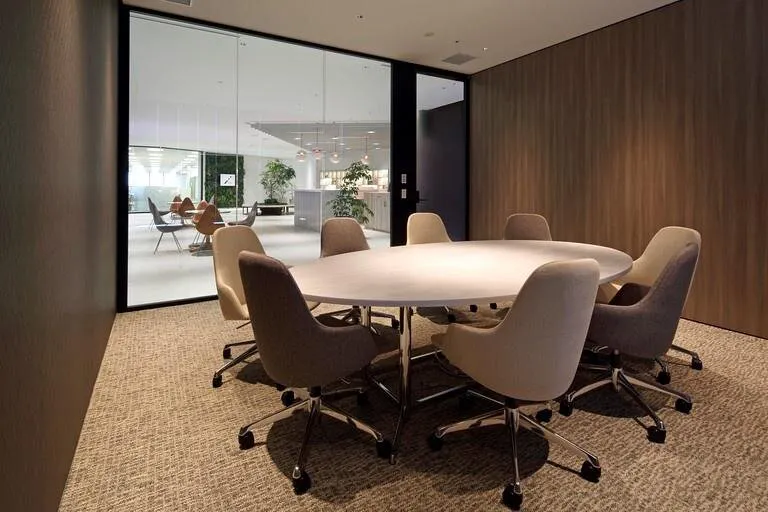
The reception room
The reception room
Presentation room 01
A product niche
A product niche
Presentation room 02

03 · Office

A grid that never quite repeats

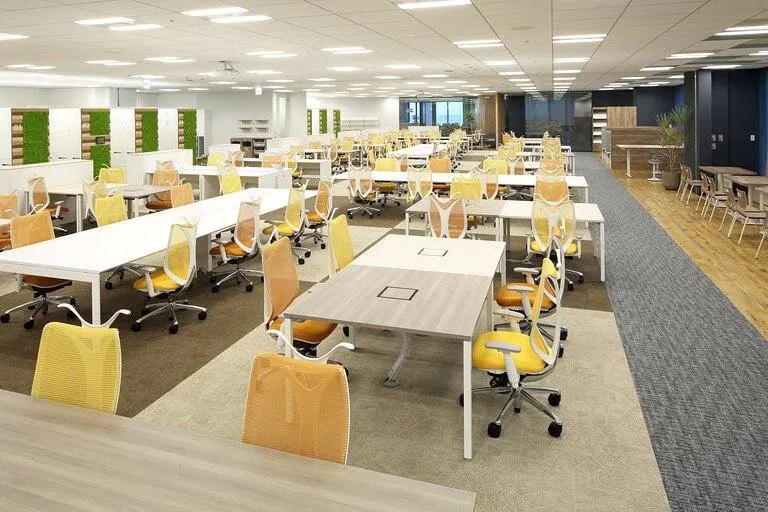
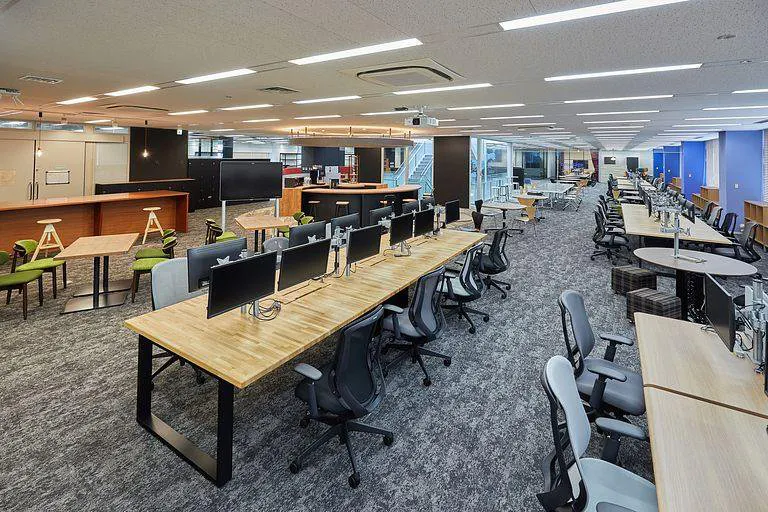
The work area uses group address, and desks are laid out across and along a grid so that neighbours do not become fixed. A section seen through clear glass from the entrance shows the life of the office, and the windows hold different settings for meetings.
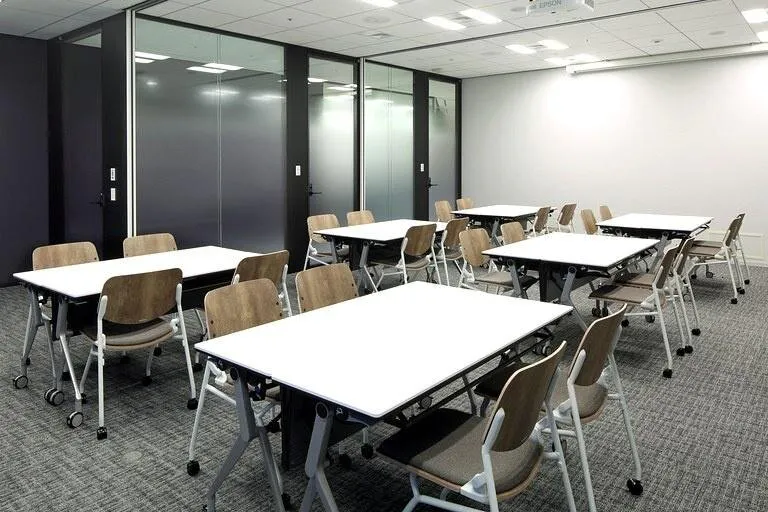
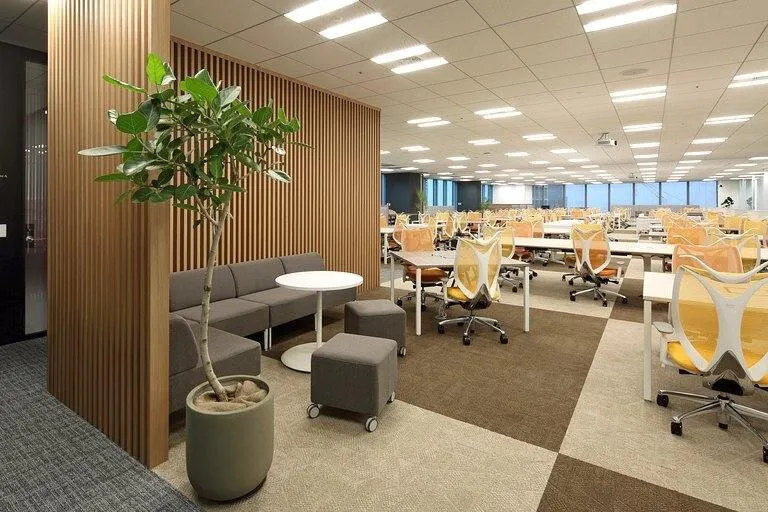
A meeting room
A meeting room
The office through glass
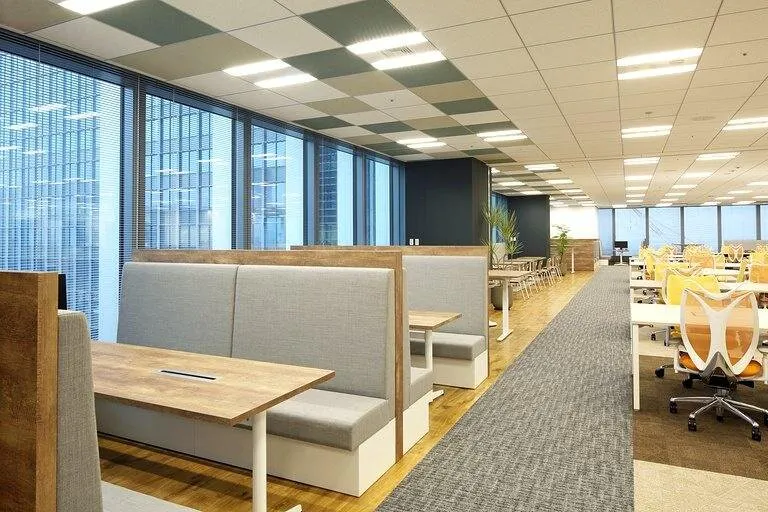
Window settings
Window settings
The desk grid
The desk grid
CompanyMandom Corporation ↗
DesignOkamura Corporation
Photography© Okamura Corporation (from Okamura’s office design case studies)
Sourceオカムラ オフィスデザイン事例, “株式会社マンダム 様”, re-reported by WALL ↗
PublishedOctober 2026
OFFICEMILL — explore offices across Japan
Planning an office in Japan?The design and build firms behind the offices on WALL are listed on our Partners page.
SEE PARTNERS