Japan’s best-designed offices — one company, one walkthrough
OFFICES › YOKOHAMA › NOMURA RESEARCH INSTITUTE

Office · Yokohama · Professional services

Nomura Research Institute — Yokohama: a stair lounge and floors built for the five senses

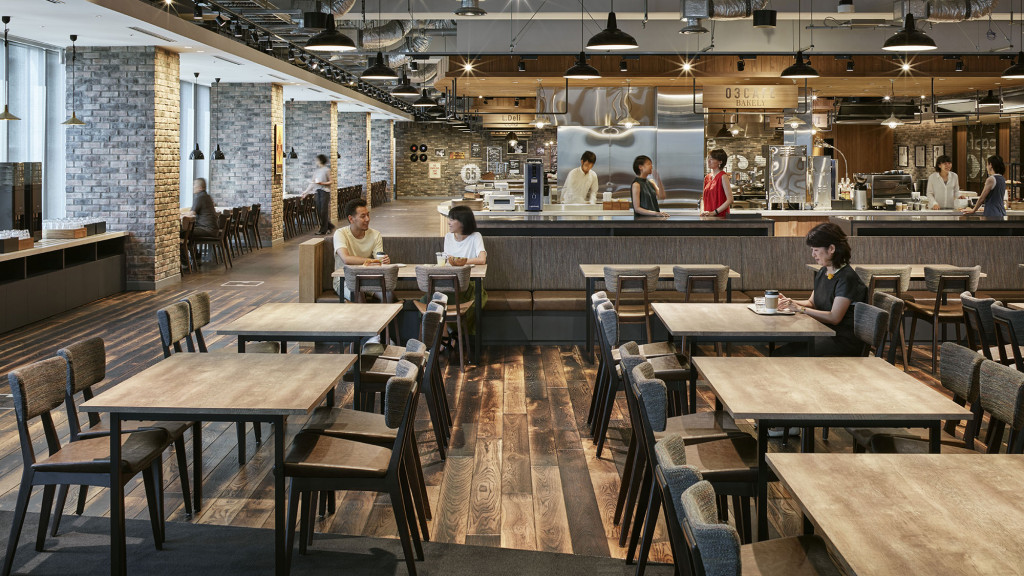
Nomura Research Institute moved its Tokyo head office and carried out large relocations in Yokohama and Osaka, aiming for a next-generation office that cares for diversity and health. The concept was “connection” and “open air”; the Yokohama work floors gather around a stair lounge, and the cafeteria has three open kitchens and a stage.

Company Nomura Research Institute, Ltd. (株式会社野村総合研究所) ↗Projects Tokyo head office relocation; large-scale relocations in Yokohama and OsakaConcept “Connection” and “open air”Gensler’s role Workplace consulting and interior design
The cafeteria
The cafeteria

Concept

Connection, and open air

NRI wanted an office that would produce new value and intellectual assets while caring for the diversity and health of its staff. Gensler supported the move to an open-communication office through workplace consulting and interior design.

The concept was “connection” and “open air”. Where the old office followed the vertical lines of the organisation, the new one is meant to get people moving around, meeting and connecting.
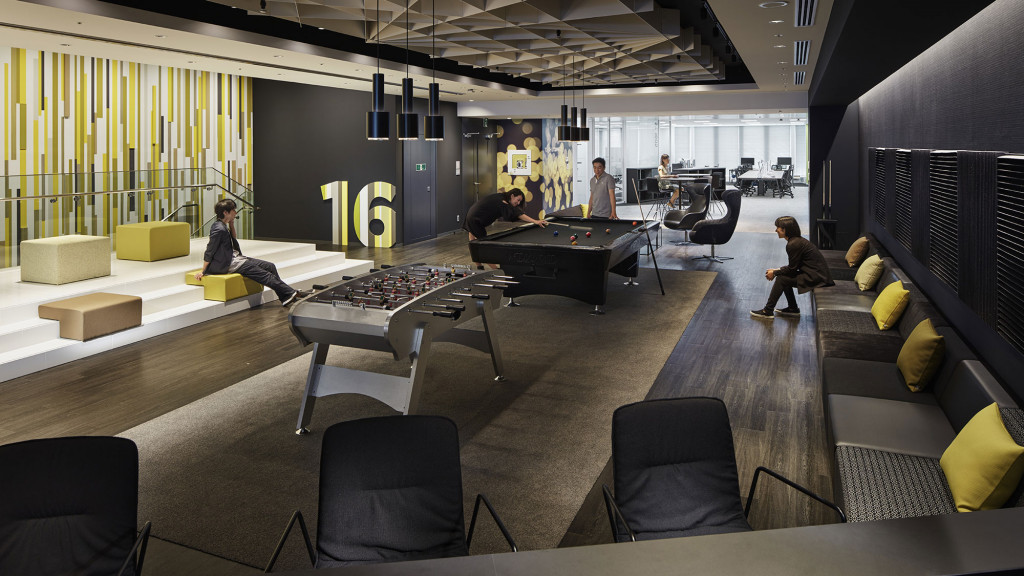
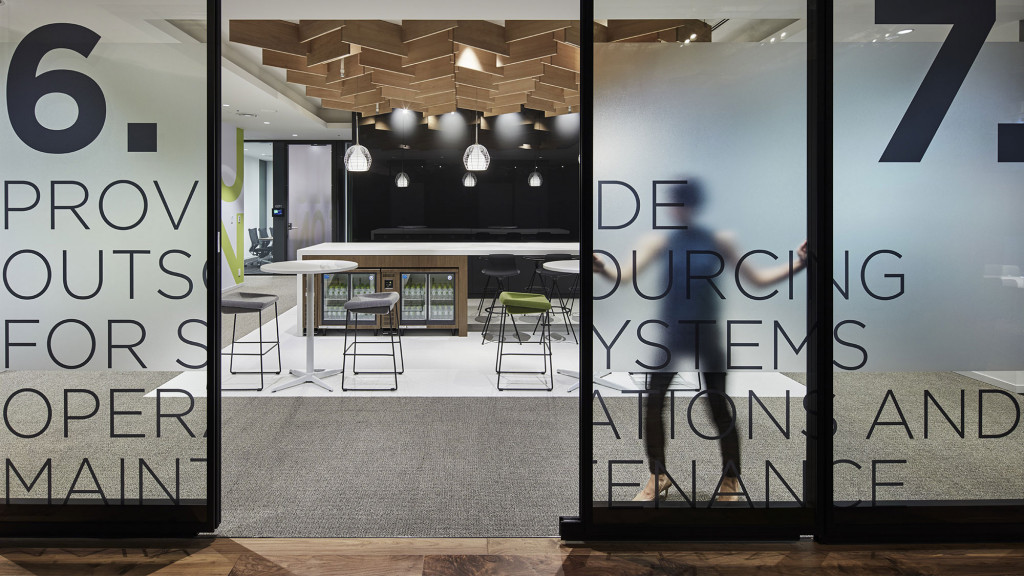
A lounge marked 16
A lounge marked 16
Glass doors with lettering

01 · The stair lounge

A stair at the centre of the floor

On the Yokohama work floors, a “stair lounge” with an internal stair sits at the centre of the open space.

A white sculptural centrepiece

A work area
A work area

02 · Five senses

A different amenity on every floor

Each floor offers different amenities under themes that activate the senses — “listen and spark”, “look and discover” — so that people who would never normally cross floors meet in different kinds of places.
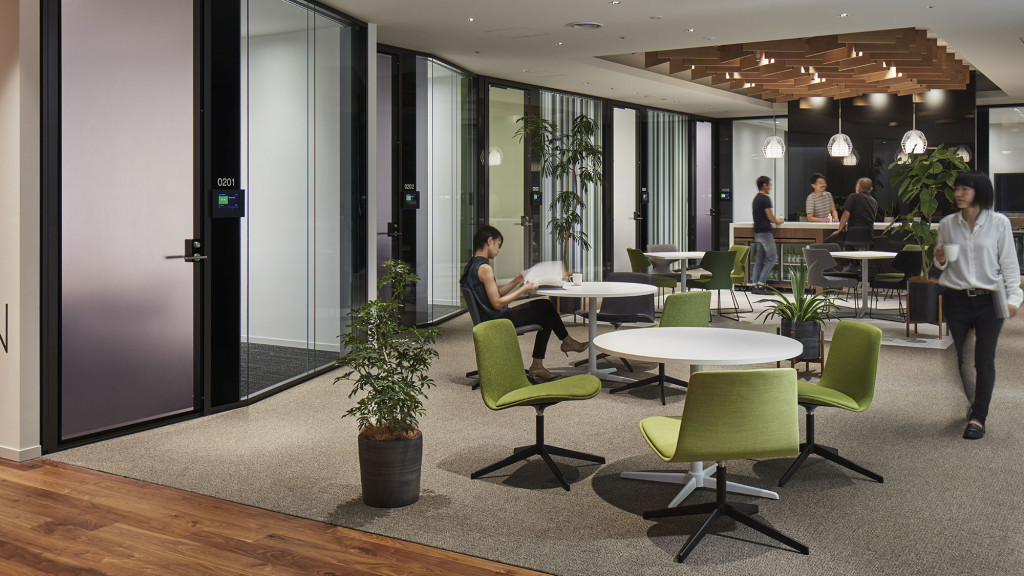
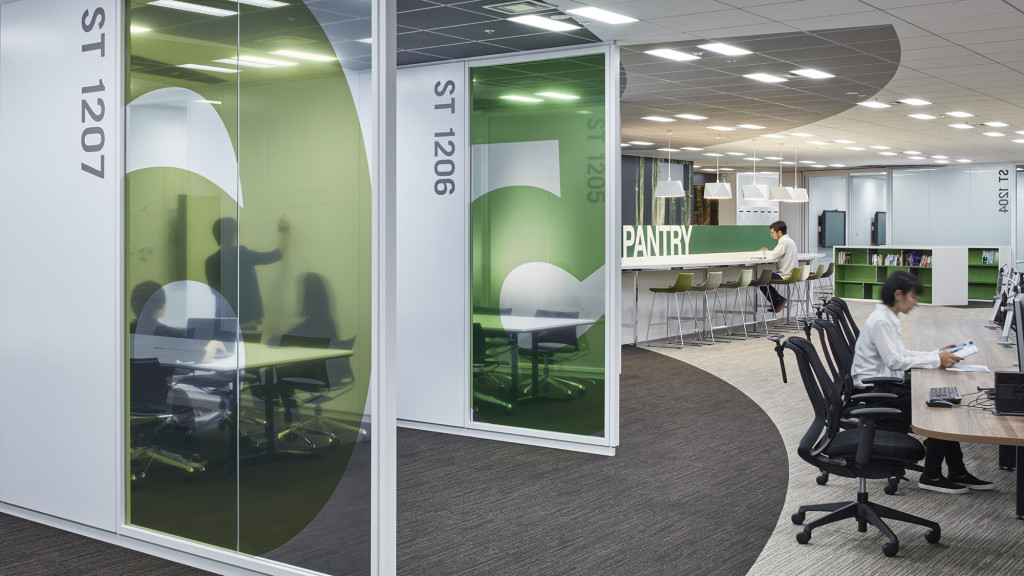
A meeting area with green chairs
Glass rooms off the work floor

03 · The cafeteria

Three open kitchens and a stage

The cafeteria has three open kitchens and is also a place to work, with power at the tables. A stage at the centre turns it into a multi-purpose space where staff can meet away from their desks.
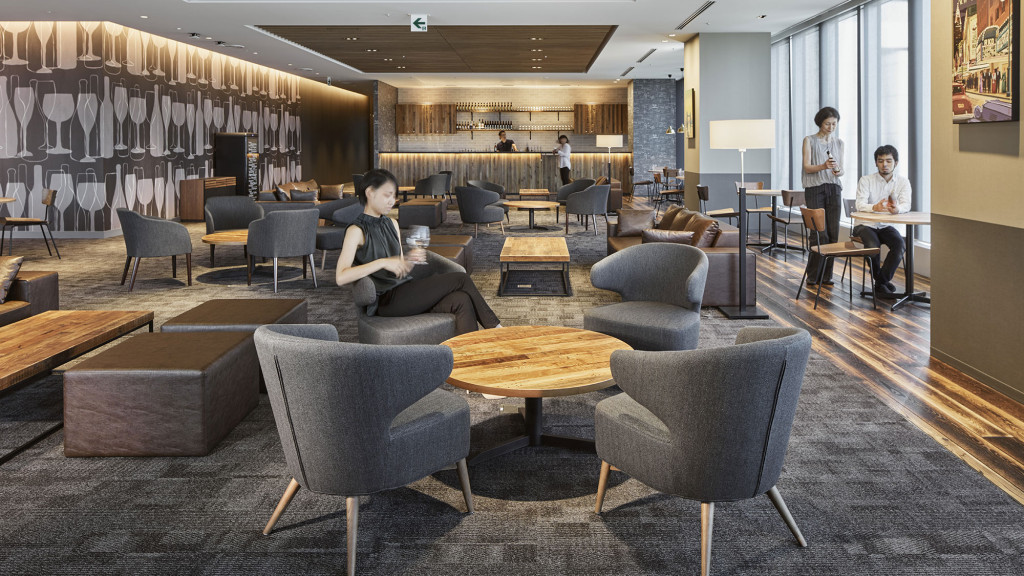
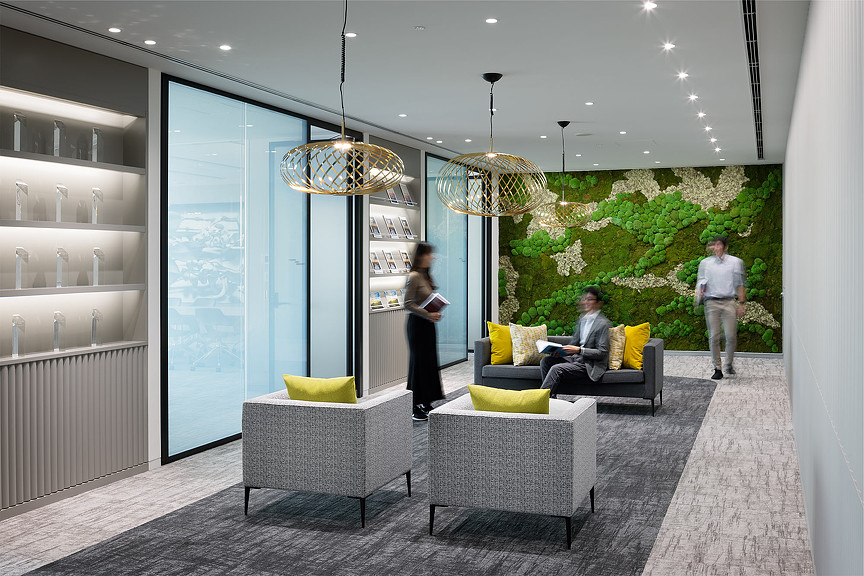

Lounge seating
Lounge seating
CompanyNomura Research Institute, Ltd. ↗
DesignGensler
Photography© Gensler (from the project page)
SourceGensler, project page “Nomura Research Institute”, re-reported by WALL ↗
PublishedOctober 2026
OFFICEMILL — explore offices across Japan
Planning an office in Japan?The design and build firms behind the offices on WALL are listed on our Partners page.
SEE PARTNERS