Japan’s best-designed offices — one company, one walkthrough
OFFICES › TOKYO › FRESHFIELDS

Office · Tokyo · Professional services

Freshfields — Tokyo: a law firm that greets clients with a moss wall

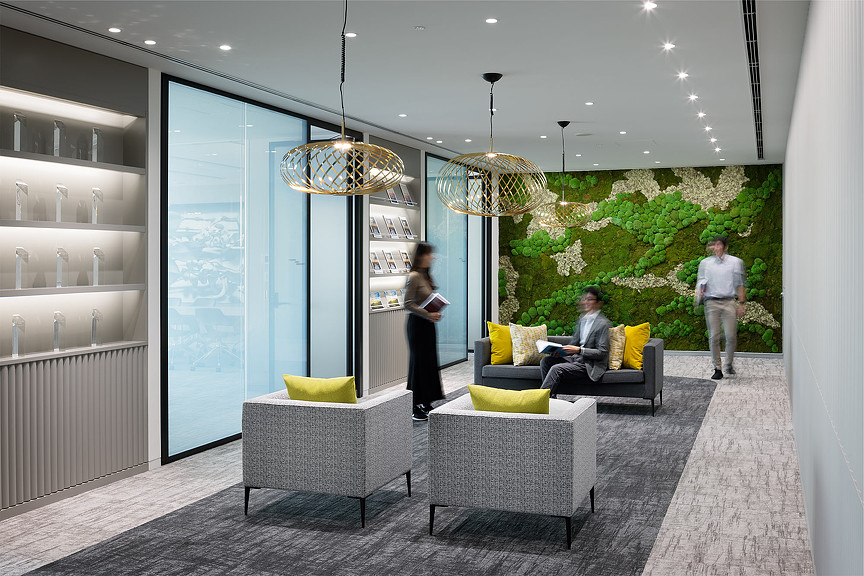
When the international law firm Freshfields Bruckhaus Deringer moved its Tokyo office, Gensler designed the client area around “business hospitality”: a lobby lounge full of daylight with a green wall of moss, and a café beside it that doubles as an event space for guests.

Firm Freshfields Bruckhaus Deringer (フレッシュフィールズブルックハウスデリンガー法律事務所)Project Relocation of the Tokyo officeTheme “Business hospitality”
The lobby lounge and its moss wall

Concept

Business hospitality

The goal was an office that would be professional and comfortable for lawyers, staff and guests alike. The client area is a lobby lounge filled with natural light and planted with a green wall of moss.

The café next to the lobby can also be used for guest events, so clients can be looked after properly.
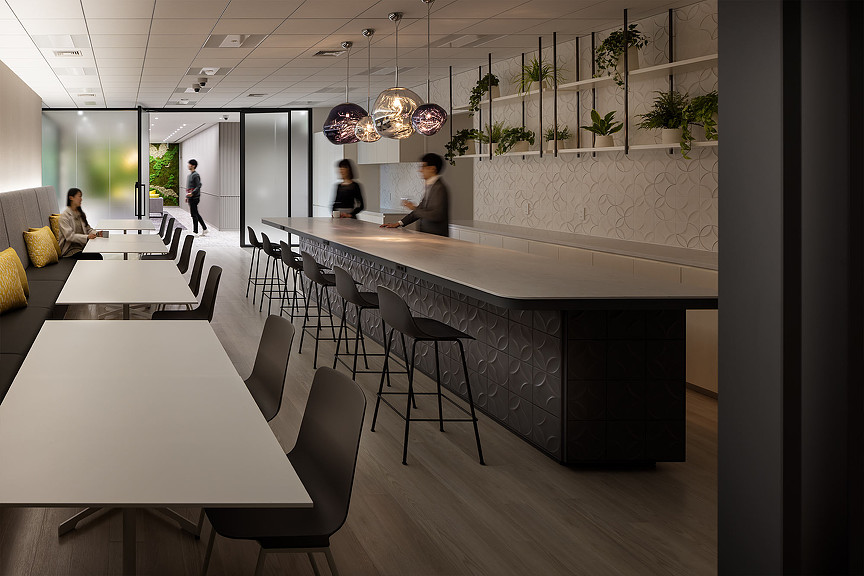
The café beside the lobby

01 · Glass rooms

Daylight in every room

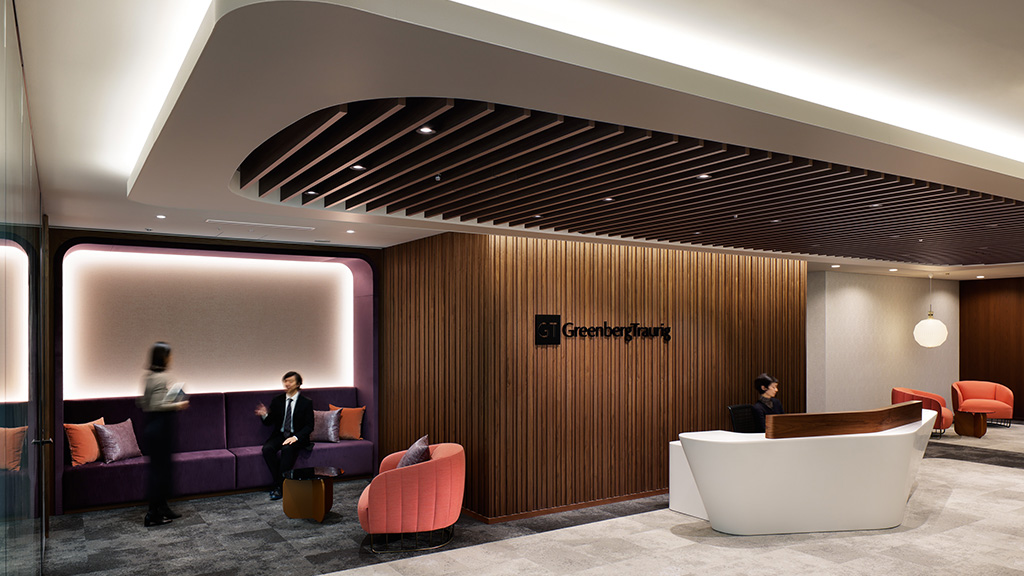
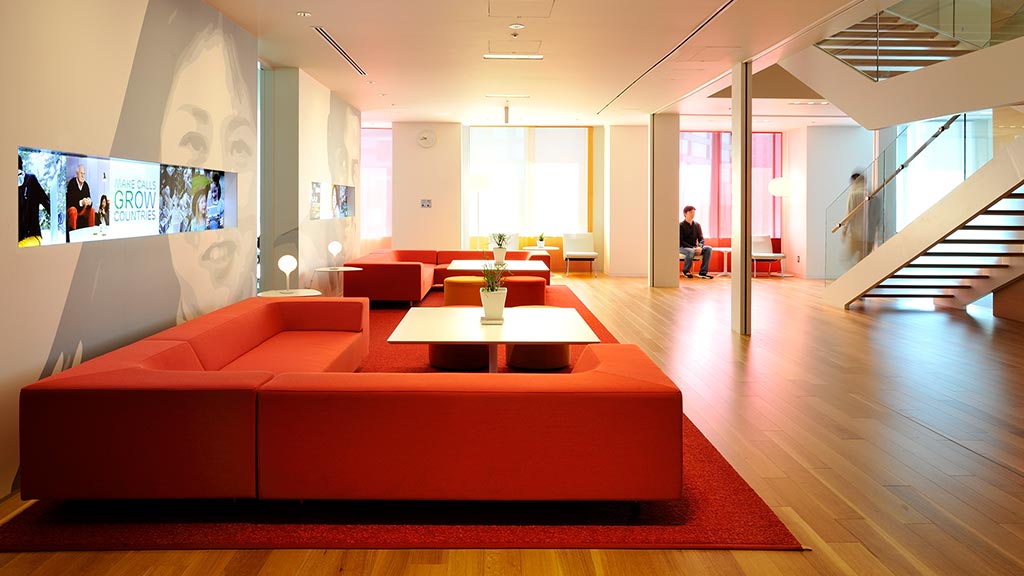
In the professional areas, every private office and internal meeting room has clear glass walls so that daylight reaches inside. The private offices are a universal size and can be rearranged easily as the firm grows and its needs change.
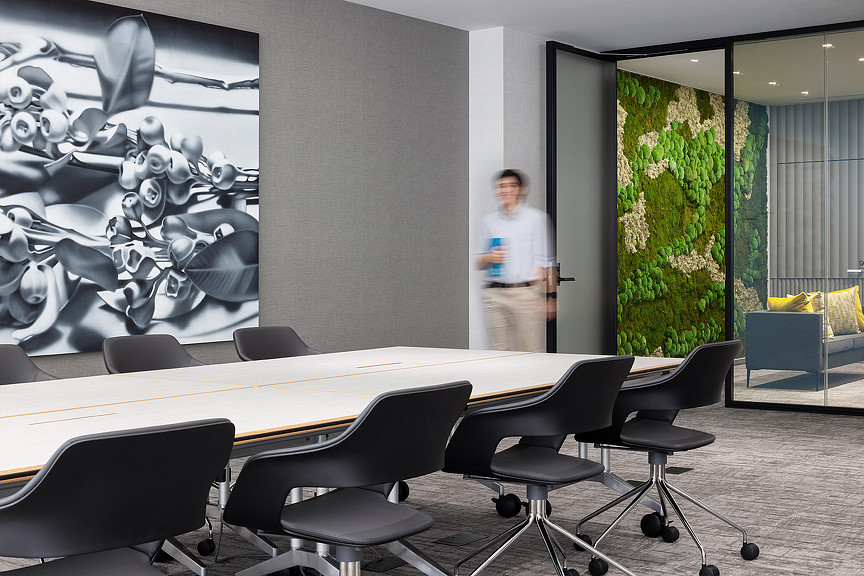
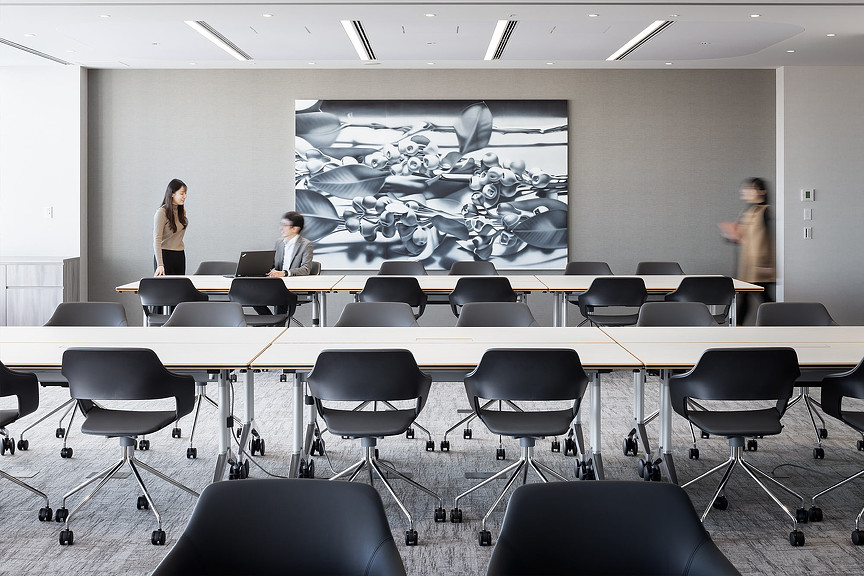
A meeting room
A meeting room
A large meeting room

02 · New amenities

A work café and a Co-Lab

Amenities the firm had not had before — a work café and a Co-Lab — were added to encourage collaboration among lawyers and staff.

CompanyFreshfields Bruckhaus Deringer ↗
DesignGensler
Photography© Gensler (from the project page)
SourceGensler, project page “Freshfields Bruckhaus Deringer”, re-reported by WALL ↗
PublishedOctober 2026
OFFICEMILL — explore offices across Japan
Planning an office in Japan?The design and build firms behind the offices on WALL are listed on our Partners page.
SEE PARTNERS