Japan’s best-designed offices — one company, one walkthrough
OFFICES › TOKYO › FUJITSU

Office · Tokyo · Internet & tech

Fujitsu — Tokyo: an executive floor where the president’s office opens onto the lounge


Fujitsu renovated the executive floor of its head office so that staff and executives could talk more easily. The floor is now an open work lounge that anyone — secretaries included — can work in, and the president’s office has movable partitions that open it to the lounge next door.

Company Fujitsu Limited (富士通株式会社) ↗Project Renovation of the executive floor in the head officeWay of working Activity Based Working (ABW)
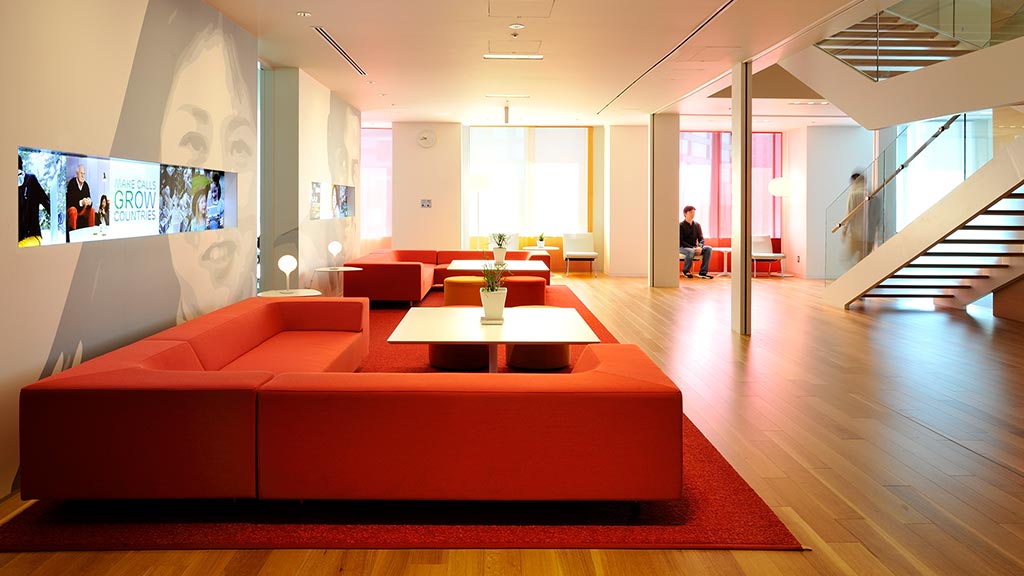
Sofas in the work lounge

Concept

An executive floor anyone can use

The floor is laid out as an open work lounge where anyone can work, secretaries included. There are desks for focused work, tables for an easy meeting and phone booths, so people choose a place by the task — activity-based working.

Open tables on the executive floor

01 · The president’s office

Partitions that open

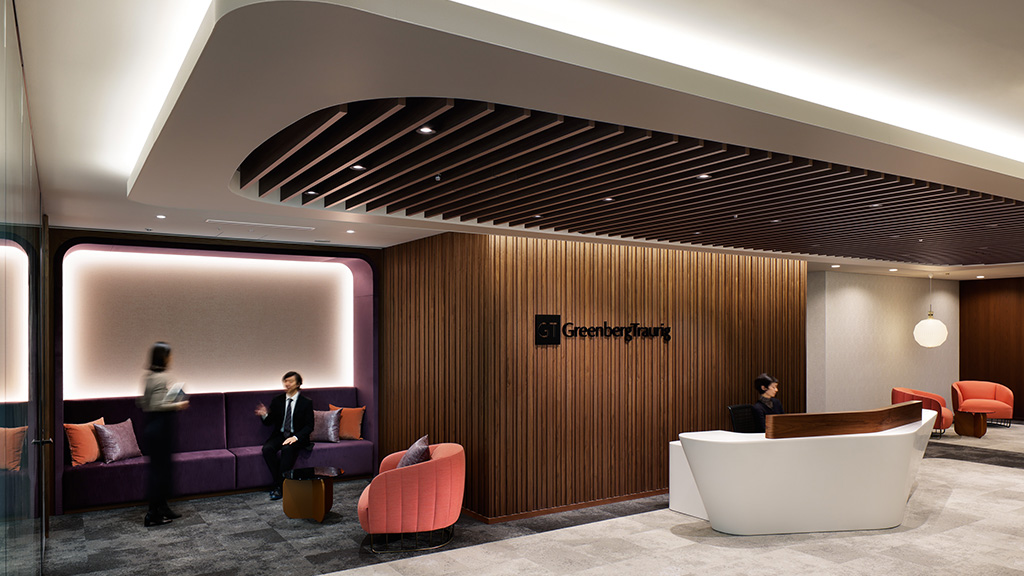
The most symbolic piece is the president’s office, fitted with movable partitions. Opened up, it becomes one space with the work lounge next to it, so a quick team meeting or a casual word with the president is possible.

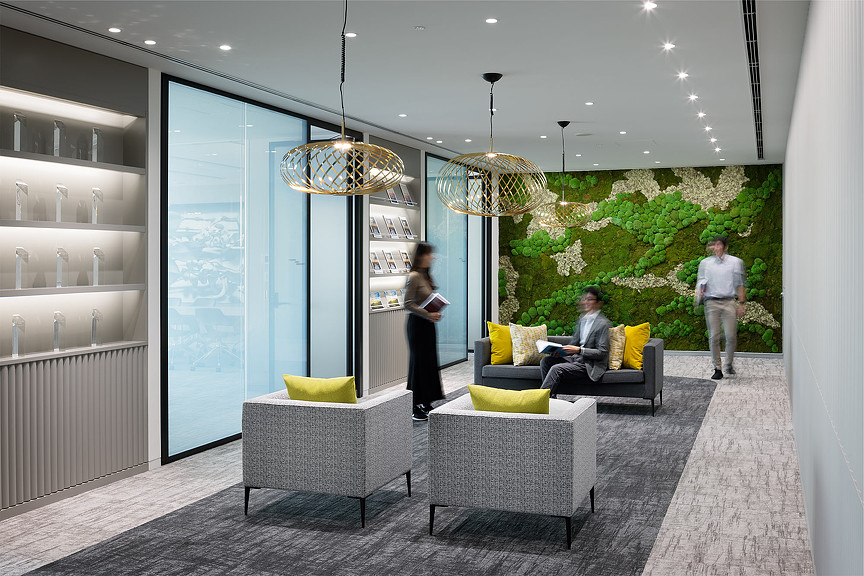
A glazed room
A glazed room
The work lounge
The work lounge

02 · Café counter

Where conversations start by themselves

A café counter and lounge sofas give people places where talk starts naturally — and the executive floor is more open than it has ever been.

The café counter
The café counter
CompanyFujitsu Limited ↗
DesignGensler
Photography© Gensler (from the project page)
SourceGensler, project page “Fujitsu”, re-reported by WALL ↗
PublishedOctober 2026
OFFICEMILL — explore offices across Japan
Planning an office in Japan?The design and build firms behind the offices on WALL are listed on our Partners page.
SEE PARTNERS