Japan’s best-designed offices — one company, one walkthrough
OFFICES › ŌMIYA, SAITAMA › M.STAGE

Office · Ōmiya, Saitama · Medical staffing

M.STAGE — Ōmiya: “new classic” for a branch office

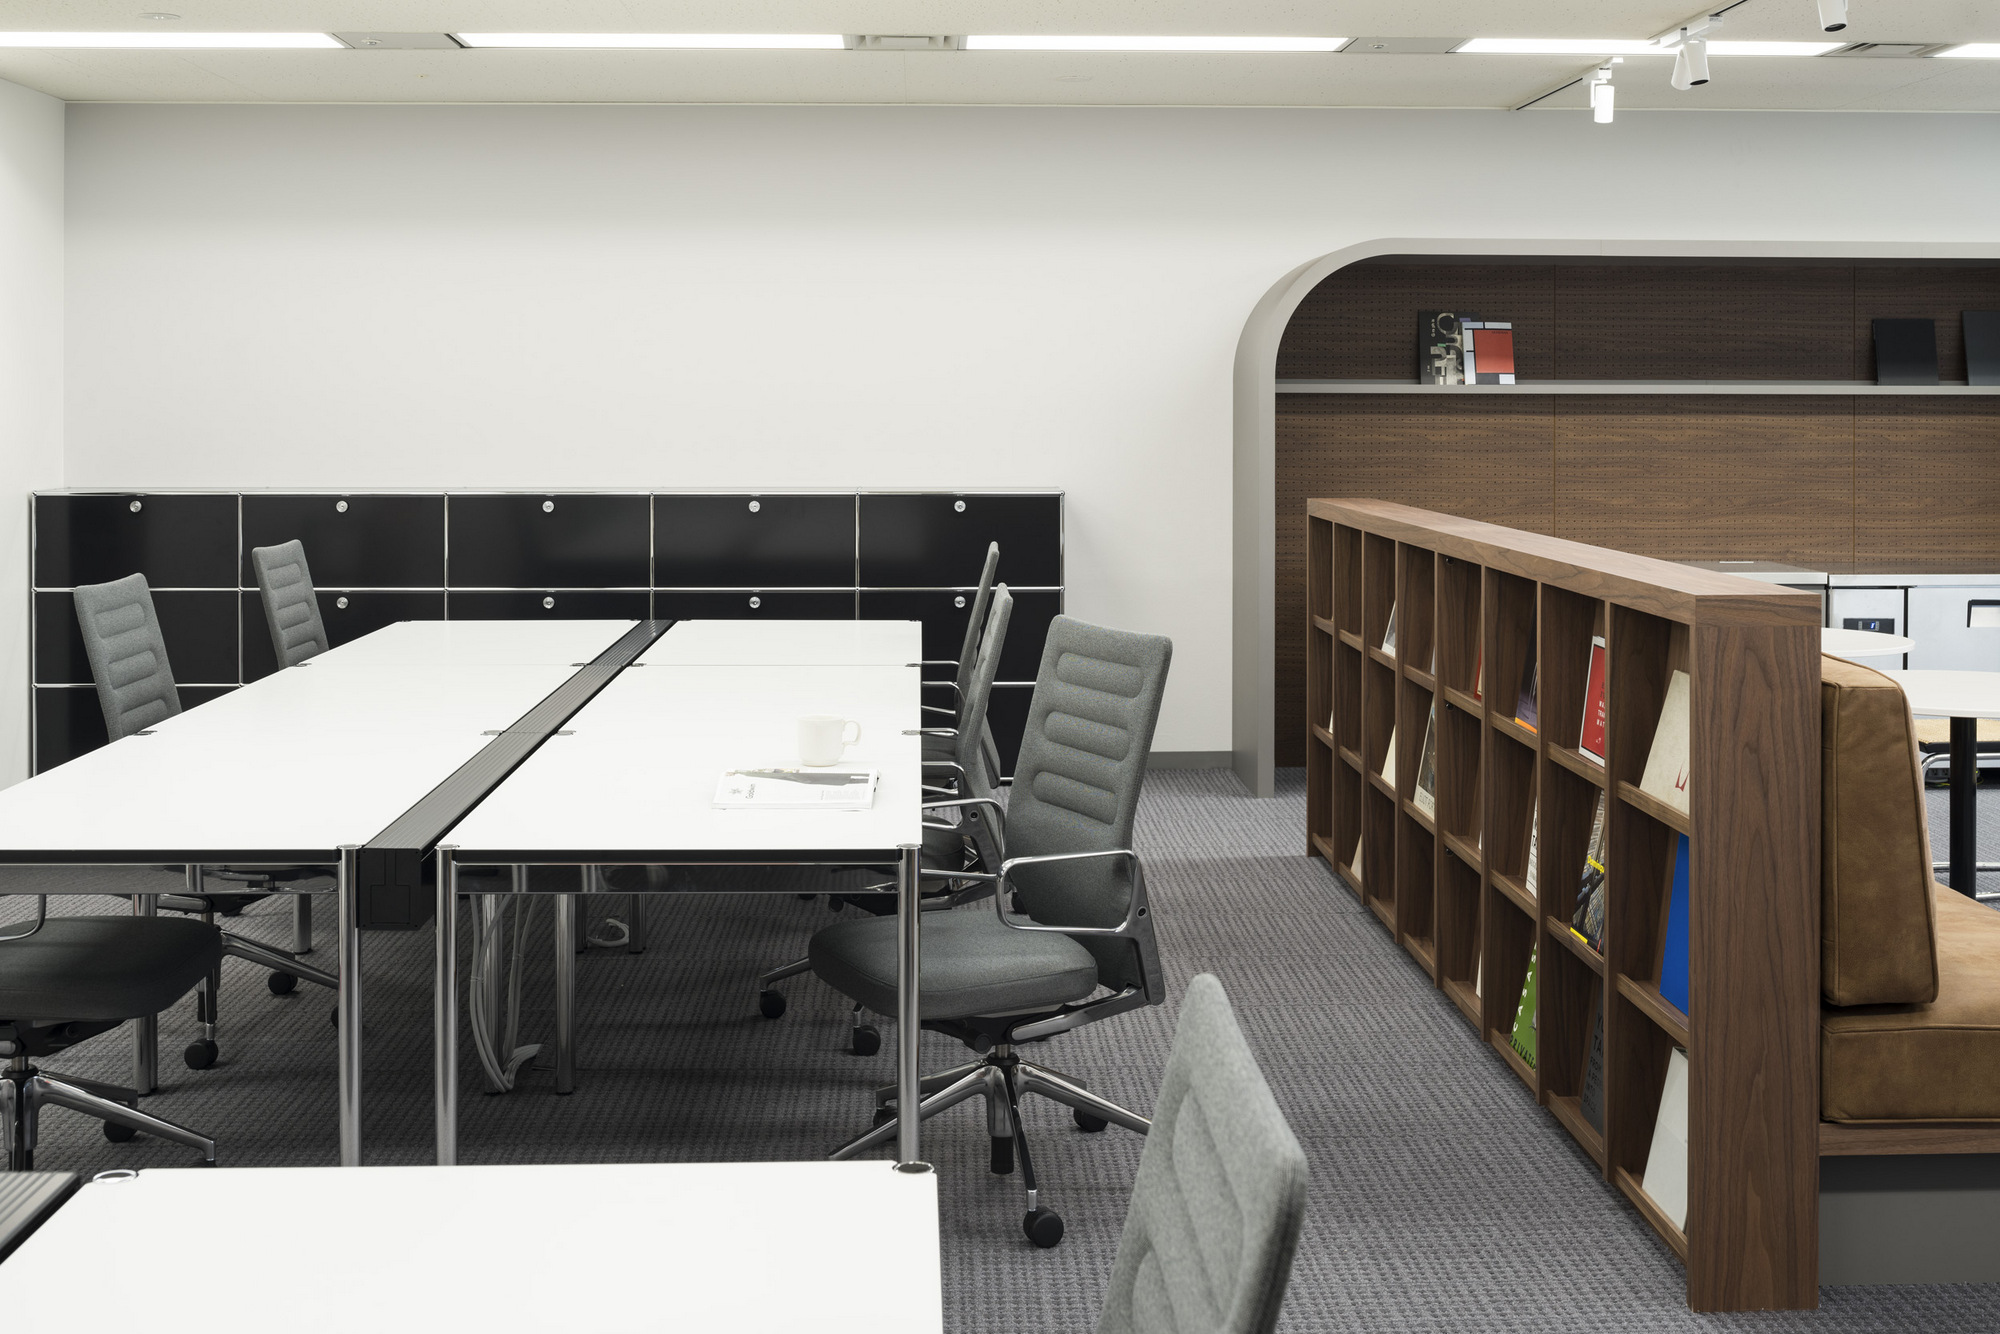
M.STAGE, a medical staffing company, opened a branch in Ōmiya. BROOK and TRAIL HEADS, who had also designed its Tokyo headquarters, gave the 165 m² (1,776 sq ft) branch the same main workspace as head office but its own local concept: “new classic”.

Company M.STAGE CO. ↗Location Ōmiya, SaitamaCompleted 2019Area about 165 m² (1,776 sq ft)Design BROOK Inc. with TRAIL HEADS, Inc.
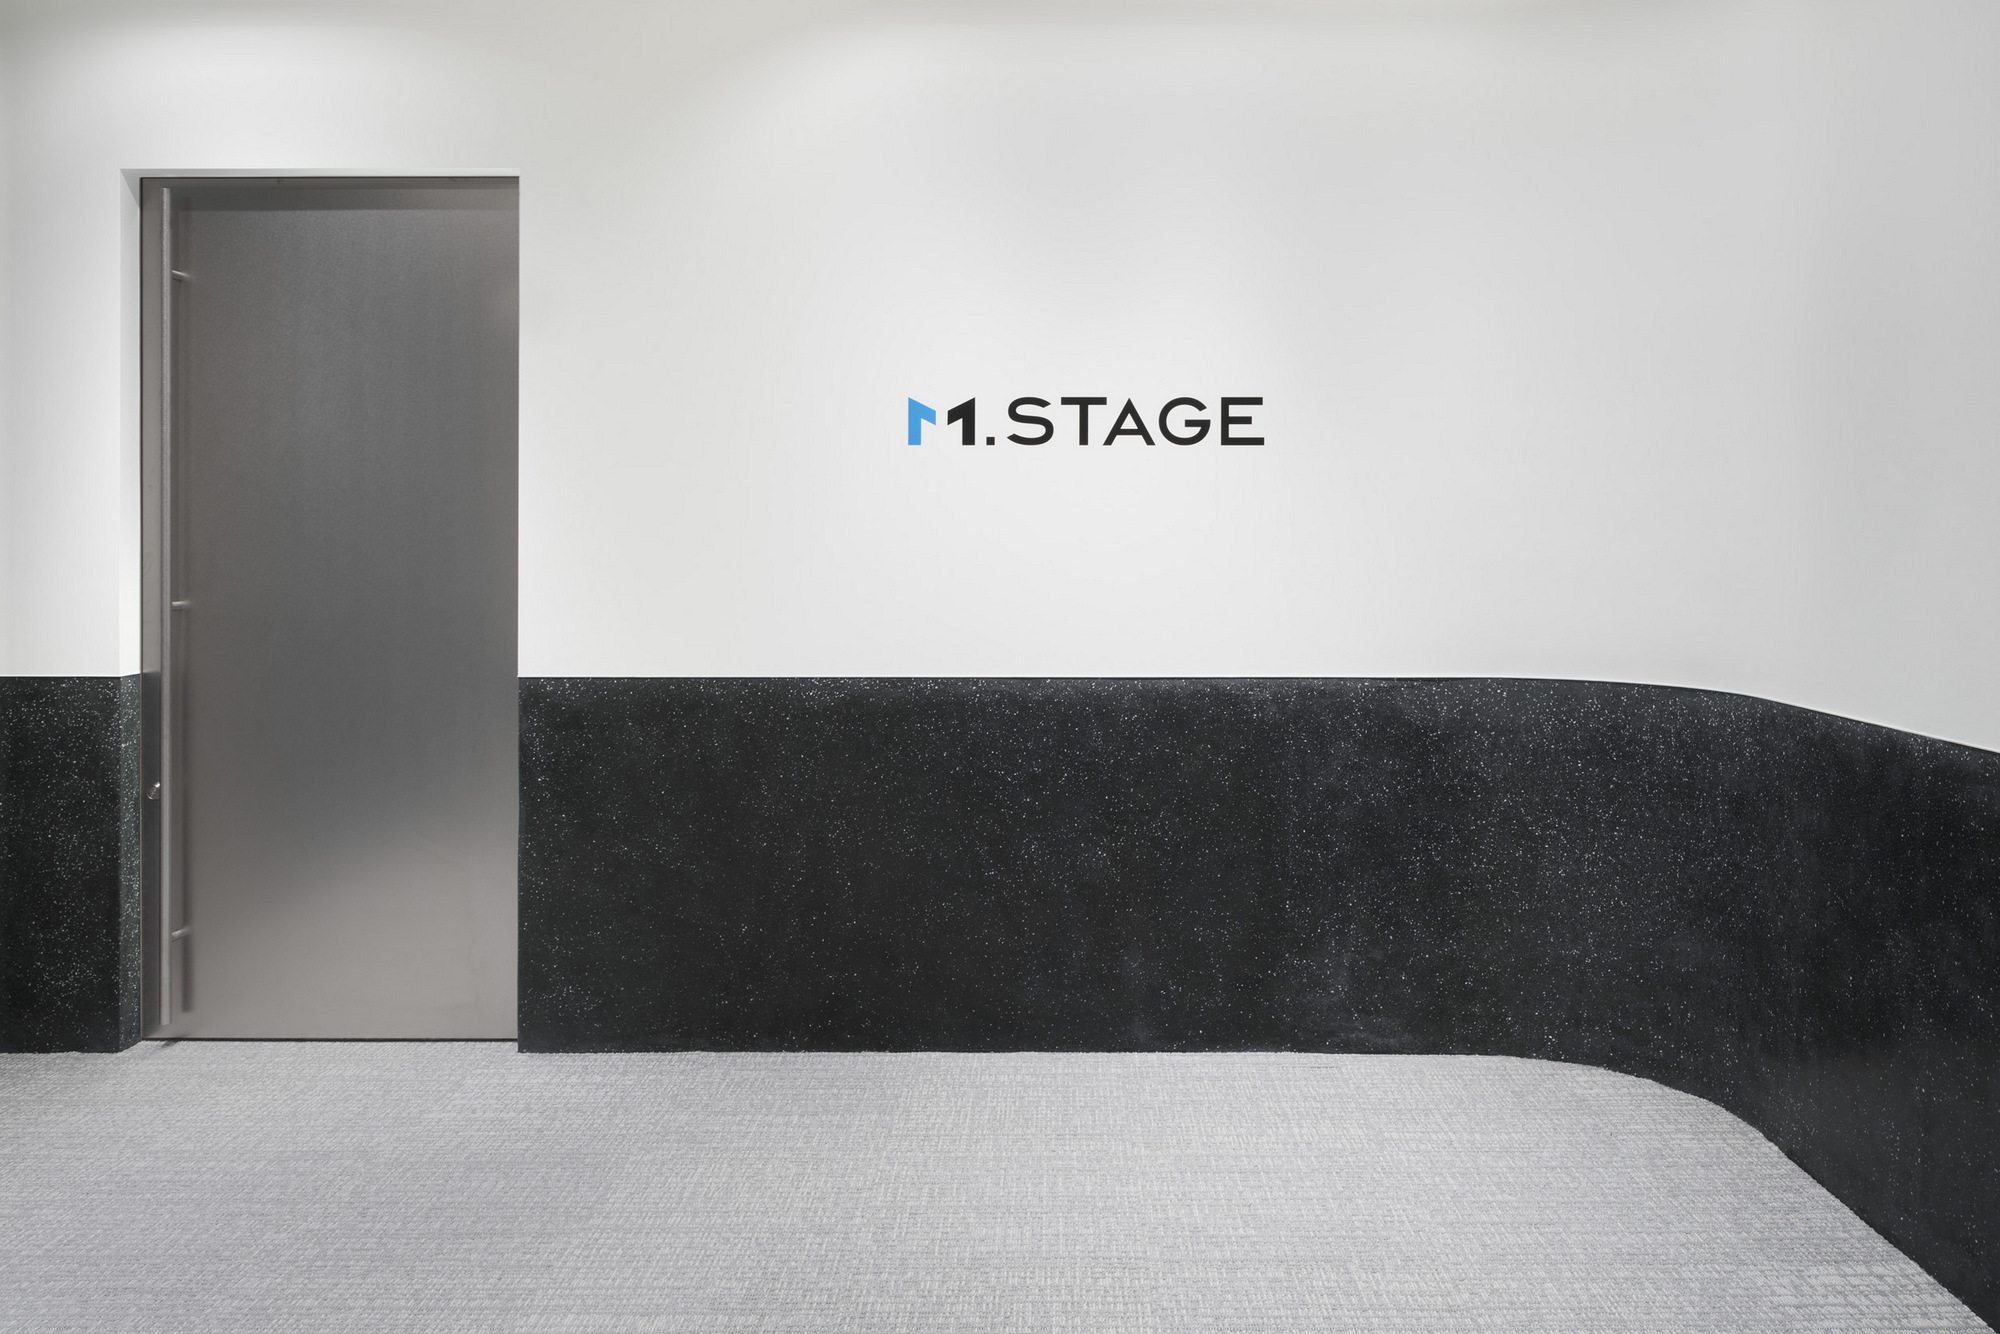
The entrance
The entrance

Concept

New classic

The company wanted a creative branch that carried the design of its Tokyo headquarters but had a style of its own.

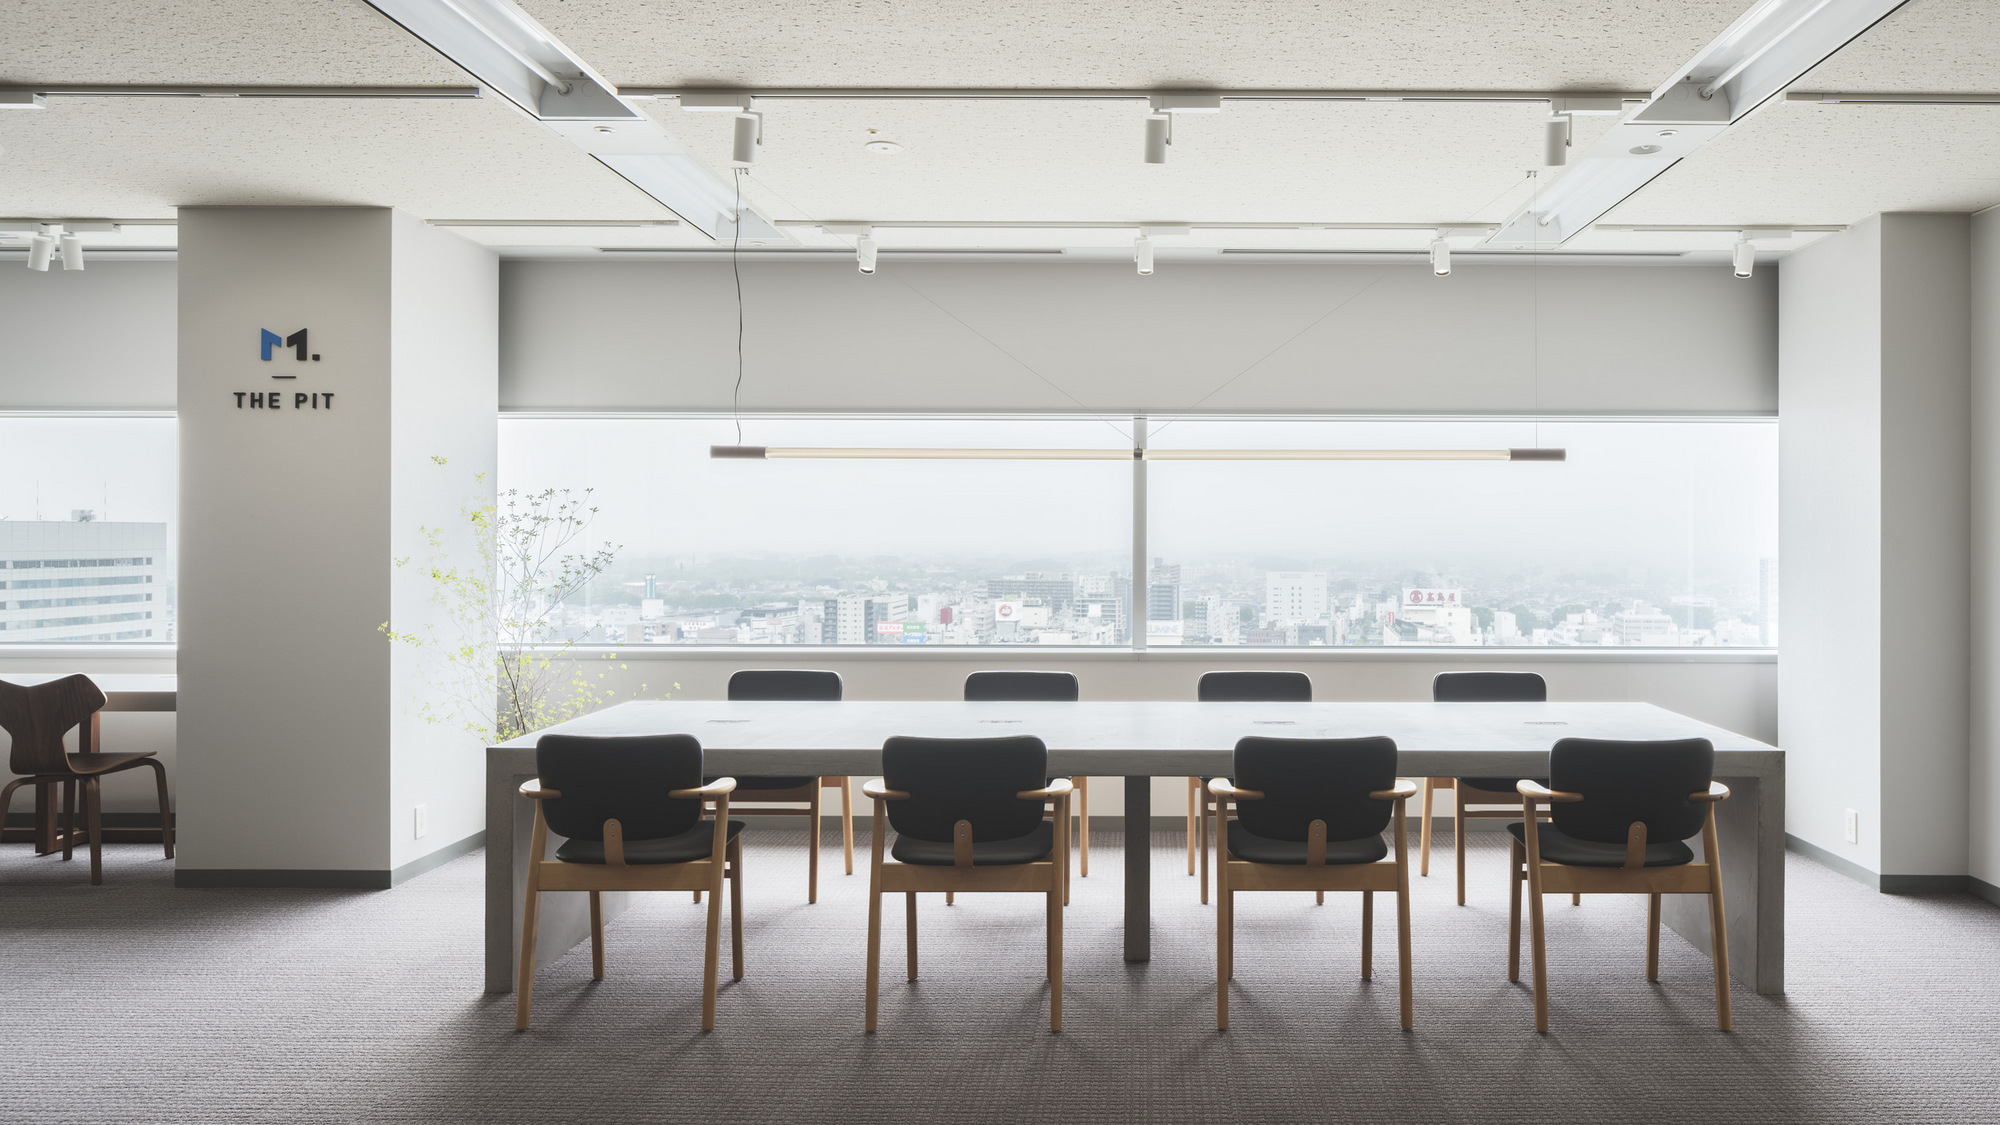
The workspace mirrors head office, while the details take a classic turn.

Inside
Inside
Inside
Inside

01 · Entrance

Plaster and rounded corners

The entrance wall is finished in plaster for a rough, deep feel, and rounded at the corner to soften it. Old-fashioned frosted glass is used in the meeting room beside it.

Inside
Inside
Inside
Inside

02 · Furniture

Old masterpieces

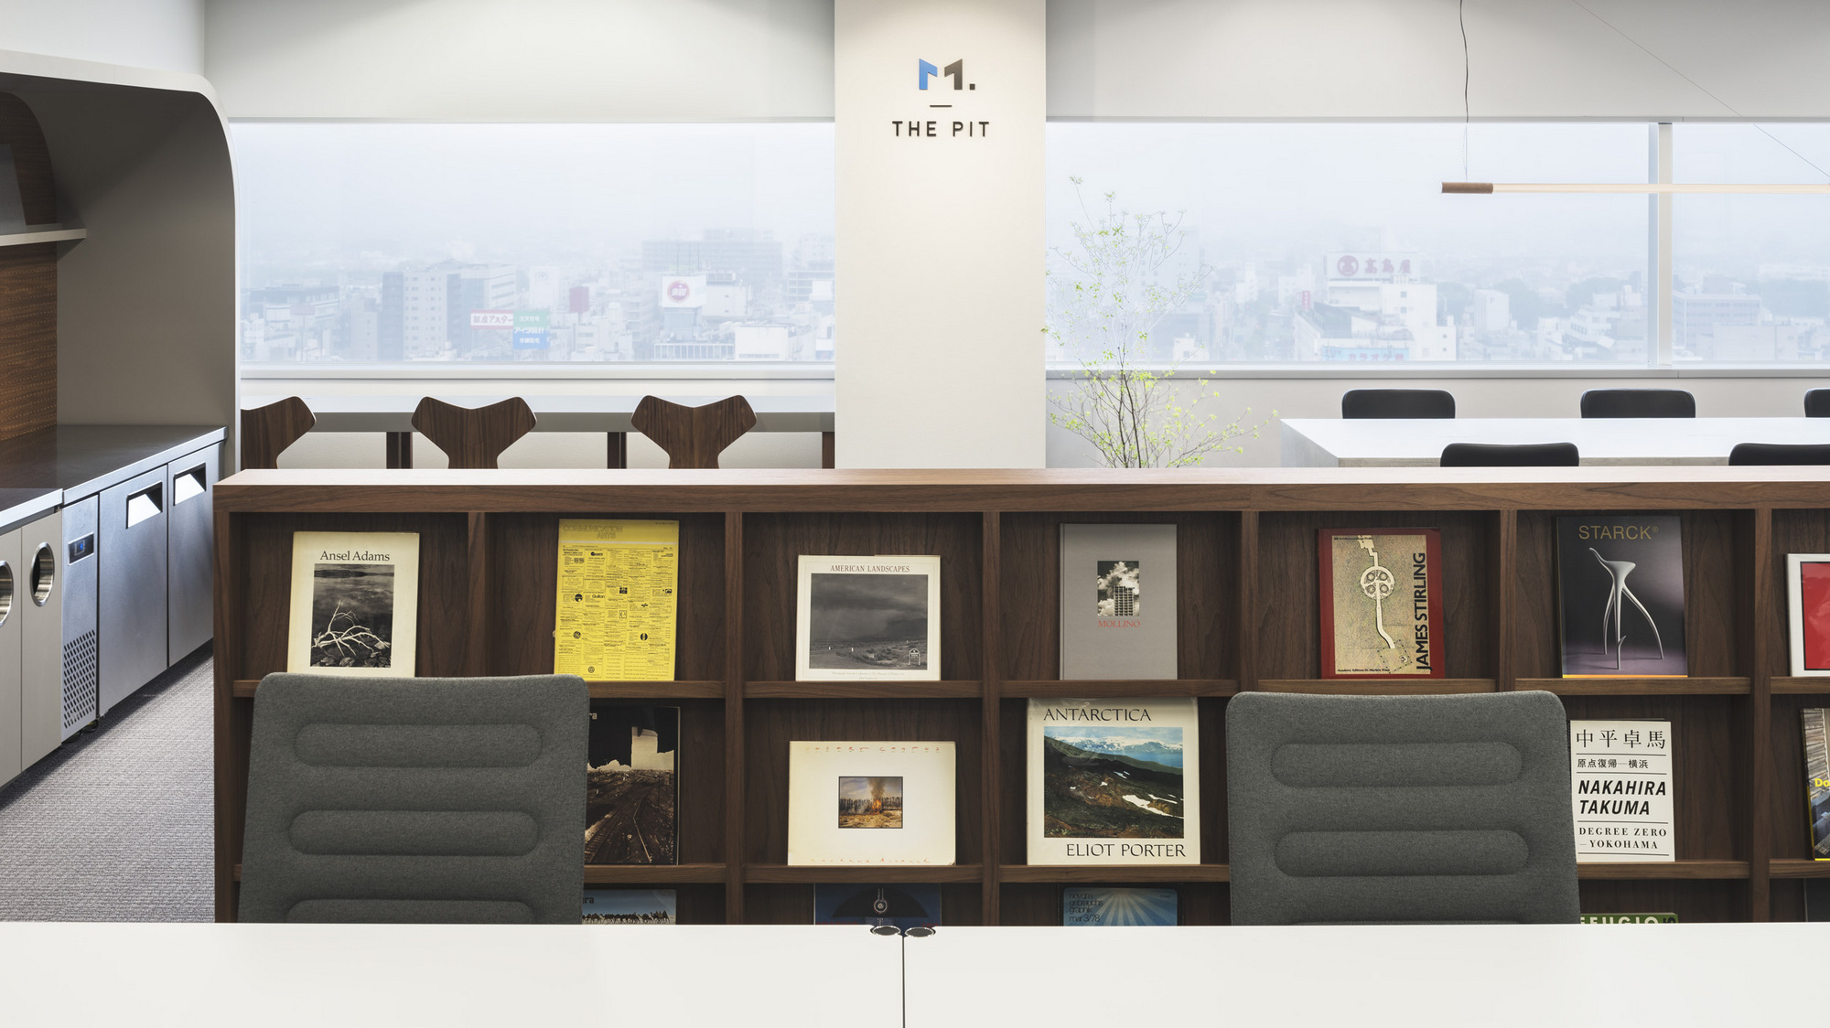
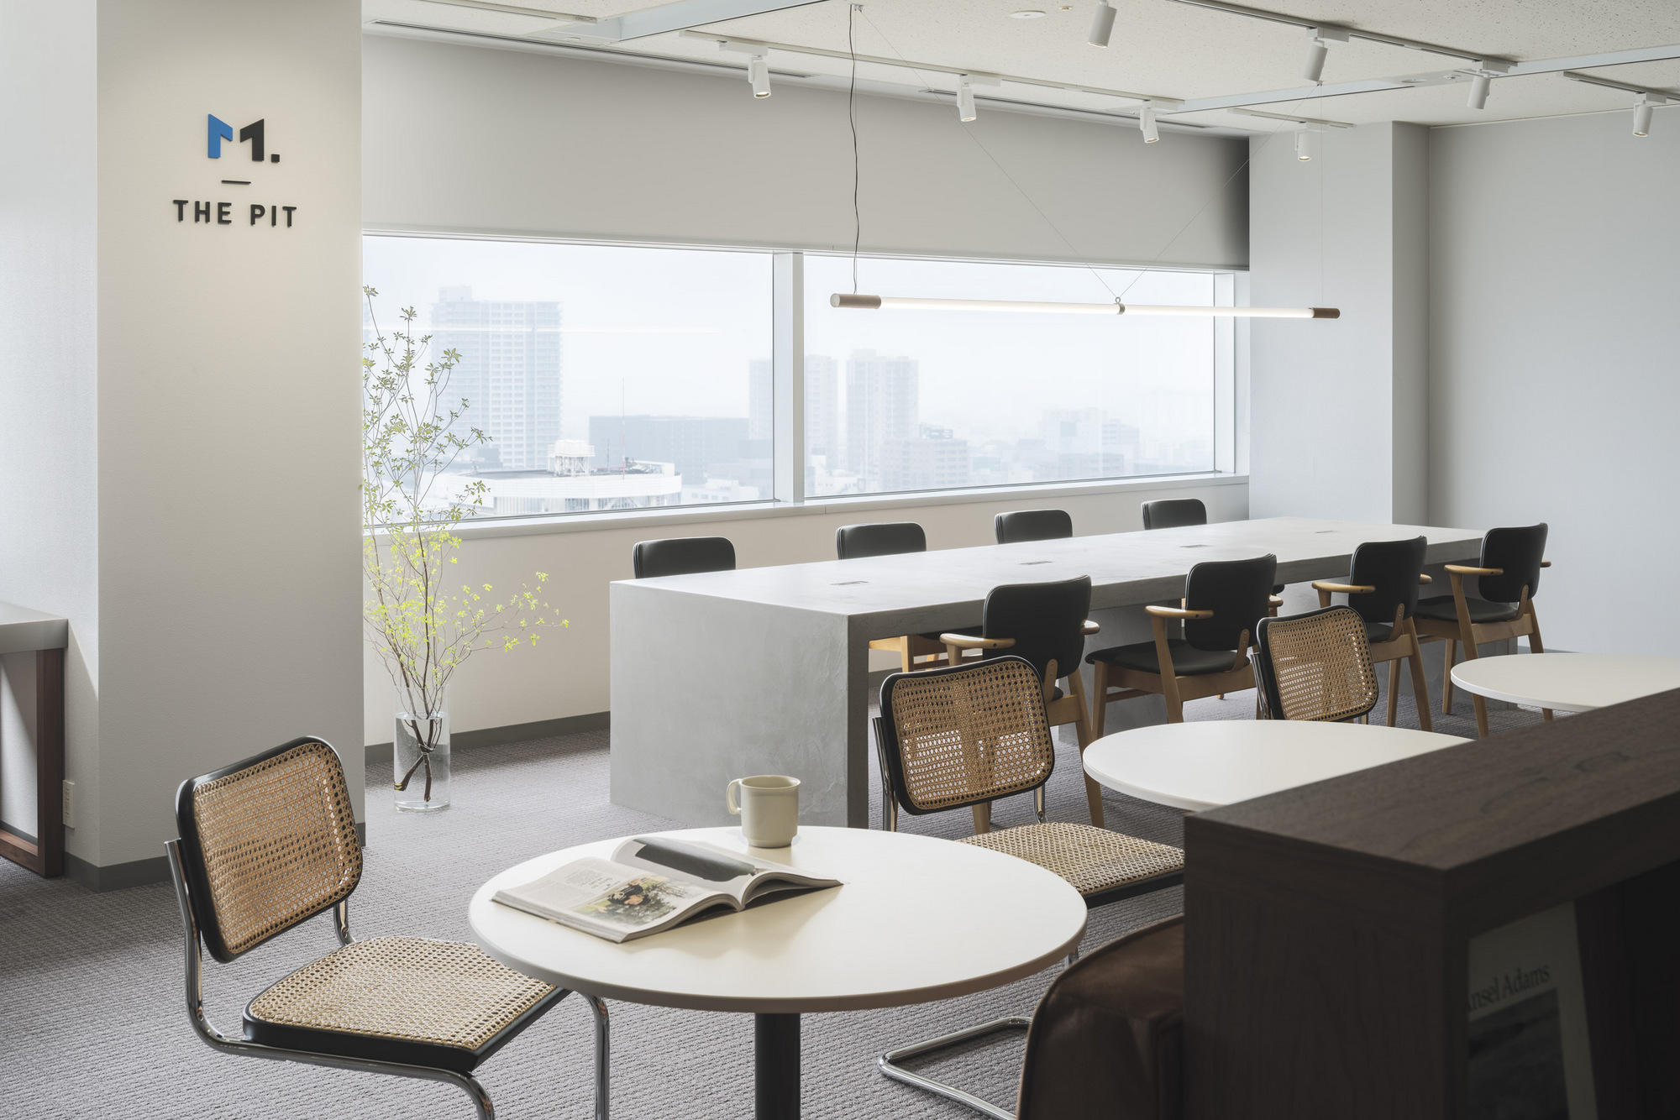
The furniture is drawn from old masterpieces — the Grand Prix, DOMUS and Cesca chairs — under timeless pendant lights.

Inside
Inside
Inside
Inside
Inside
Inside
CompanyM.STAGE CO. ↗
DesignBROOK Inc.
PhotographyTomooki Kengaku
SourceOffice Snapshots, “M.STAGE CO. Offices – Omiya”, re-reported by WALL ↗
PublishedOctober 2026
OFFICEMILL — explore offices across Japan
Planning an office in Japan?The design and build firms behind the offices on WALL are listed on our Partners page.
SEE PARTNERS