Japan’s best-designed offices — one company, one walkthrough
OFFICES › TOKYO › LINKTIES

Office · Tokyo · Media

linkties — Tokyo: the Forbes JAPAN office with a lounge counter

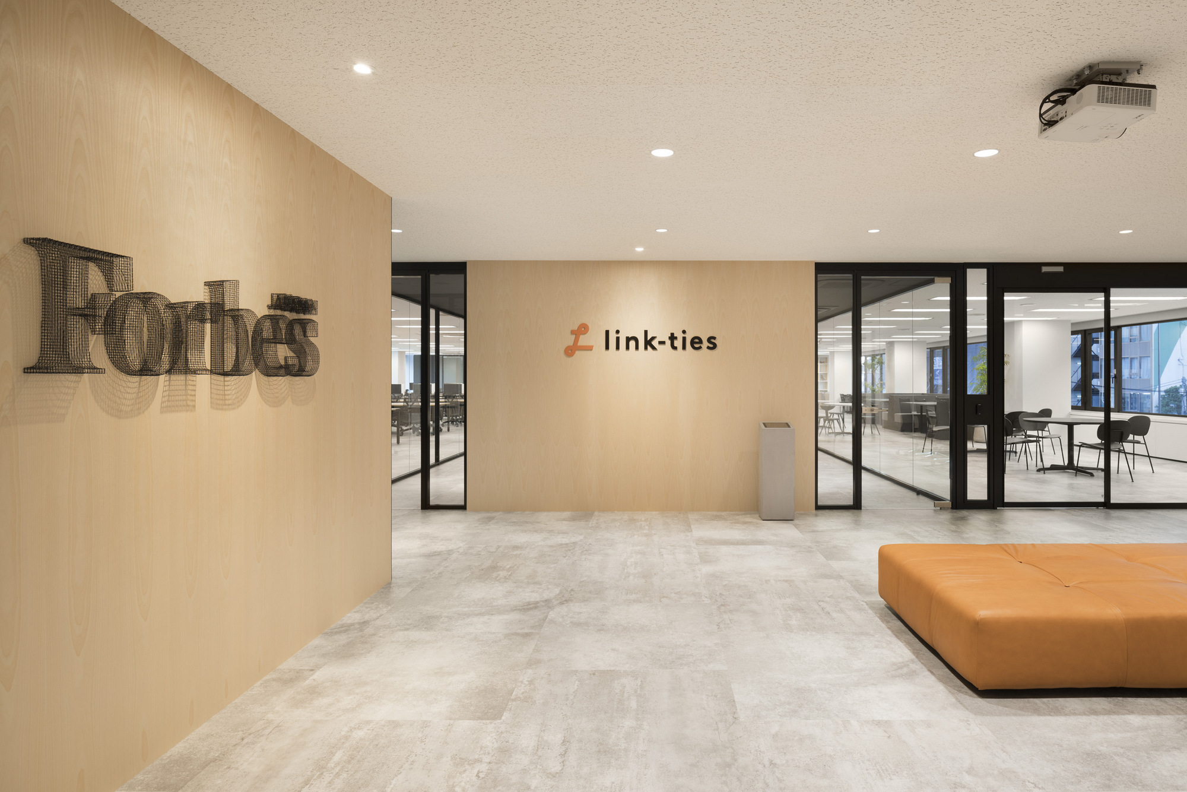
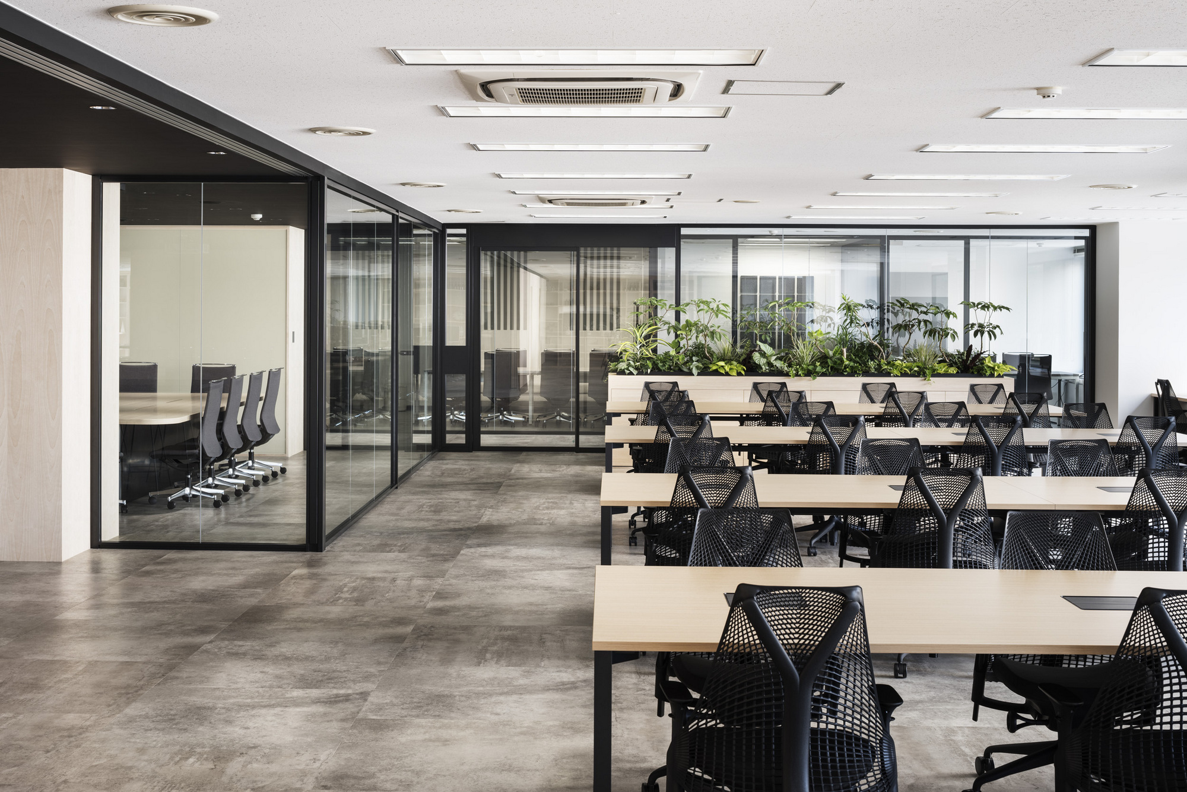
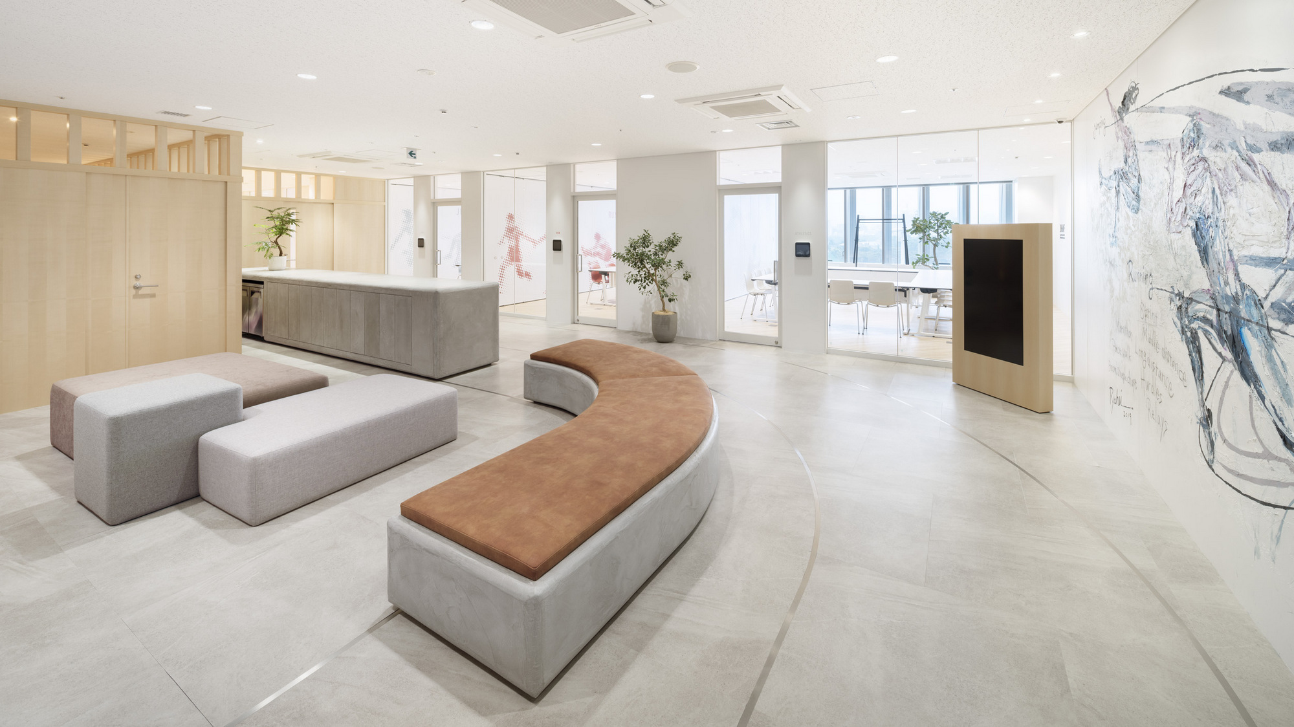
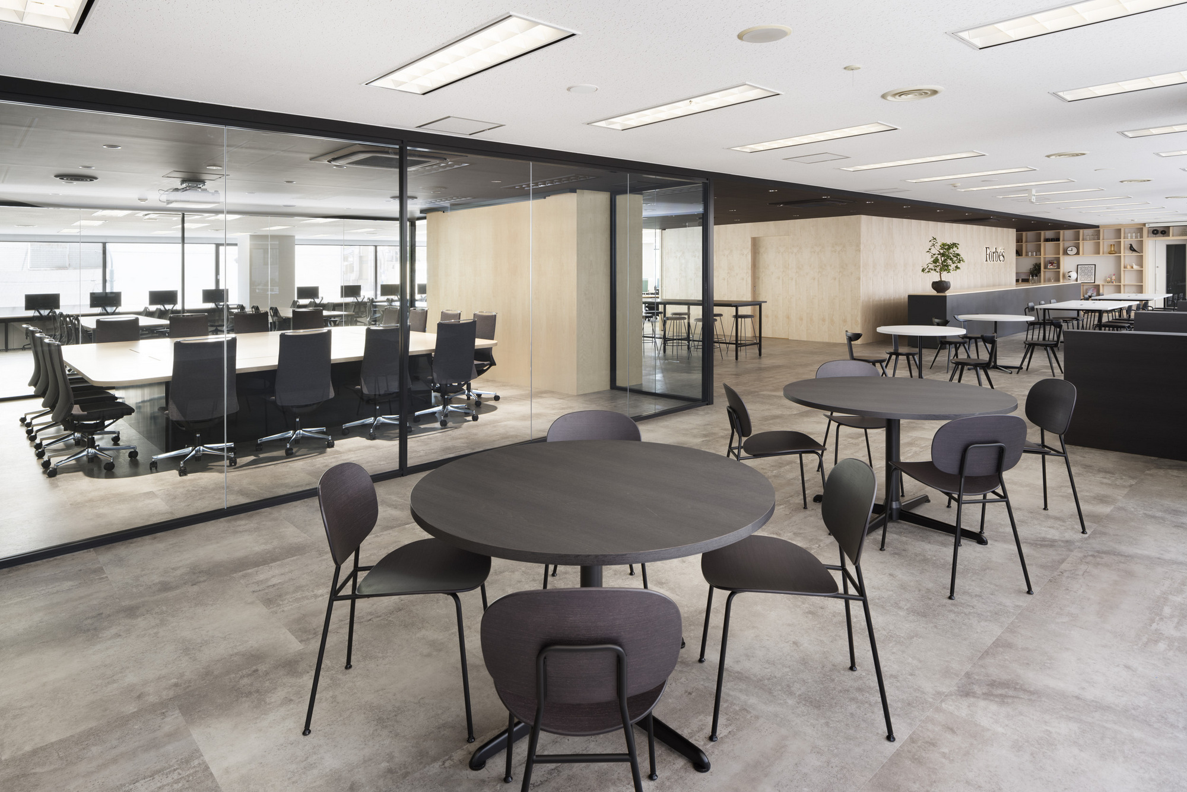
linkties co., ltd., publisher of the business magazine Forbes JAPAN, moved office in 2019 together with a change of company name. BROOK and HITOBA DESIGN gave the 694 m² (7,470 sq ft) floor an open lounge next to the main workspace, to strengthen teamwork and creativity.

Company linkties co., ltd. ↗Location TokyoMoved in 2019Area about 694 m² (7,470 sq ft)Design BROOK Inc. with HITOBA DESIGN
Reception
Reception

Concept

A collaborative office

linkties wanted an office that encourages teamwork and creativity.

An open lounge beside the workspace became the answer, to bring employees together.

Inside
Inside
Inside
Inside

01 · Events

Retractable doors

The company often holds seminars and social events, so retractable sliding doors divide the workspace from the lounge when needed.

Inside
Inside
Inside
Inside

02 · Counter

A beam turned into a symbol

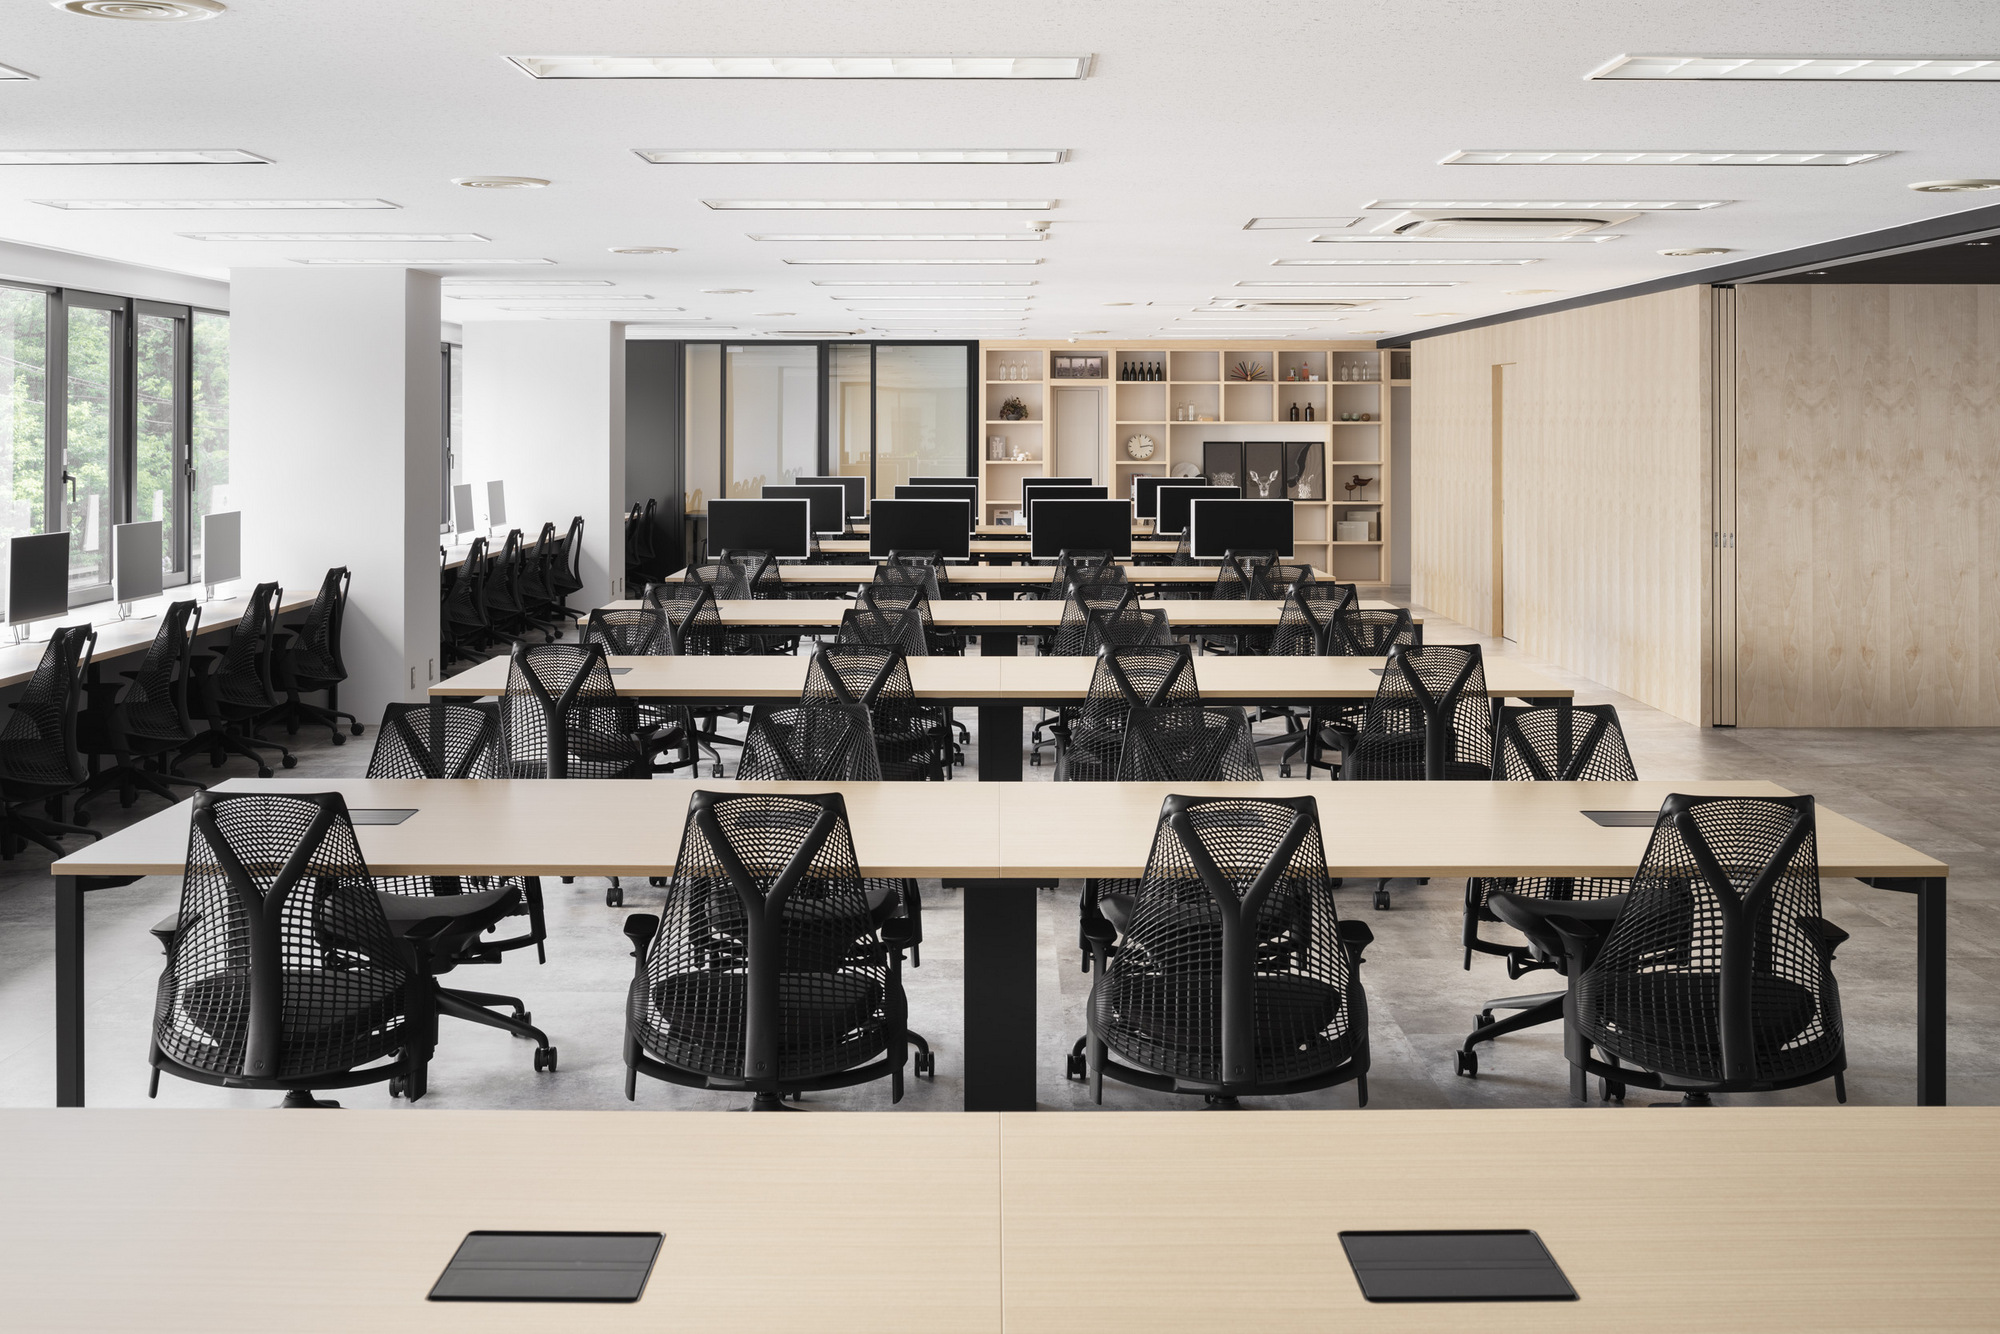
Beams that could not be removed in the middle of the floor were used for a counter in the lounge, which also became a symbol of the office. Windows on both sides bring in natural light.

Inside
Inside
Inside
Inside
Inside
Inside
Companylinkties co., ltd. ↗
DesignBROOK Inc.
PhotographyTomooki Kengaku
SourceOffice Snapshots, “linkties Offices – Tokyo”, re-reported by WALL ↗
PublishedOctober 2026
OFFICEMILL — explore offices across Japan
Planning an office in Japan?The design and build firms behind the offices on WALL are listed on our Partners page.
SEE PARTNERS