 JAPAN'S BEST-DESIGNED OFFICES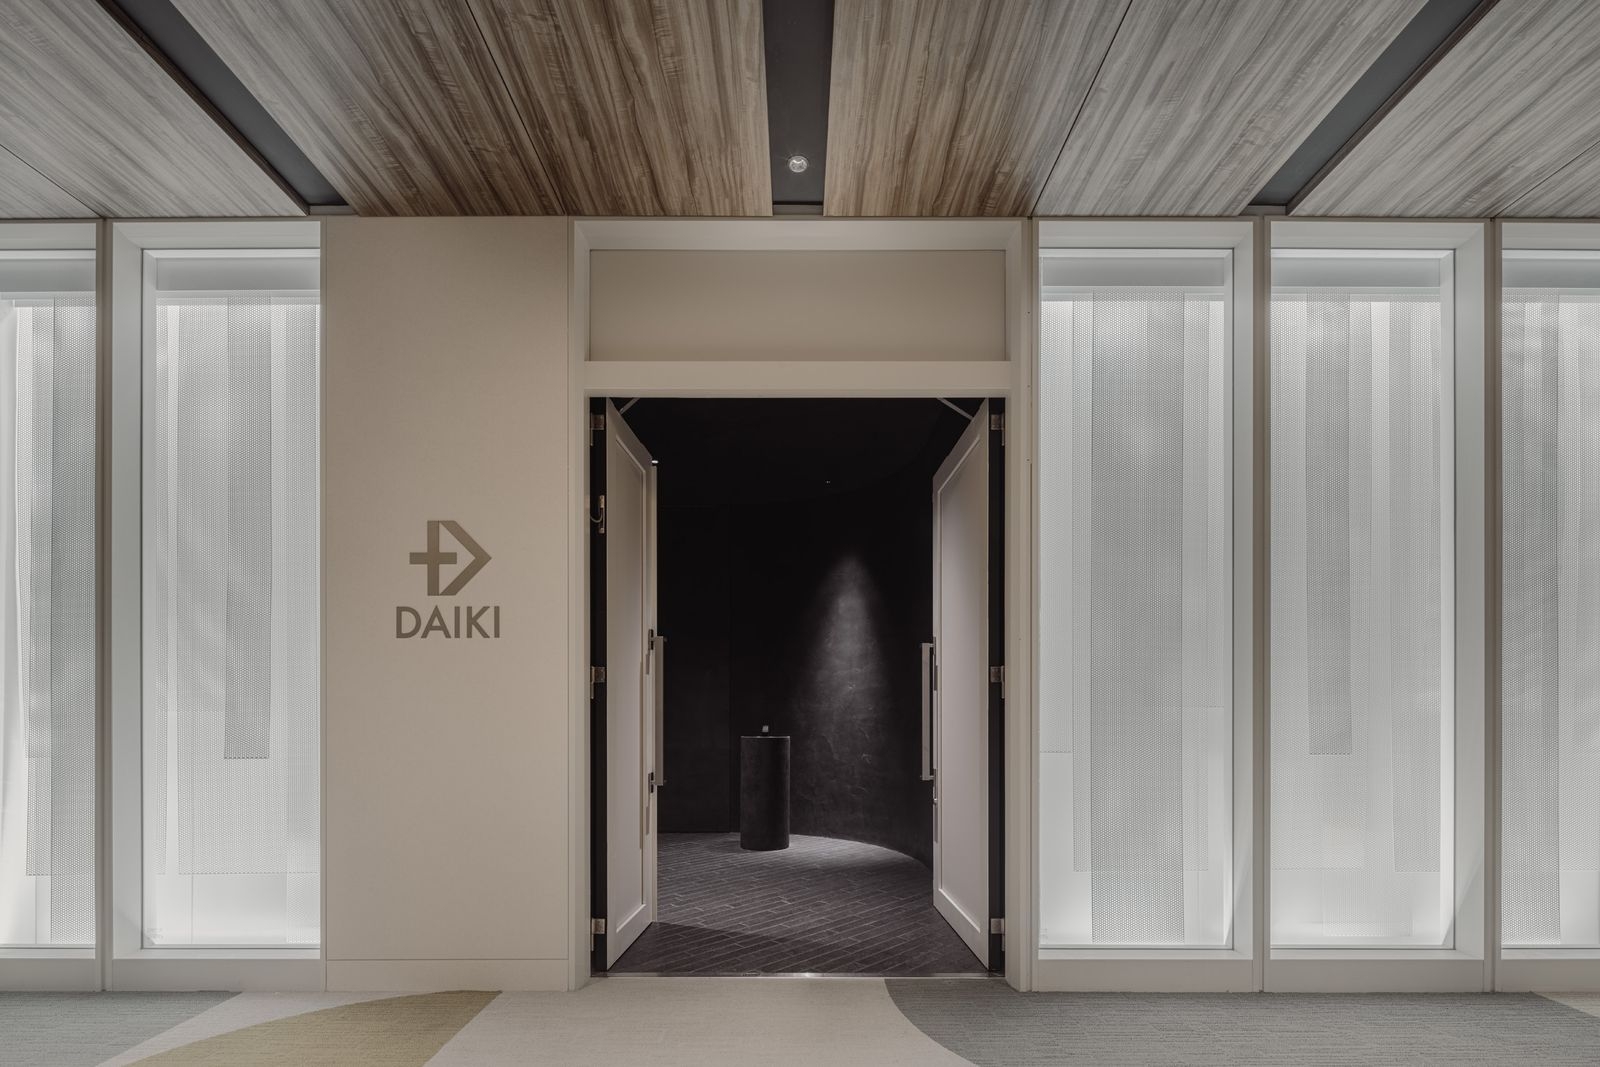
Concept
White space
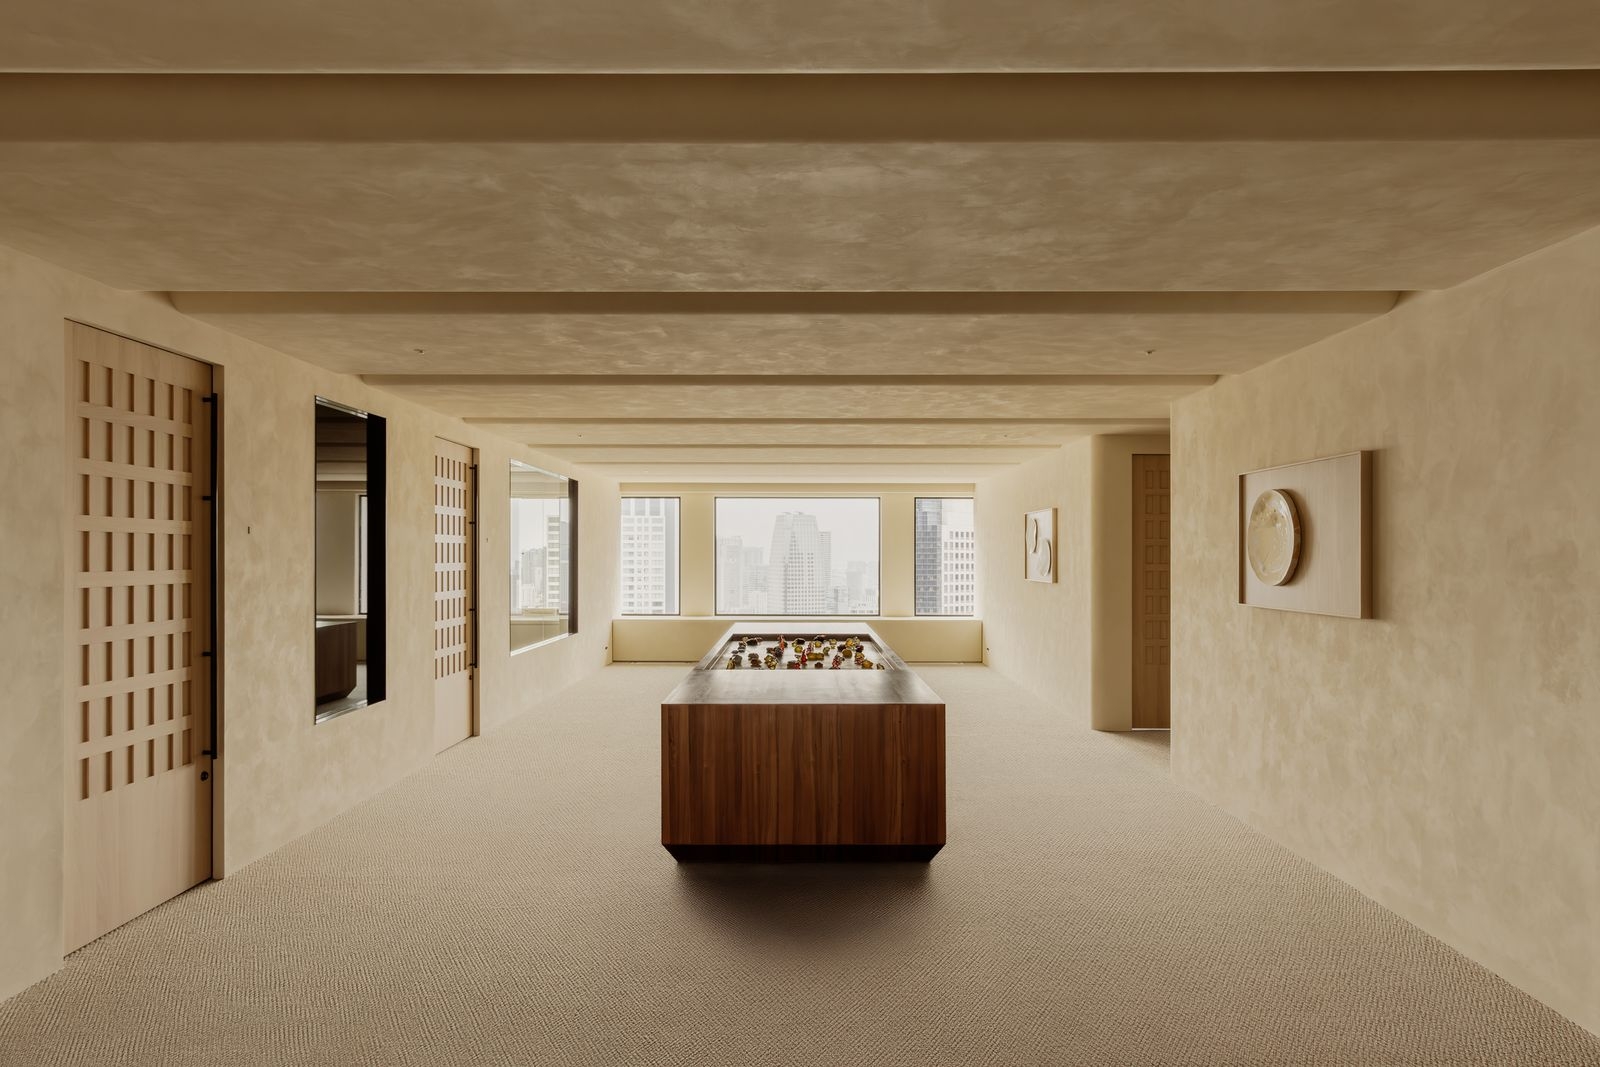
The façade, entrance and corridor leading to the office were planned as “white space”, like a museum, gallery or garden: an interval for switching to work, ordering thoughts and imagining the future.
Mass, plaster texture and shifting light and shadow were carefully balanced so the space quietly receives visitors’ feelings and thoughts.

01 · Materials
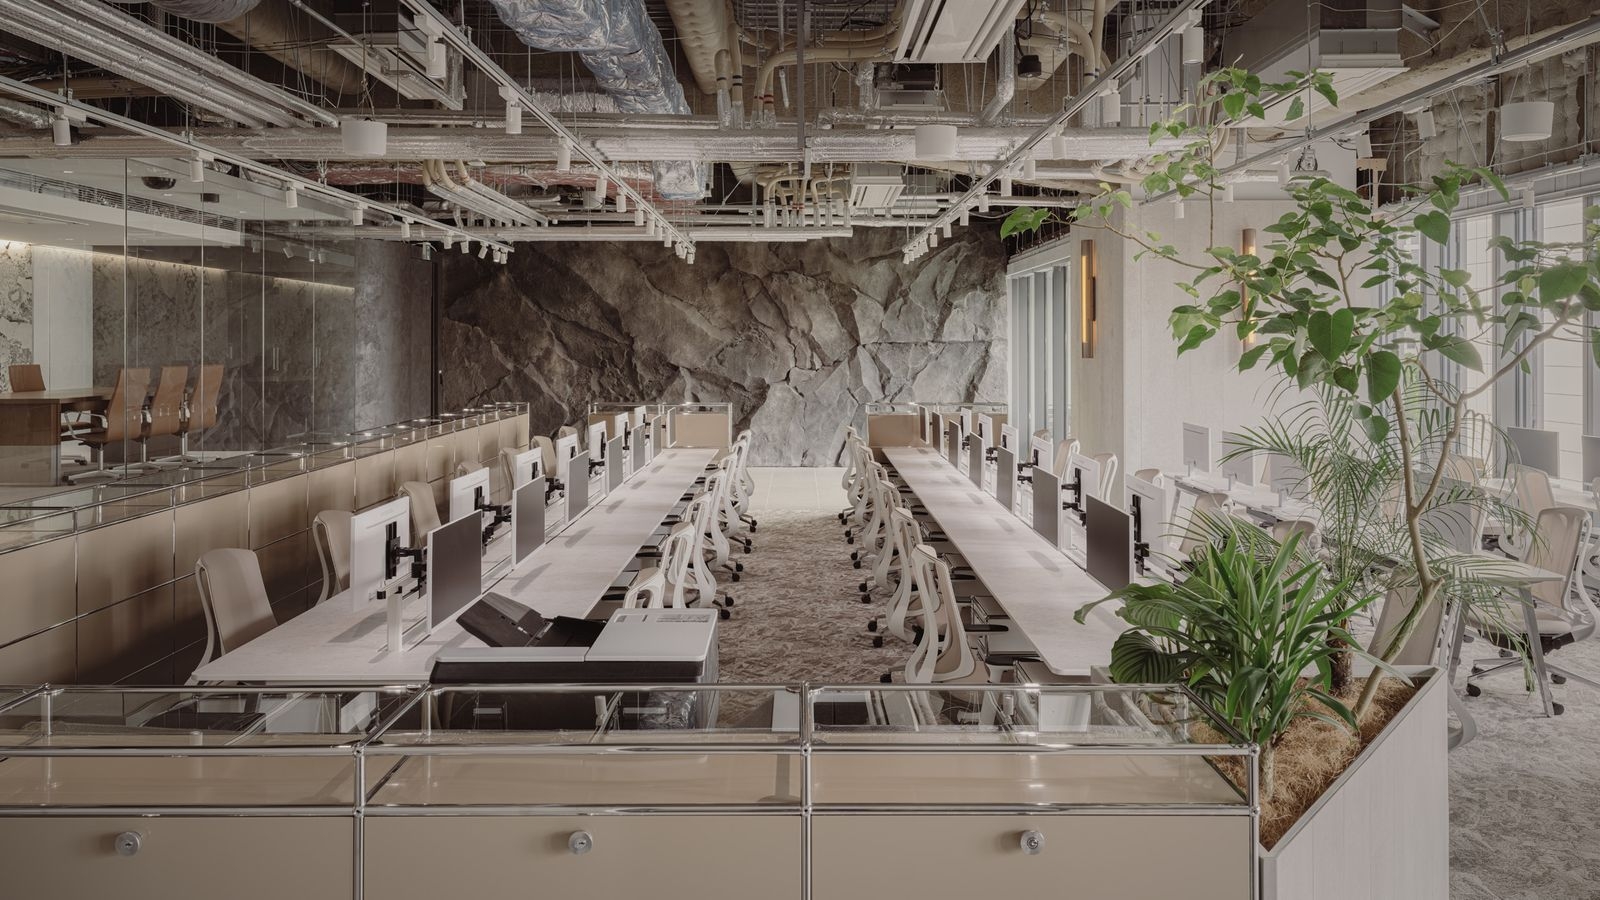
A gradient of textures
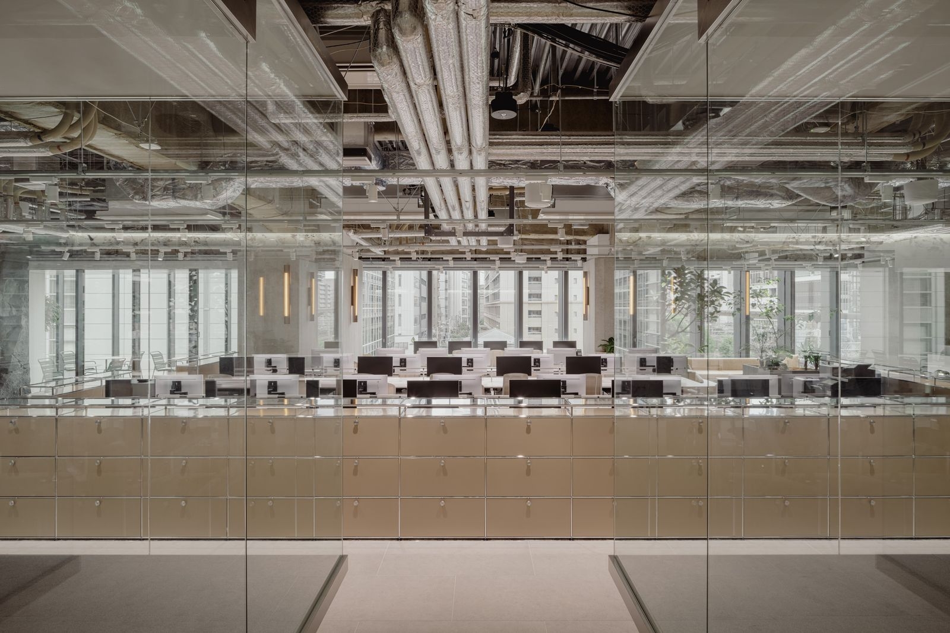
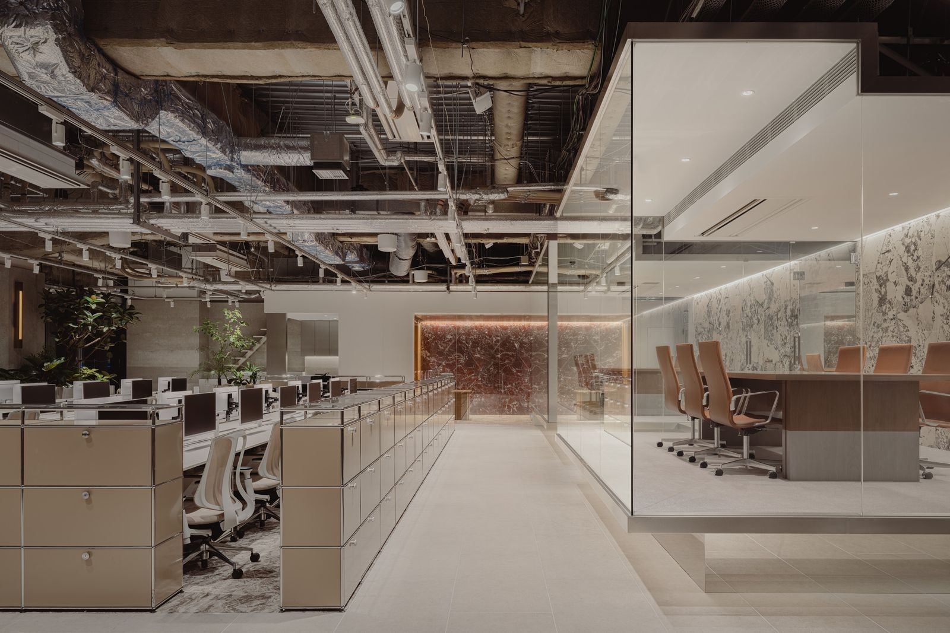
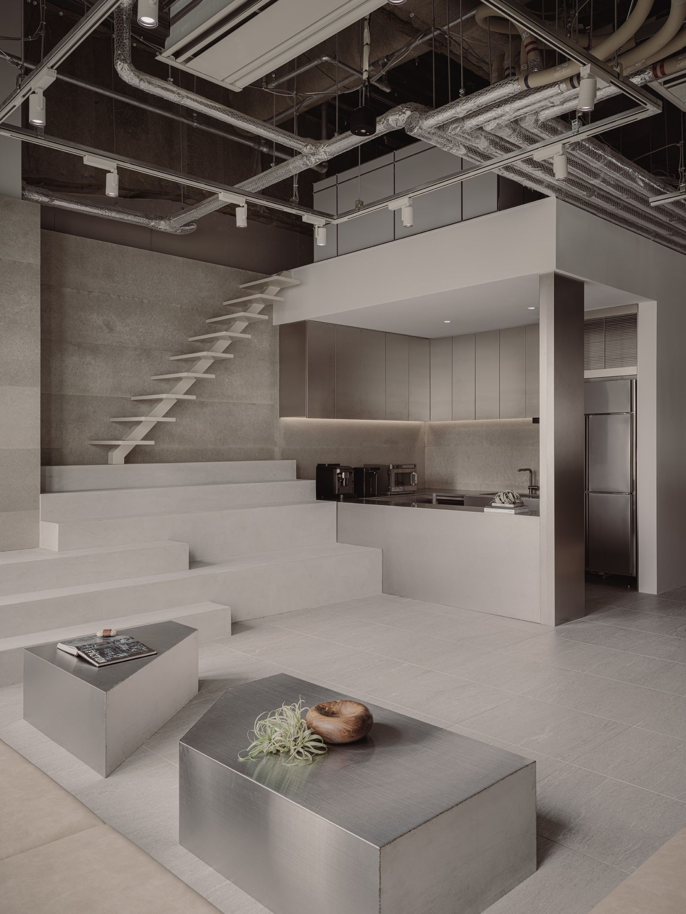
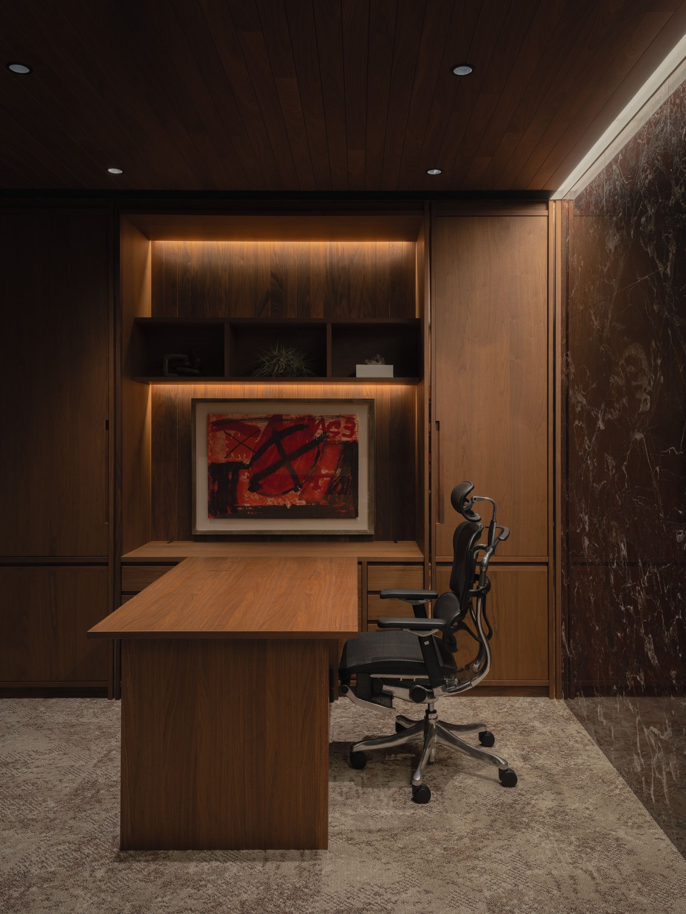
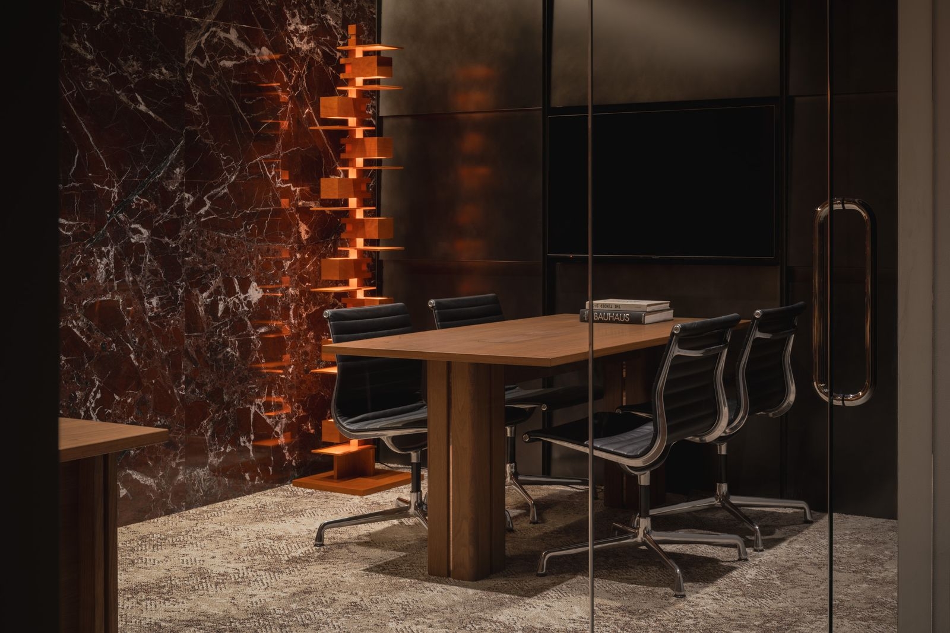
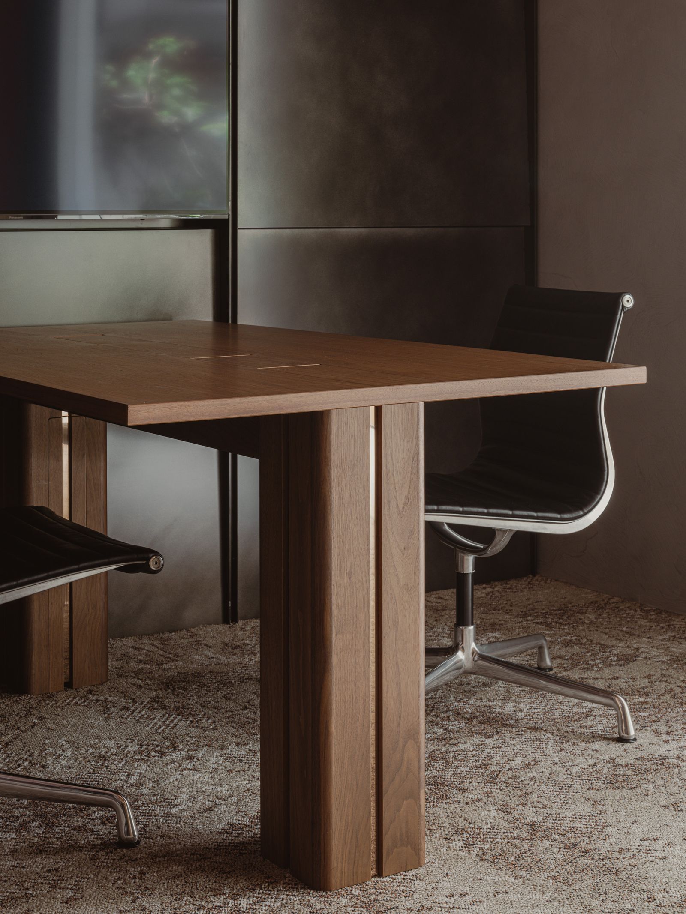
In the main space, plaster, paint, marble, sculpted mortar and panels made from volcanic ash form a gradient of textures that reflects the company’s history and the passing of time.
02 · Reflections
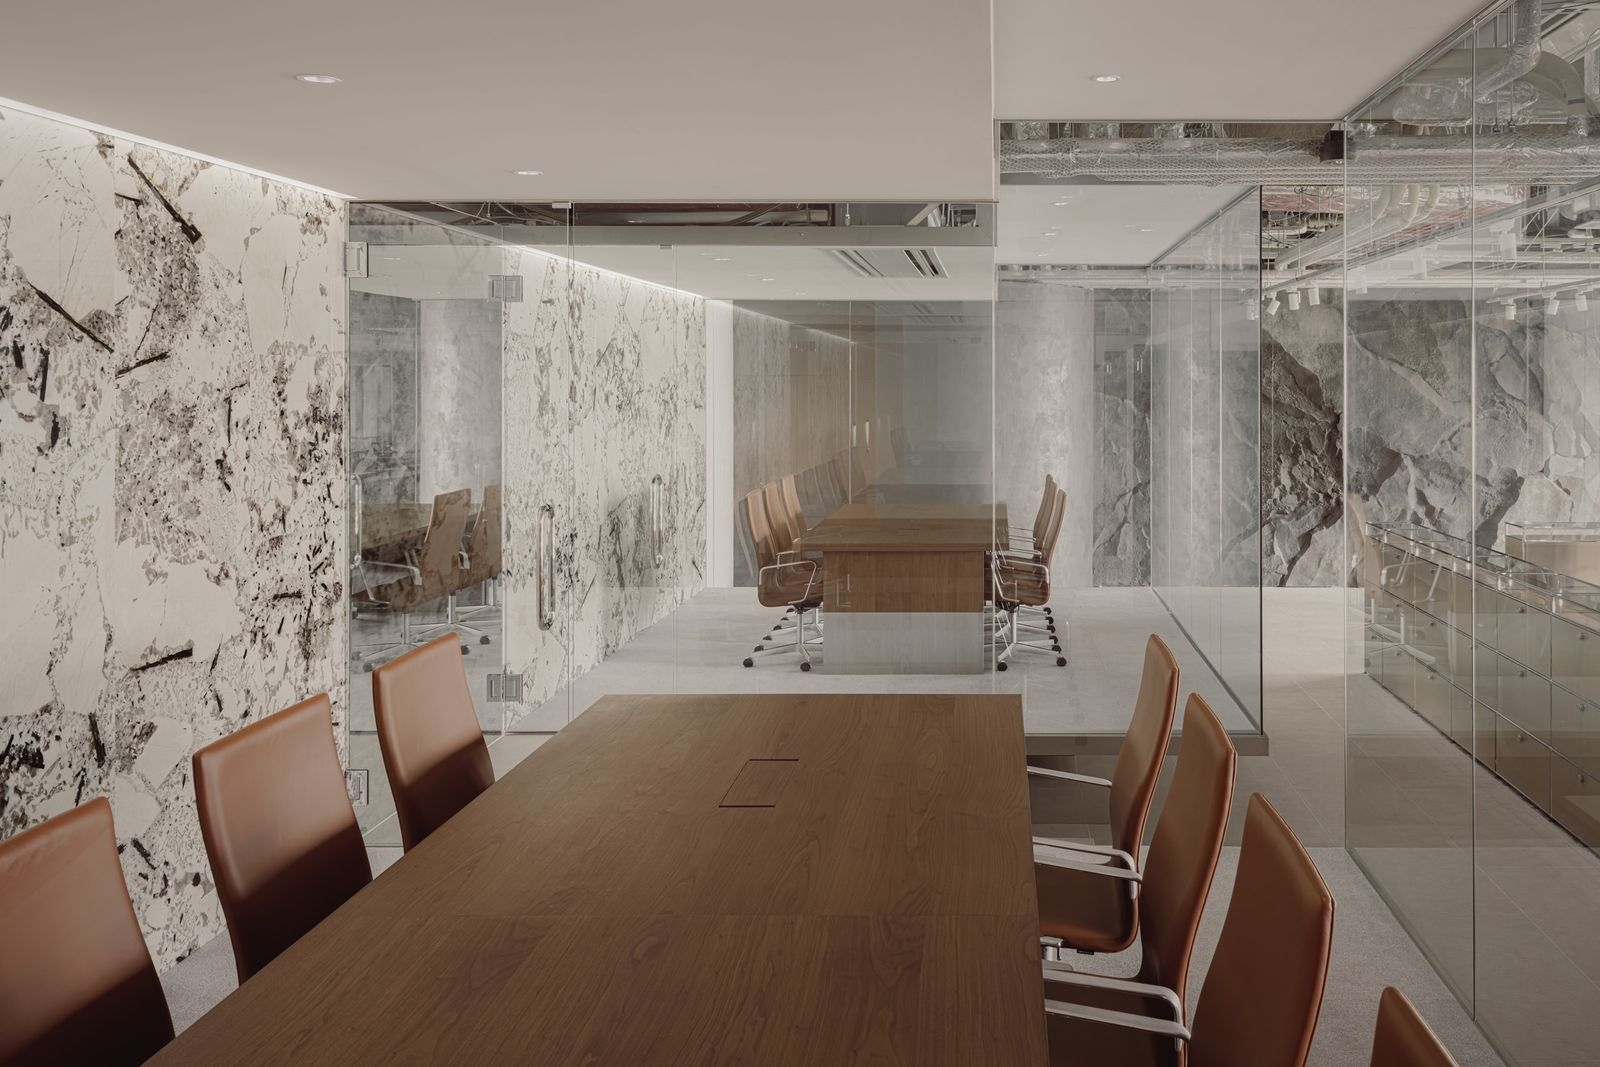
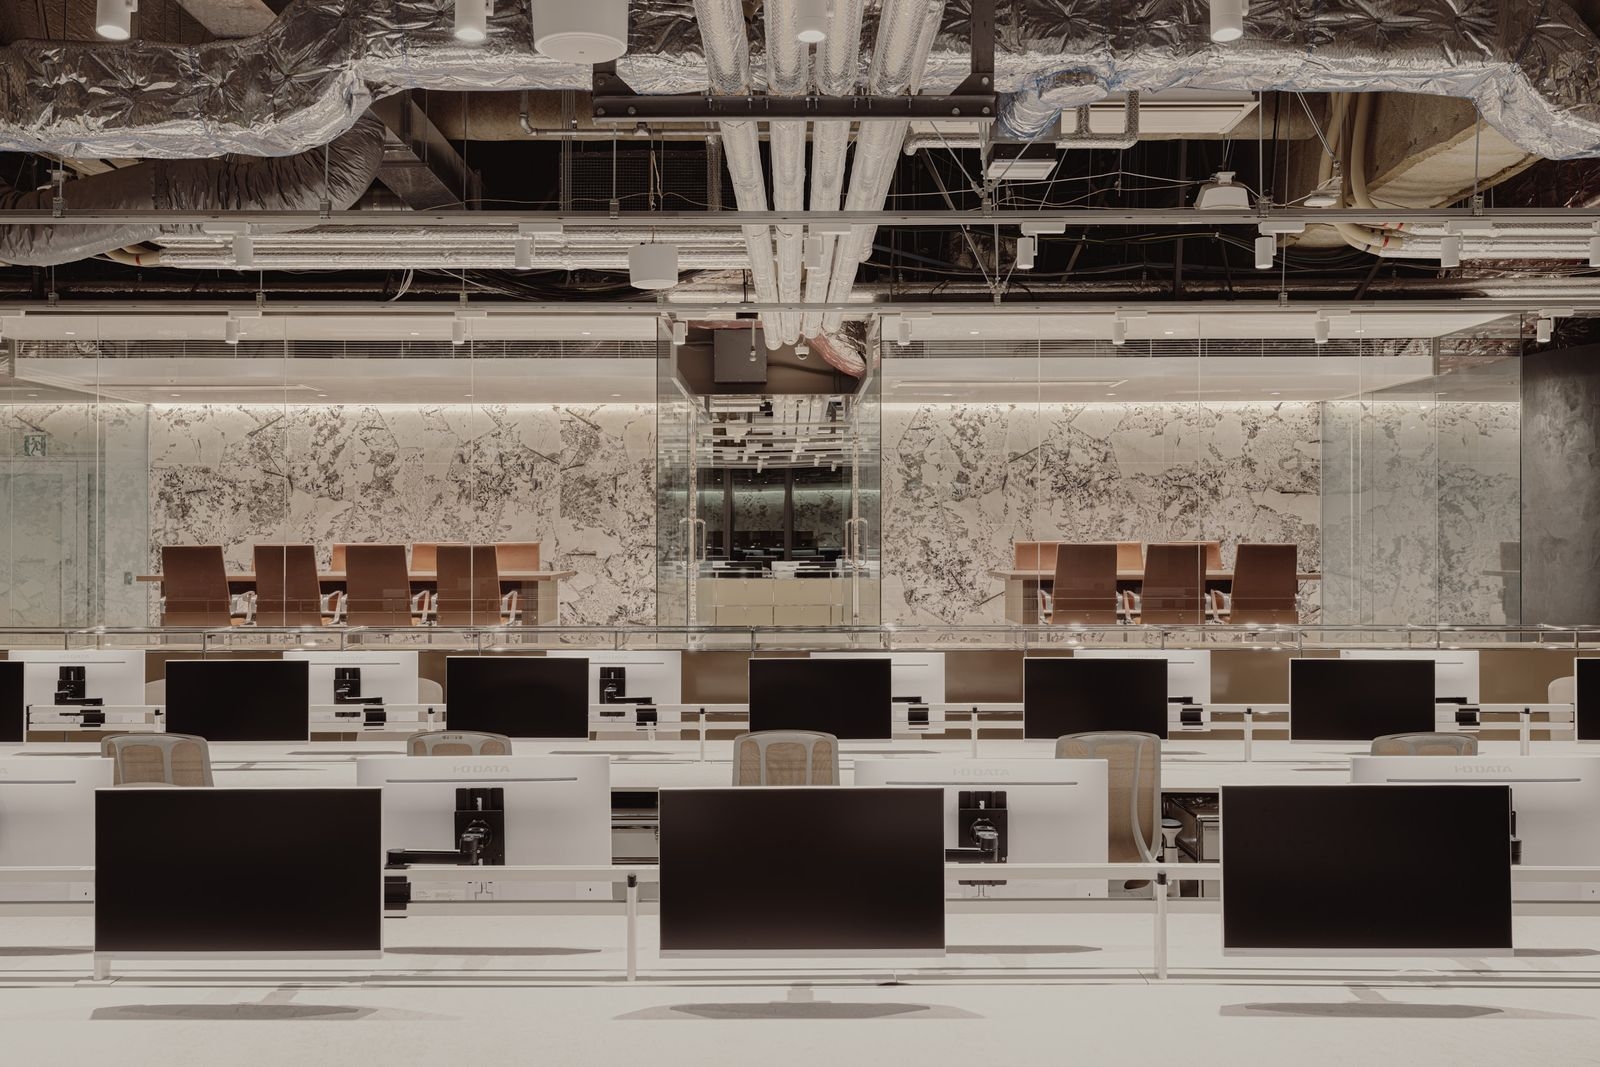
Layers of scenery
Glass and mirrors multiply the view, layering the surrounding scenery, people’s activity and changing light into what the designer calls a perceptual landscape.
 NEW
NEW NEW
NEW NEW
NEW