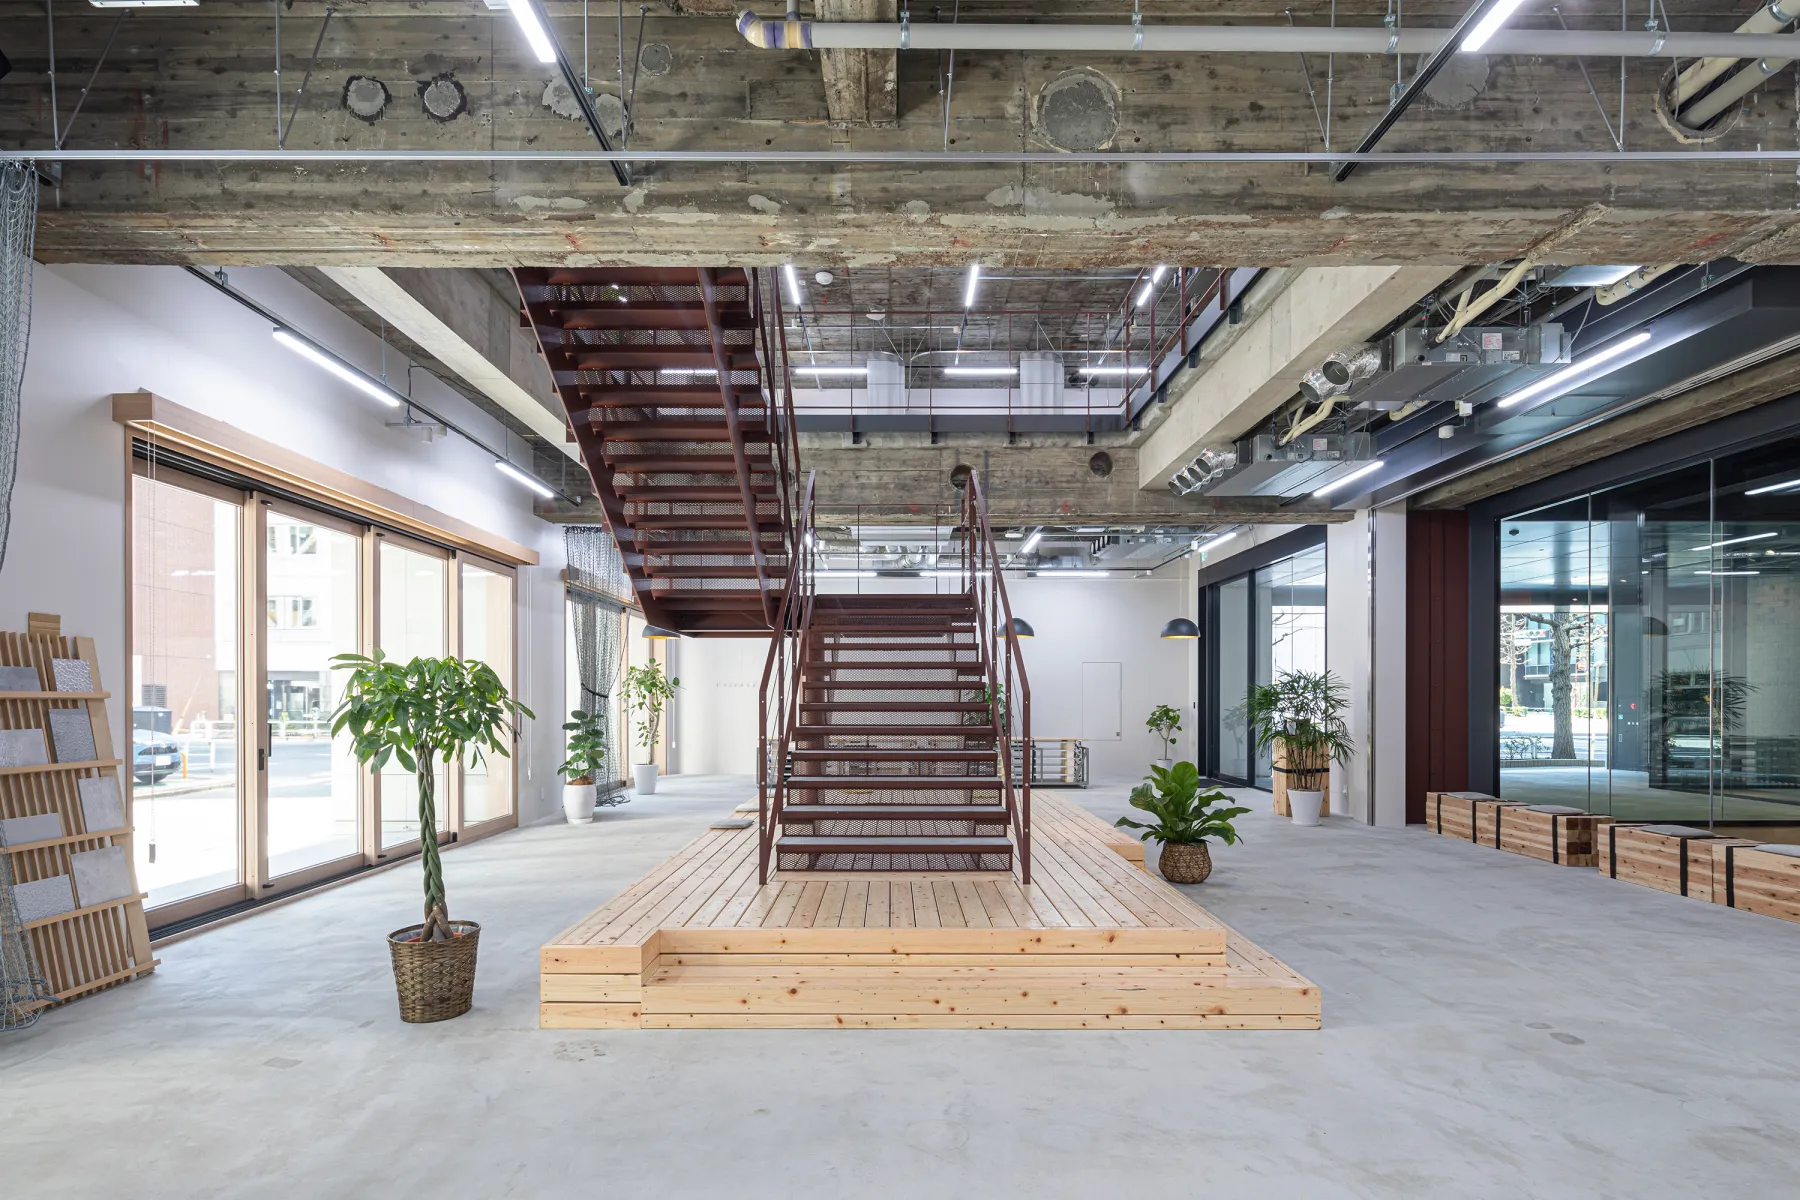
Japan’s best-designed offices — one company, one walkthrough
OFFICES › TOKYO › PROFESSIONAL BANK

Office · Tokyo · Executive search

Professional Bank — Tokyo: four rooms on three floors become one

Professional Bank, an executive-search and recruitment firm founded in 2004, had grown into four rooms on three floors of one building. When a large space came free, it moved its 120 people onto one 1,130 m² floor, with UCHIDA YOKO.

Company Professional Bank Inc. (株式会社プロフェッショナルバンク) ↗Founded 2004Staff about 120Area about 1,130 m²Office planning UCHIDA YOKO
Reception
Reception

Concept

Flexible

The firm wanted an office that could flex in future, full free address, and room for the 20 to 30 candidates who visit every day.

A grid layout was proposed to absorb future growth.
Inside
Inside
Inside
Inside

01 · Heights

Changing eye levels

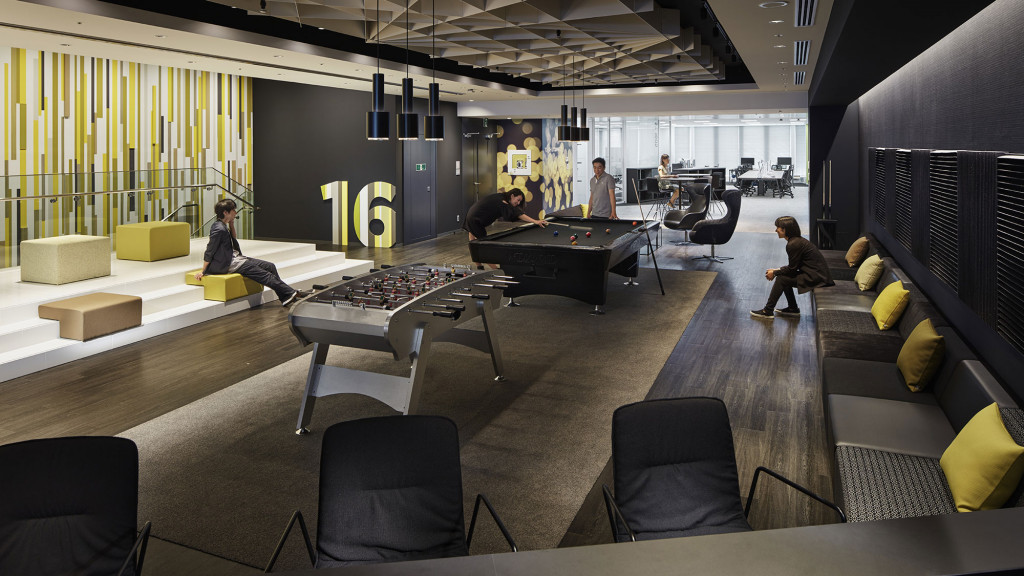
High tables, high chairs and low sofas give the long, narrow floor changes in height, so sightlines differ seat to seat; at a high chair you talk eye to eye with someone standing.
Inside
Inside

02 · Rooms


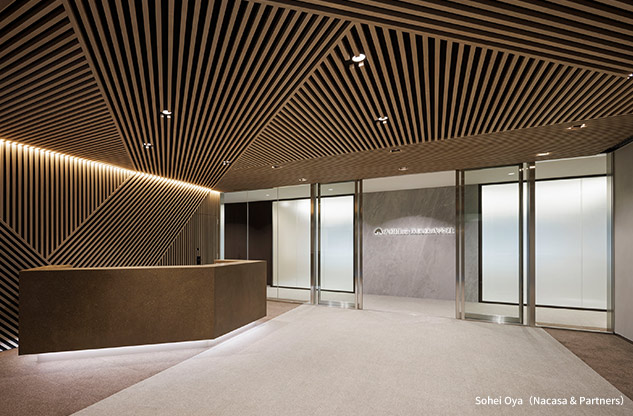
Reception for candidates




Reception and meeting rooms with ICT were designed to suit different group sizes and purposes.

Inside
Inside
CompanyProfessional Bank Inc. ↗
DesignUCHIDA YOKO Co., Ltd.
Photography© UCHIDA YOKO Co., Ltd. (from UCHIDA’s case studies)
Source内田洋行 導入事例, “株式会社プロフェッショナルバンク 様”, re-reported by WALL ↗
PublishedOctober 2026
OFFICEMILL — explore offices across Japan
Planning an office in Japan?The design and build firms behind the offices on WALL are listed on our Partners page.
SEE PARTNERS