Japan’s best-designed offices — one company, one walkthrough
OFFICES › KANDA, TOKYO › YASUI ARCHITECTS

Office · Kanda, Tokyo · Architecture

Yasui Architects & Engineers — Kanda Mitoshiro: an office left unfinished on purpose

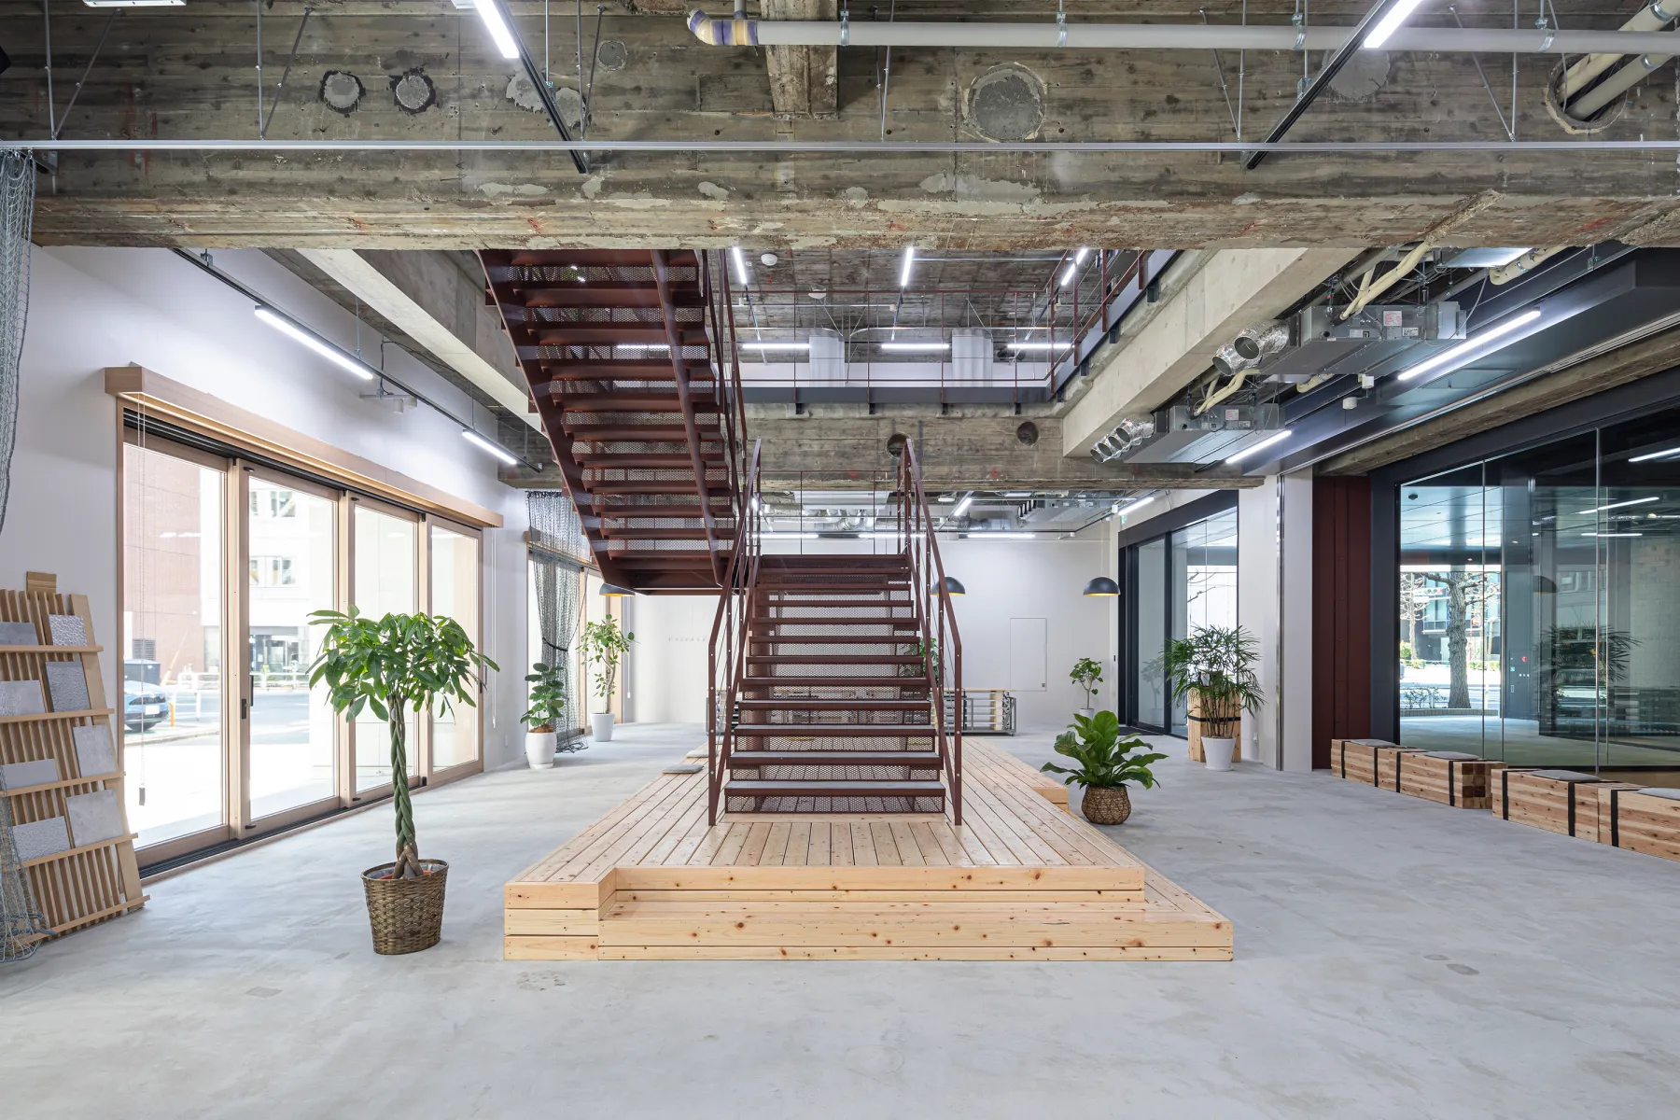
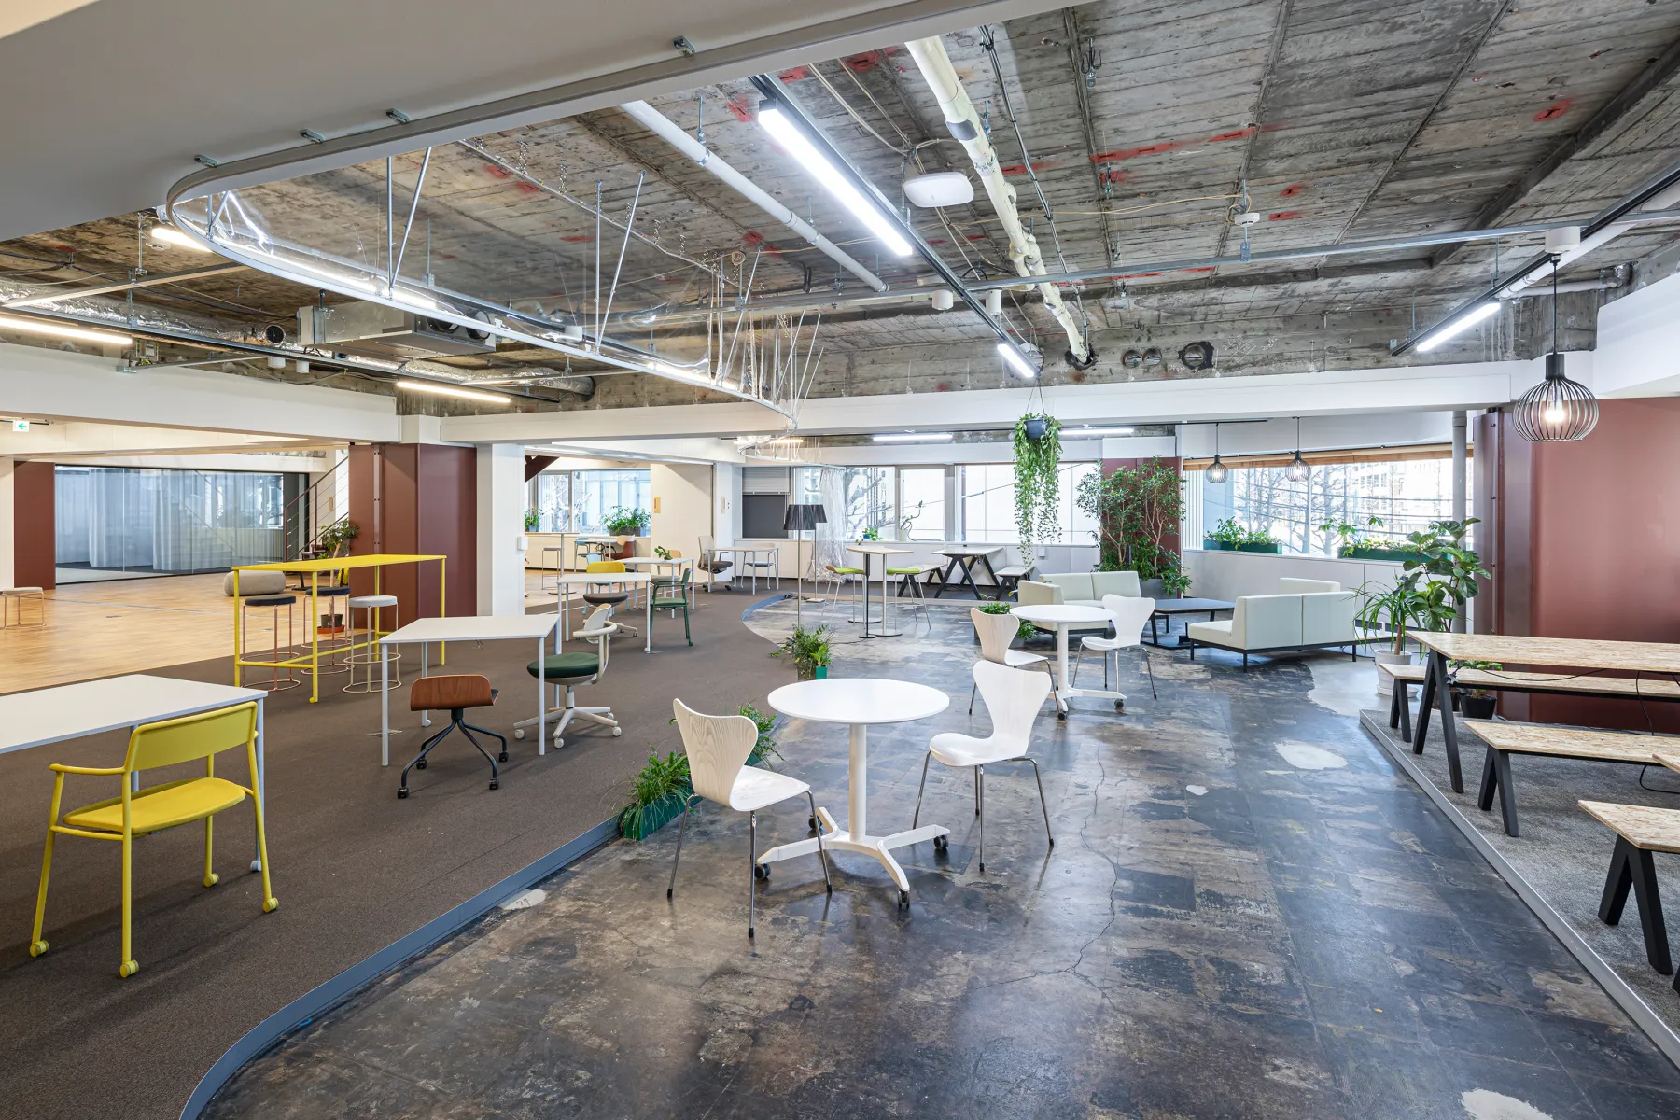
For its 100th anniversary, Yasui Architects & Engineers moved its Tokyo office to Kanda Mitoshiro-chō, a district of history and culture. The roughly 3,000 m² office, completed in January 2024 with KOKUYO, was deliberately not over-designed, leaving room to try out new ways of working over time.

Company Yasui Architects & Engineers, Inc. (株式会社安井建築設計事務所) ↗Location Kanda Mitoshiro-chō, Chiyoda, TokyoCompleted January 2024Area about 3,000 m²Design Yasui Architects & Engineers / KOKUYOAwards ARCHITECTURAL DESIGN AWARD 2024 Grand Prize; Indoor Greening Competition 2024
The ground floor
The ground floor

Concept

Room to grow

So that staff can work independently and creatively, the design rule was not to build the office in too much.

Space was left open on purpose, to be assembled to suit each period’s way of working.
Inside
Inside
Inside
Inside

01 · Ground floor

Mitoshiro Creative Special Zone

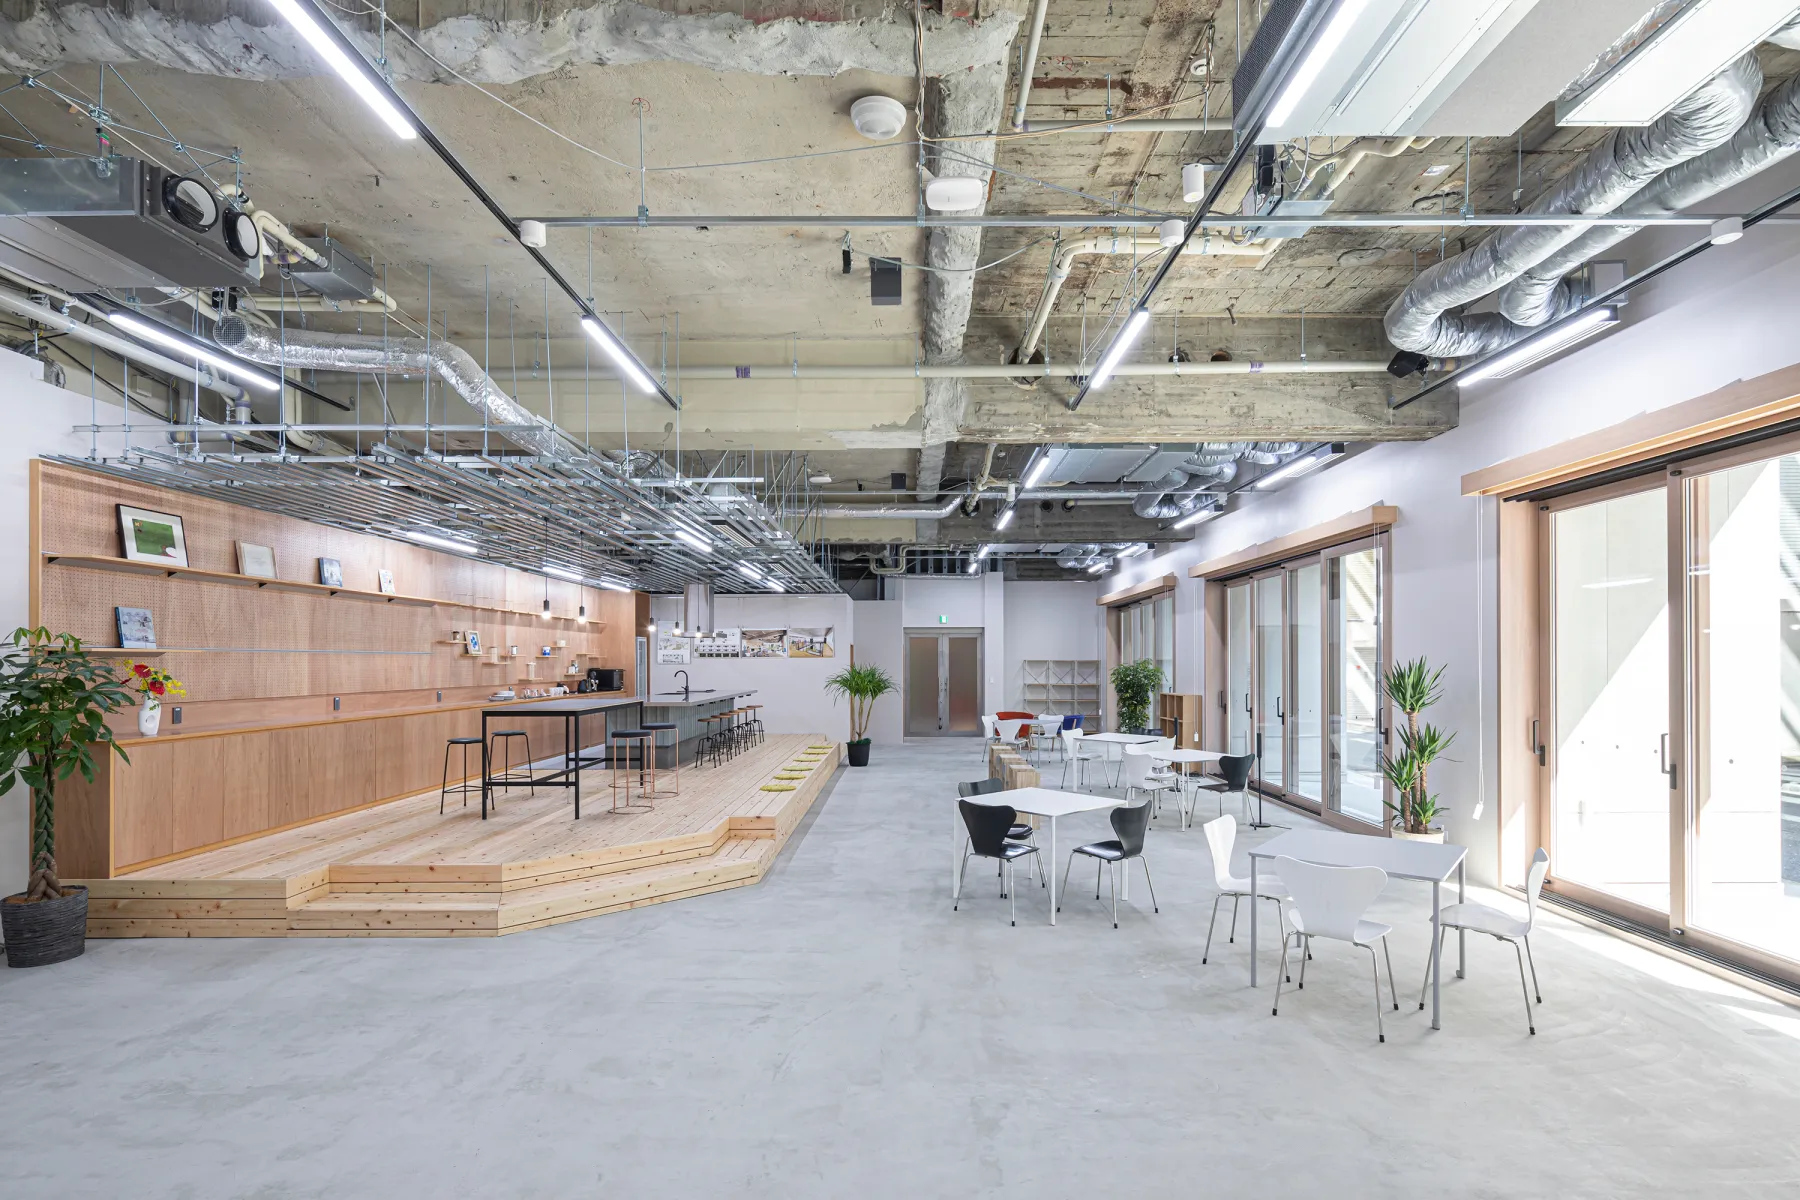
The ground floor is the “Mitoshiro Creative Special Zone”, an open place linked to the town, where staff aim to live alongside the neighbourhood and society.
Inside
Inside

02 · Upper floors

Linked by a void stair

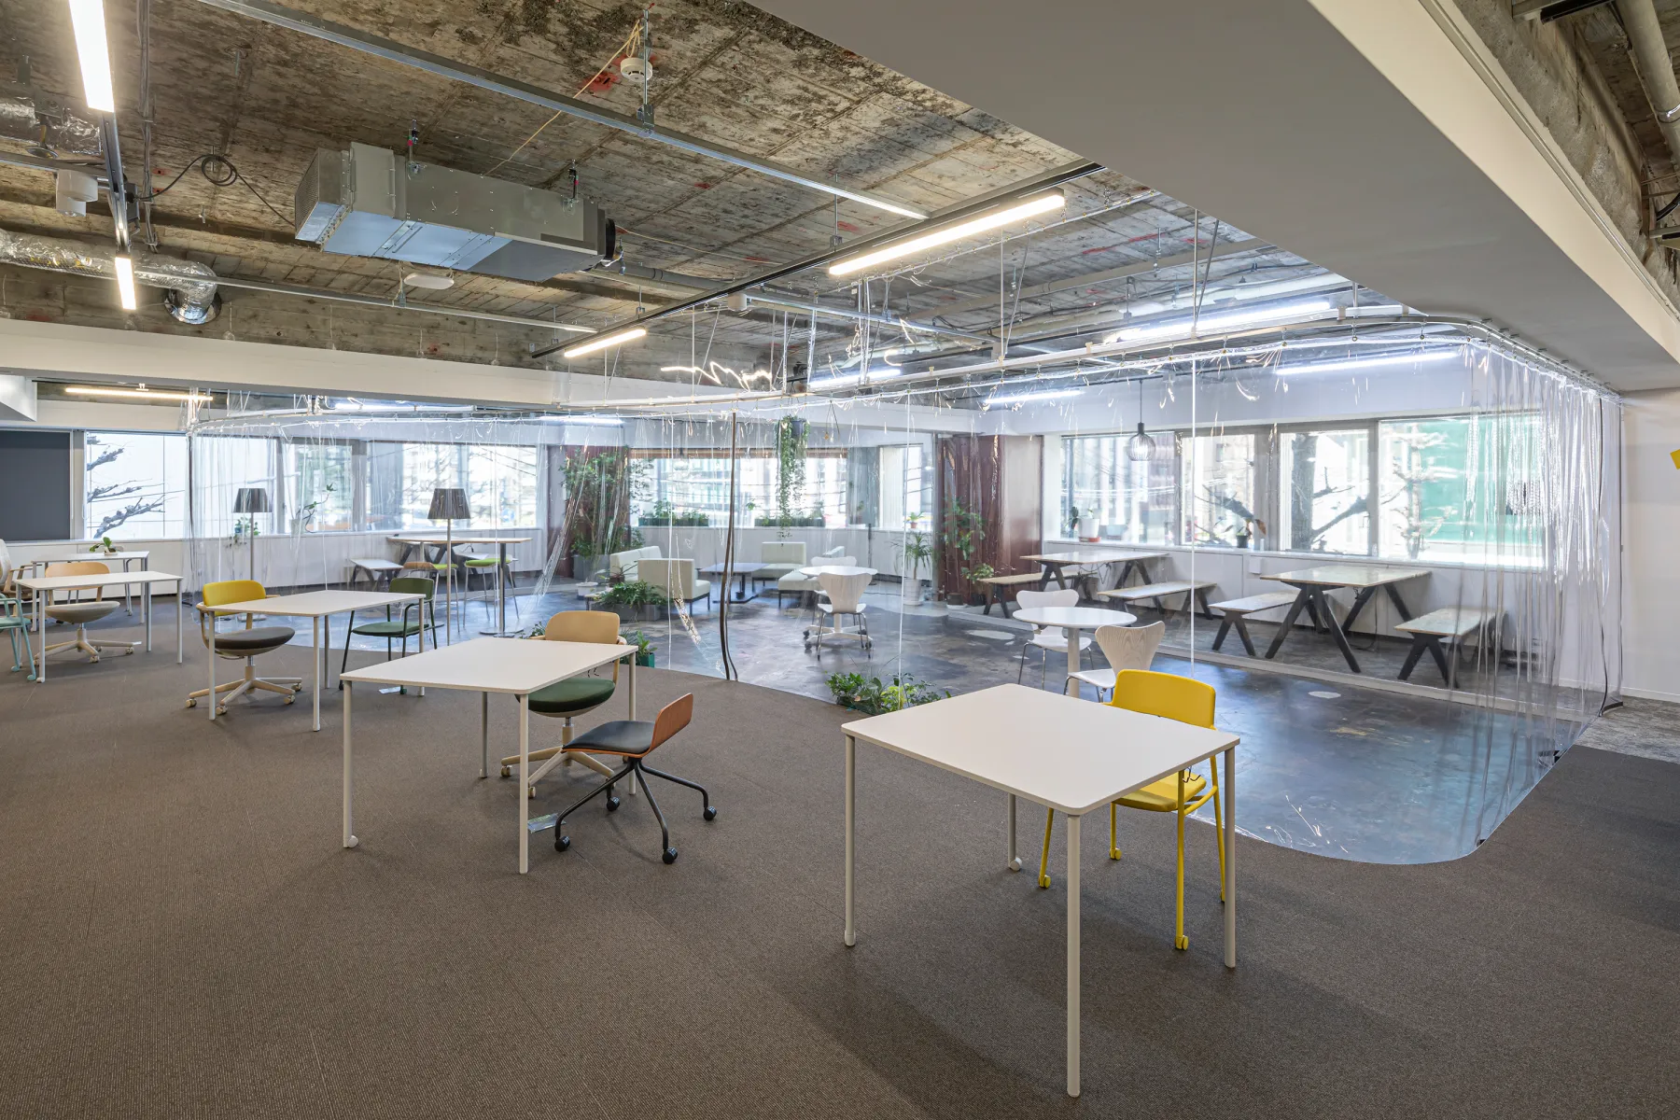
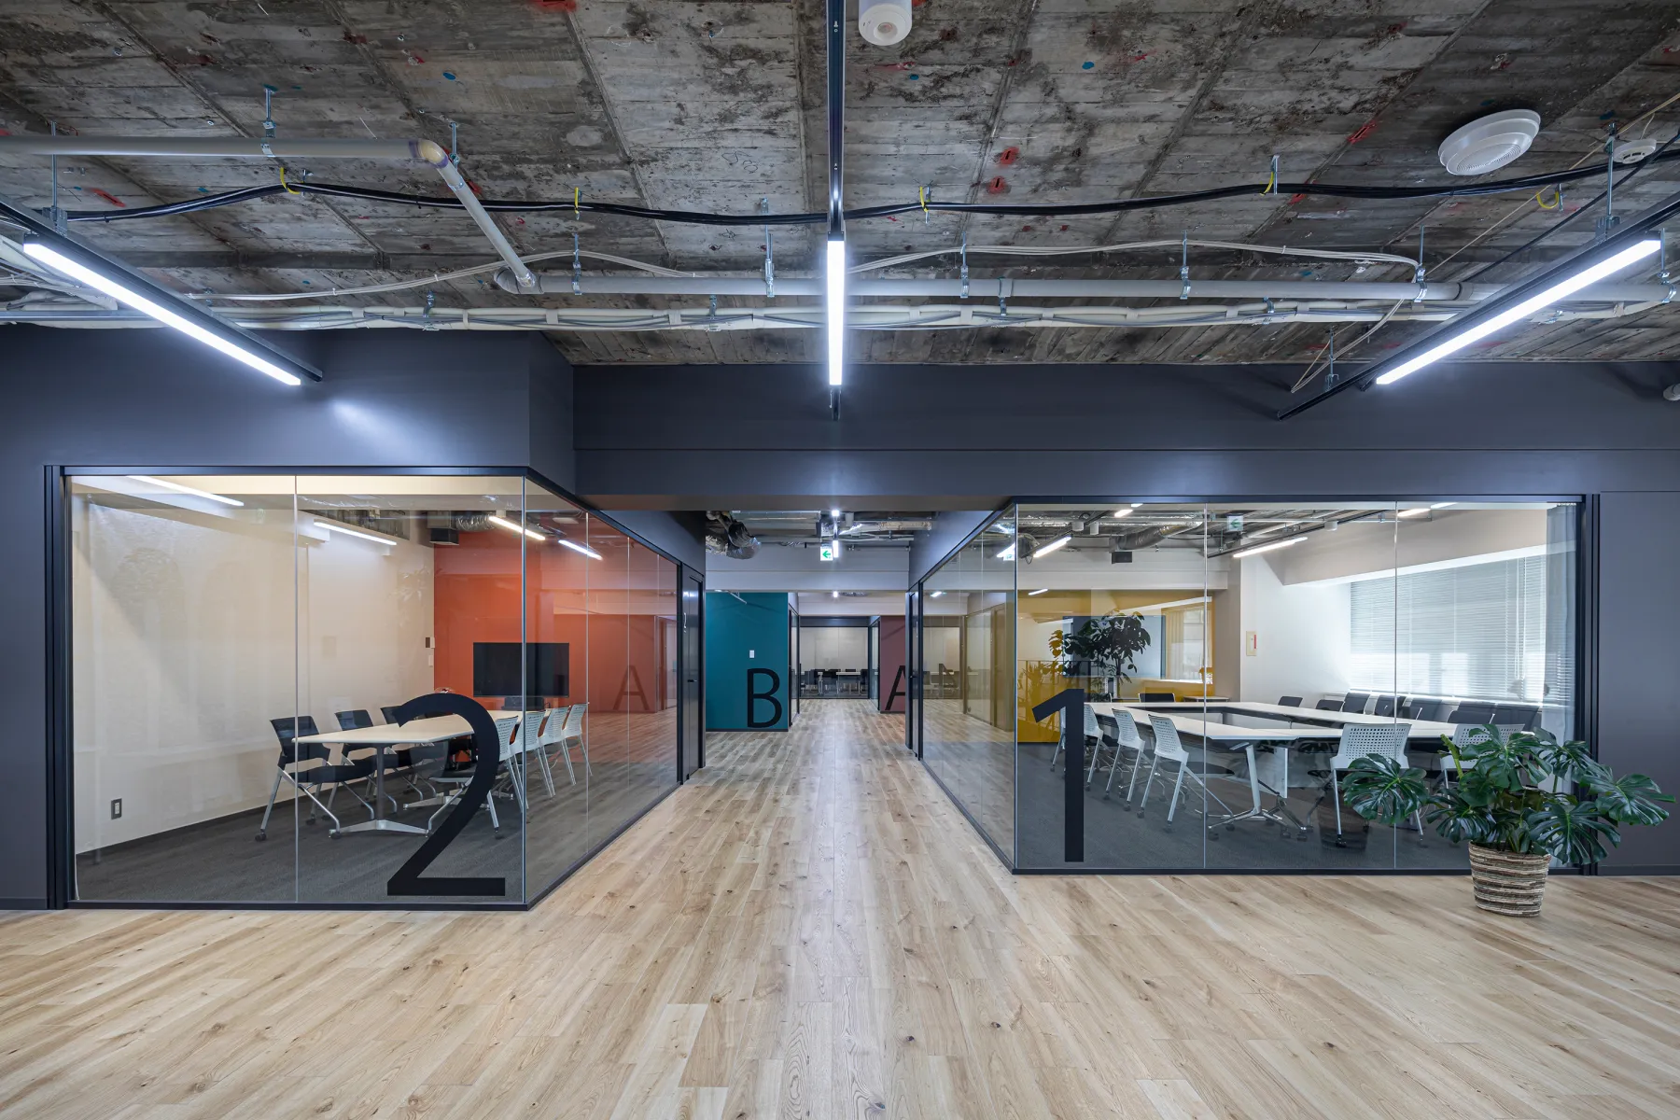
The second and third floors are joined by a stair through a void, connecting the varied places on each floor.
Inside
Inside
CompanyYasui Architects & Engineers, Inc. ↗
DesignYasui Architects & Engineers / KOKUYO
Photography© KOKUYO Co., Ltd. (from KOKUYO’s space-solution case studies)
Sourceコクヨ 空間 事例, “安井建築設計事務所東京事務所 美土代クリエイティブ特区”, re-reported by WALL ↗
PublishedOctober 2026
OFFICEMILL — explore offices across Japan
Planning an office in Japan?The design and build firms behind the offices on WALL are listed on our Partners page.
SEE PARTNERS