Japan’s best-designed offices — one company, one walkthrough
OFFICES › KATANO, OSAKA › FUJI TEKKOSHO

Office · Katano, Osaka · Steel fabrication

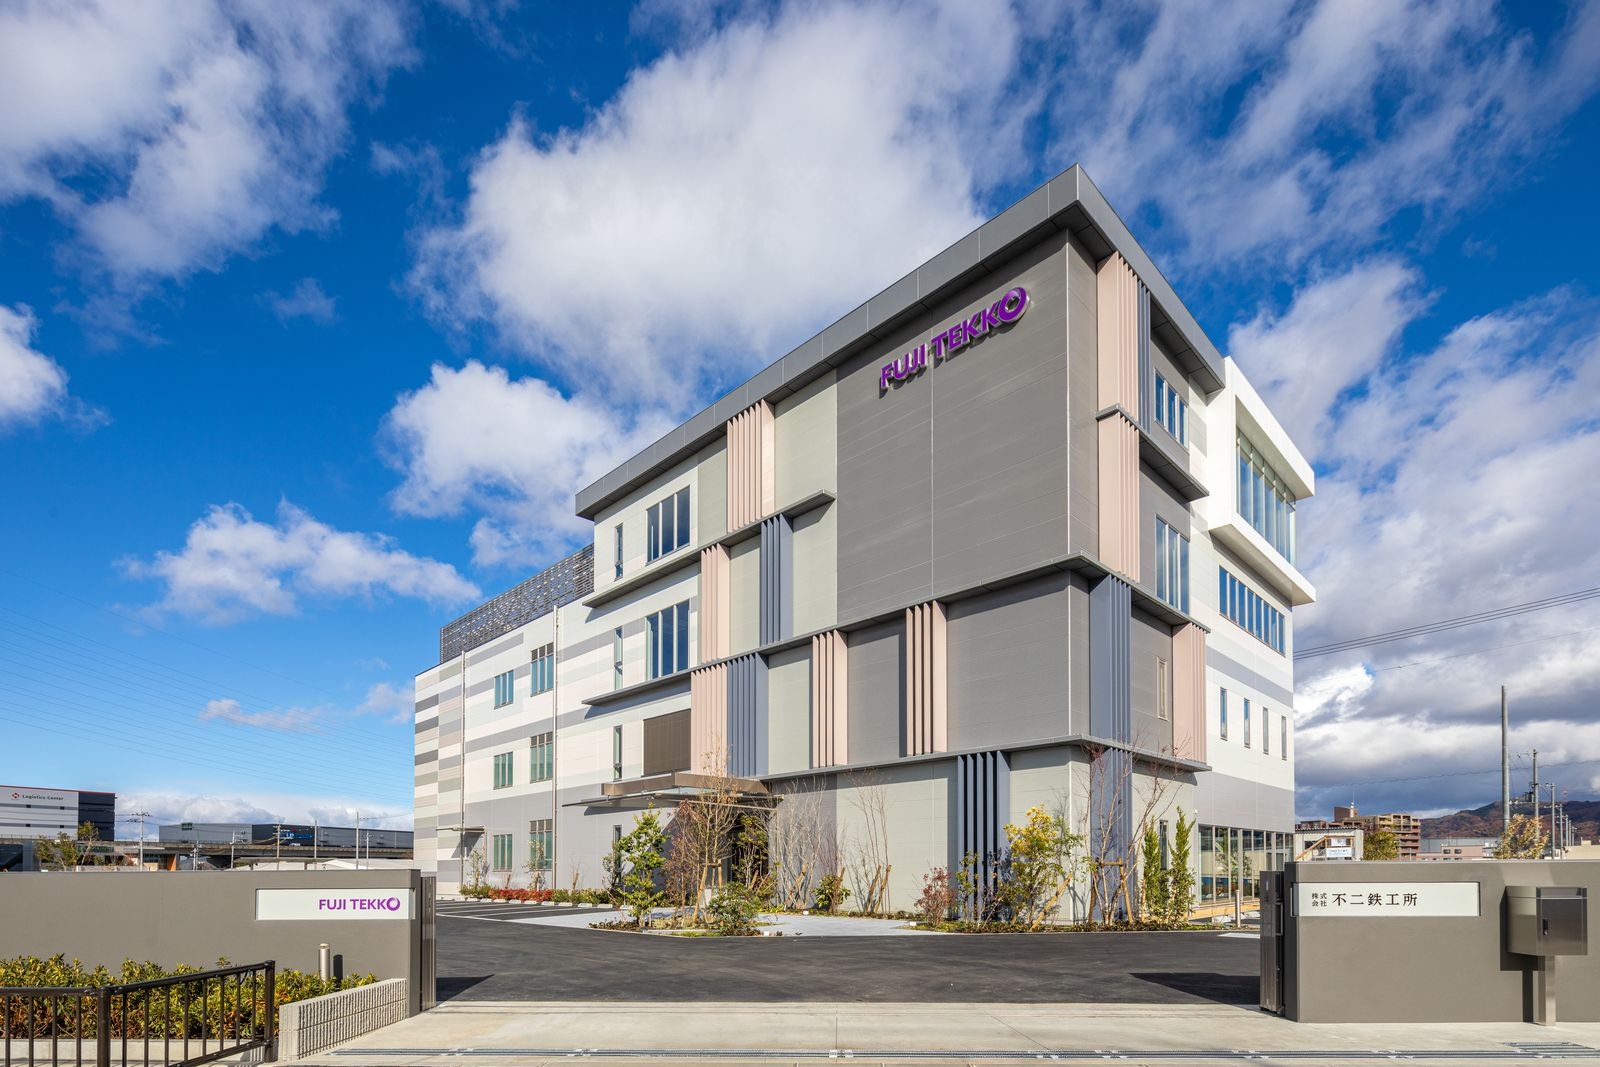
Fuji Tekkosho — Katano: a five-sided head office lit in purple

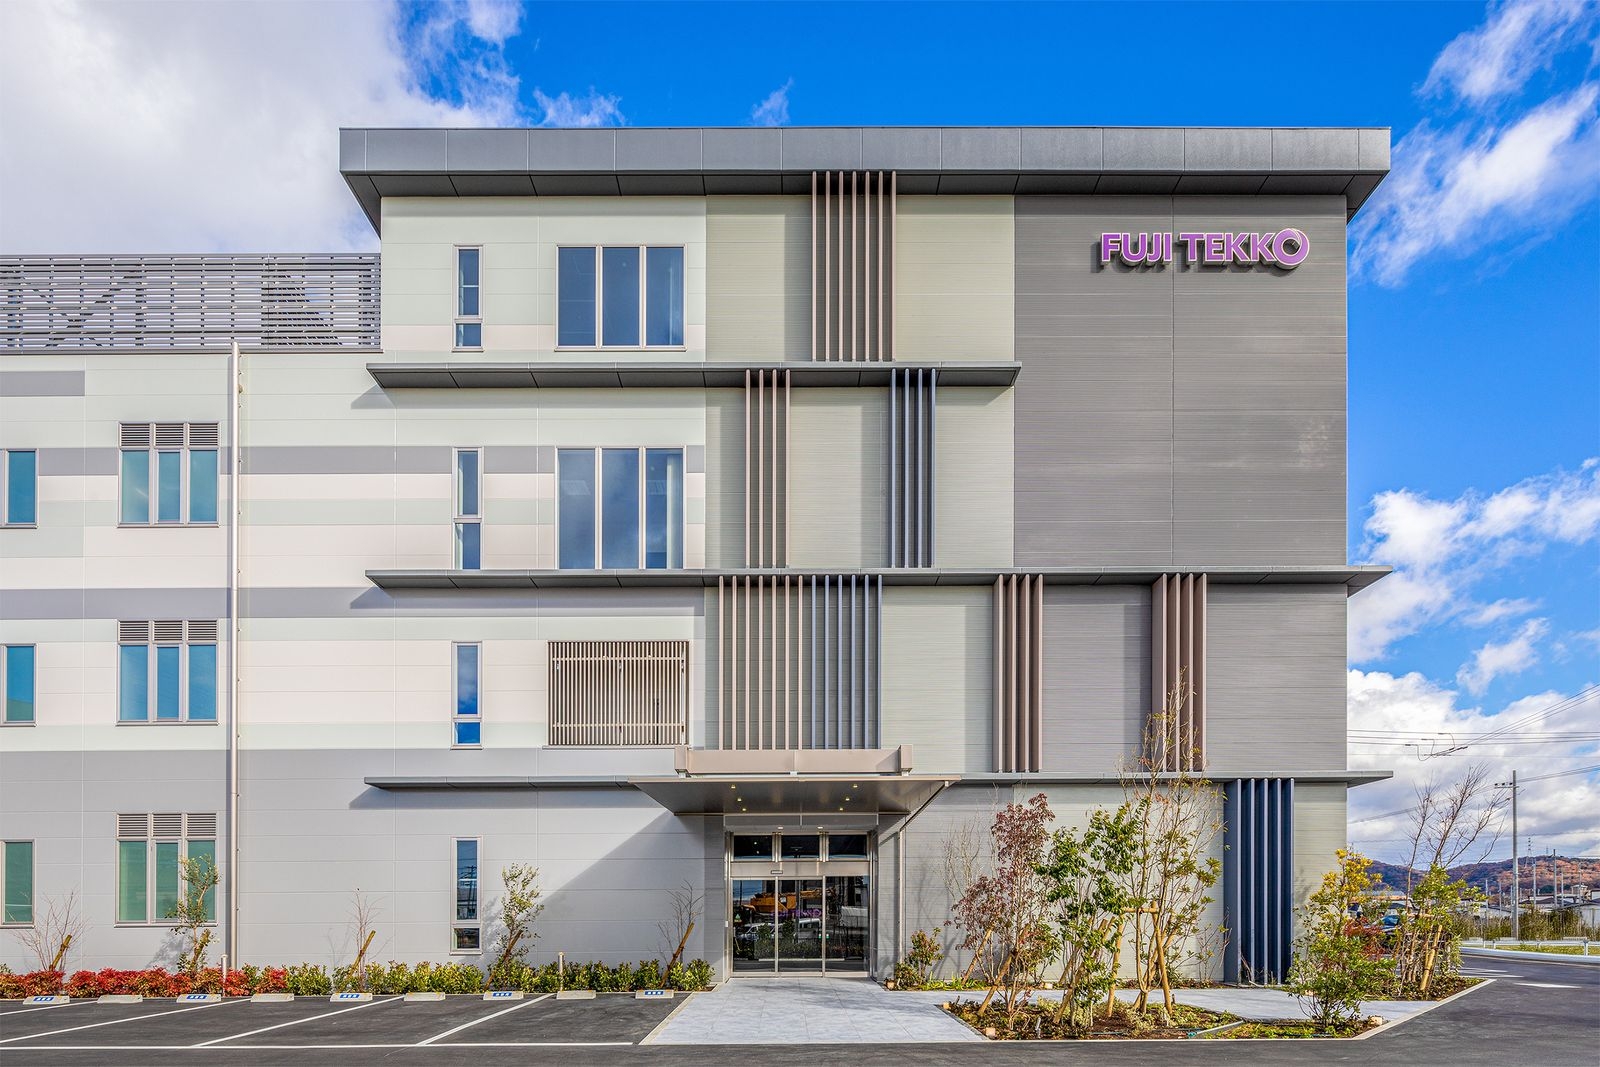
Fuji Tekkosho marked its 70th anniversary with a new head office in Katano, Osaka, built for the next hundred years. Maeda-gumi designed a 2,325 m² building that is functional but entertaining, to lift staff motivation. The site is shaped like a home plate, with roads on four of its five sides.

Client Fuji Tekkosho Co., Ltd. (株式会社不二鉄工所)Location Katano, OsakaCompleted December 2024Floor area about 2,325 m²Design Maeda-gumi Architects (Yuka Matsuyama)Construction Maeda-gumi
The building
The building

Concept

A building seen from all sides

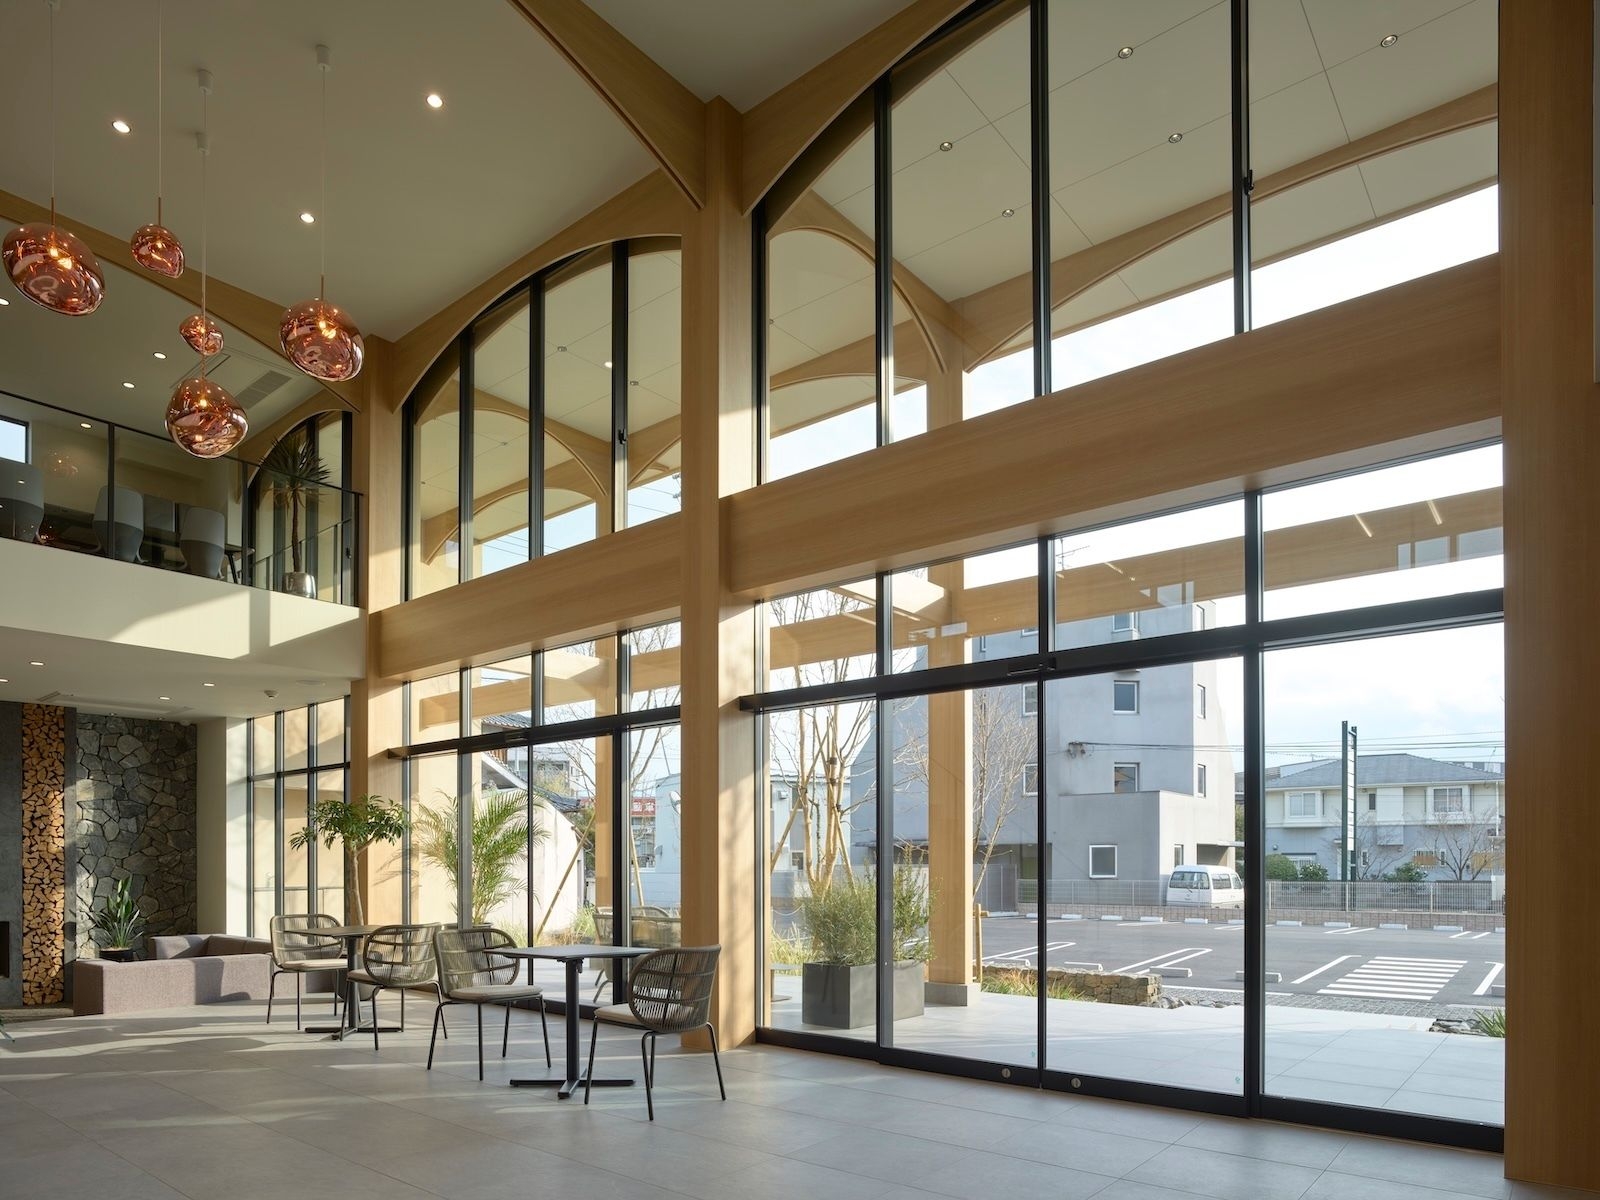
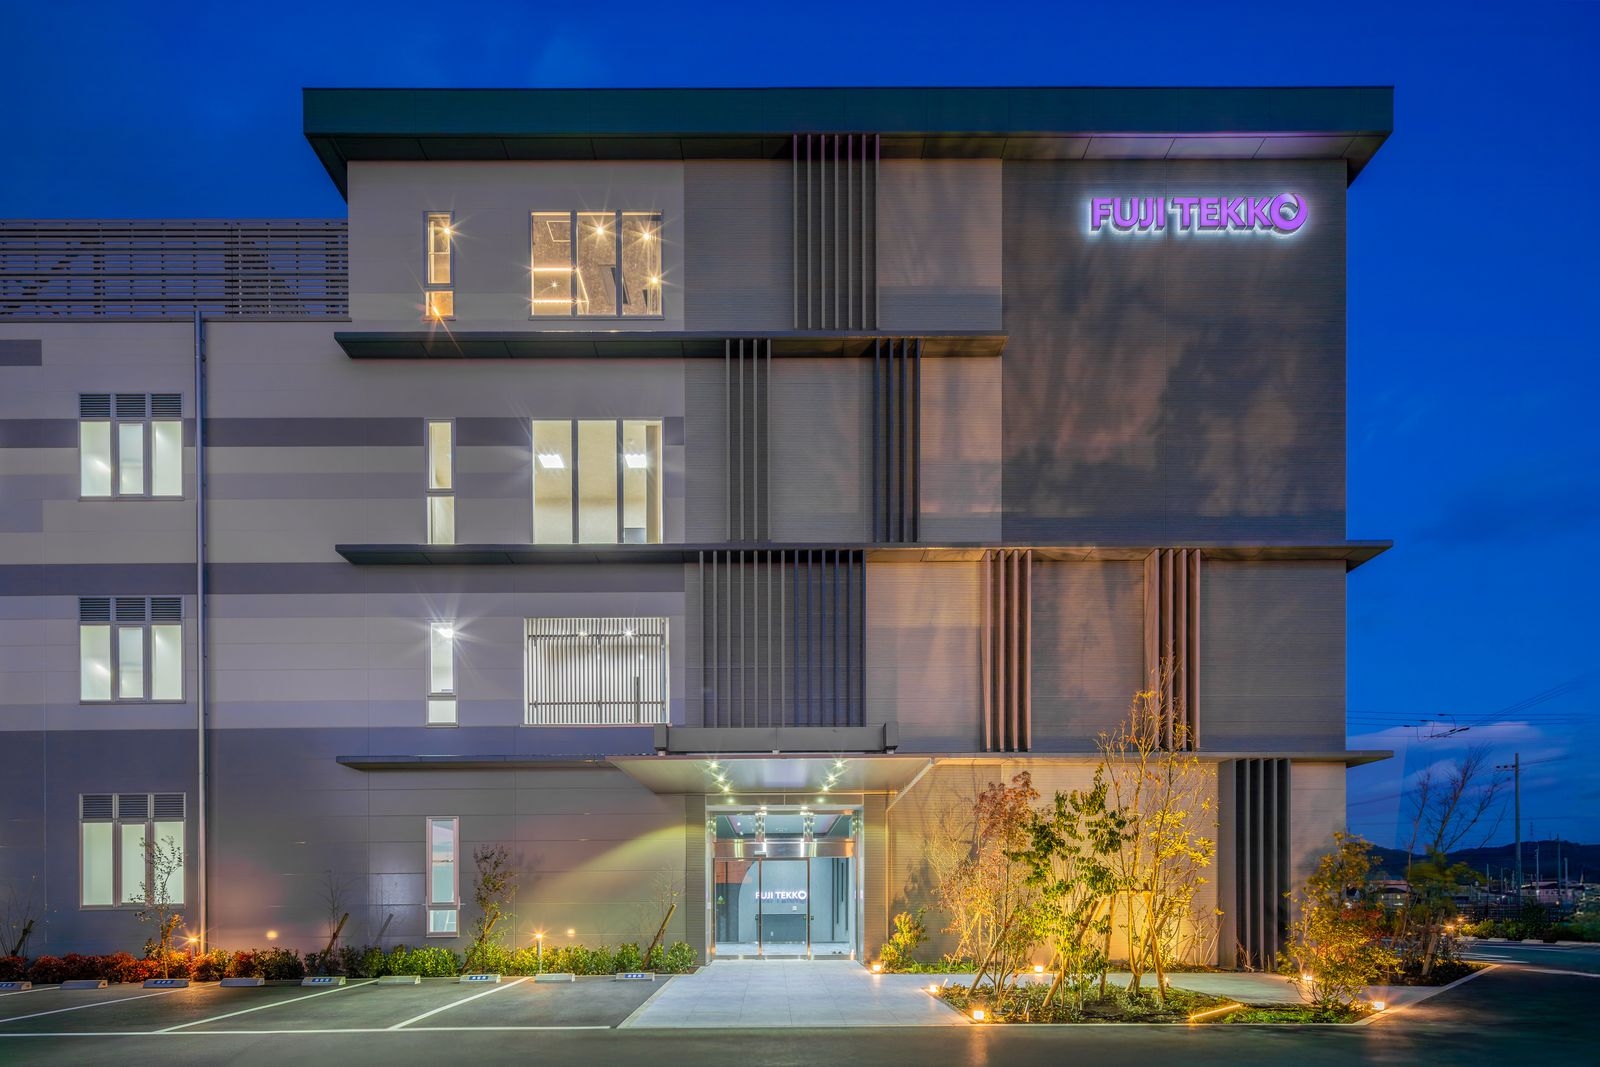
Because the building faces roads all round, people see it from many angles as they walk past. Louvres and ribbed panels, materials and colours change the façade’s look with every angle.
The building
The building
The building
The building

01 · Light

Purple at the door

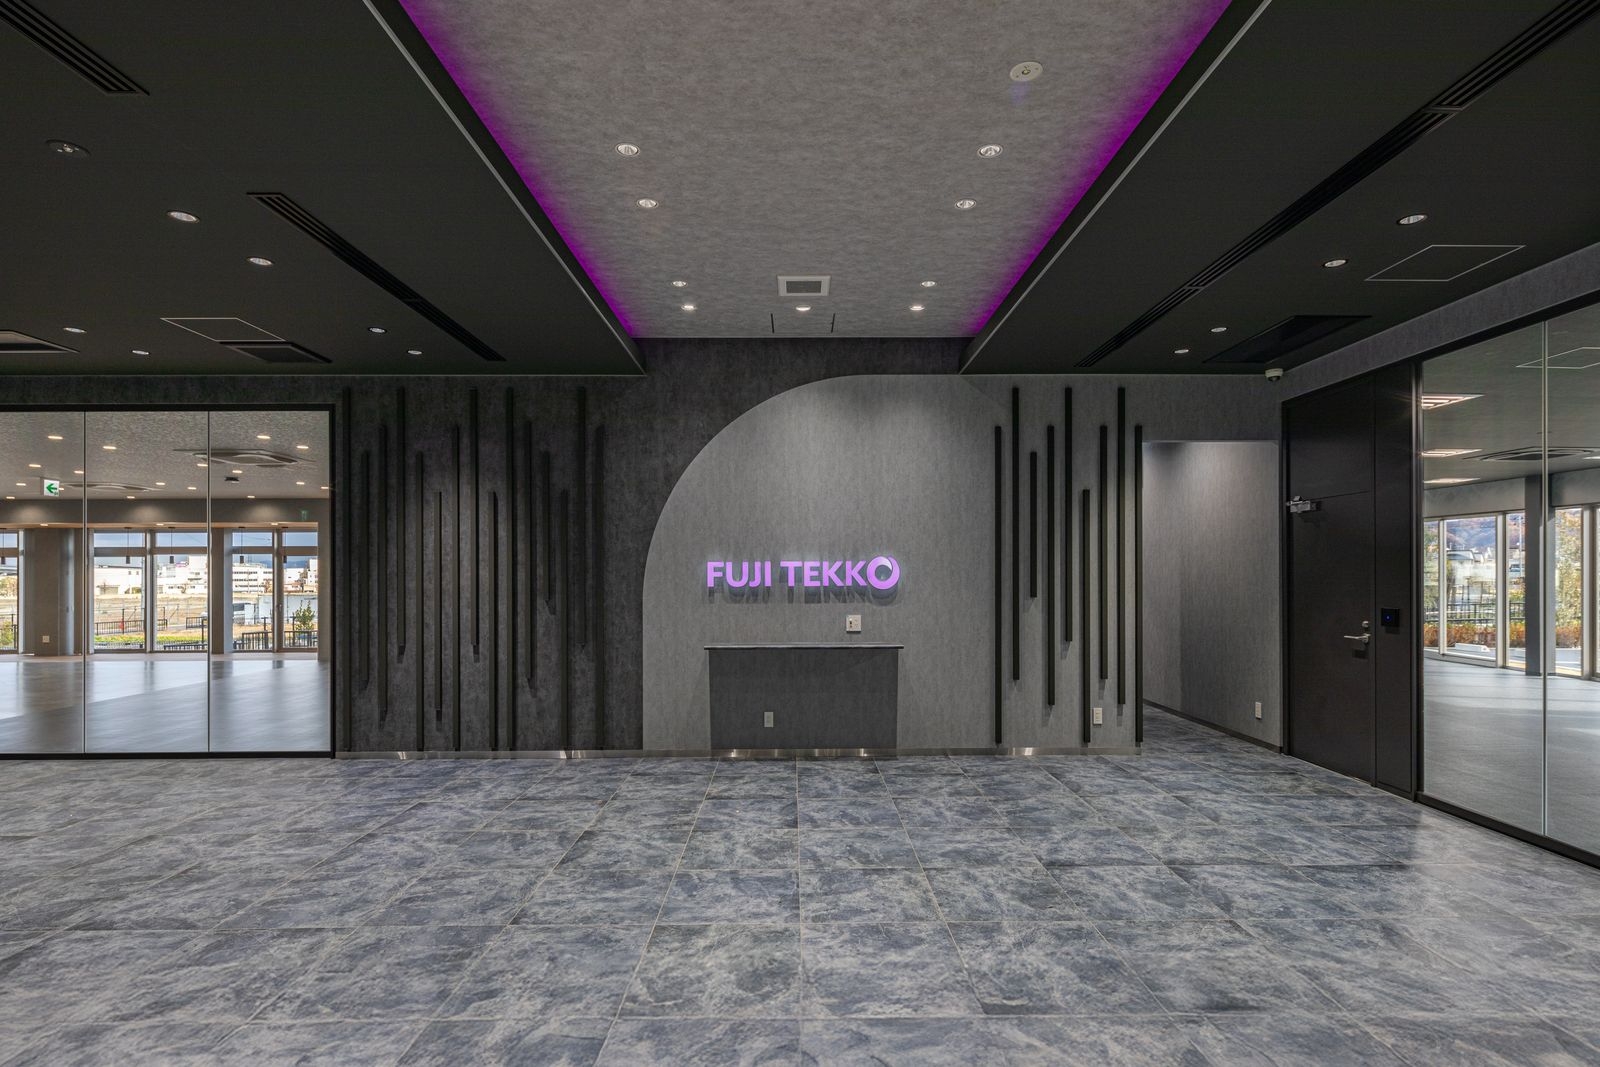
Light leads the design. At the entrance, indirect lighting in the corporate purple draws people inside.
The entrance
The entrance
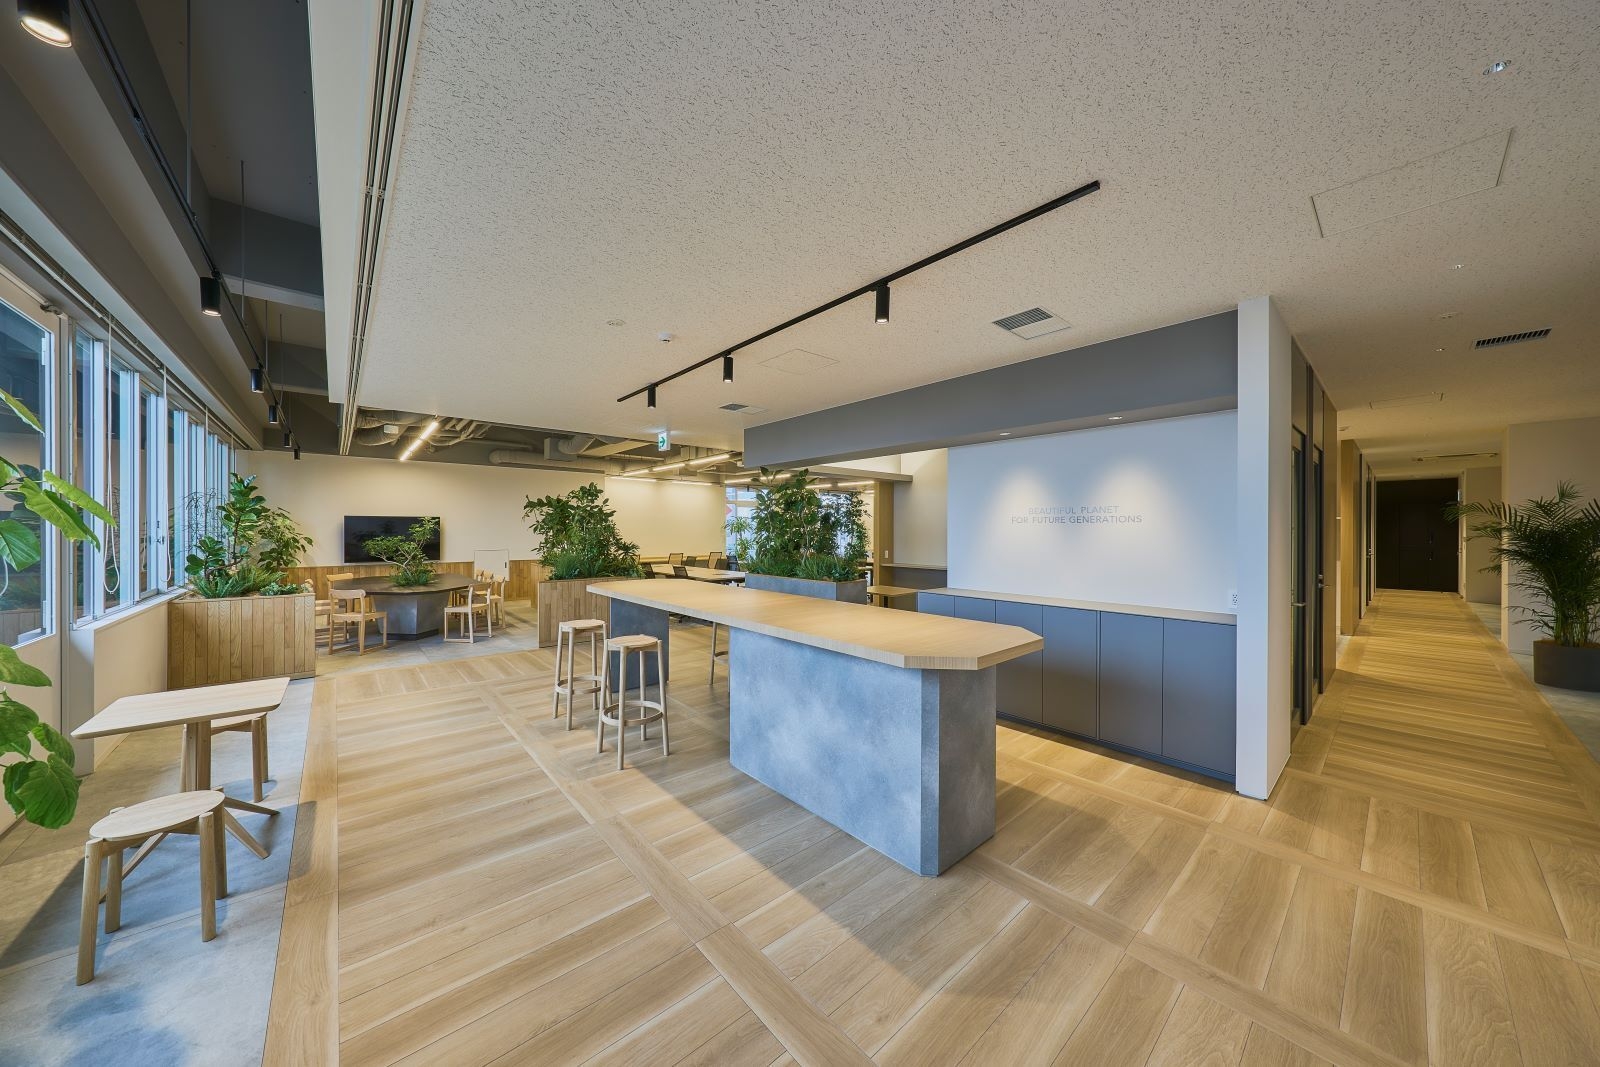
The workspace
The workspace
The workspace
The workspace

02 · Rooms

Lines of light

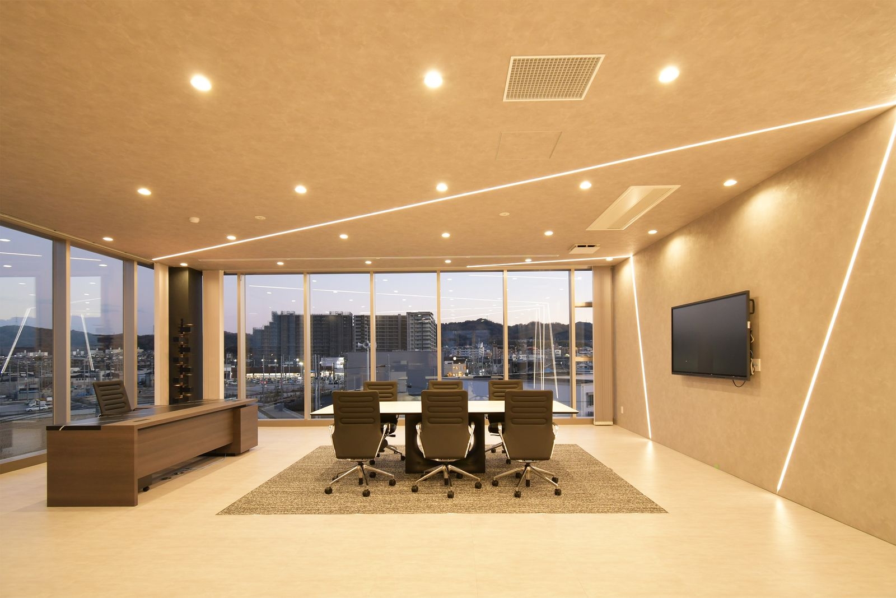
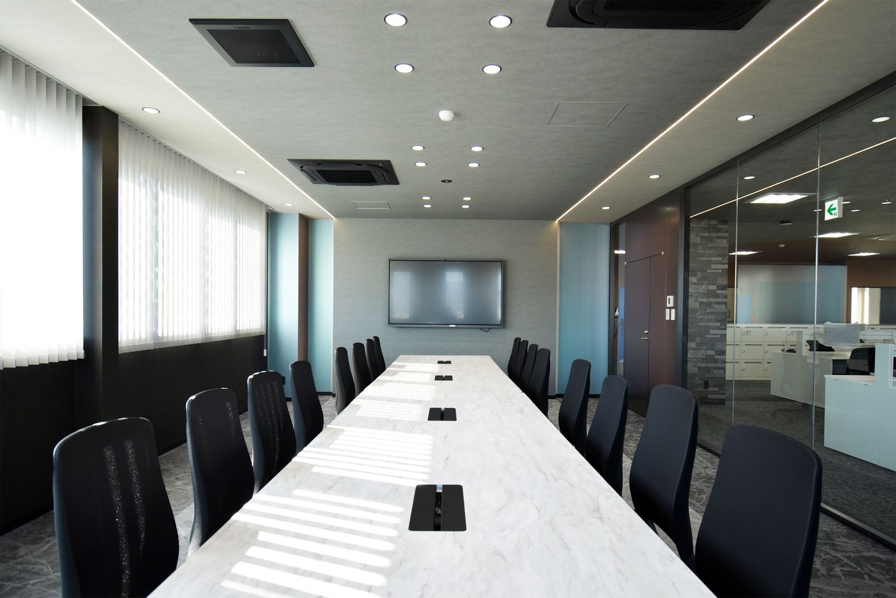
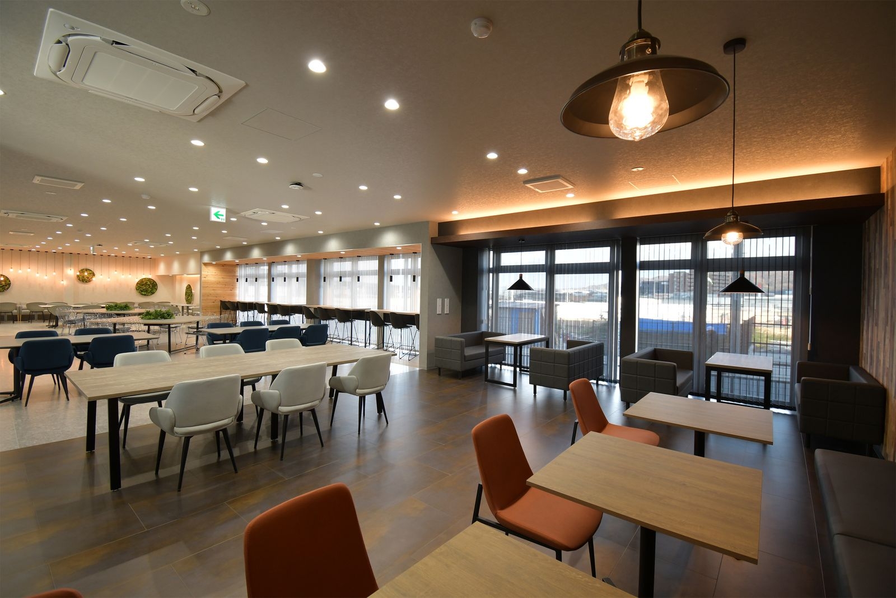
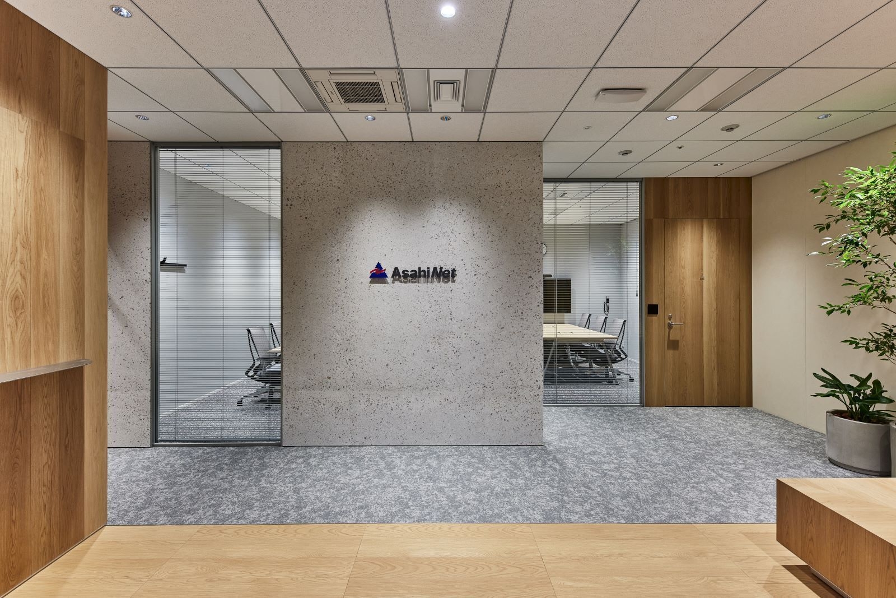
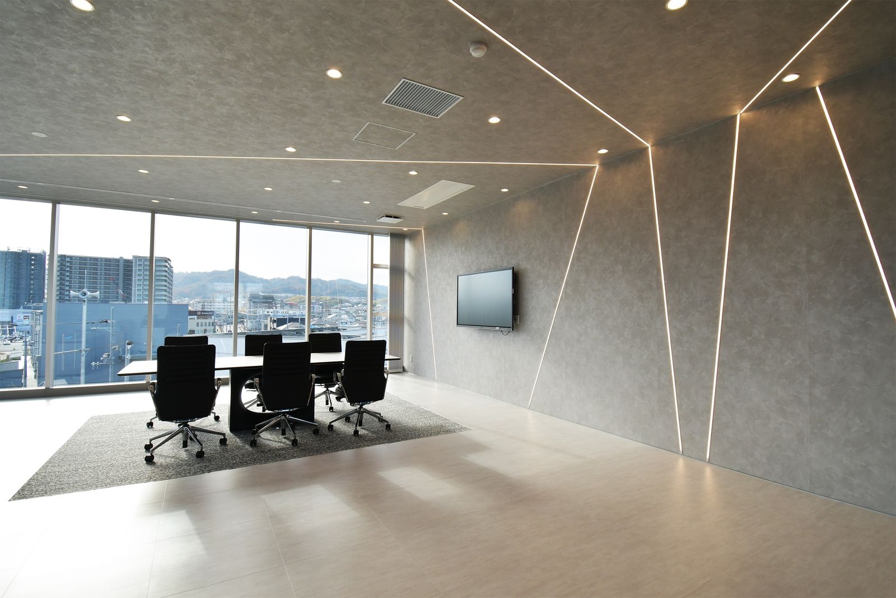
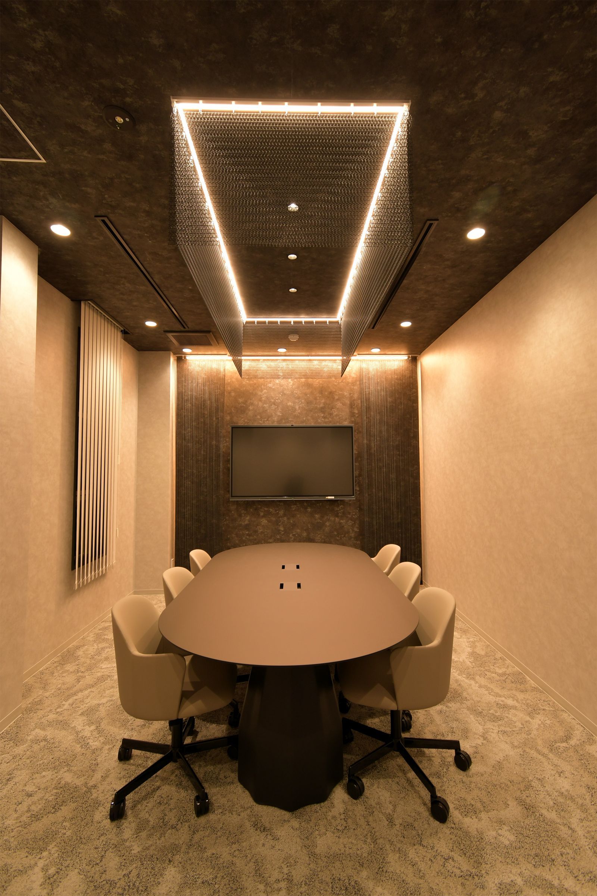
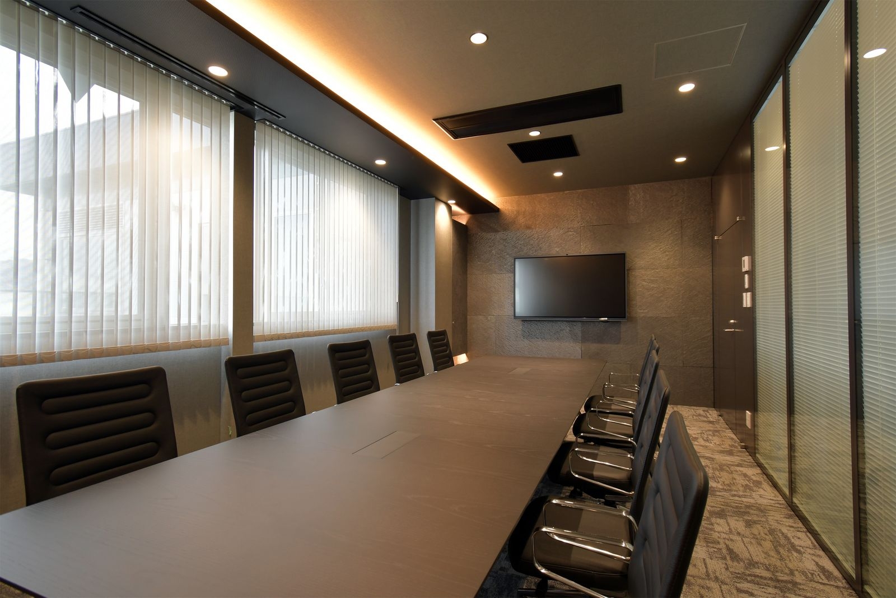
Each room has its own theme, so staff enjoy moving between them and meet across departments. In the most distinctive room, line lights run continuously across the walls and ceiling; at night they reflect in the glass.
A meeting room
A meeting room
A meeting room
A meeting room
A meeting room
A meeting room
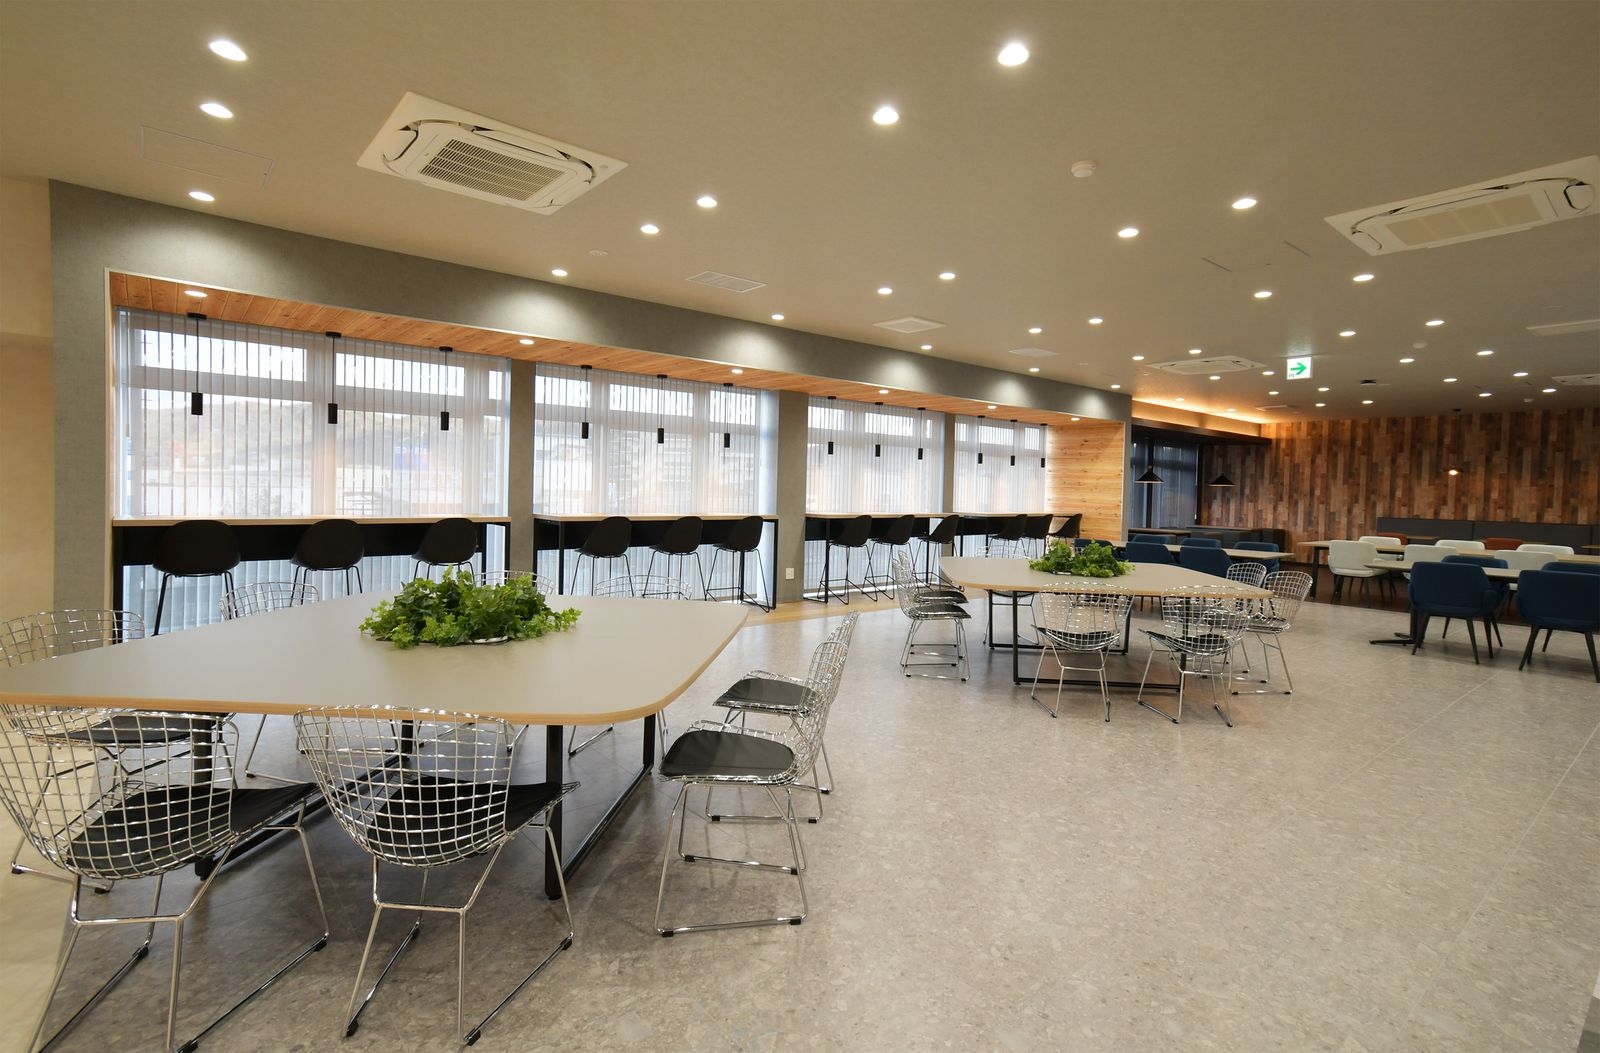
The dining room
The dining room
The dining room
The dining room
CompanyFuji Tekkosho Co., Ltd. ↗
DesignMaeda-gumi Architects
PhotographyYuka Matsuyama and others
SourceTECTURE, “不二鉄工所 本社”, re-reported by WALL ↗
PublishedOctober 2026
OFFICEMILL — explore offices across Japan
Planning an office in Japan?The design and build firms behind the offices on WALL are listed on our Partners page.
SEE PARTNERS