Japan’s best-designed offices — one company, one walkthrough
OFFICES › OWARIASAHI, AICHI › MARUWA

Office · Owariasahi, Aichi · Electronic materials

MARUWA — Owariasahi: places to focus, look out and talk

MARUWA, a company that “creates the future through technology”, renewed its head office in Owariasahi, Aichi. Ba & Co. kept the base of how people already worked and added places that help each person work in their own way, all linked by a loop.

Client MARUWA Co., Ltd. (株式会社MARUWA)Location Owariasahi, AichiCompleted October 2024Floor area about 355 m²Design Ba & Co.
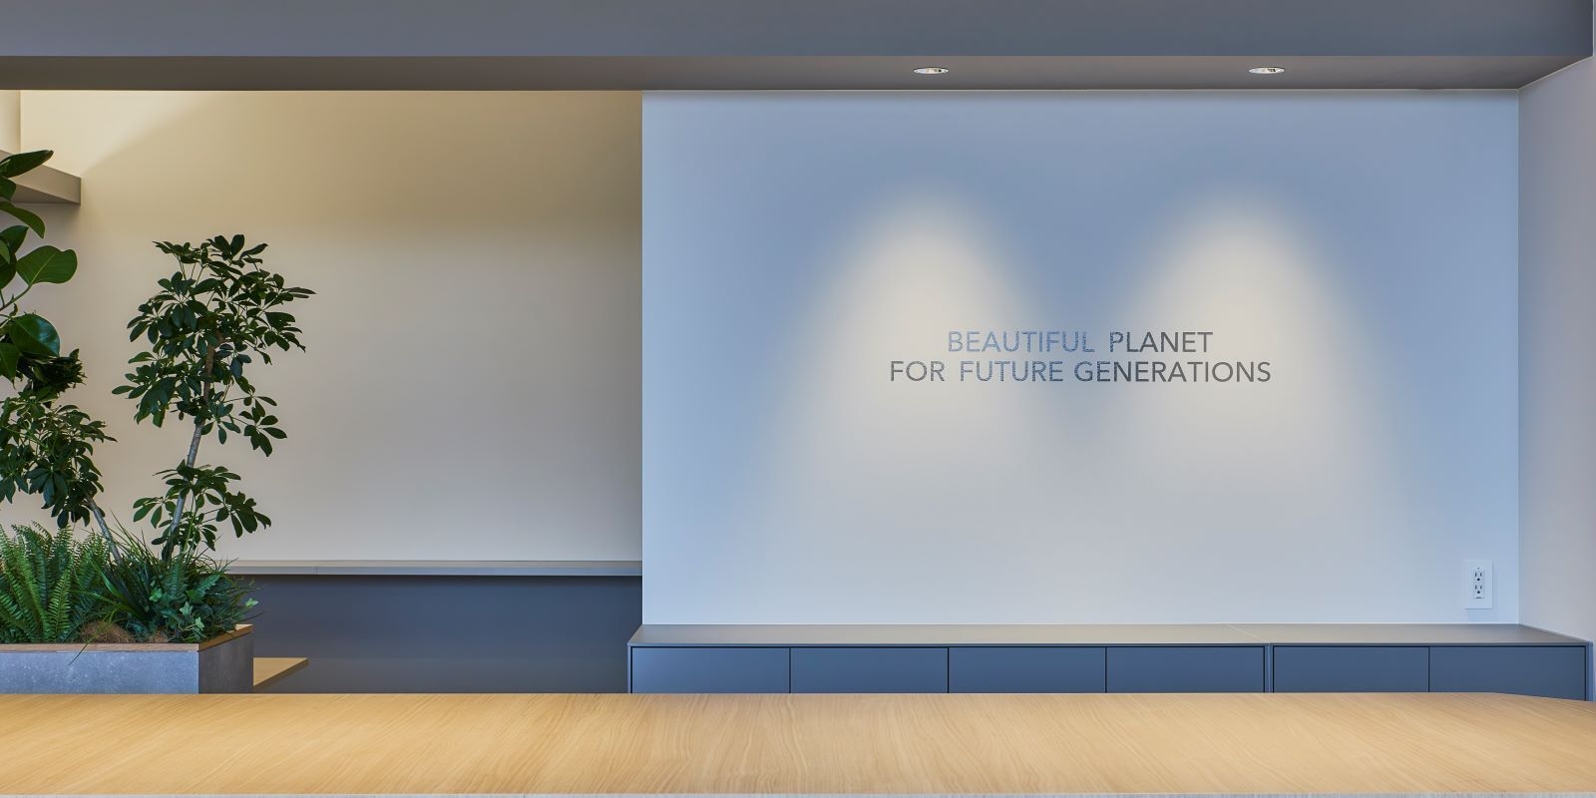
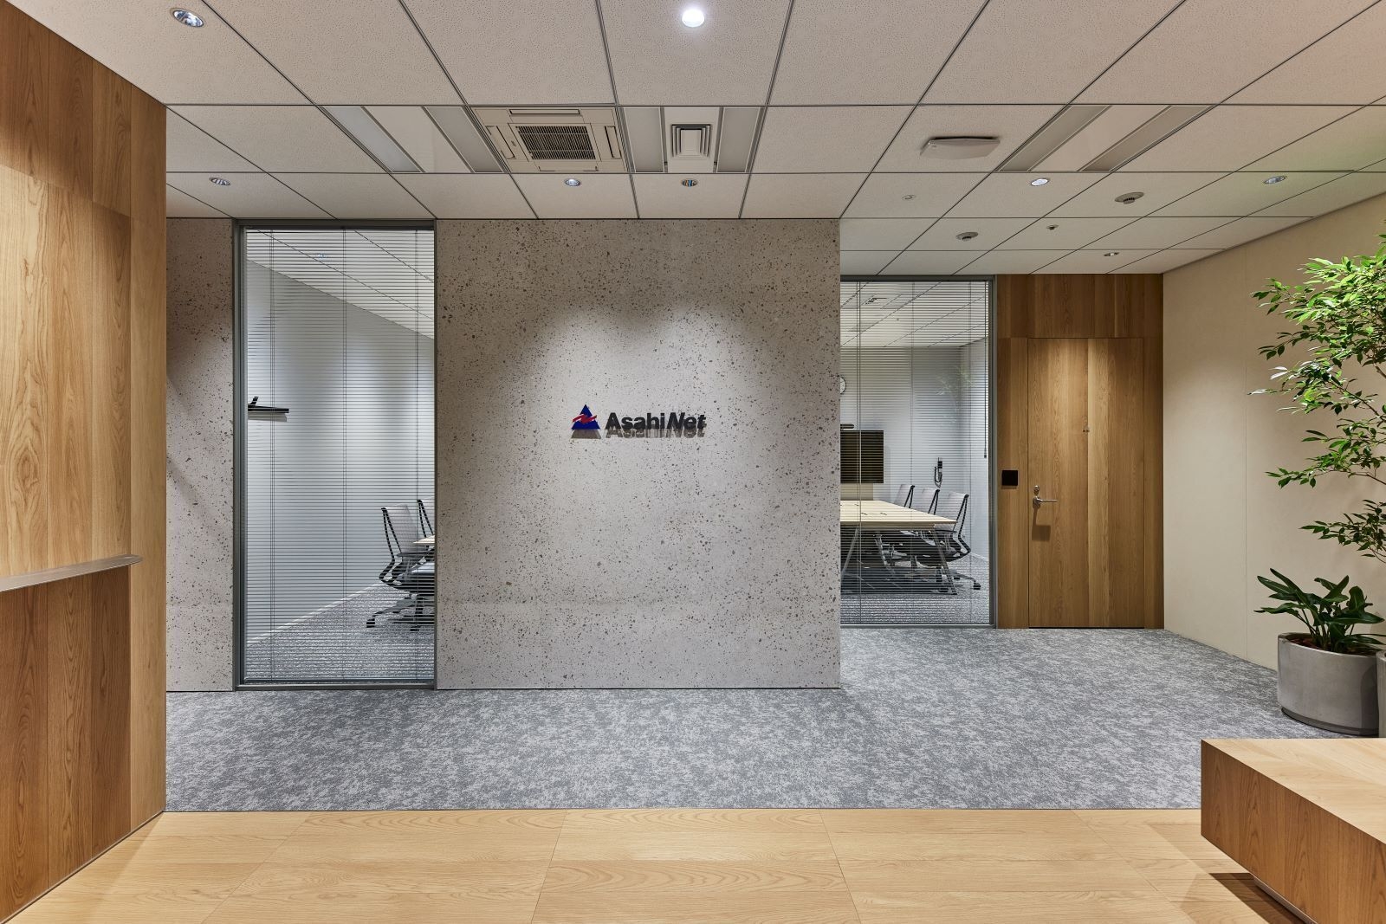
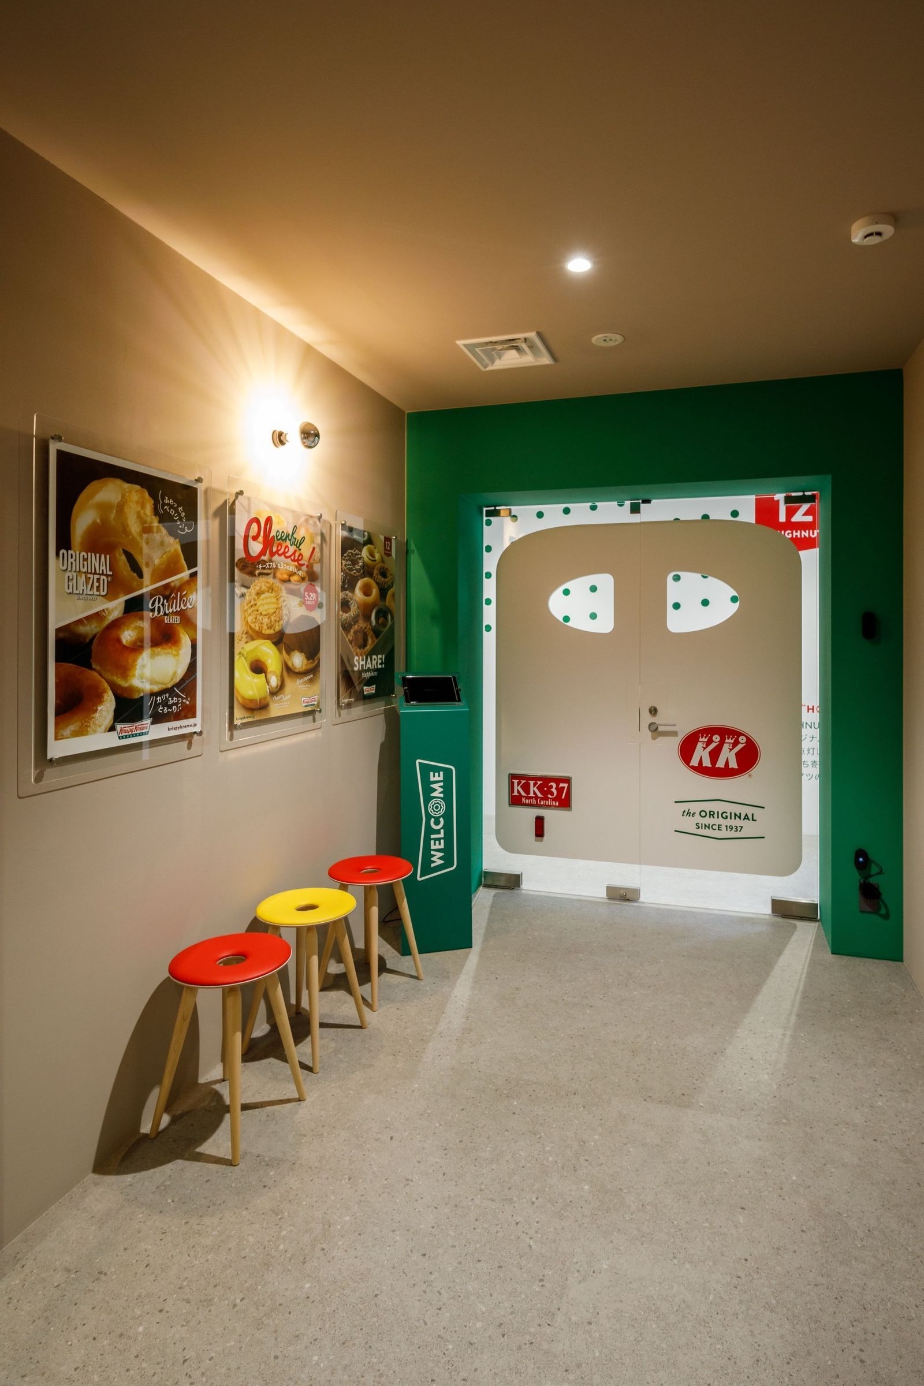
The entrance
The entrance

Concept

Closer to the desks

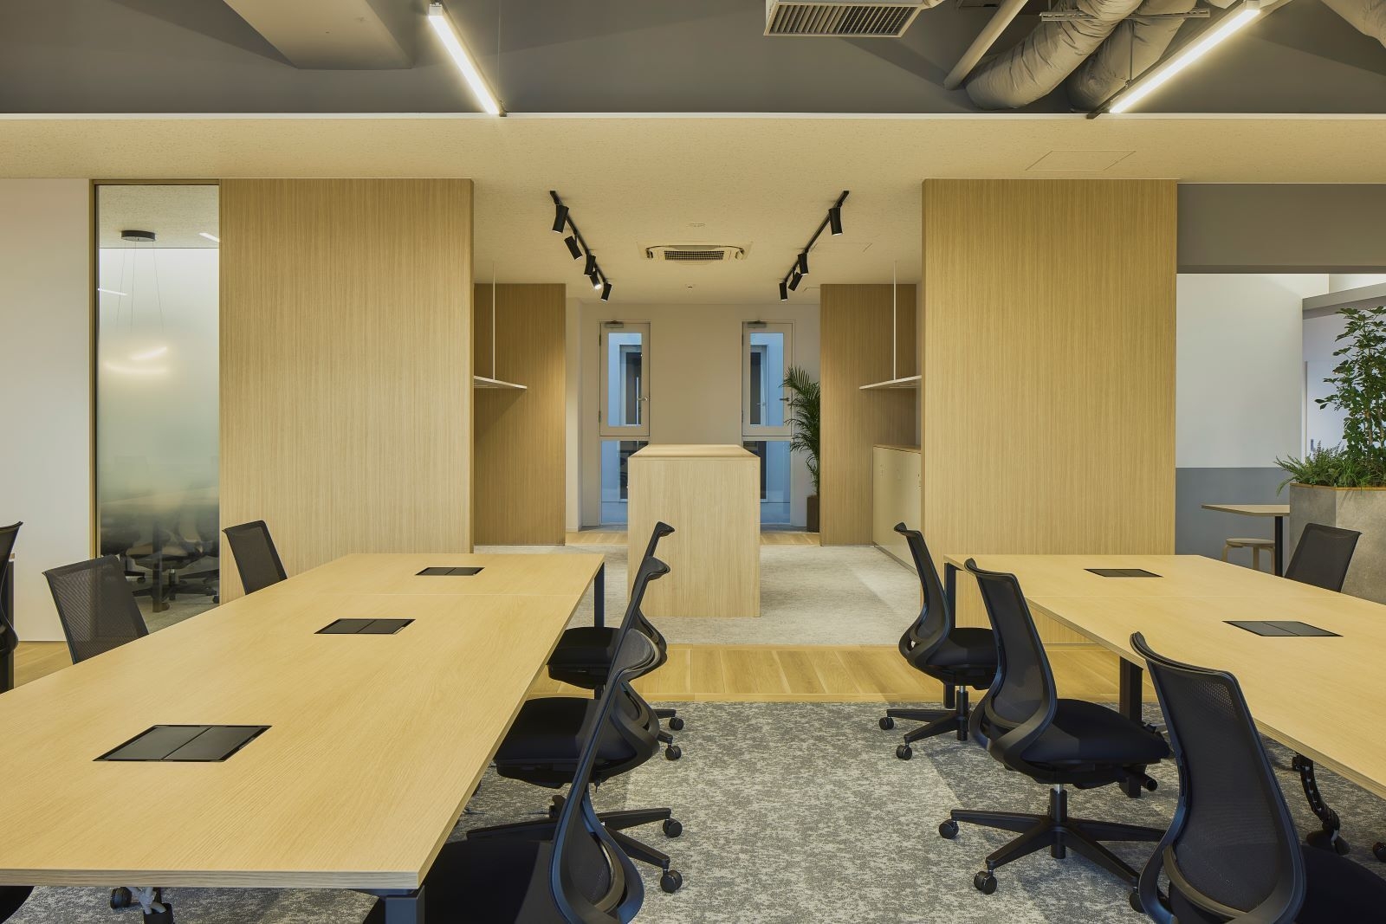
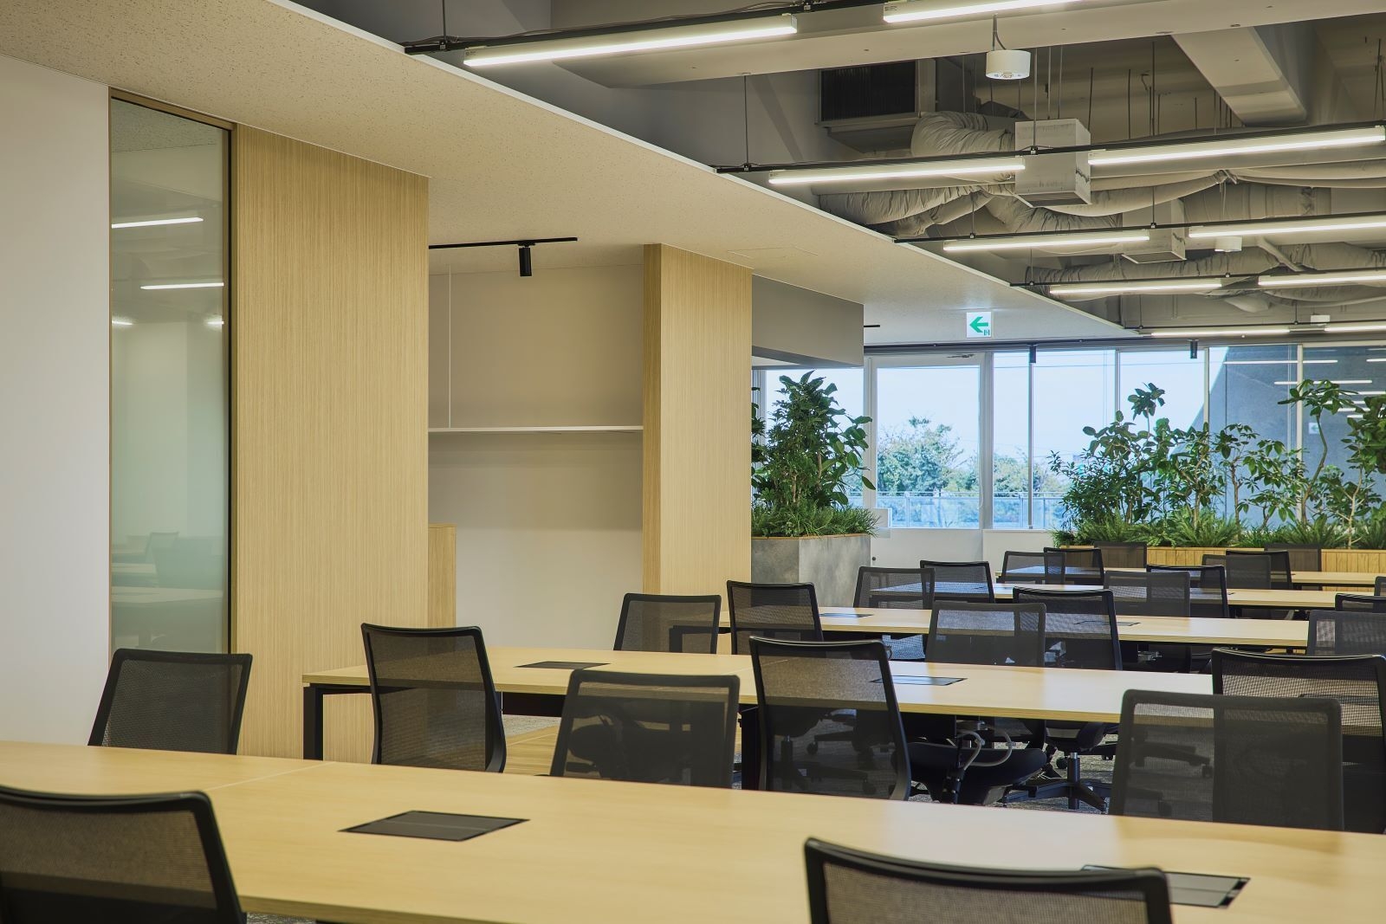
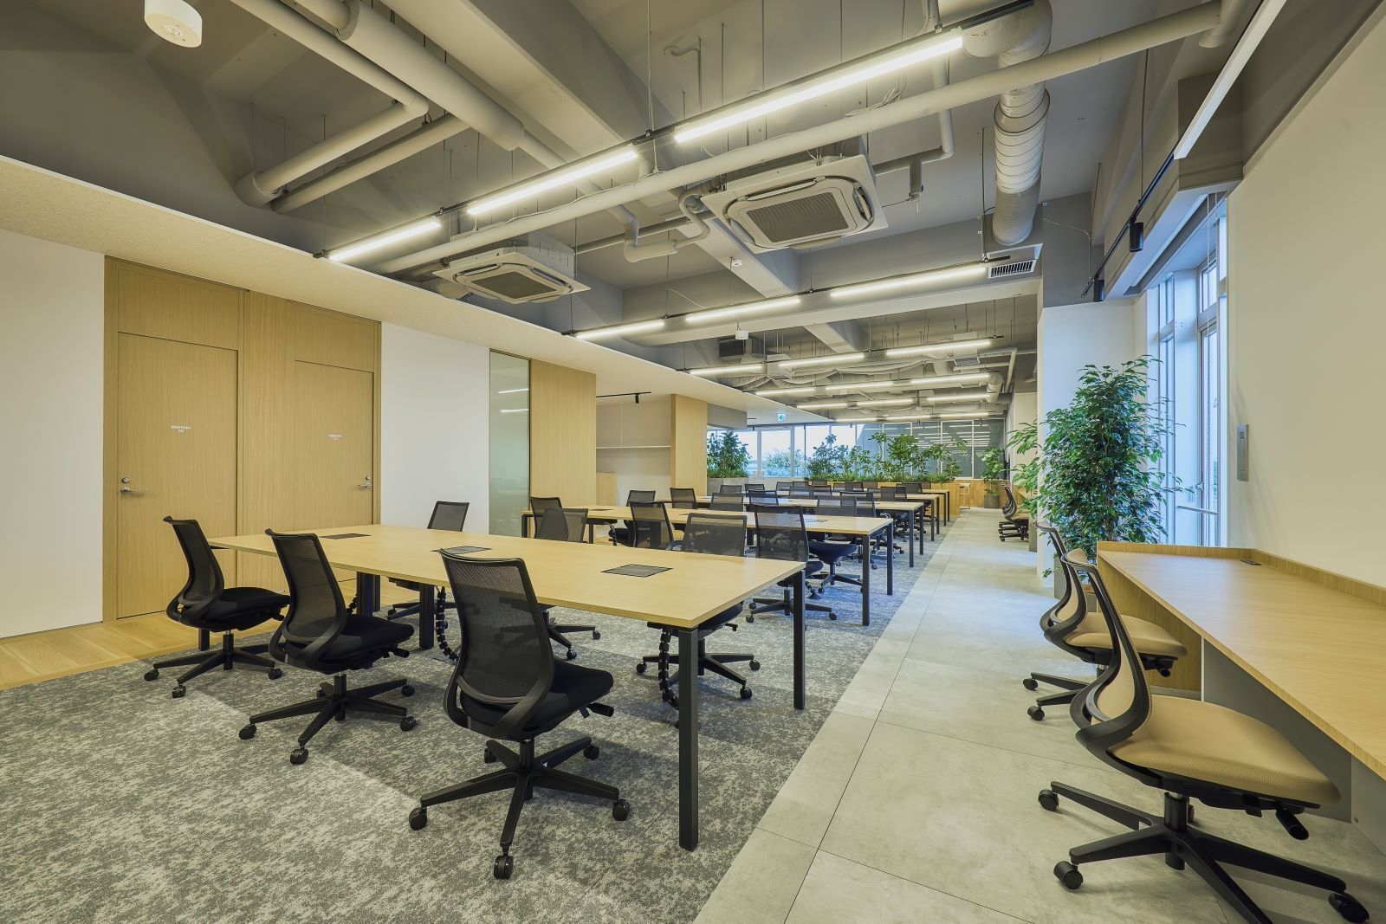
Private rooms and utilities sit at the centre of the floor, shortening the distance to the work areas and making them more convenient.
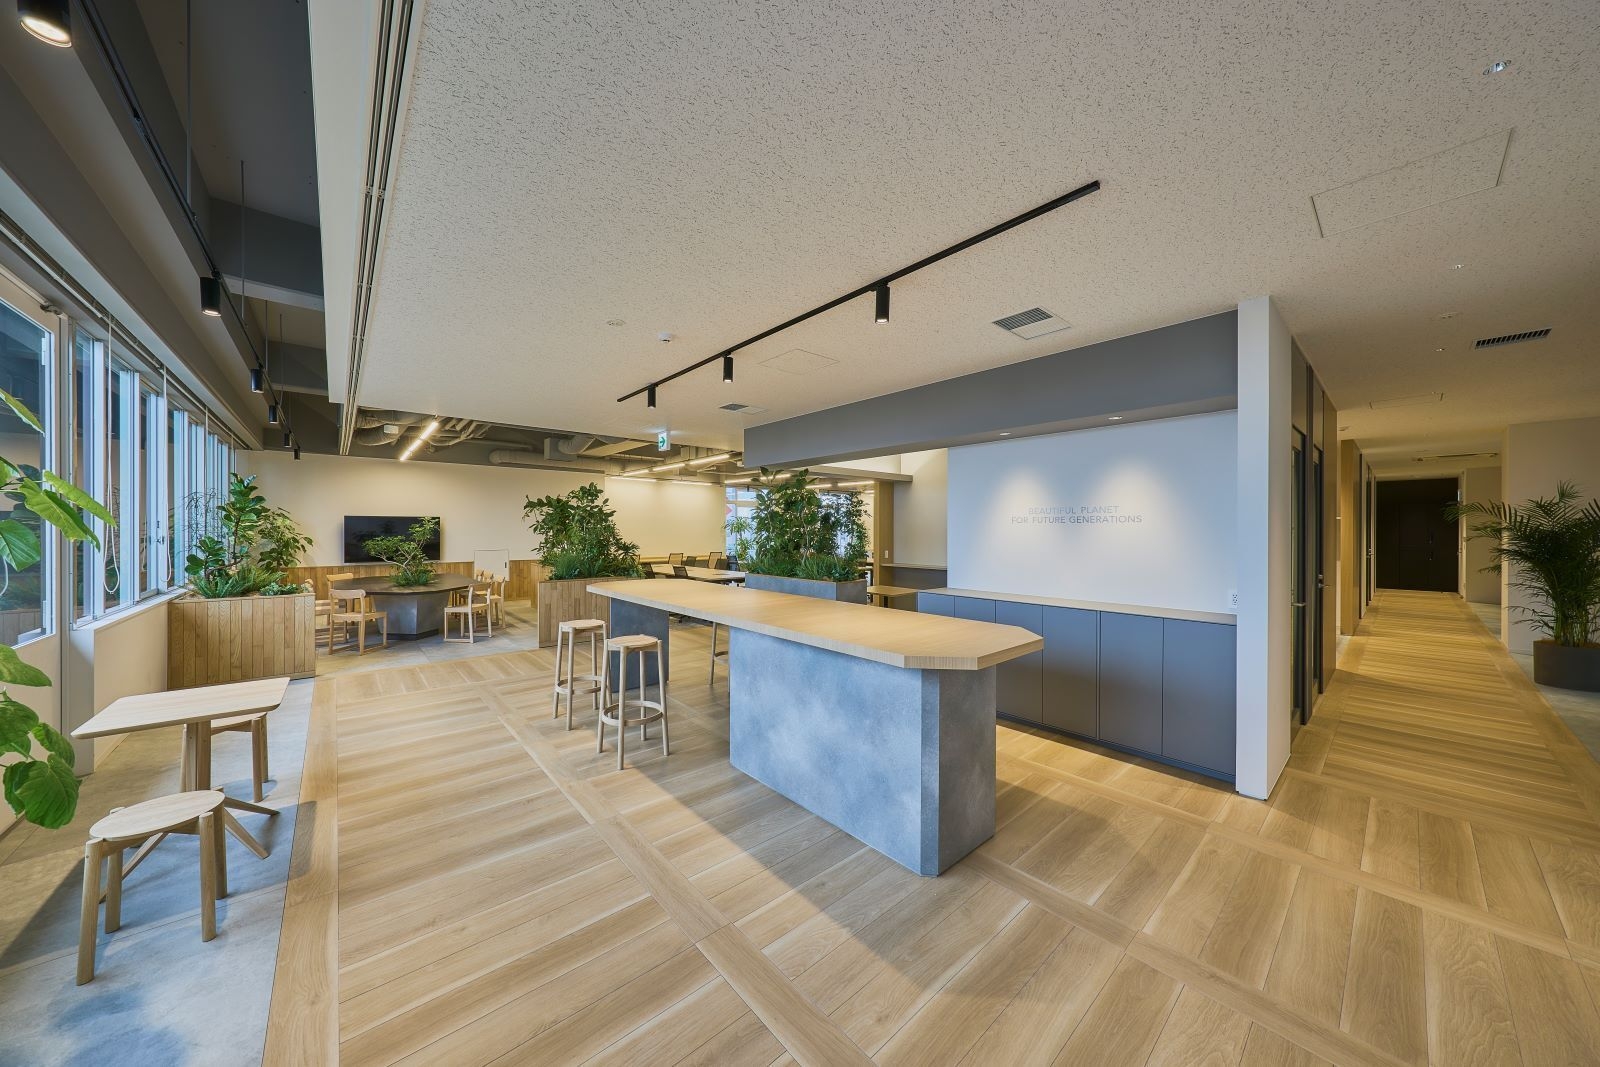
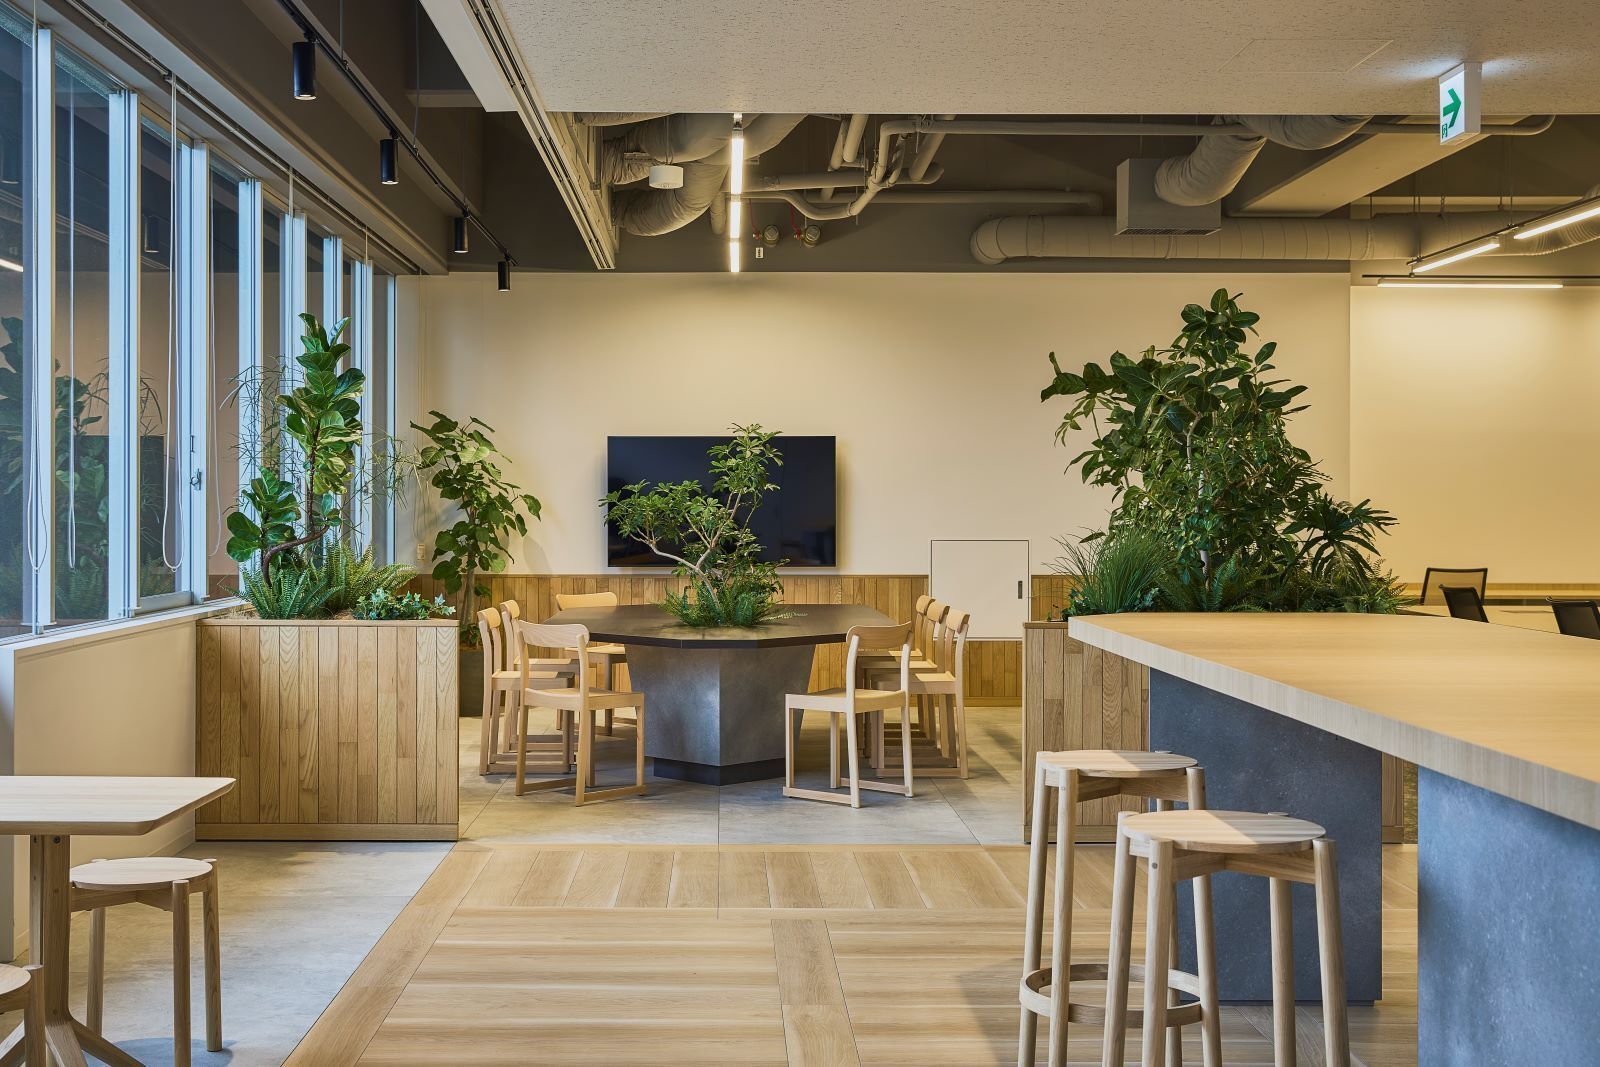
The workspace
The workspace
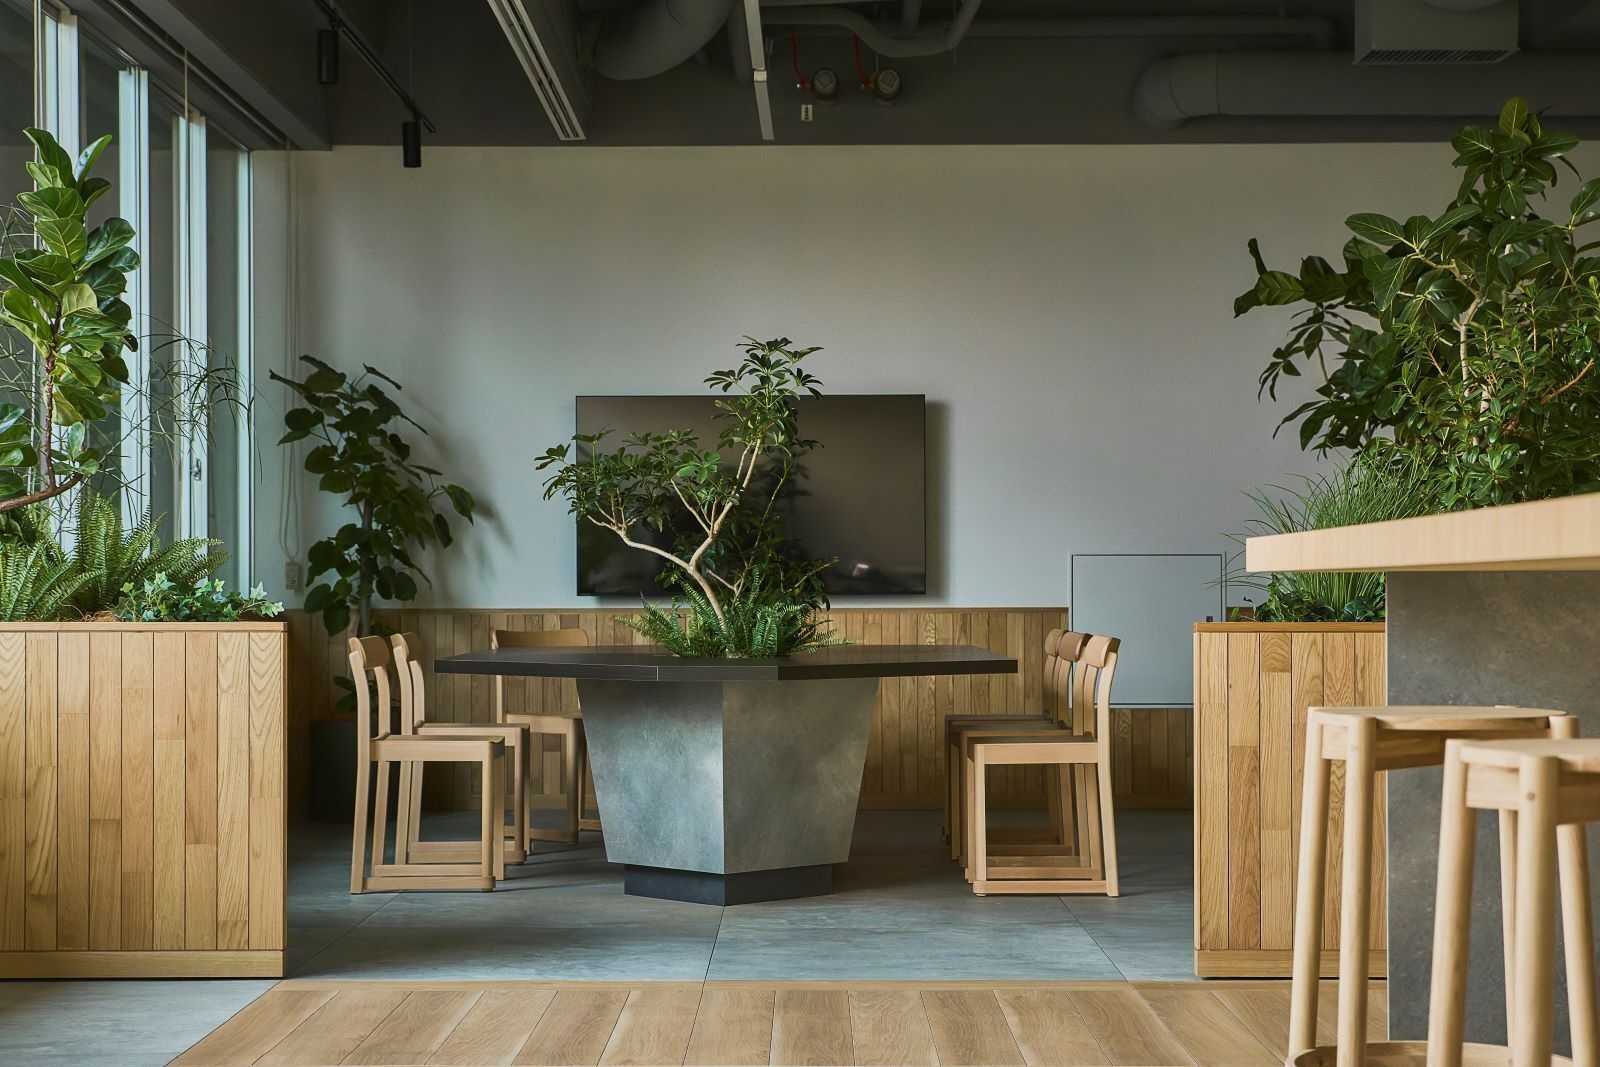
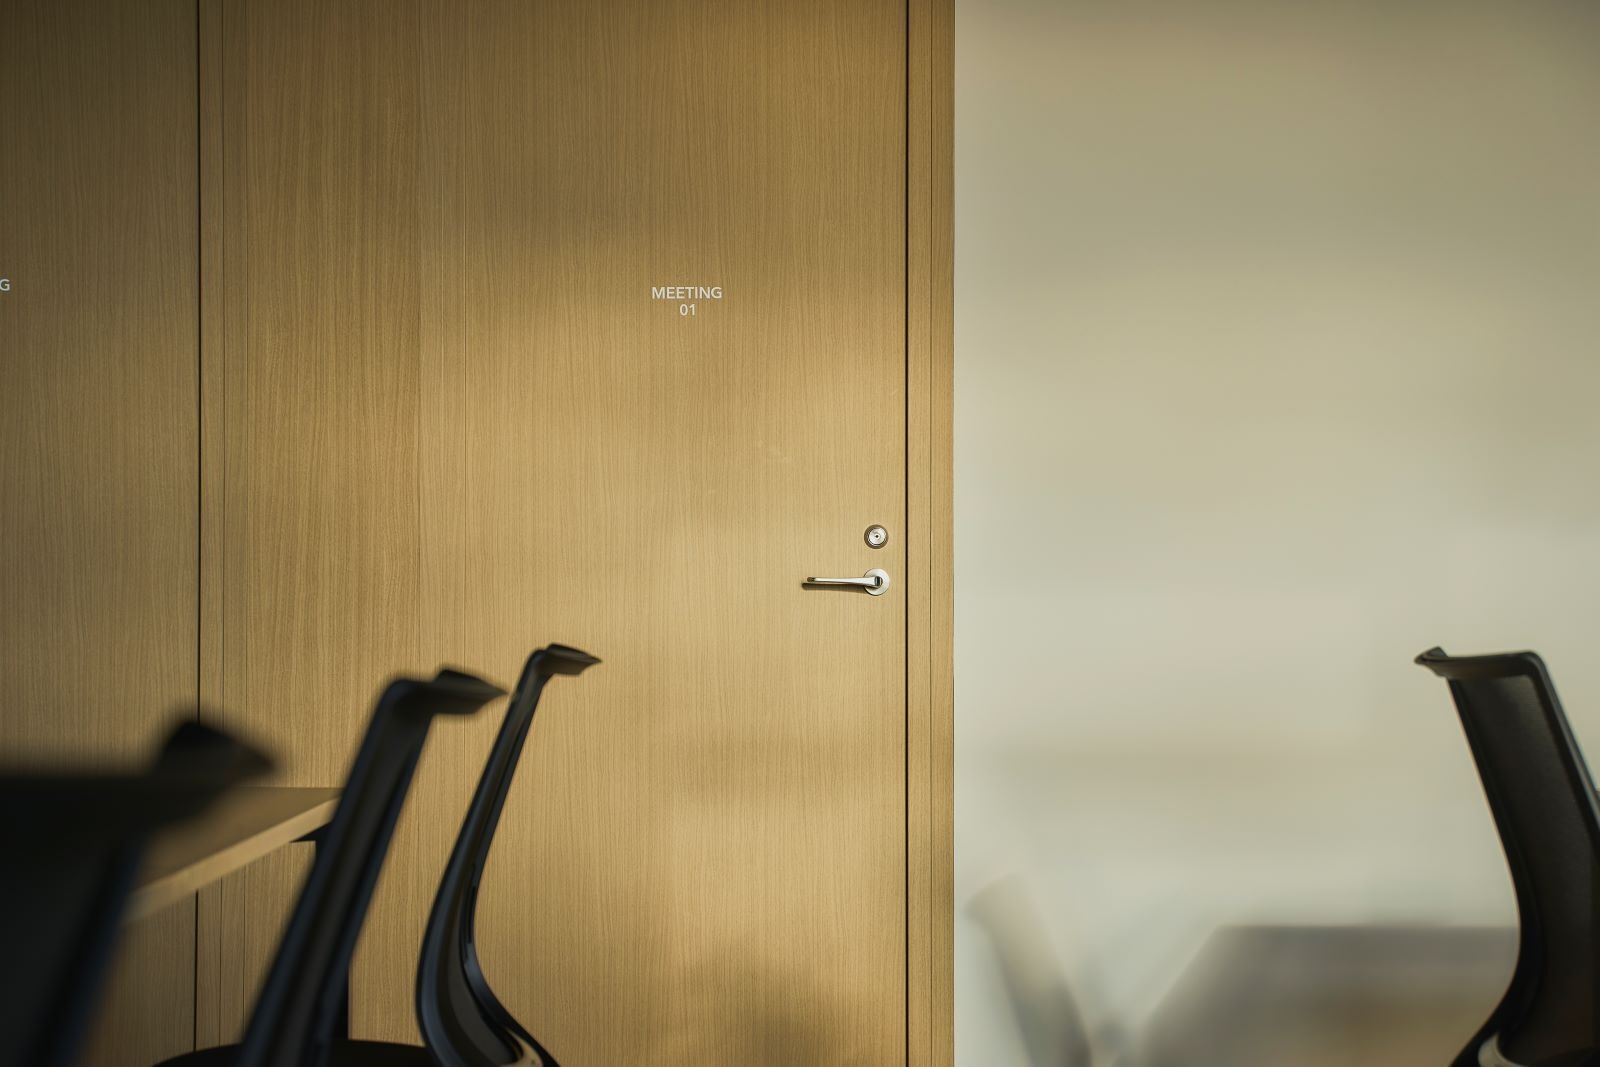
A meeting room
A meeting room

01 · Choices

Four kinds of place

There is an enclosed area for focused work, an area to work while enjoying the view, an area for working through things with someone, and spots for quick stand-up chats.
The workspace
The workspace
The workspace
The workspace
The workspace
The workspace

02 · Loop

Easy to move between

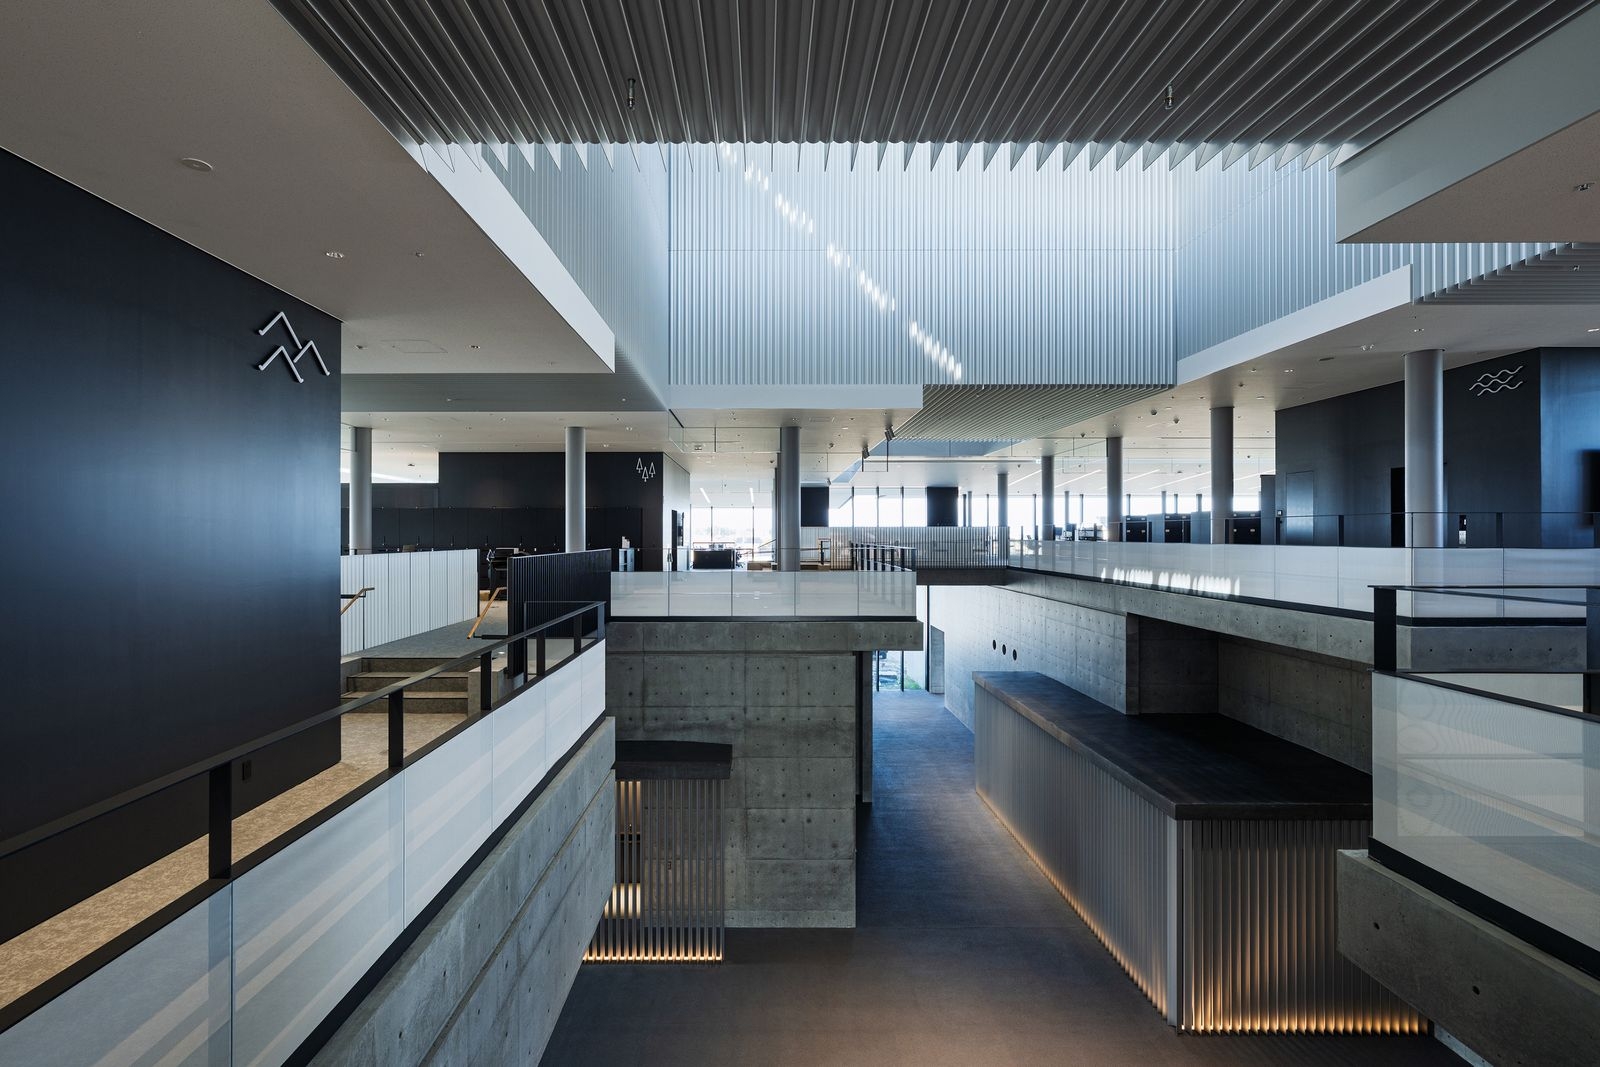
A circular route connects all the areas, so people can move between them according to their task or mood, alongside the rational desks they worked at before.
Inside
Inside
Inside
Inside
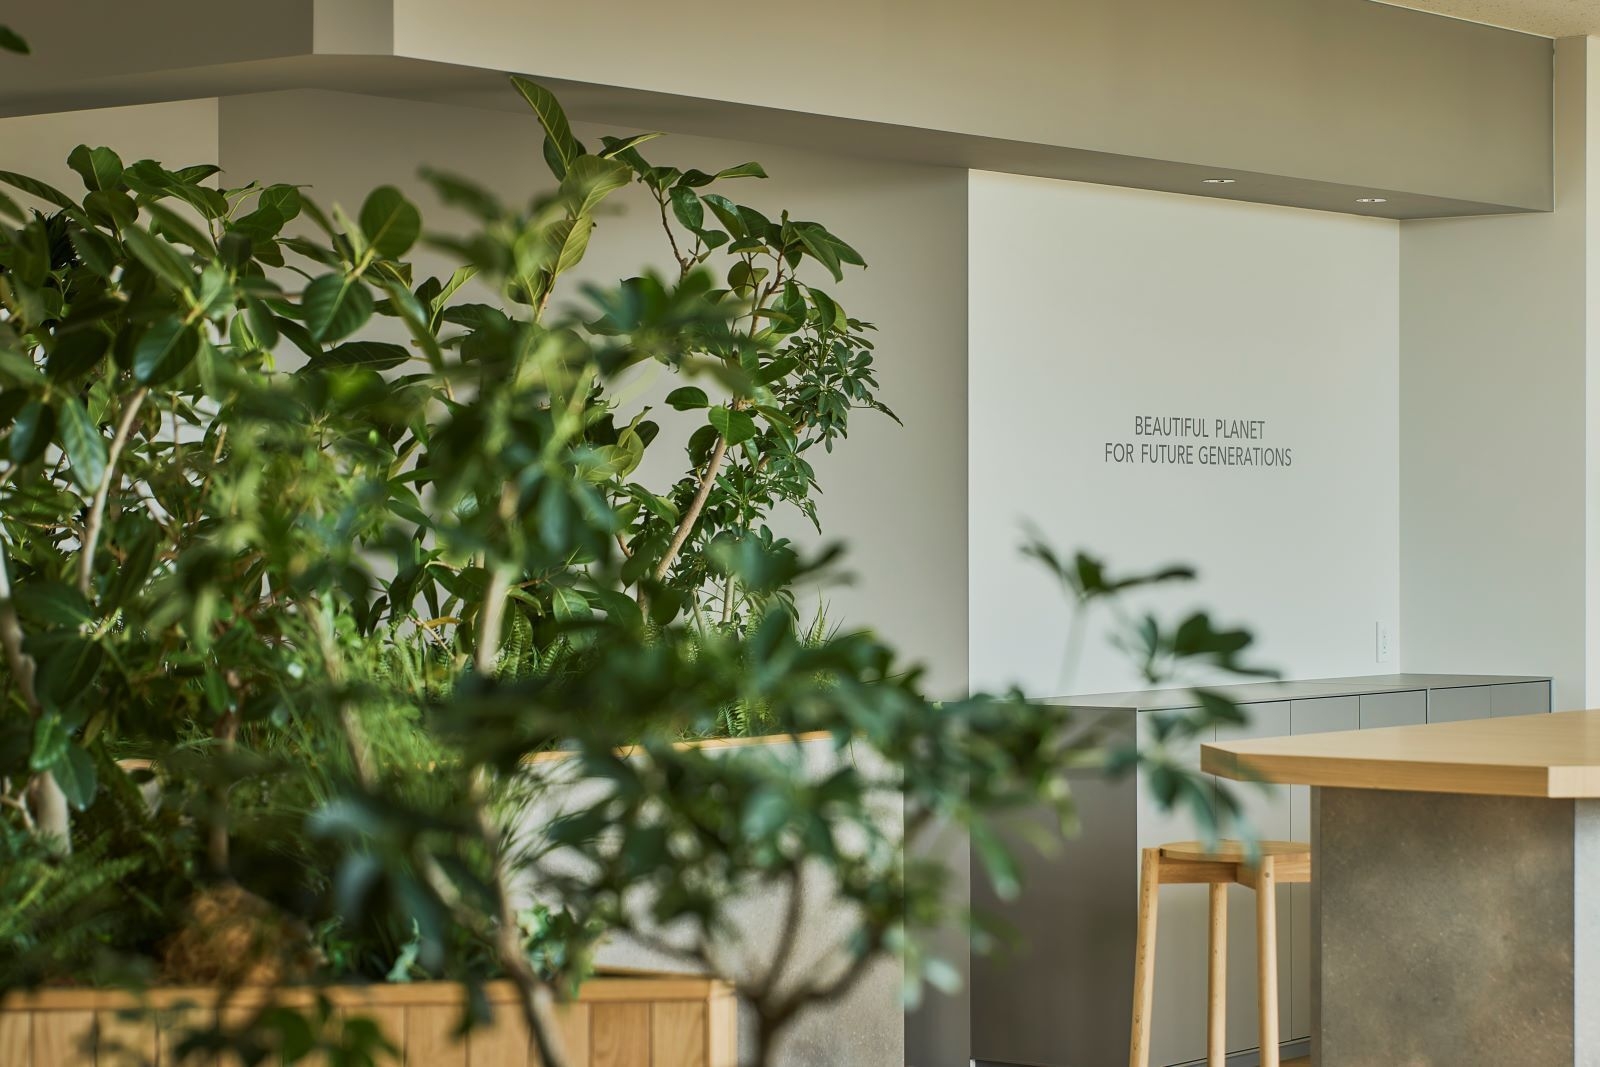
The lounge
The lounge
CompanyMARUWA Co., Ltd. ↗
DesignBa & Co.
PhotographyKaita Otome
SourceTECTURE, “MARUWA本社”, re-reported by WALL ↗
PublishedOctober 2026
OFFICEMILL — explore offices across Japan
Planning an office in Japan?The design and build firms behind the offices on WALL are listed on our Partners page.
SEE PARTNERS