Japan’s best-designed offices — one company, one walkthrough
OFFICES › JAPAN › KRISPY KREME DOUGHNUTS JAPAN

Office · Japan · Doughnuts

Krispy Kreme Japan — meeting rooms shaped like doughnut boxes

Krispy Kreme Doughnuts Japan moved its office from a basement and a 7th floor to the 2nd and 7th floors, about 515 m² in all, and dropped fixed desks for activity-based working. Kinomoto Shokai mixed the brand image with a Japanese feel on the 2nd floor, where visitors and meetings come first.

Client Krispy Kreme Doughnuts Japan Co., Ltd.Completed June 2024Floor area about 515 m²Design Kinomoto Shokai
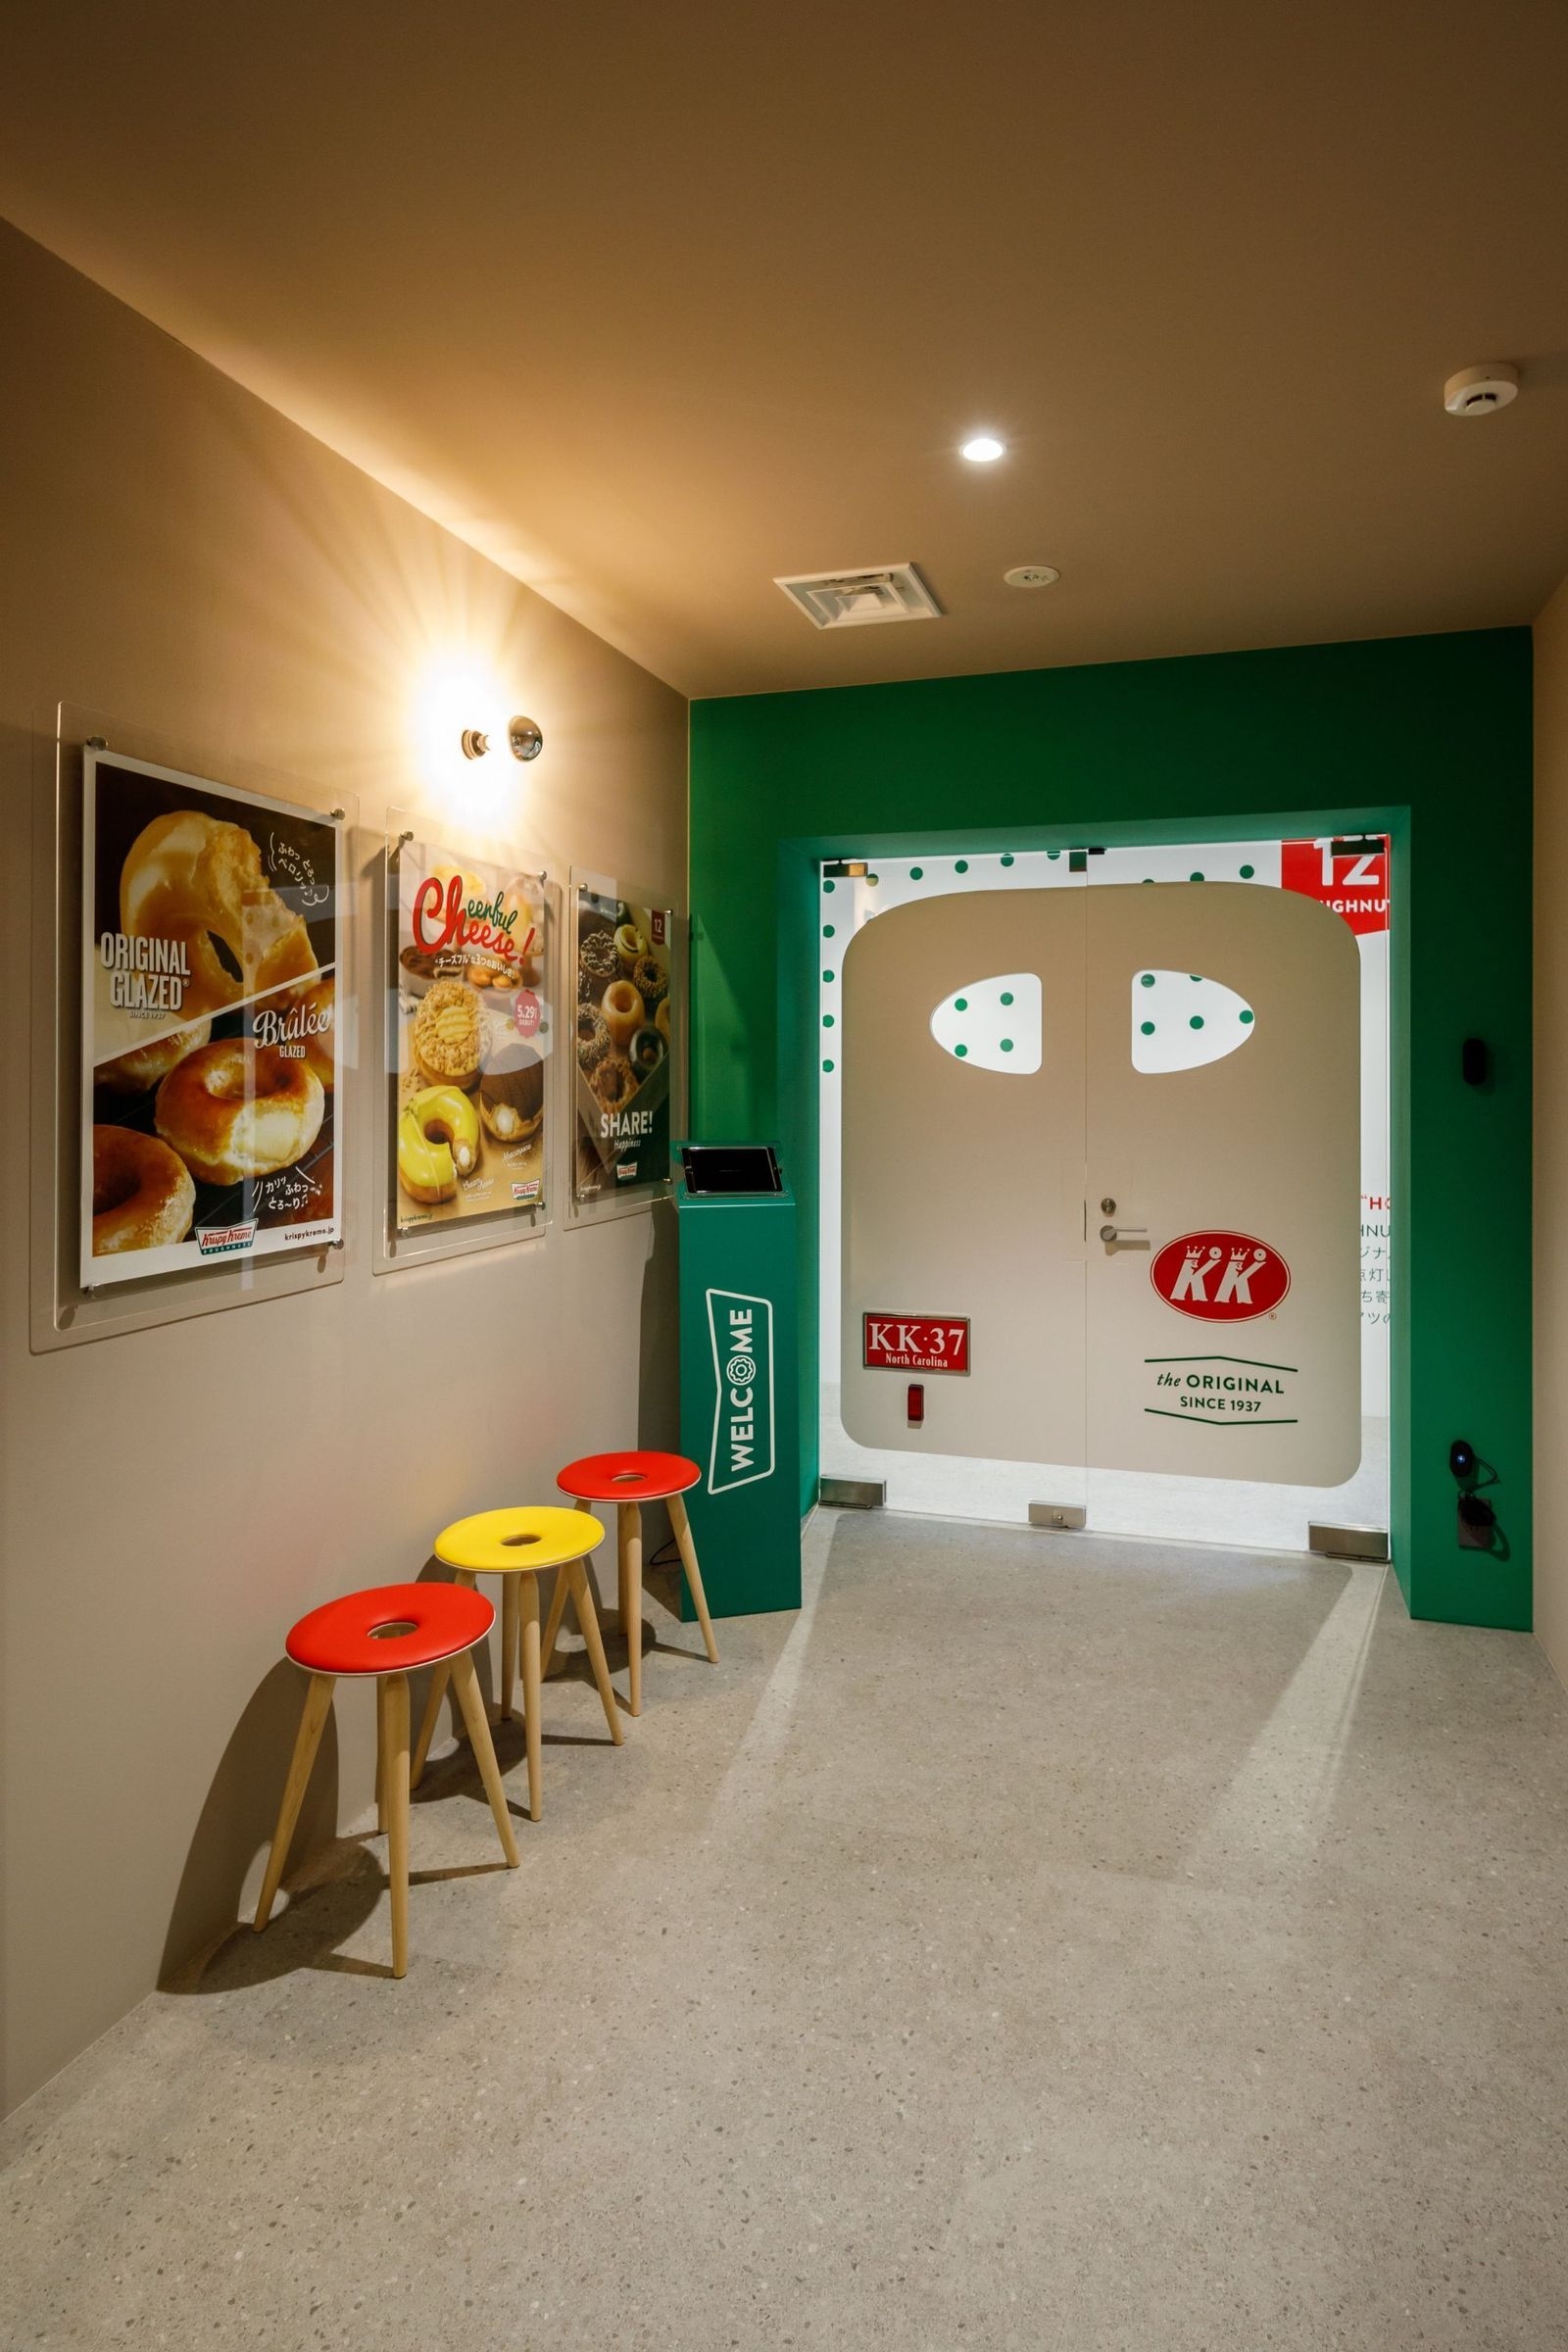
The reception
The reception

Concept

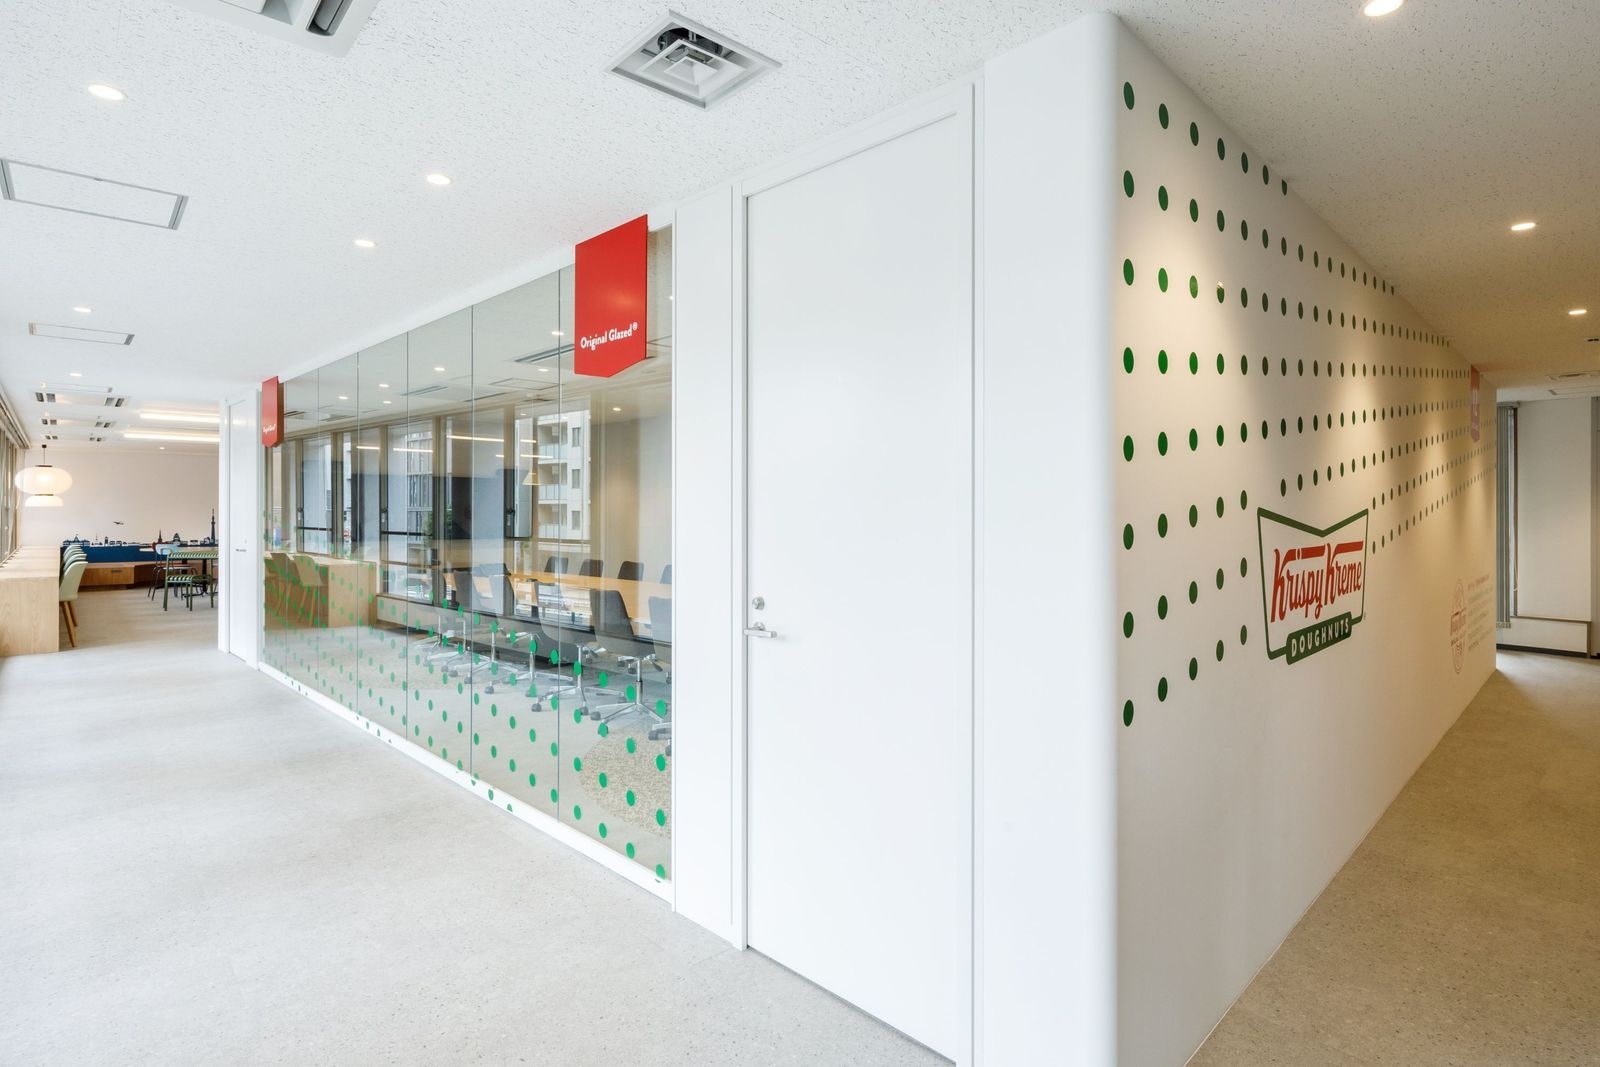
The box

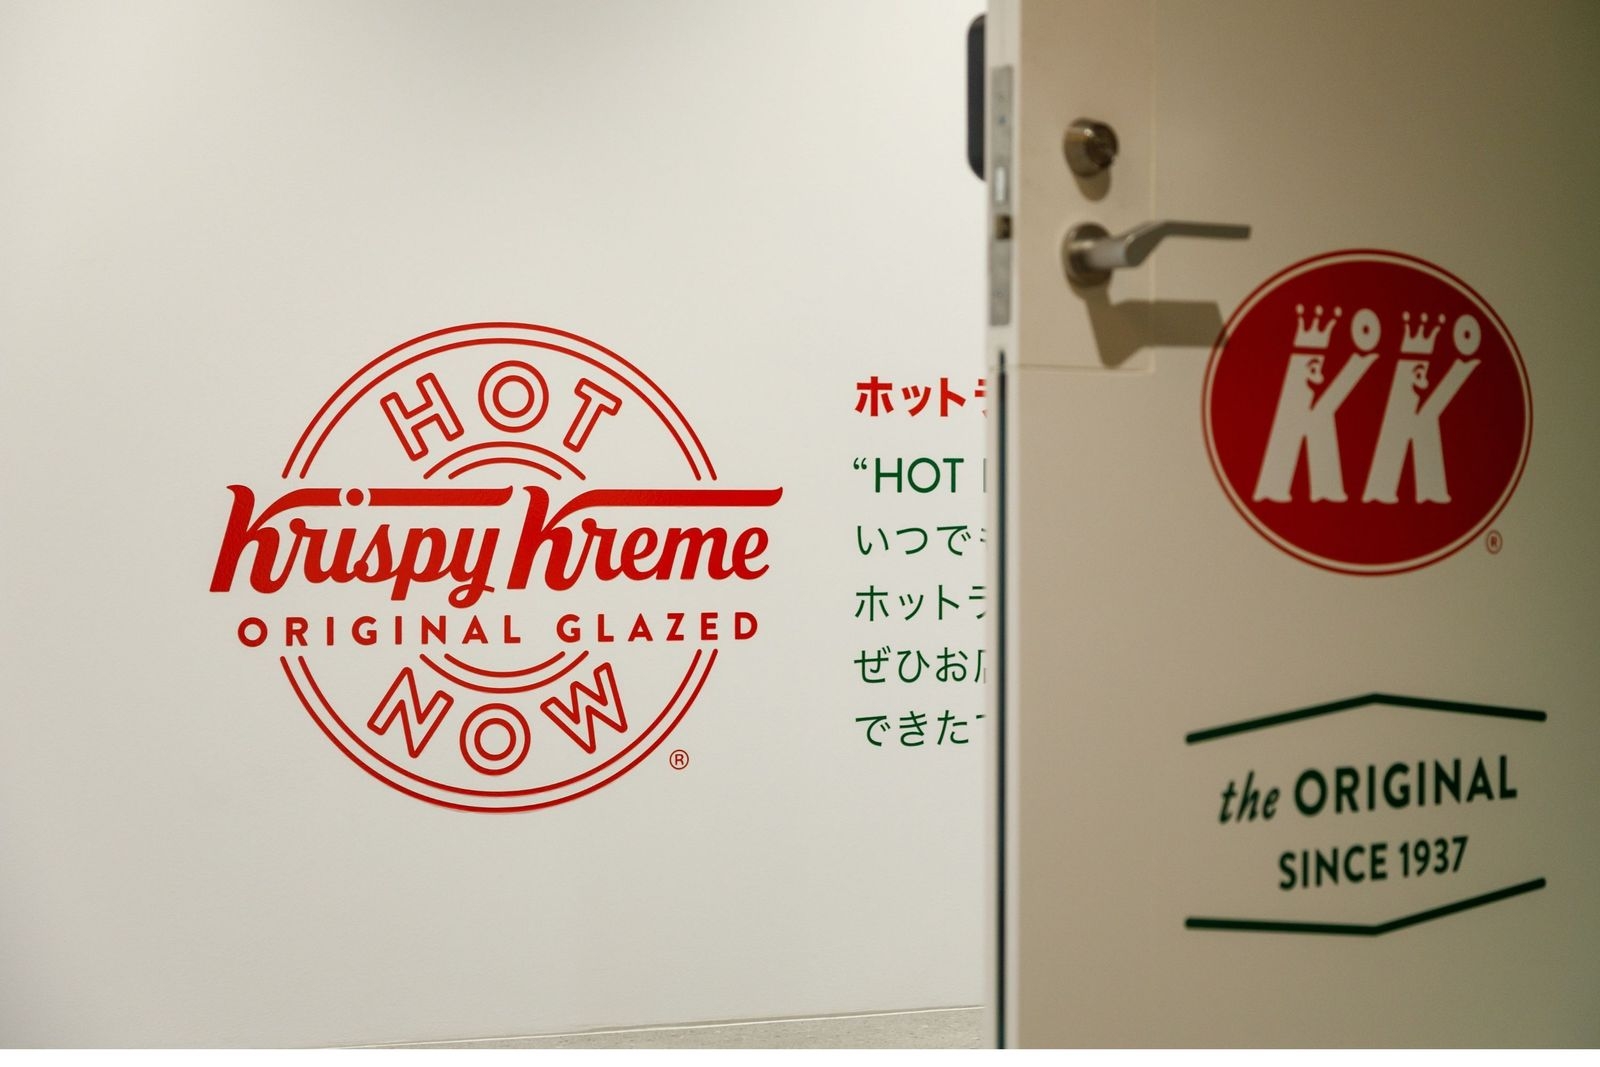
Right inside the entrance, a meeting room shaped like a doughnut box catches the eye.

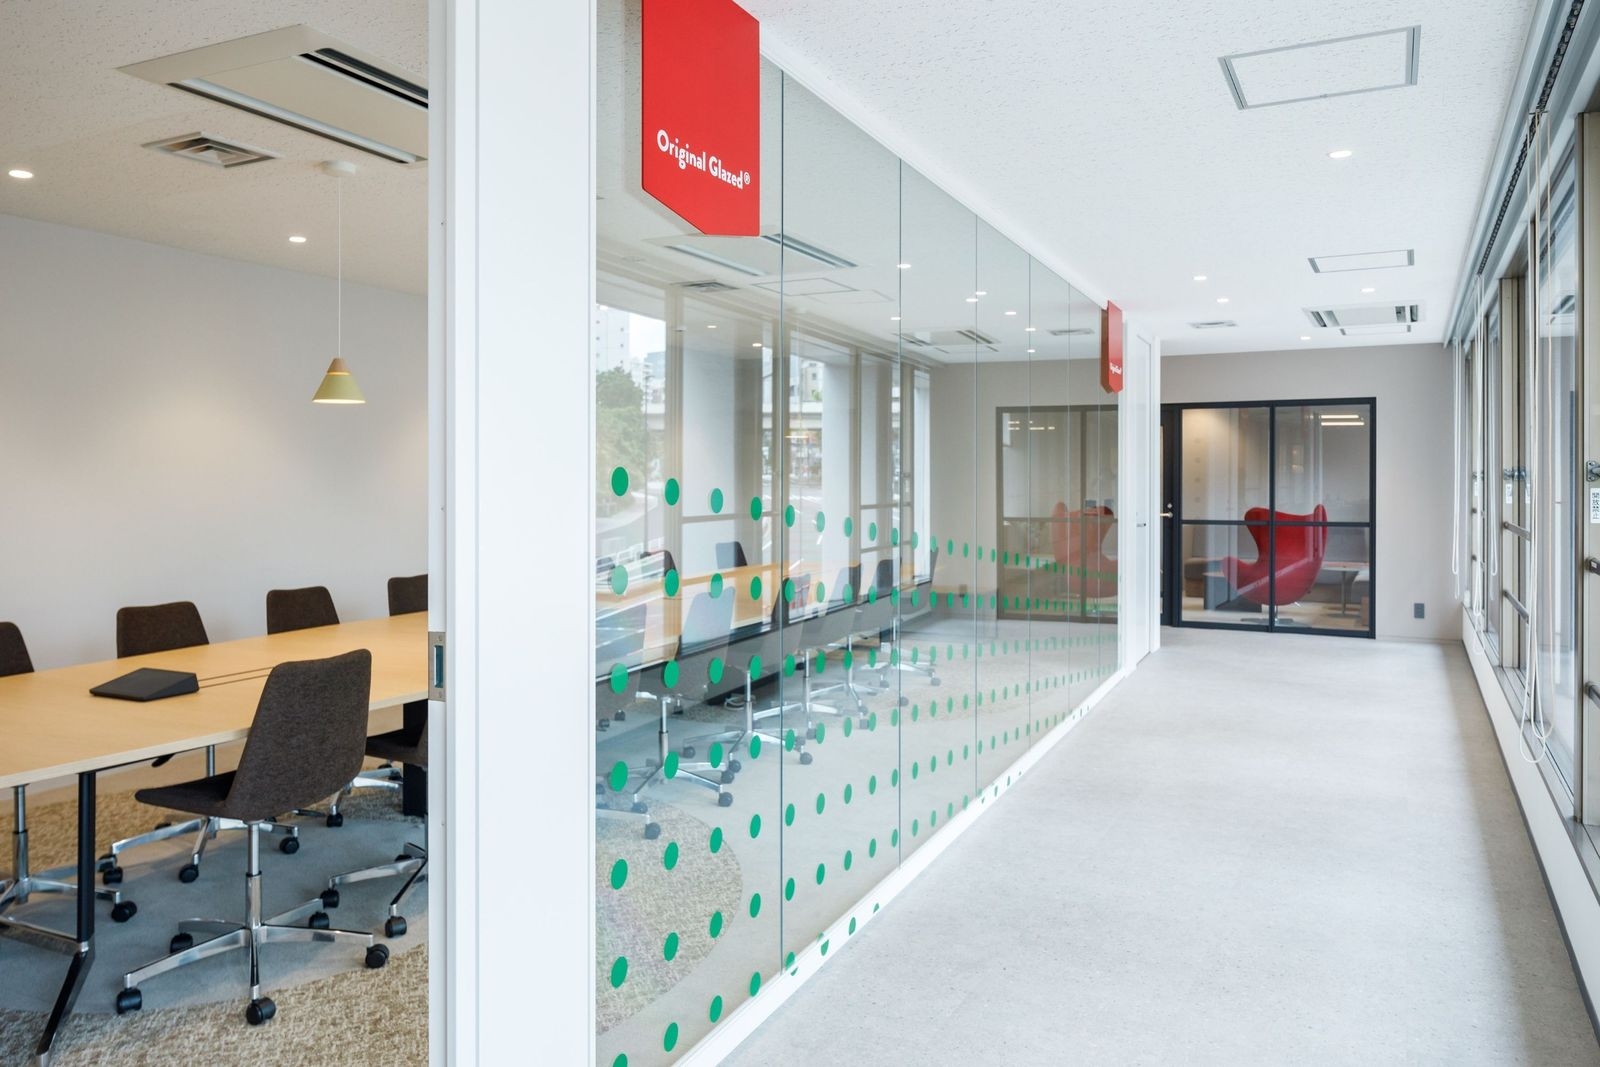
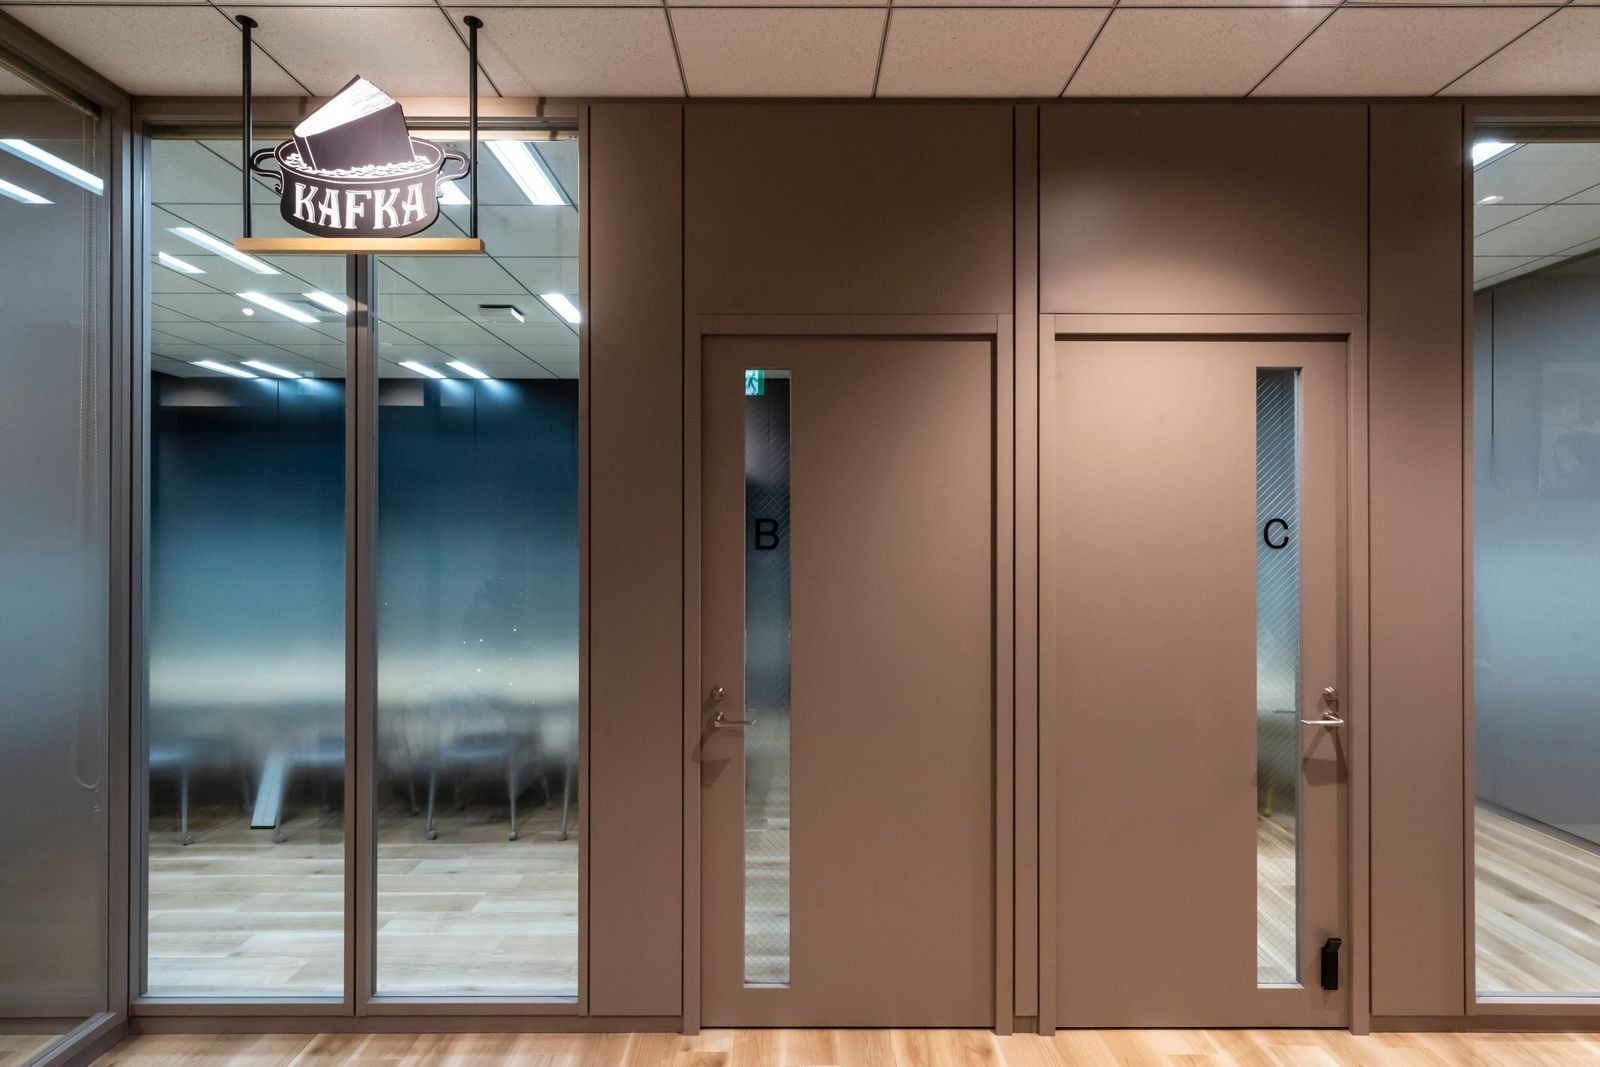
The carpets in the meeting rooms carry doughnuts, and each room is named after a doughnut.
The entrance
The entrance
A meeting room
A meeting room

01 · Second floor

Brand and Japan

The second floor is mainly for guests and meetings, with a mix of the brand image and a sense of Japan.
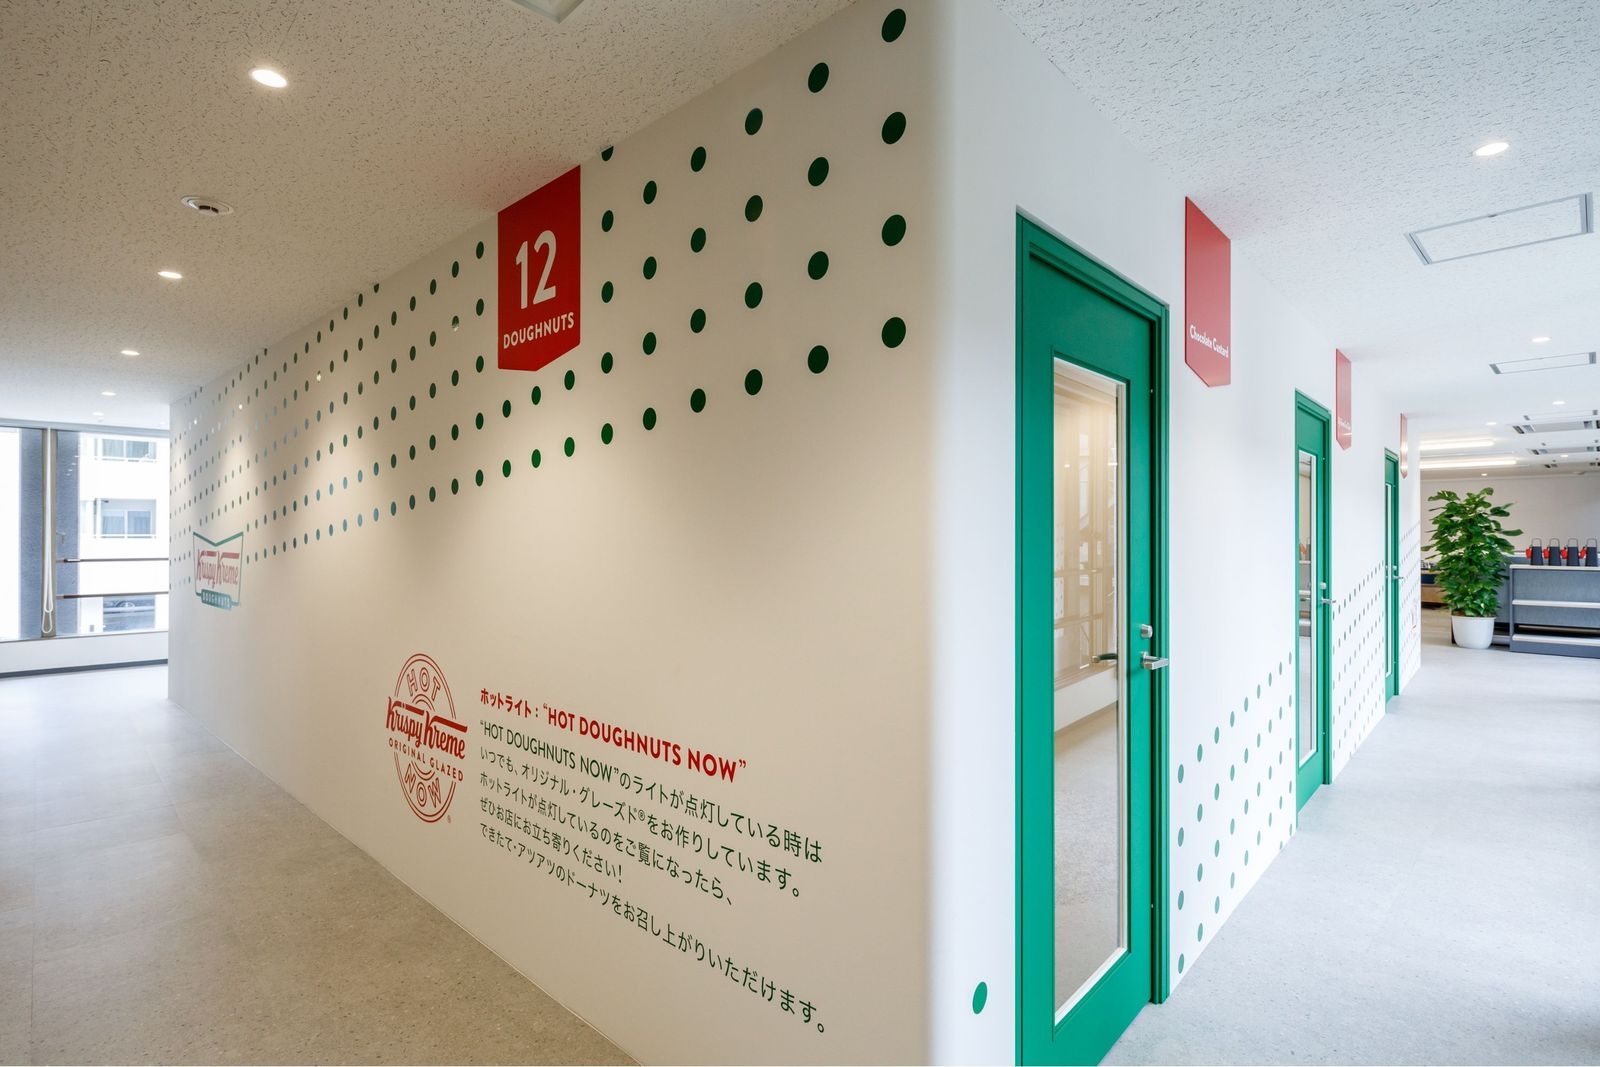
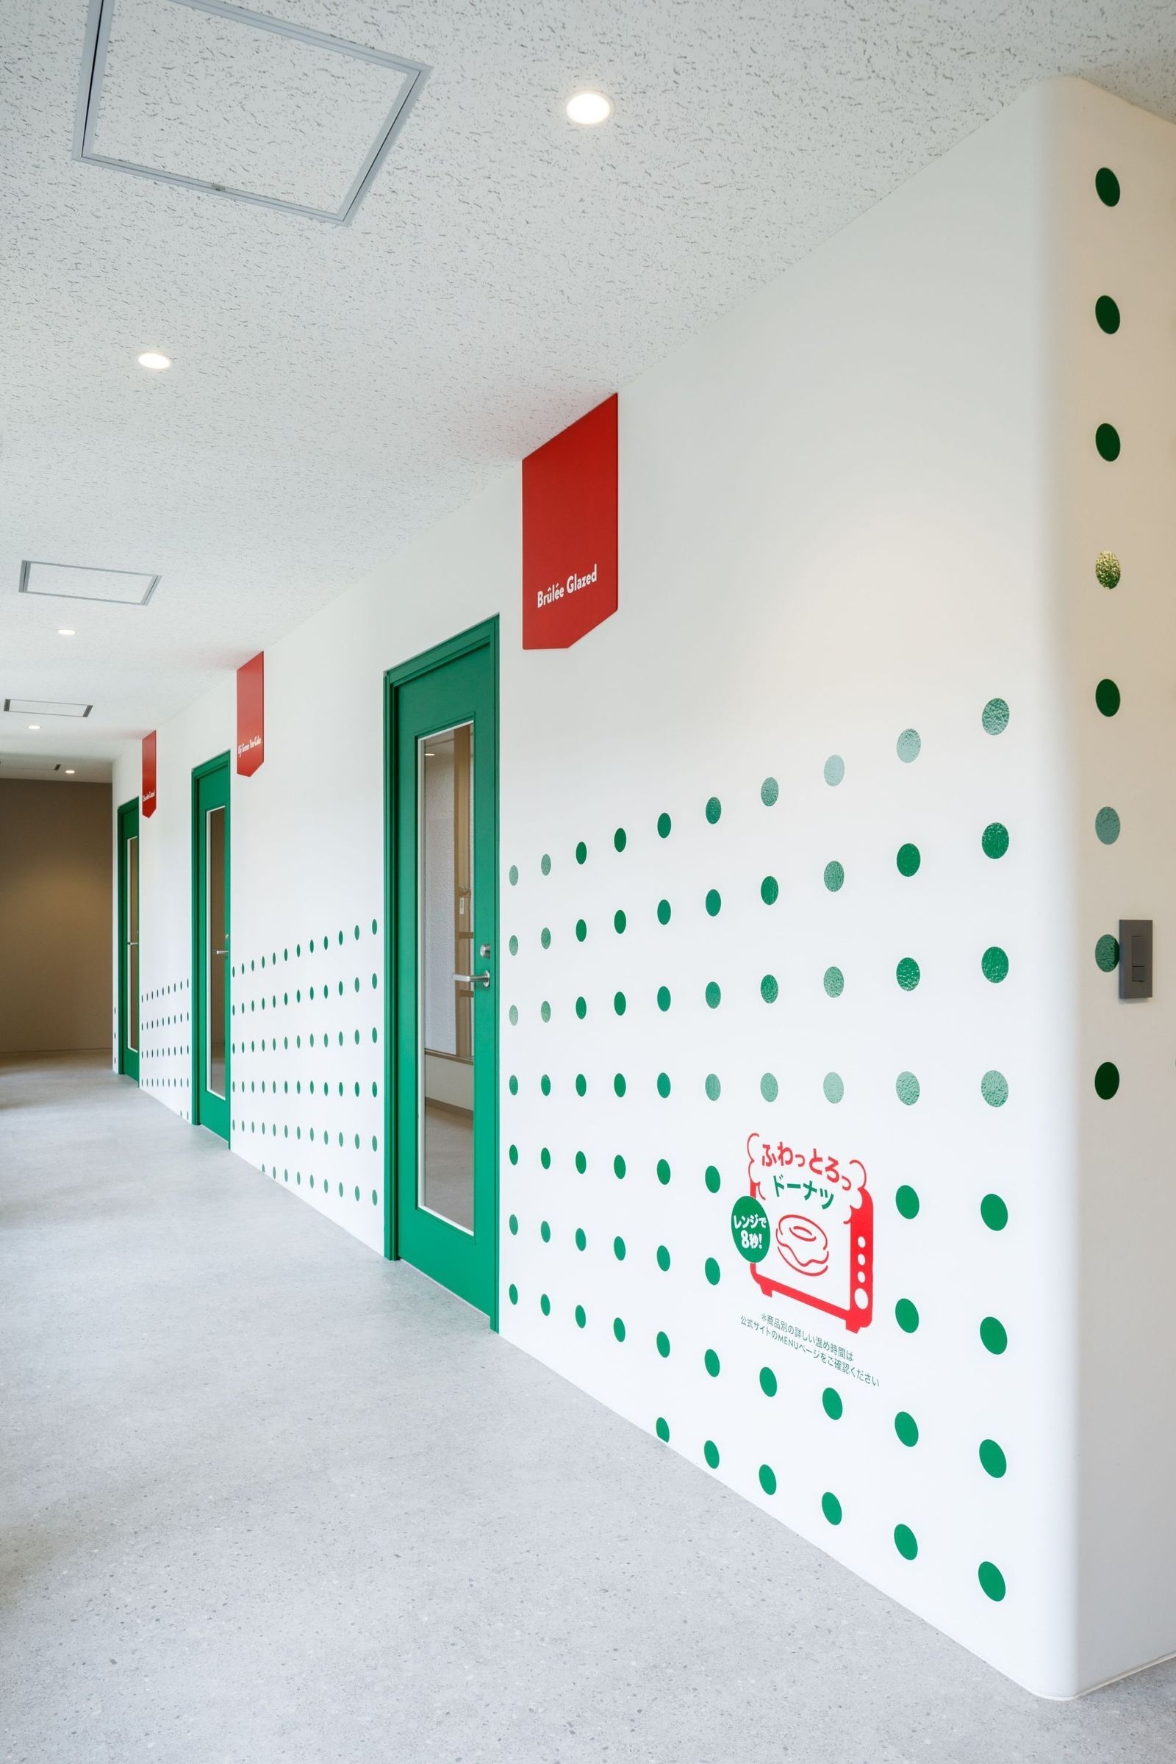
A meeting room
A meeting room
A meeting room
A meeting room
A meeting room
A meeting room

02 · Seventh floor

Where to work today?

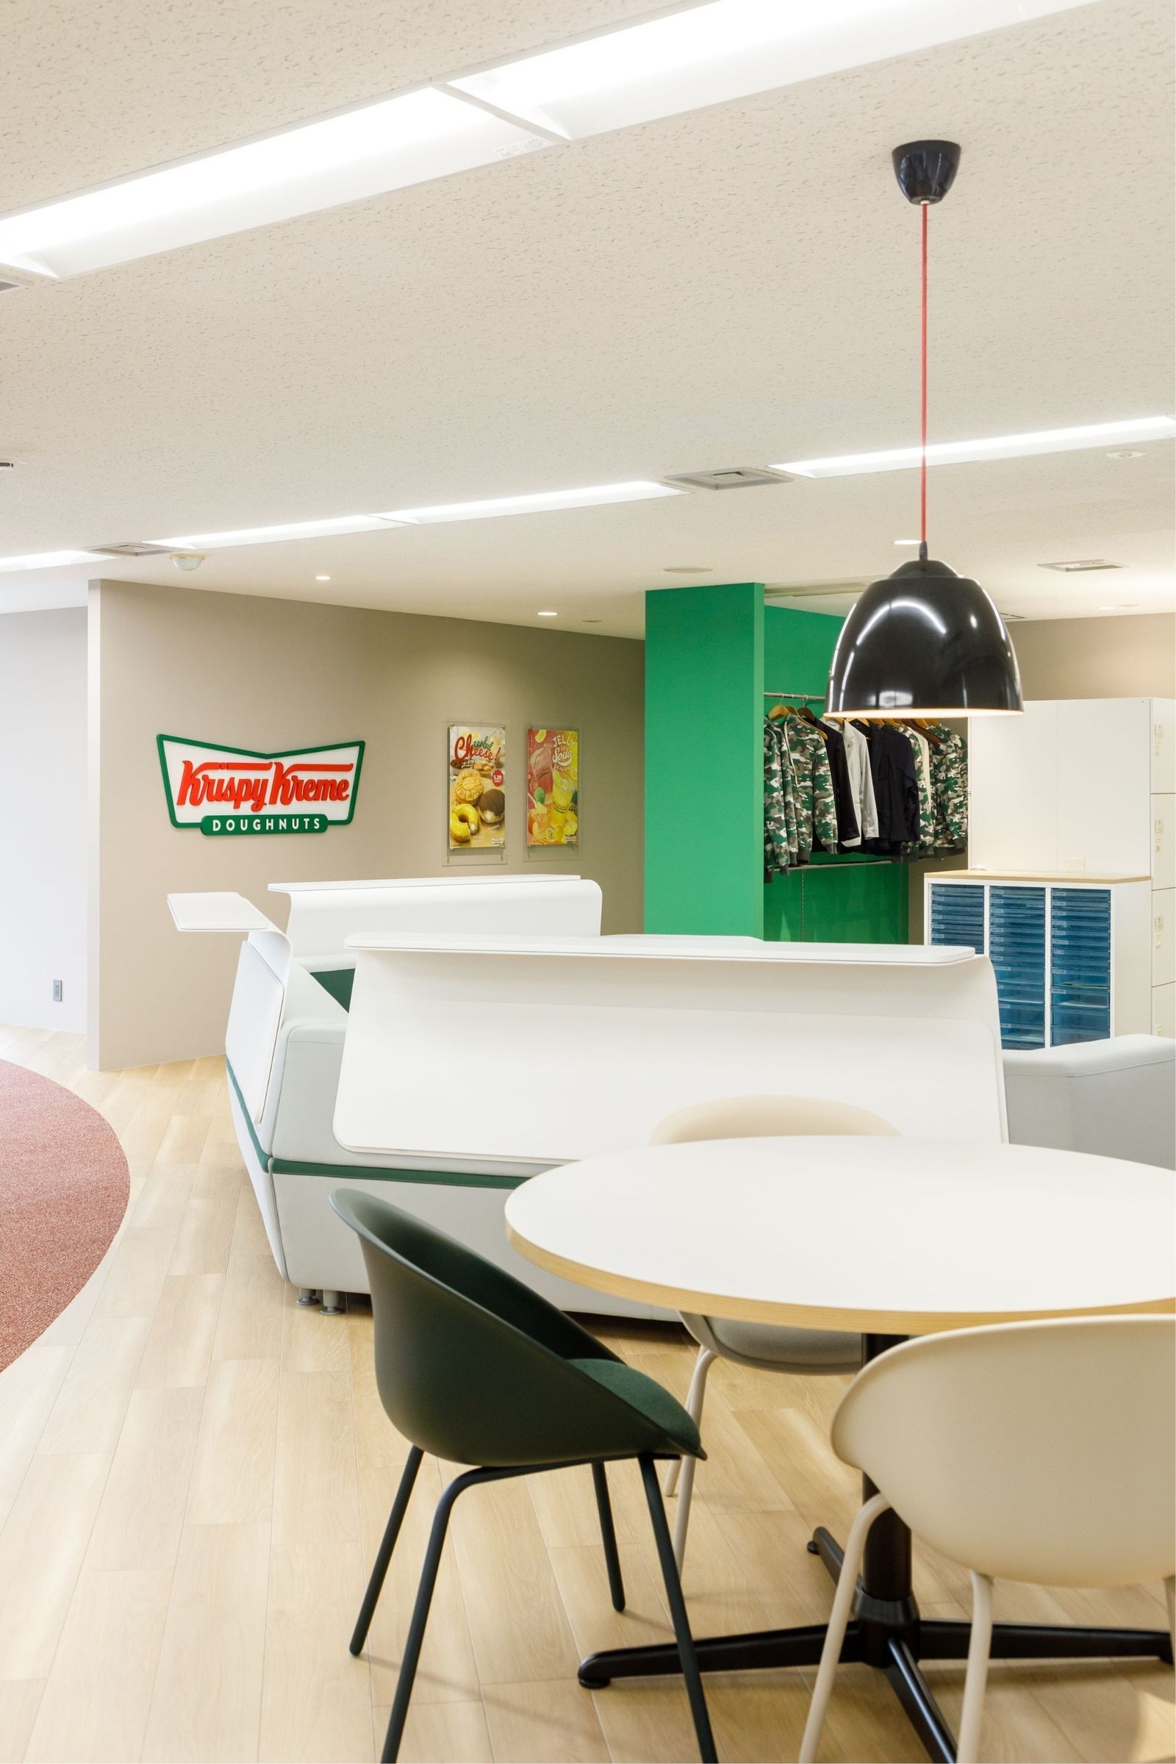
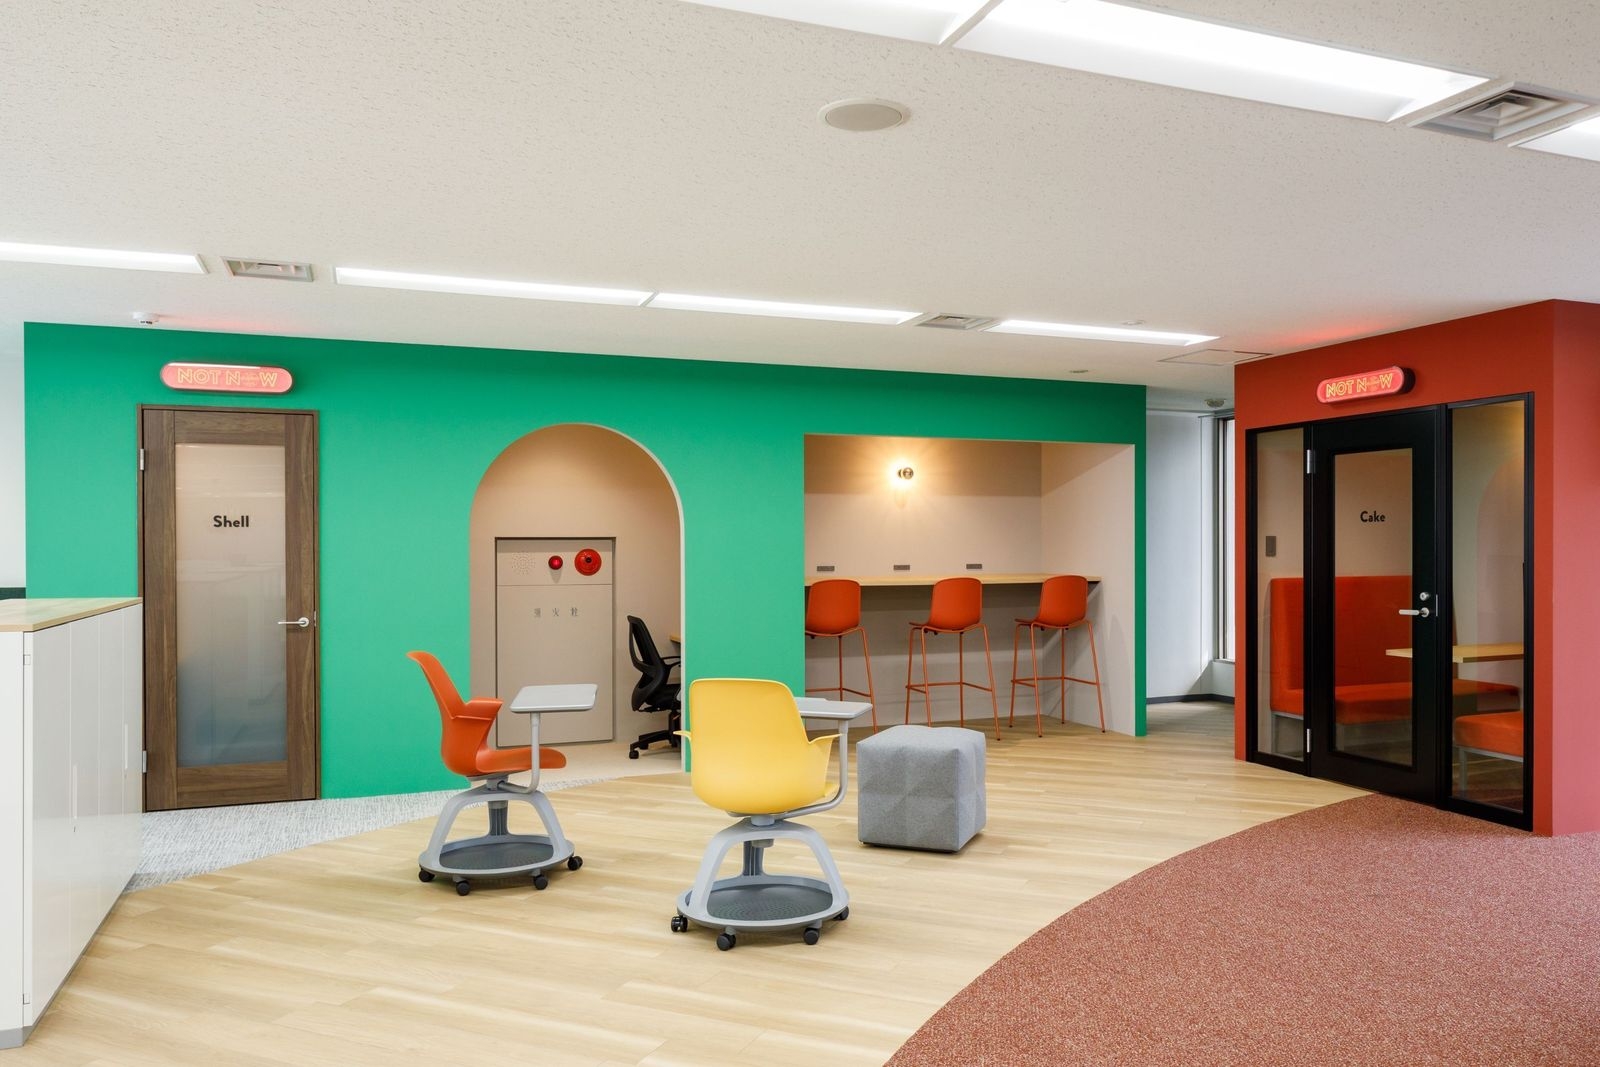
The 7th floor is mainly for work, with desks on casters, high tables and private booths, so that choosing “where shall I work today?” becomes fun.
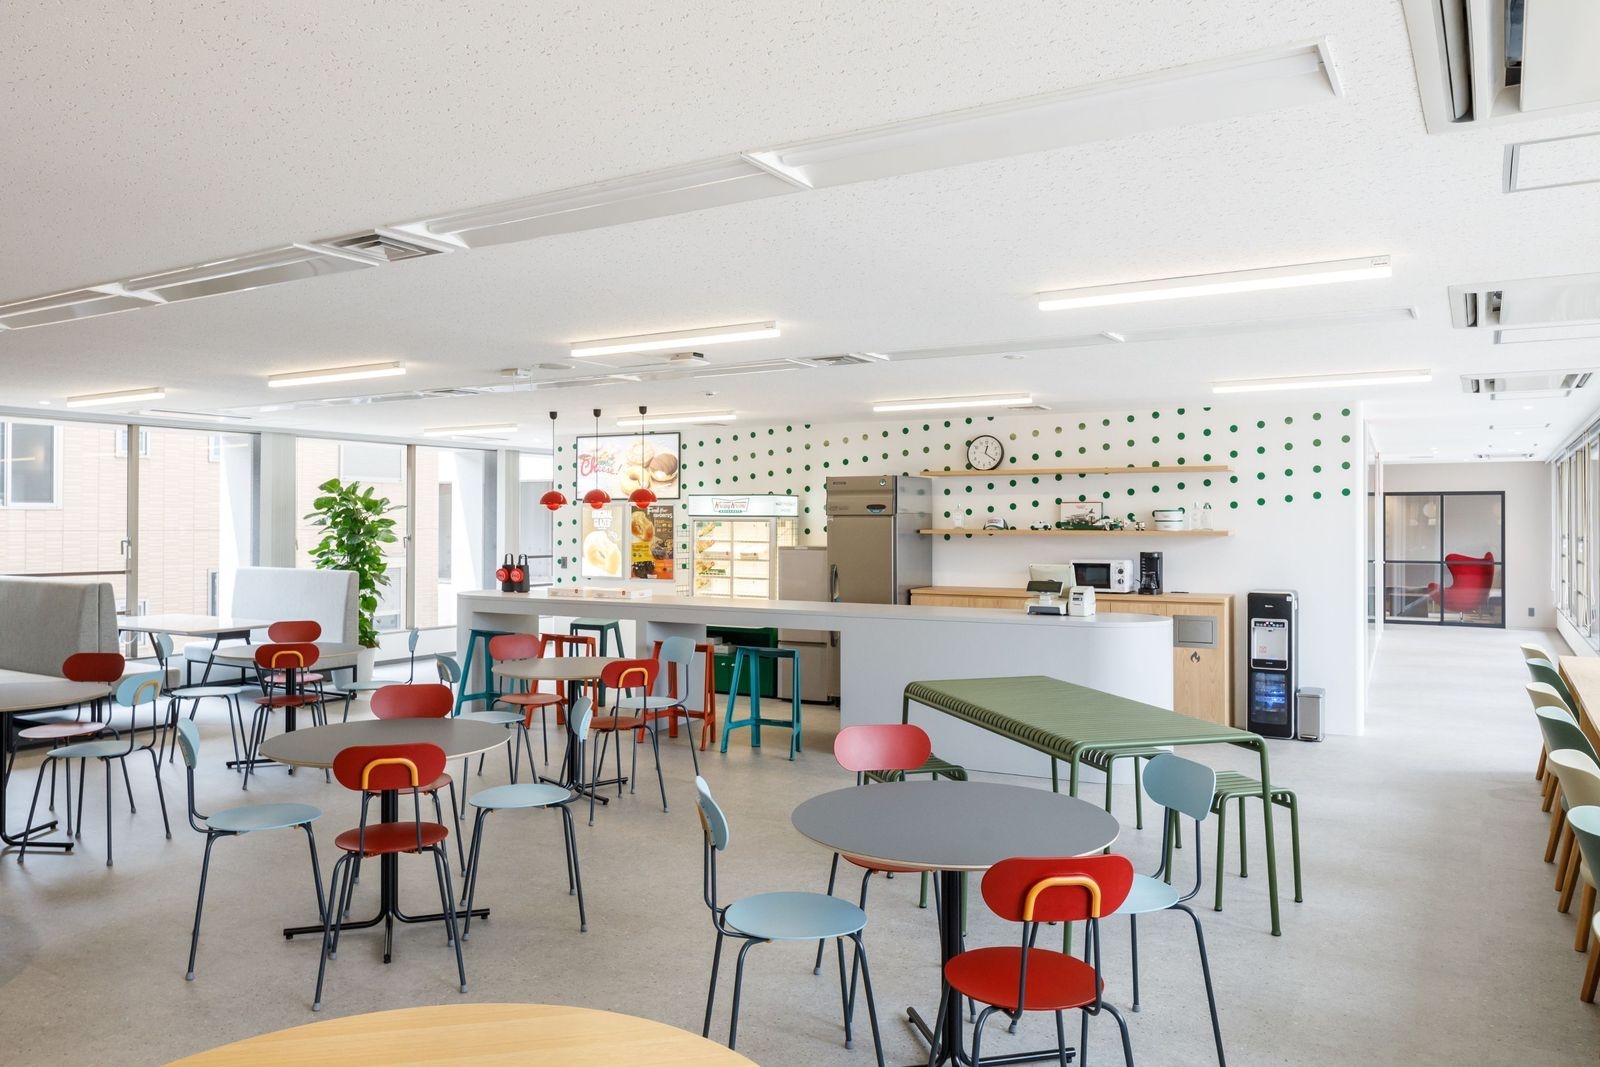
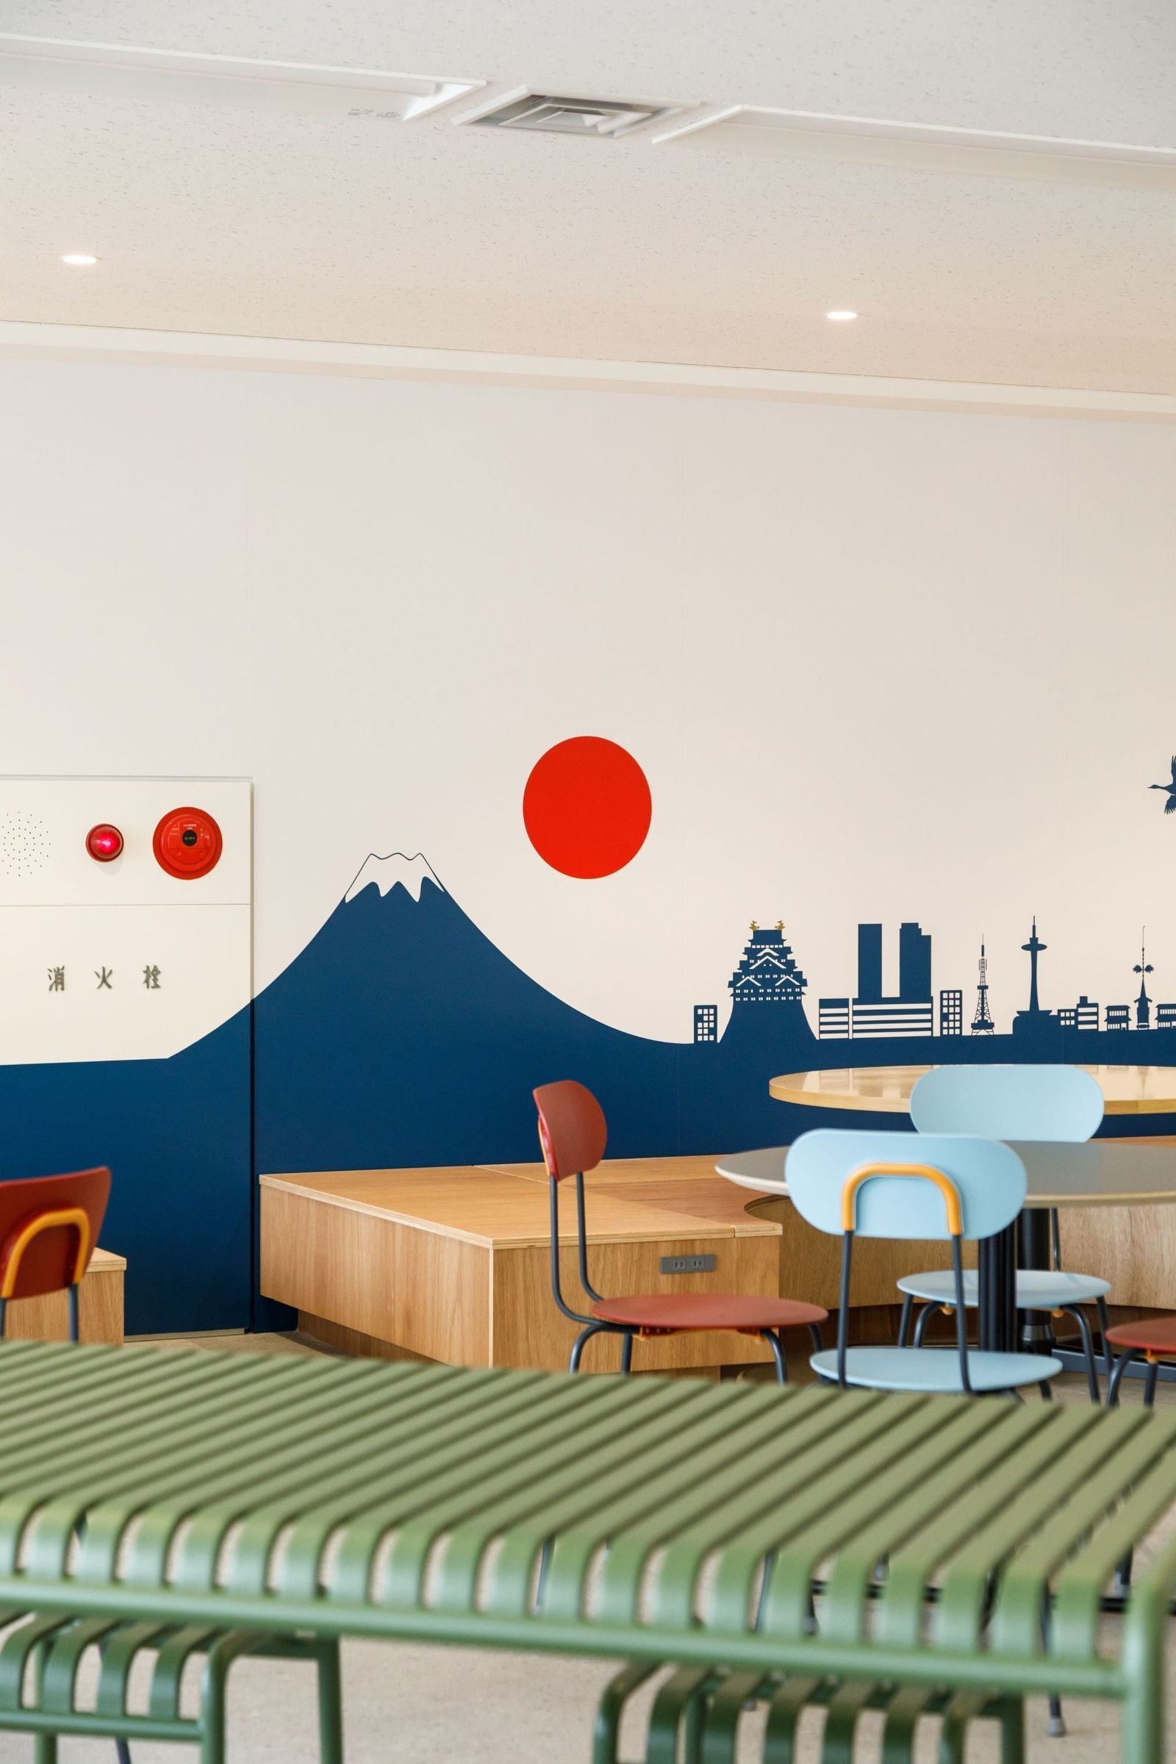
The multipurpose space
Inside
Inside
The workspace
The workspace
The workspace
The workspace
OFFICEMILL — explore offices across Japan
Planning an office in Japan?The design and build firms behind the offices on WALL are listed on our Partners page.
SEE PARTNERS