 JAPAN'S BEST-DESIGNED OFFICES
Concept
Open to the town
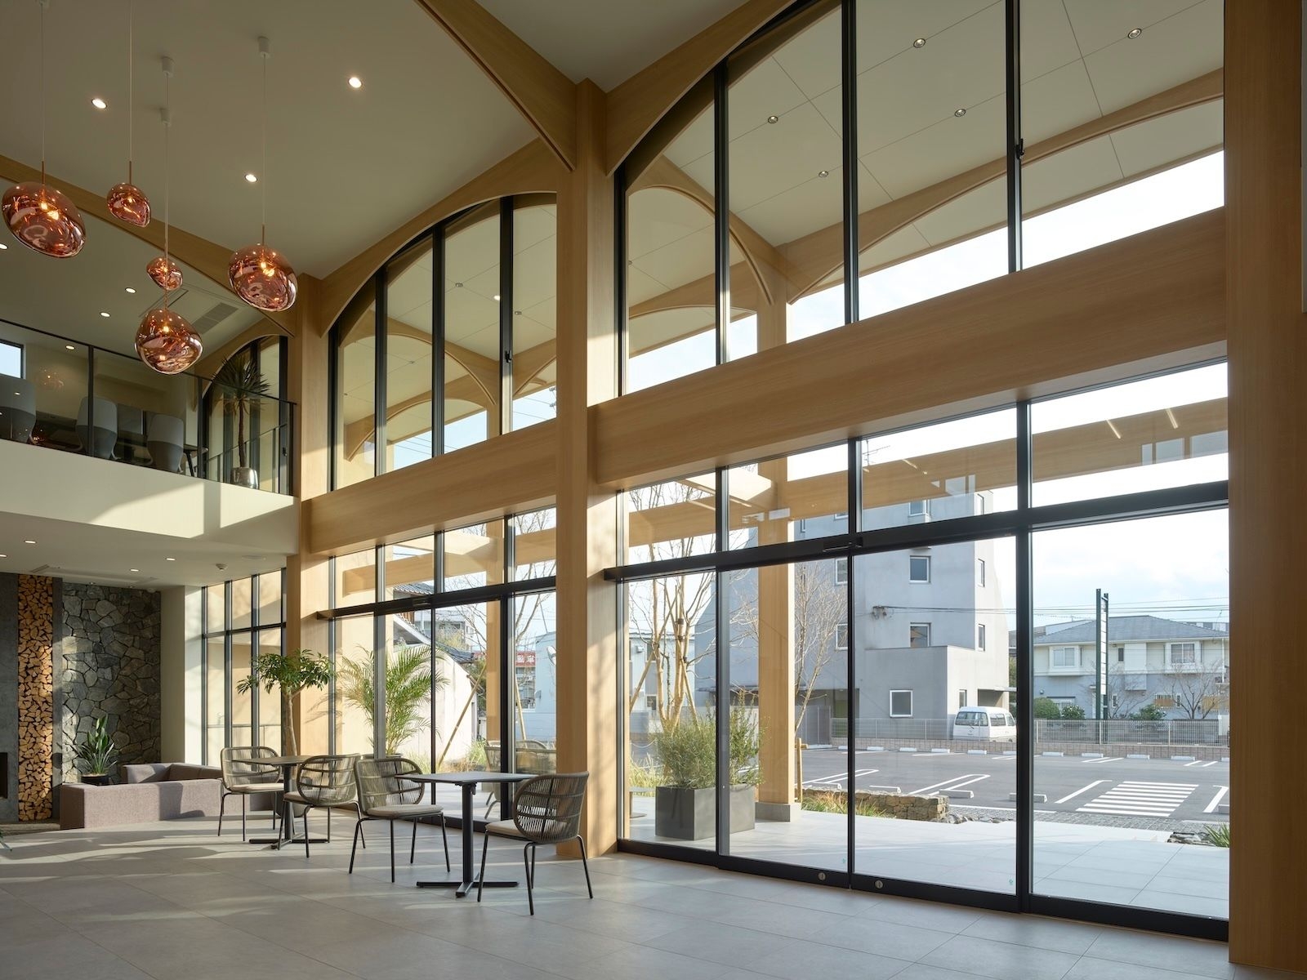
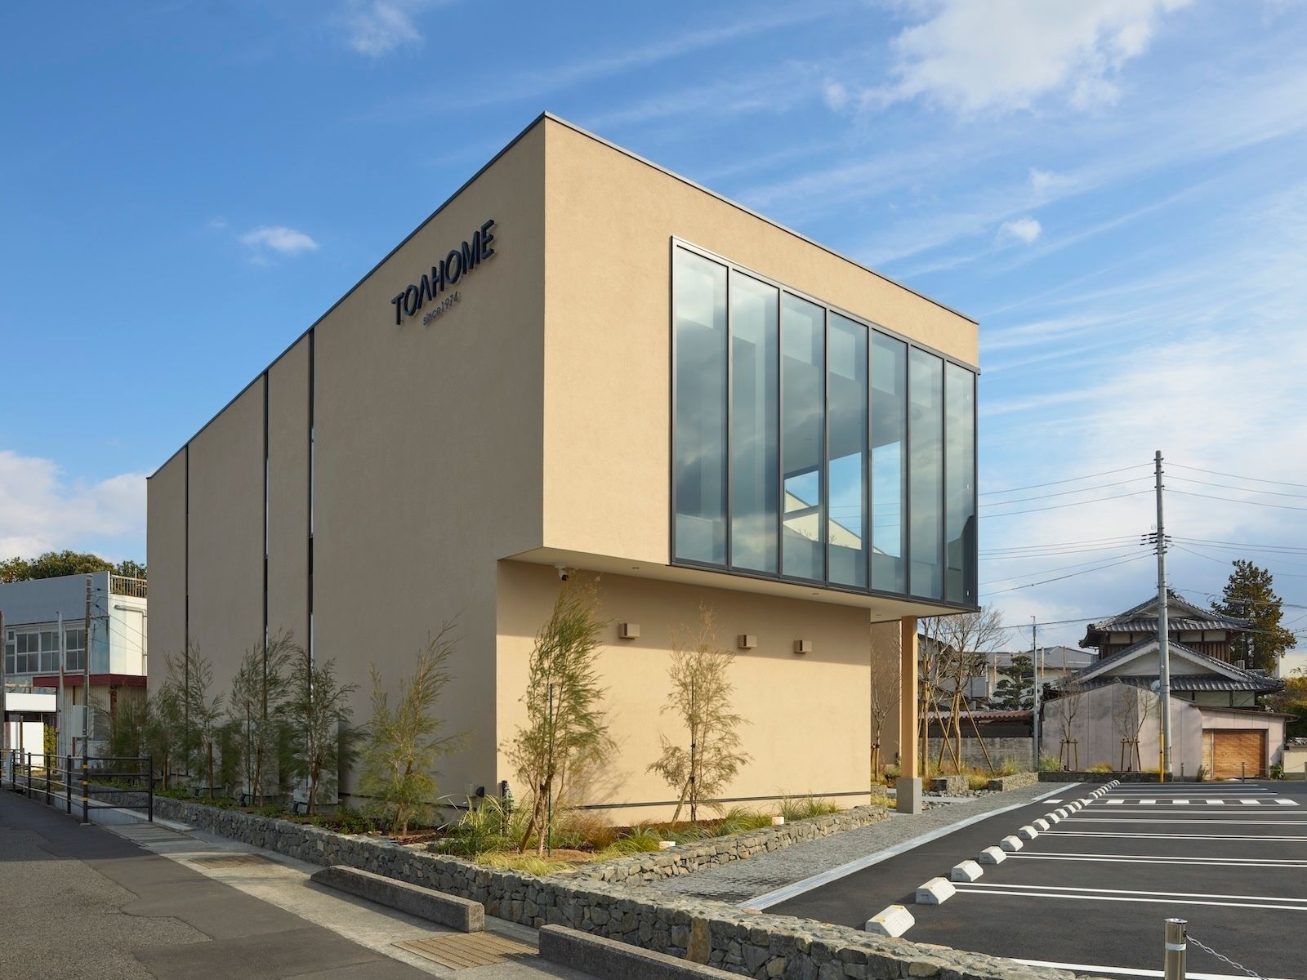
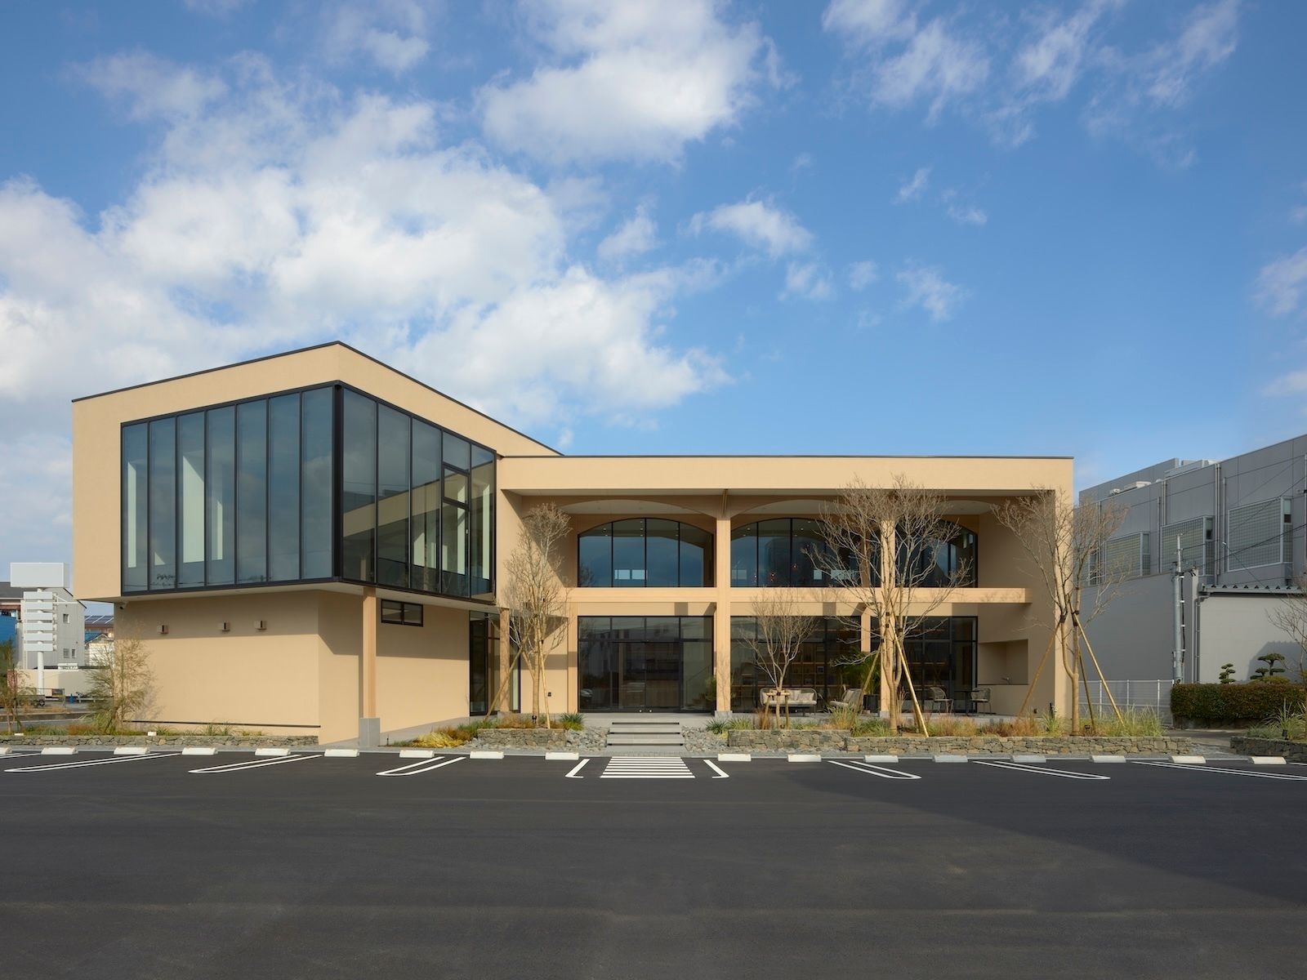
The façade, with its long eaves and terrace, greets visitors. Garden design links the people who work here with the town.
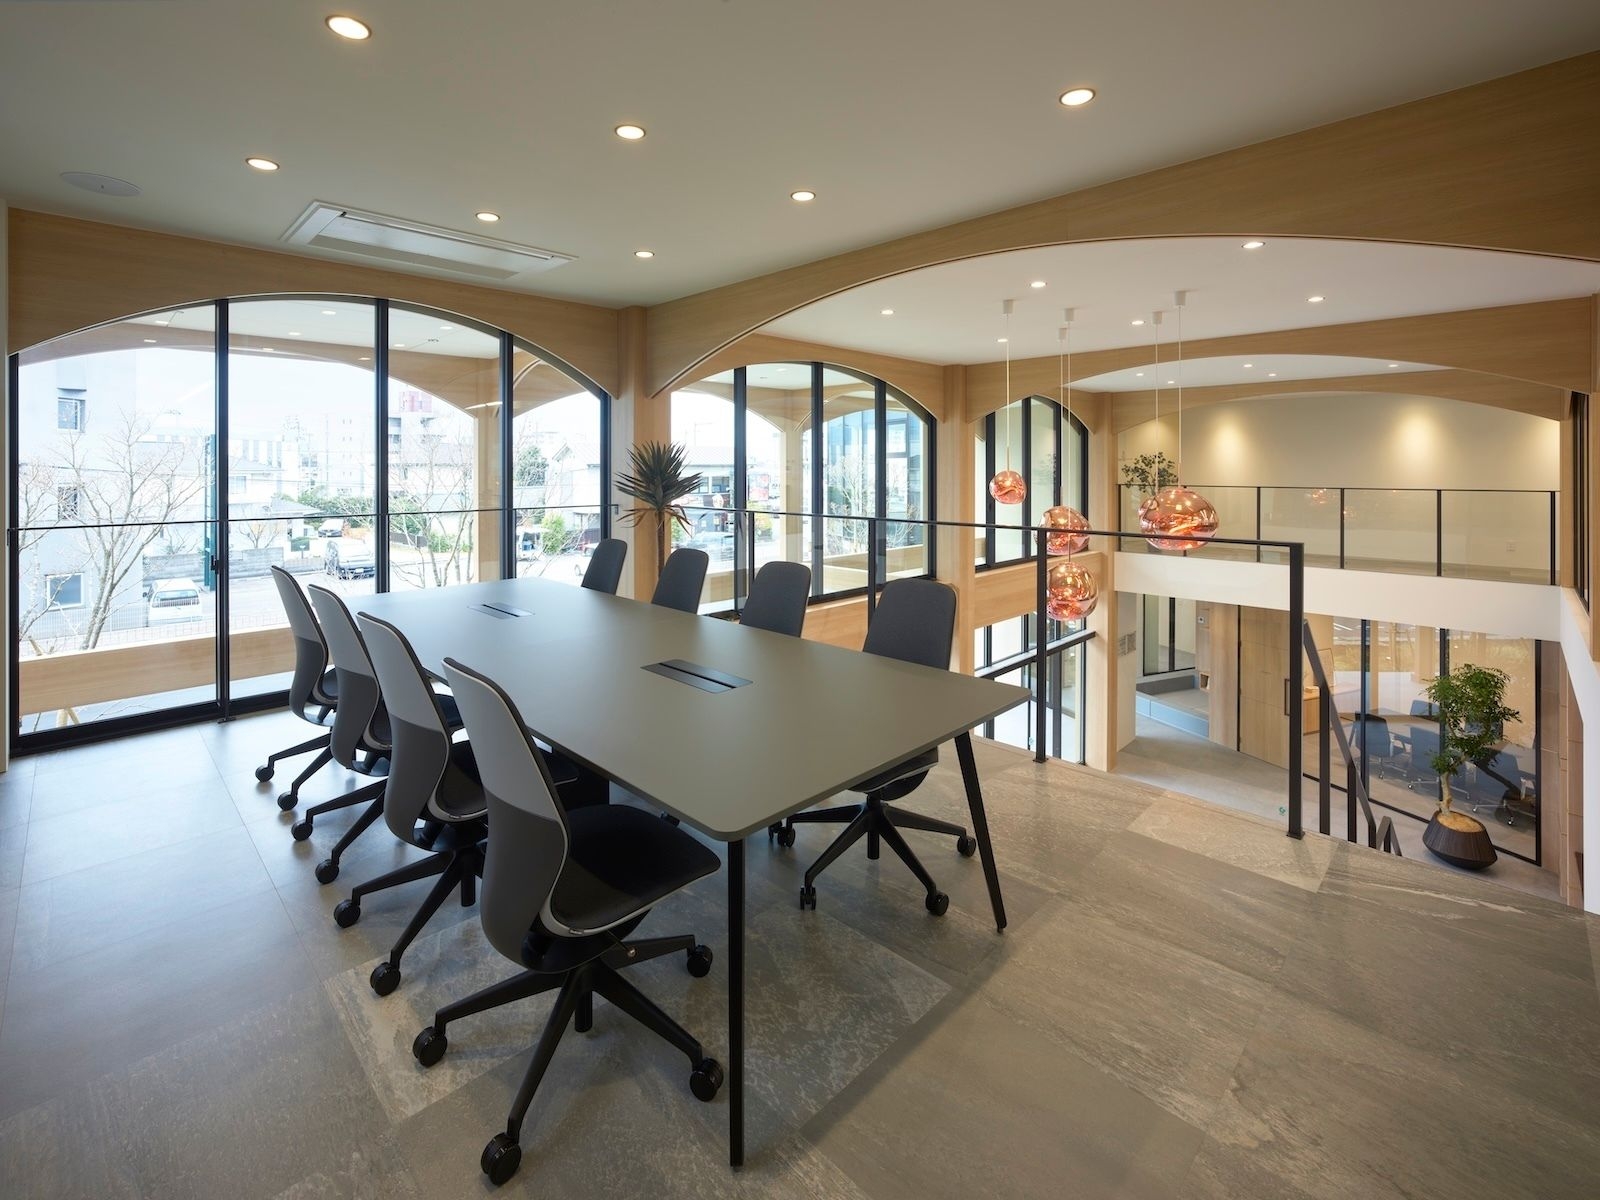
Inside, the building balances openness and privacy, as a good house should.
01 · Ground floor
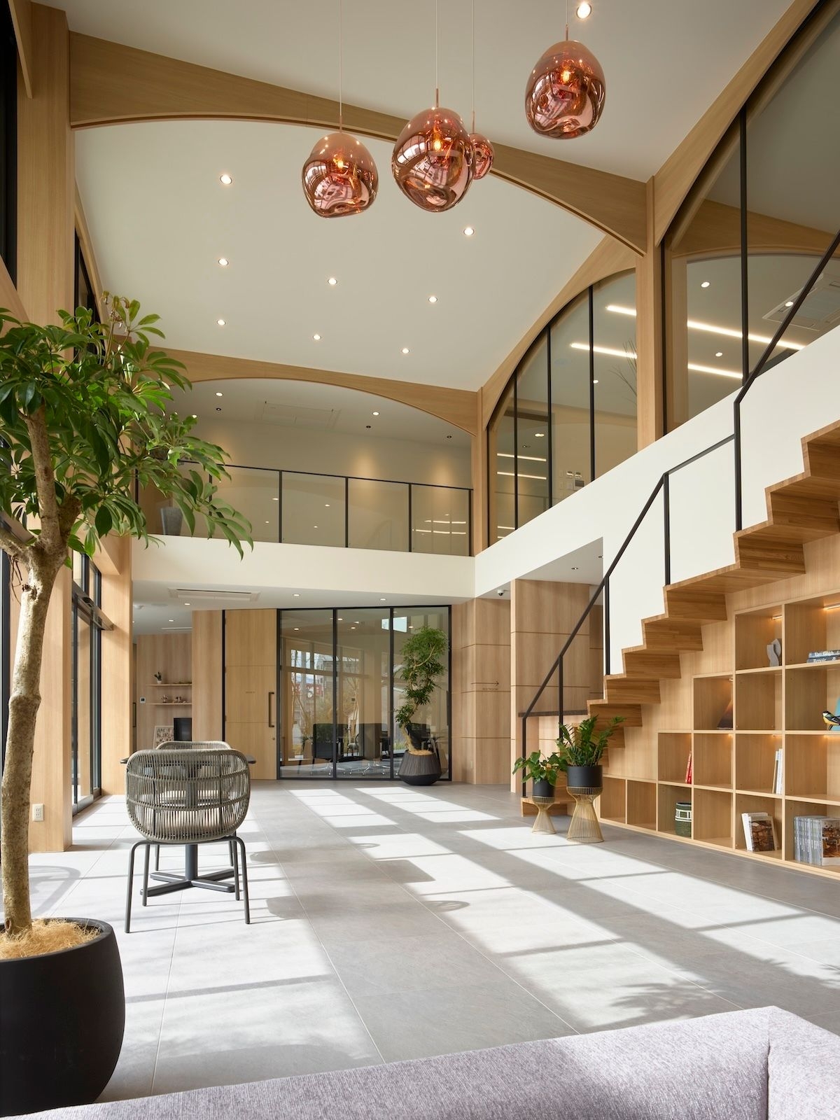
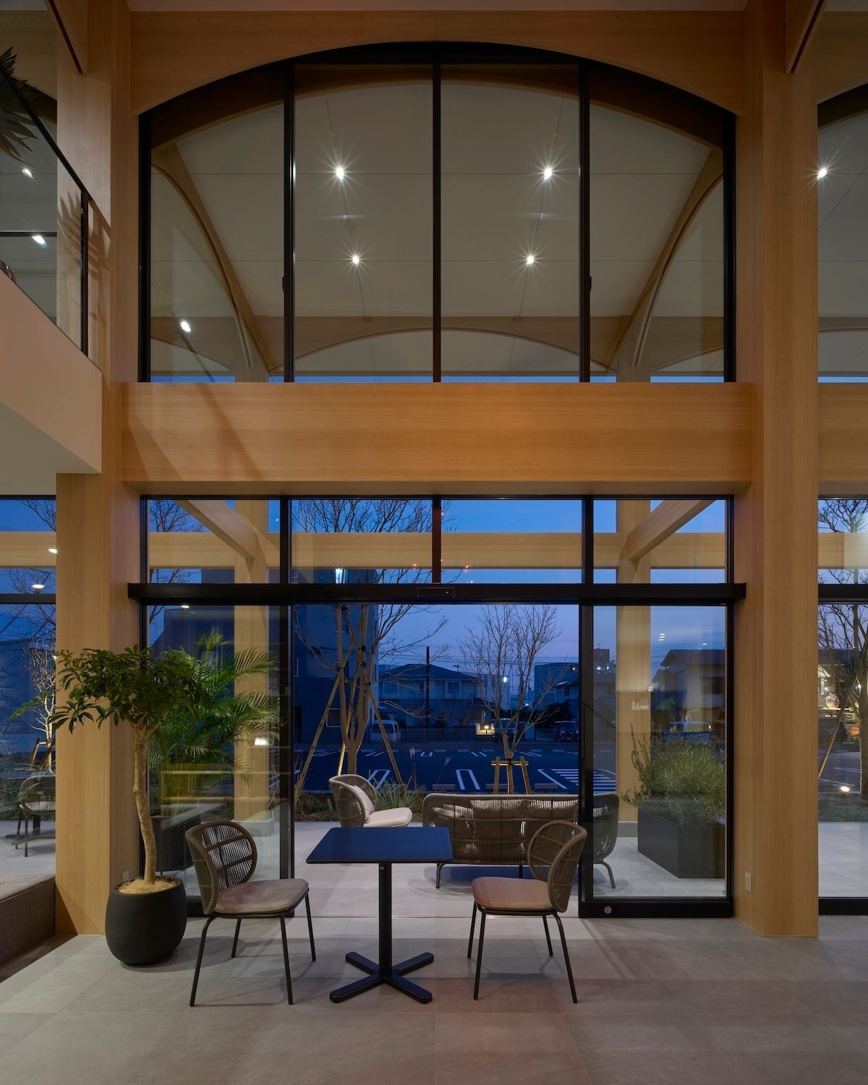
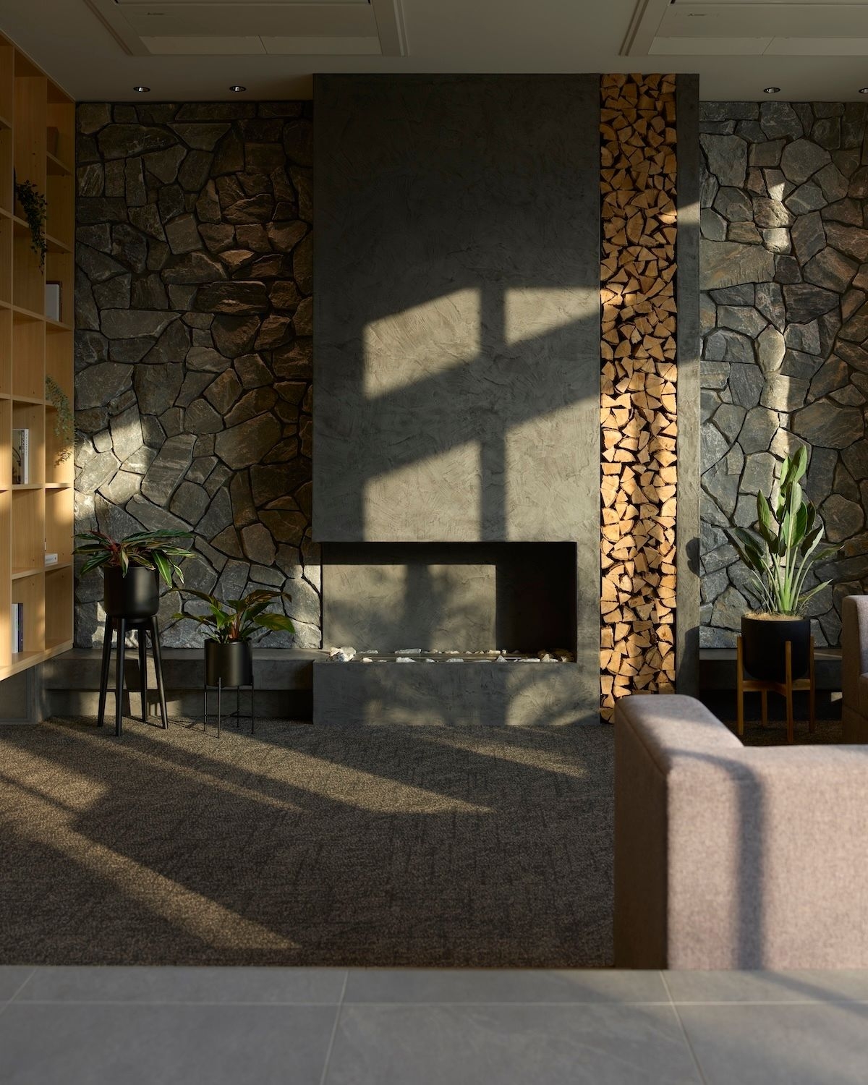
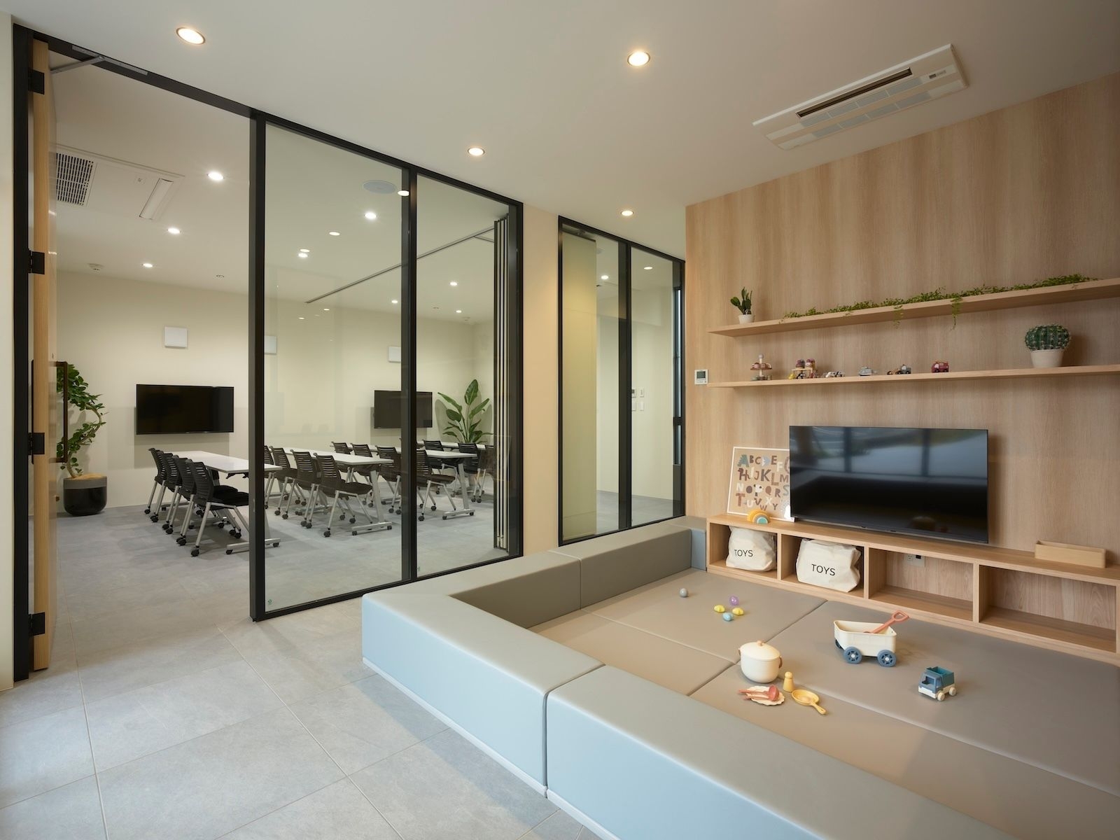
Hall, lounge and kids’ corner
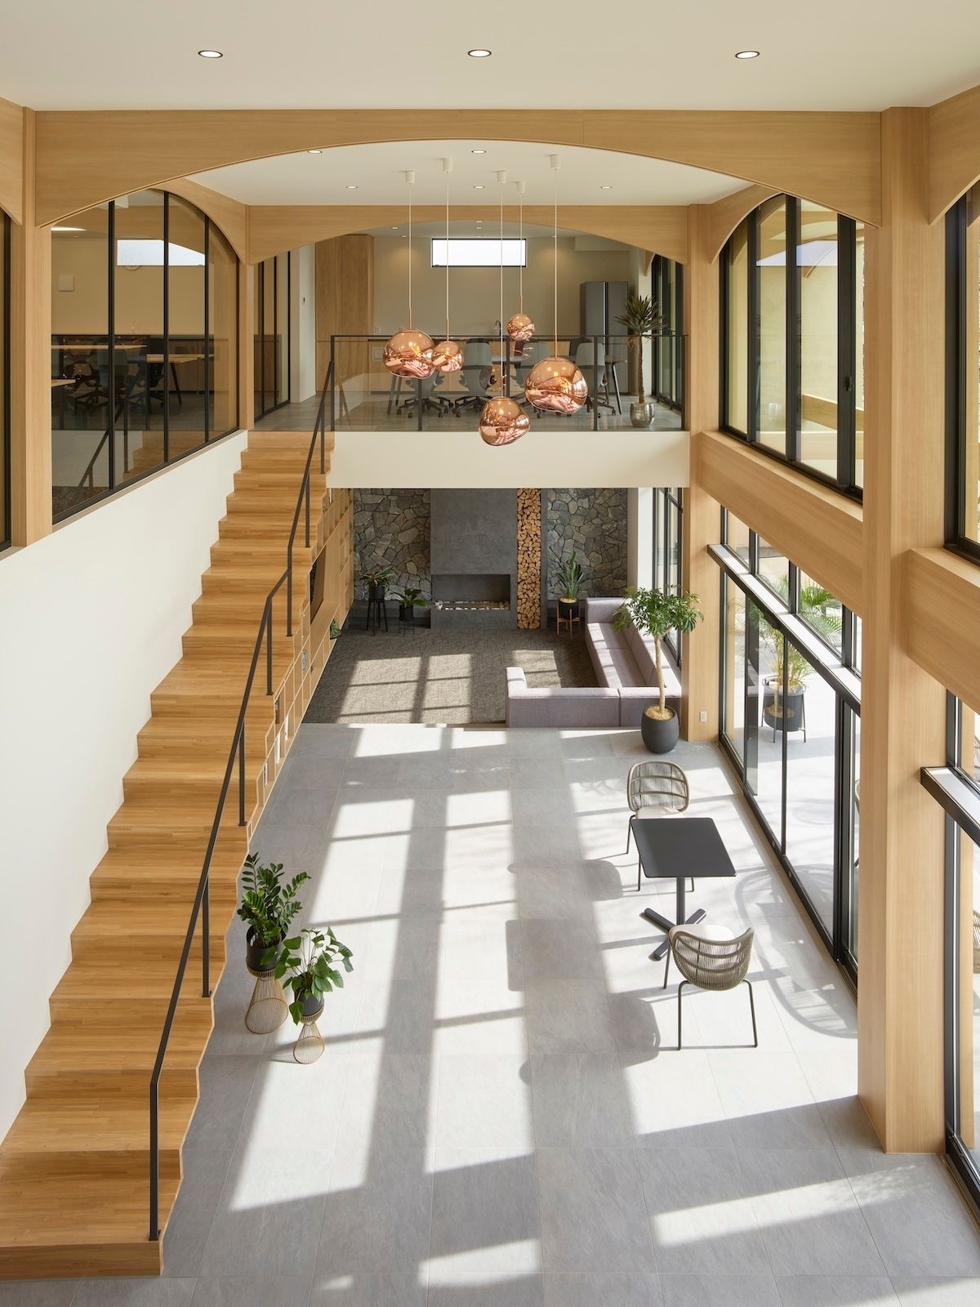
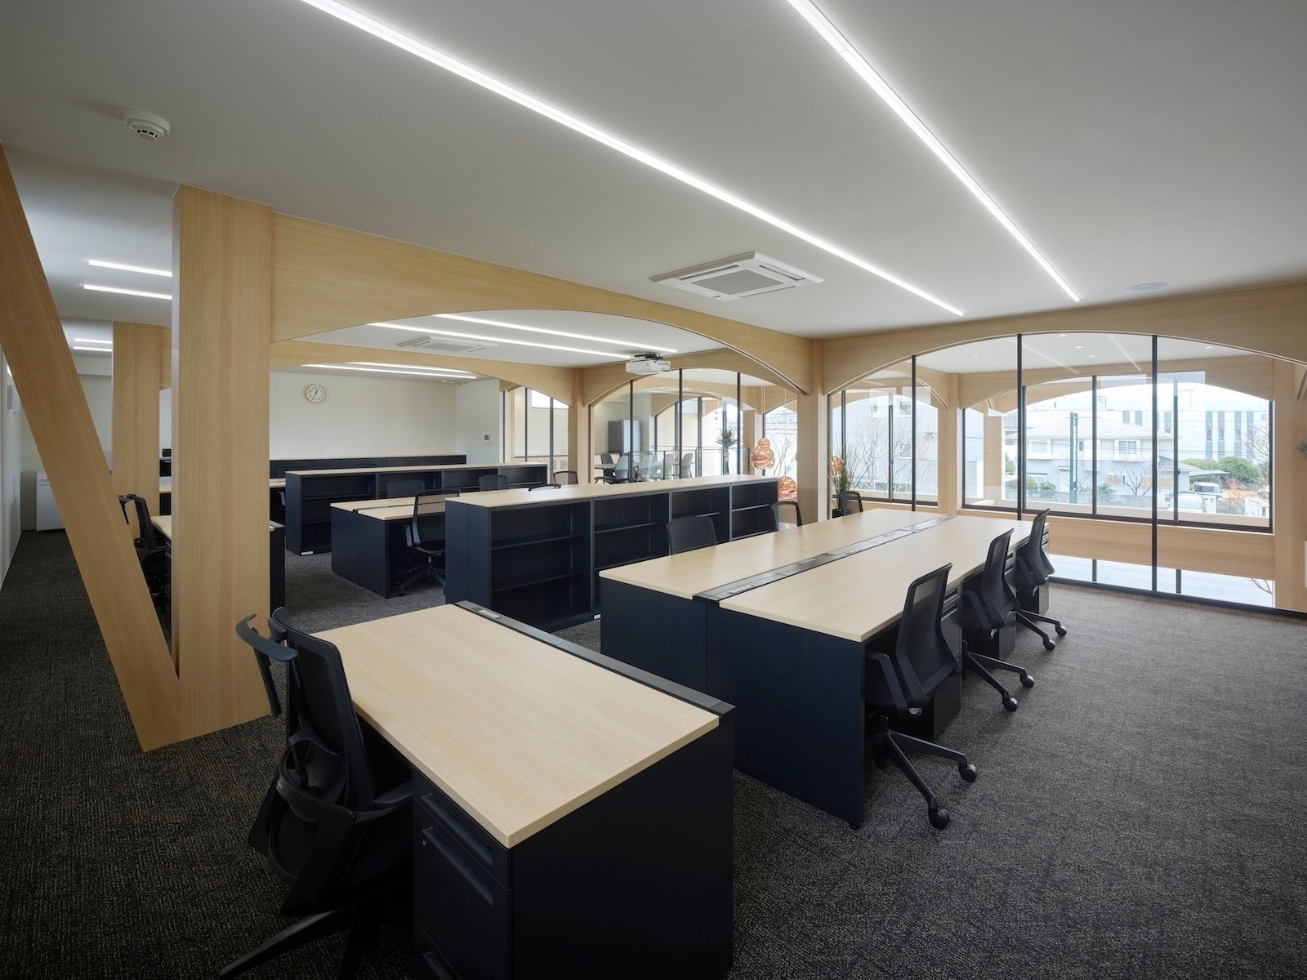
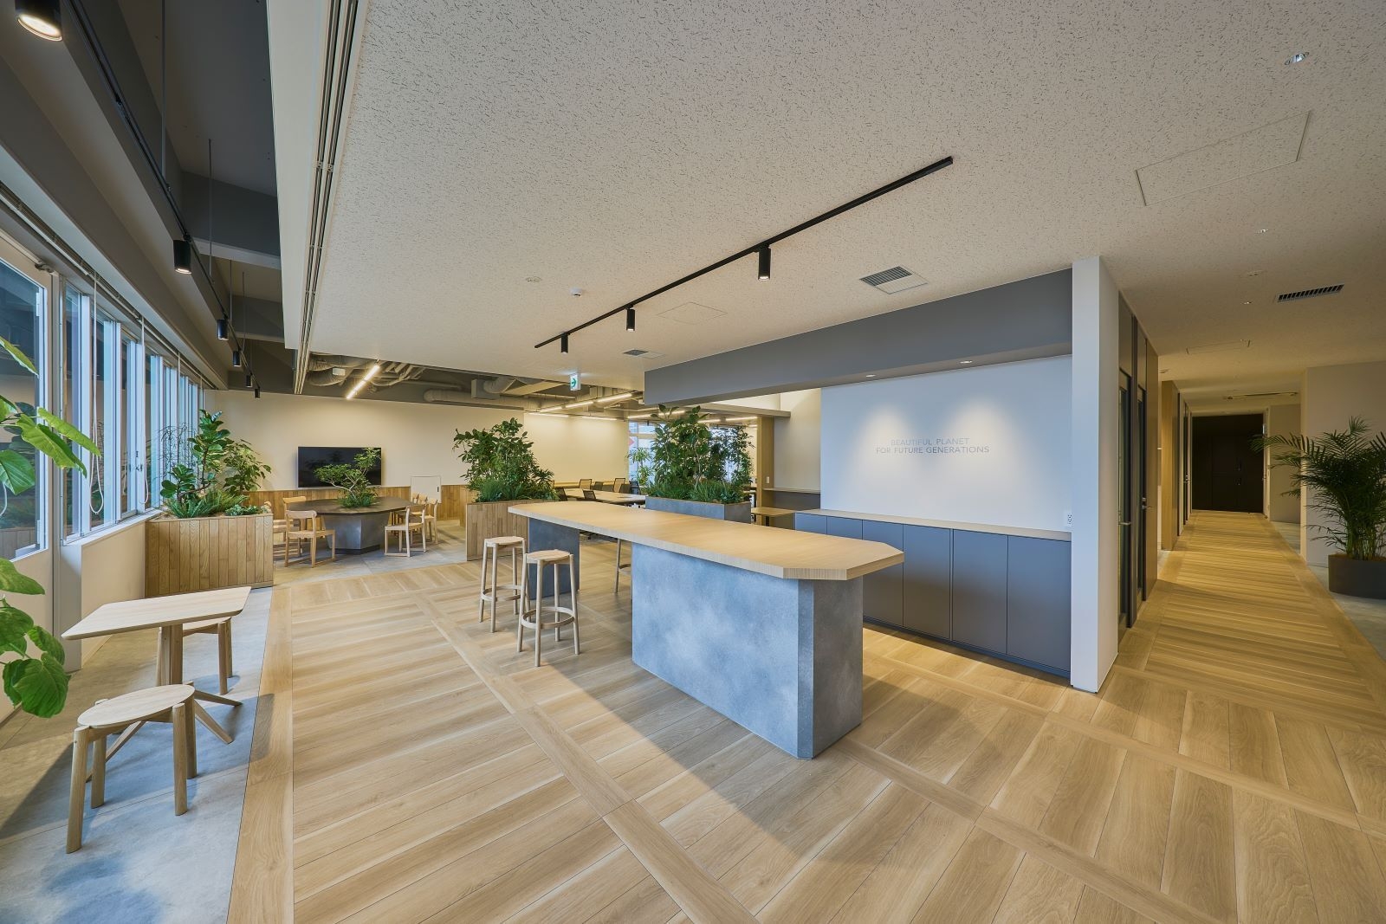
The ground floor is a public zone for many scenes: a hall, a lounge, meeting spaces, events and a kids’ corner. Upstairs, office functions are clearly zoned but joined by glass.
02 · Performance
Timber, German walls and the sun
The building uses a medium-scale timber SE frame for earthquake resistance, a German method to extend the life of the outer walls and improve insulation, and solar panels aiming for net-zero energy. A run of openings under deep eaves on the south side shades summer sun and lets in winter sun.
CompanyTOAHOME Co., Ltd. ↗
DesignHoshino Architects
PhotographyTakuya Watanabe Photo Office
PublishedOctober 2026
 NEW
 NEW
 NEW
