 JAPAN'S BEST-DESIGNED OFFICES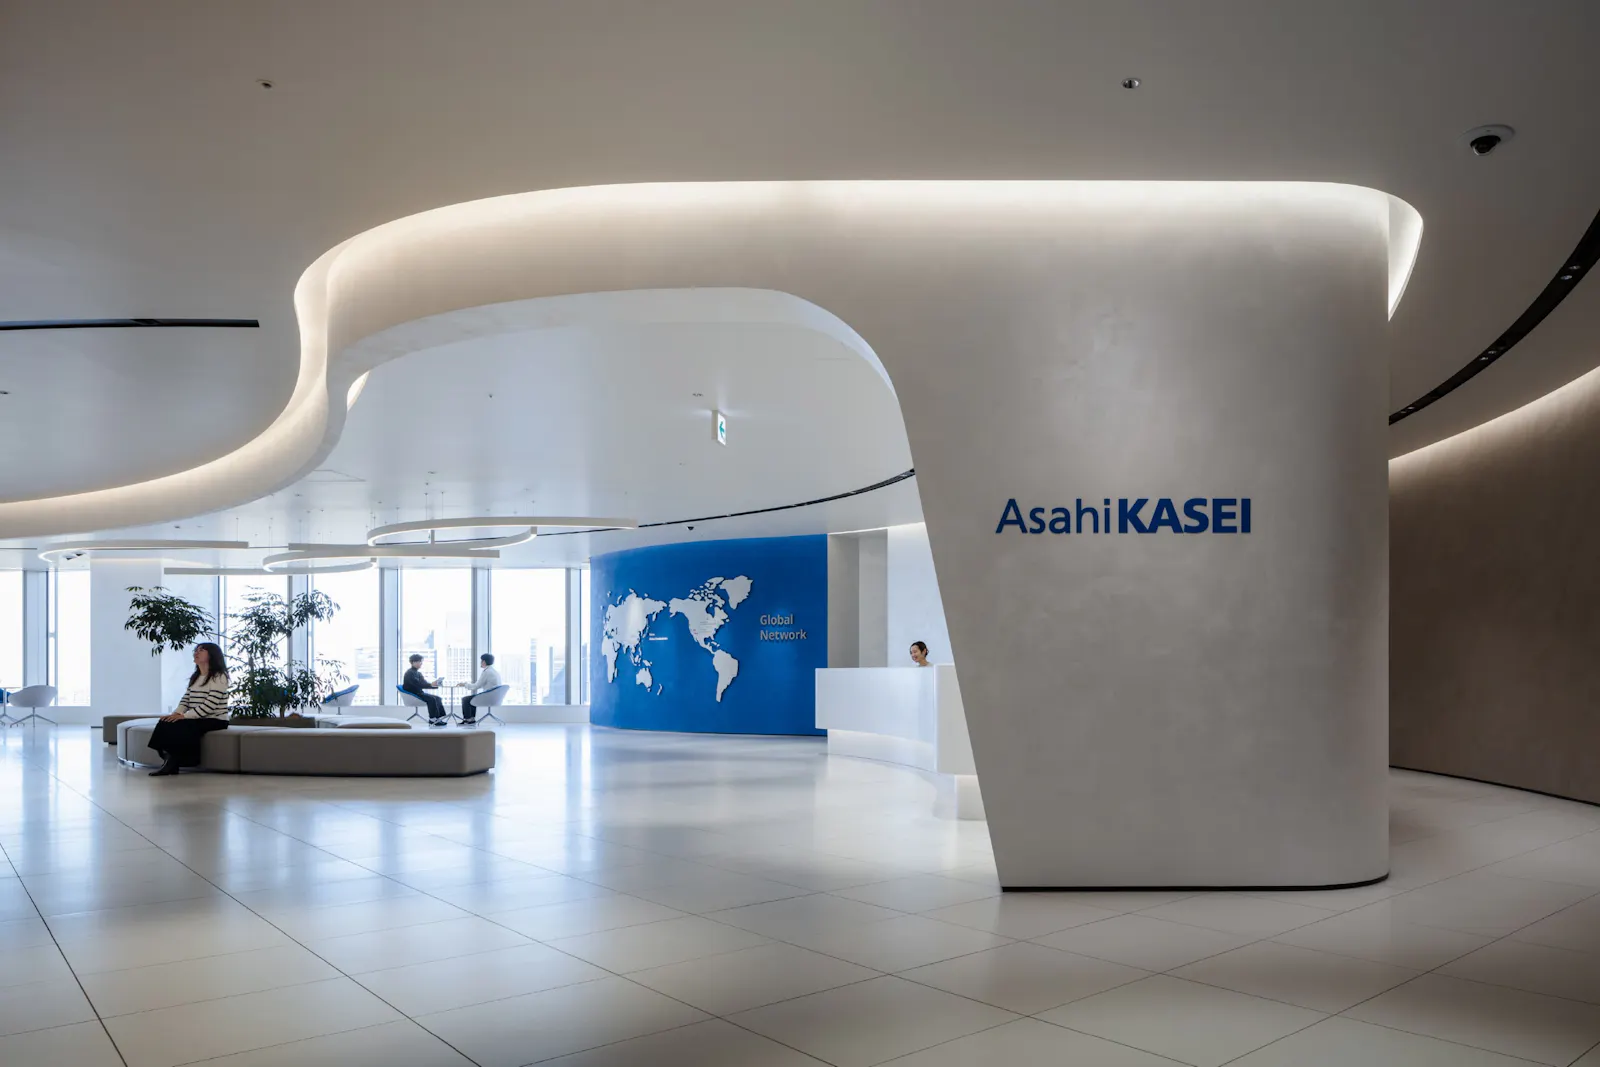
Concept
The next hundred years
Asahi Kasei has more than a century of history and bases in over twenty countries. For a head office that leads how the whole group works, it wanted space to choose where to work and places for people to meet, talk and discover.
Work floors moved from fixed desks to ABW, a co-creation space was added for the first time, and the canteen was rethought around health and communication.
01 · Entrance
Photogenic from every angle
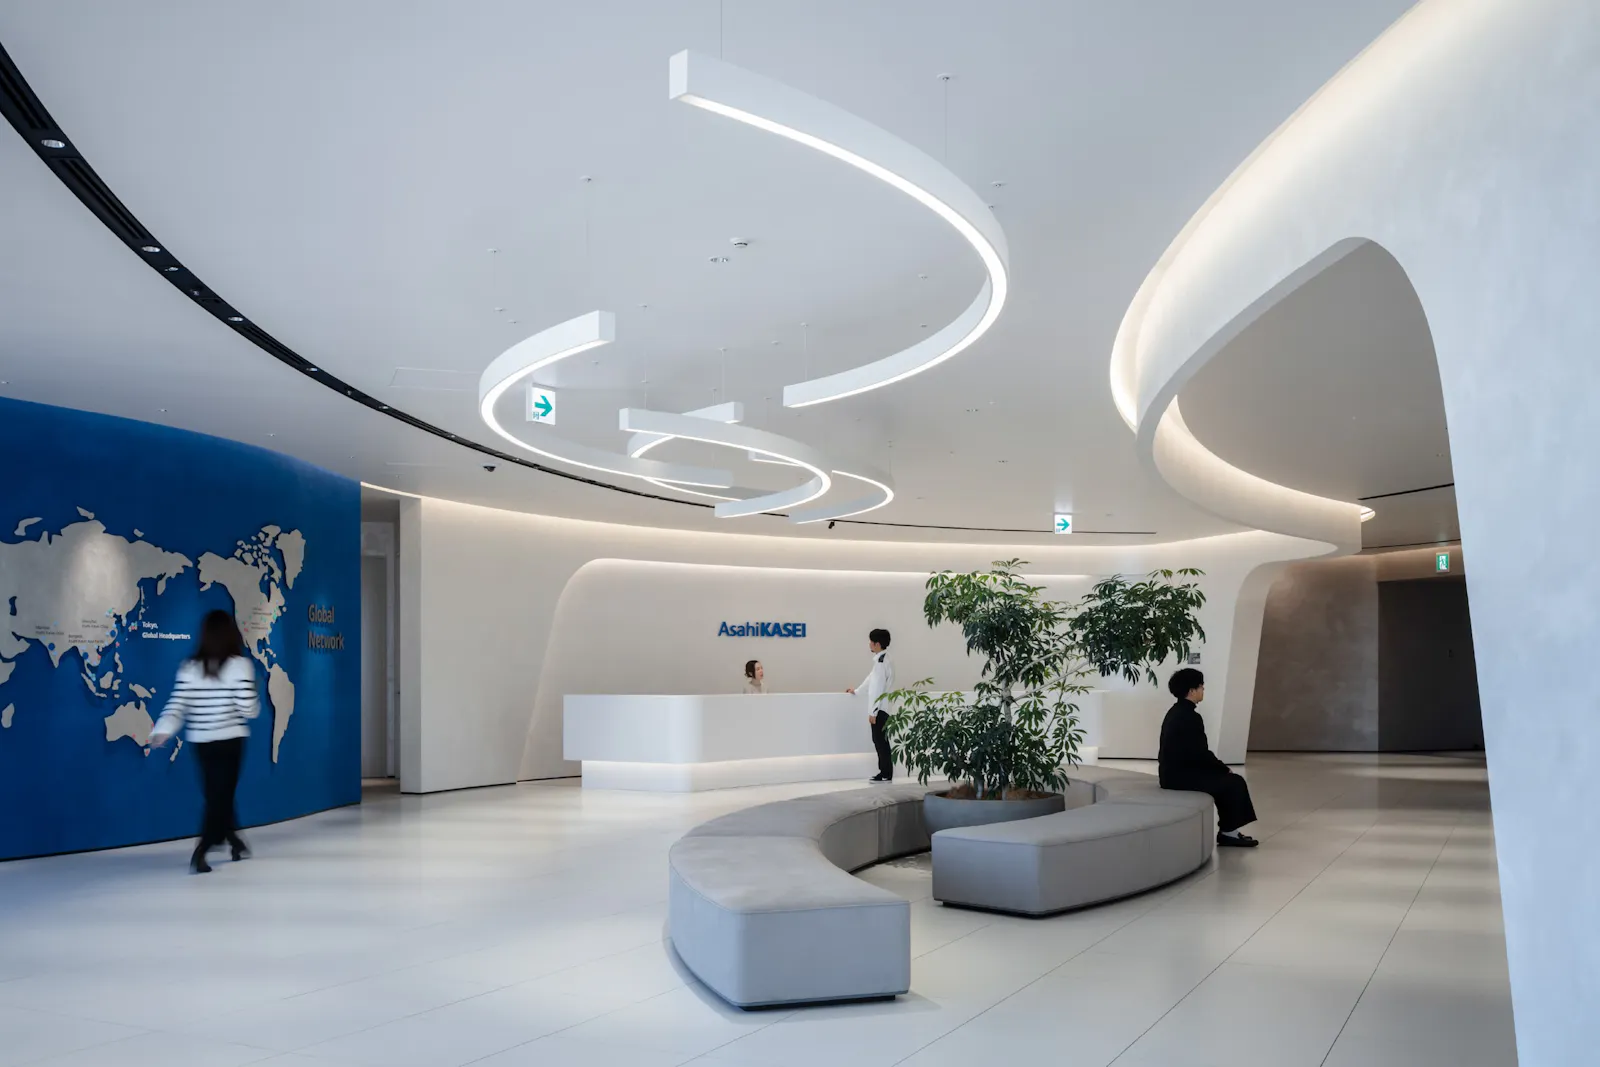
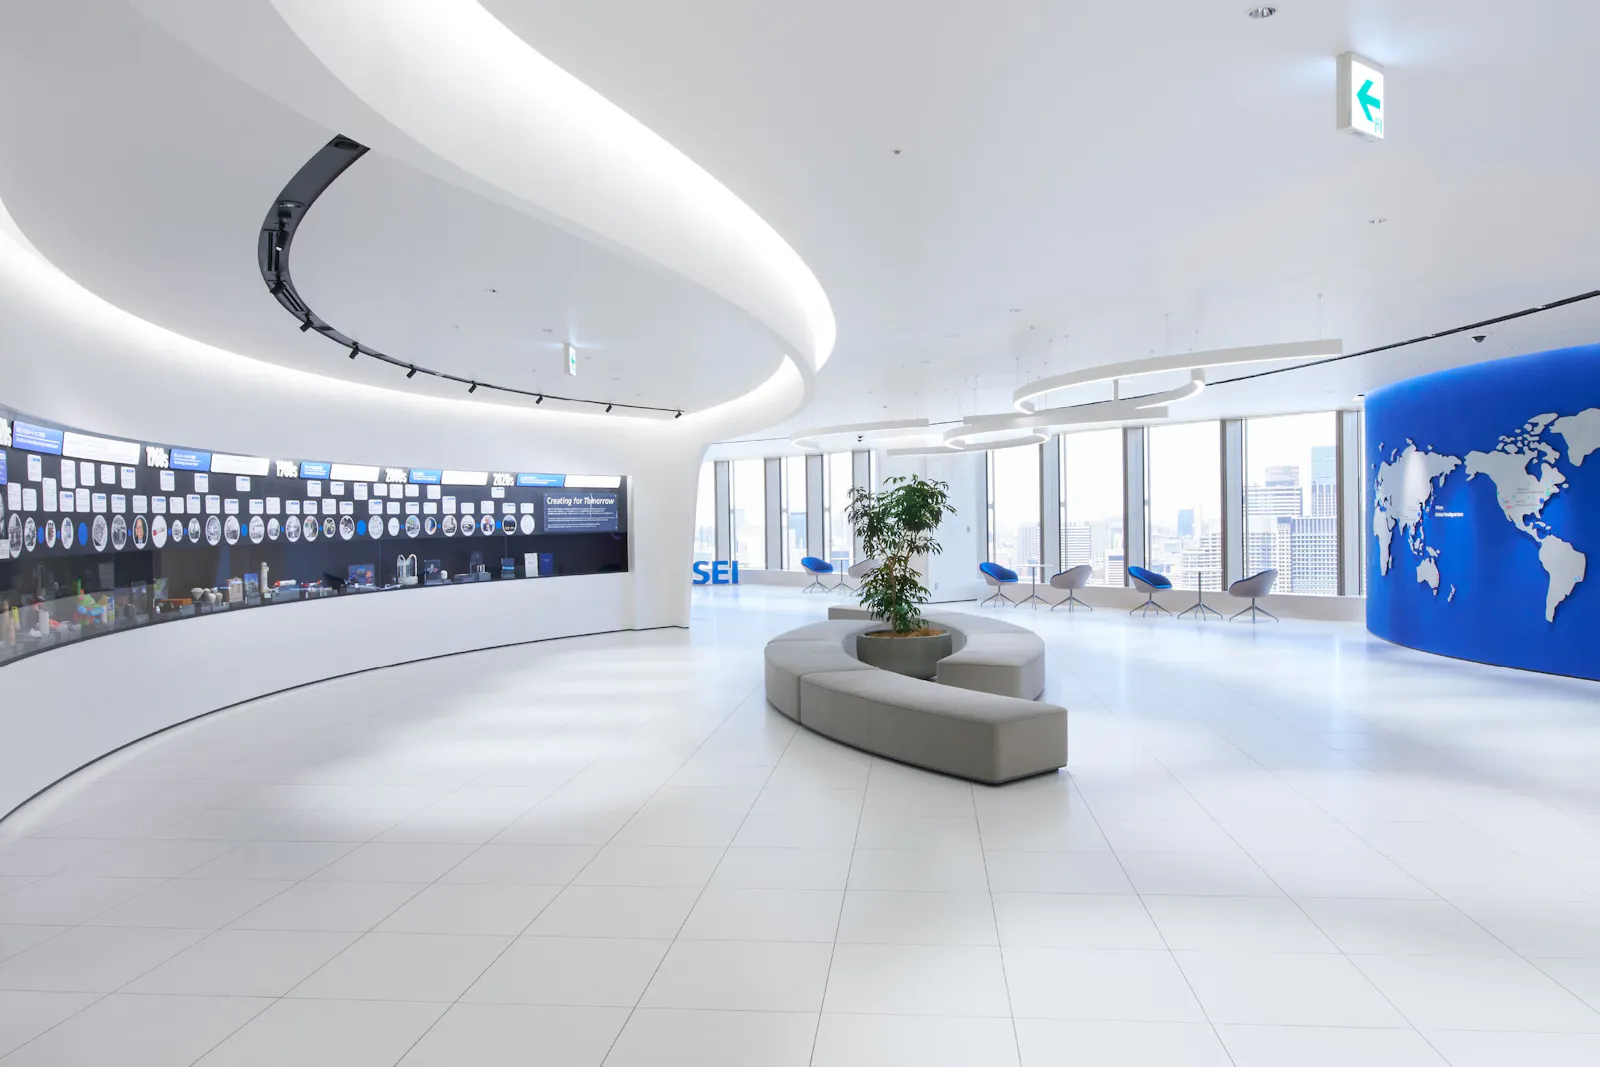
The entrance is white, with the corporate blue standing out. Curves taken from the building’s own gentle bend widen the space and shape the route, and it was designed so that “every angle makes a picture”.
02 · BLANCA
Lunch, meetings, and a bar
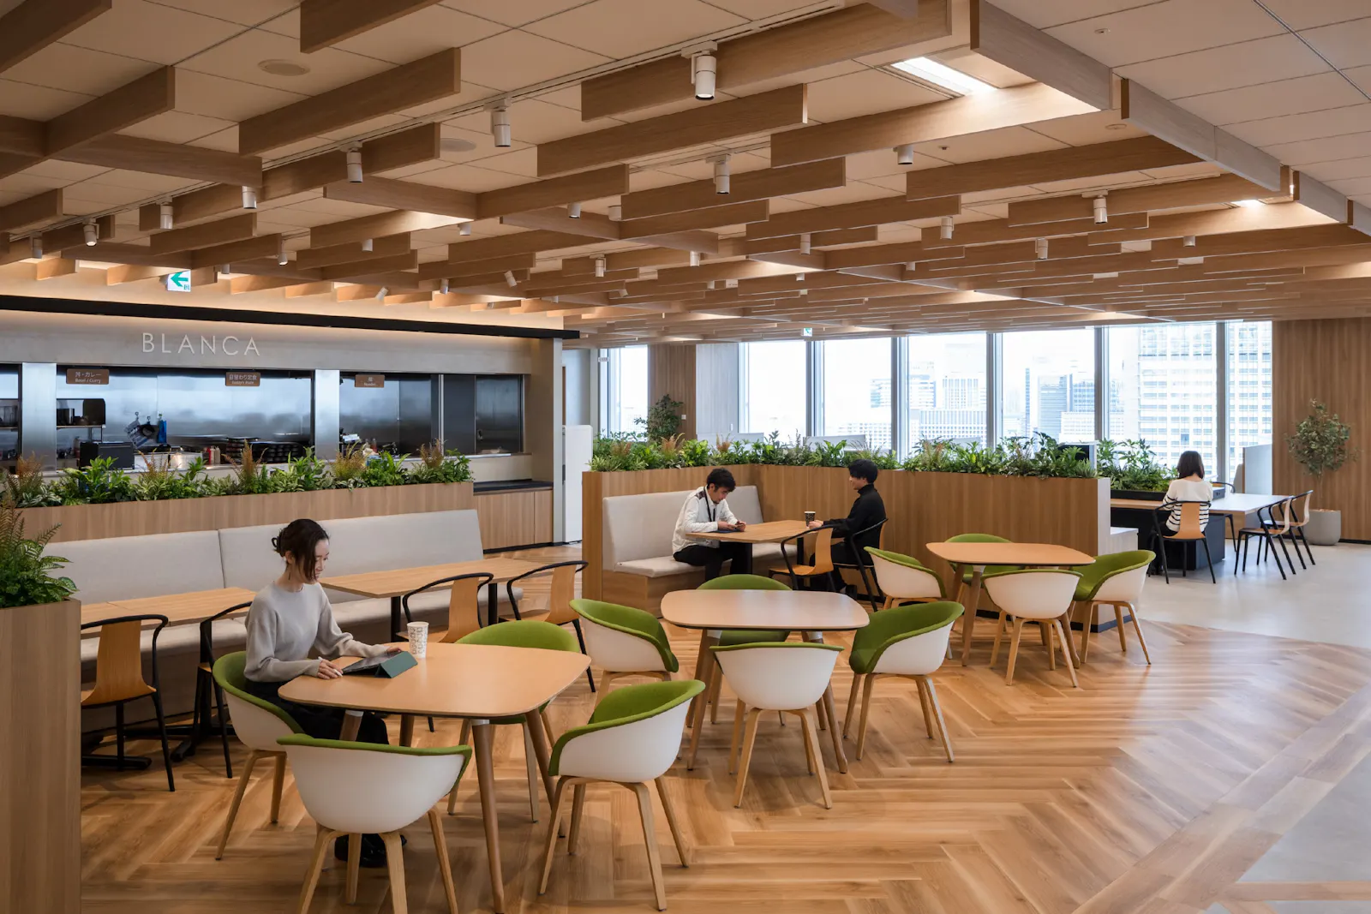
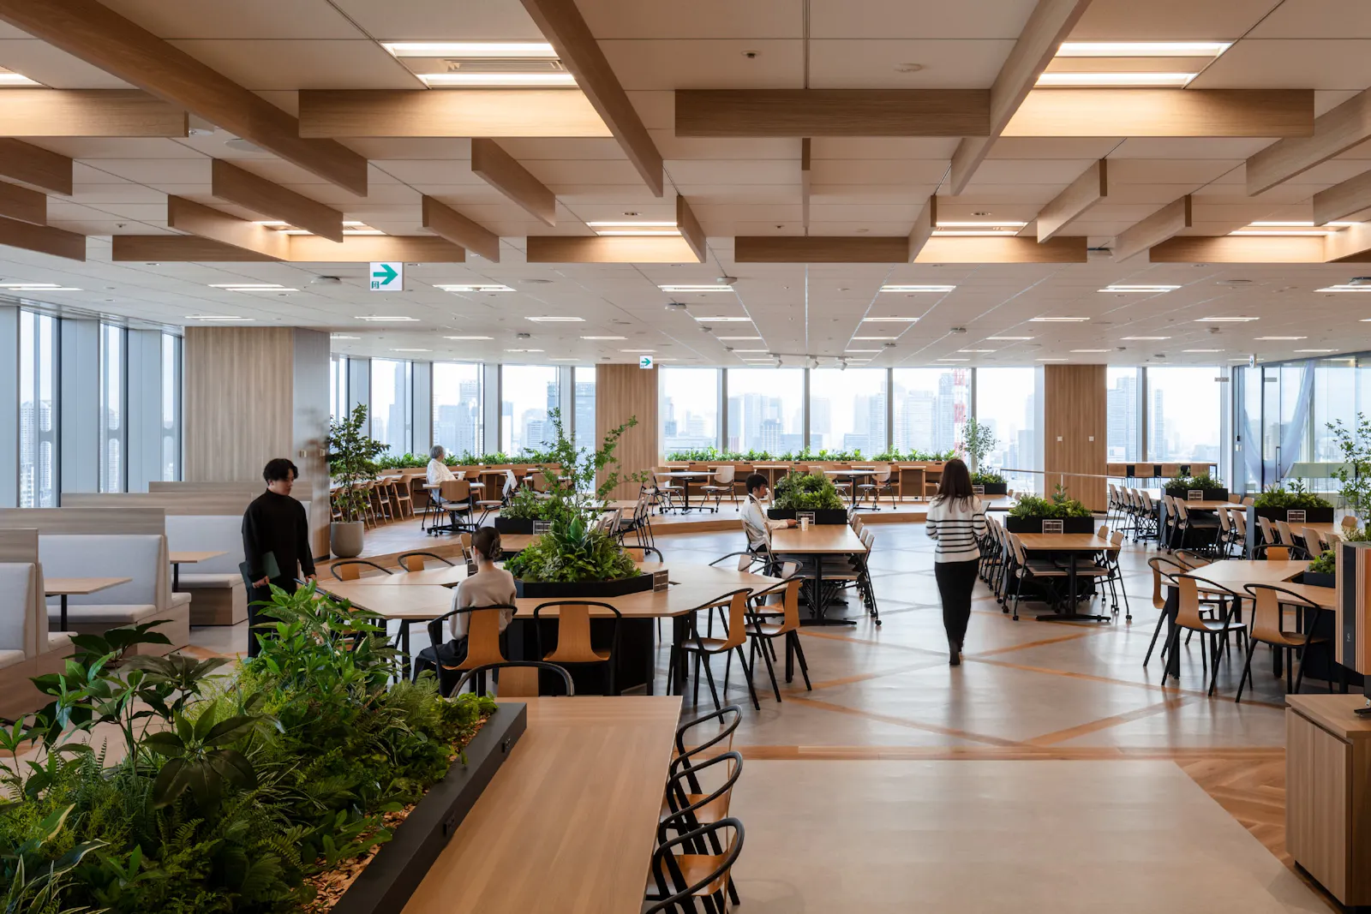
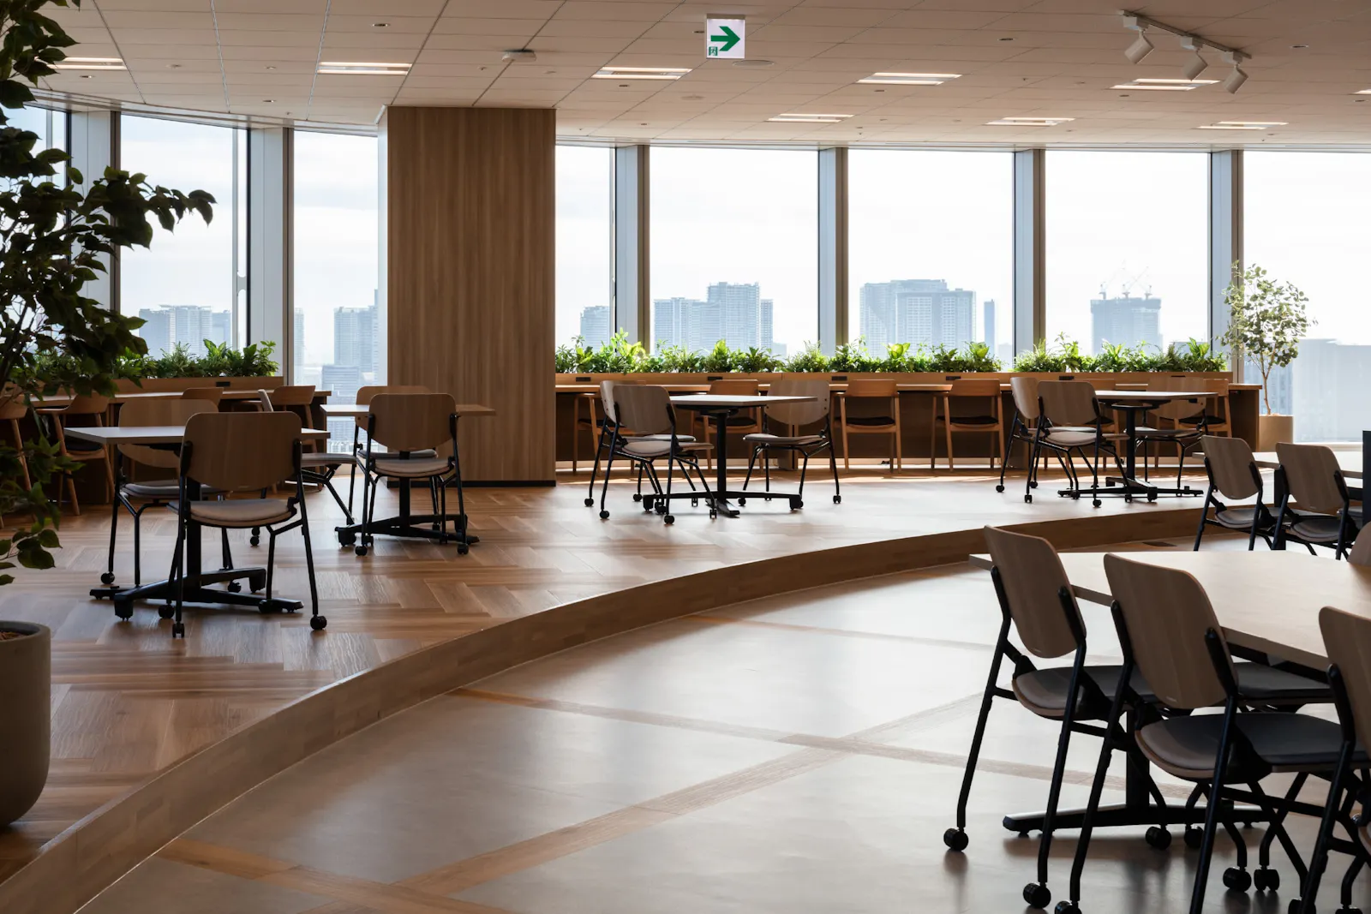
The staff canteen, BLANCA, is used for lunch and coffee and also for meetings, work and parties. It opens at 8:30 in the morning, and on Tuesday evenings it becomes a bar, where people meet across departments and generations.
03 · PRiSM
Light split into new value
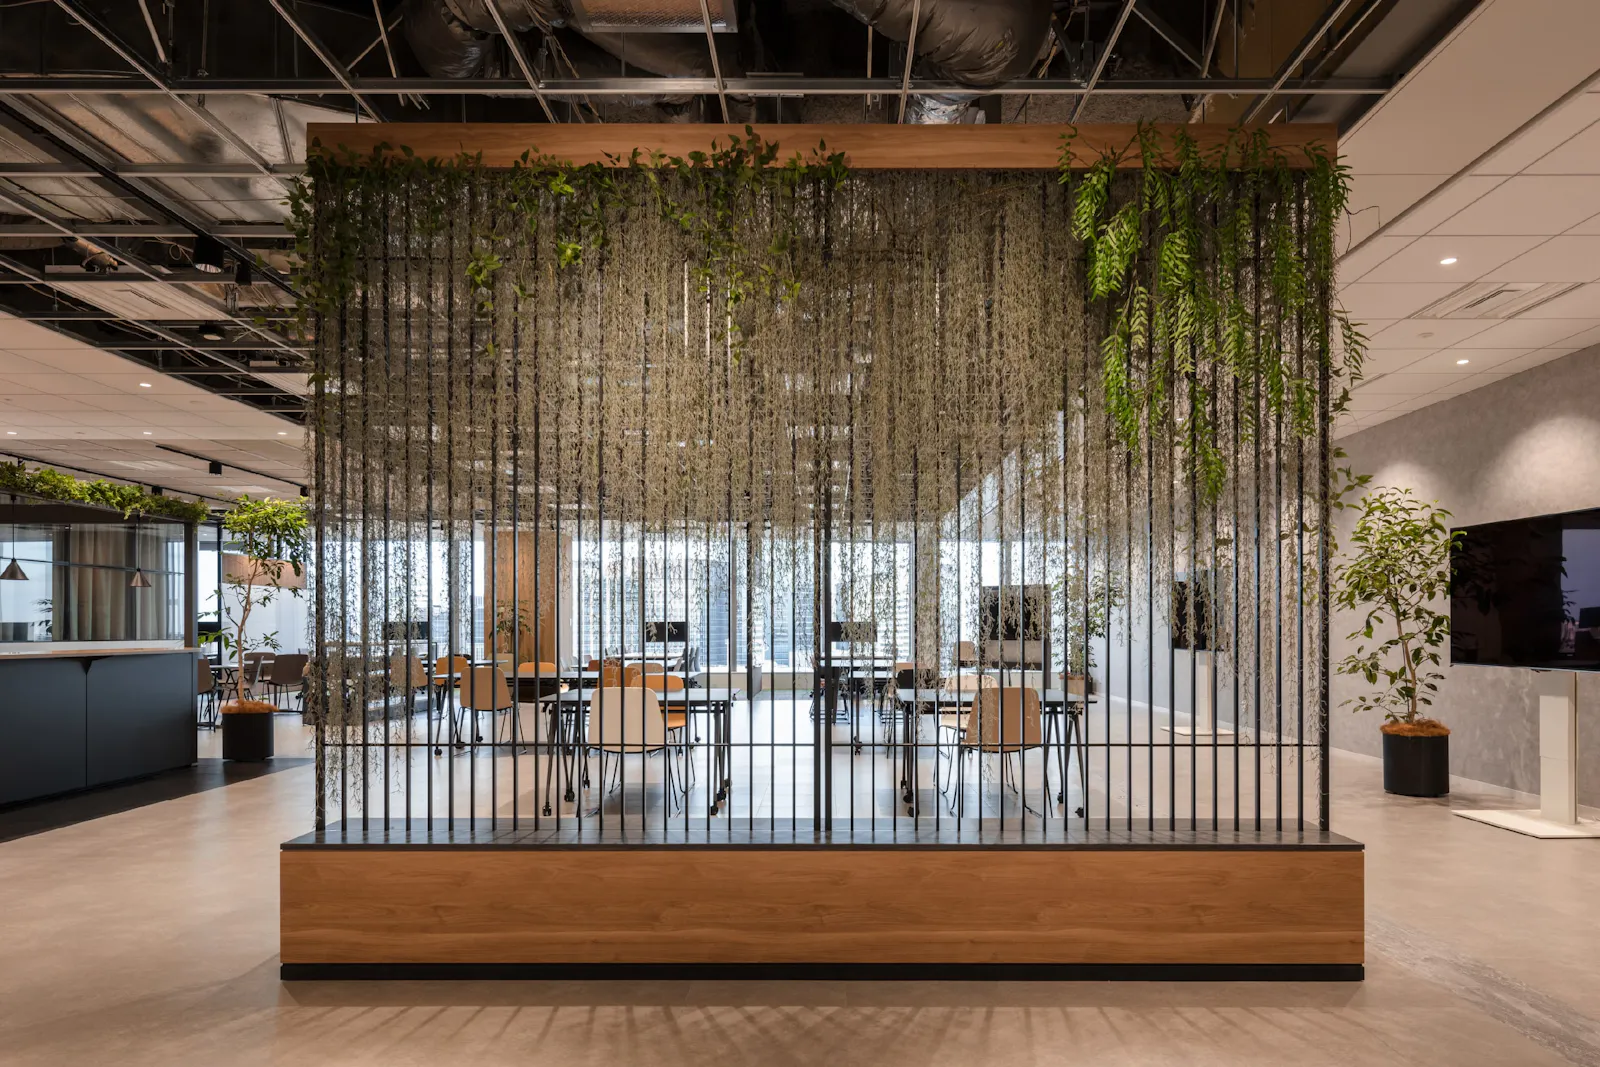
The co-creation space PRiSM is named for a prism, which splits light: the idea is to analyse “people, things and events” and create new value. Changes in the ceiling divide the zones, and planting is everywhere.
04 · Work and meet
Quiet, and lively
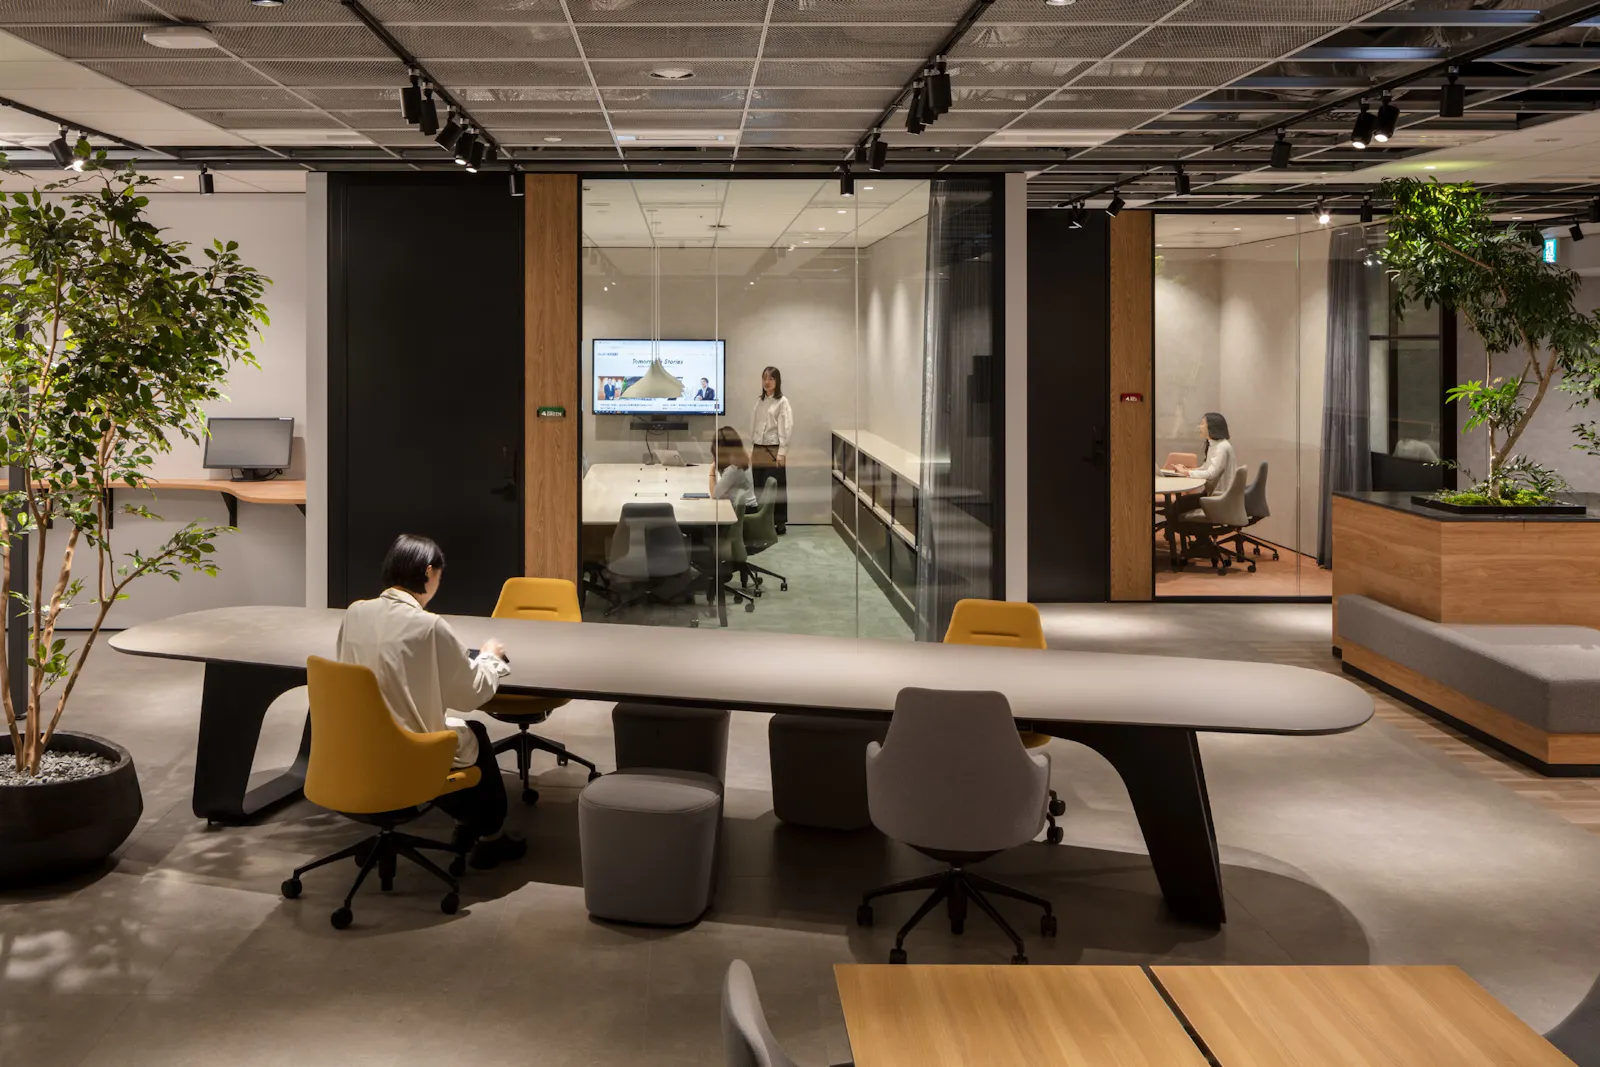
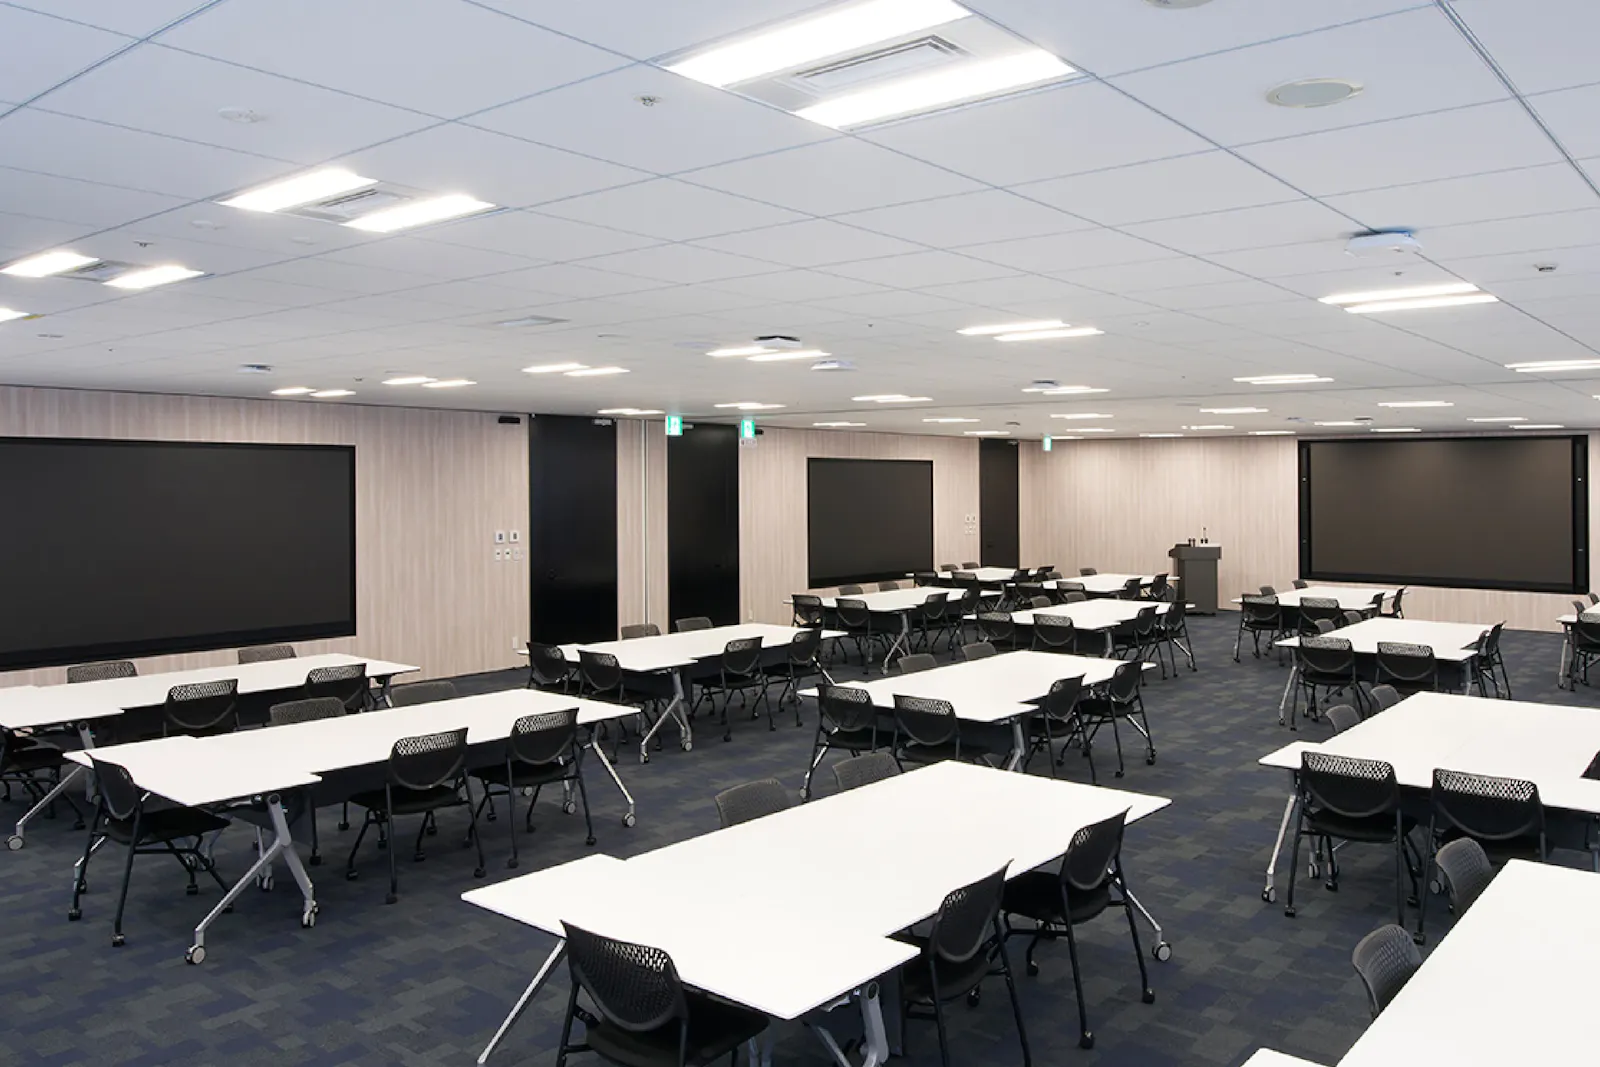
The work areas are kept quiet for focus, with a “waigaya” space for lively talk, booth seats, a presentation room and a large meeting room.
 NEW
NEW NEW
NEW NEW
NEW