 JAPAN'S BEST-DESIGNED OFFICES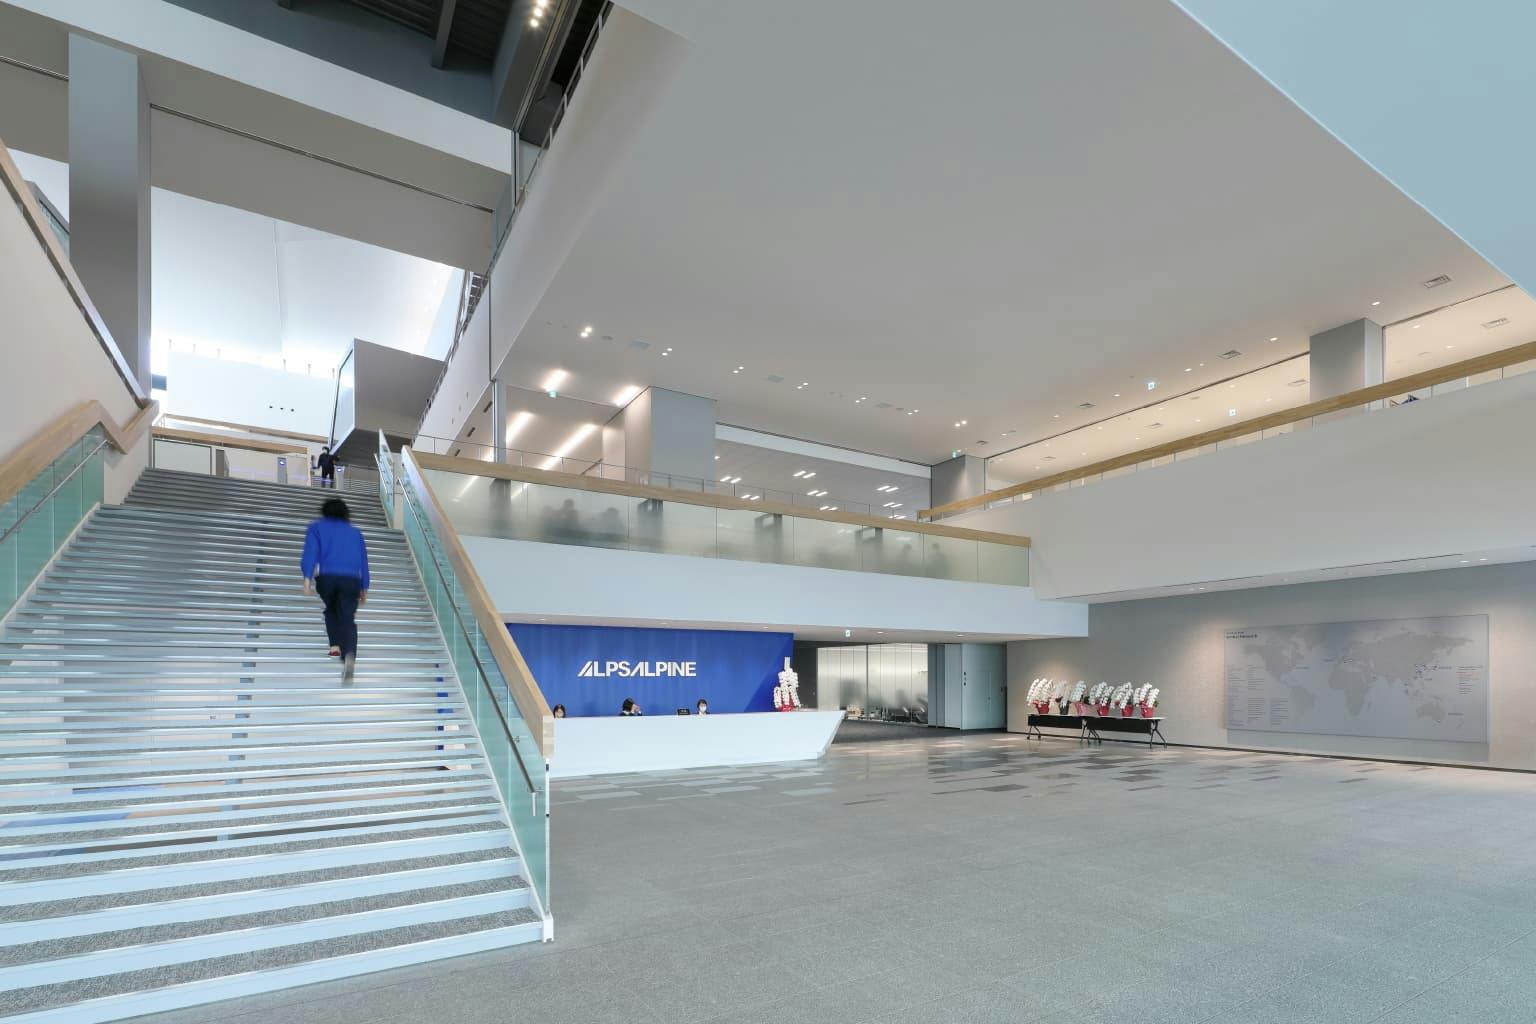
Concept
KYO-SO, three ways
Okamura’s concept for the interior is KYO-SO, written three ways in Japanese: 共想 (thinking together), 共奏 (playing together, as in music) and 共創 (creating together). It is built on the company’s own values — Right, Unique and Green.

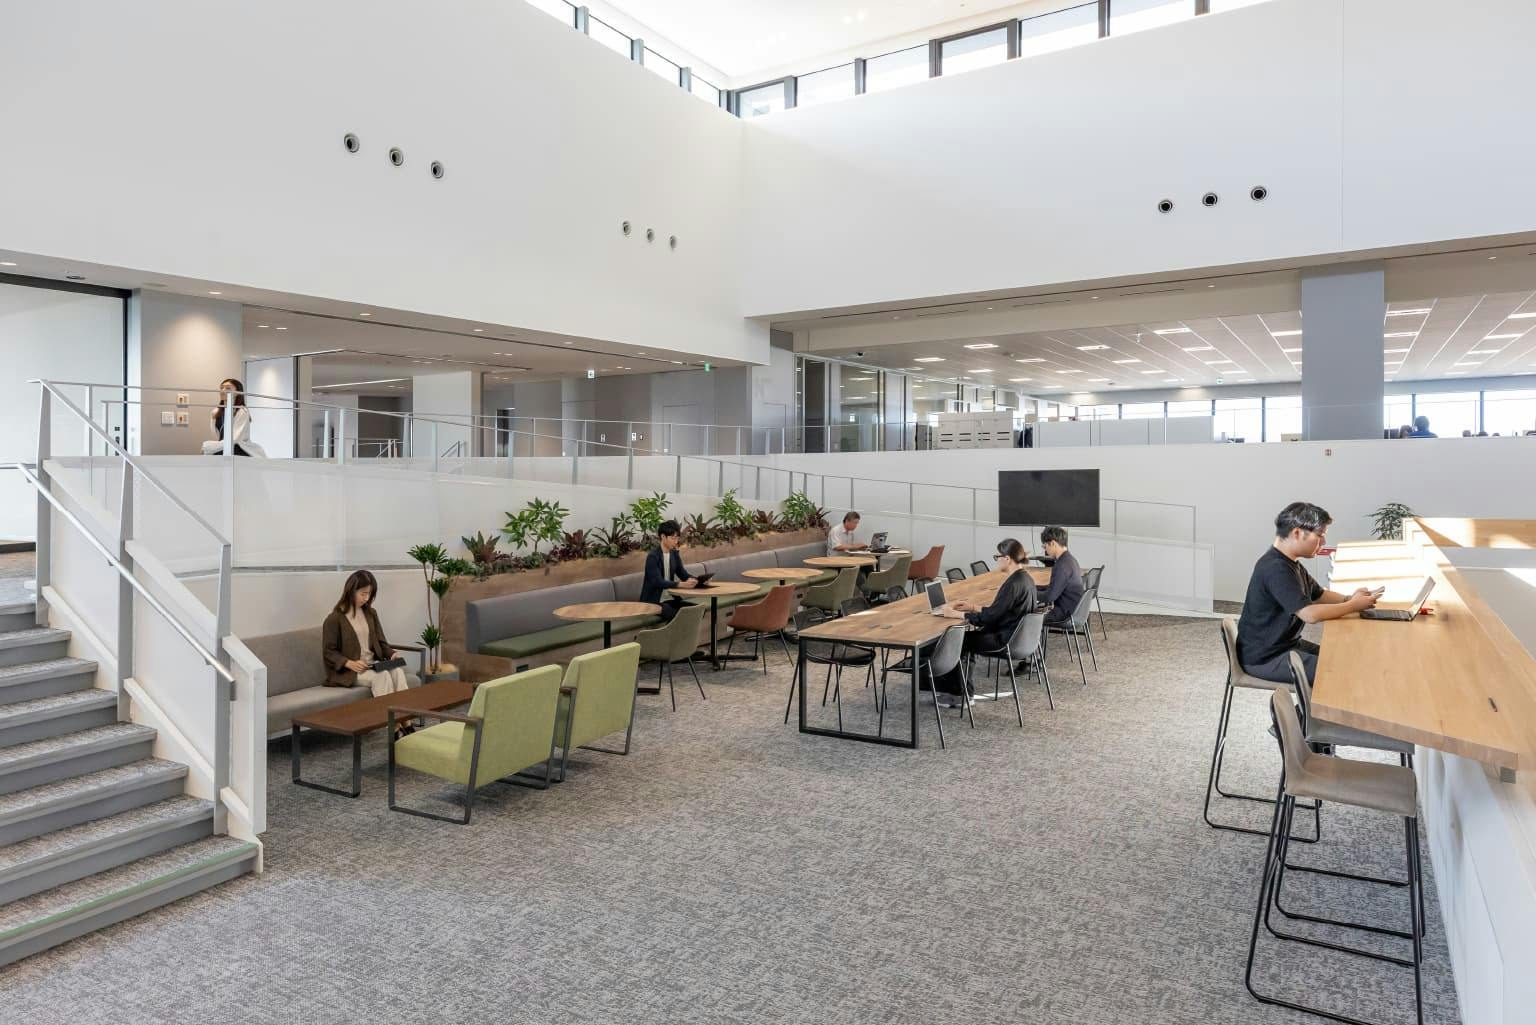
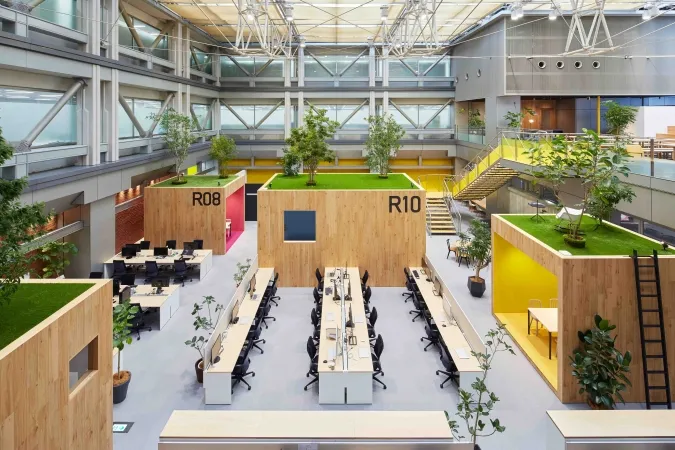
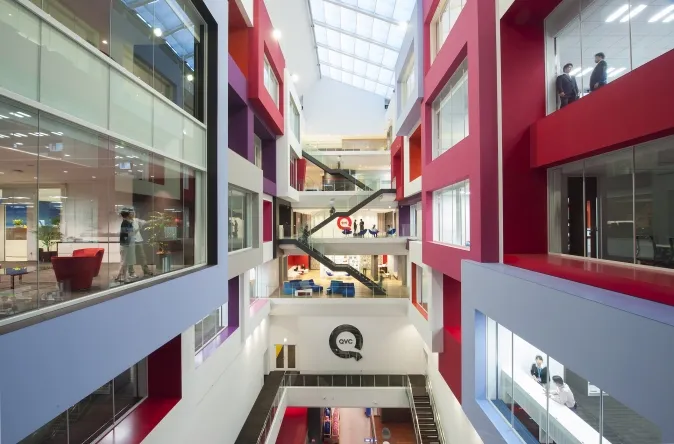


The building has a complex, layered floor plan around a central atrium lit from above. Stairs connect the floors with open areas on each landing, and a circular route runs through the whole building, so that people keep running into each other.
01 · Entrance
Welcome, in switches
Visitors come from the US, Europe, China, Korea and Southeast Asia. The first thing they see is a world map made from the electronic switches Alps Alpine manufactures, displayed in the entrance hall like a work of art.
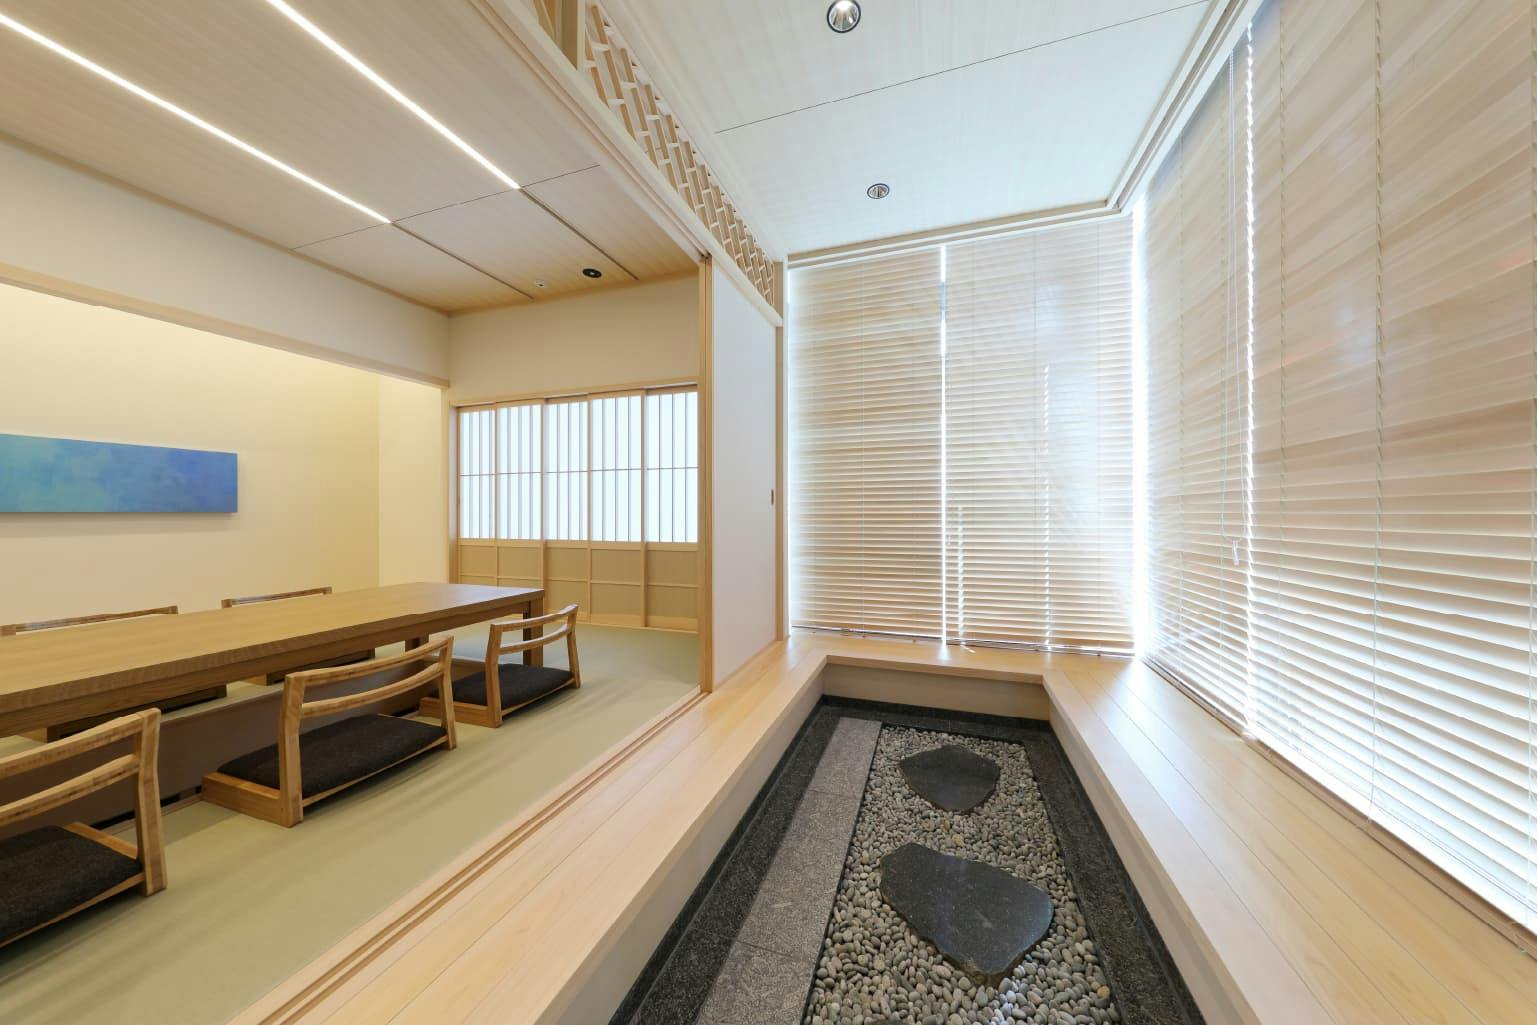
Among several guest rooms on the ground floor, the most popular with overseas guests is a Japanese room for eight, with a carved ranma transom, shoji screens and a tokonoma alcove.

02 · The atrium
A plaza lit from above
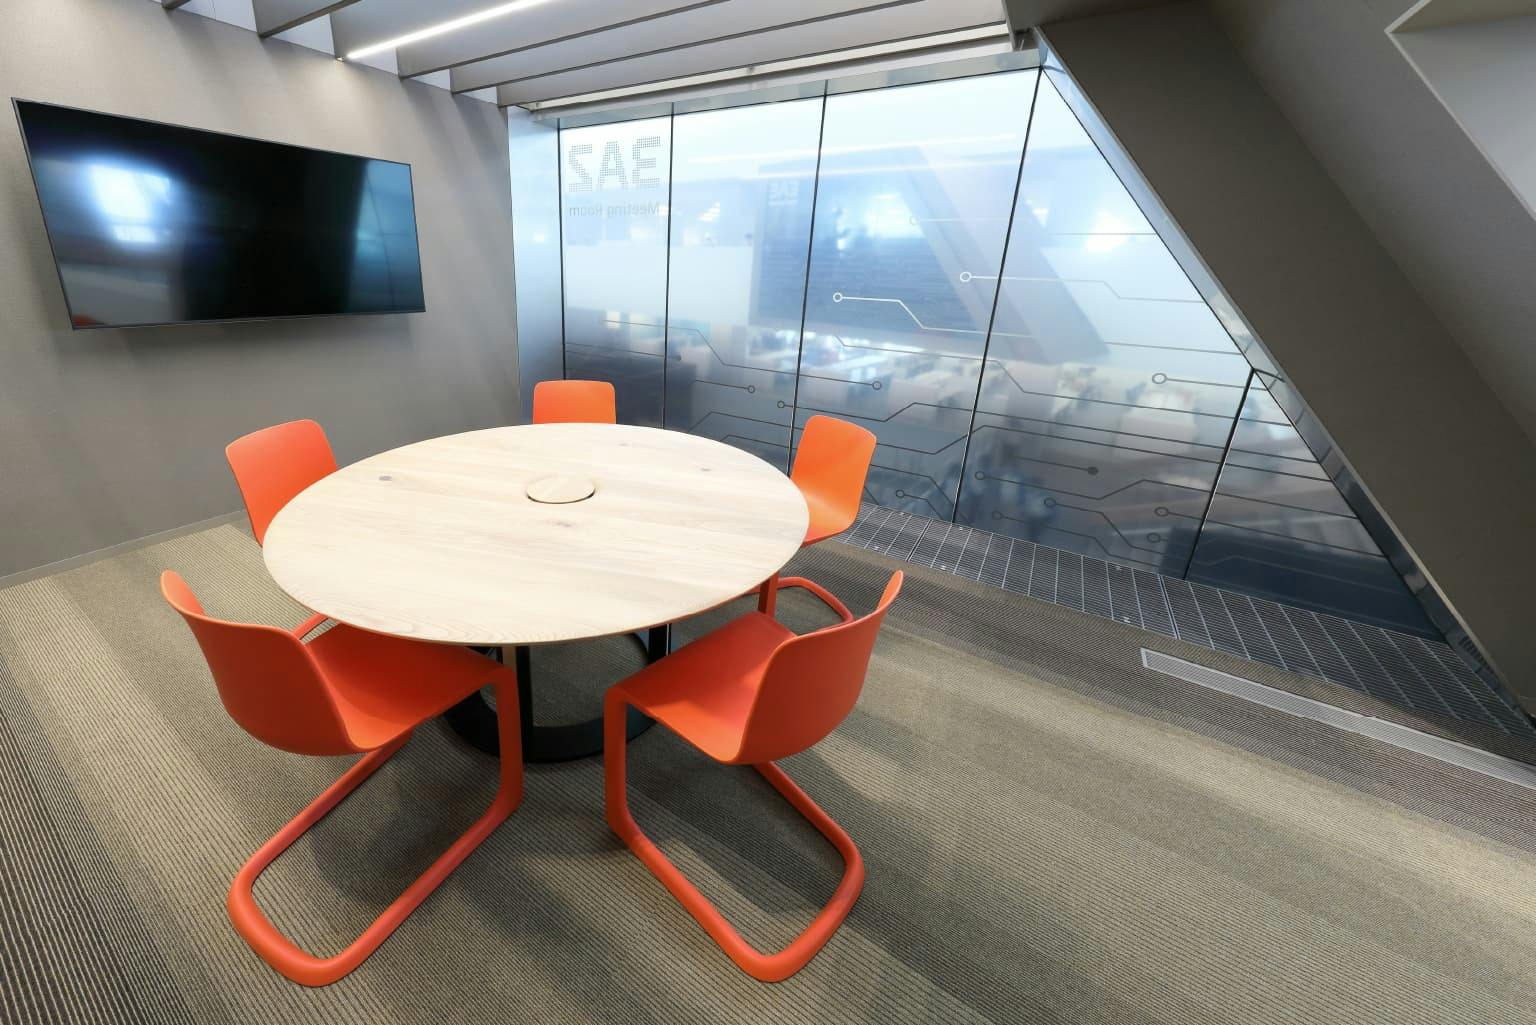
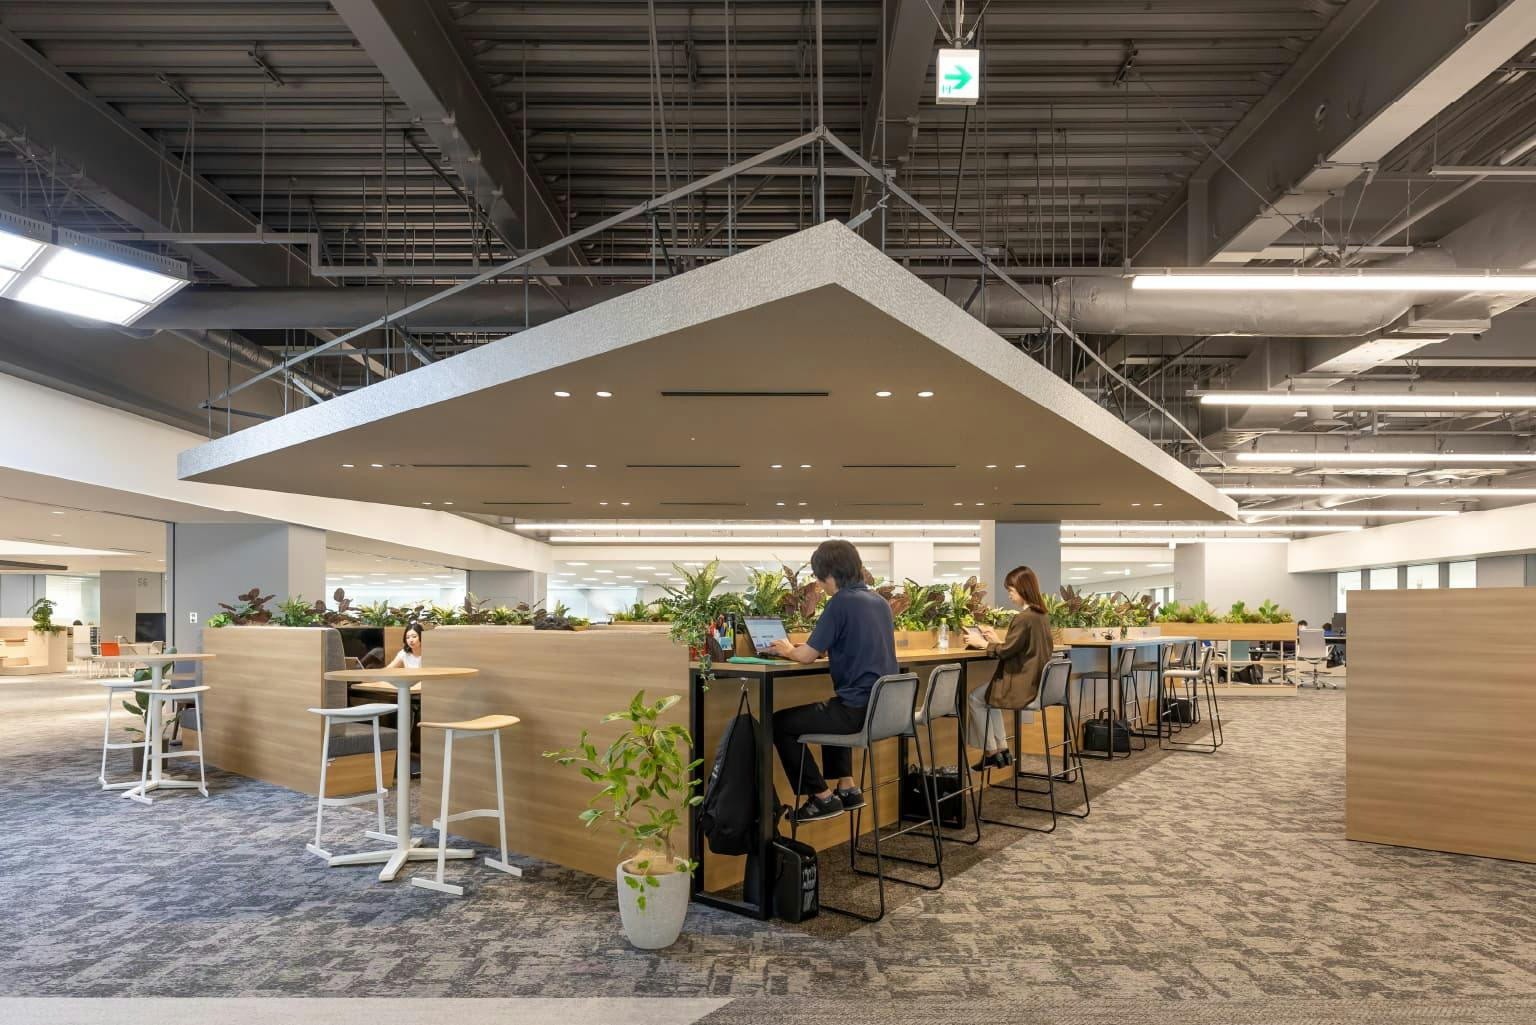
The atrium works like a plaza that anyone can drop into. On the 3rd and 4th floors, trapezoid boxes hang in the space: meeting rooms called 3A1 and 3A2, from which you can still see outside.

03 · Waigaya areas
A different theme on every floor
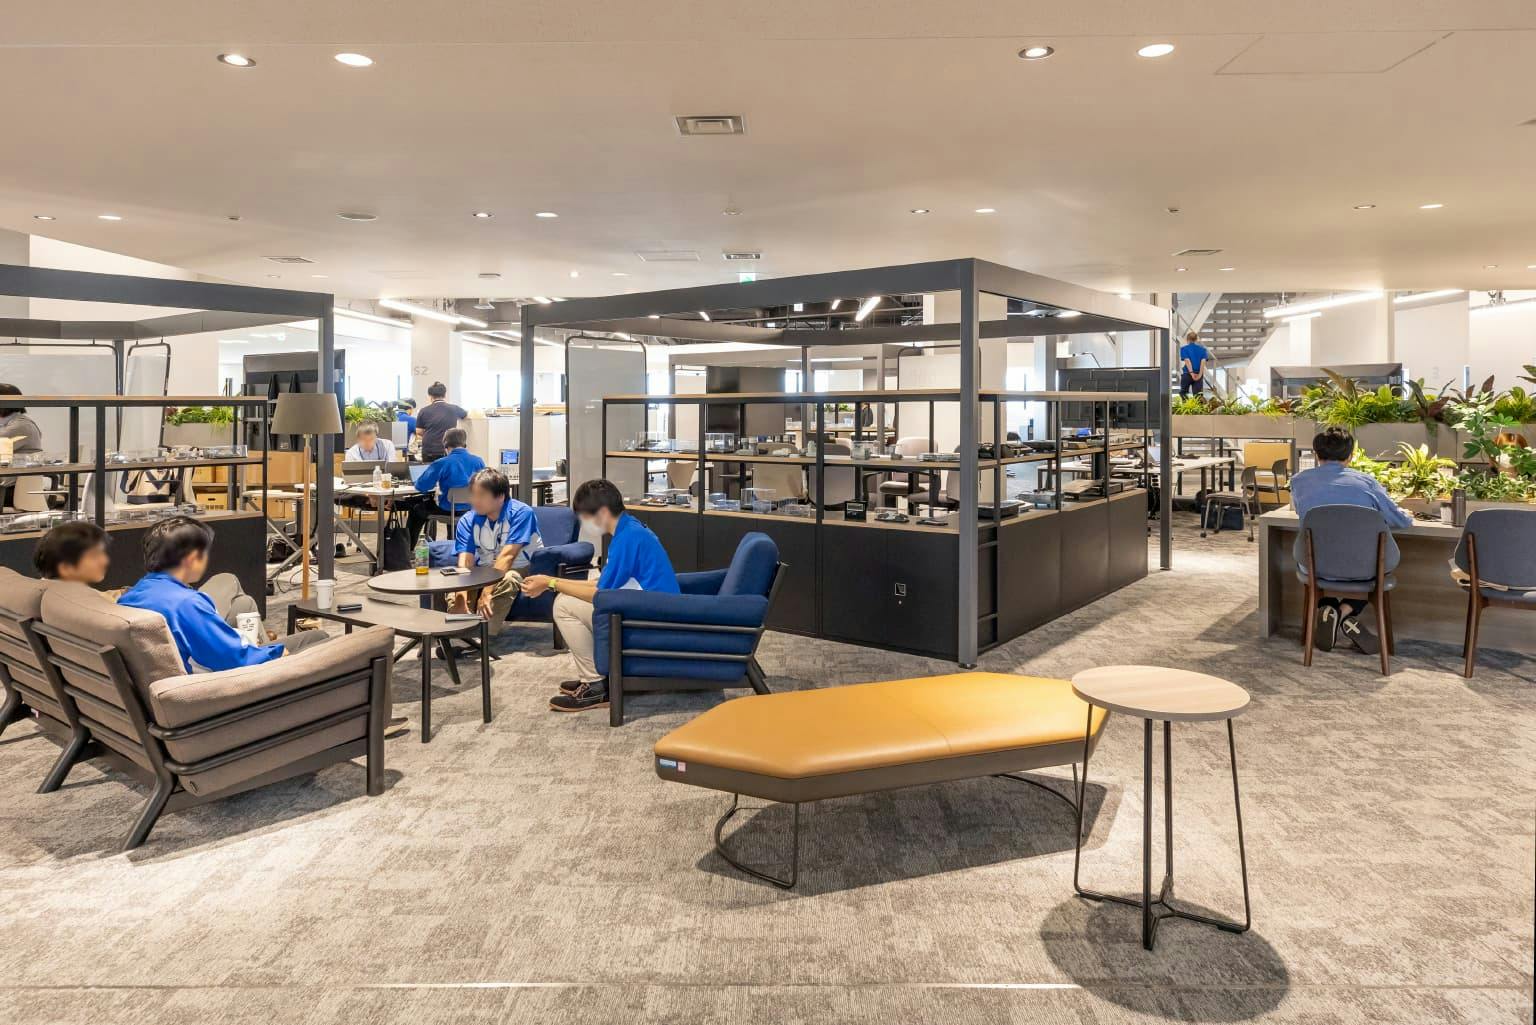
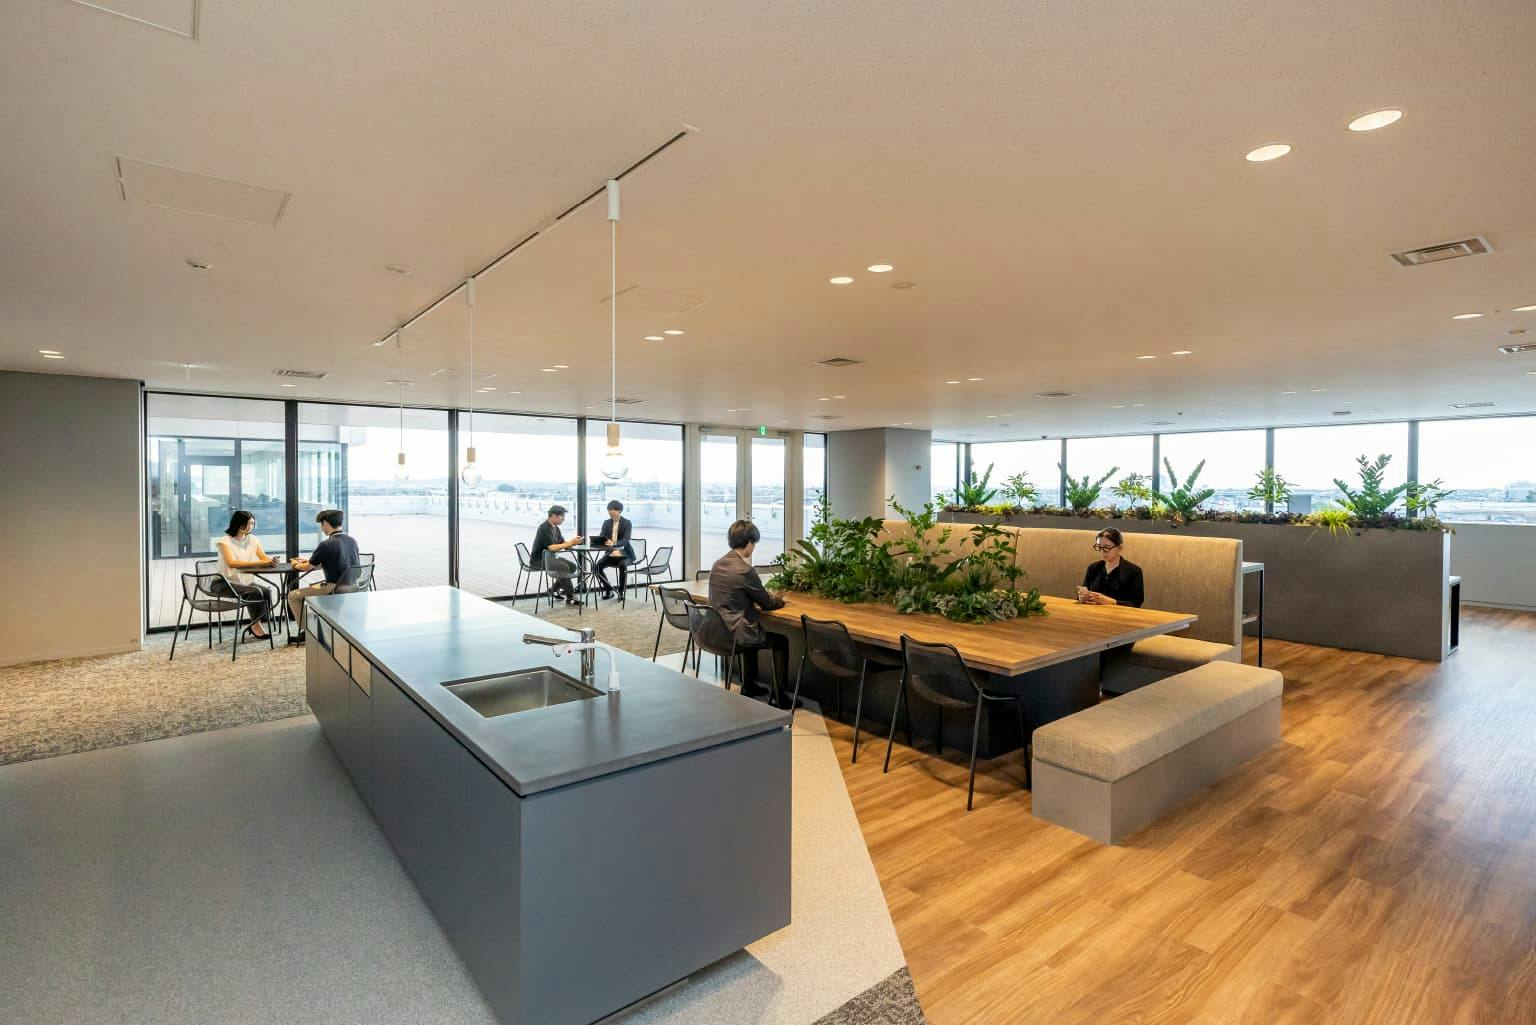
Around the central stairs are communication areas called waigaya — the noise of many people talking. On the 2nd floor the theme is “meet and connect”, with a touchdown area for visitors from other sites. On the 3rd it is “grow and master”, with sofas and wooden yagura frames for team discussion. On the 4th, under skylights and beside a large terrace, it is “switch and spark”.
04 · Work areas
Circle, triangle or square?
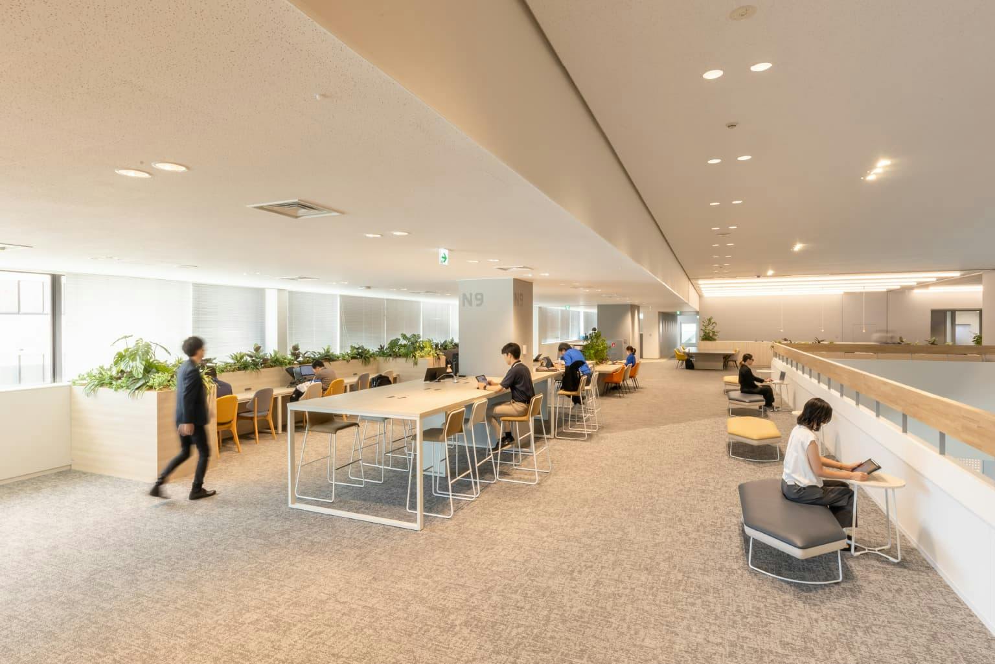
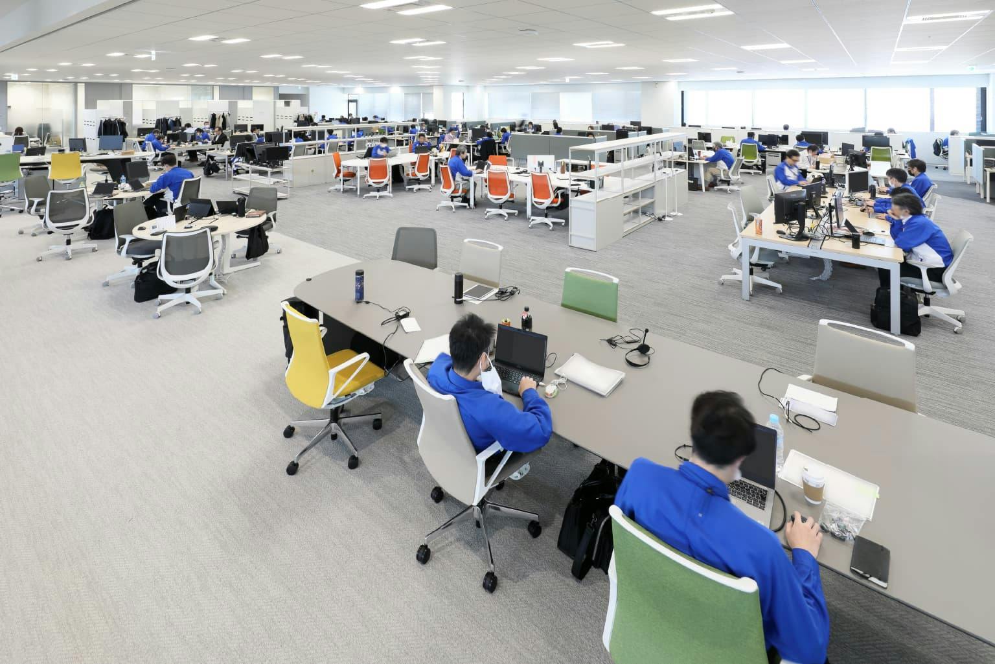
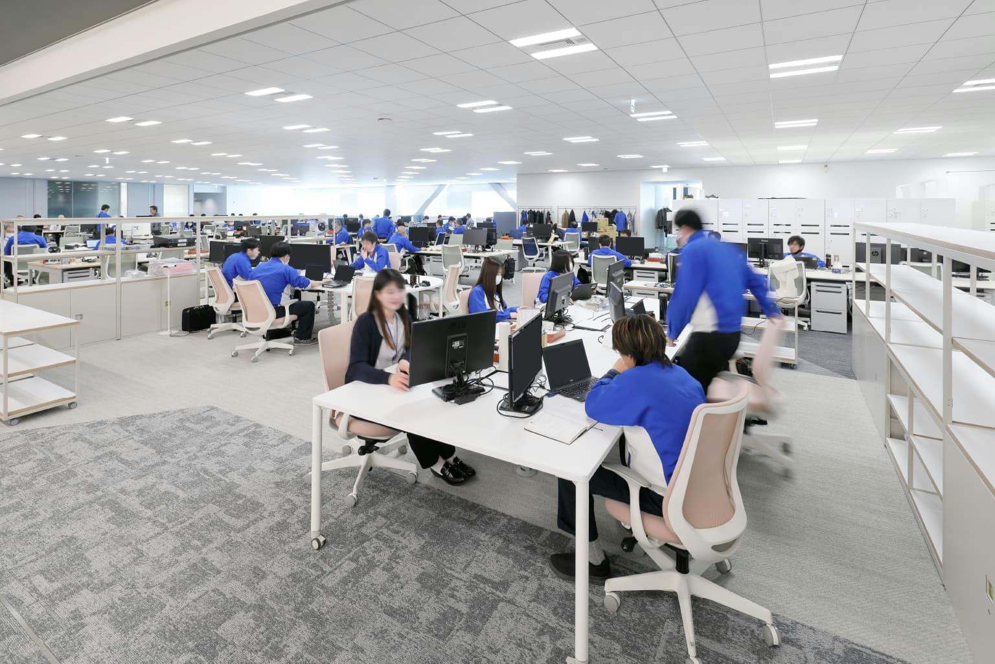
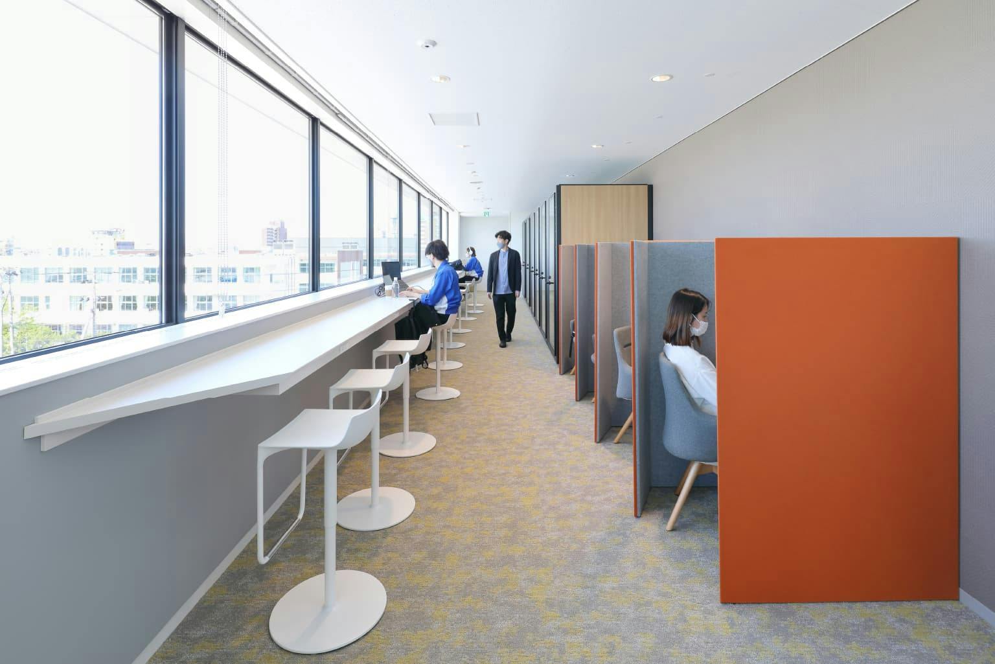
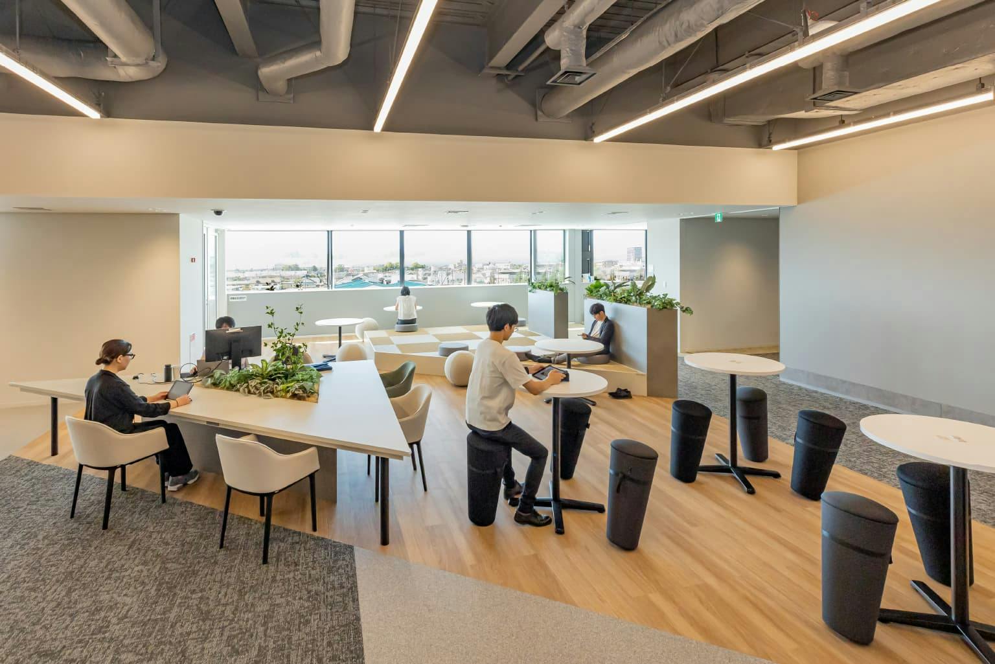

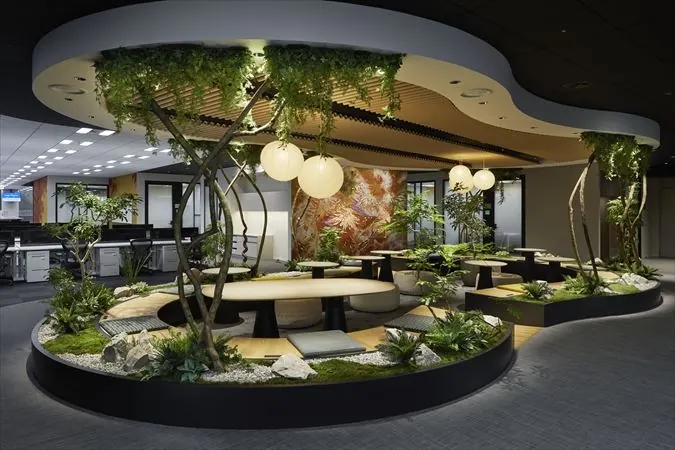
The work areas, on the 2nd and 4th floors, change in layers from the atrium to the windows: quick seats near the void, team seats near the glass. There are enough seats for everyone to come in at once. Refresh spaces are built from shapes — circles and triangles on the 3rd floor, with round stools that work like balance balls; circles and squares on the 4th, in pop colours.

05 · Labs, canteen and terrace
Quiet and movement
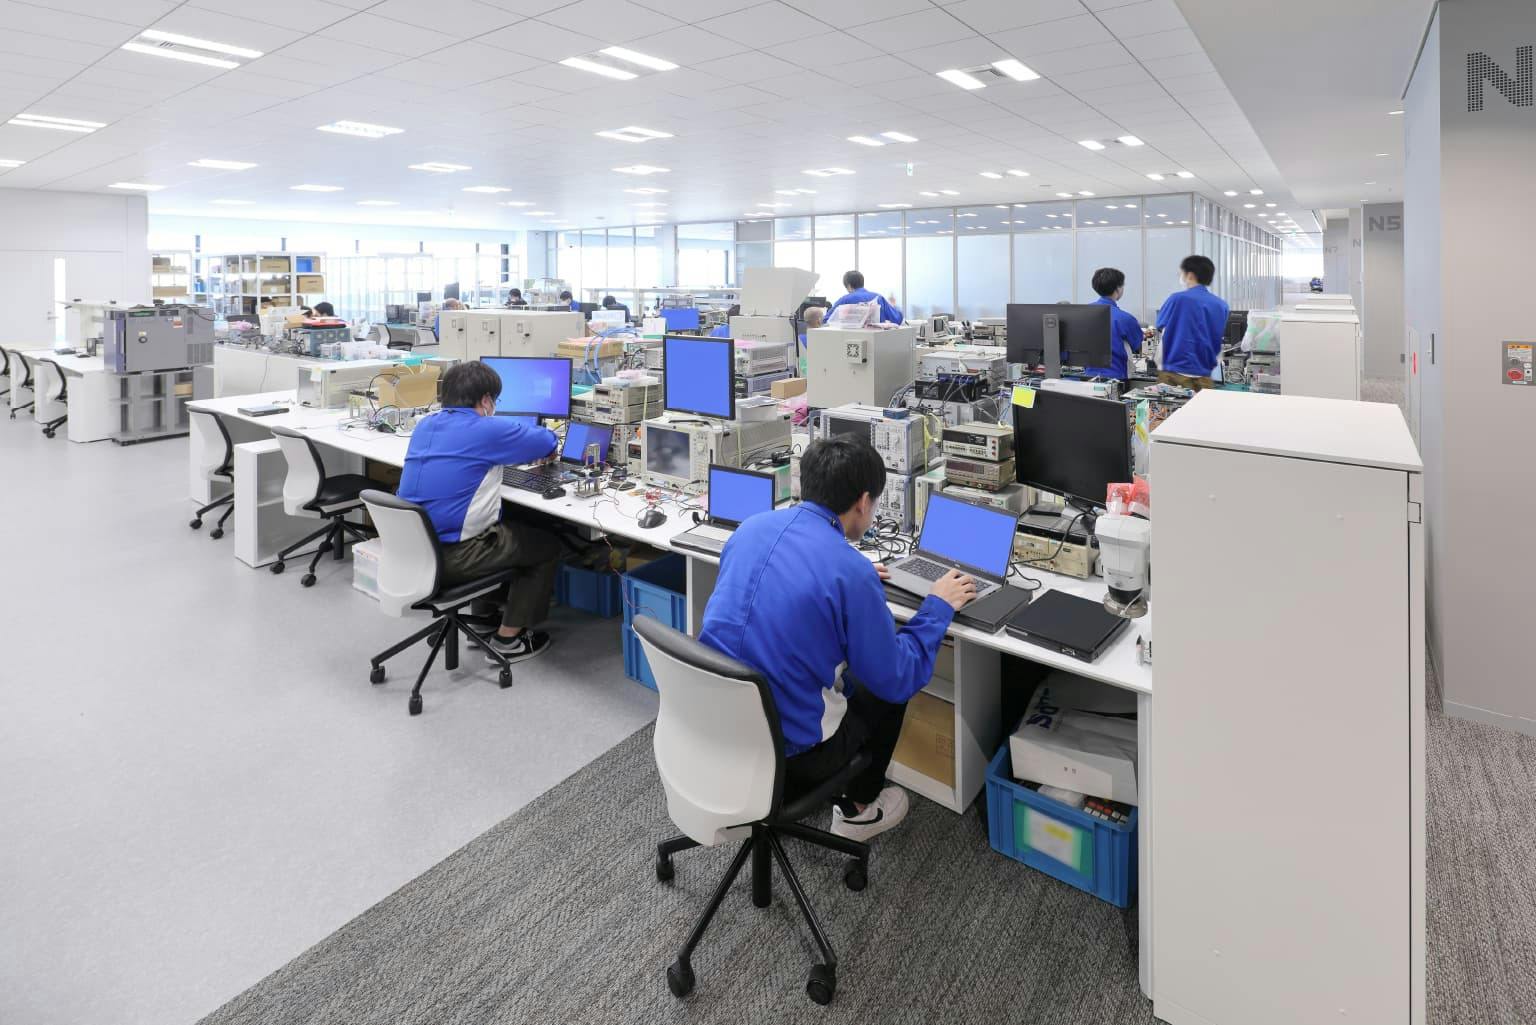
The 3rd floor is for engineers doing experiments and prototype evaluation. Most of it is open; custom lab benches have removable upper shelves so different departments can use them for different purposes.
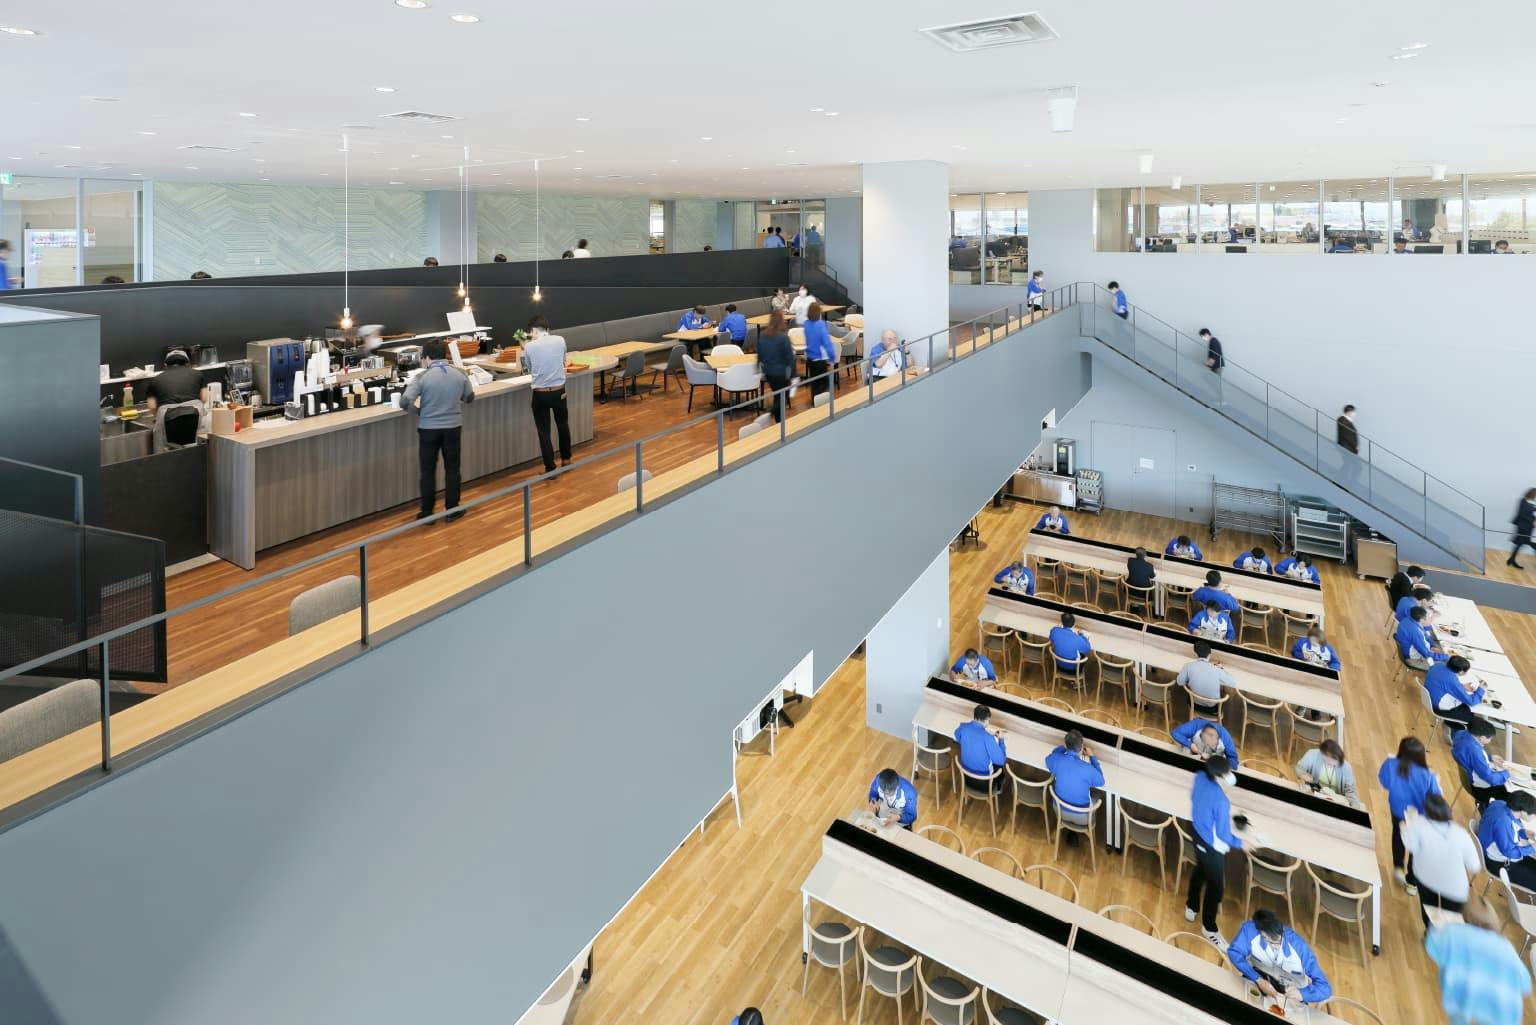
On the ground floor, the canteen seats more than 500 people; a staircase leads up to a café on the 2nd floor. On the 4th-floor terrace, people take a breath of outside air, and hold team meetings with the mountains in view.

 NEW
NEW NEW
NEW