 JAPAN'S BEST-DESIGNED OFFICES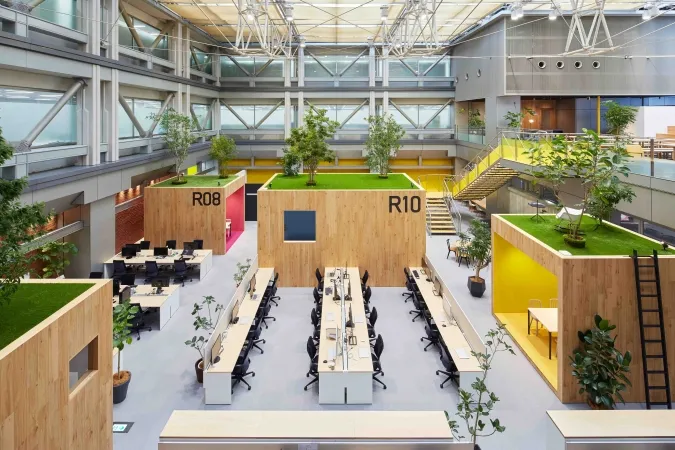
01 · Meguro, Tokyo
RAKSUL
The atrium from above
Rows of desks sit on the atrium floor in daylight from a 12-metre glass ceiling.
Read the RAKSUL office →COLLECTIONS › ATRIUMS & VOIDS
Collection
Floors opened into one another — offices in Japan built around a void, so you can see across the company.
01 · Meguro, Tokyo
The atrium from above
Rows of desks sit on the atrium floor in daylight from a 12-metre glass ceiling.
Read the RAKSUL office →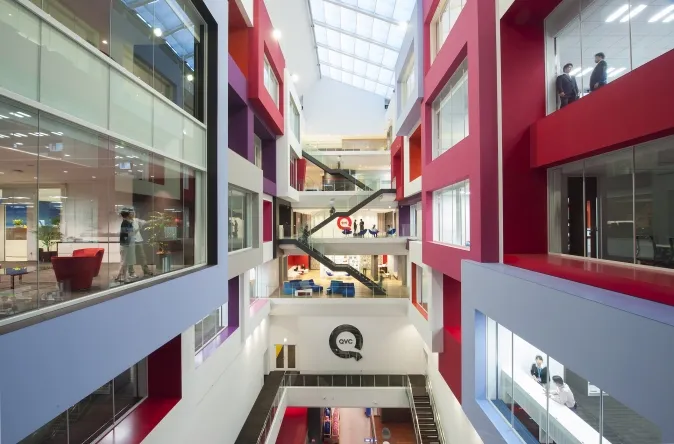
02 · Makuhari, Chiba
The atrium through every floor
A void runs through every floor — live studios, the call centre and offices — and joins them into one organisation.
Read the QVC Japan office →
03 · Nagaokakyo, Kyoto
The atrium at the head office
The head office is arranged around an atrium, and daylight through it replaces much of the ceiling light.
Read the MURATA office →
04 · Shinagawa, Tokyo
The Interforum void
The Interforum opens 18F to 28F into one void, with stairs to move freely between them.
Read the OBAYASHI office →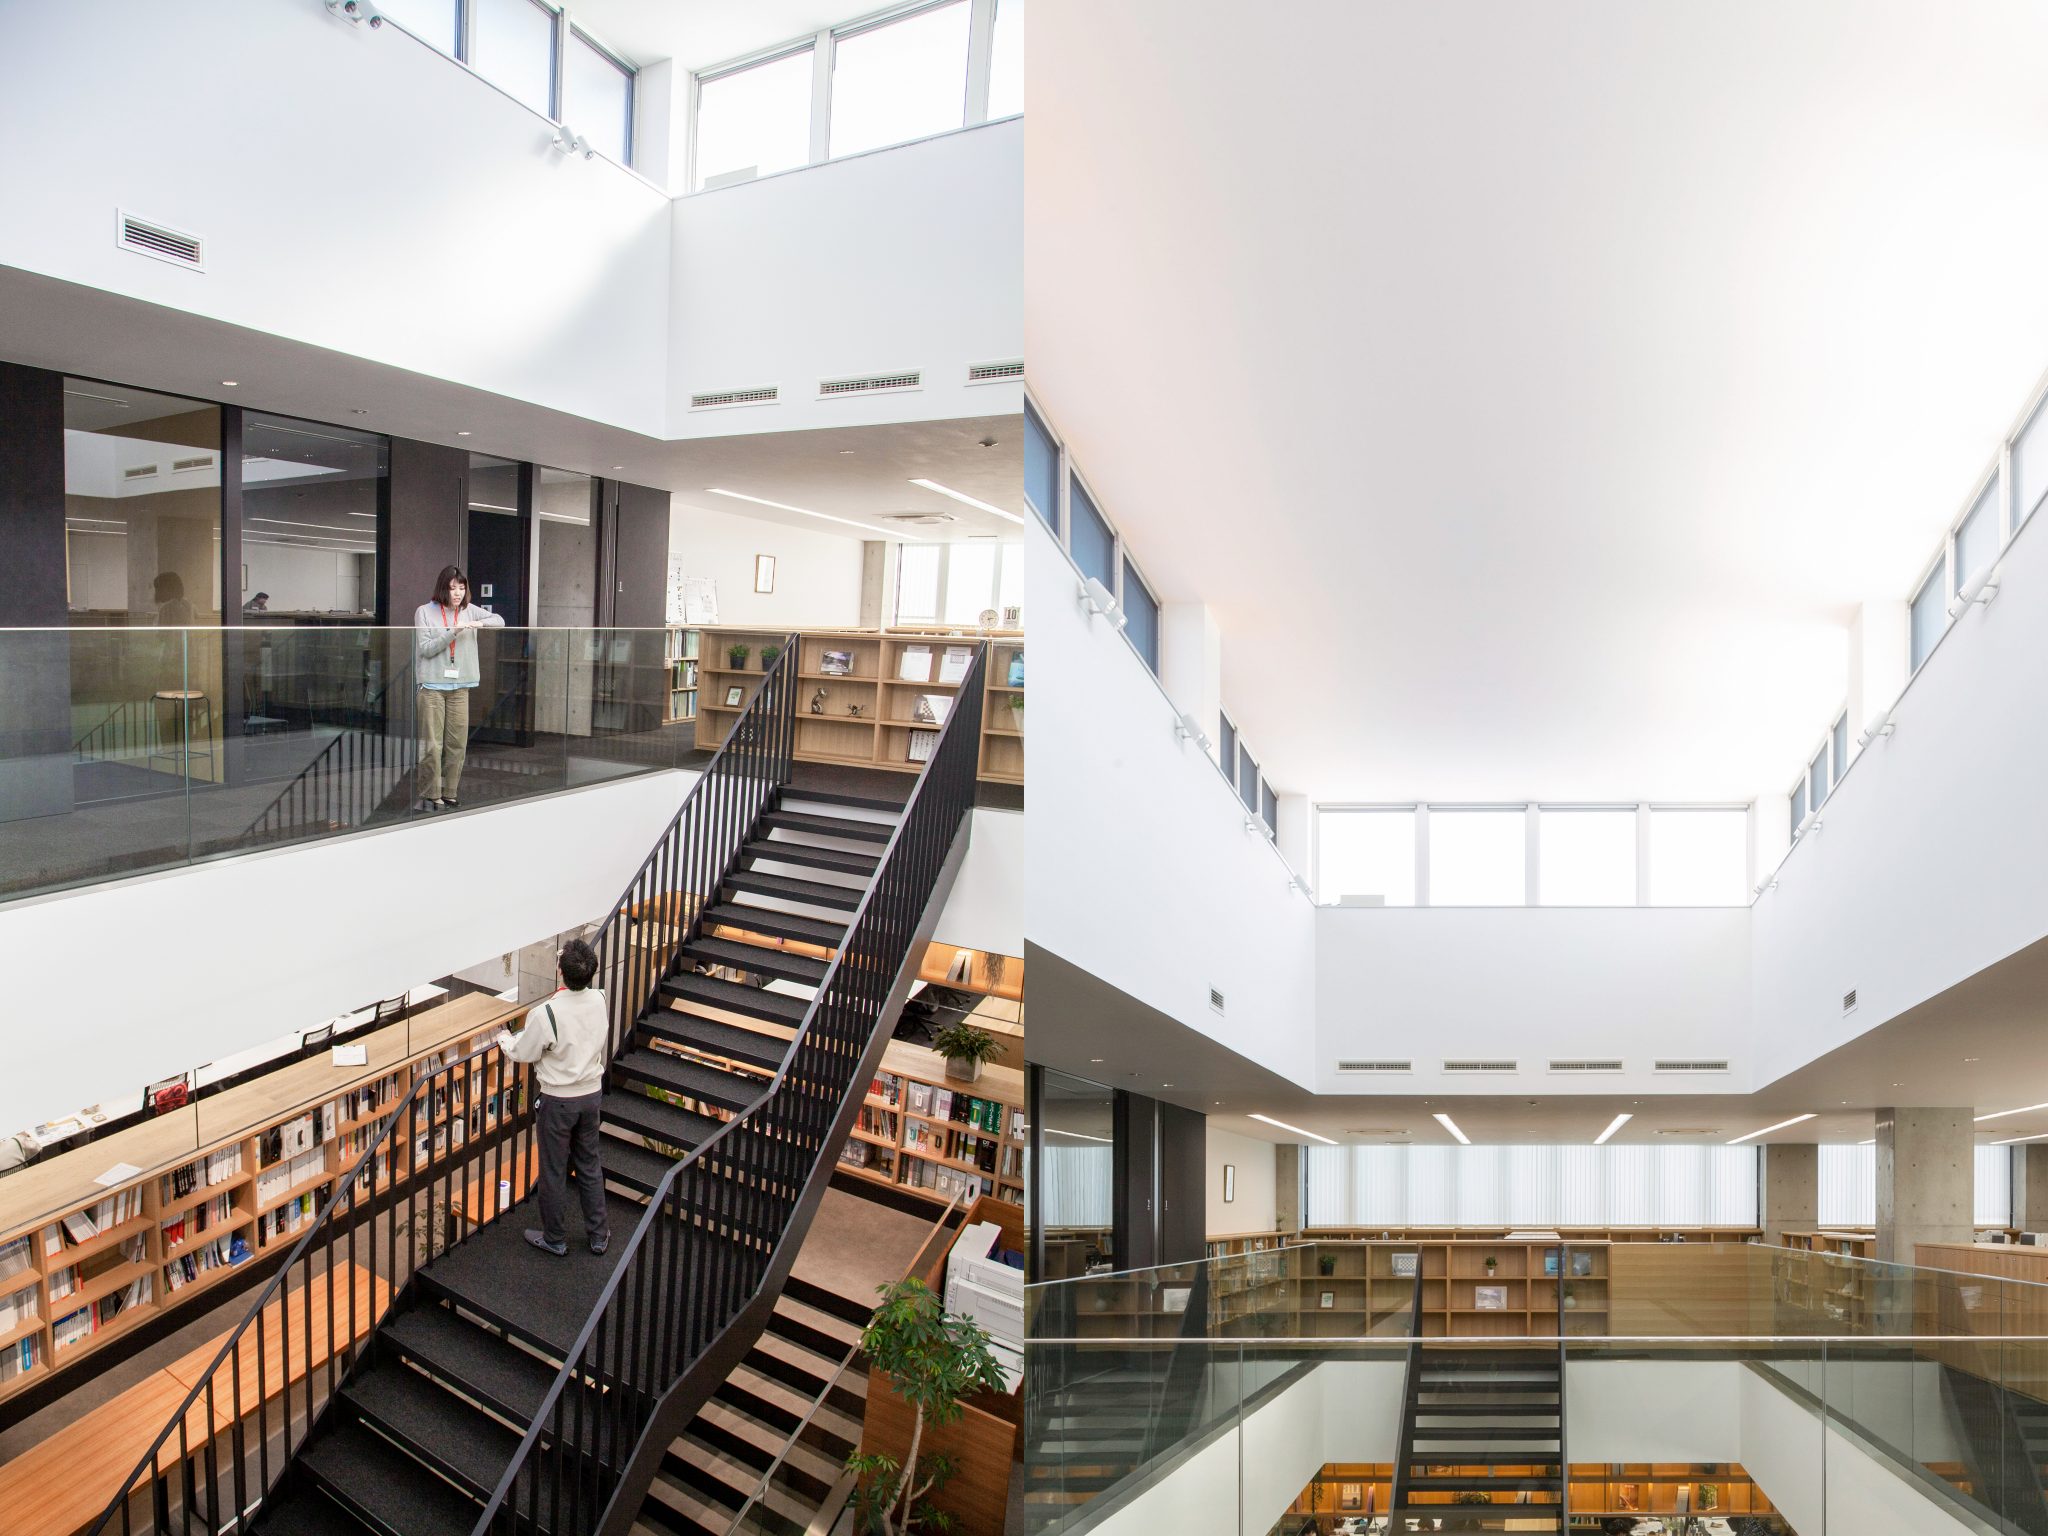
05 · Numazu, Shizuoka
The void
The void opens the second floor into the third, so the two read as a single room.
Read the HEISEI KENSETSU office →
06 · Toranomon, Minato, Tokyo
The atrium
The atrium cuts through open desking, with meeting rooms set along the glass.
Read the CARTA HOLDINGS office →
07 · Toranomon, Tokyo
The lounge under the void
Behind the entrance, the lounge opens under a void with planting and a stair.
Read the SPIDERPLUS office →
08 · Himeji, Hyogo
The Step Atrium
The Step Atrium runs from the entrance lobby to the top floor and out onto the roof.
Read the ECO RING office →
09 · Toyosu, Tokyo
The void between floors
A shared area sits at the void that runs through every floor.
Read the DAI-ICHI LIFE office →

11 · Furukawa, Miyagi
The central atrium
The atrium works like a plaza that anyone can drop into.
Read the ALPS ALPINE office →