 JAPAN'S BEST-DESIGNED OFFICES
Concept
One colour, doing all the signposting
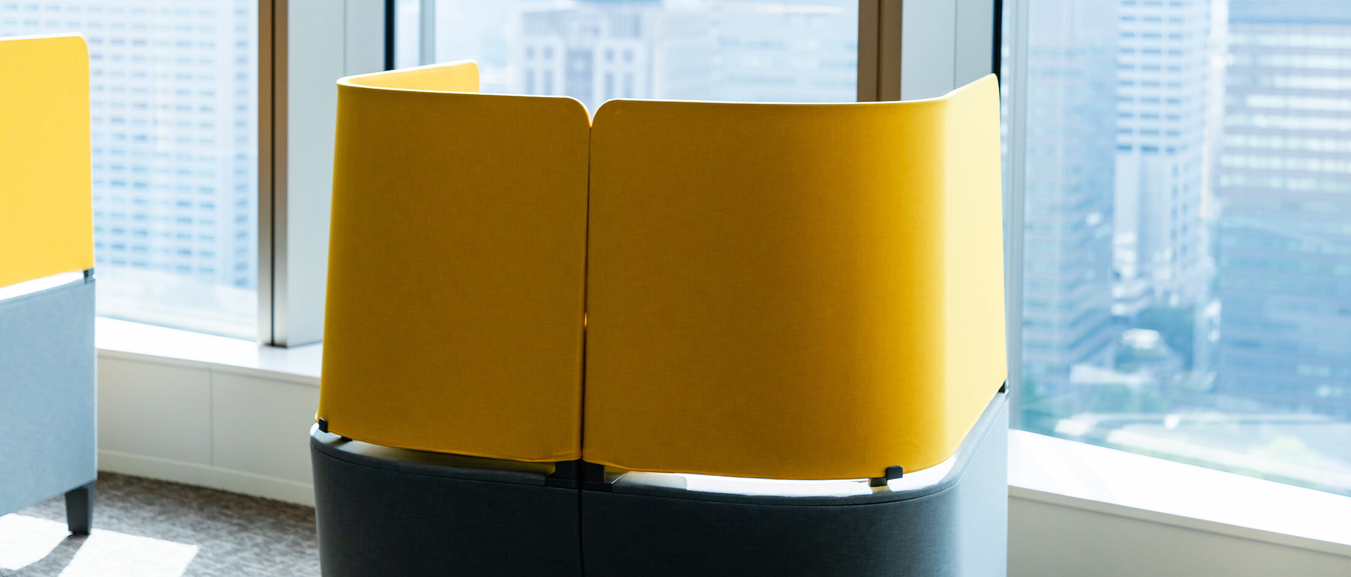
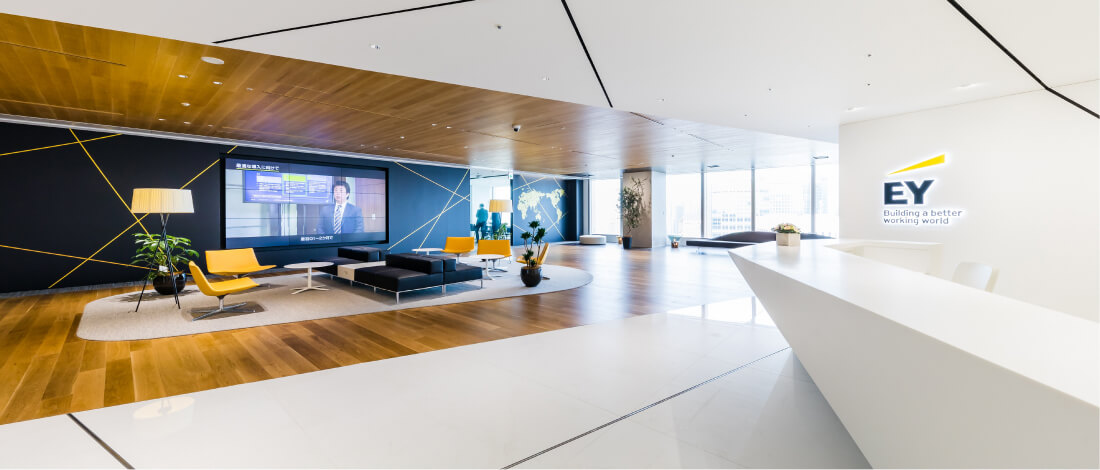
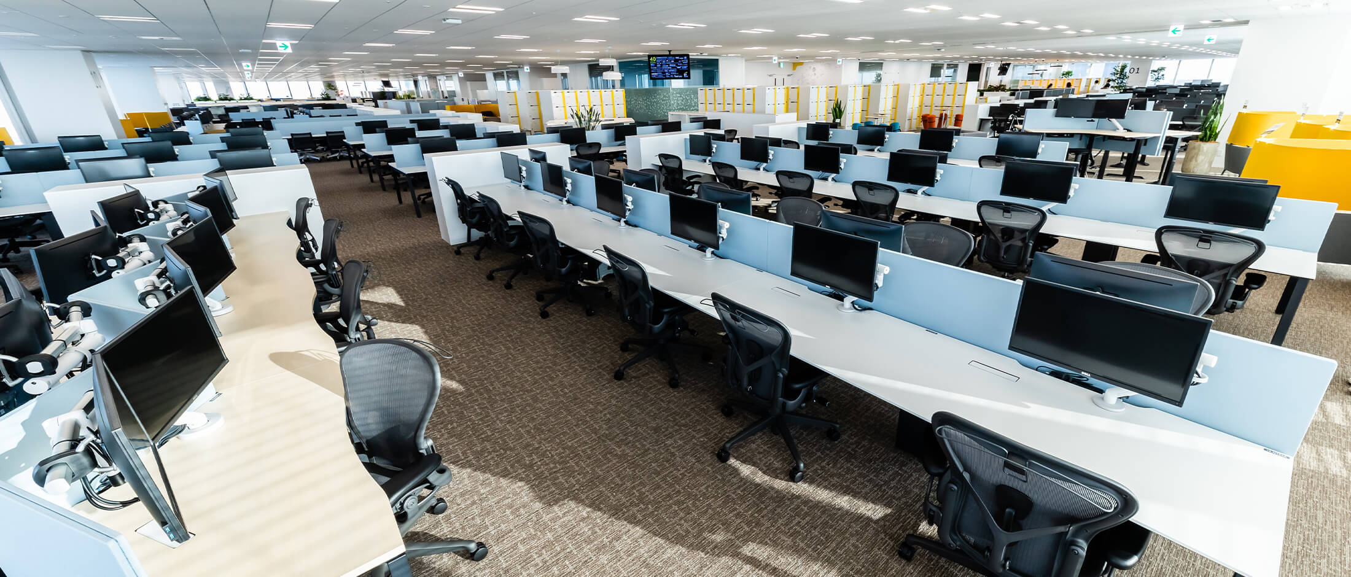
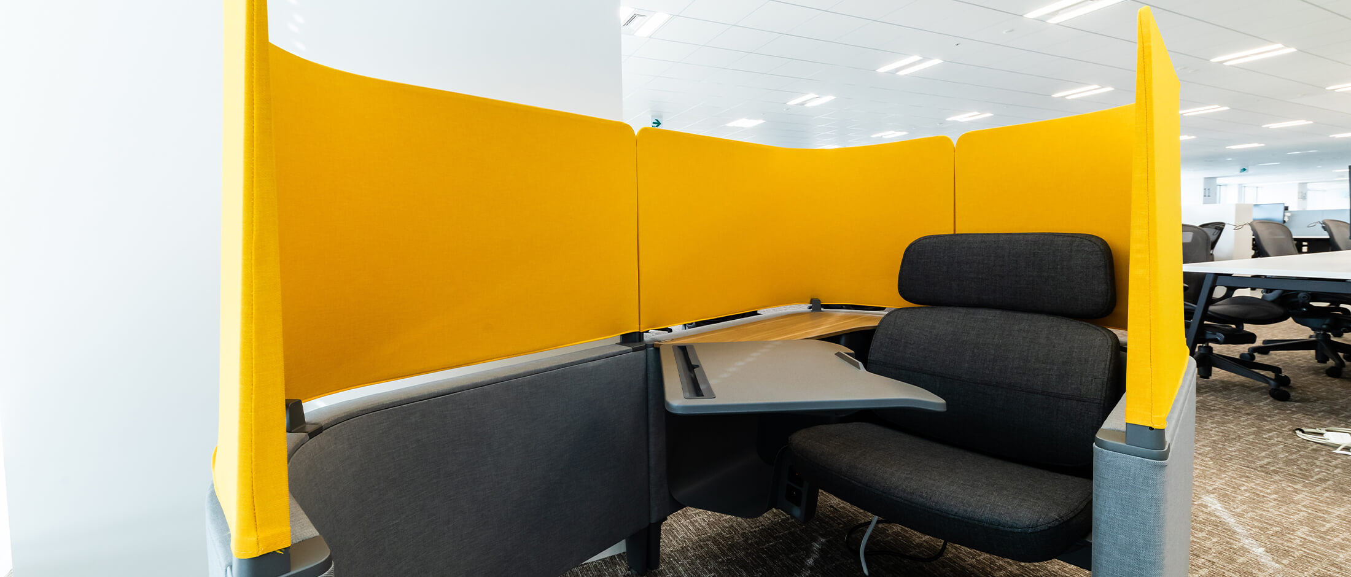
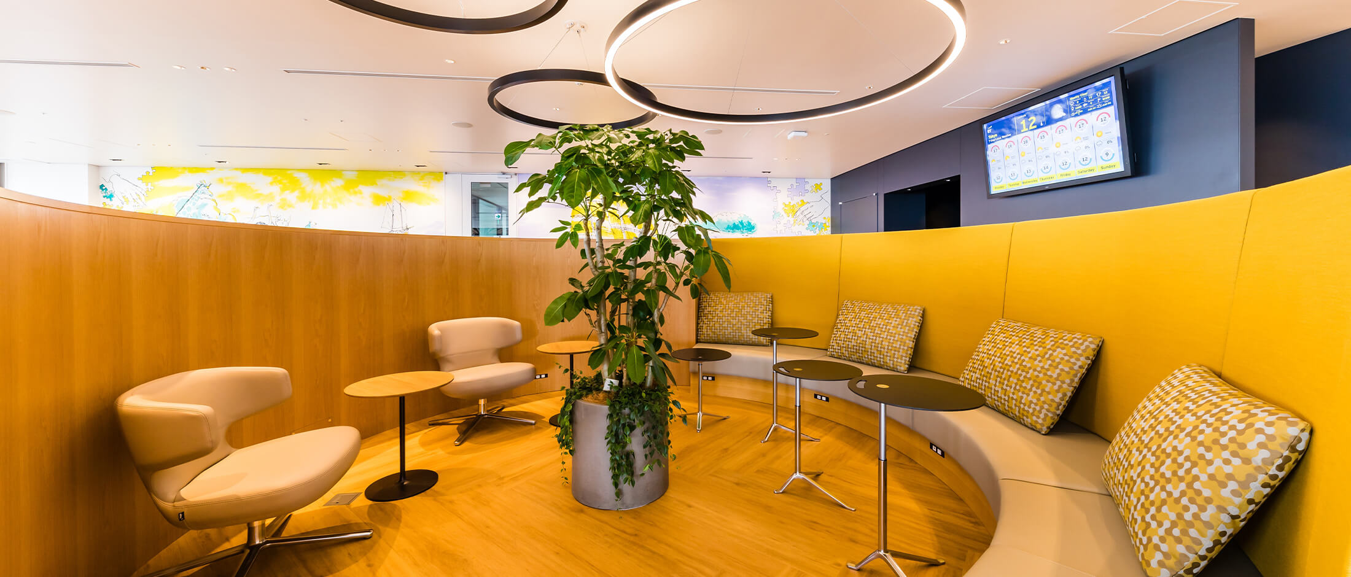
The office is large enough that a visitor could lose the thread of it, and the firm has solved that with a single yellow. It appears as the curved felt screen that shields a pair of chairs, as the upholstery of a two-person booth, as the wall of a meeting nook, as the run of chairs in the seminar room, and as the panel behind the reception sofa. Nothing else in the palette competes: the floor is grey, the walls are white, the desks are pale.
What the colour marks, consistently, is the places where you stop working alone. The desk rows are colourless. The booths, the nooks, the lounge and the seminar room are yellow. It is a wayfinding system disguised as decoration, and it means that from anywhere on the floor you can see where the nearest conversation is meant to happen.
01 · Reception
The mark, on black stone
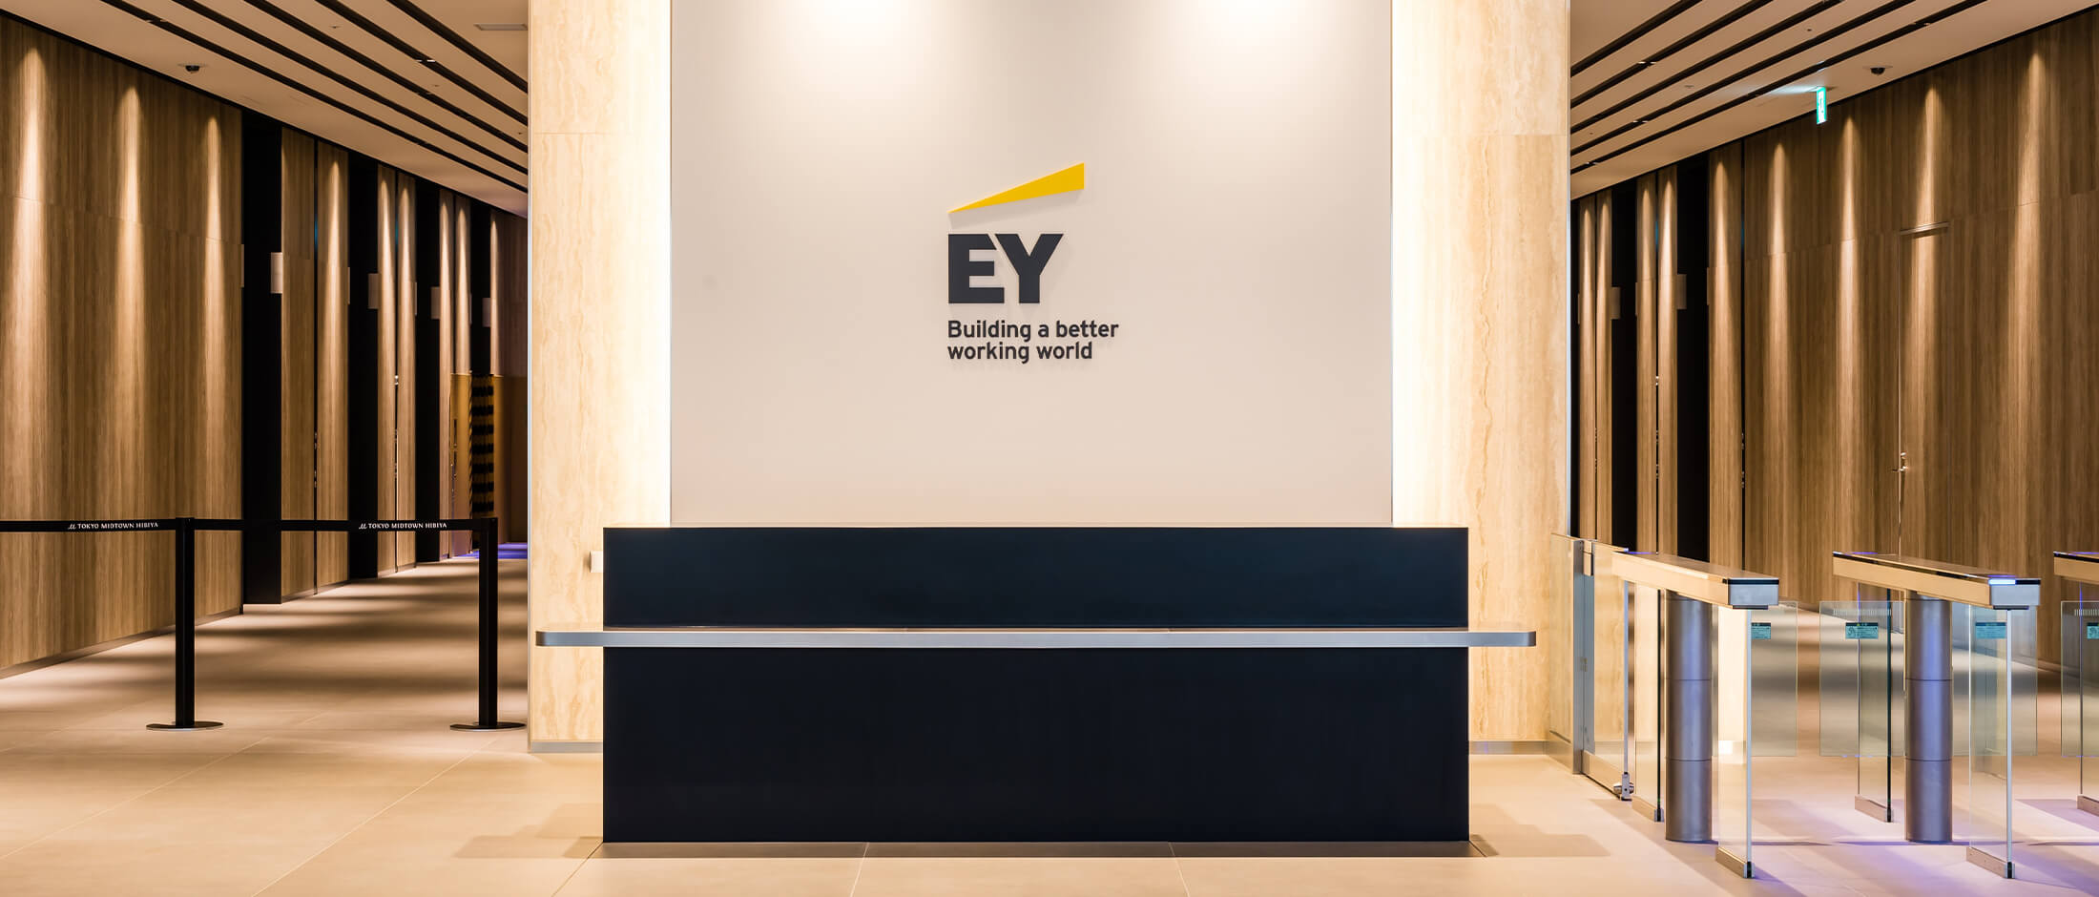
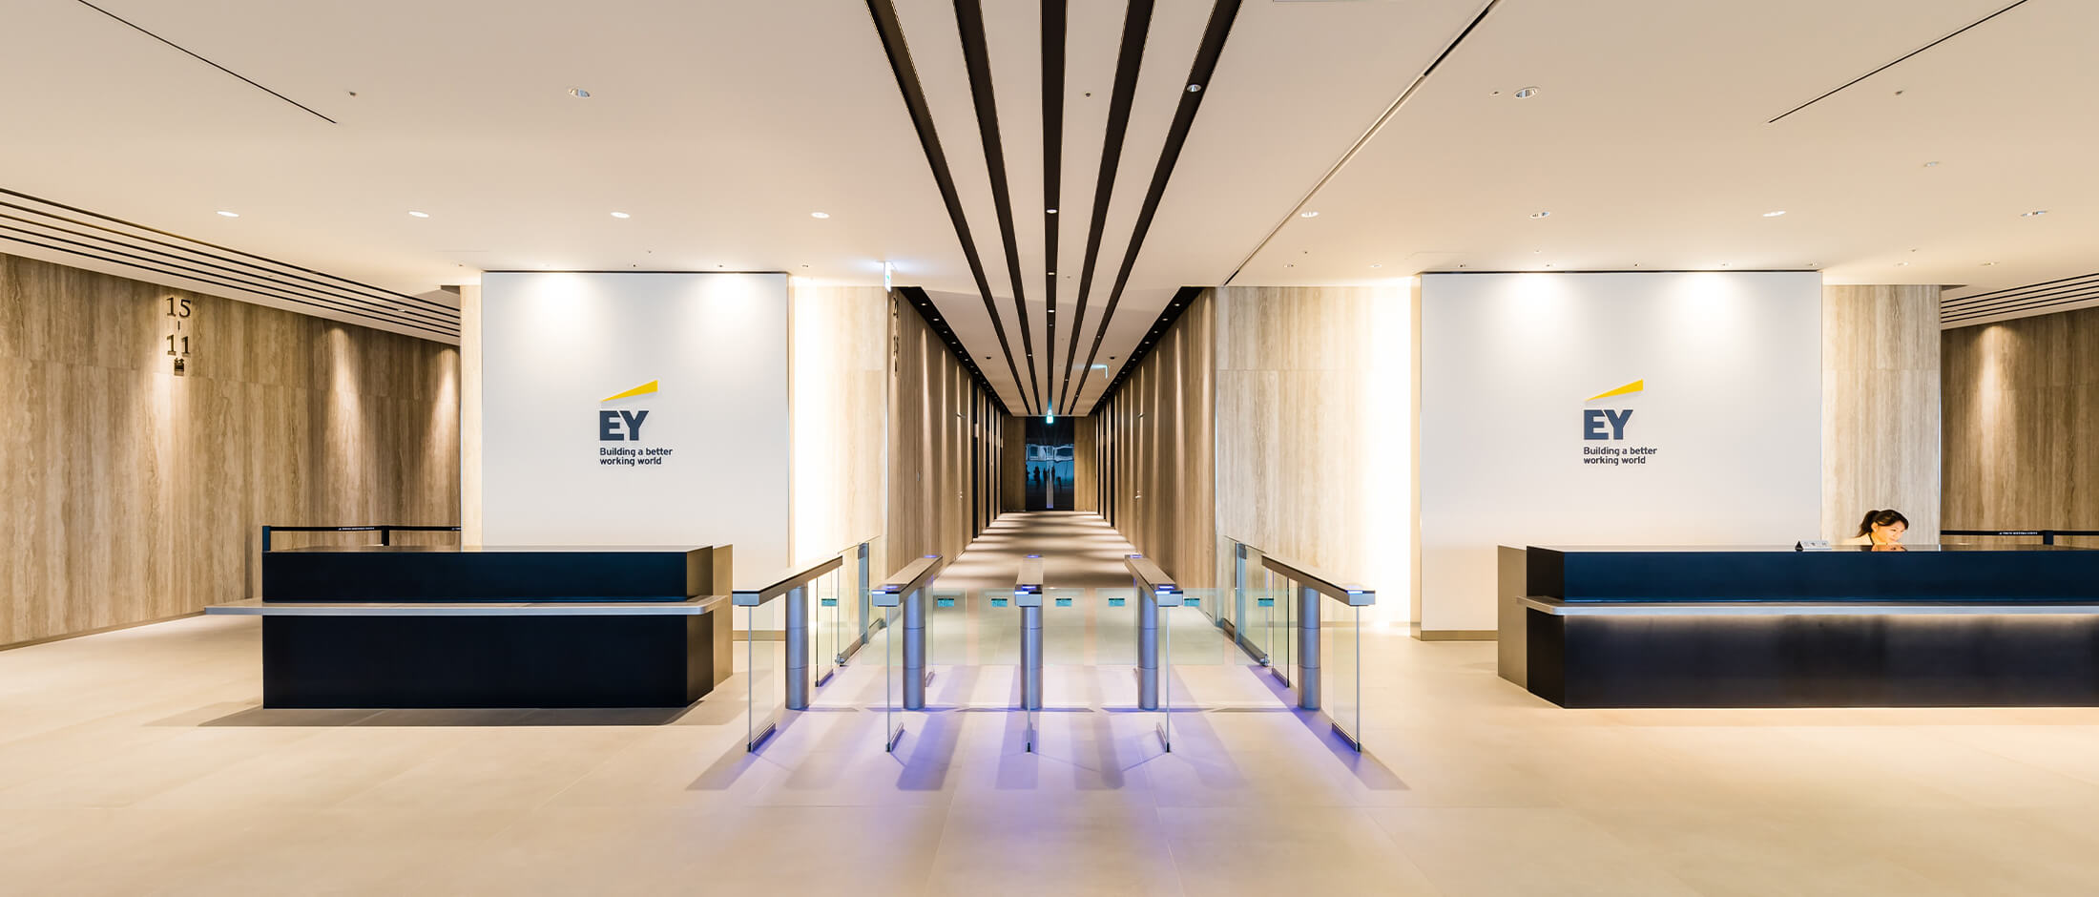
The EY Japan main reception is a low black counter under a pale timber ceiling, with the mark set on the wall behind it. Beyond it a corridor runs under a slatted ceiling toward the office floors.
02 · The working space
HUB, monitor, JIT
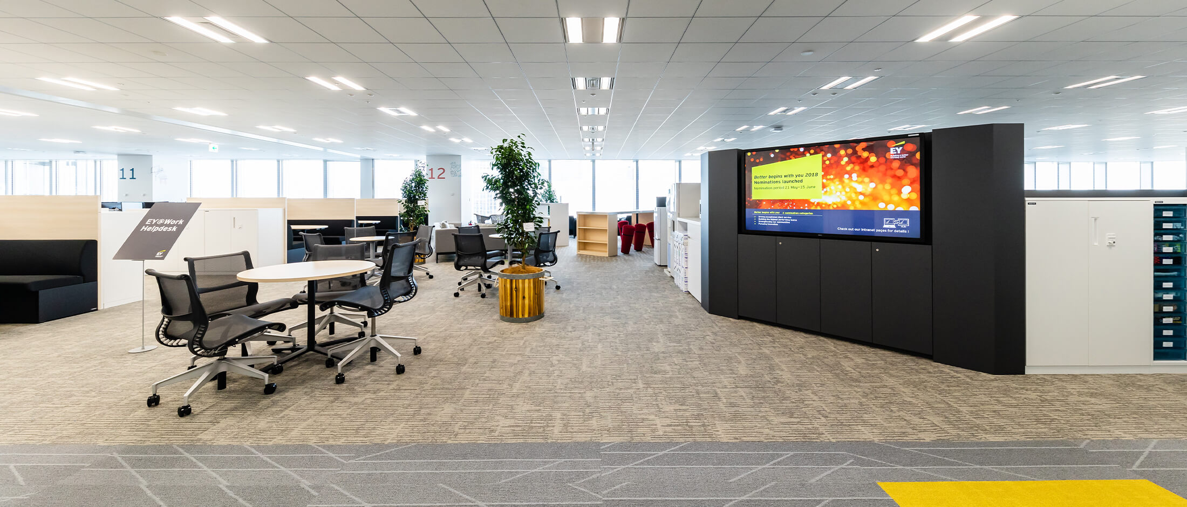
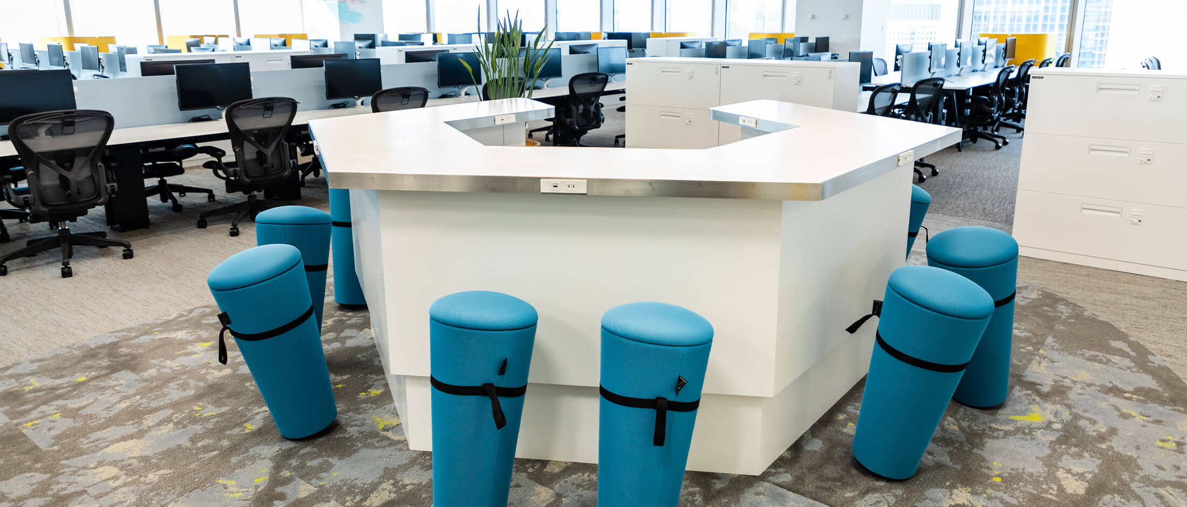
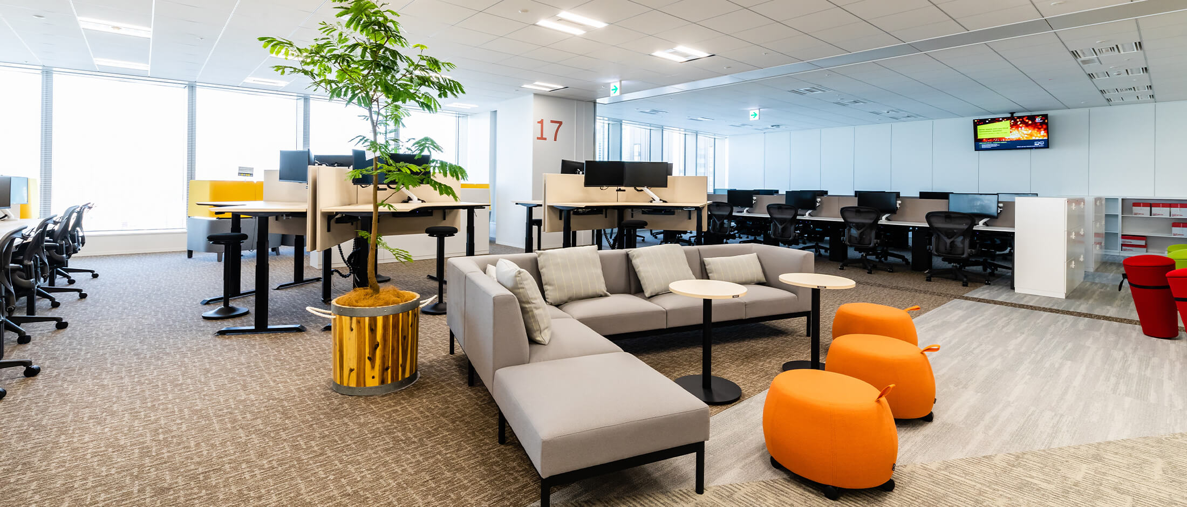
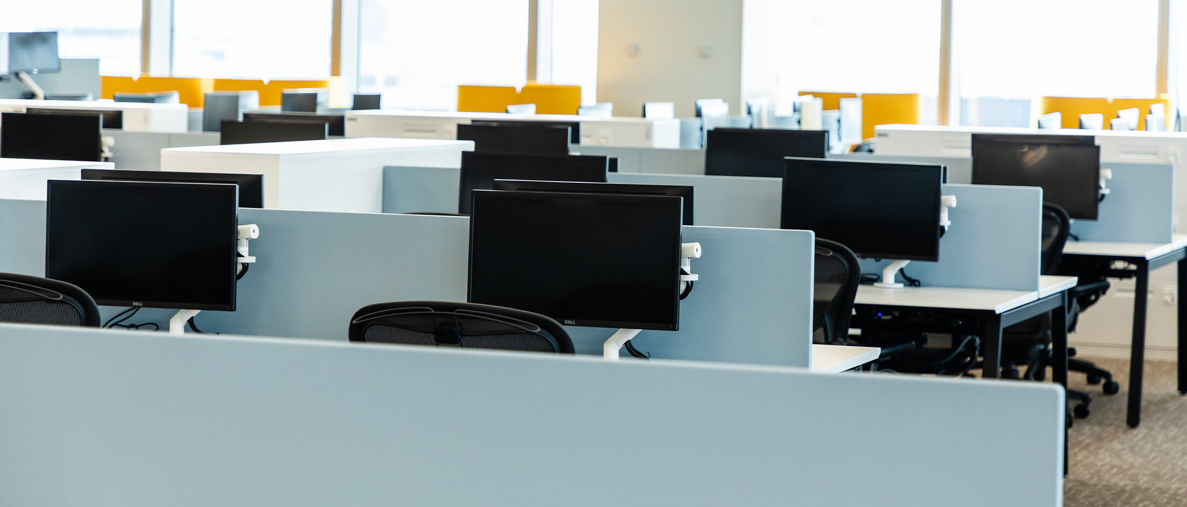
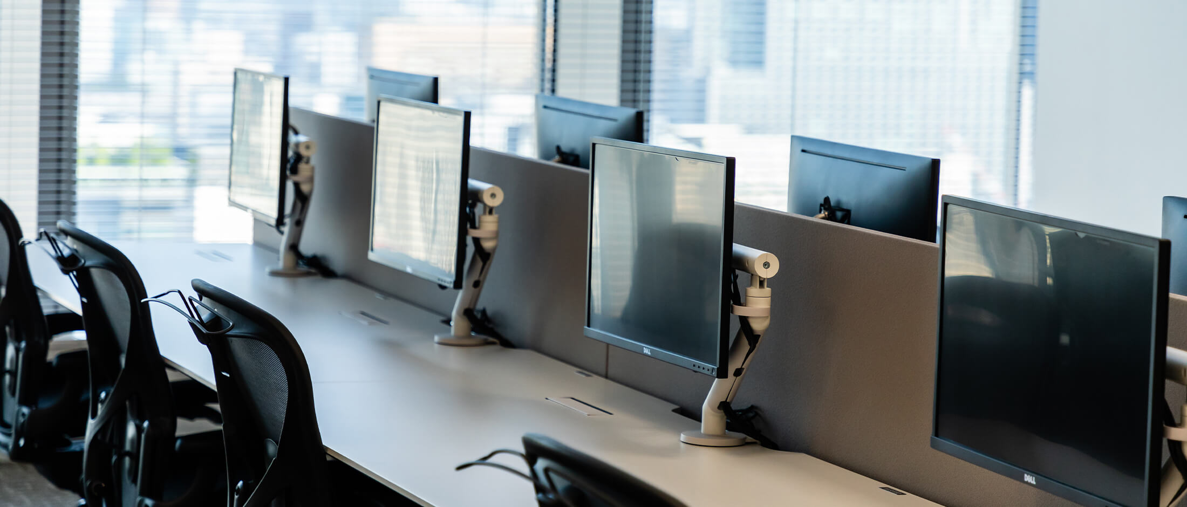
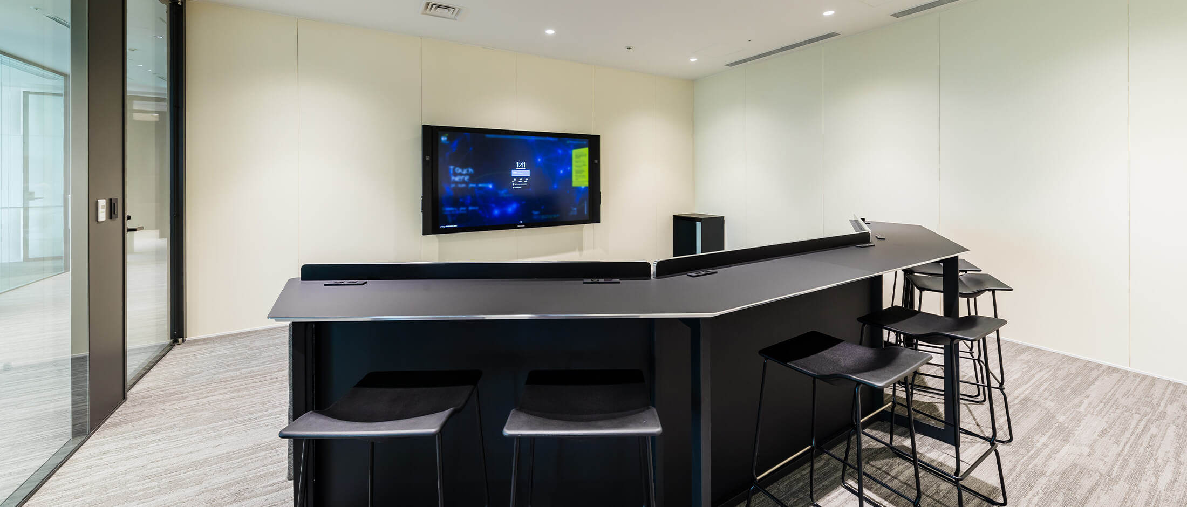
The firm names four things in the working space: HUB space, monitor space, JIT rooms and spaces, and Surface Hub. In practice that is an open floor of desks with screens, a white counter with stools at one end, and a long run of workstations under the windows.
03 · Where you stop working alone
Yellow, in five forms
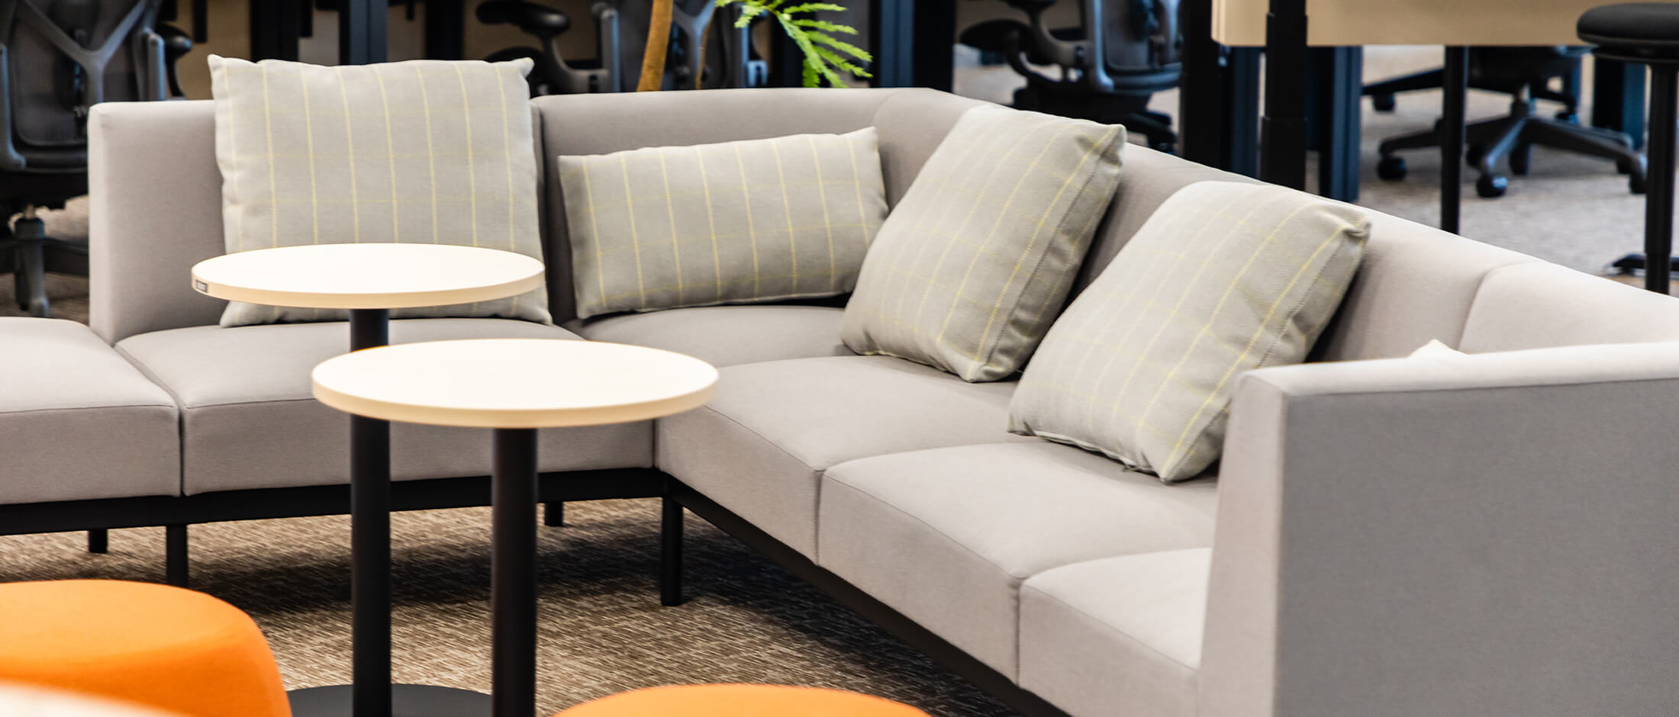
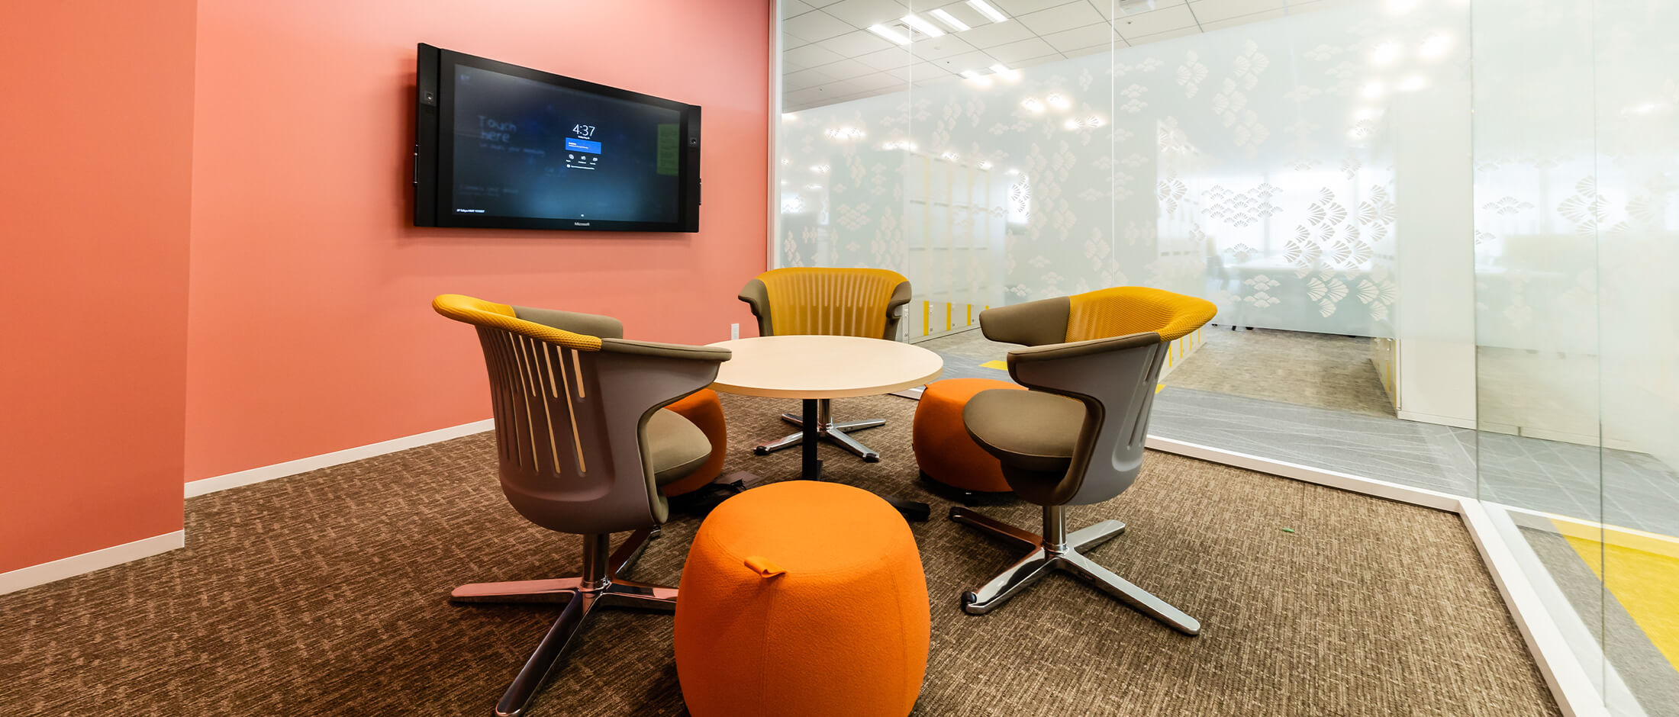
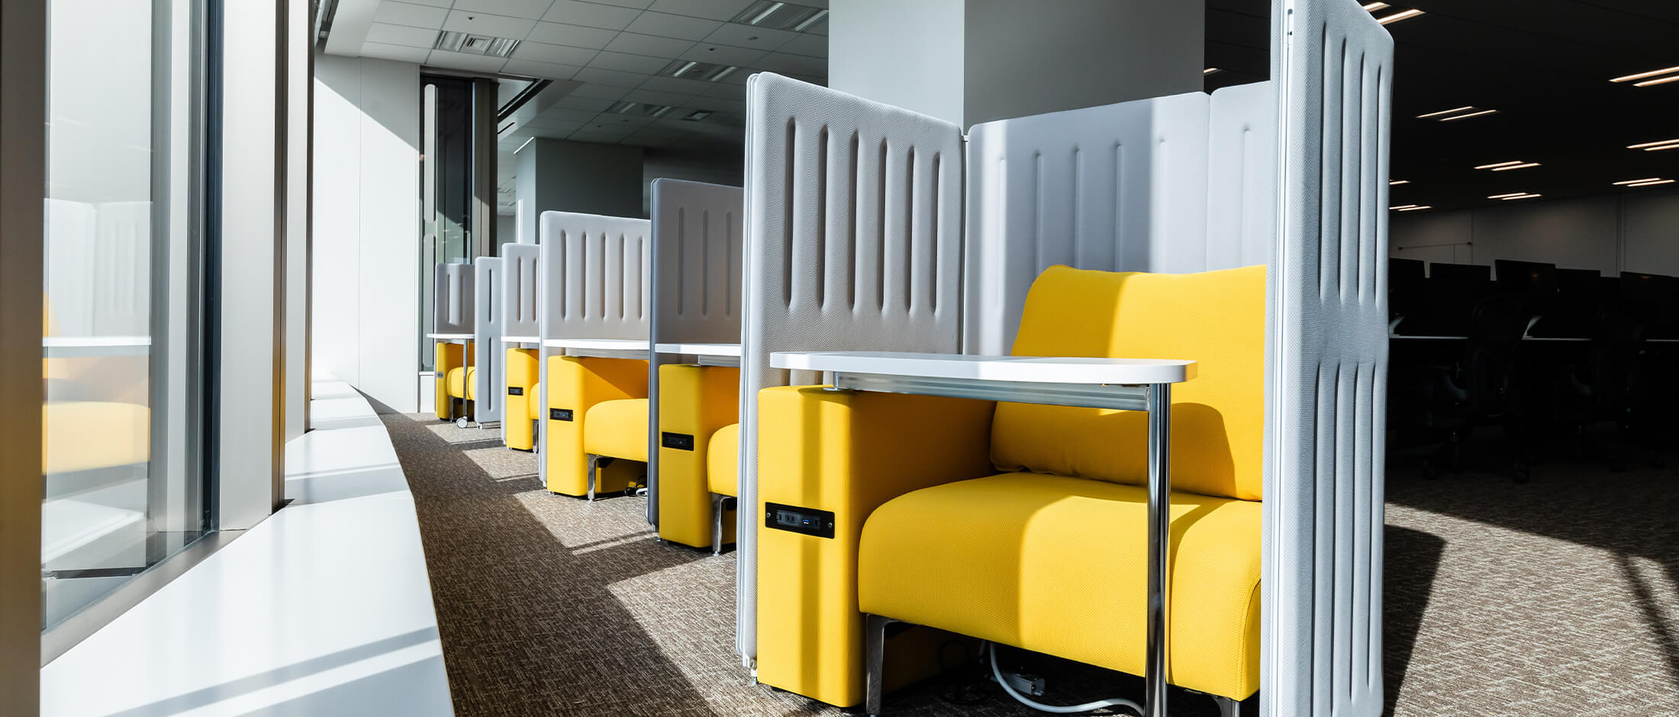
A nook with an orange wall, a curved yellow screen, a two-person booth, a pair of booths side by side, and a lounge with soft seating. The firm lists none of them separately; they are simply what the working floor is made of between the desks.
04 · The library
Shelves, and a high table
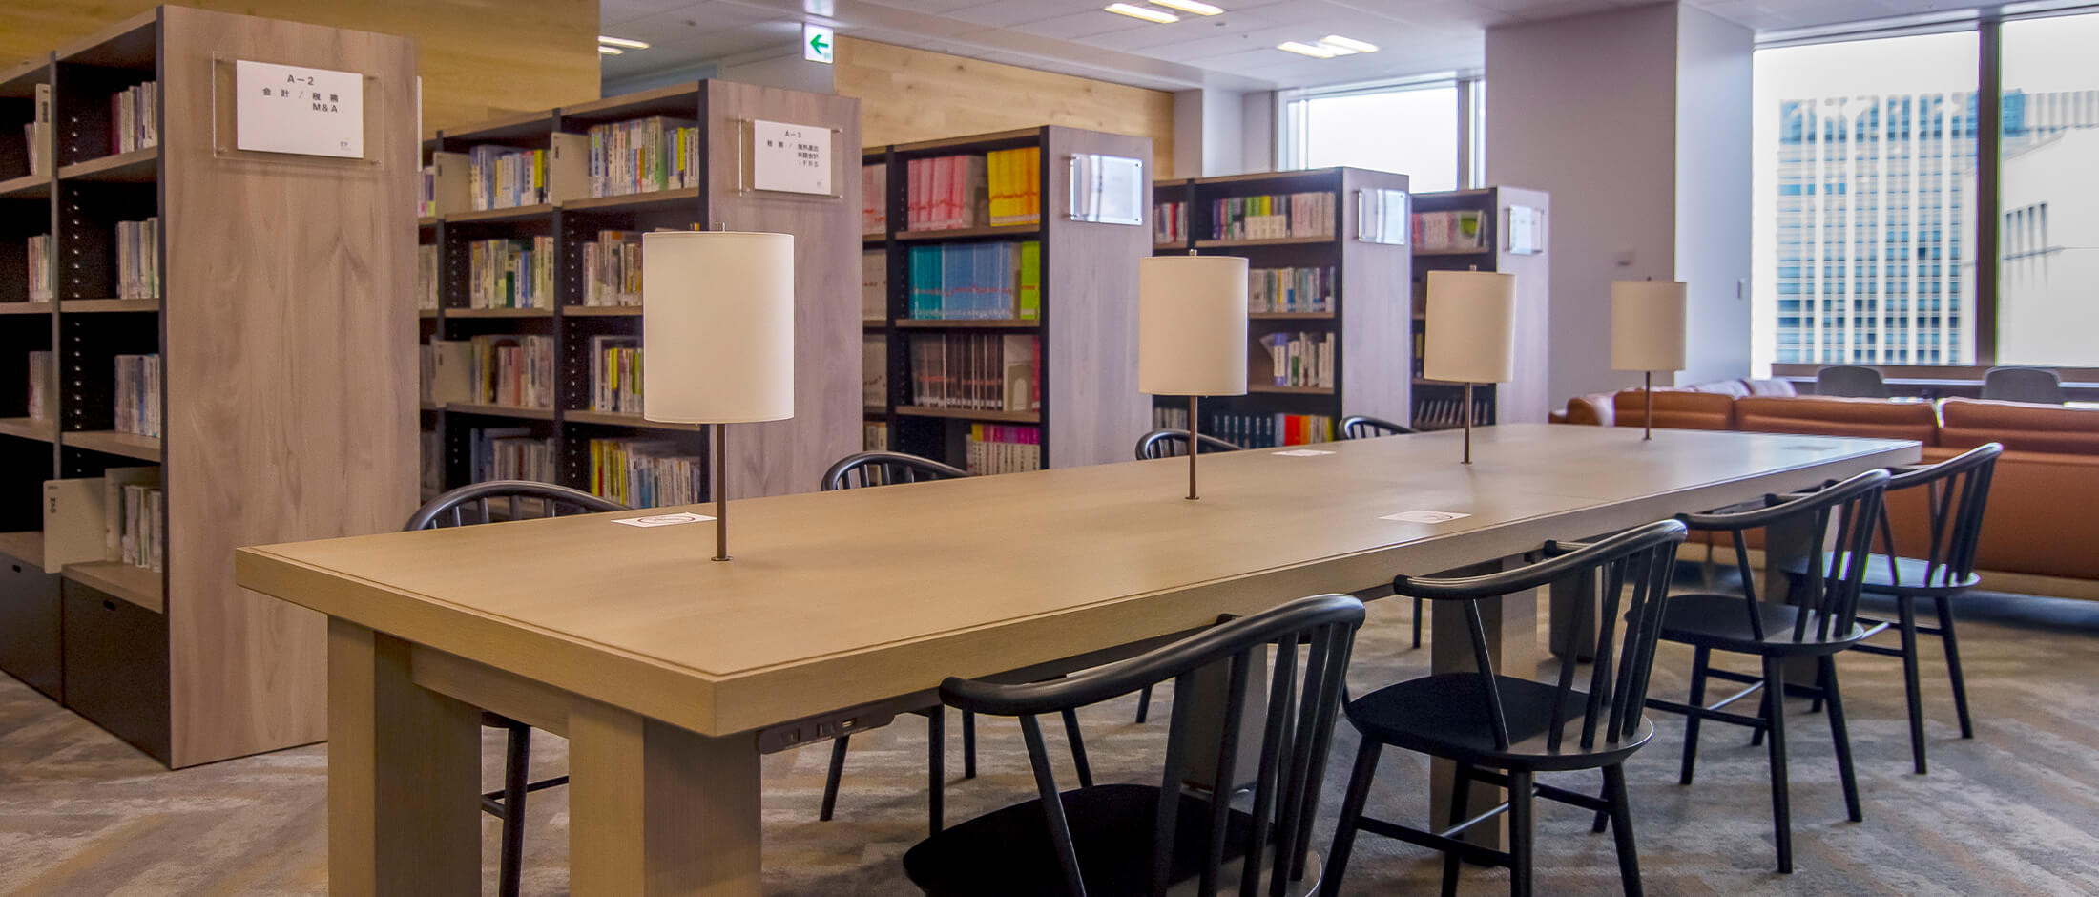
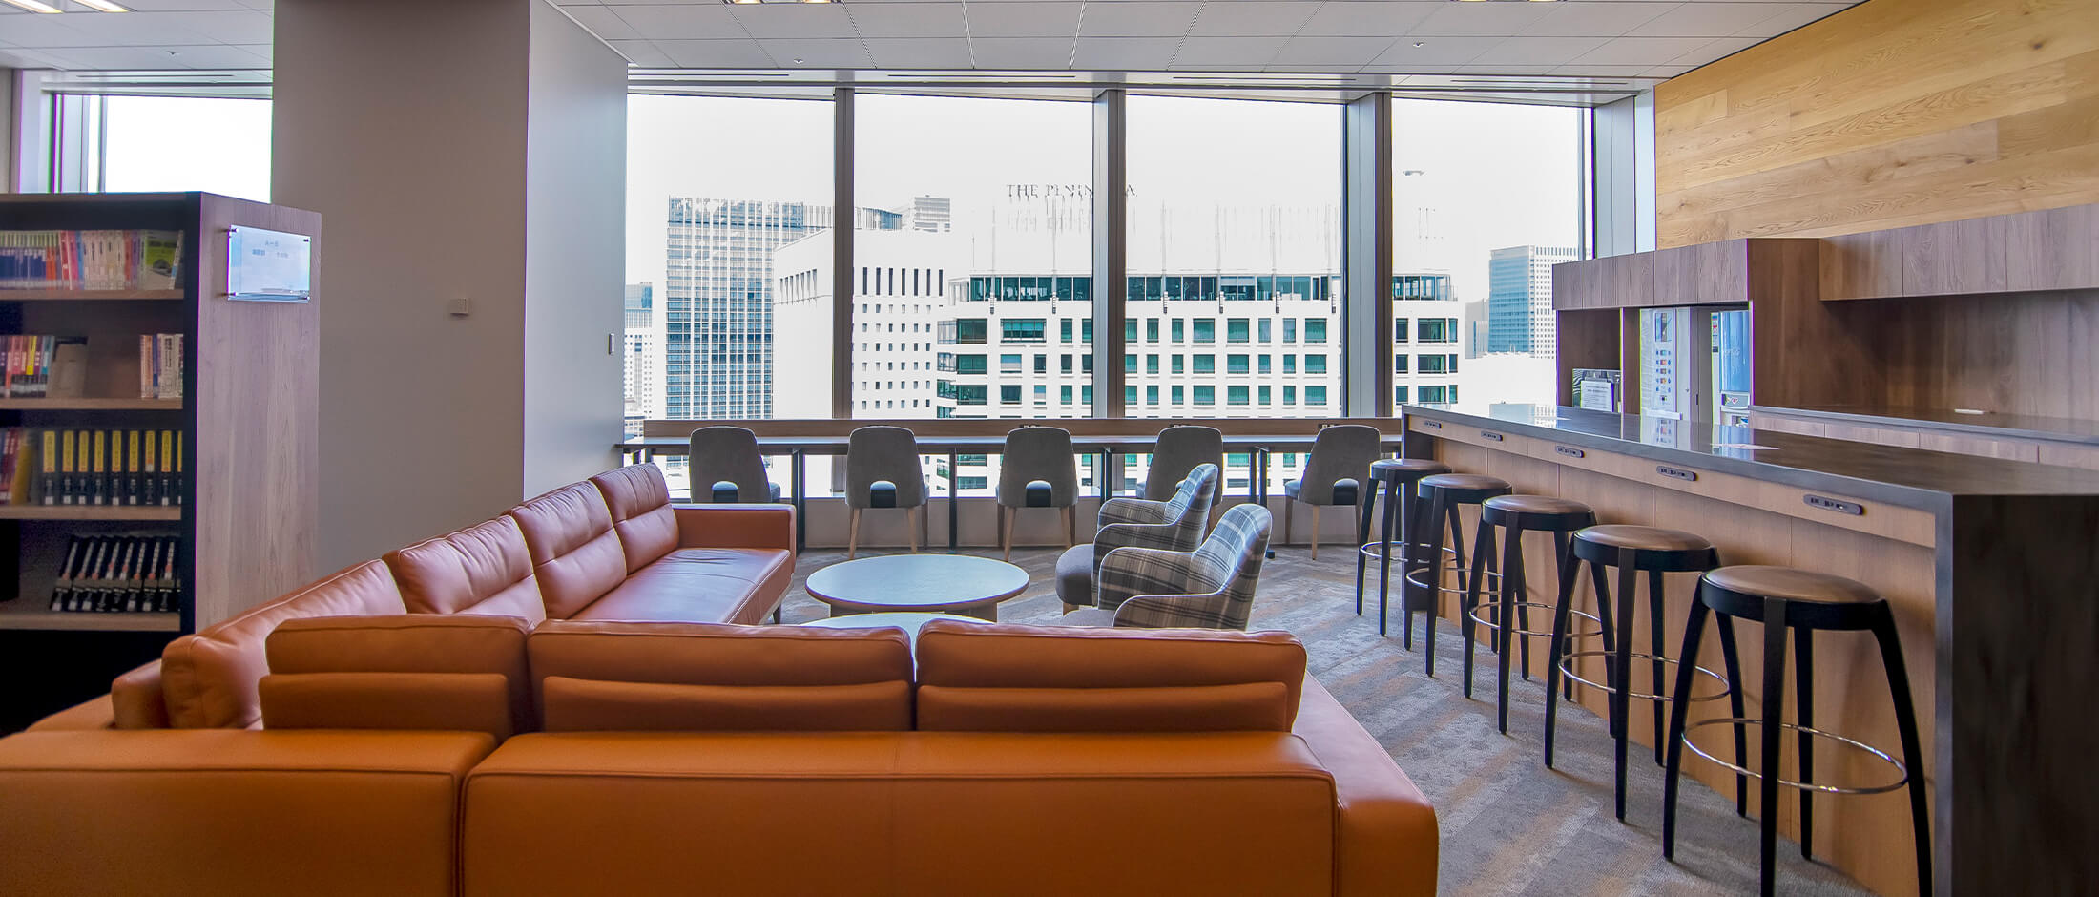
The library is a shelved wall with a long high table in front of it. For an audit firm it is a working room rather than a decorative one, and it is placed on the same floor as the desks.
05 · The visitor side
A second reception
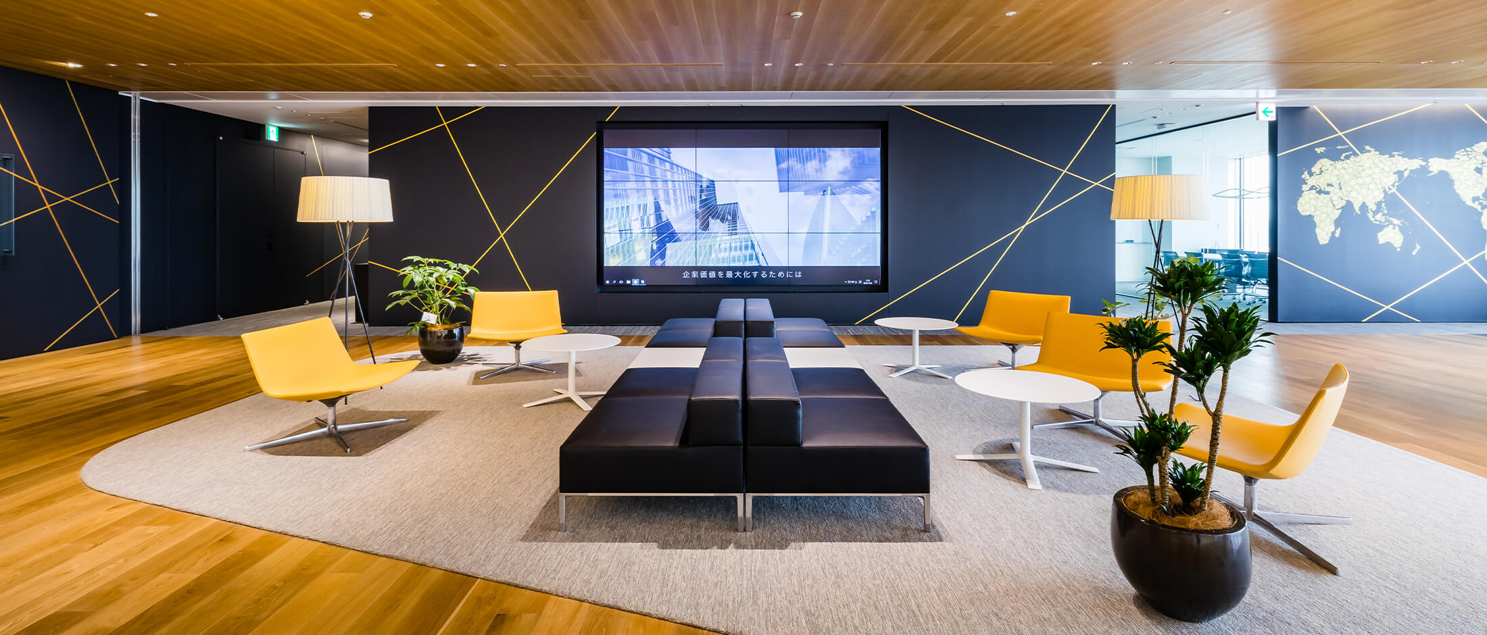
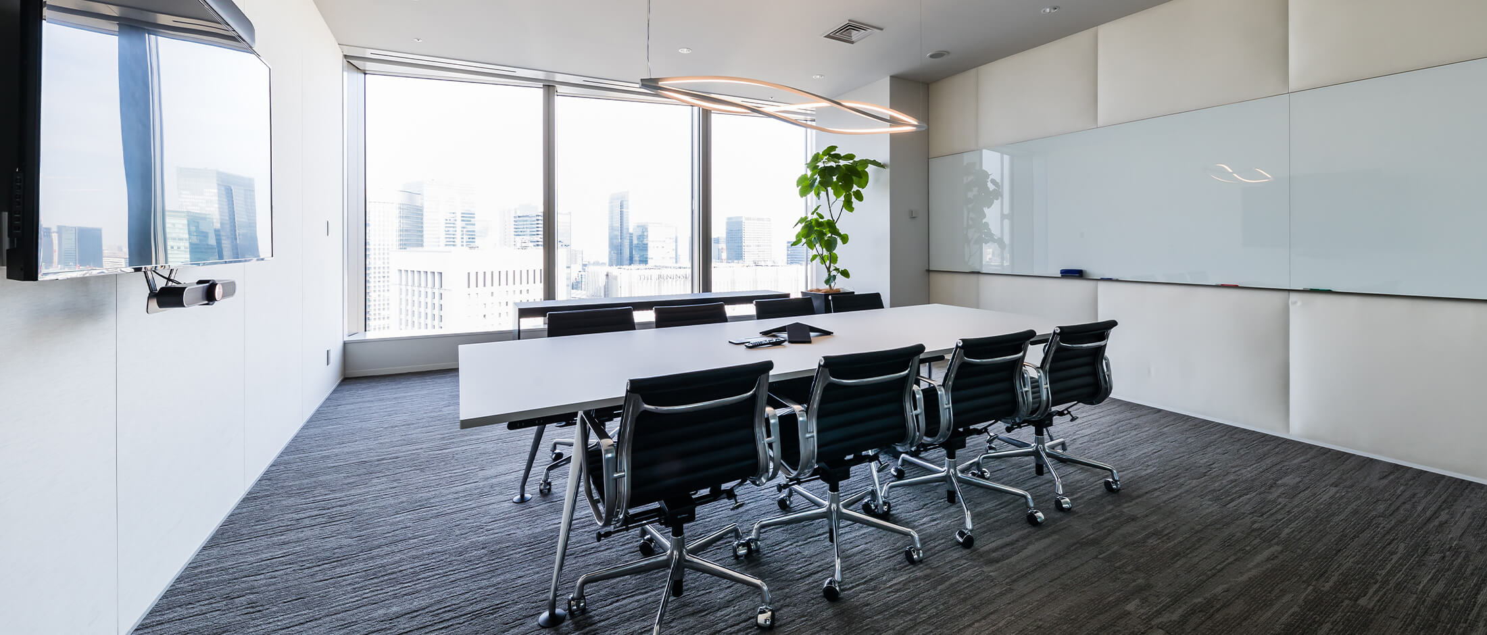
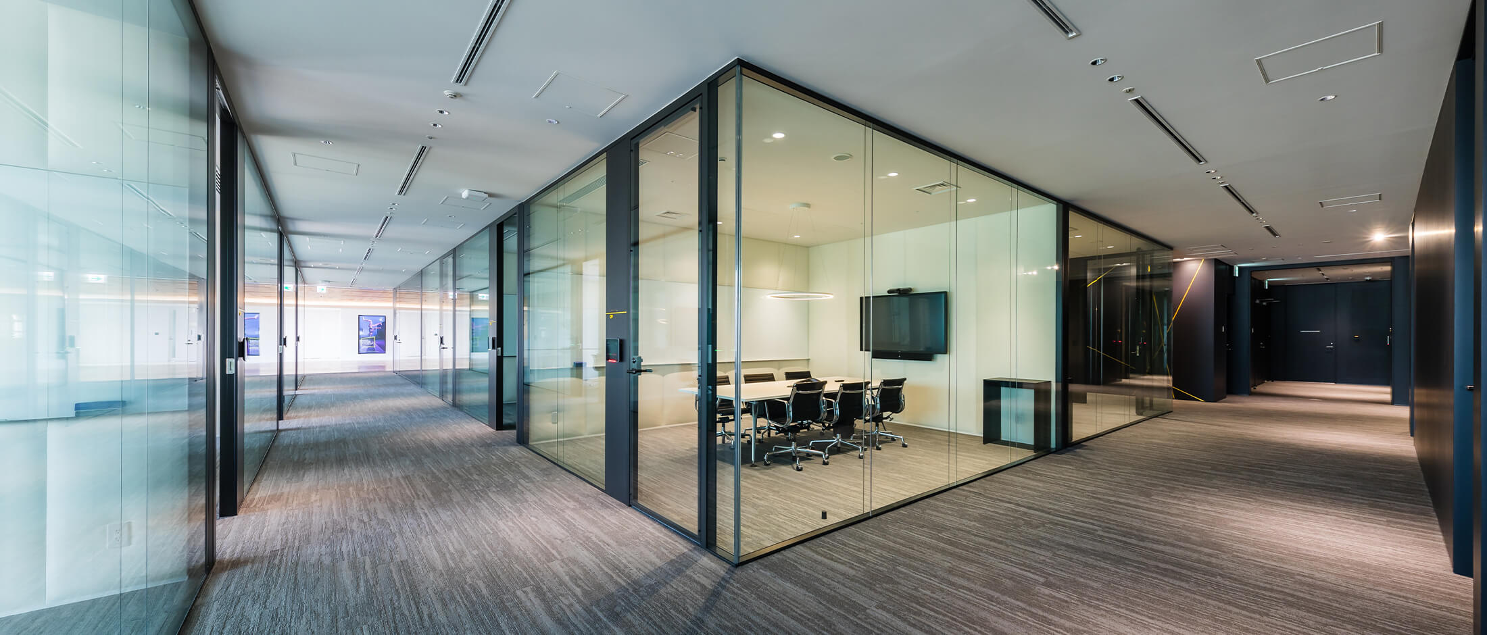
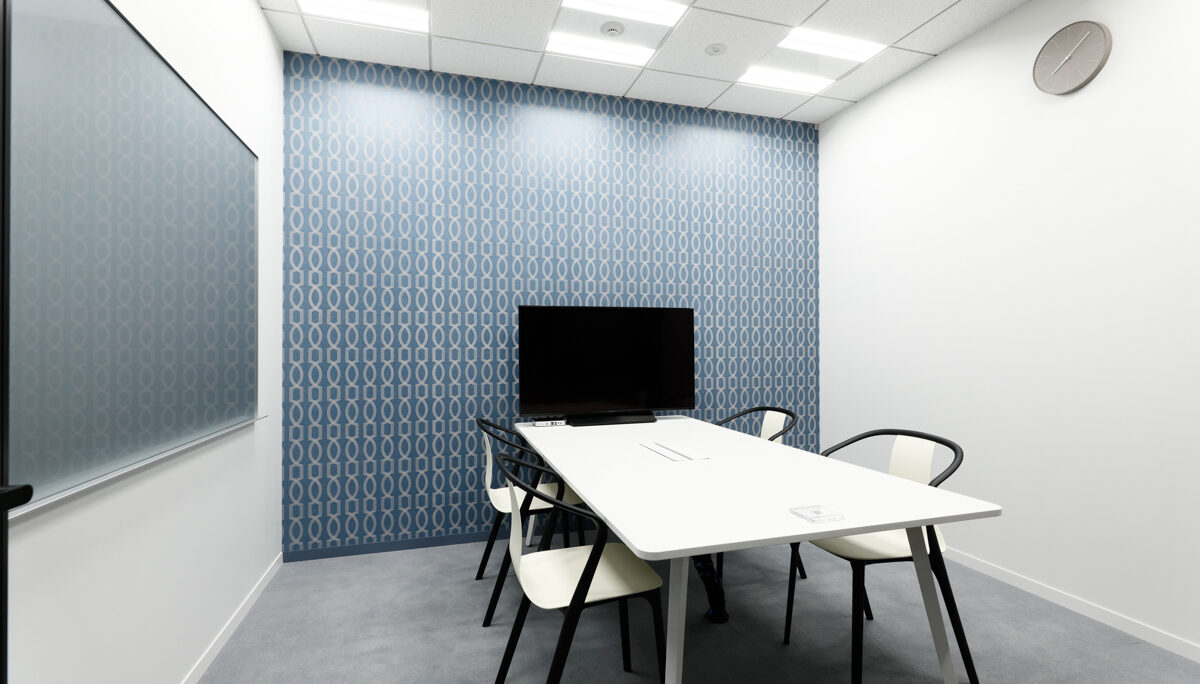
The visitor reception and its meeting rooms are kept apart from the working floor: a lounge with a yellow screen, a presentation room with a wall-sized display, a meeting room looking out over the city, and a glazed room off the corridor.
06 · wavespace and The Hub
The two named rooms
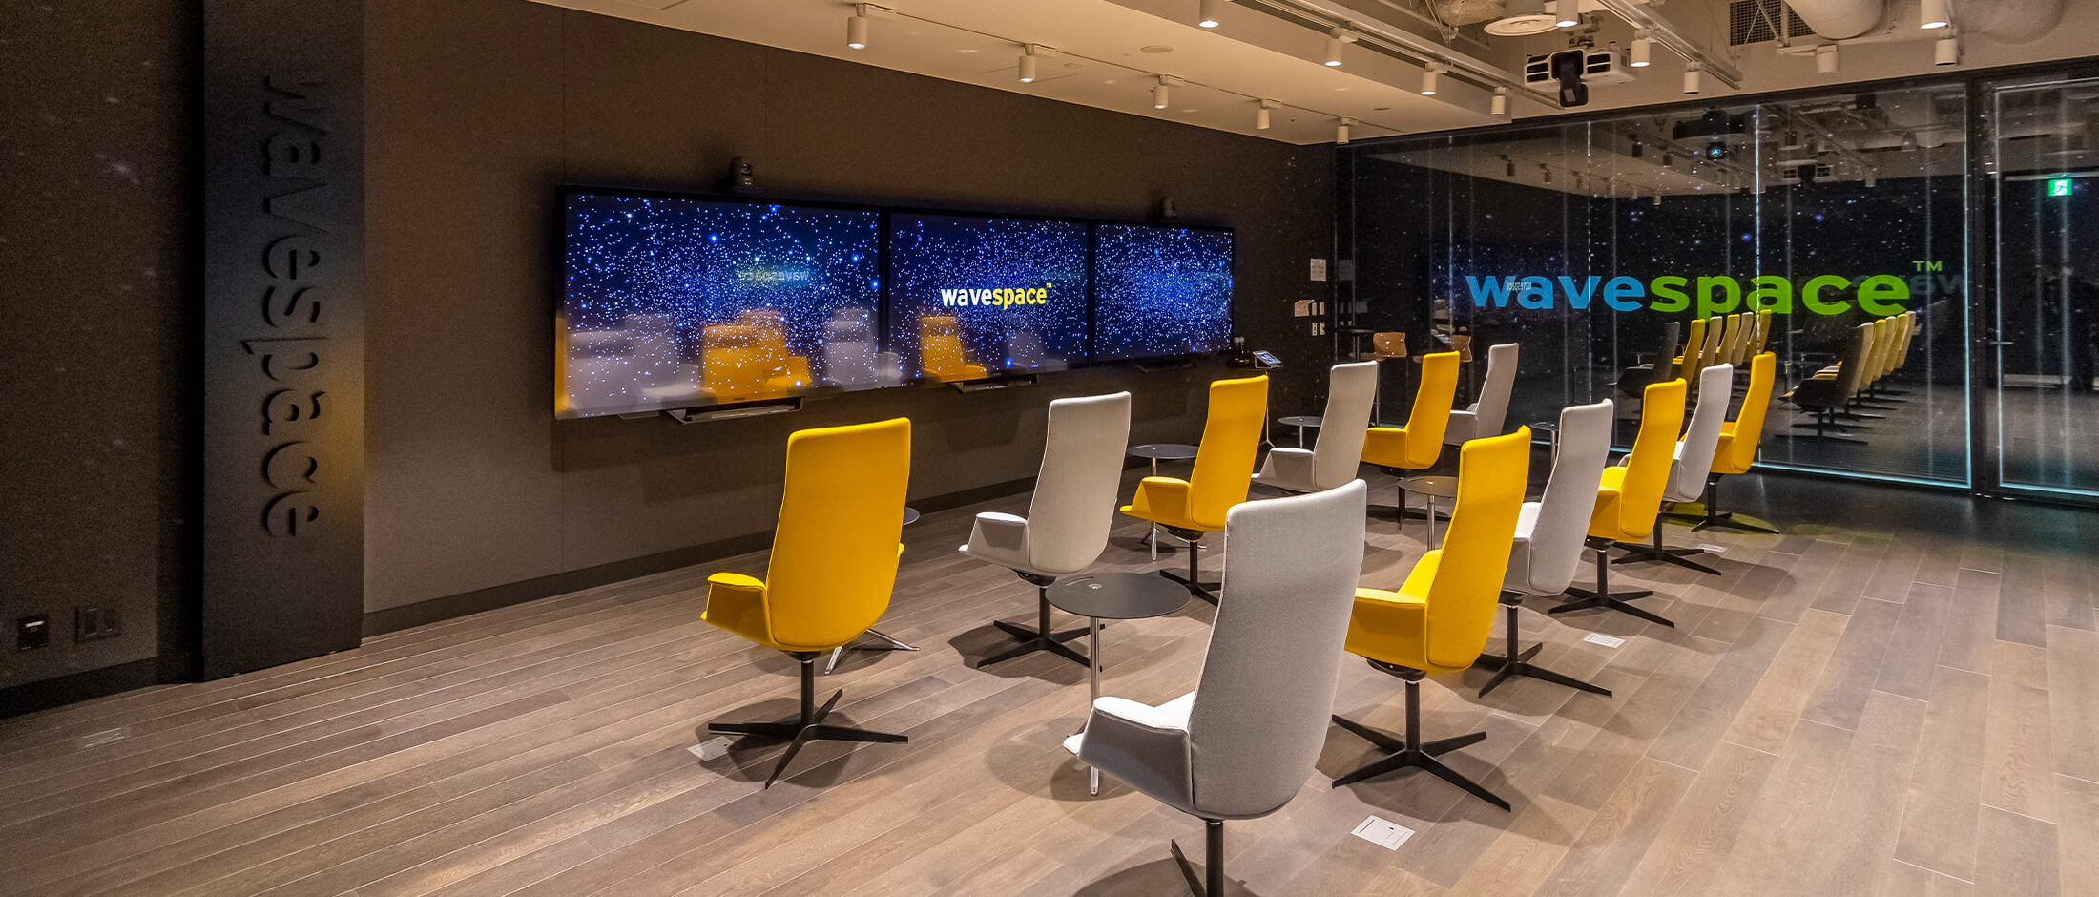
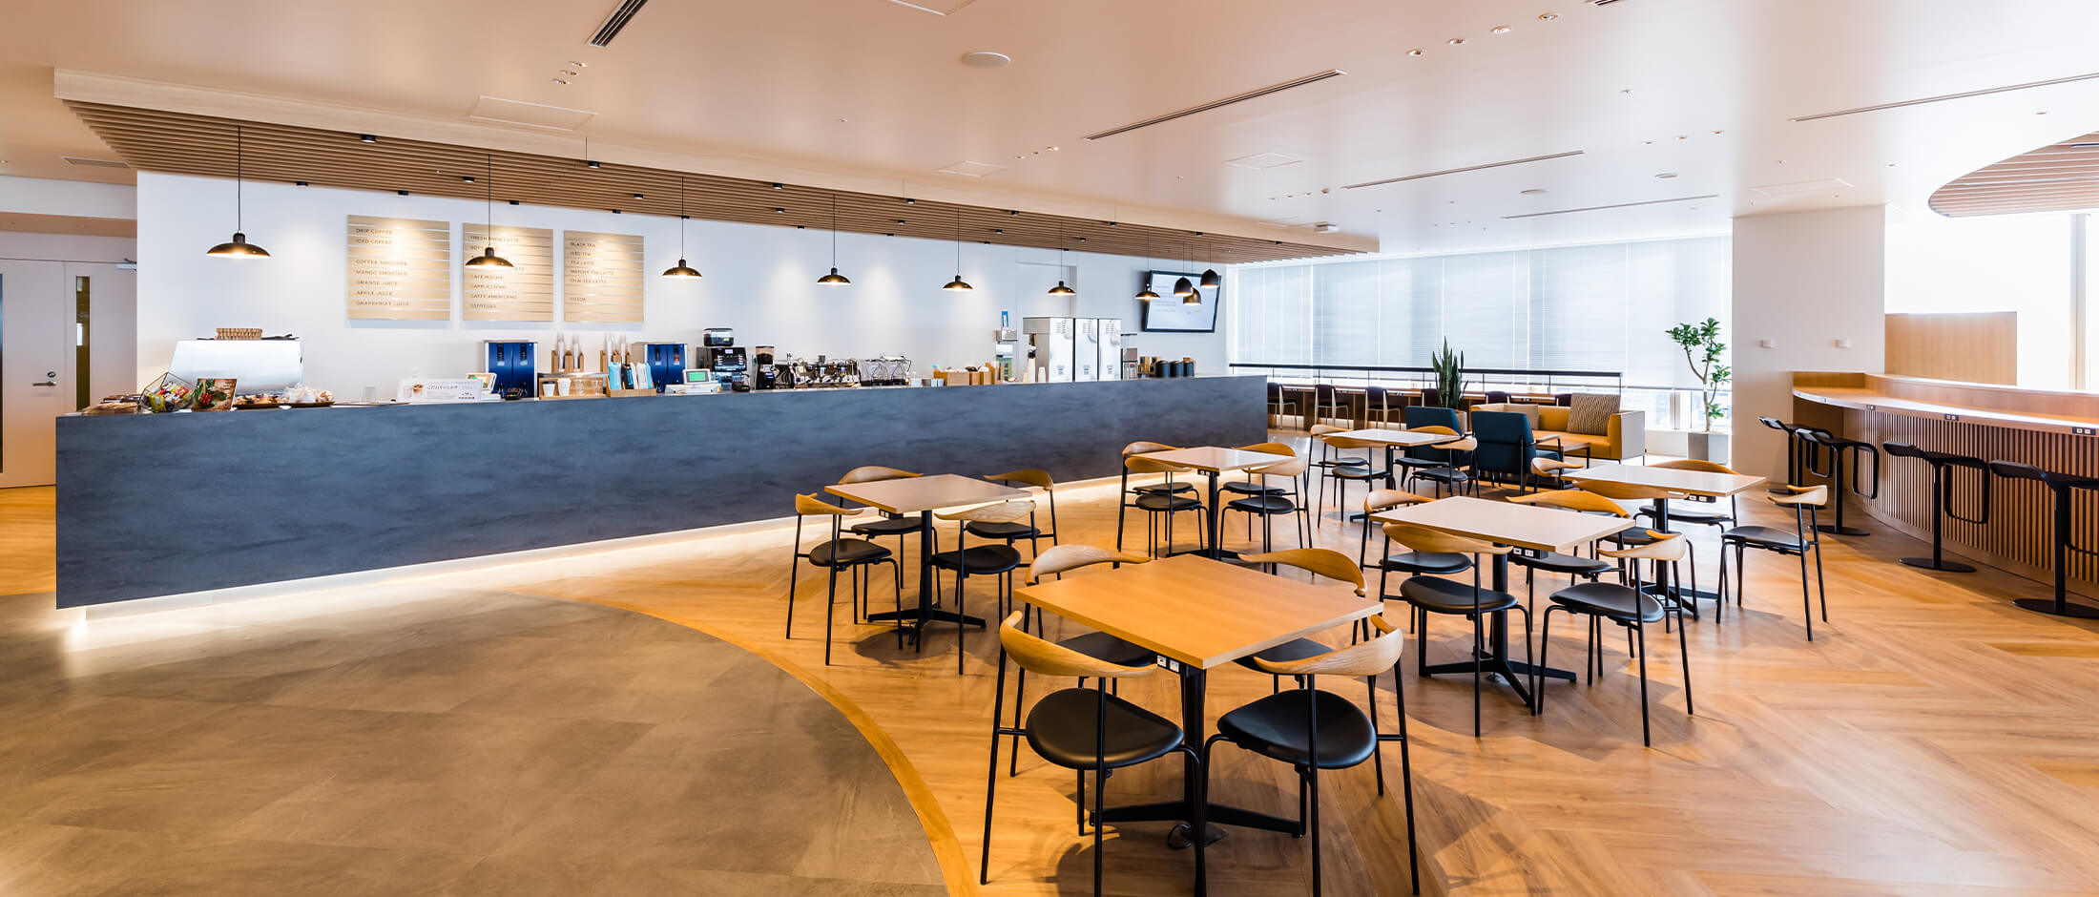
EY wavespace is the firm’s innovation space — a dark counter with a screen above it. The Hub is the large room that takes seminars and gatherings: rows of yellow chairs in front of a wall of displays, and beyond it a lounge and a canteen.
 NEW
NEW NEW
NEW NEW
NEW