Japan’s best-designed offices — one company, one walkthrough
OFFICES › OSAKA, OSAKA › WAKASUGI

Office · Osaka, Osaka · Company office

WAKASUGI — Osaka: an office planned by feng shui

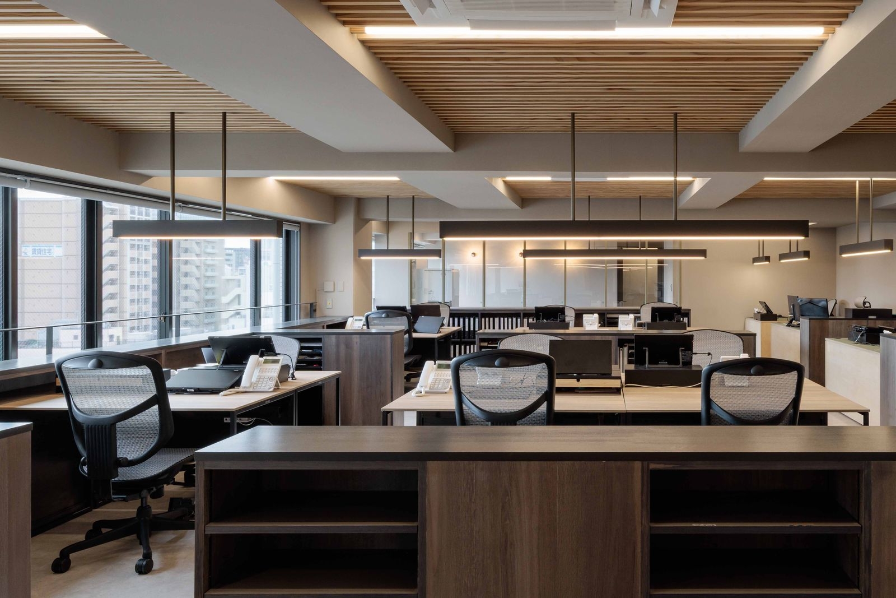
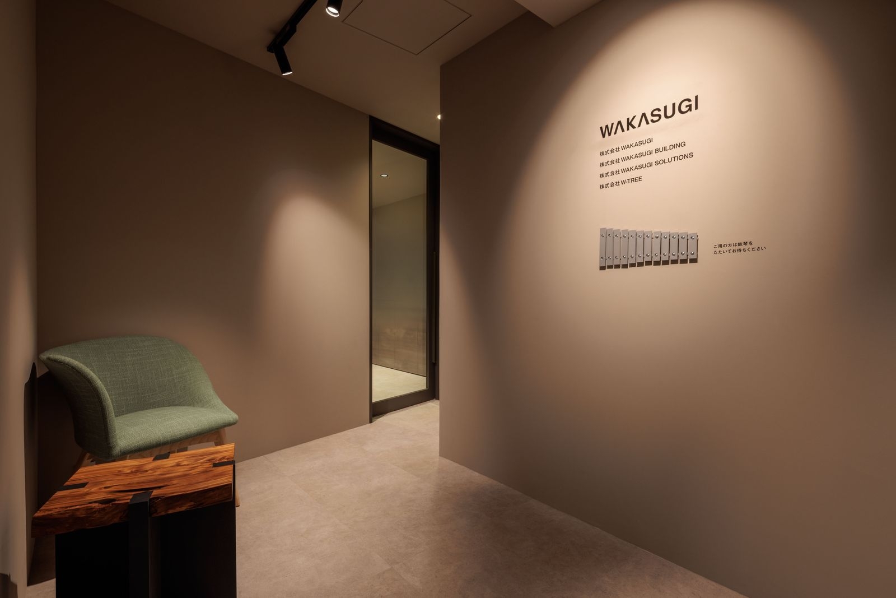
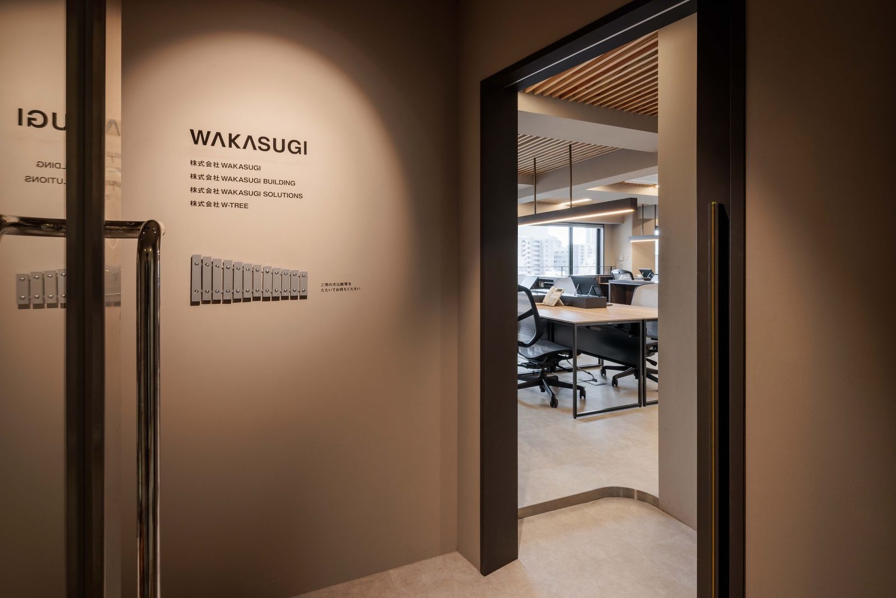
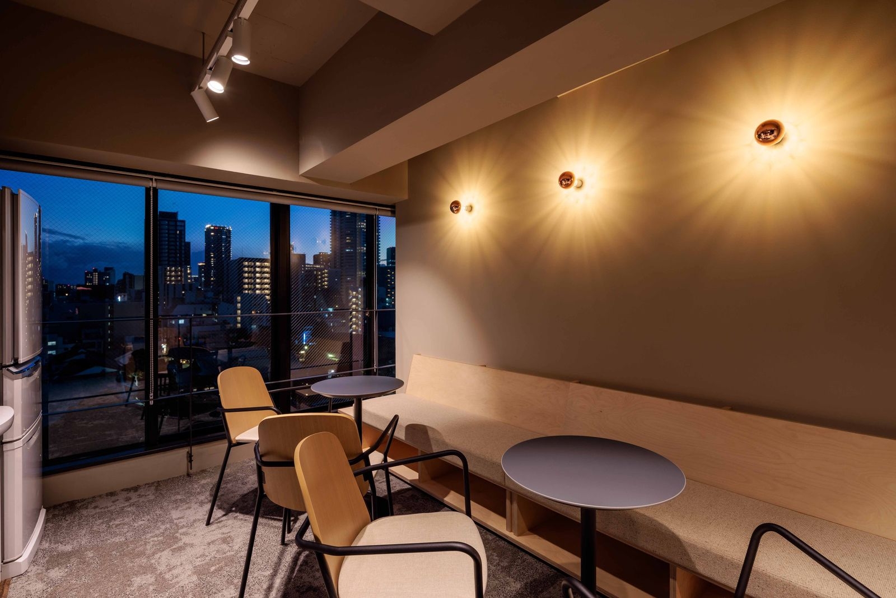
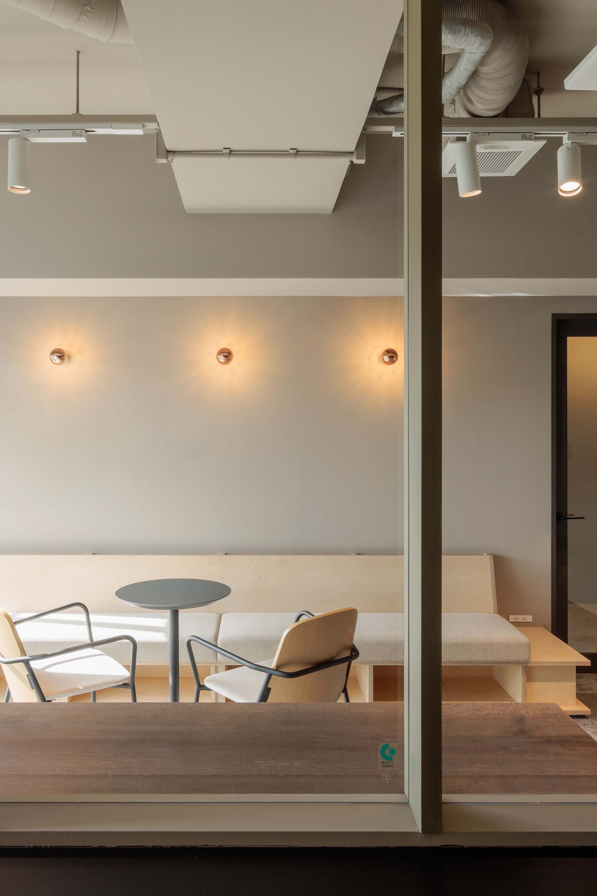
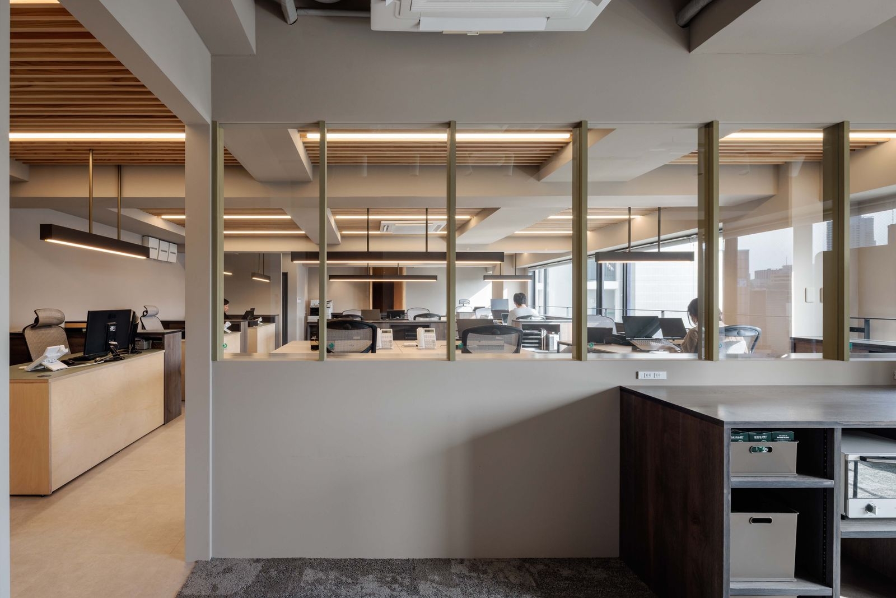
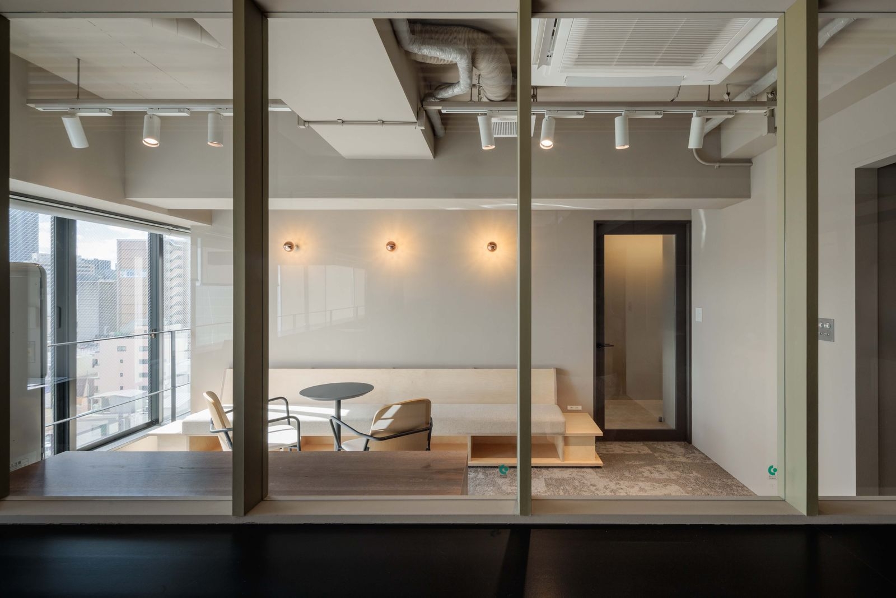
WAKASUGI renovated its 118 m² office in Osaka with 空-KEN design office. The first condition was feng shui: desks, walls and rooms all had to sit in a limited set of lucky directions. The company also wanted something a little different from a typical office, with the calm of a hotel.

Client WAKASUGI Co., Ltd. (株式会社WAKASUGI)Location OsakaCompleted March 2025Floor area about 118 m²Design 空-KEN design officeConstruction Furukawa Komuten
Inside
Inside

Concept

Lucky directions

The layout had to place desks, walls and rooms only in auspicious directions. It was difficult, but the plan ended up in a simple, basic form.
Inside
Inside
Inside
Inside

01 · Finish

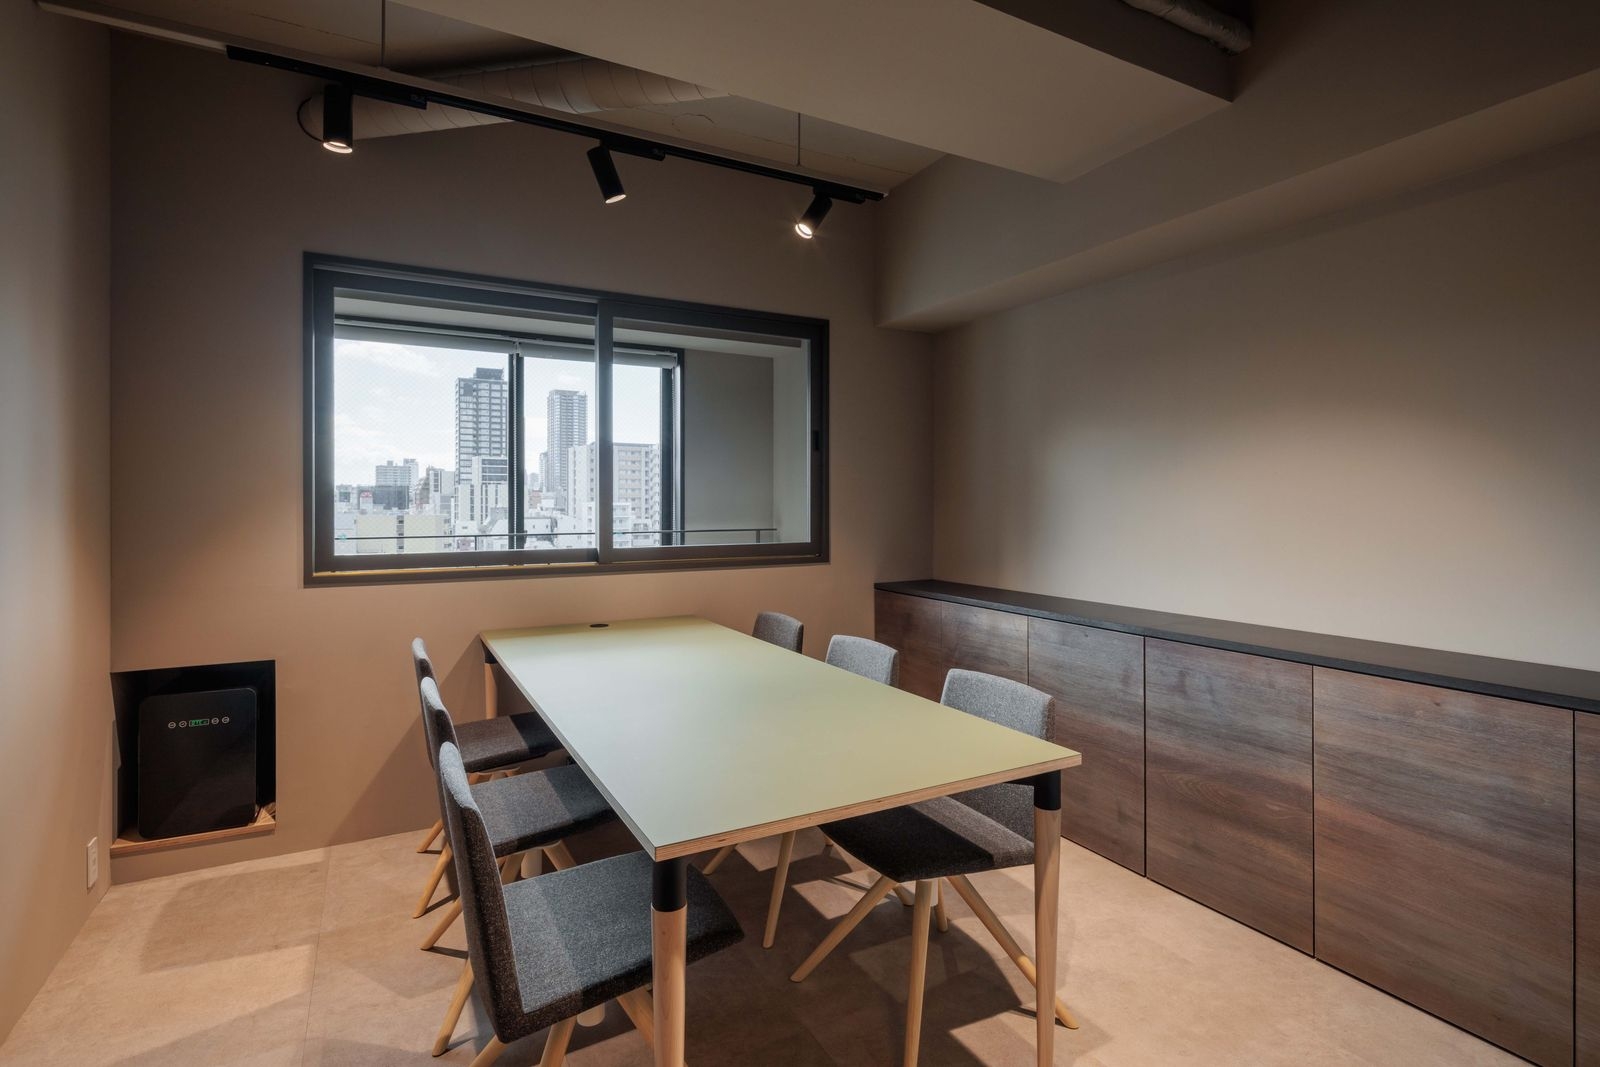
Not quite an office

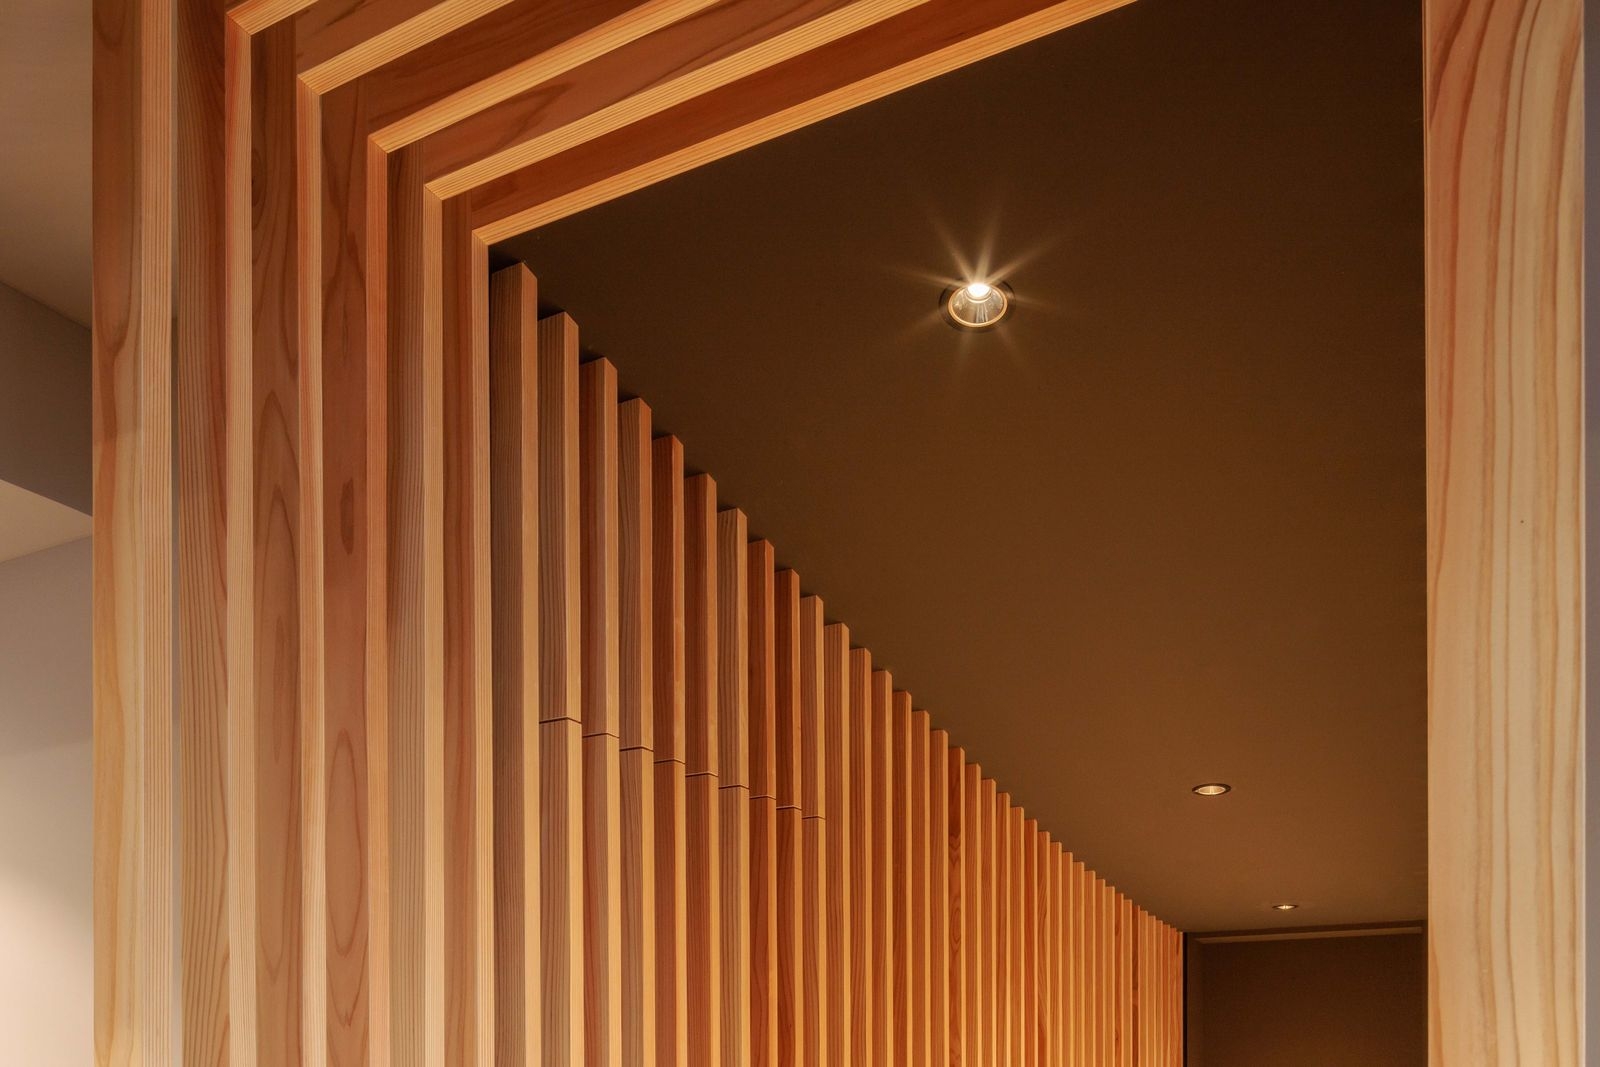
The finishes move away from a standard office towards the calm of a hotel.
Inside
Inside
Inside
Inside
Inside
Inside

02 · Light

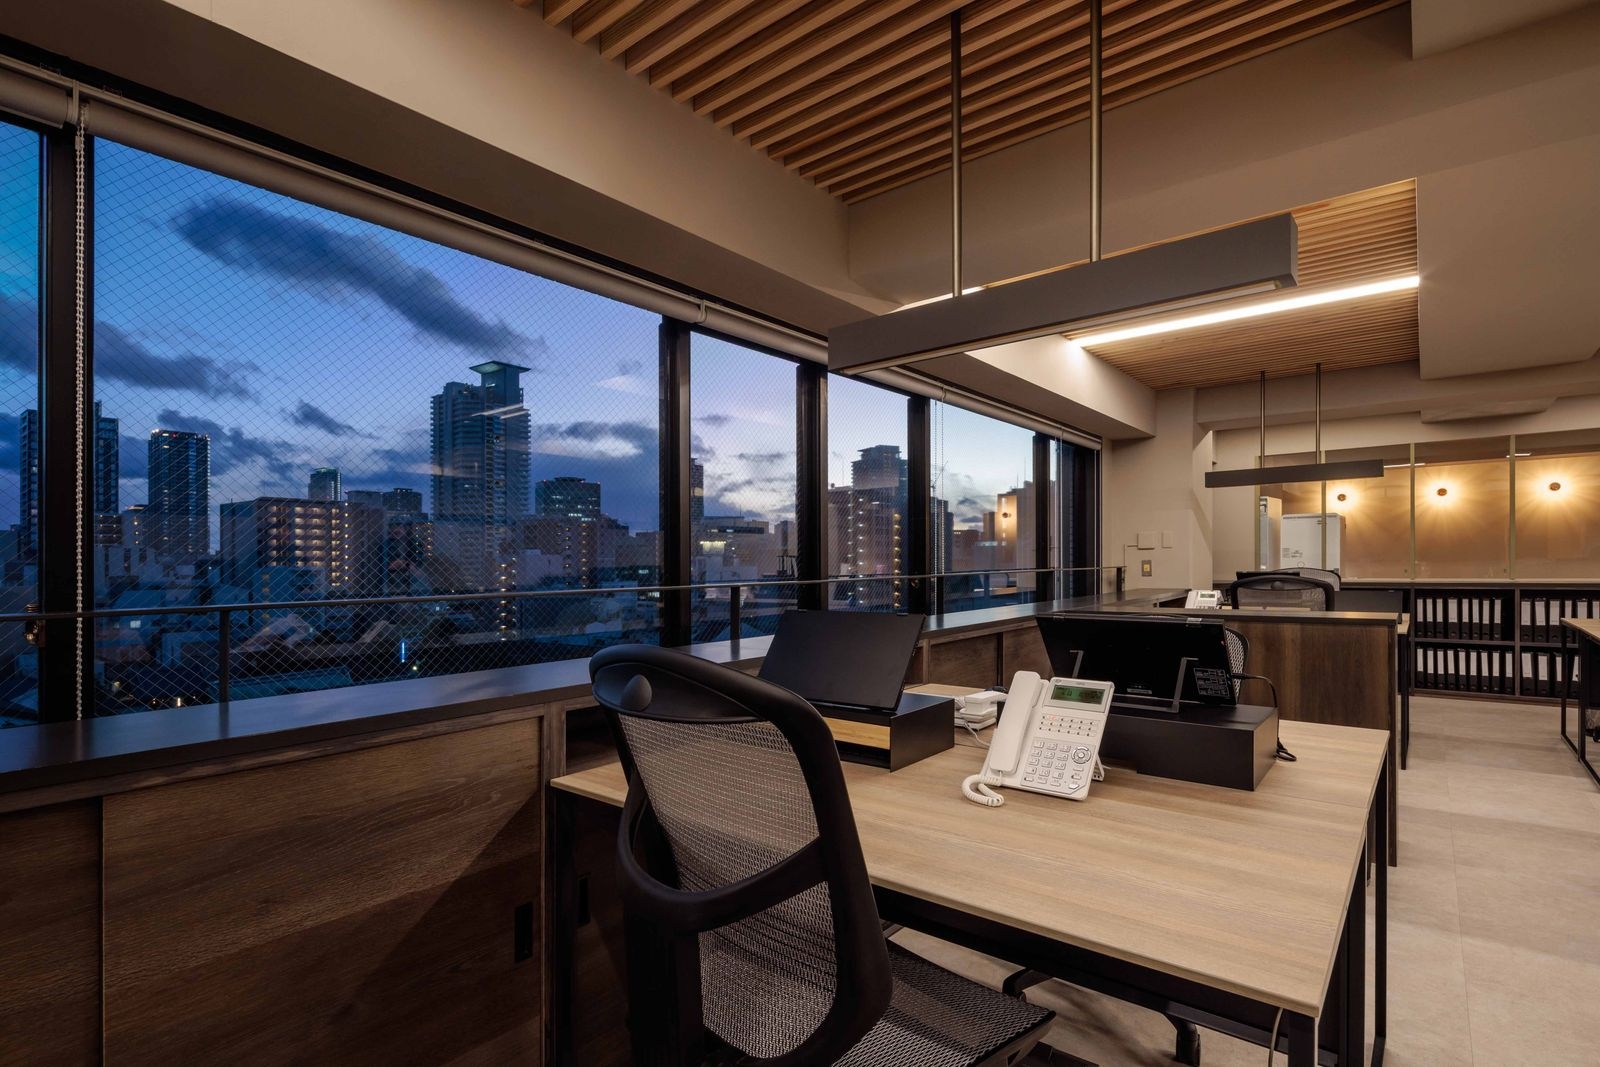
Bright and open

The result is a bright, open office, made with the hope that the business keeps growing.
Inside
Inside
Inside
Inside
Inside
Inside
Inside
Inside
CompanyWAKASUGI Co., Ltd. ↗
Design空-KEN design office
PhotographyYuta Yamada
SourceTECTURE, “株式会社WAKASUGI オフィス改修”, re-reported by WALL ↗
PublishedOctober 2026
OFFICEMILL — explore offices across Japan
Planning an office in Japan?The design and build firms behind the offices on WALL are listed on our Partners page.
SEE PARTNERS