Japan’s best-designed offices — one company, one walkthrough
OFFICES › OSAKA › YAMAGIWA

Office · Osaka · Lighting

Yamagiwa — Osaka: a showroom made of fine lines of light

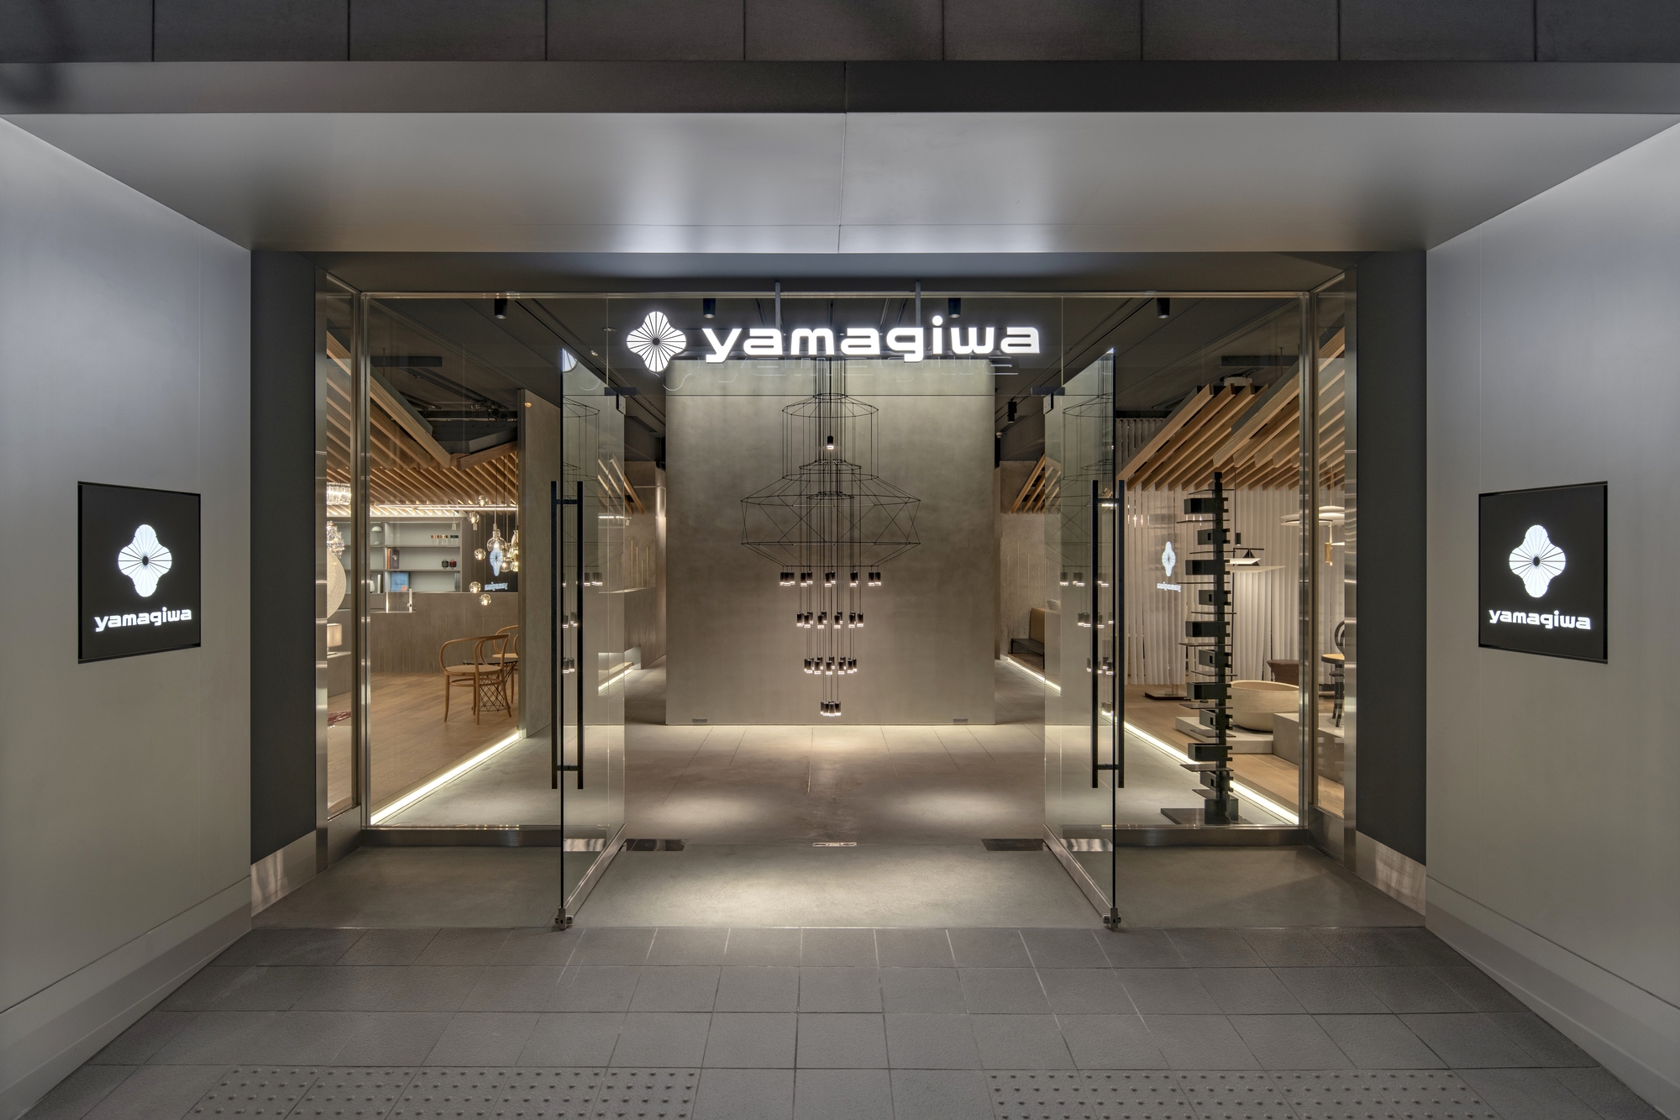
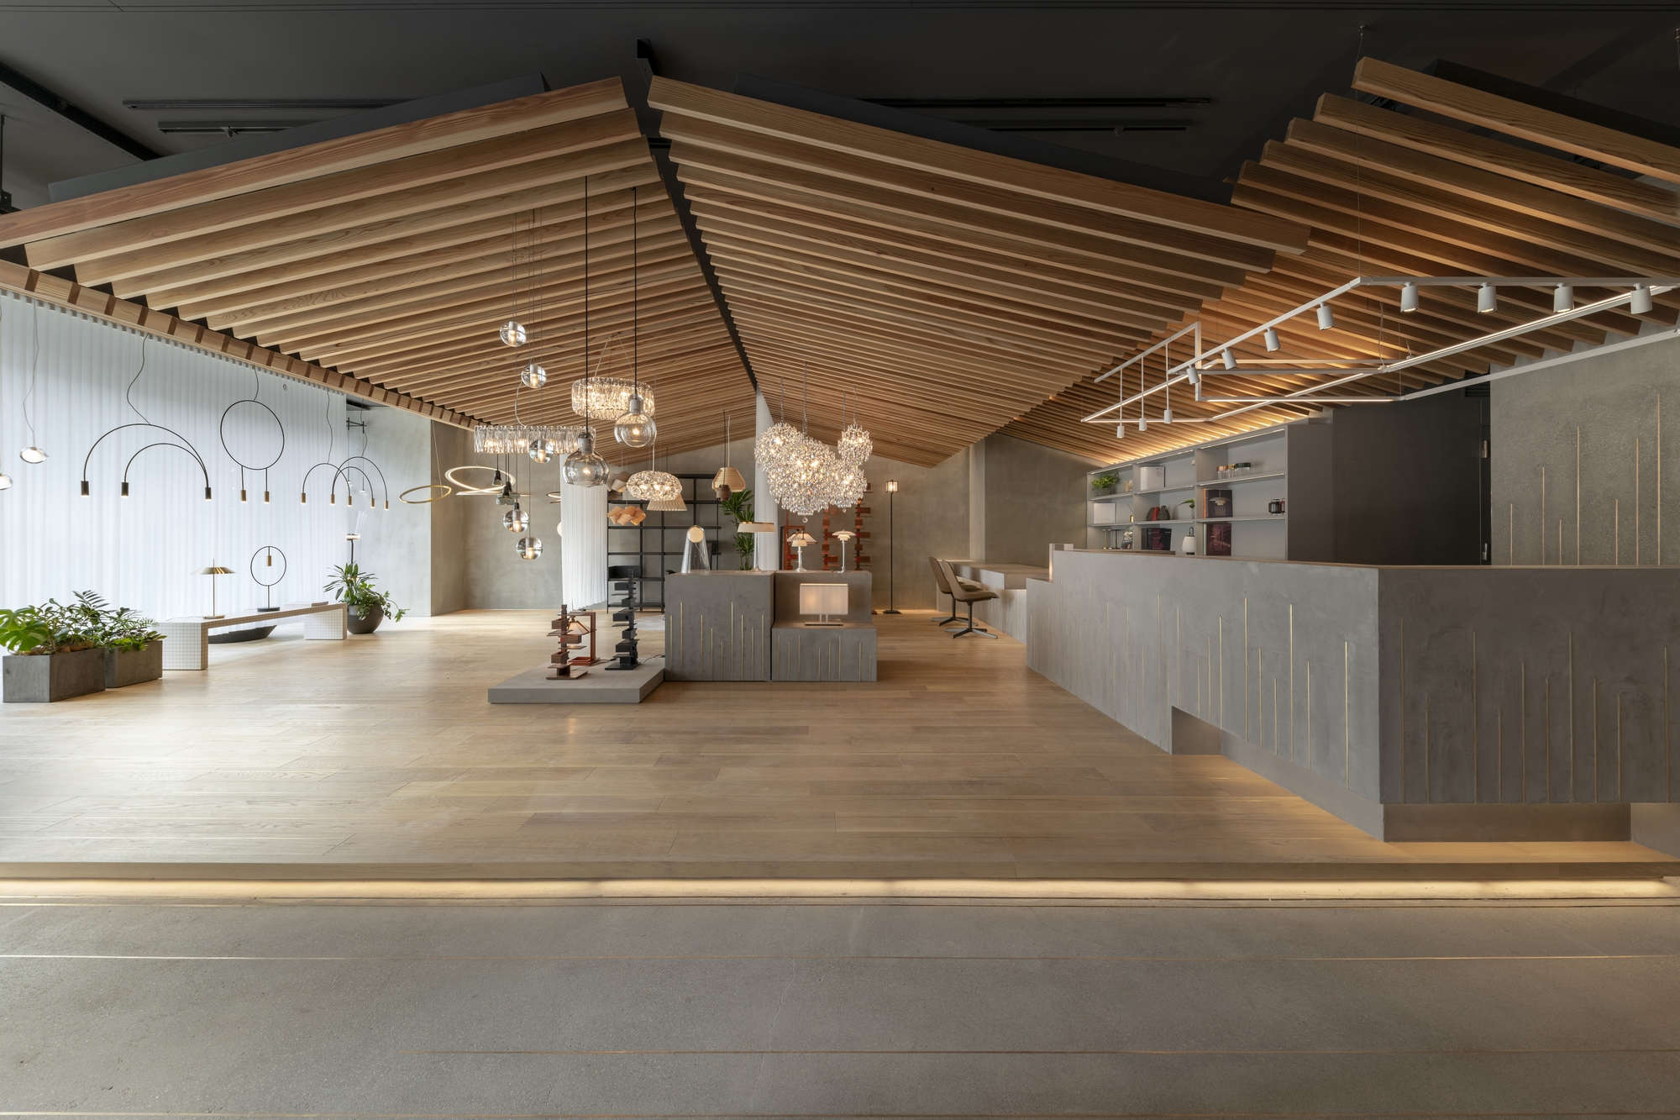
Yamagiwa, a lighting manufacturer more than a century old, asked Yuko Nagayama and Associates for a new Osaka showroom with an office behind it. Taking the company’s logo — a symbol of radiating light by Yusaku Kamekura — as a starting point, the 474 m² (5,102 sq ft) space is built from assemblages of fine lines.

Company Yamagiwa ↗Location OsakaCompleted 2022Area about 474 m² (5,102 sq ft)Design Yuko Nagayama and Associates
The entrance
The entrance

Concept

Lines of light

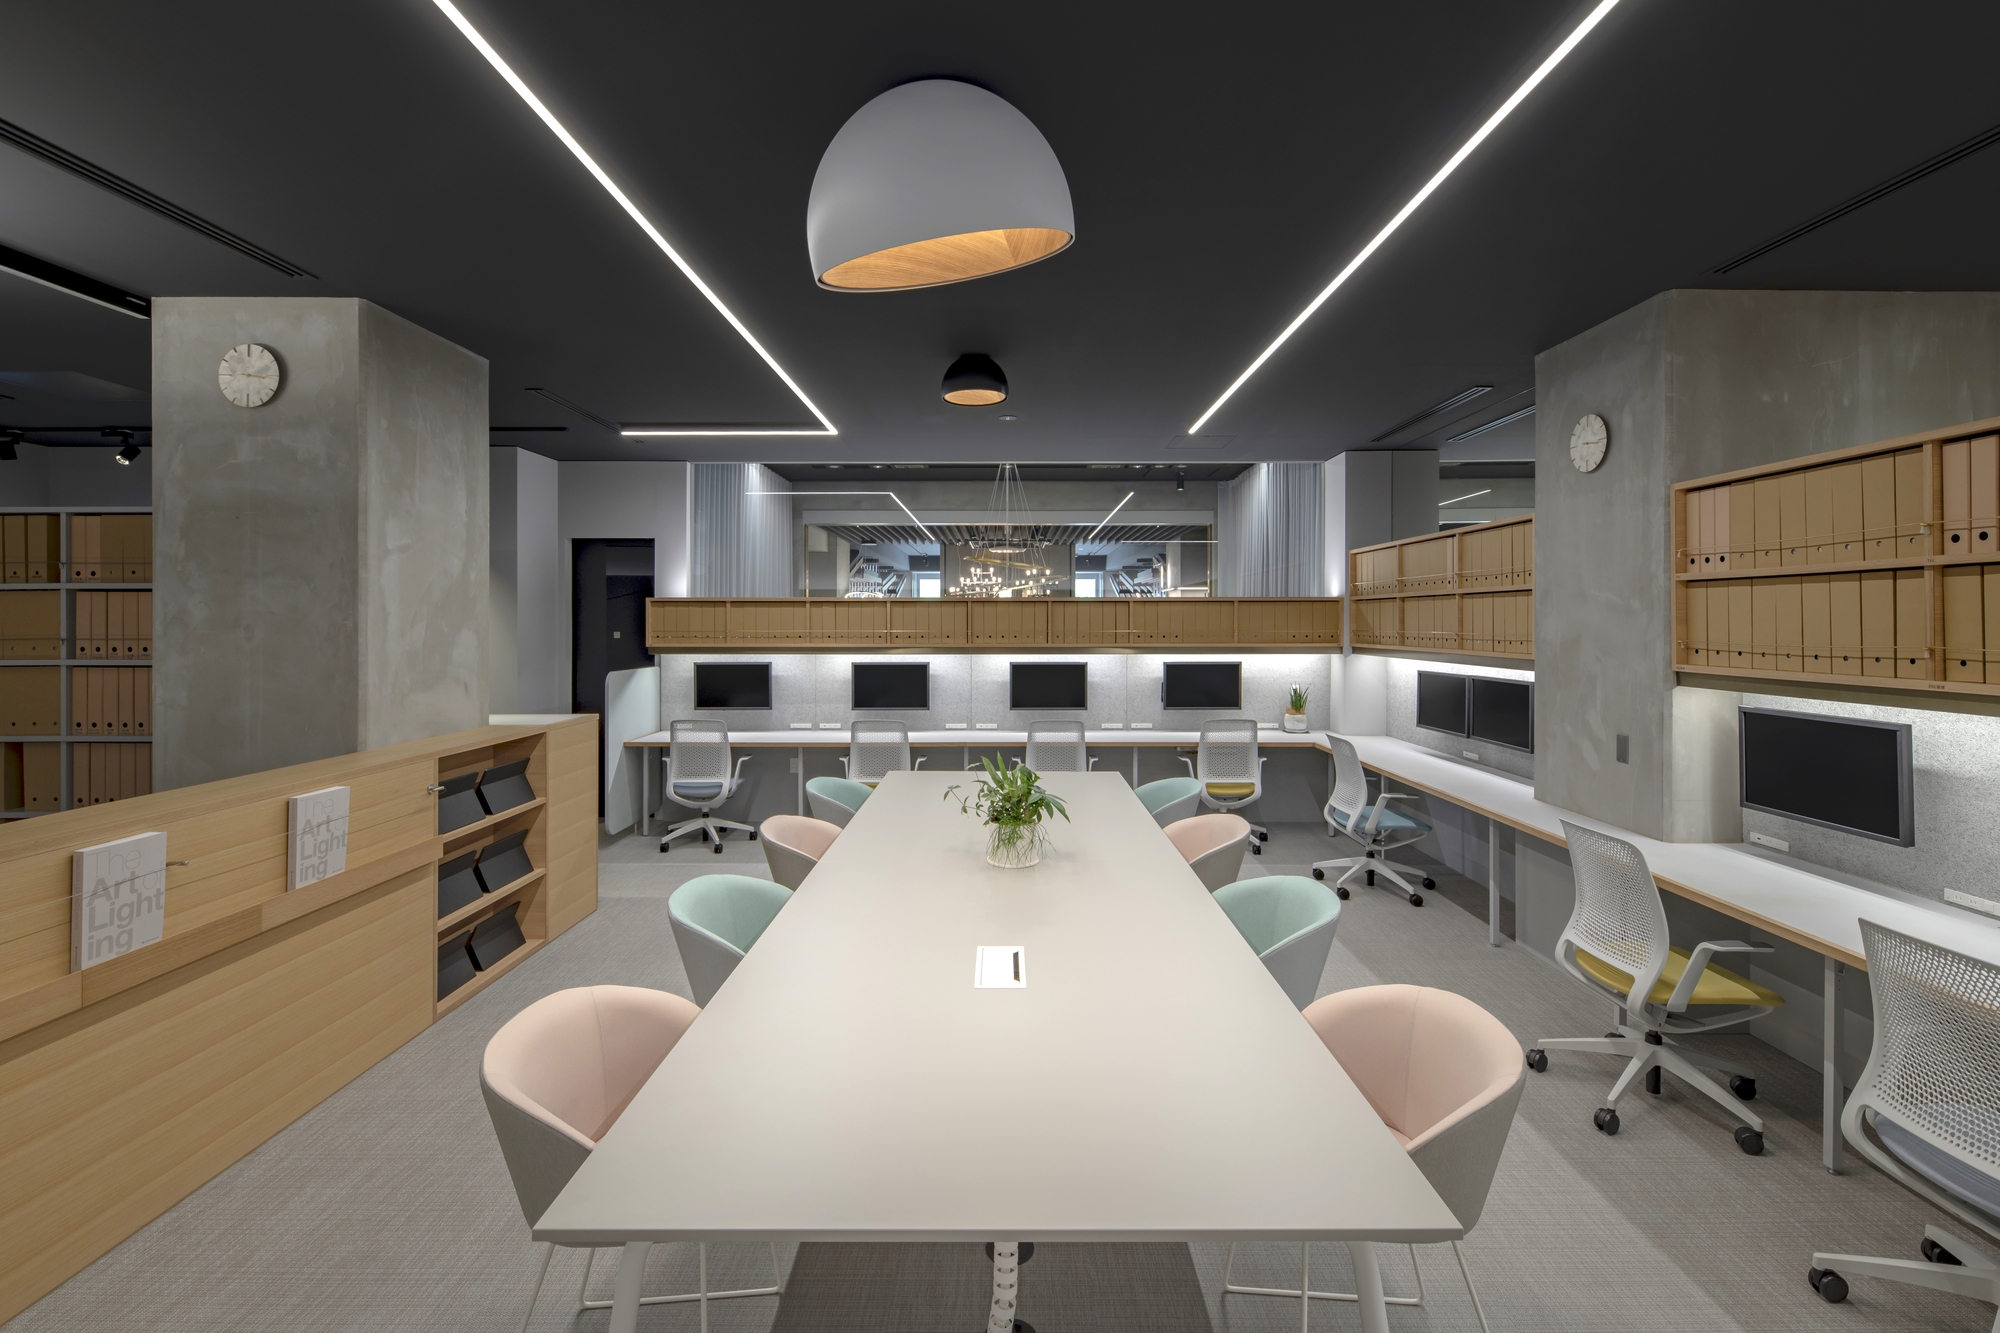
Wooden louvers run across the ceiling and vertical louvers like paper shoji divide the room and let in soft light.

Polished brass rods set into the floor and stucco walls catch light from the fixtures and glimmer like gold thread in Japanese brocade, representing beams of light.

Inside
Inside
Inside
Inside

01 · Flexible

Ceilings and blinds that move

The angle of the ceiling louvers and the position of the blinds can be adjusted, softly dividing the room. For events the ceiling can be flattened into one large public space.

Inside
Inside
Inside
Inside

02 · Office

An office that is also a showroom

The office sits behind the showroom. Since Yamagiwa also sells office lighting and furniture, part of its ceiling can be seen from the showroom, and the ambient light changes colour temperature through the day.

Inside
Inside
Inside
Inside
Inside
Inside
CompanyYamagiwa ↗
DesignYuko Nagayama and Associates
PhotographyNobutada Omote
SourceOffice Snapshots, “Yamagiwa Showroom and Offices – Osaka”, re-reported by WALL ↗
PublishedOctober 2026
OFFICEMILL — explore offices across Japan
Planning an office in Japan?The design and build firms behind the offices on WALL are listed on our Partners page.
SEE PARTNERS