Japan’s best-designed offices — one company, one walkthrough
OFFICES › TAHARA, AICHI › VILLAGE FOODS

Office · Tahara, Aichi · Restaurants

Village Foods — Tahara: a grand staircase above a central kitchen

Village Foods runs restaurants, directly and as franchises, from its base in Tahara, Aichi, with shops across Japan and abroad. Expecting further growth, it built a headquarters with a central kitchen; Design & Creative Associates designed the 300 m² (3,230 sq ft) office interior and the exterior of the whole building.

Company Village Foods Co. ↗Location Tahara, AichiCompleted 2017Area about 300 m² (3,230 sq ft)Design Design & Creative Associates
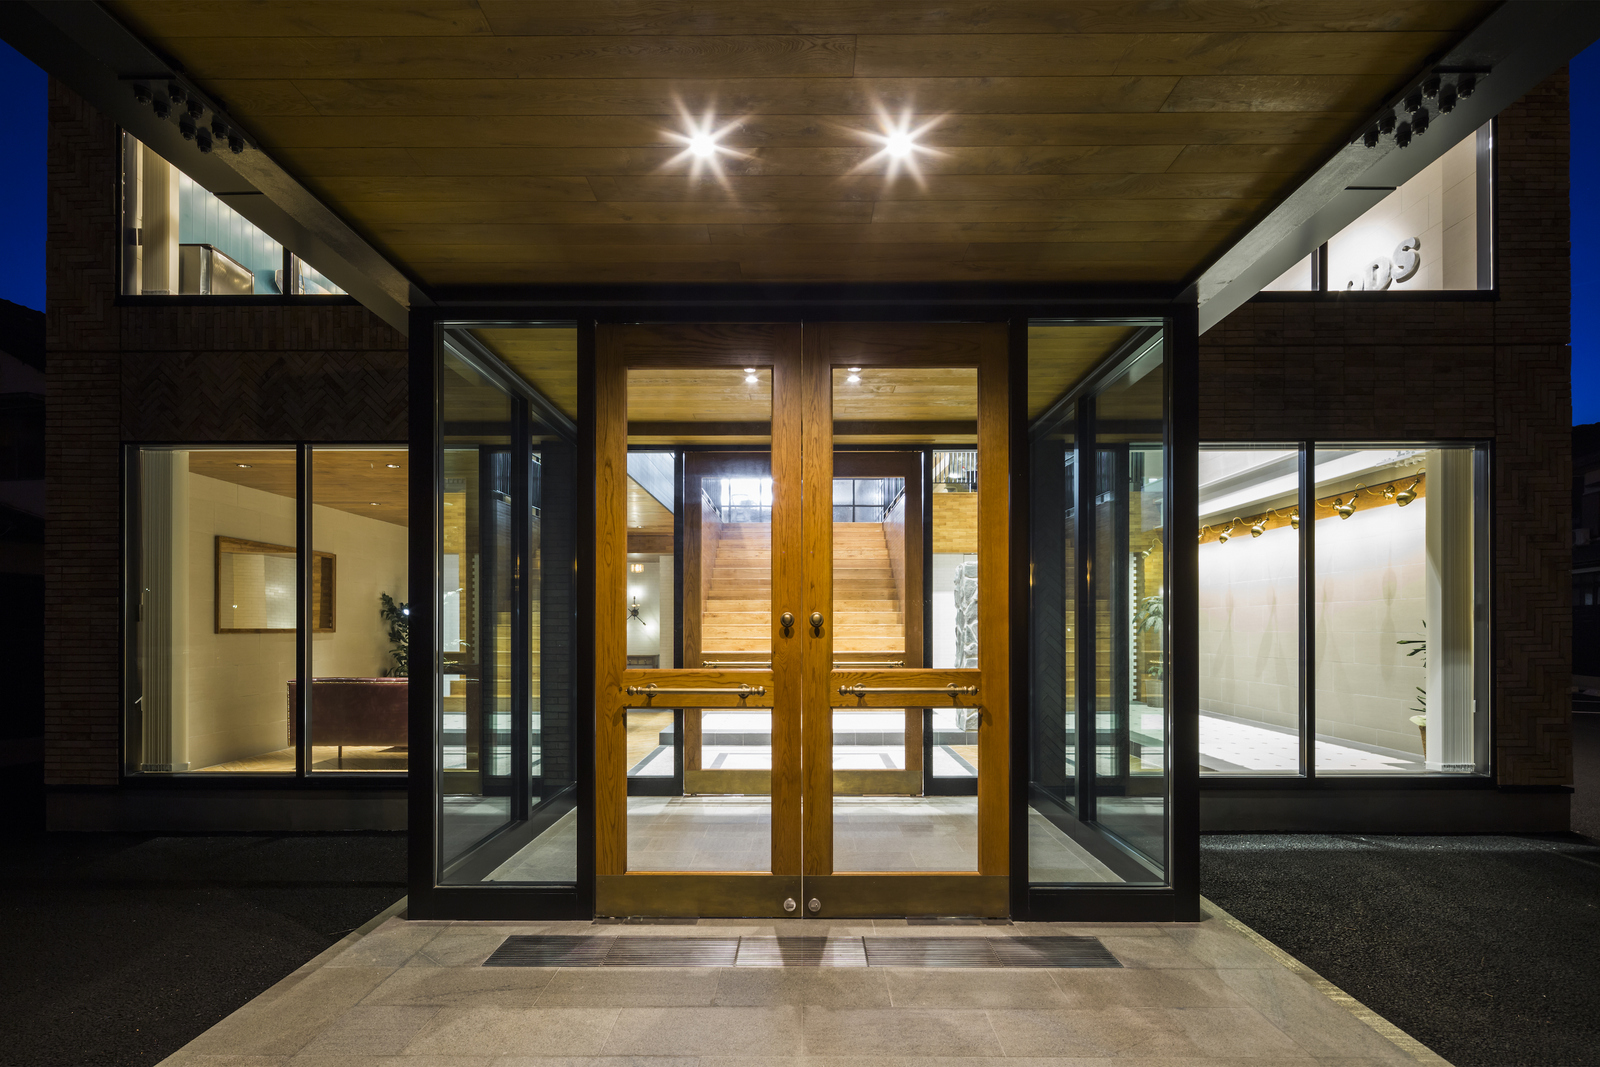
The entrance hall
The entrance hall

Concept

Two floors, two roles

The ground floor holds the entrance hall and the central kitchen; the first floor is for office work.

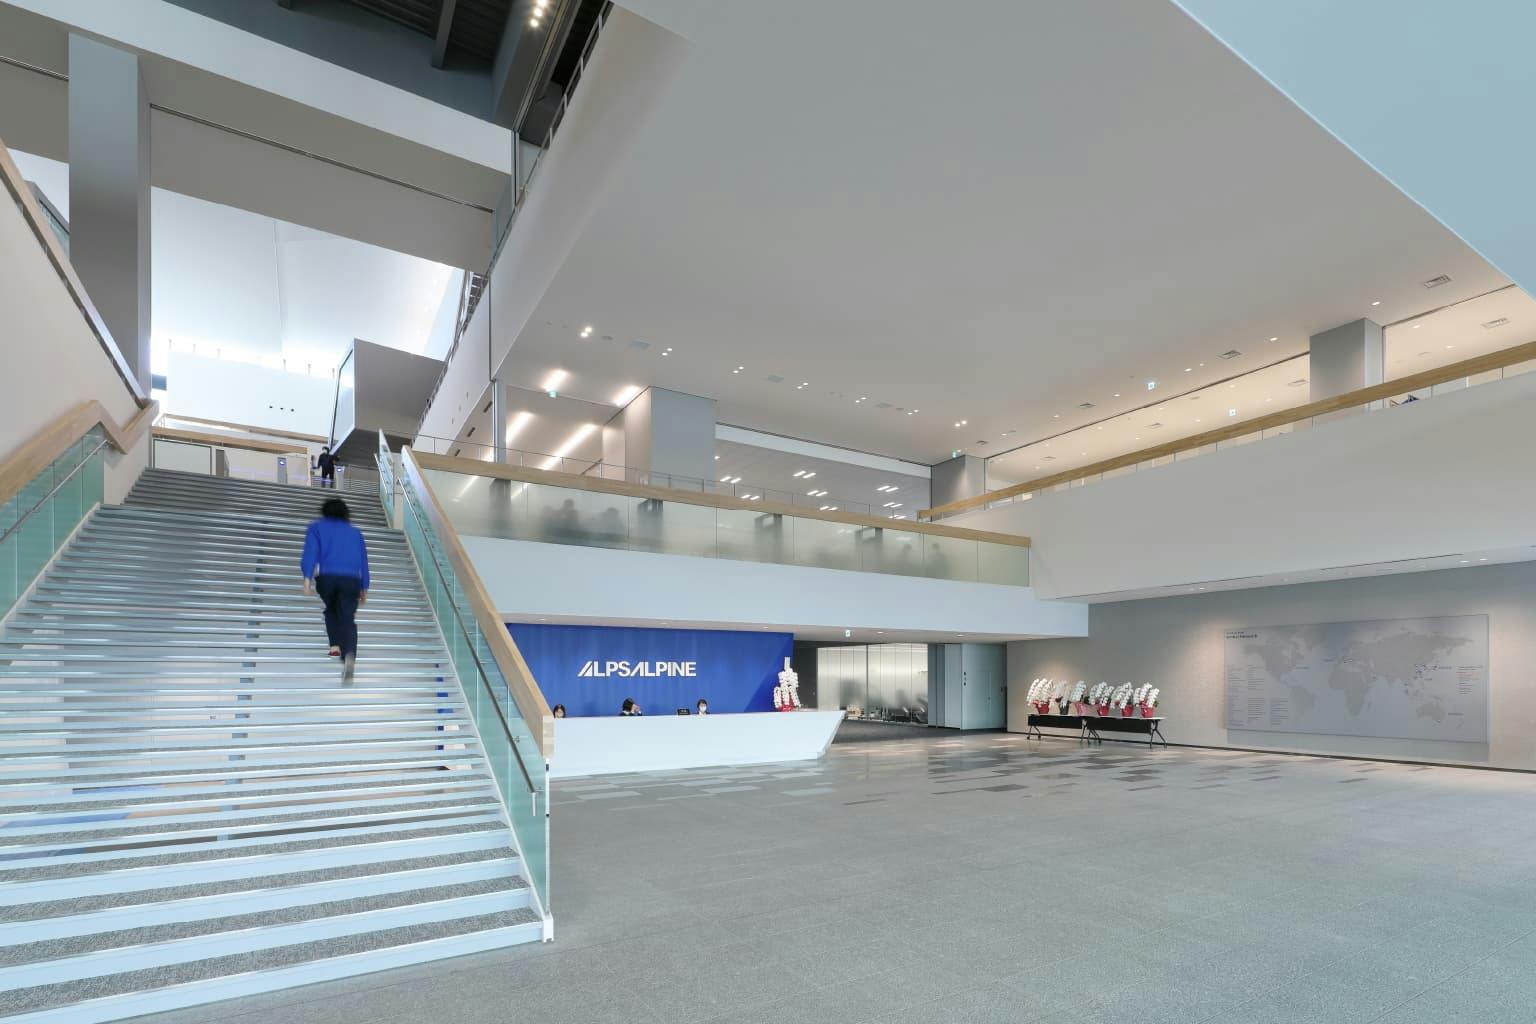
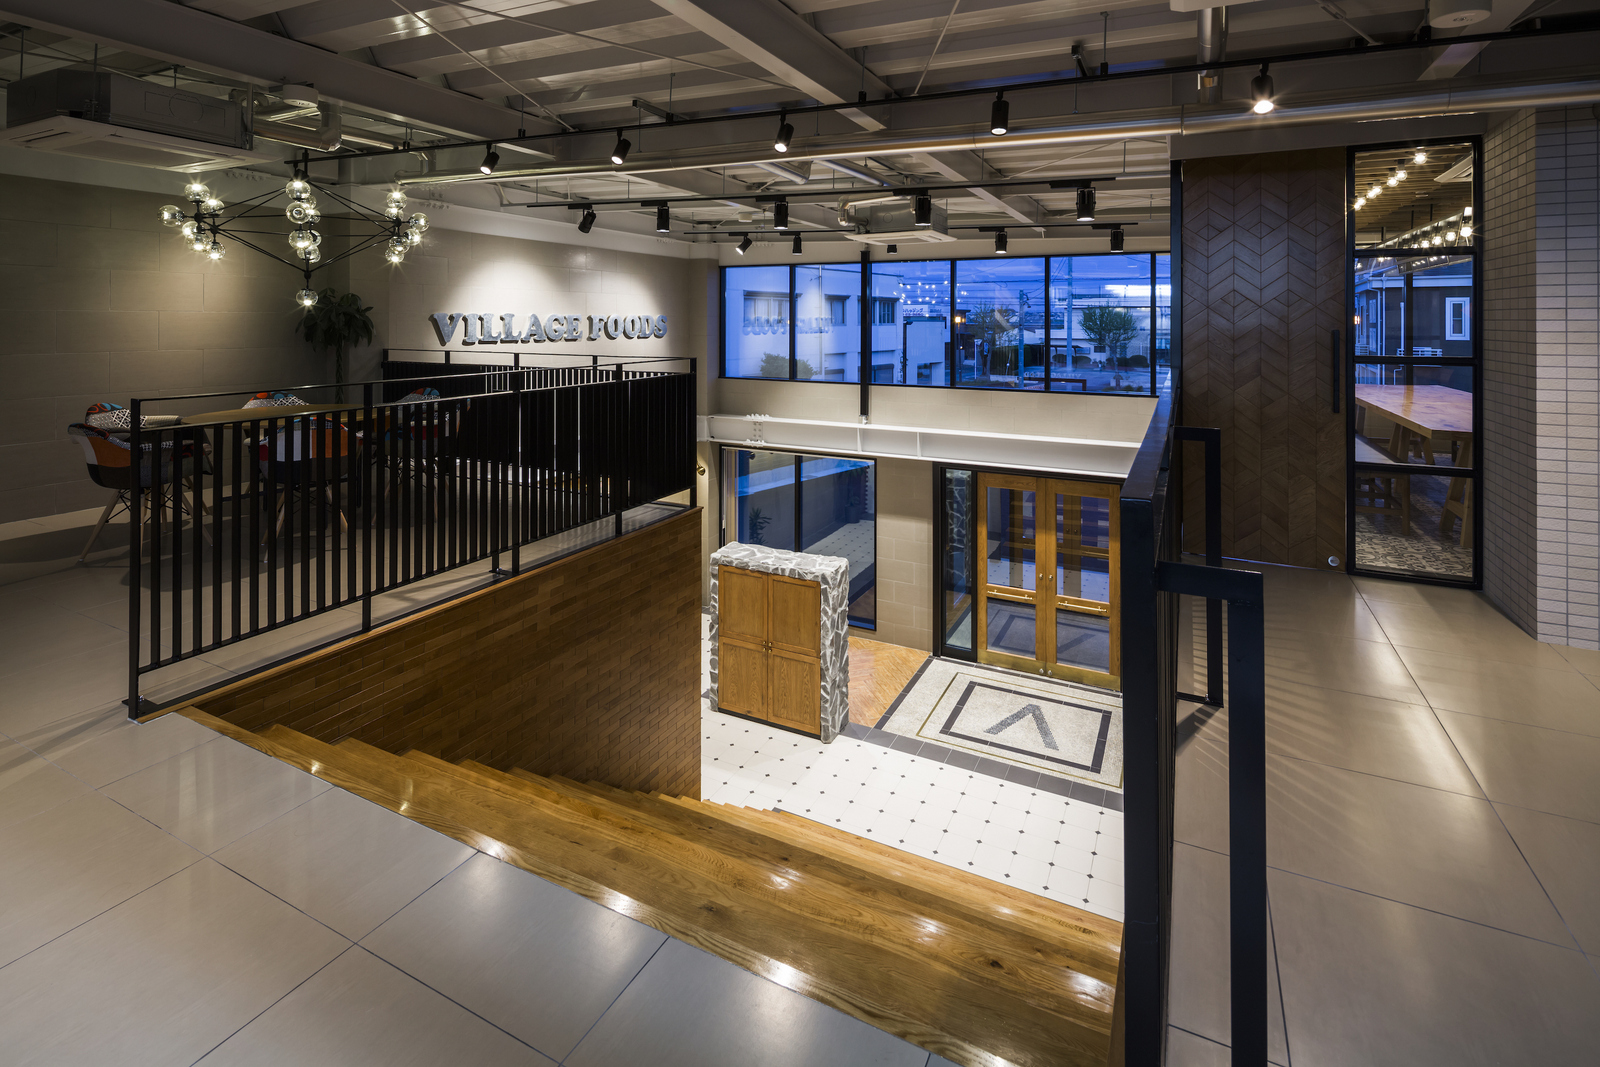
From the open-ceiling entrance hall, a grand staircase leads straight up, meant to give visitors surprise and excitement.
Inside
Inside
Inside
Inside

01 · Staircase

Wood strips like tiles

The staircase and surrounding walls are finished with wood strips glued on like tiles, so the hall and lobby look solid and professional.

Inside
Inside
Inside
Inside
Inside
Inside
Inside
Inside

02 · Office

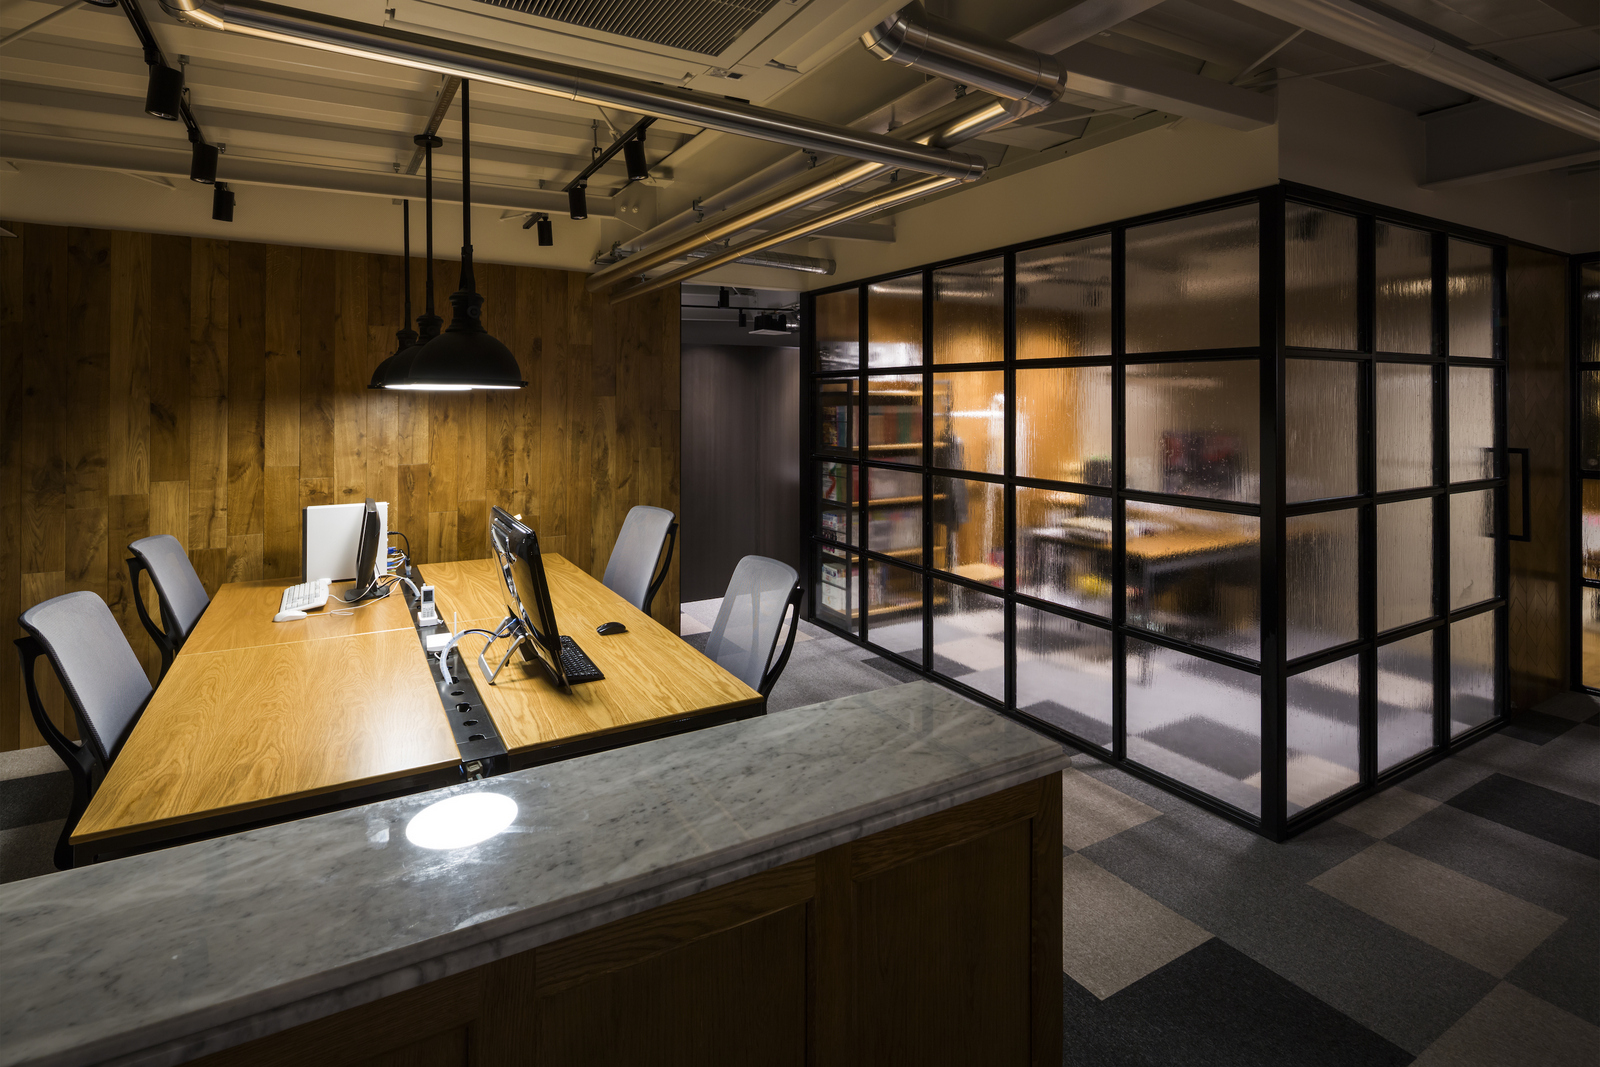
Figured glass

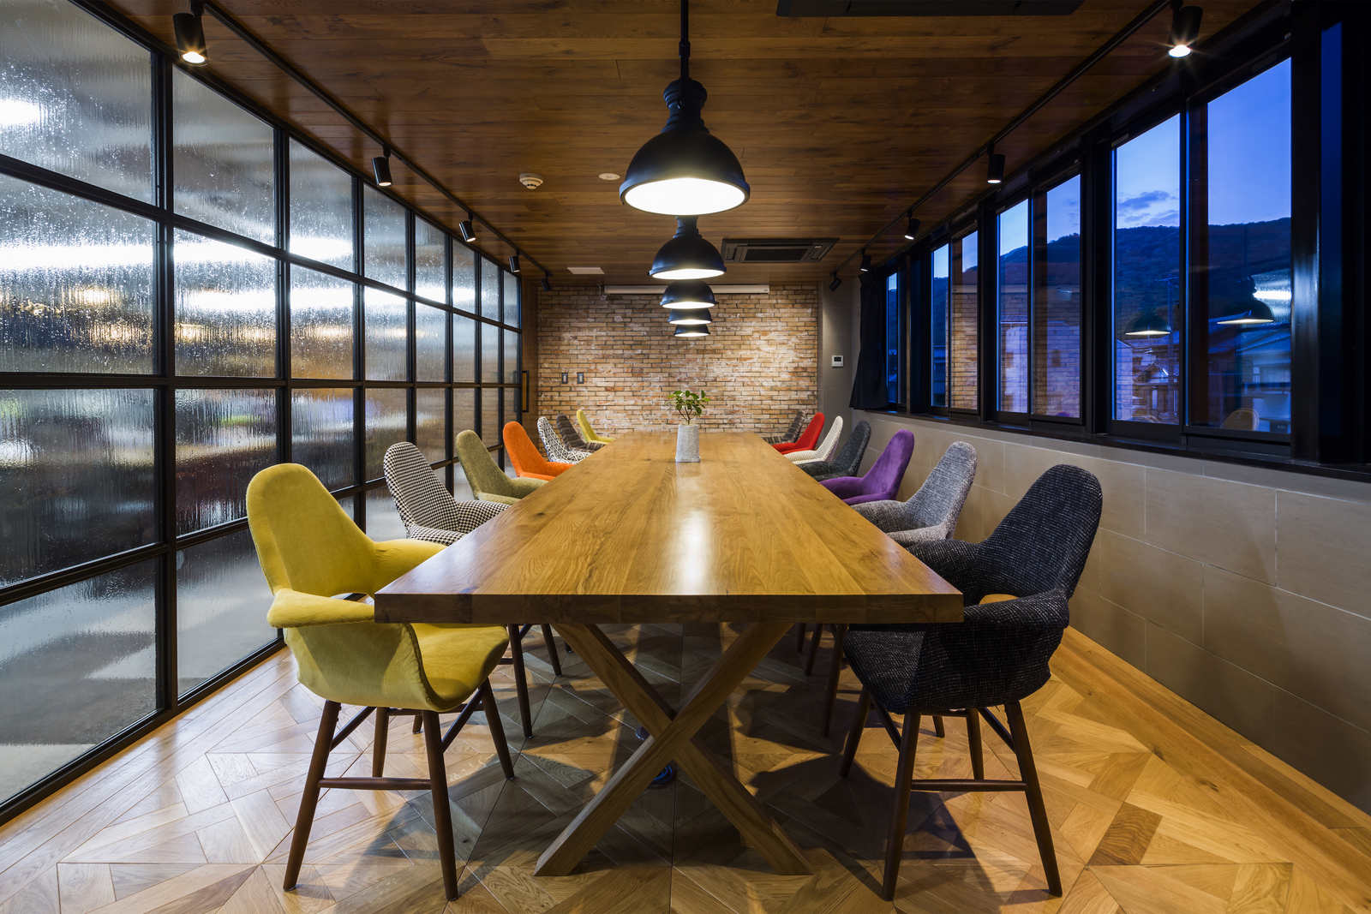
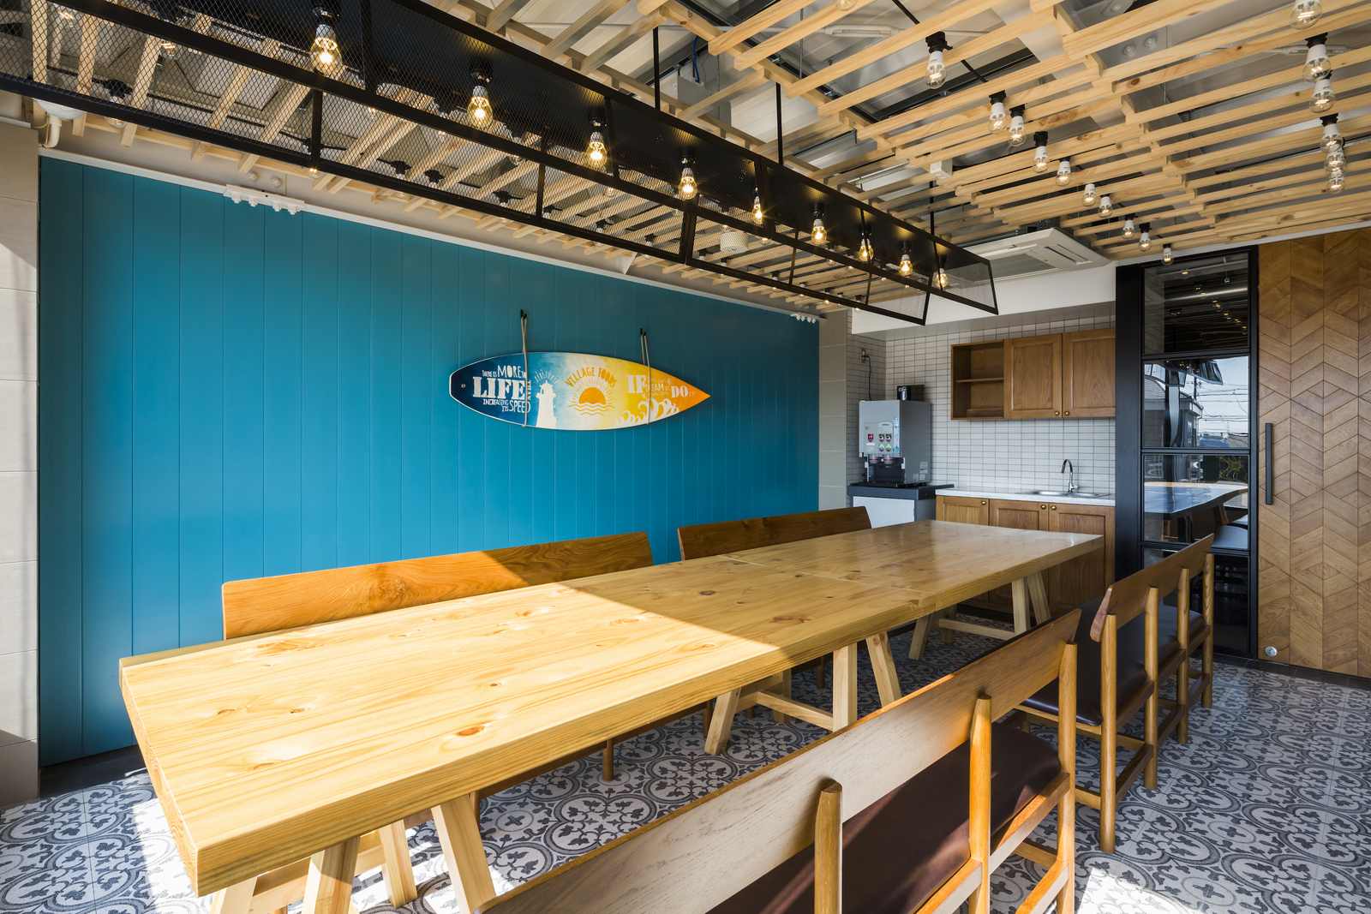
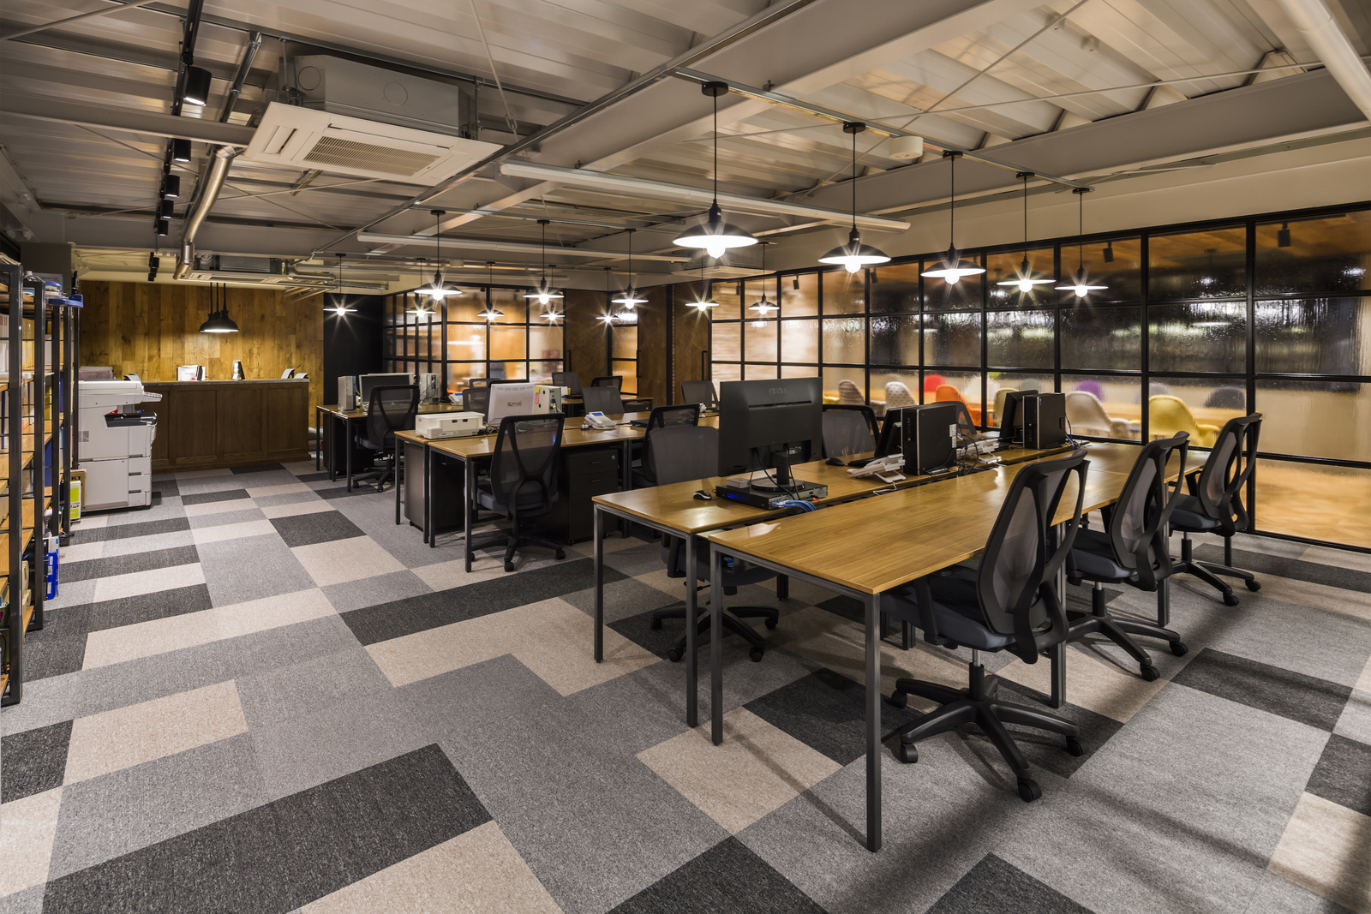
Upstairs, the office and meeting rooms are divided by figured glass, keeping the space airy while loosely separating it.
Inside
Inside
Inside
Inside
Inside
Inside
Inside
Inside
CompanyVillage Foods Co. ↗
DesignDesign & Creative Associates
PhotographyHiroyuki Oki
SourceOffice Snapshots, “Village Foods Offices – Aichi”, re-reported by WALL ↗
PublishedOctober 2026
OFFICEMILL — explore offices across Japan
Planning an office in Japan?The design and build firms behind the offices on WALL are listed on our Partners page.
SEE PARTNERS