Japan’s best-designed offices — one company, one walkthrough
OFFICES › TOKYO › HDI GLOBAL

Office · Tokyo · Insurance

HDI Global — Tokyo: “WorkVitamins” for an insurer


van der Architects designed the 540 m² (5,813 sq ft) Tokyo office of global insurer HDI using its “WorkVitamins” method, first developed by principal Martin van der Linden as an assistant researcher at Waseda University in 2001.

Company HDI Global ↗Location TokyoCompleted 2017Area about 540 m² (5,813 sq ft)Design van der Architects
The entrance
The entrance

Concept

WorkVitamins

The method holds that architecture can be a catalyst for change.

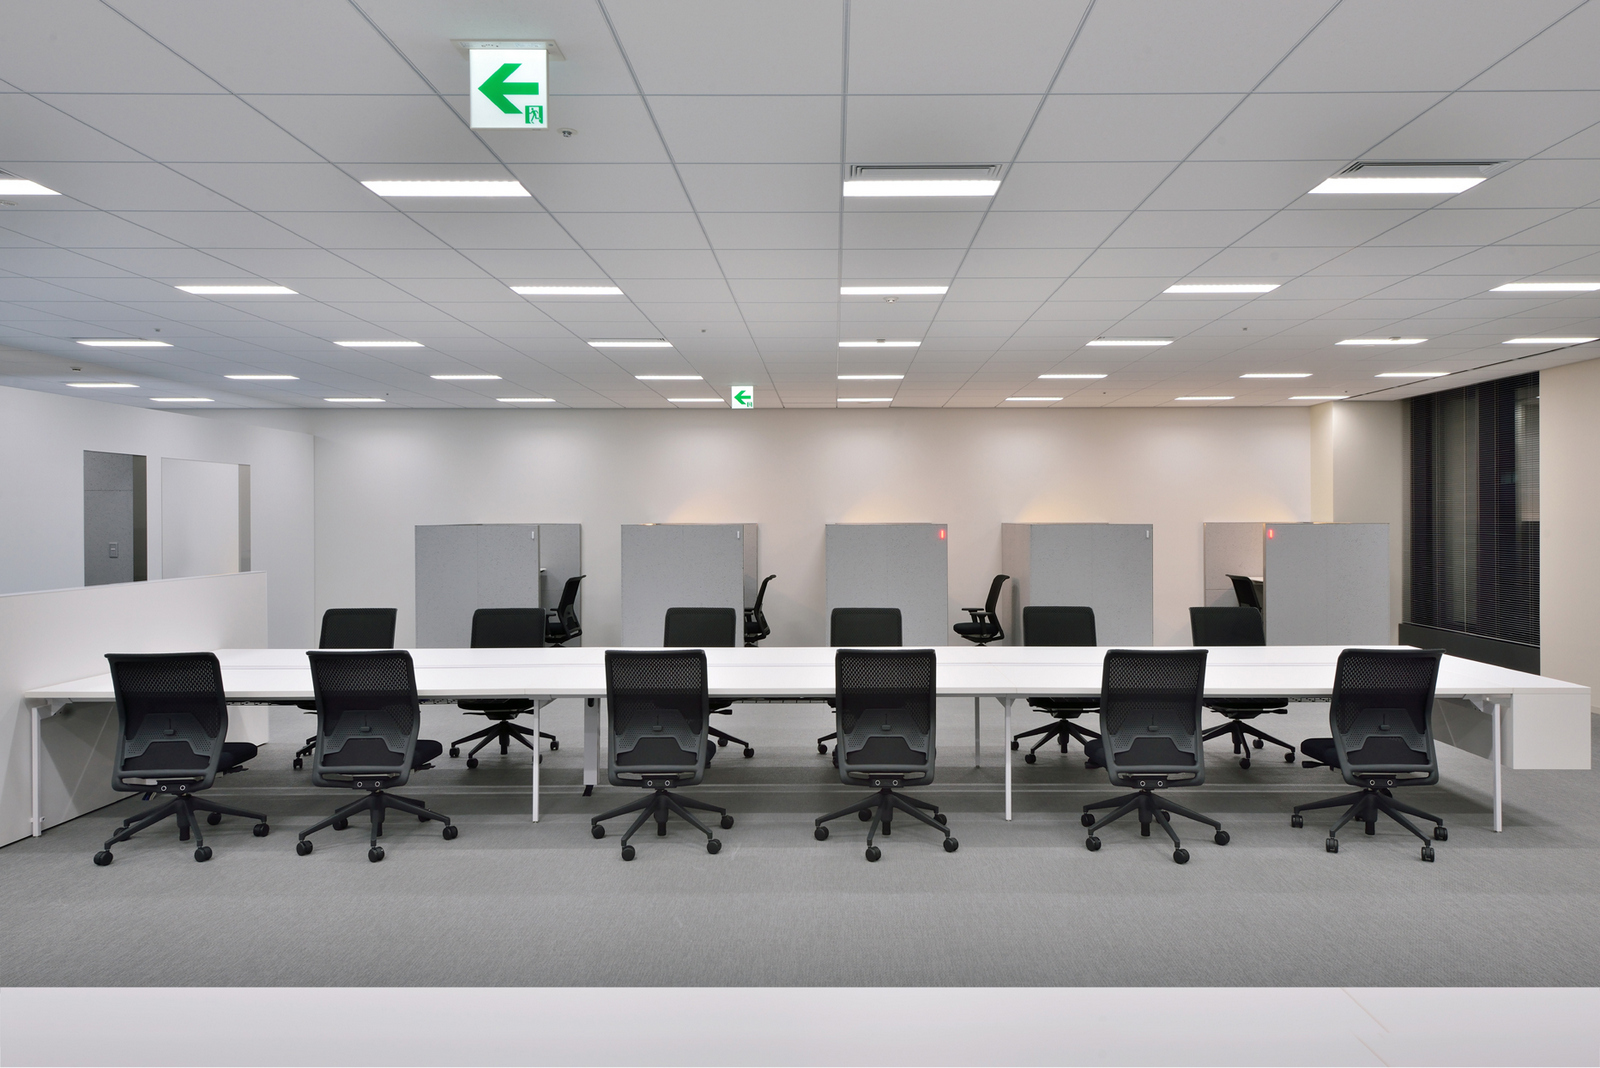
The office has four distinct zones, with spaces for tasks from individual to group work and from concentration to collaboration.

Inside
Inside
Inside
Inside

01 · Booths

Wool-cement walls

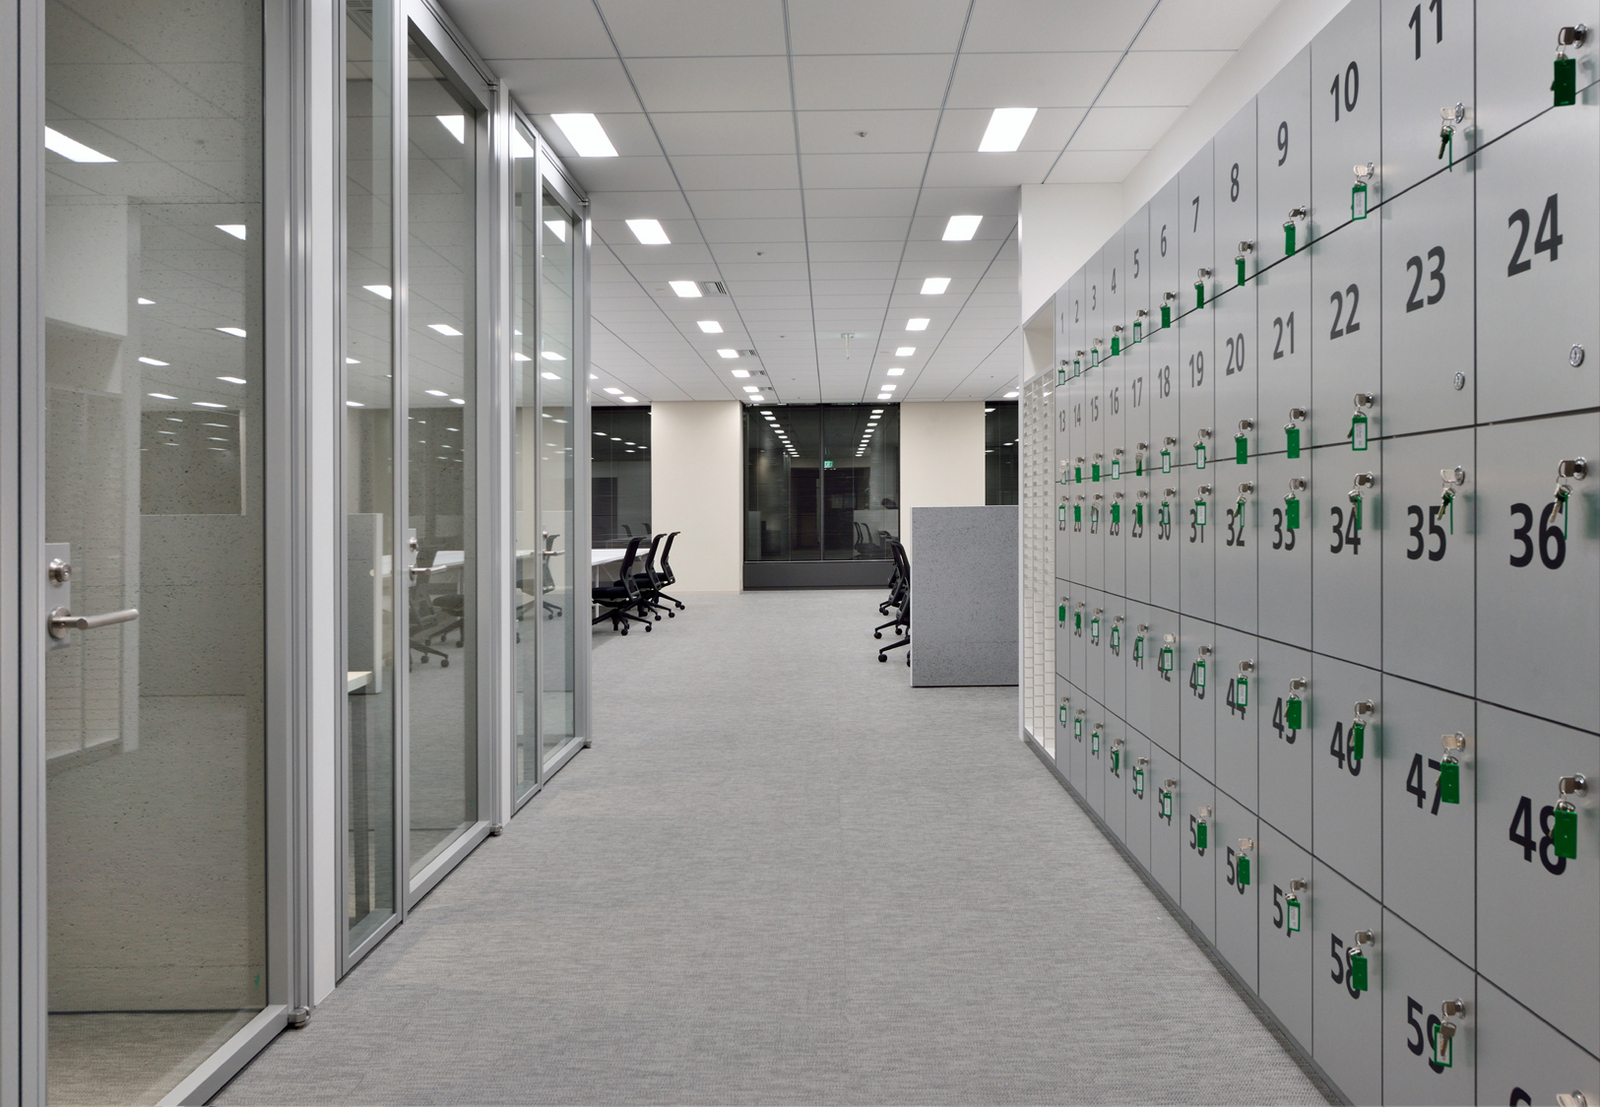
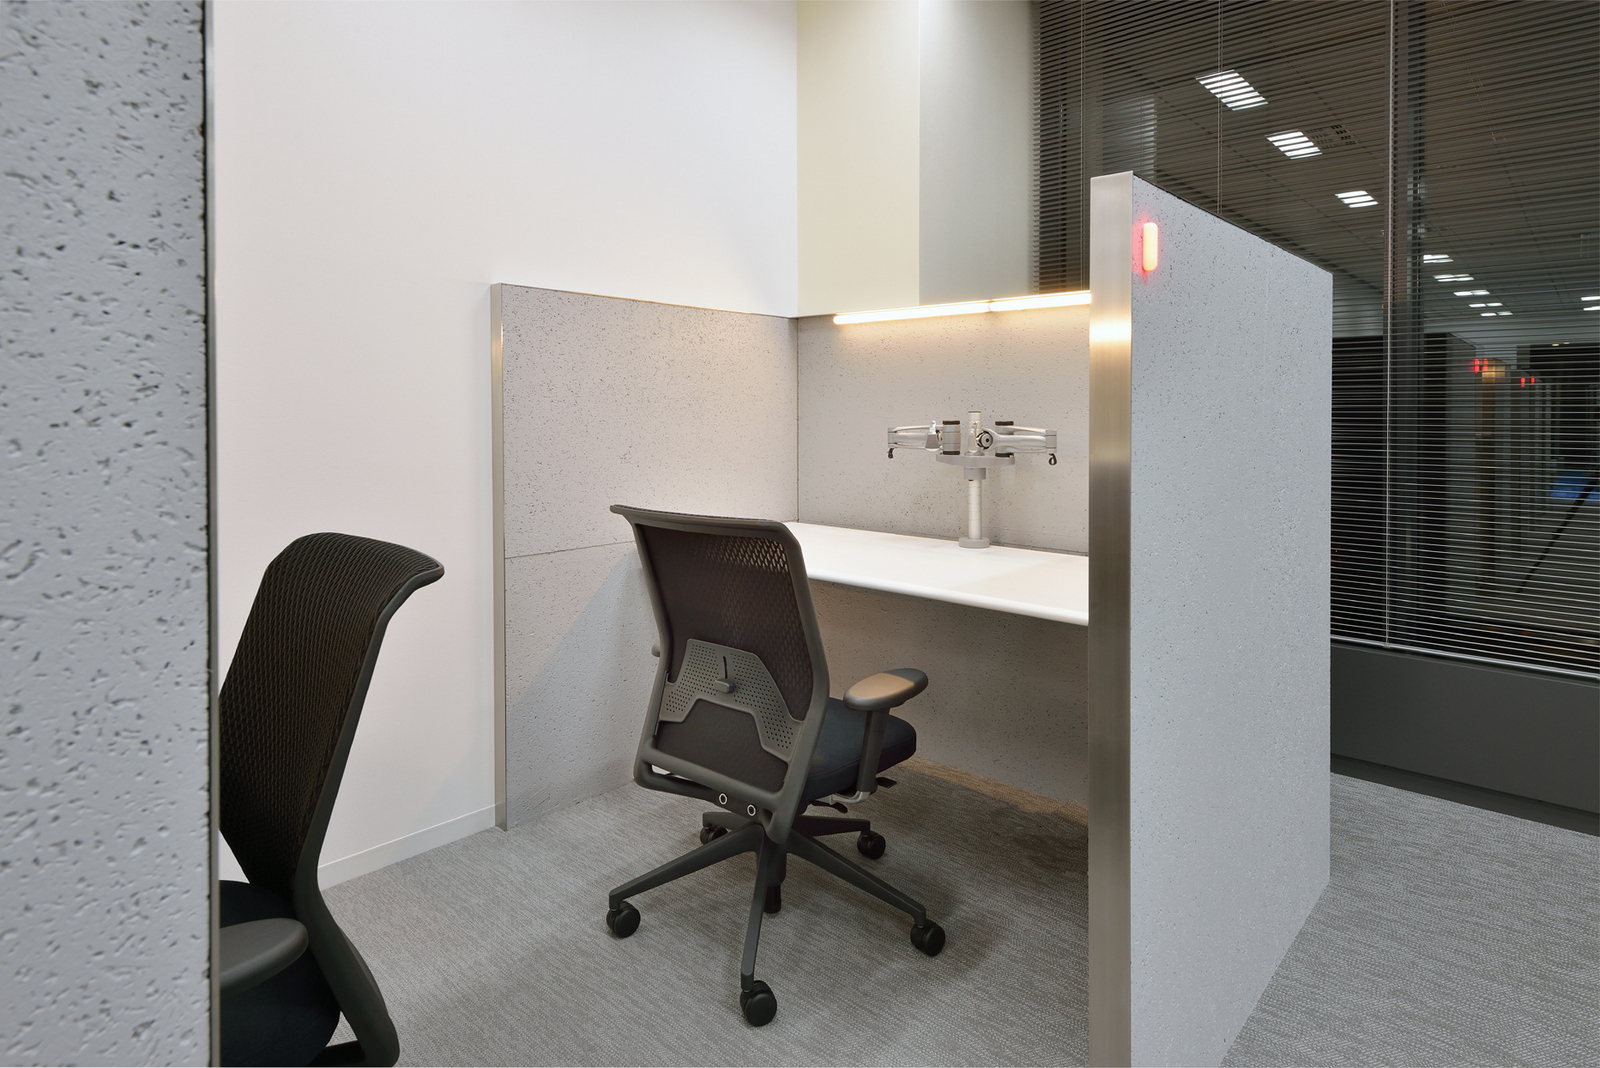
Along the building wall, semi-enclosed booths hold five height-adjustable tables enclosed with sound-absorbing wool-cement boards. An indicator light acts as a simple reservation system.

Inside
Inside
Inside
Inside

02 · Use

Reports and payroll

The booths have double screens and are used for writing reports, payroll and document review; one has back-to-back seats for working together.

Inside
Inside
Inside
Inside
Inside
Inside
CompanyHDI Global ↗
Designvan der Architects
PhotographyYo Masunaga
SourceOffice Snapshots, “HDI Offices – Tokyo”, re-reported by WALL ↗
PublishedOctober 2026
OFFICEMILL — explore offices across Japan
Planning an office in Japan?The design and build firms behind the offices on WALL are listed on our Partners page.
SEE PARTNERS