 JAPAN'S BEST-DESIGNED OFFICES
Concept
Two floors, two roles
The ground floor holds the entrance hall and the central kitchen; the first floor is for office work.
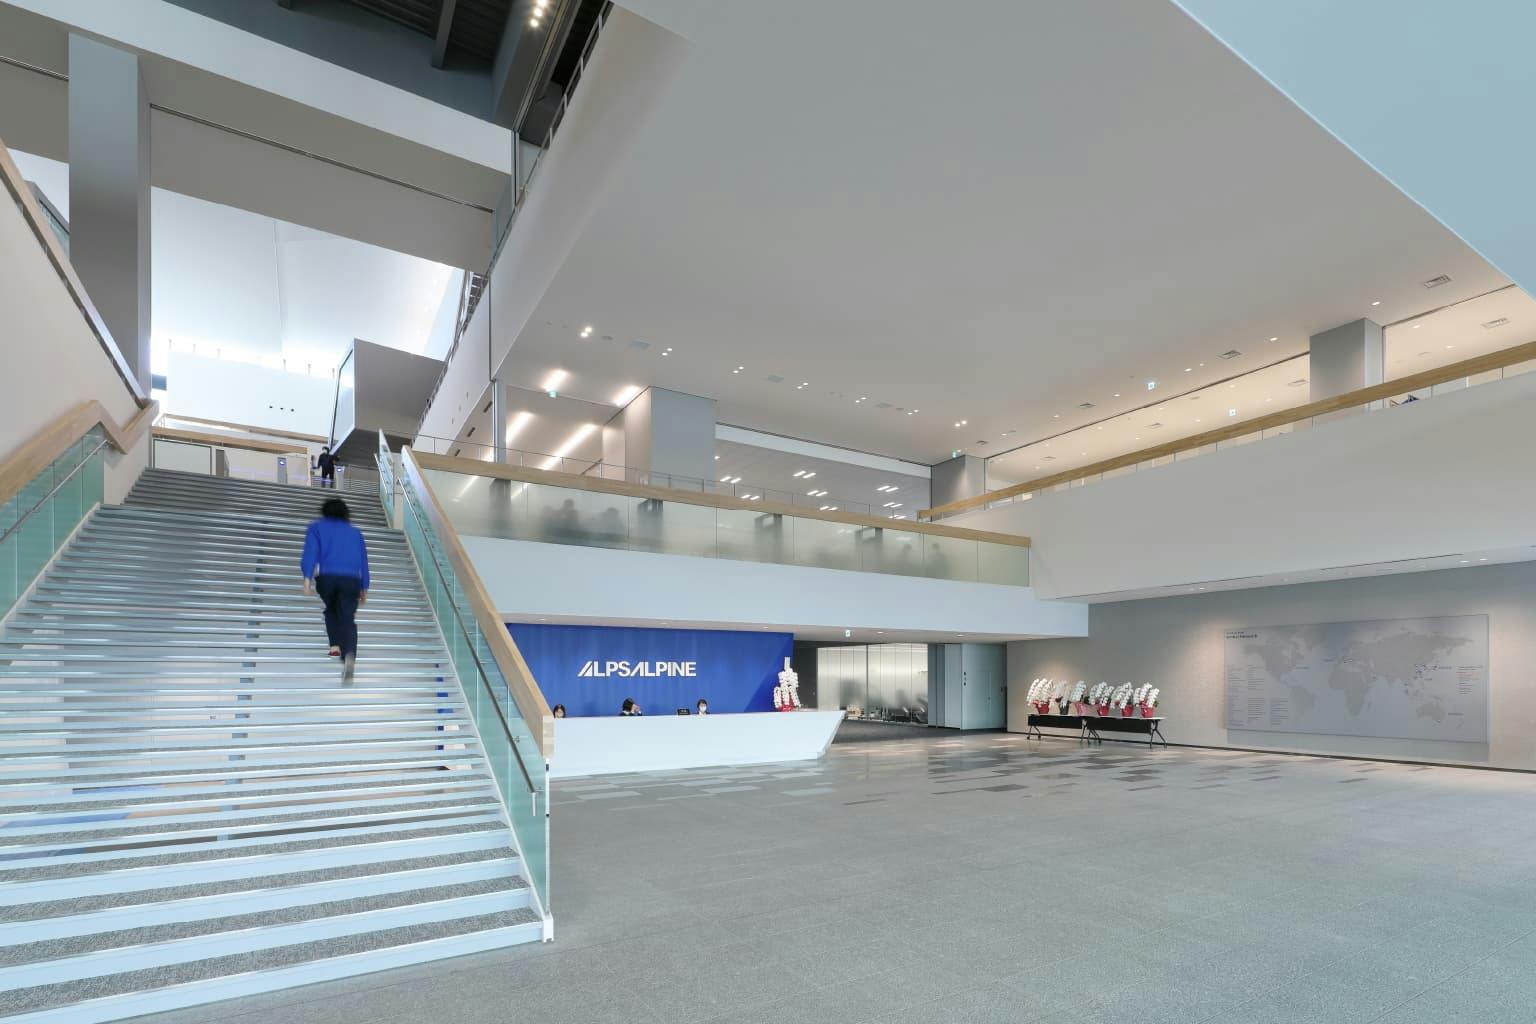
From the open-ceiling entrance hall, a grand staircase leads straight up, meant to give visitors surprise and excitement.
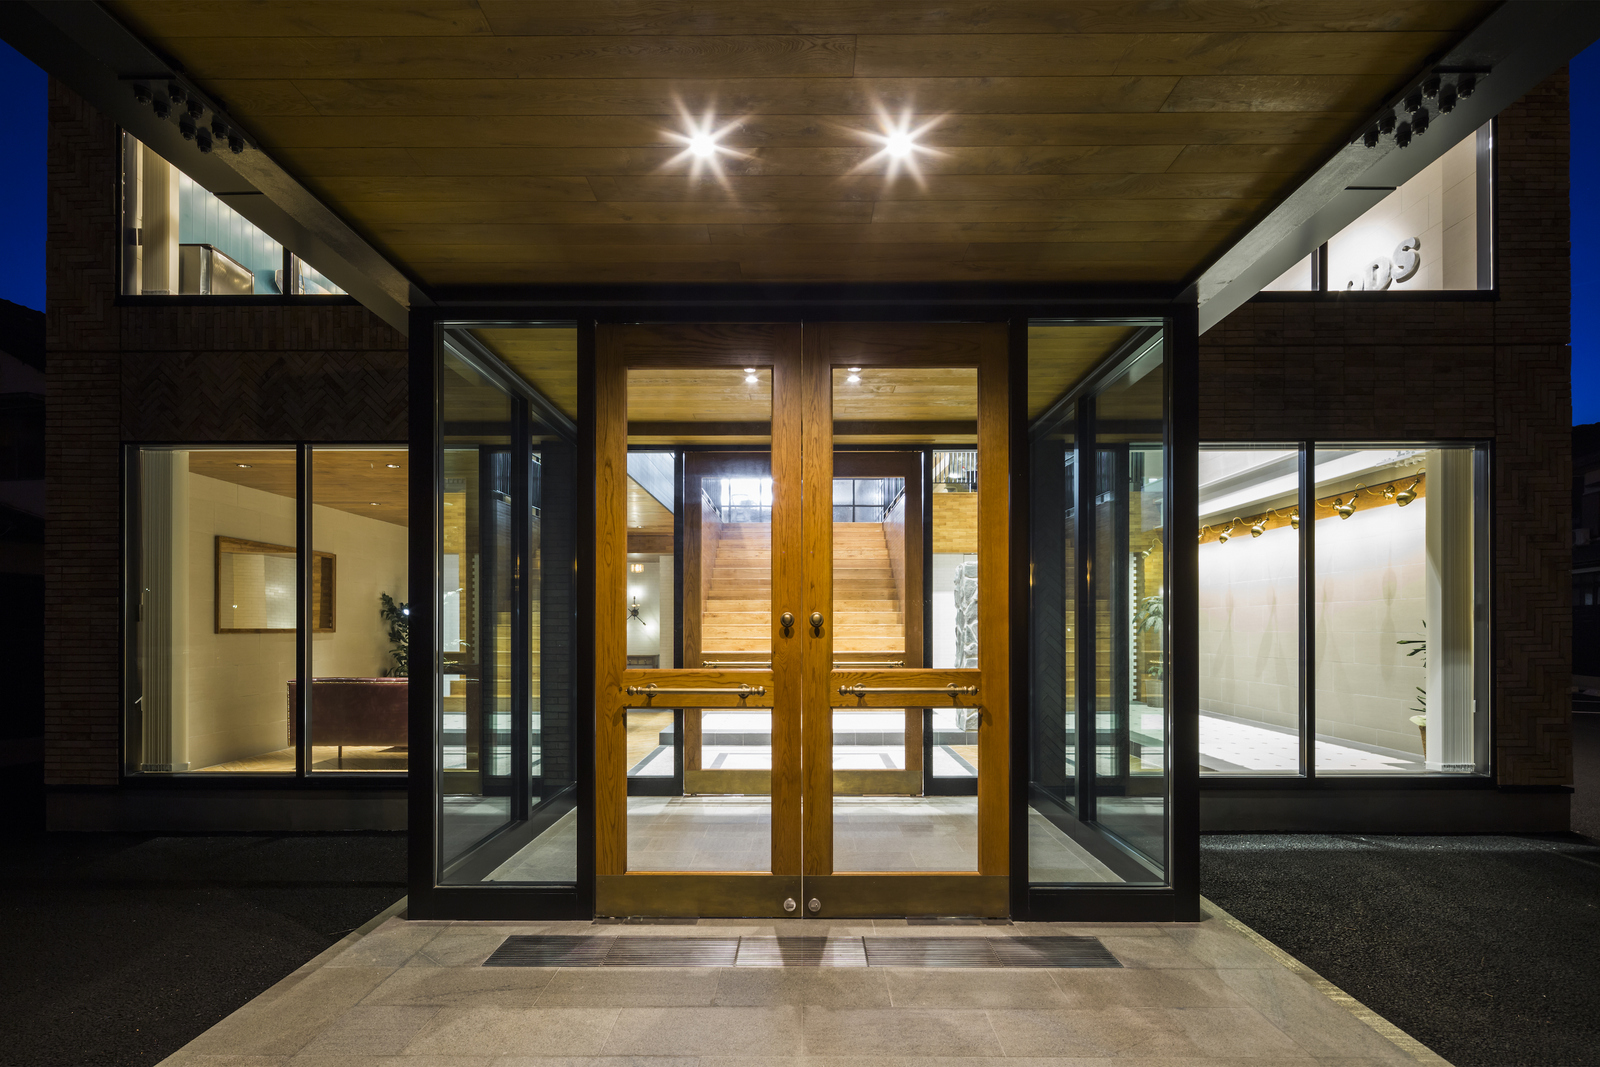
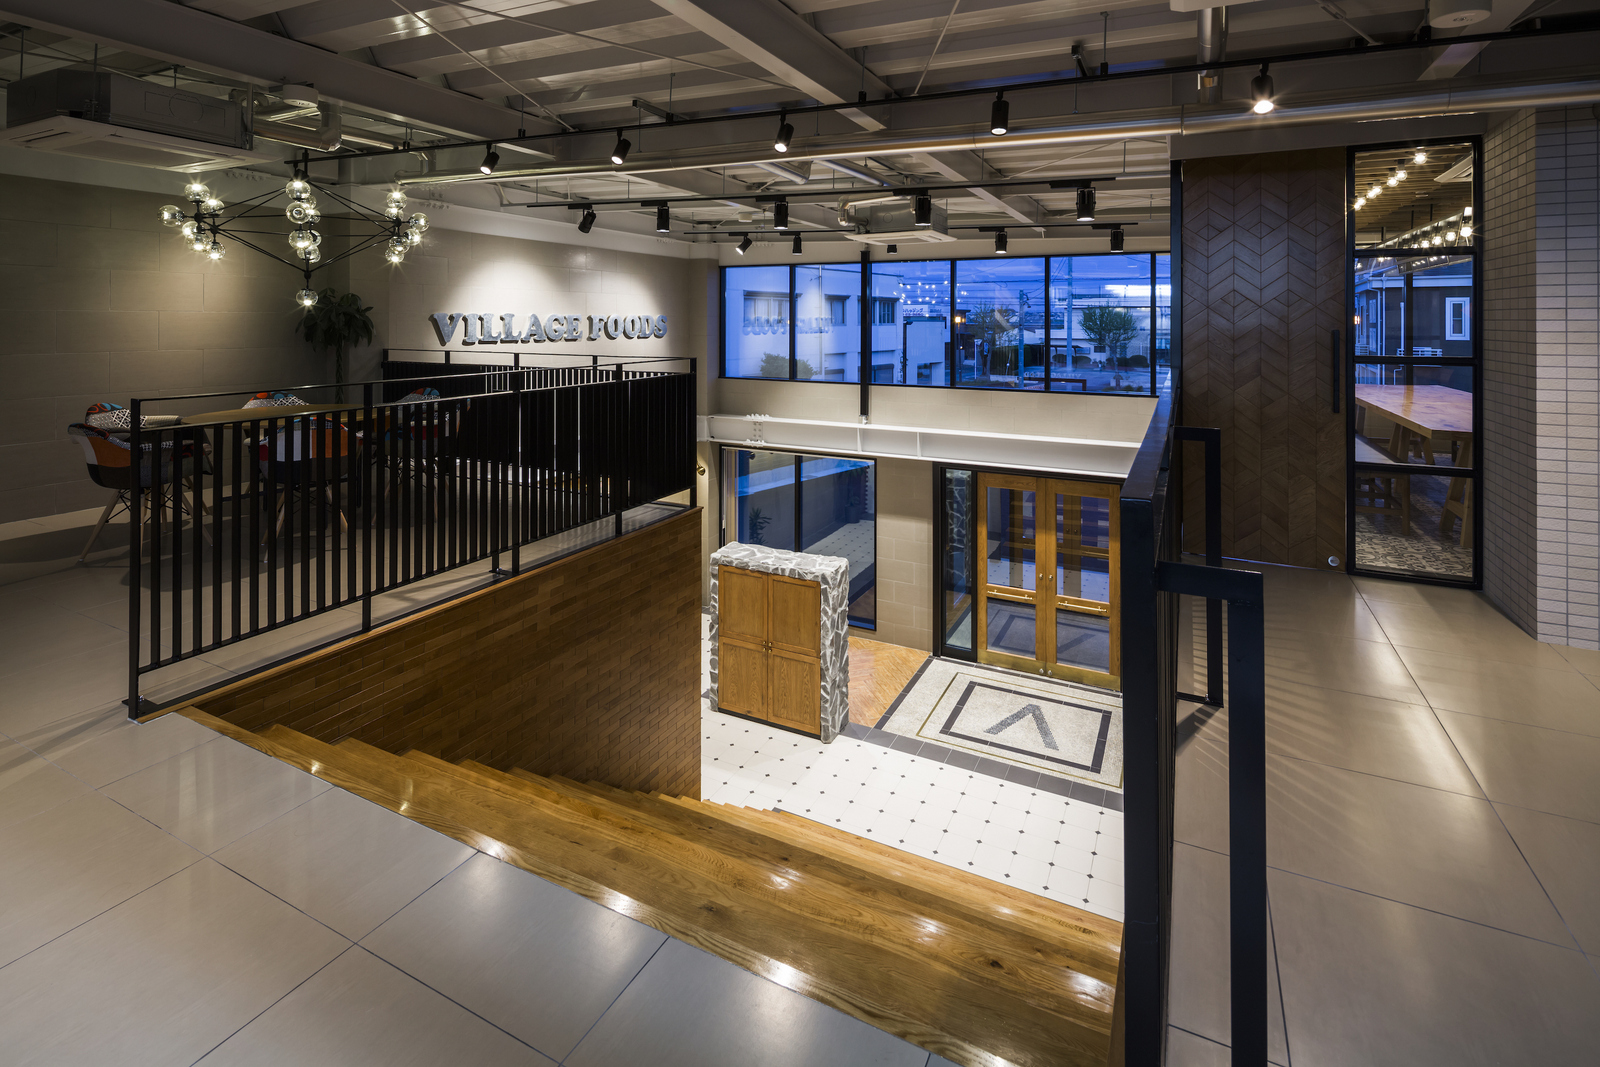
01 · Staircase
Wood strips like tiles
The staircase and surrounding walls are finished with wood strips glued on like tiles, so the hall and lobby look solid and professional.

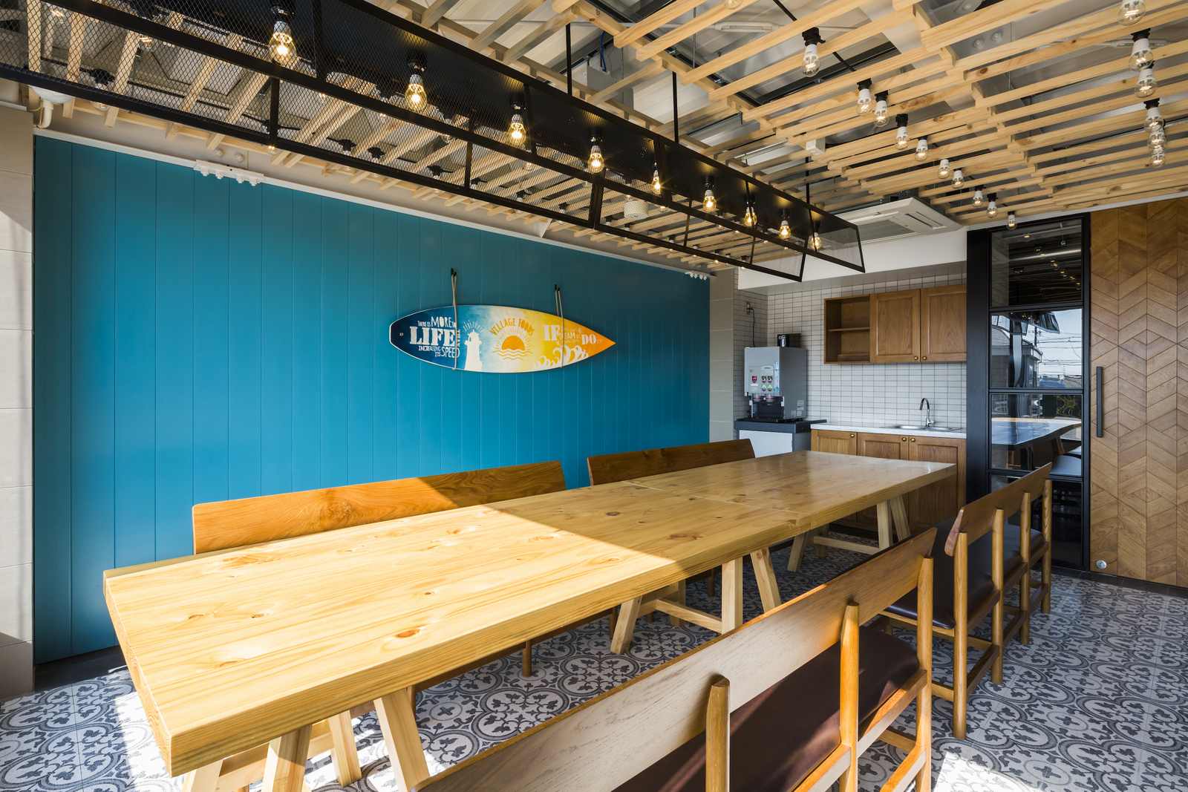

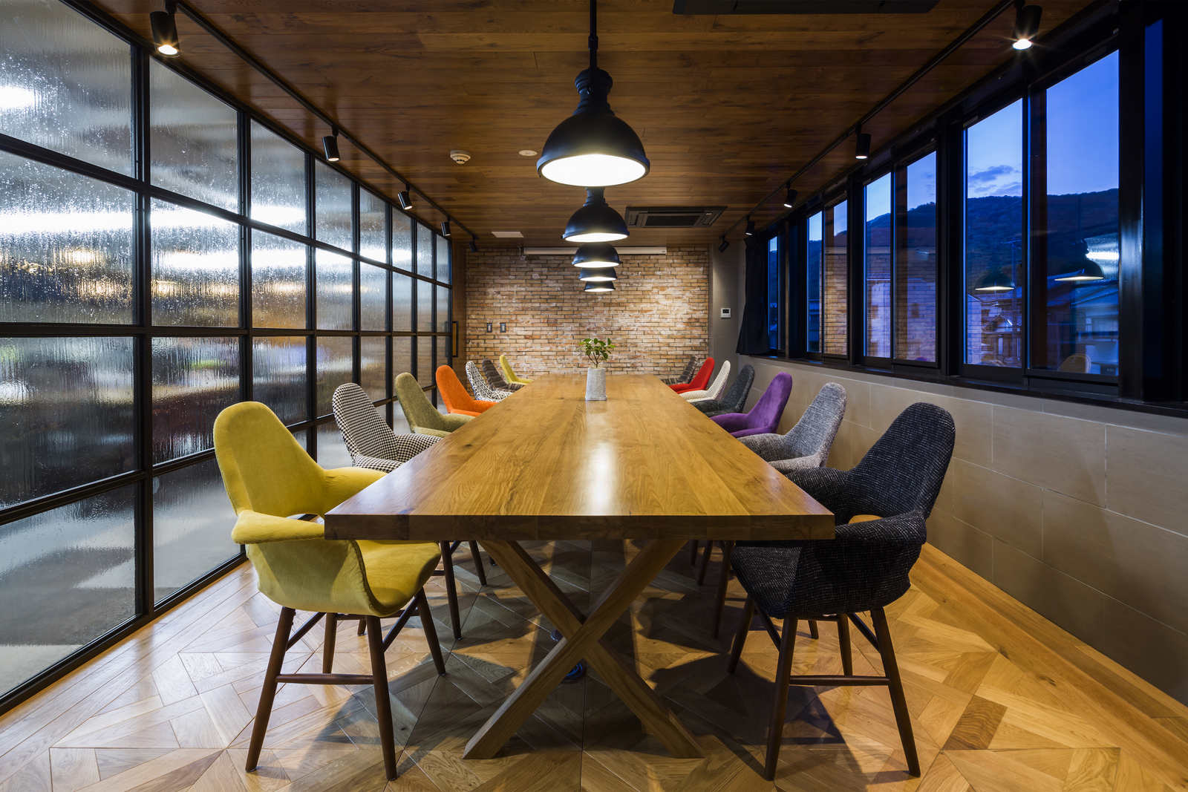
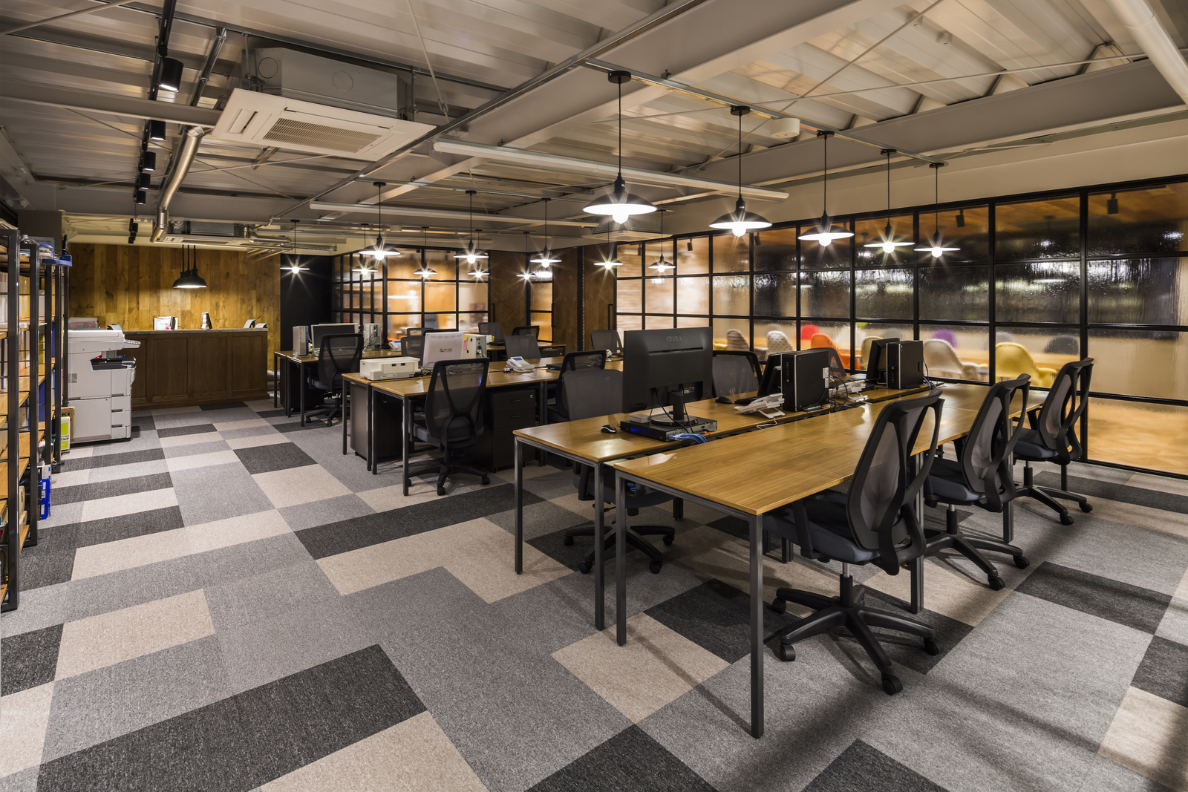
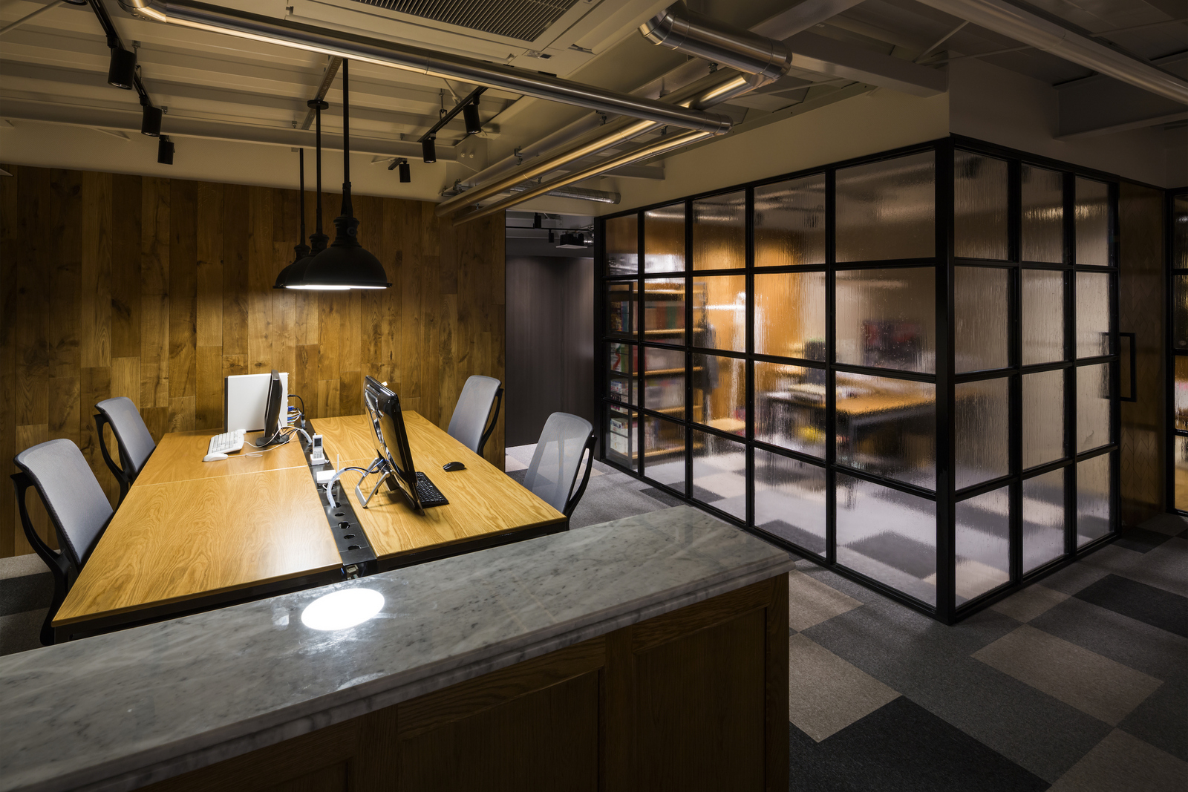
02 · Office
Figured glass
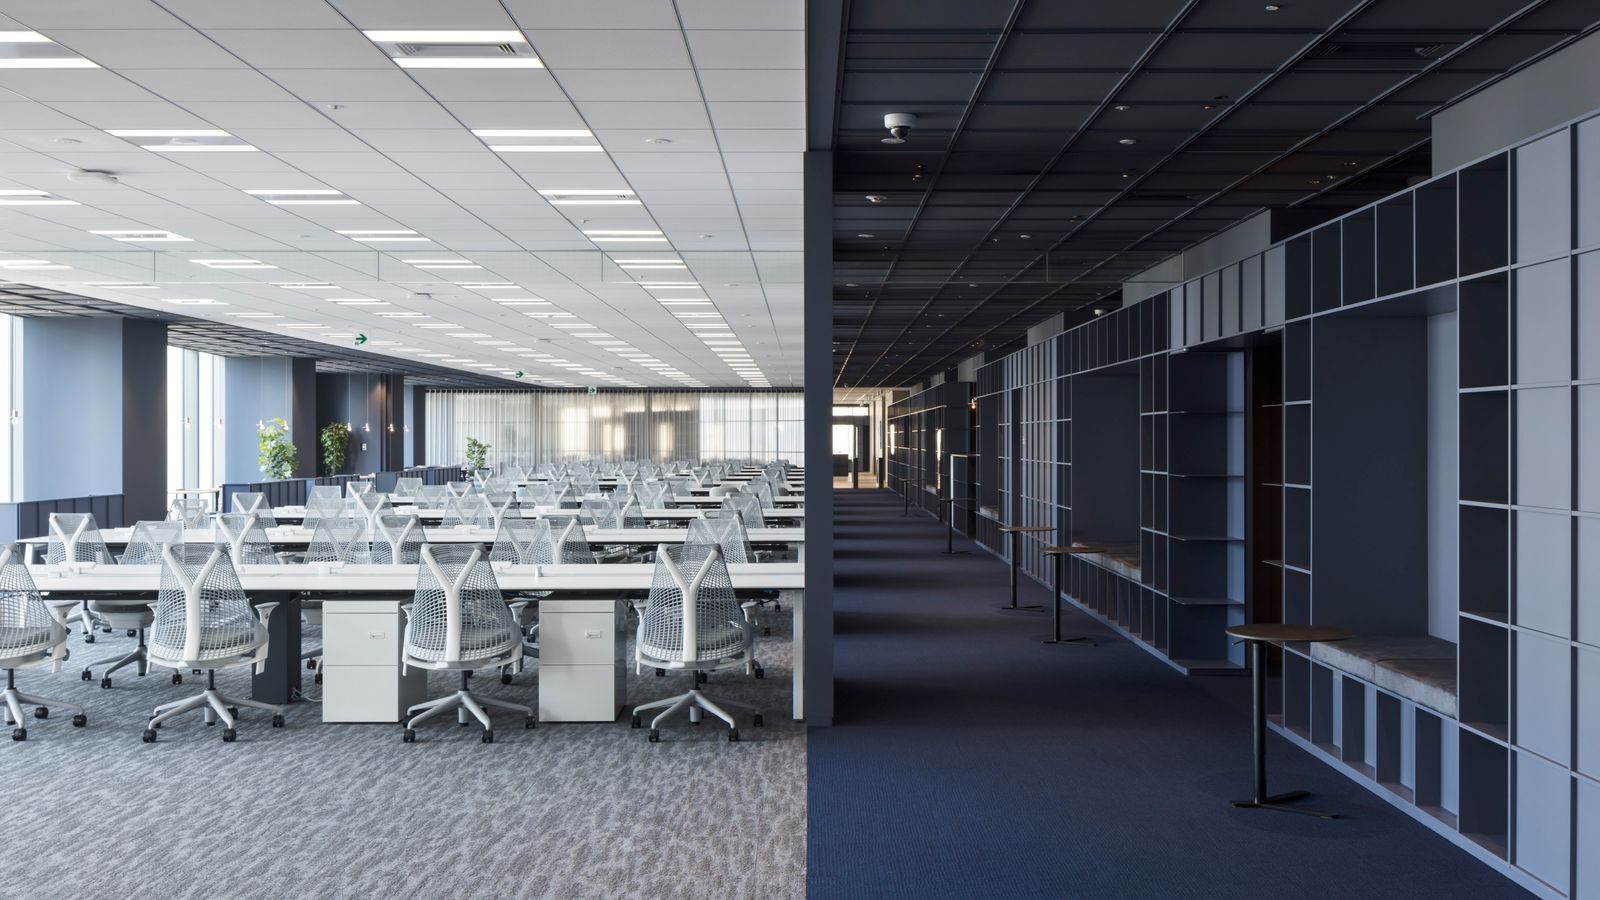
Upstairs, the office and meeting rooms are divided by figured glass, keeping the space airy while loosely separating it.


CompanyVillage Foods Co. ↗
DesignDesign & Creative Associates
PhotographyHiroyuki Oki
PublishedOctober 2026
 NEW
NEW NEW
NEW NEW
NEW