Japan’s best-designed offices — one company, one walkthrough
OFFICES › CHIBA › TOYO ENGINEERING

Office · Chiba · Engineering

Toyo Engineering — Chiba: a head office laid out like plant piping, with its own “pipe” typeface


Toyo Engineering’s new head office in Chiba is planned like an industrial plant: routes run through the floors the way piping carries energy round a plant. The building is more than thirty years old and was taken over with its interiors; the new design keeps them, adds a blue-green “planet colour” and signs set in an original typeface called HAIKAN Gothic.

Company Toyo Engineering Corporation (東洋エンジニアリング株式会社) ↗Location ChibaCompleted December 2024Area 15,000 m² over six floorsStaff 1,600Work style From fixed desks to activity-based workingDesign ITOKI — concept, workshops, design, project management, construction management
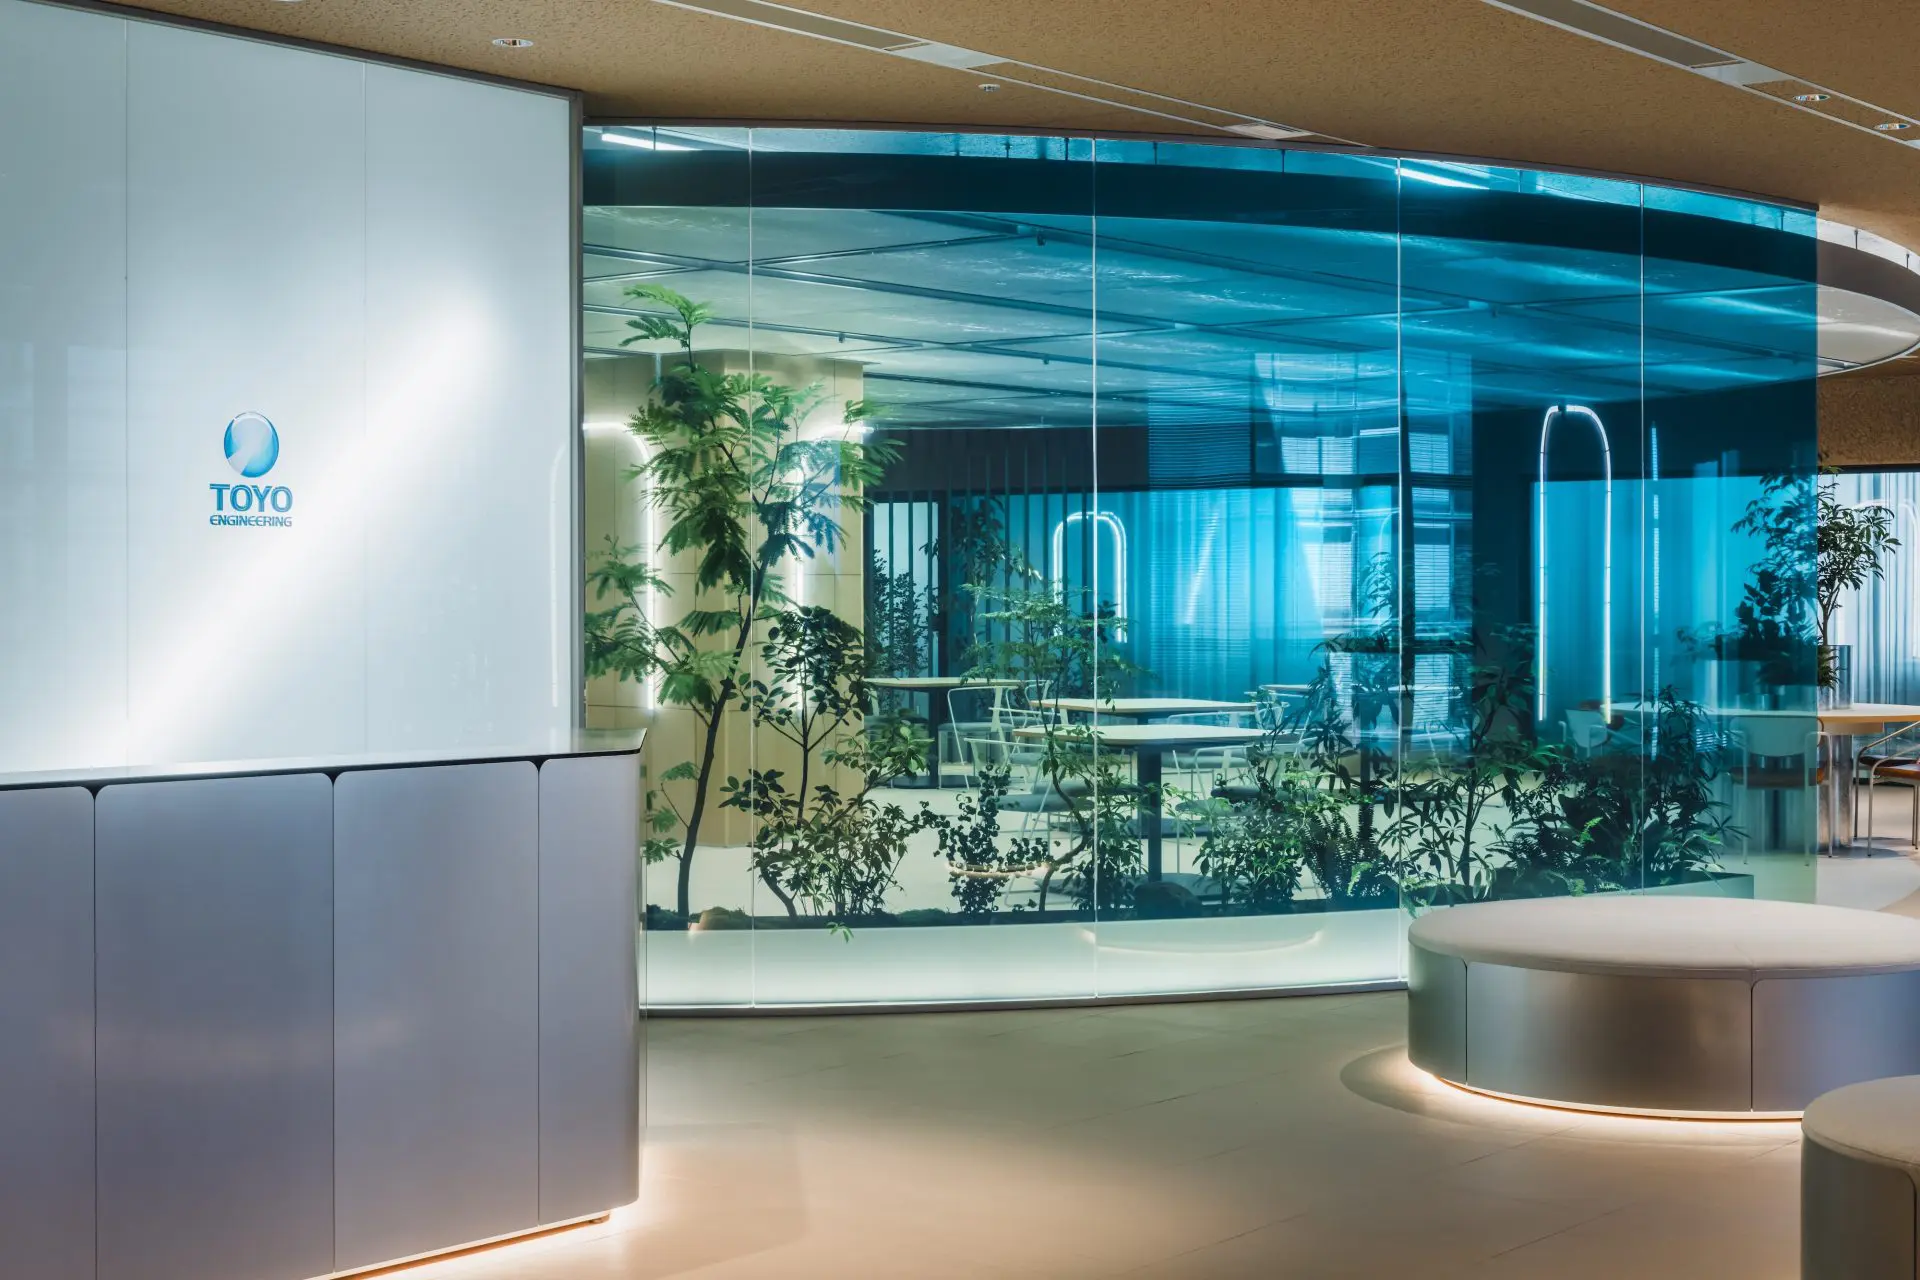

The entrance
The entrance

Concept

BLUE PLANeT

The concept, “BLUE PLANeT”, joins the word PLANT with the e of engineer, and the blue planet is the earth. The key colour is an original blend of blue and green, called the “planet colour”.

The building is over thirty years old and was taken over with its interior and furniture still in place. The design respects the original architecture by a well-known architect and makes use of what was already there.
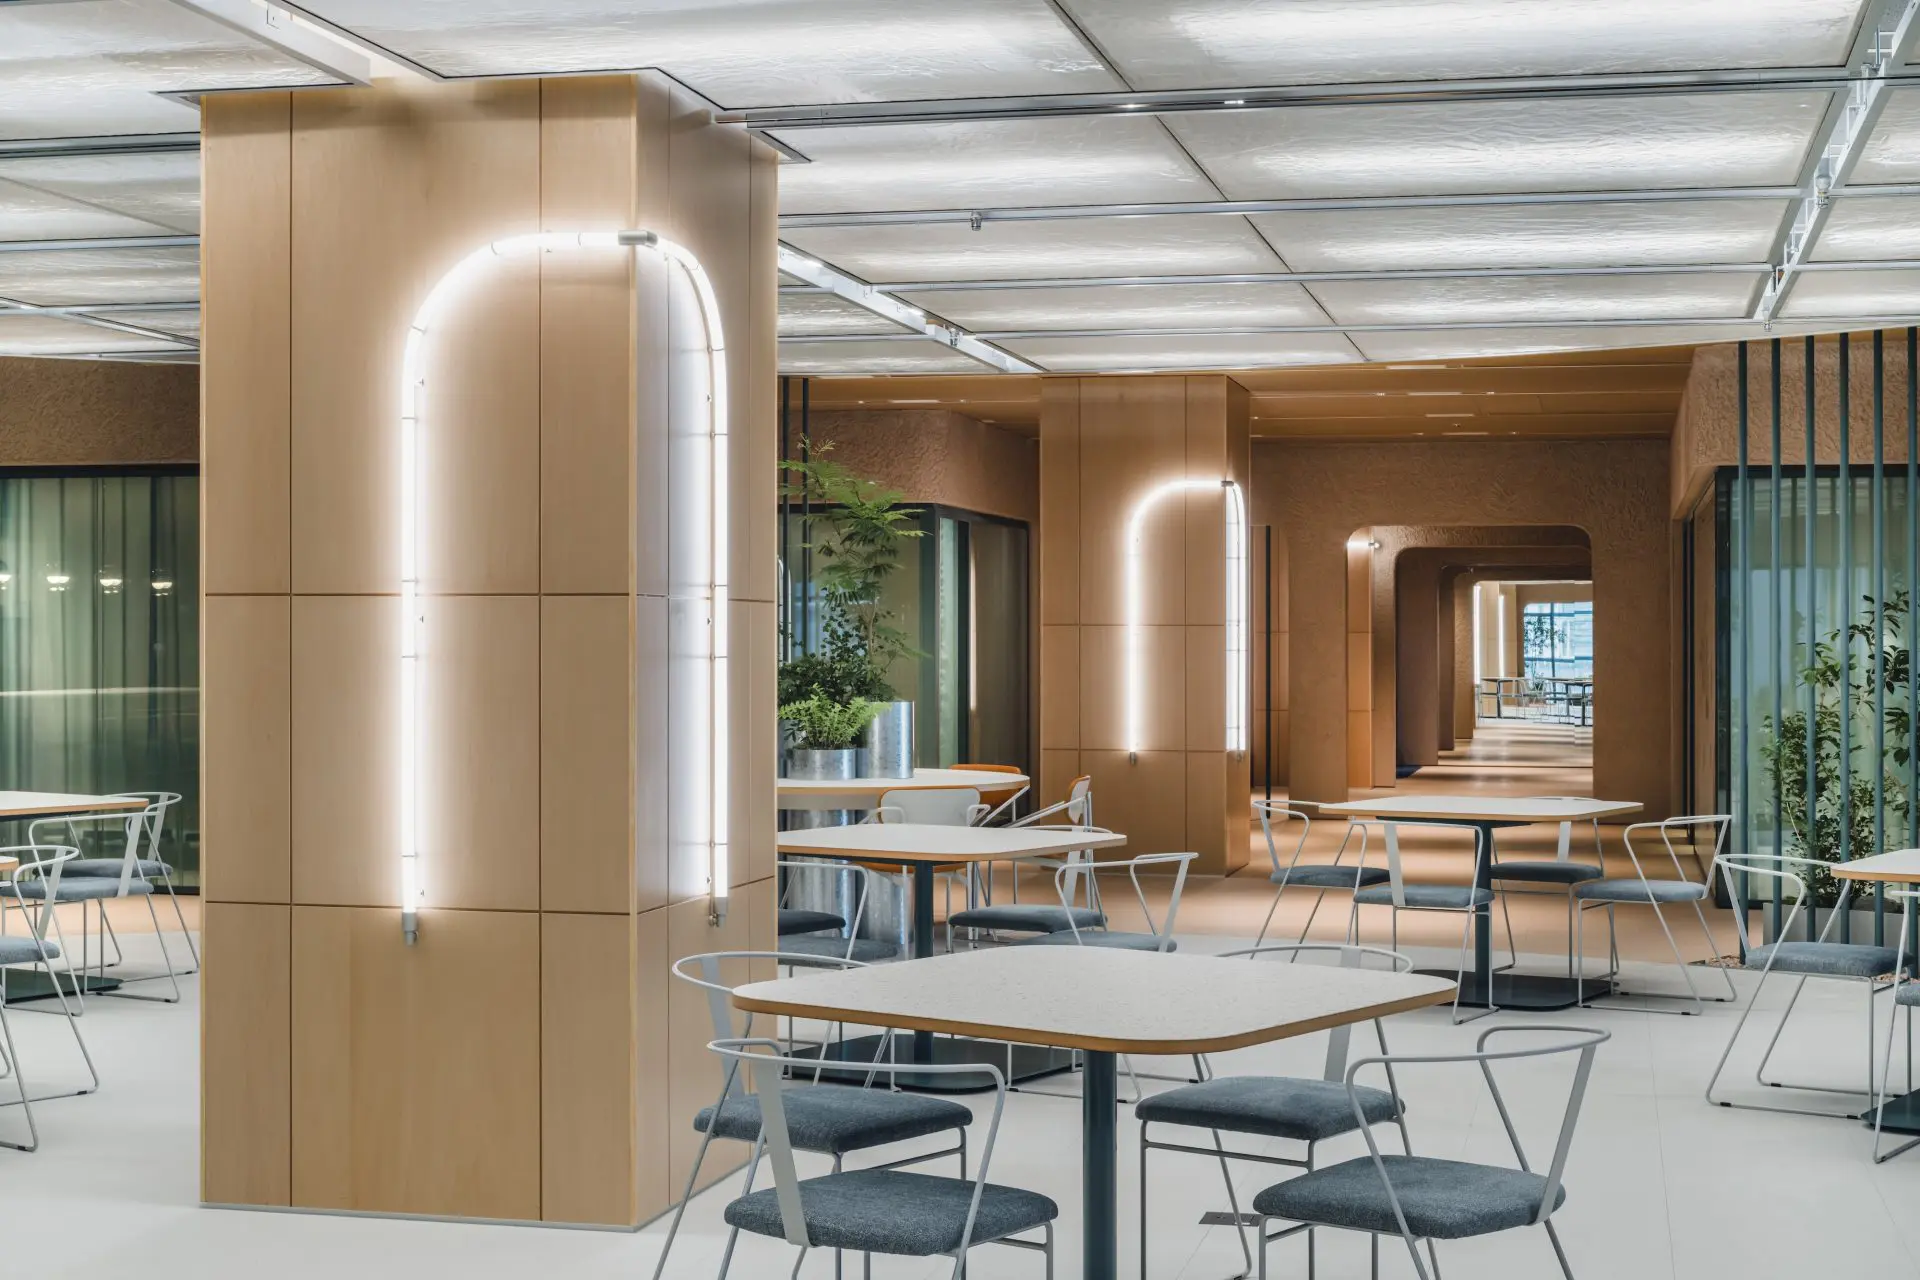
Cylinders of light
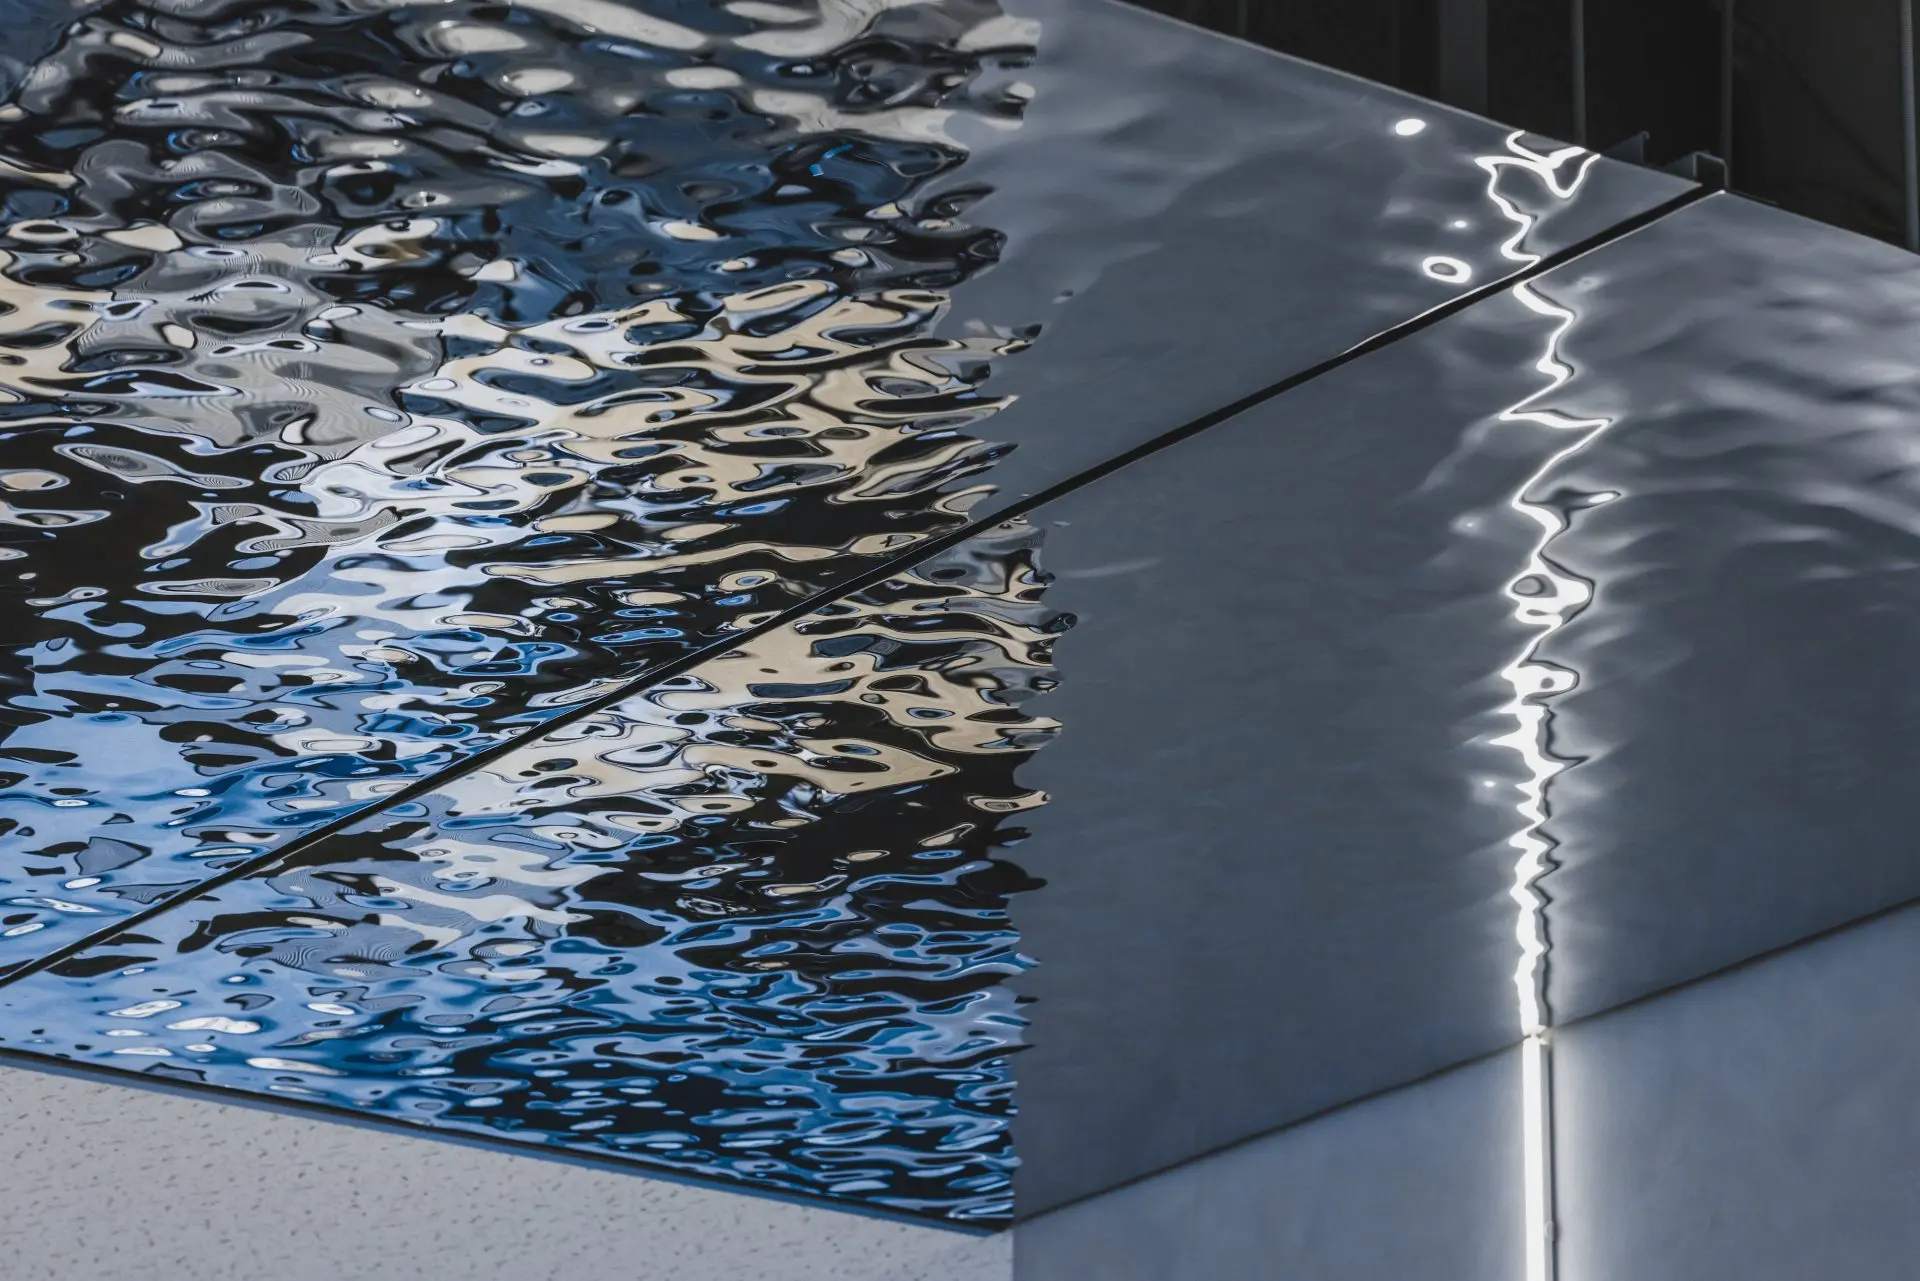
Cylinders of light
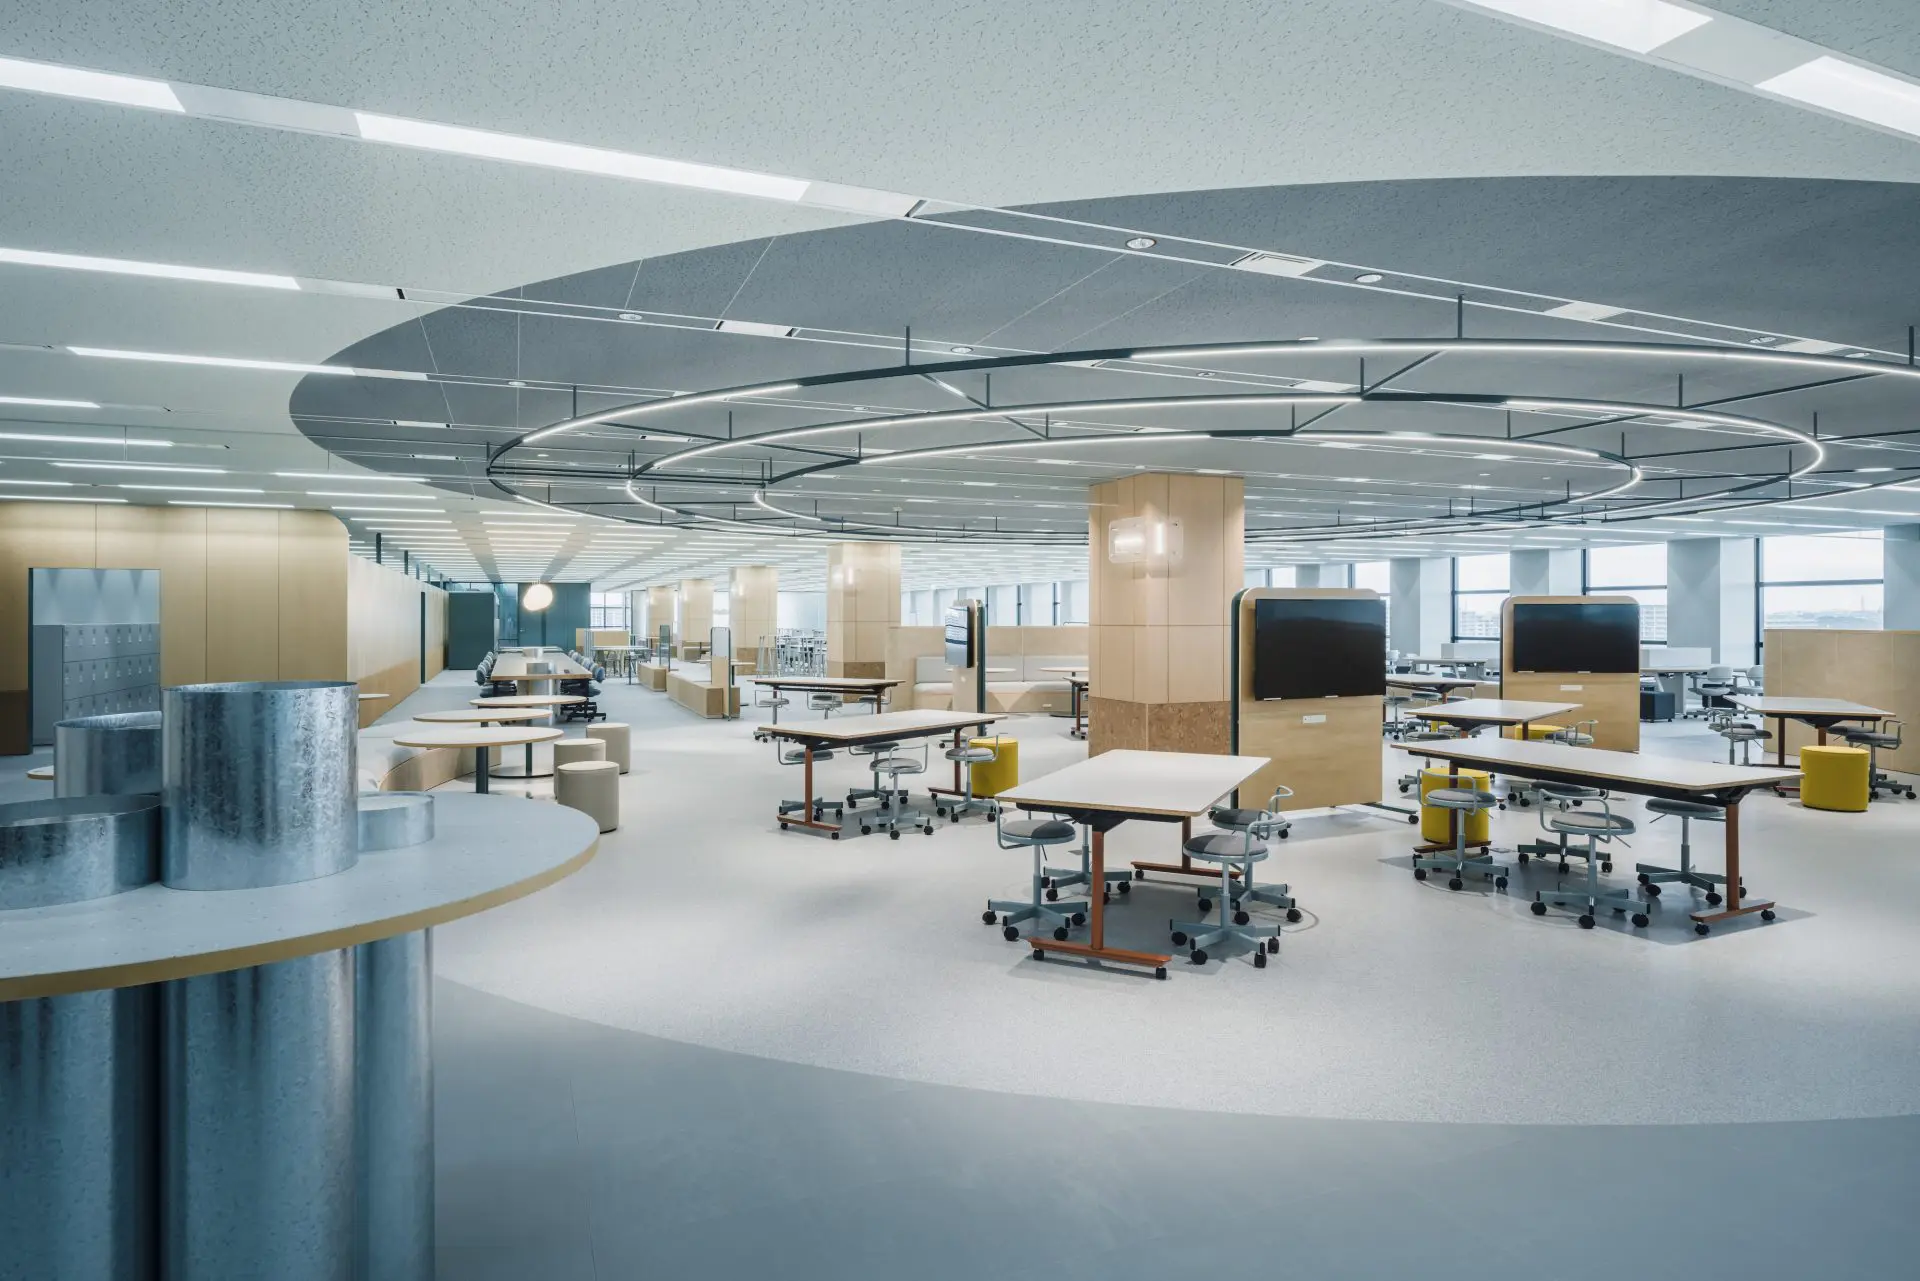
The collaboration area

01 · Routes

Like energy through pipes

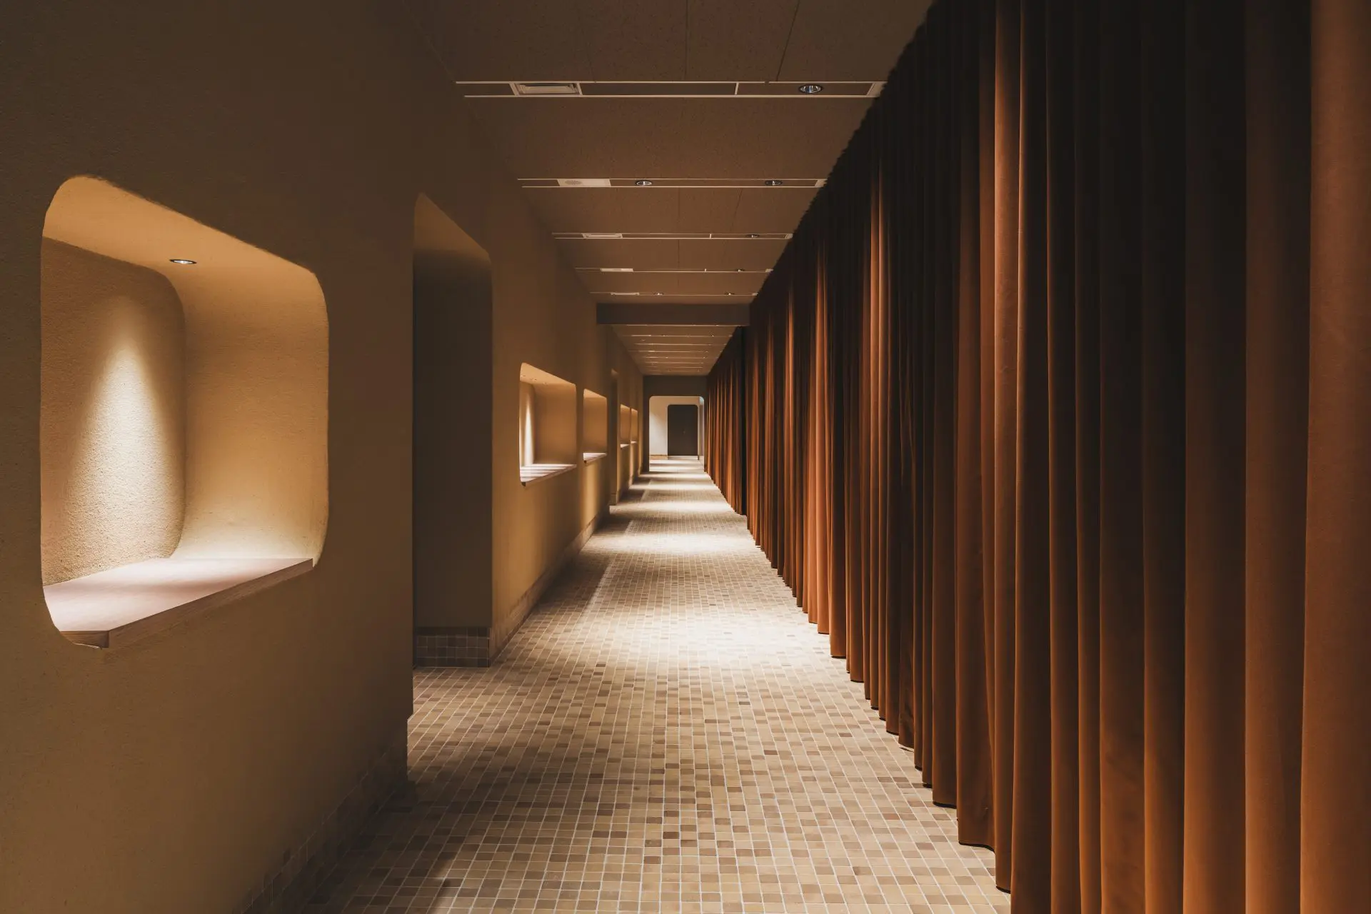
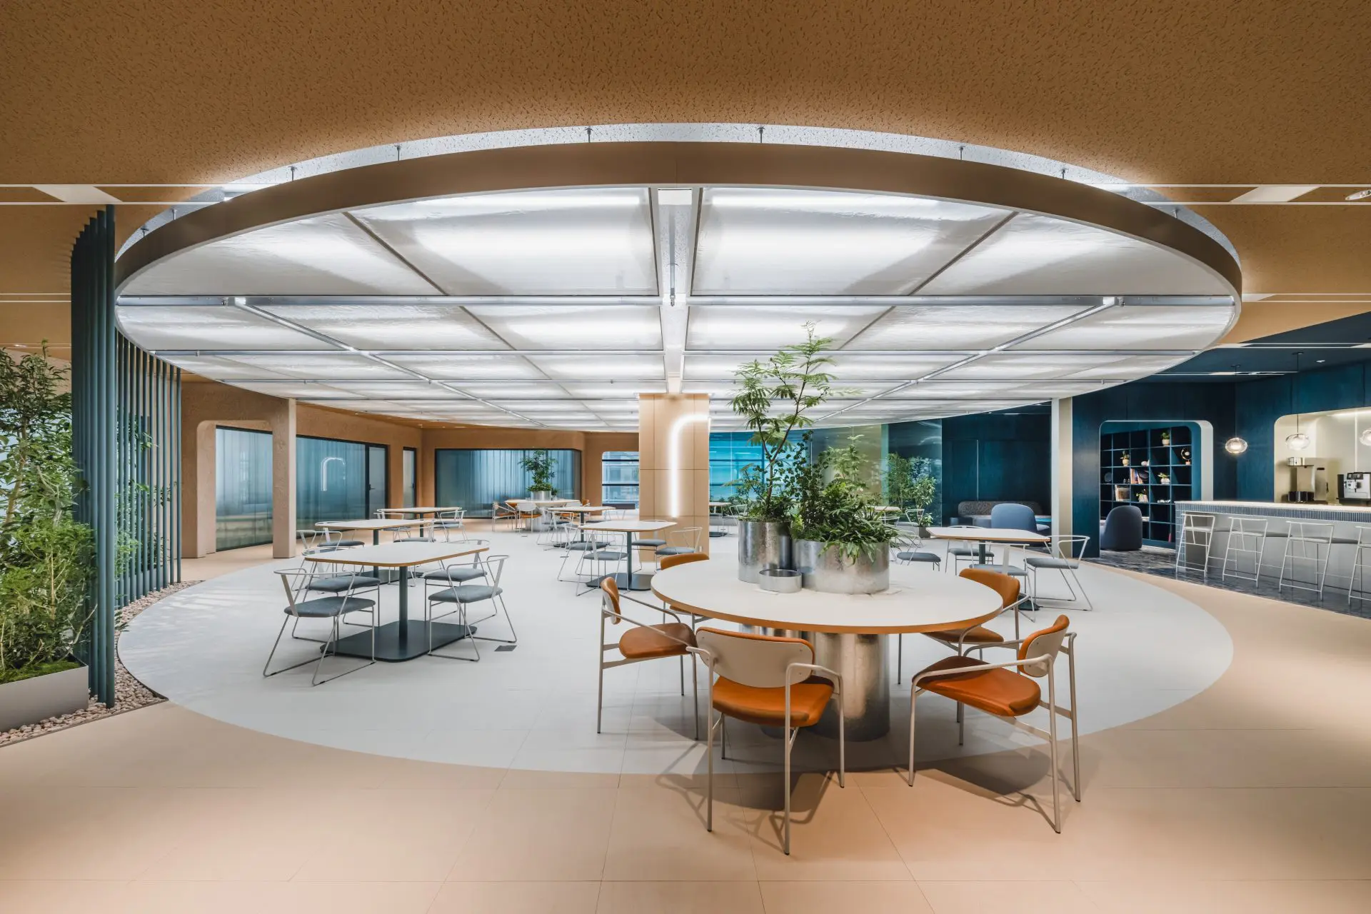
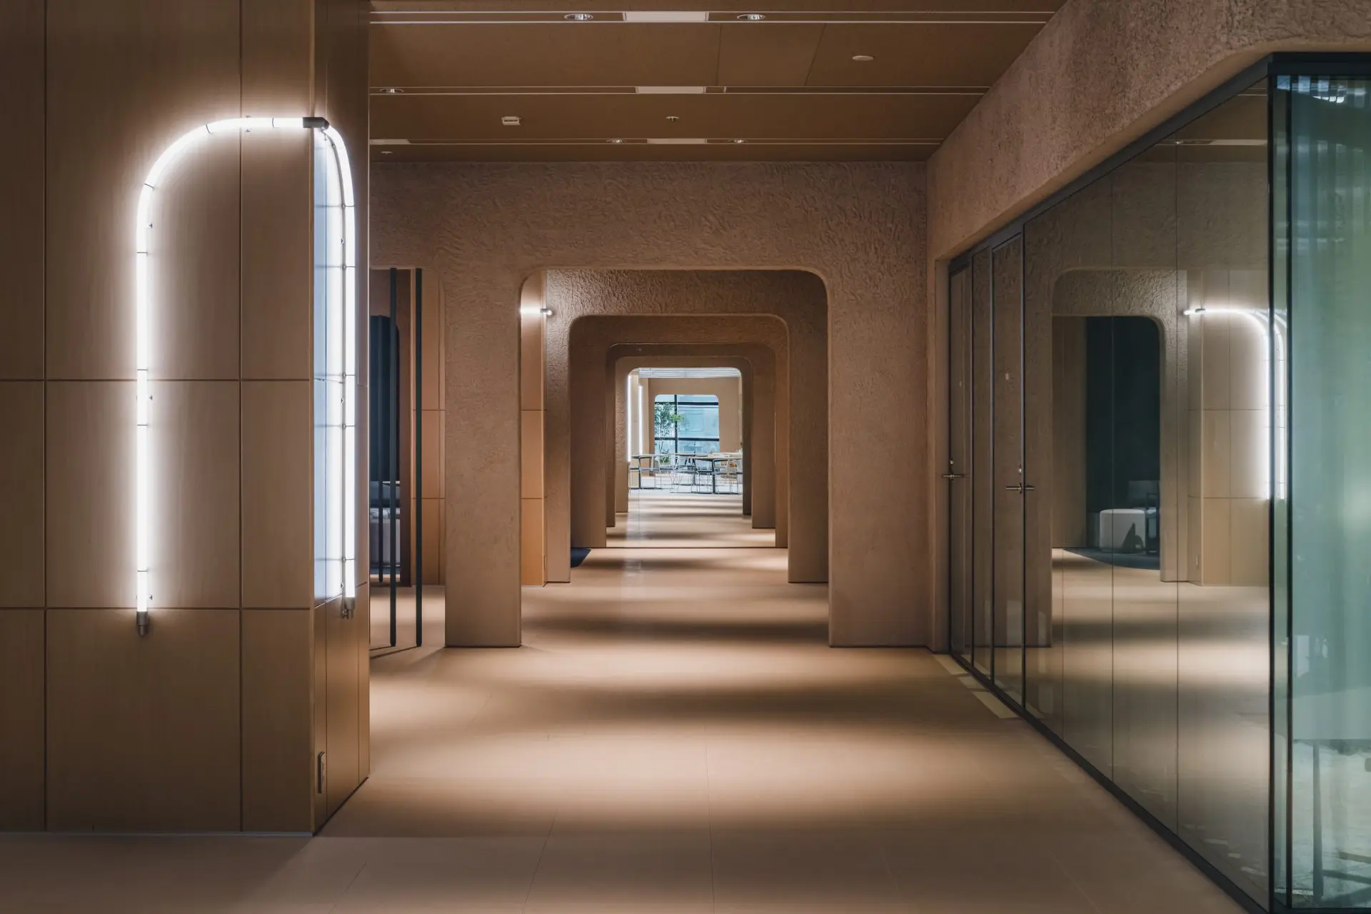
The centre of the two-wing building is the collaboration area, and routes are run all through the floors so that people circulate the way energy flows through a plant’s pipes.
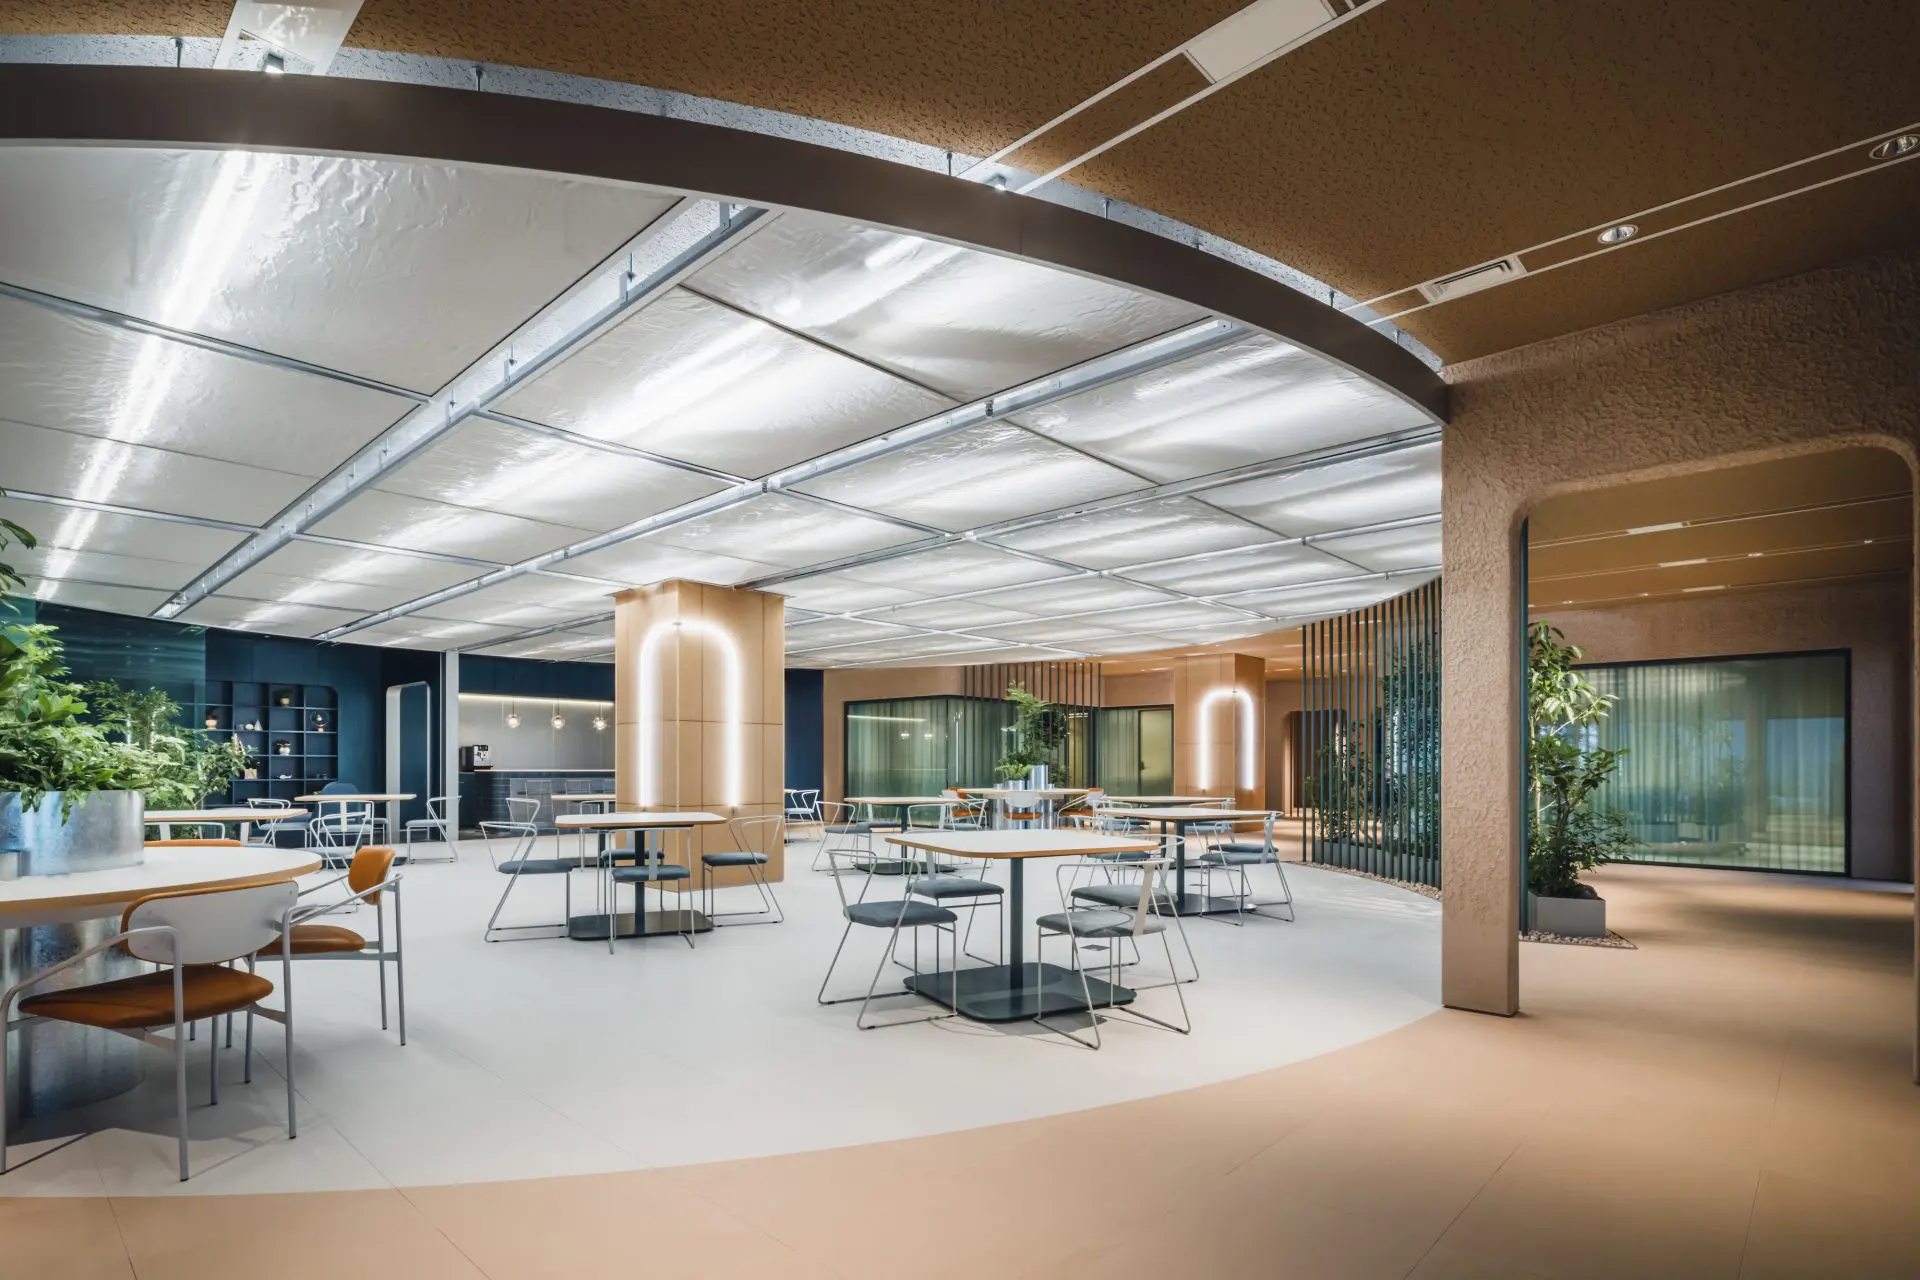
Under a circular ceiling
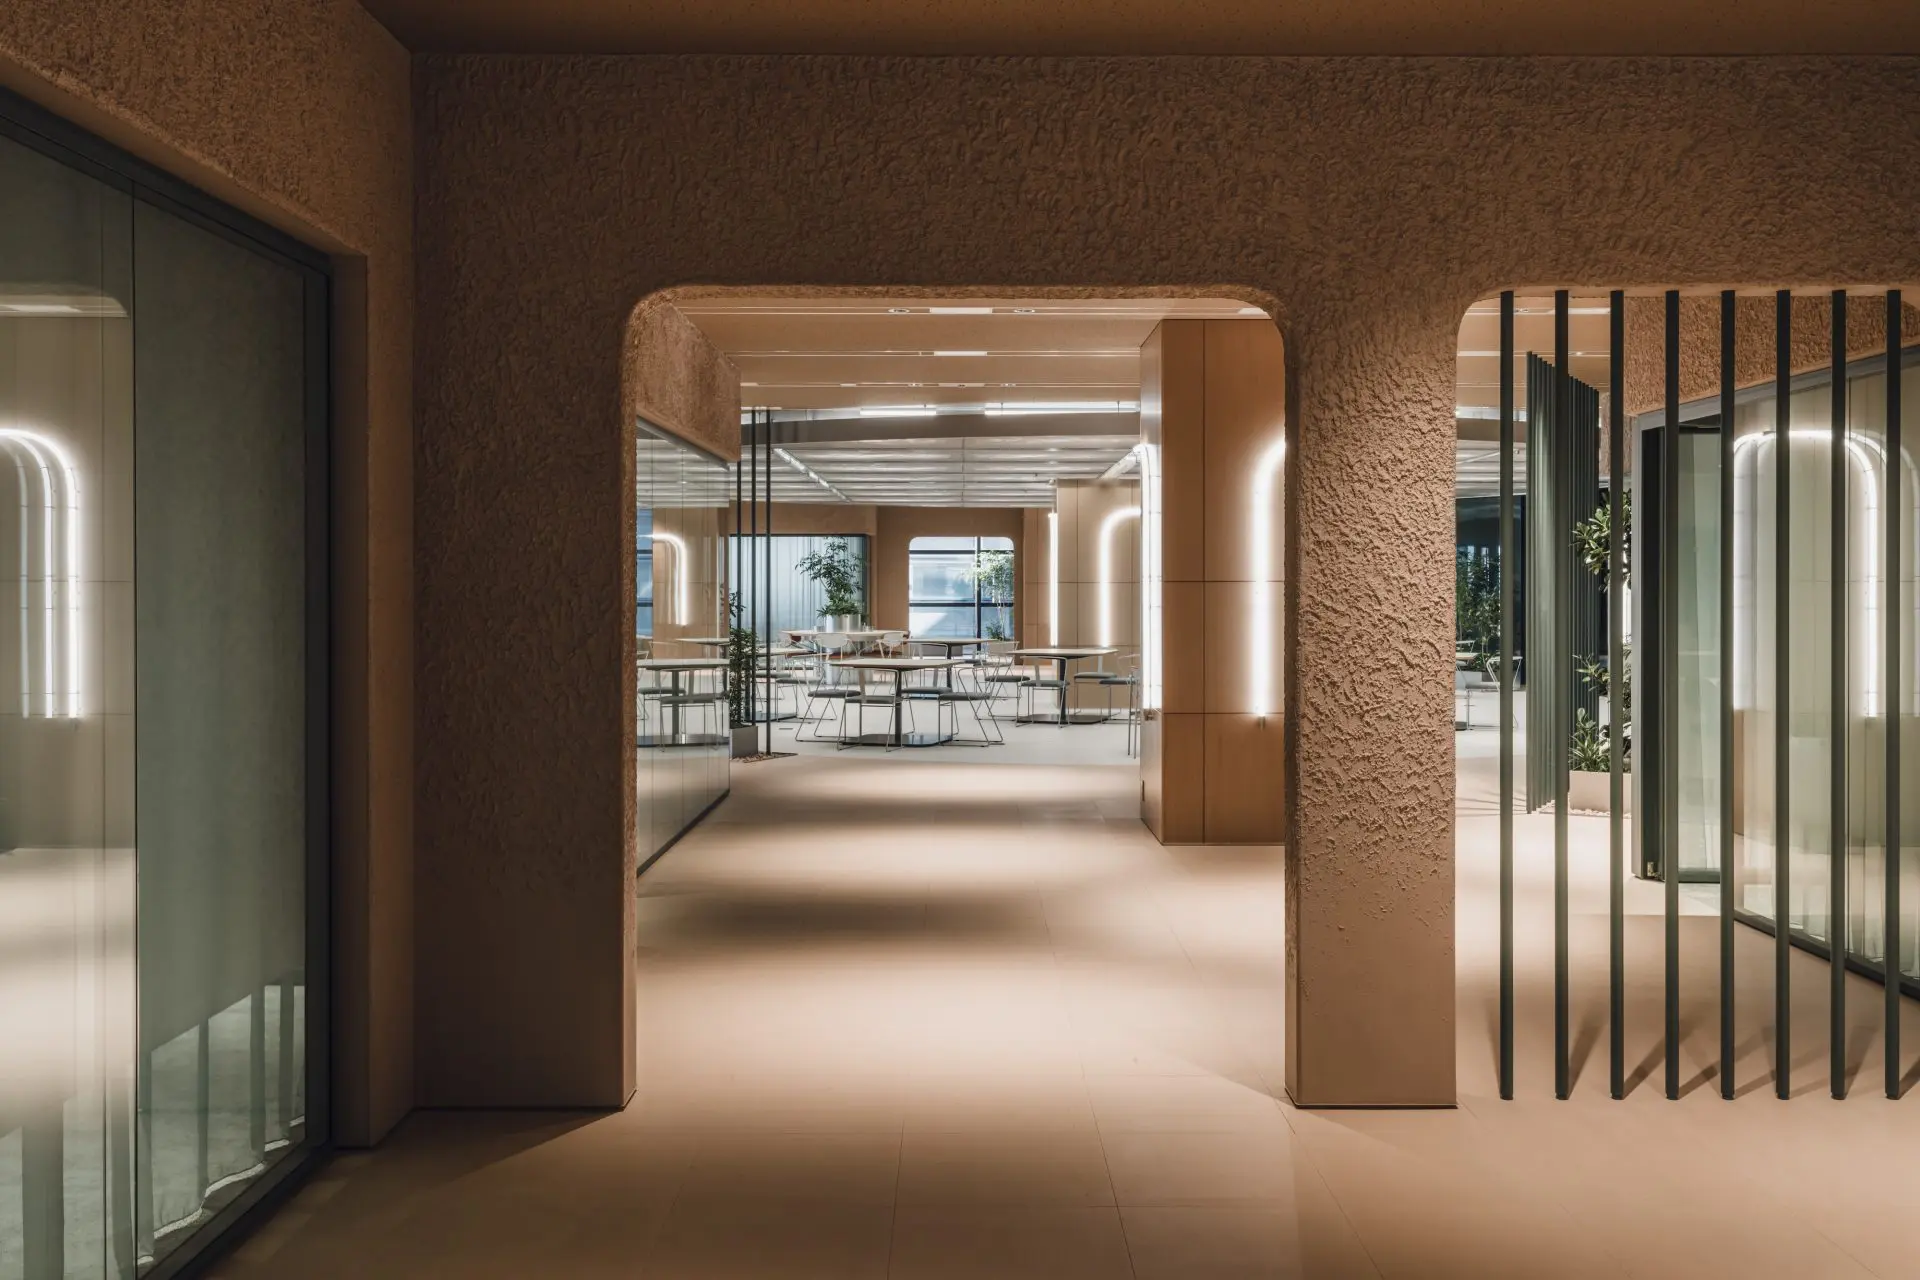
An arched passage
An arched passage
A timber corridor
A timber corridor
A passage
A passage

02 · Circles

Circle, cylinder, curve

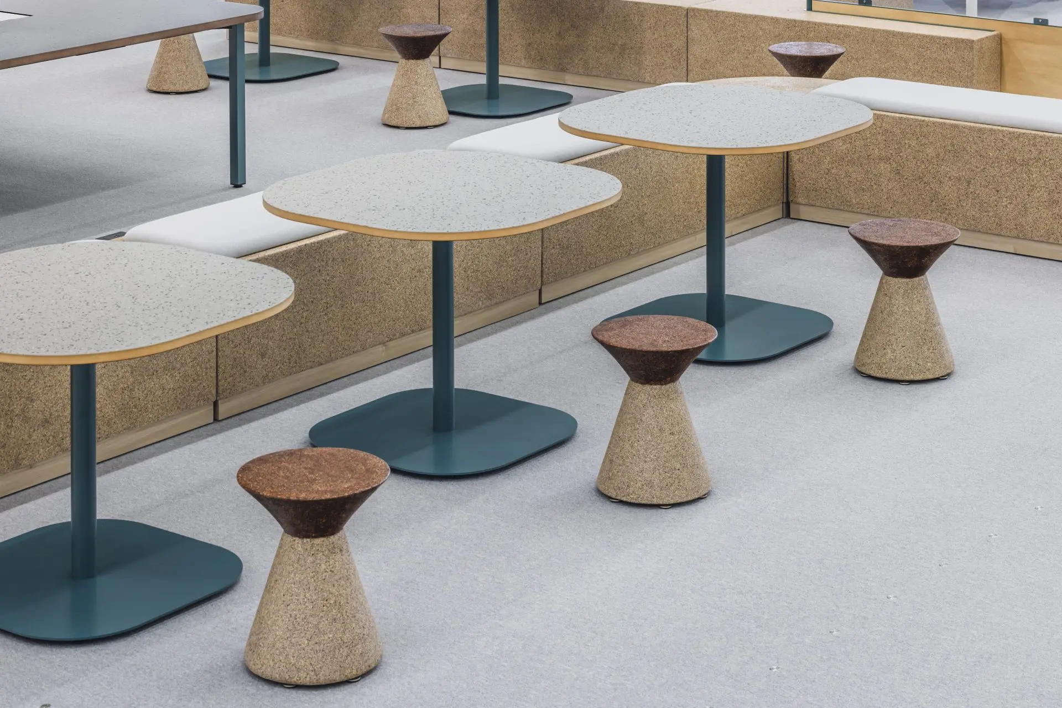
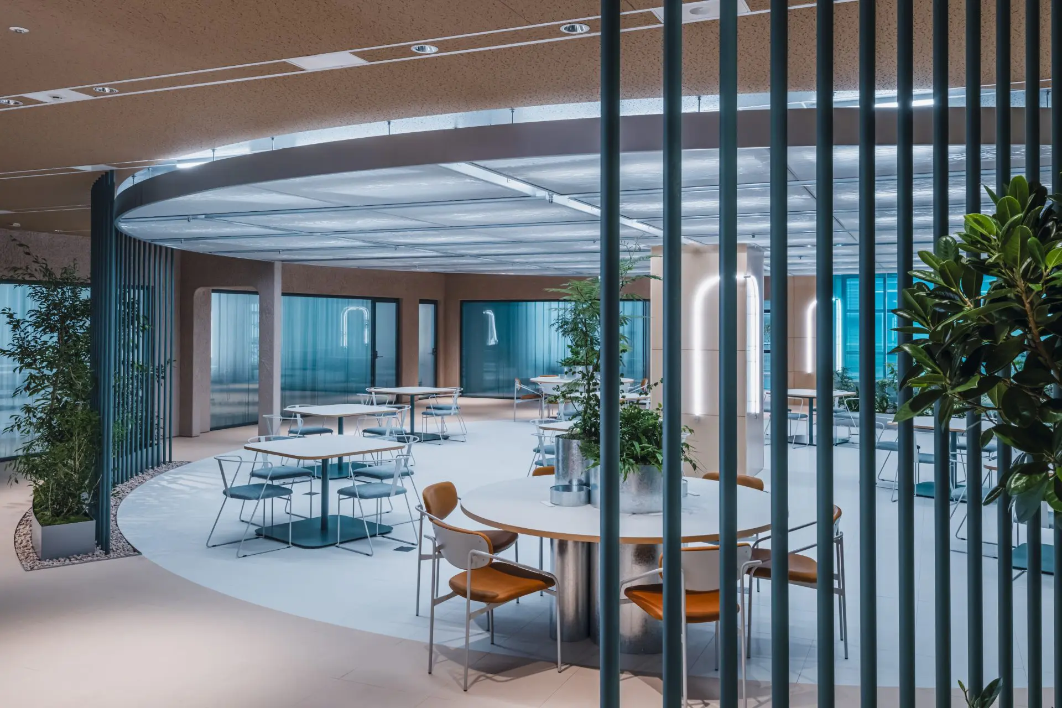
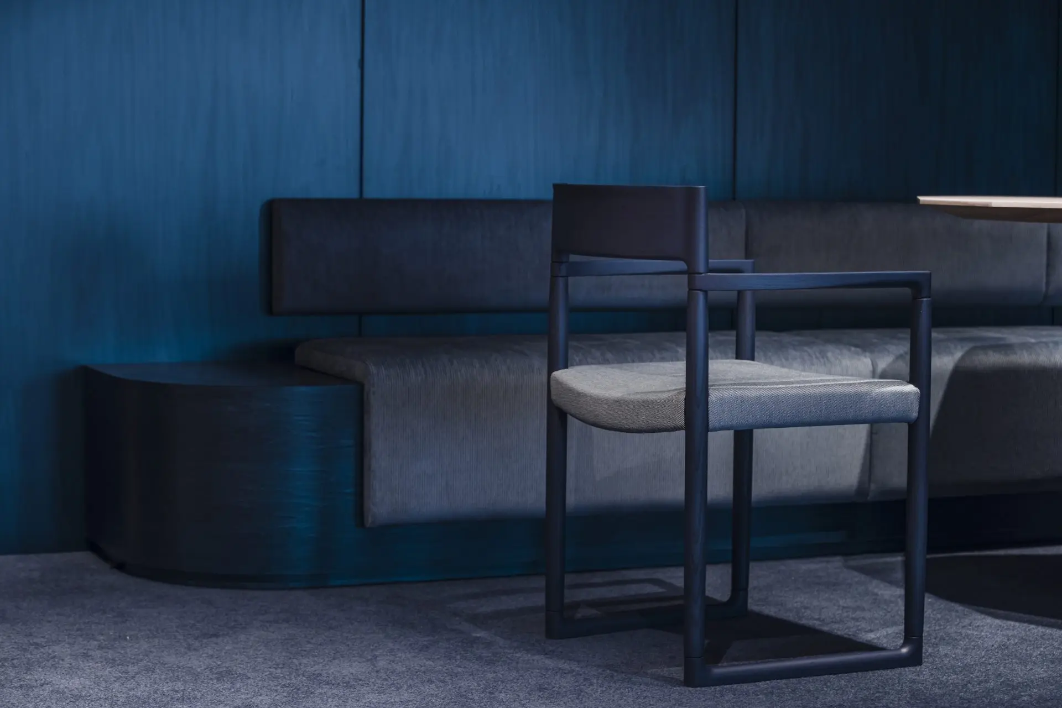
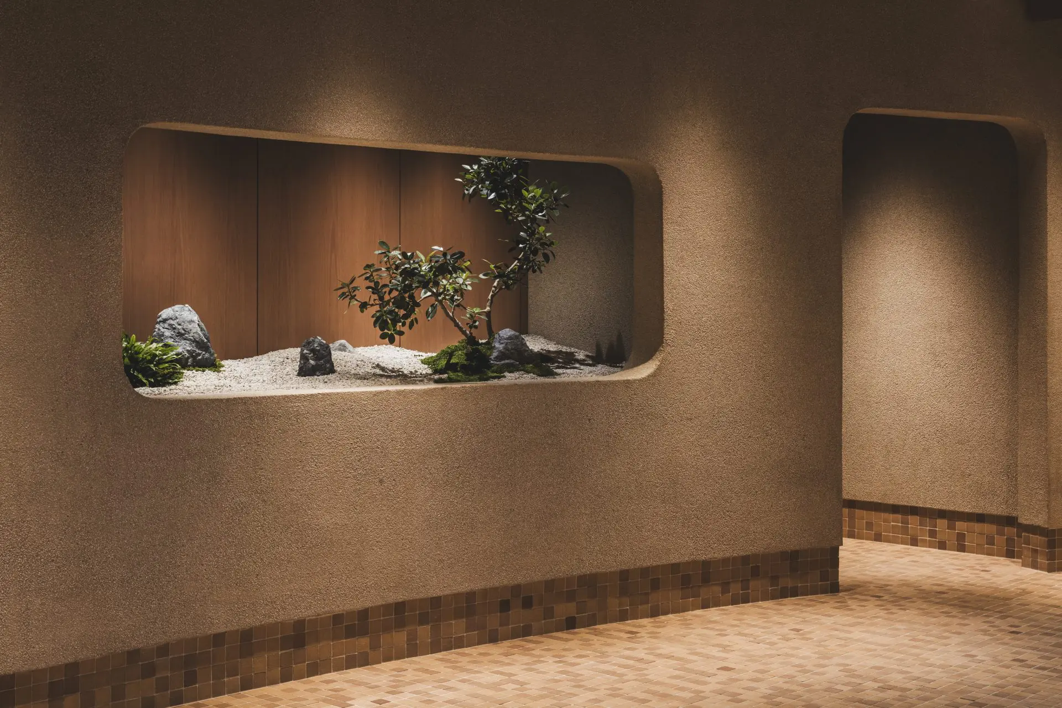
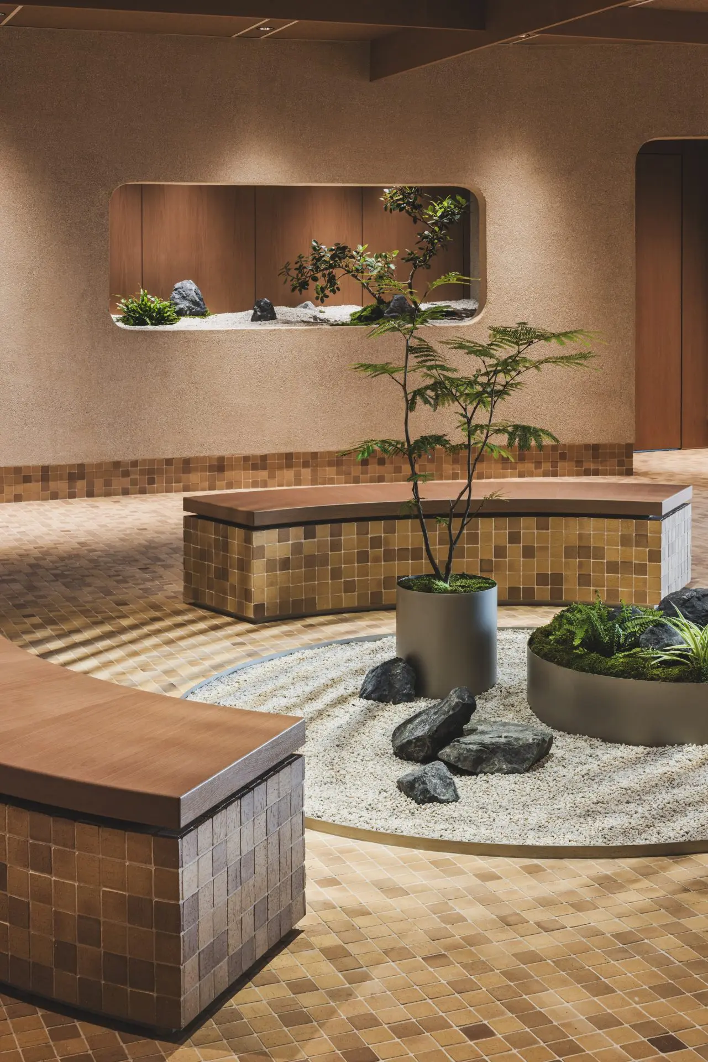
The core shapes of the design are the circle, the cylinder and the curve, used in furniture, in the edges of floor and ceiling areas, and in openings in the walls. Along the routes are modular original furniture pieces derived from a bench, made in the sustainable material NATURESCAST® and given rounded forms.
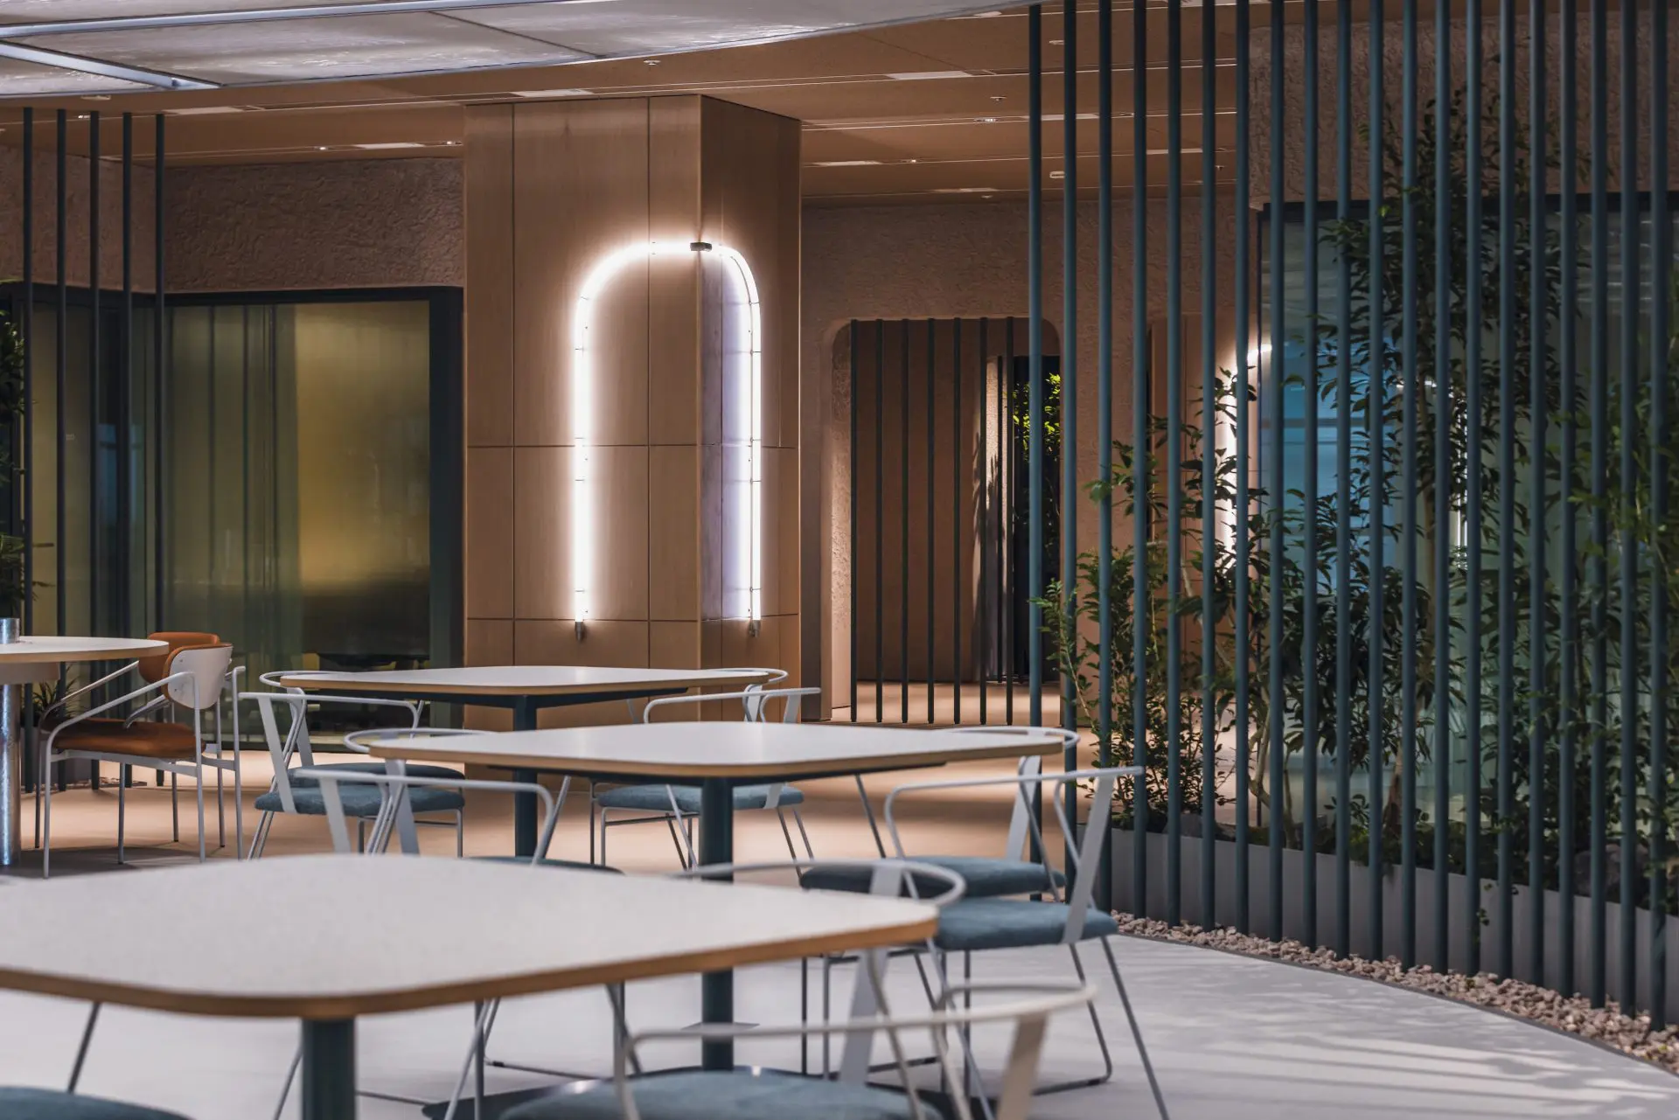
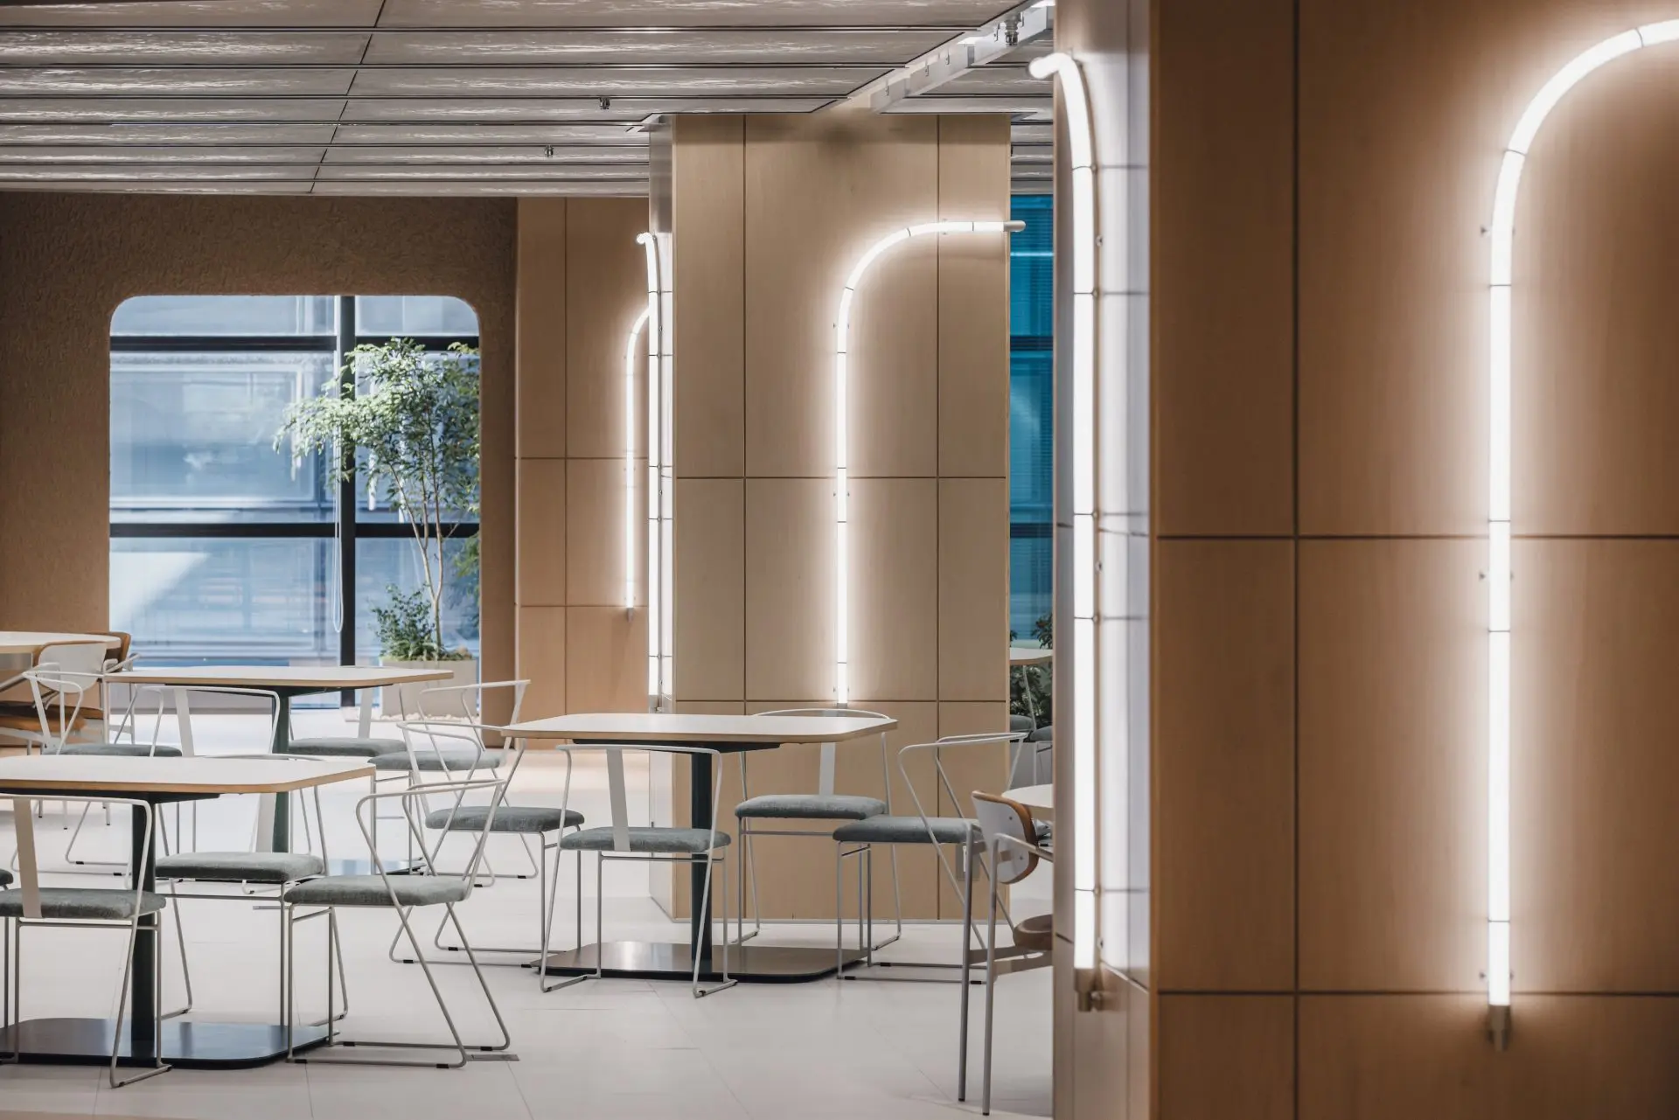
The café
The café
Tables and cylinders
Stools
Stools
A circular area
A circular area
A round space
A round space

03 · Colour

The planet colour

The base is a greenish grey, with the planet colour, wood grain and earth colours. Recycled and natural materials are used.
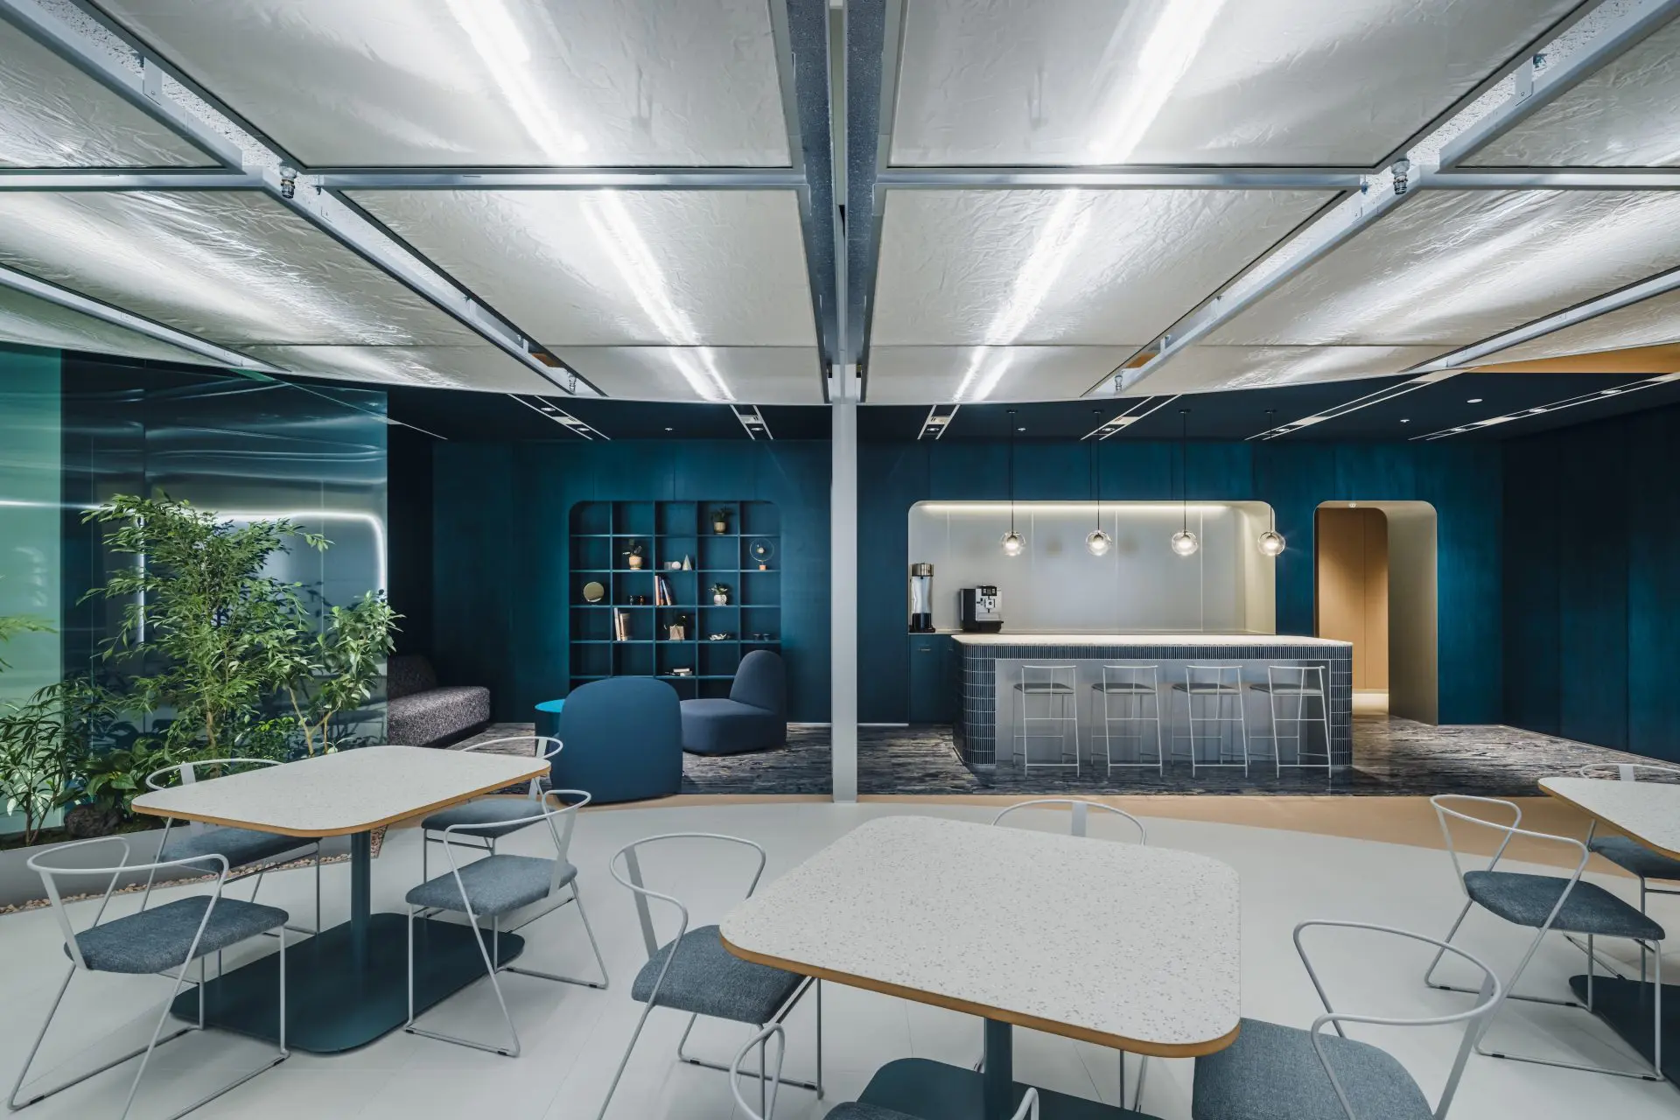
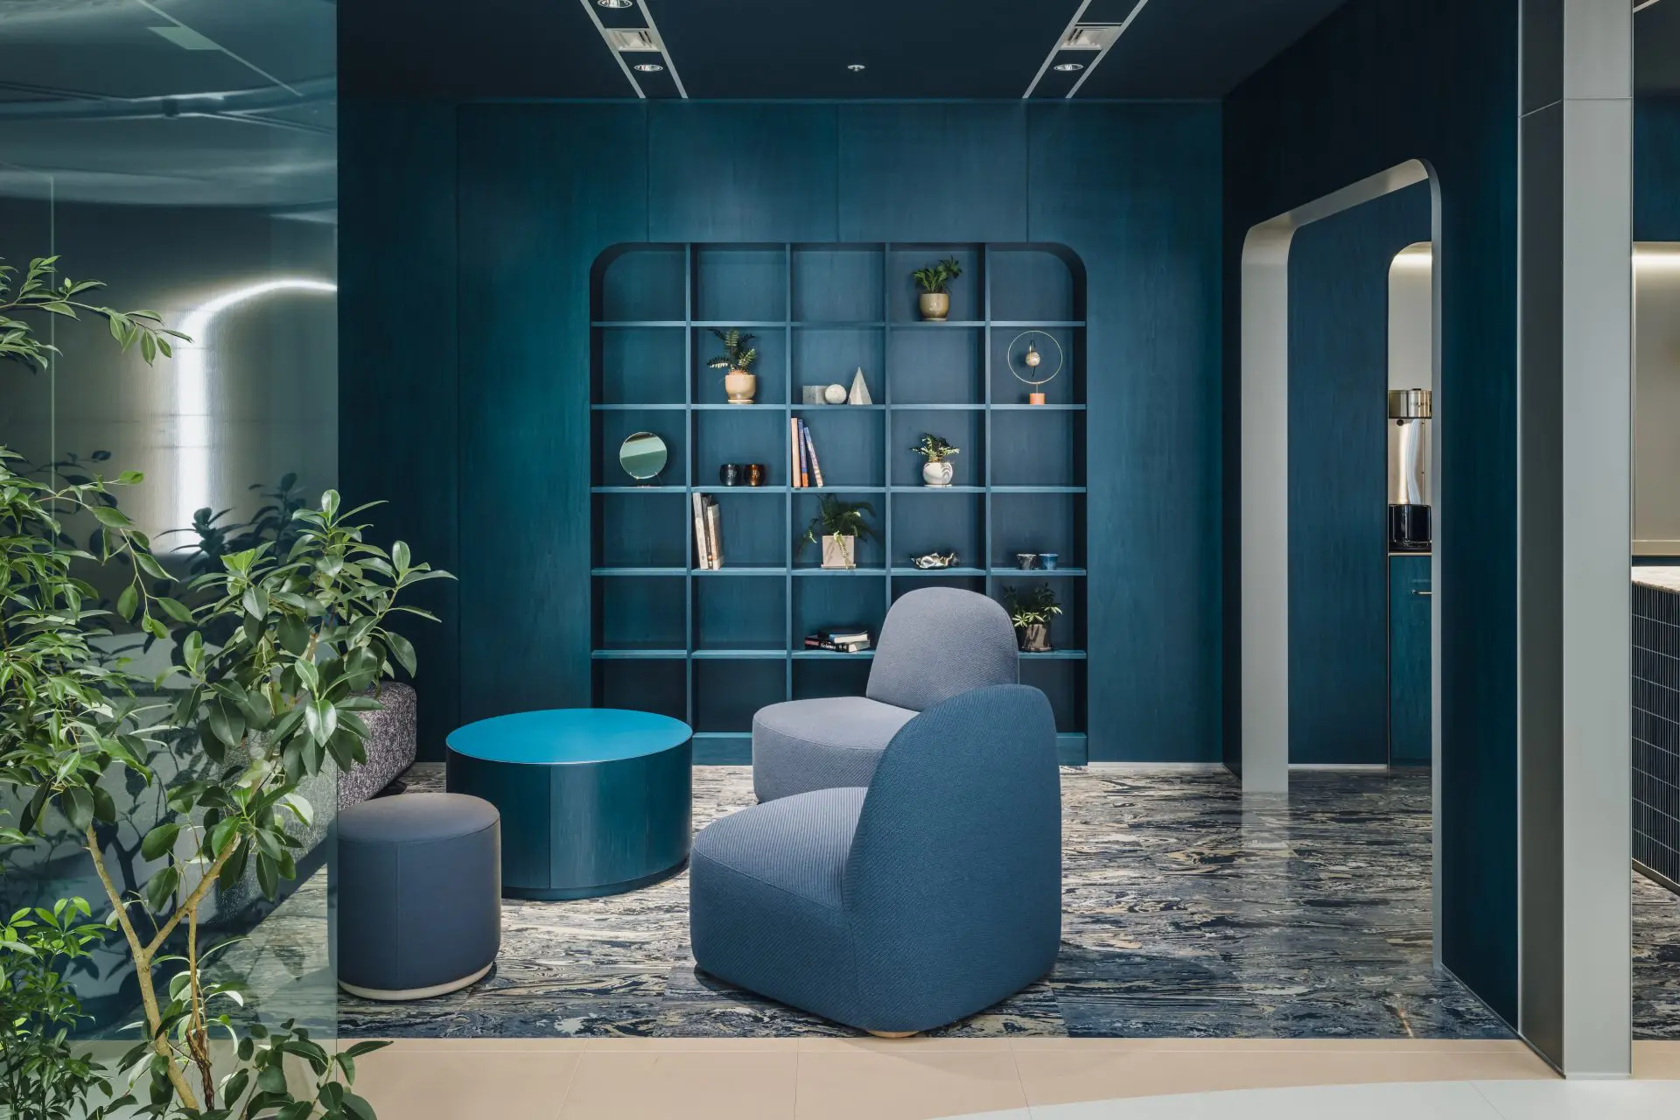
A blue lounge
A blue lounge
Shelves in planet colour
A booth
A booth
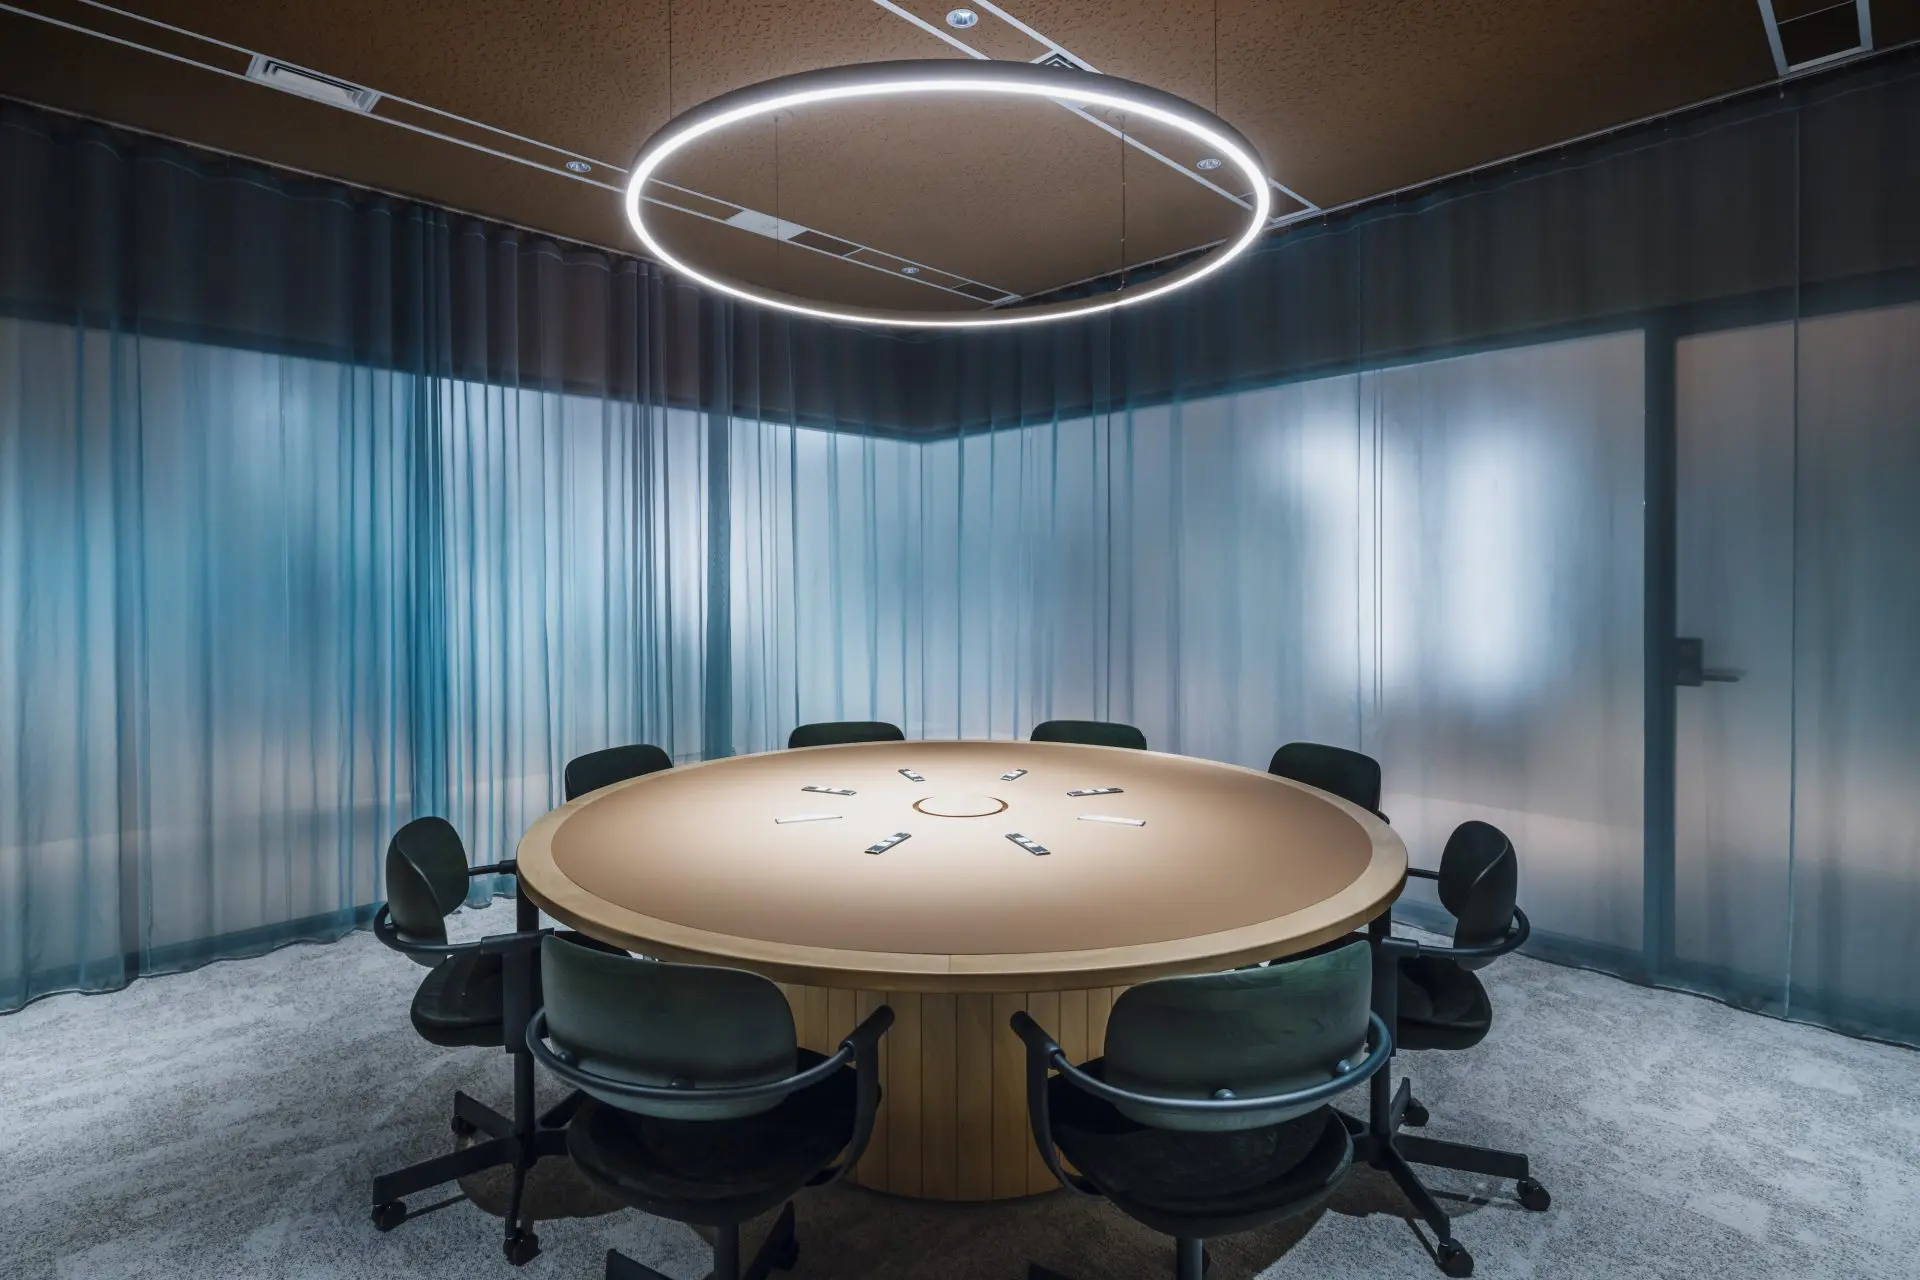
A round meeting room

04 · Signs

HAIKAN Gothic

Signs are set in HAIKAN Gothic, an original typeface based on piping (haikan), and signs about the new ways of working are placed around the office.
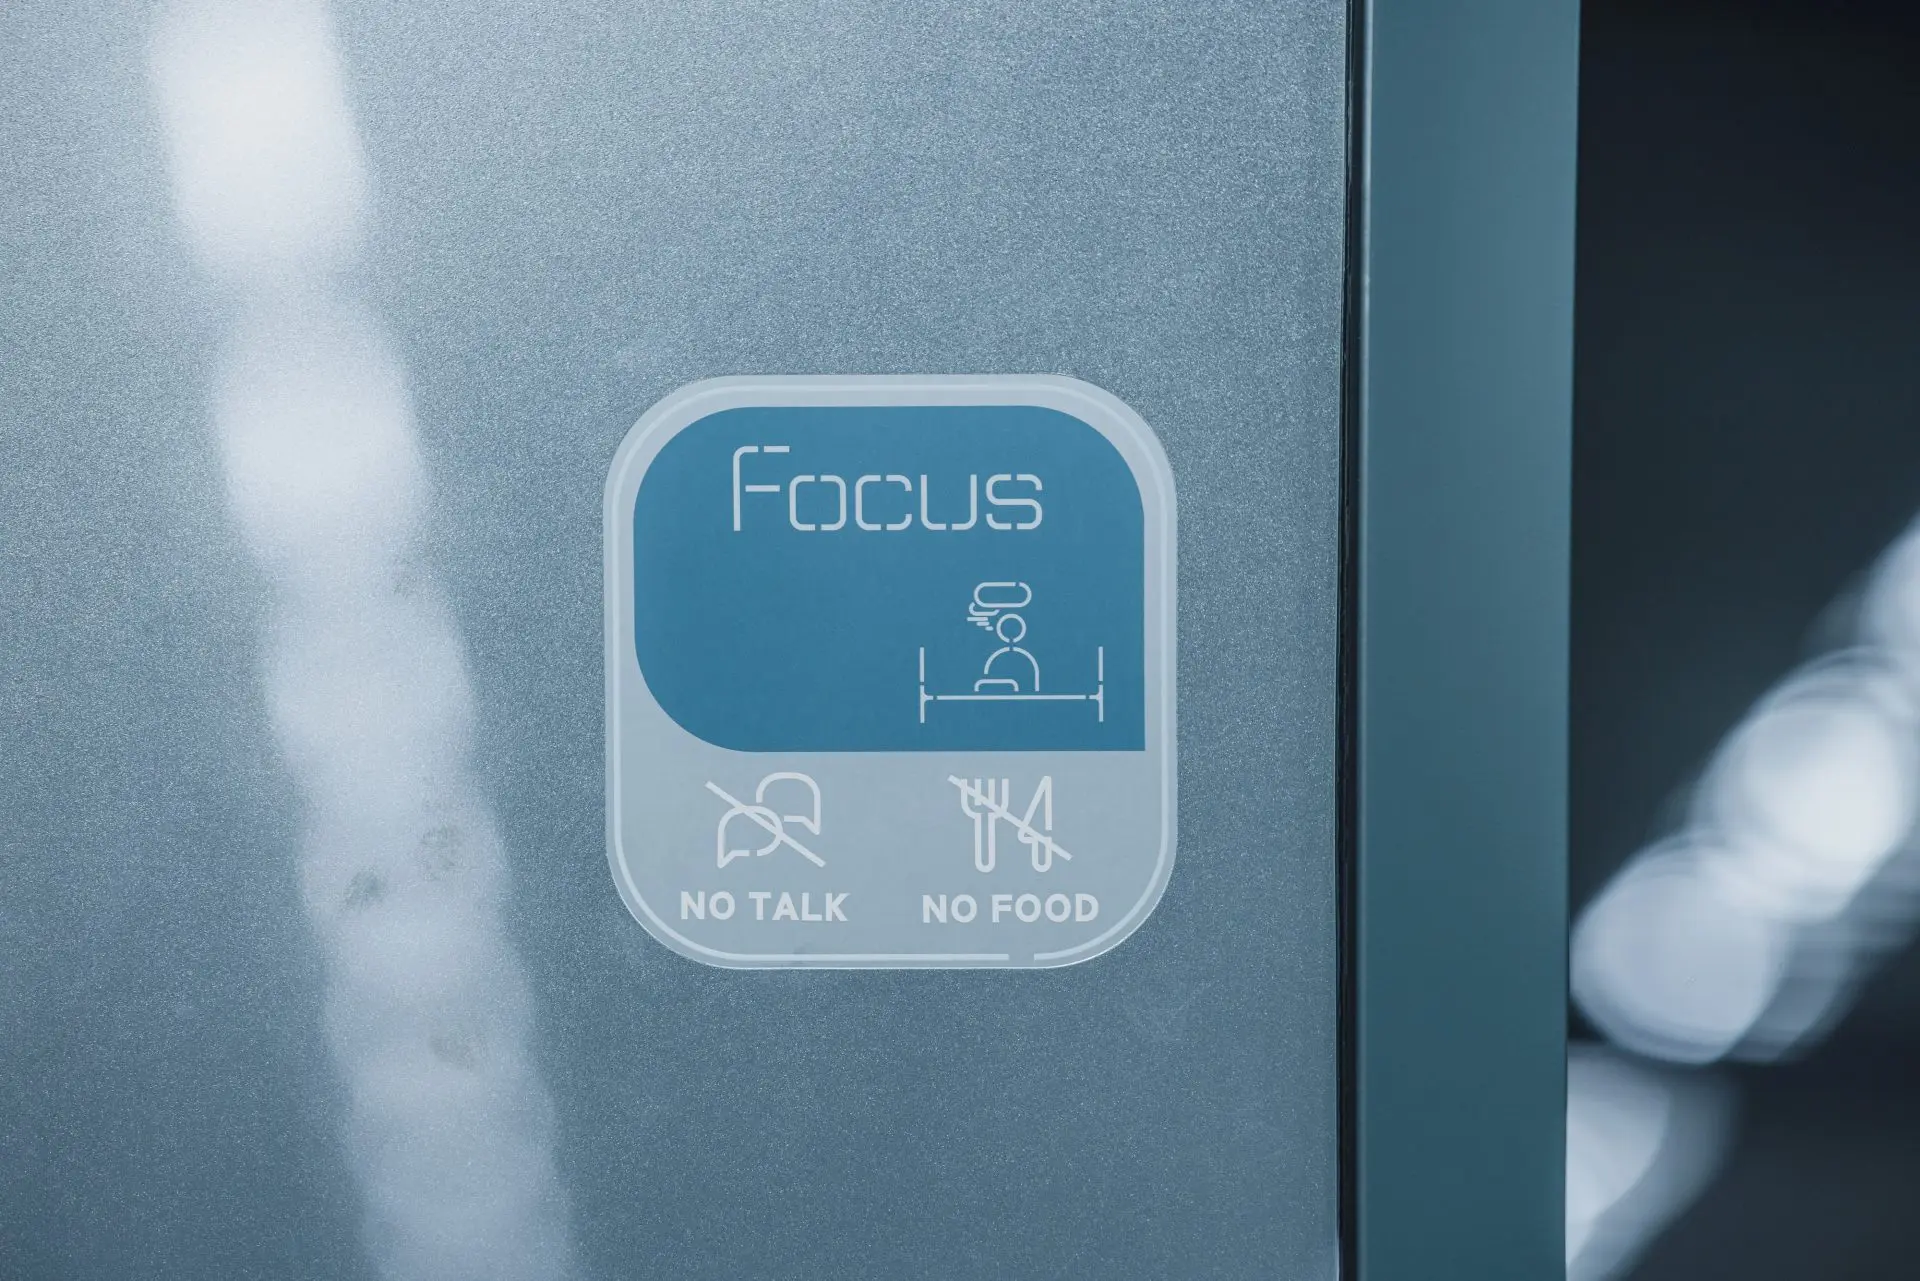
A sign
A sign

05 · Nature

Stone, moss and timber

Planters, stone benches and moss bring the earth indoors. After the move, the company says, staff faces “became brighter”.
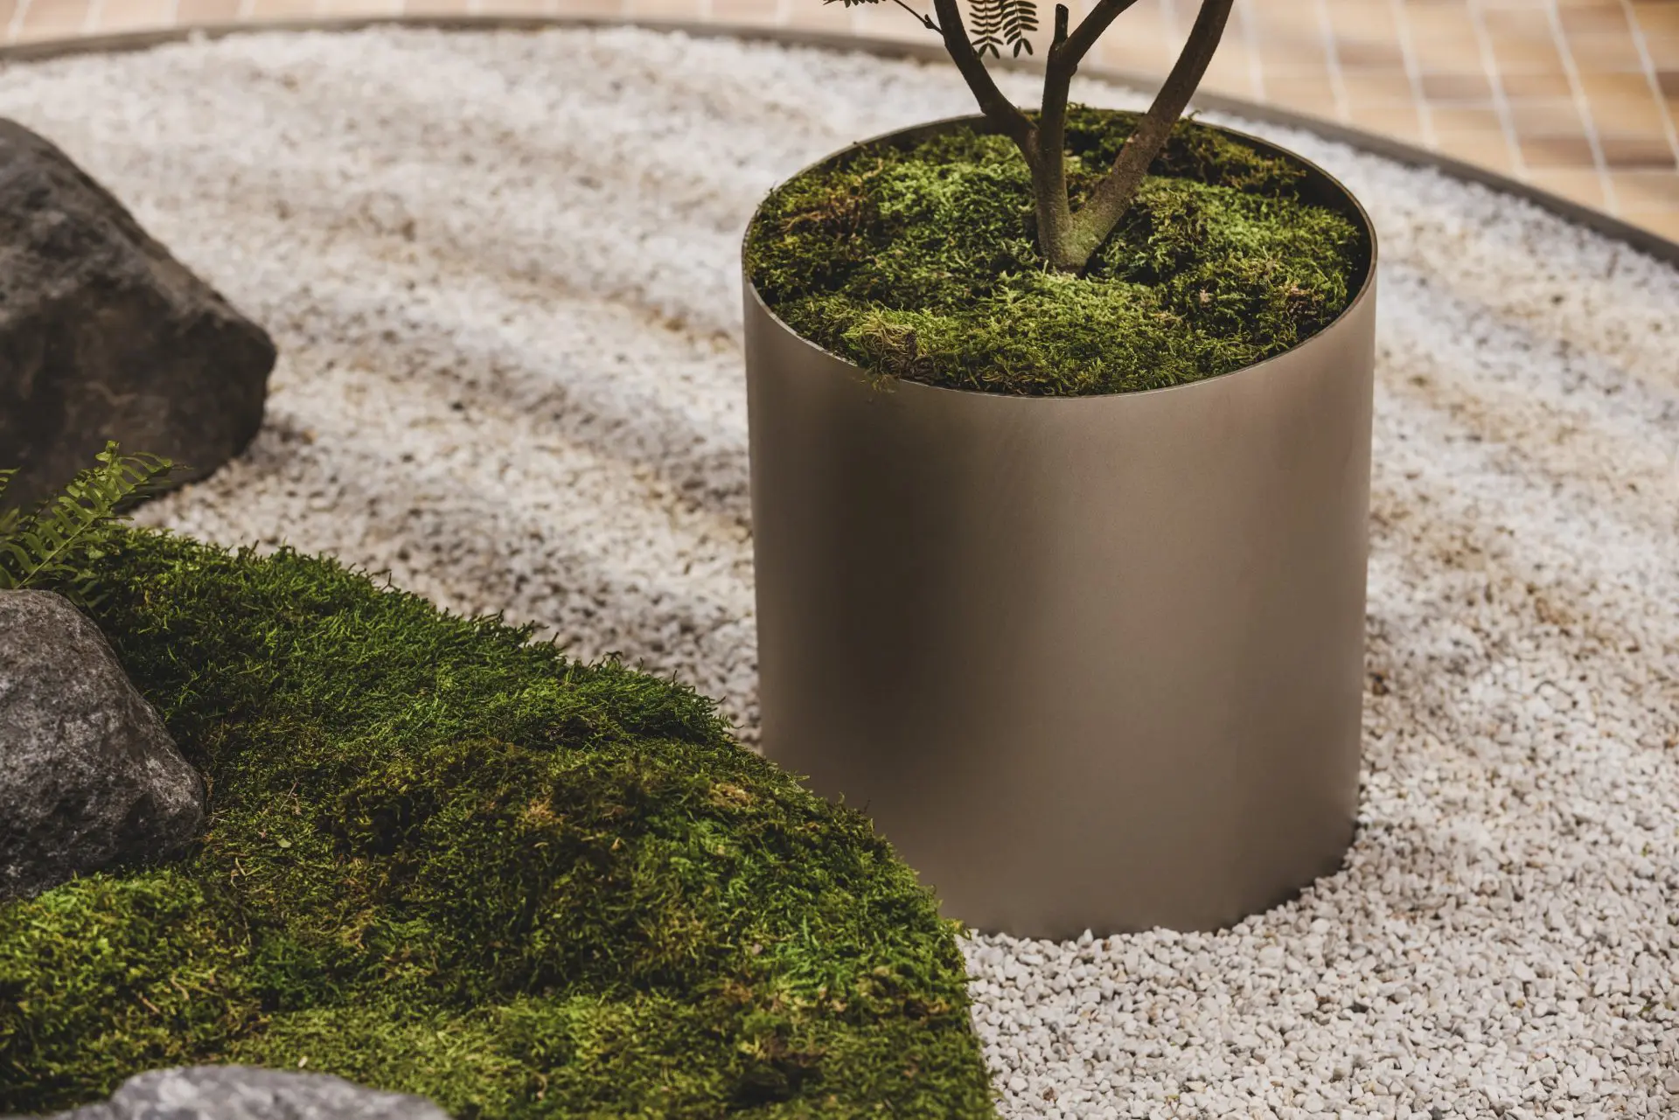
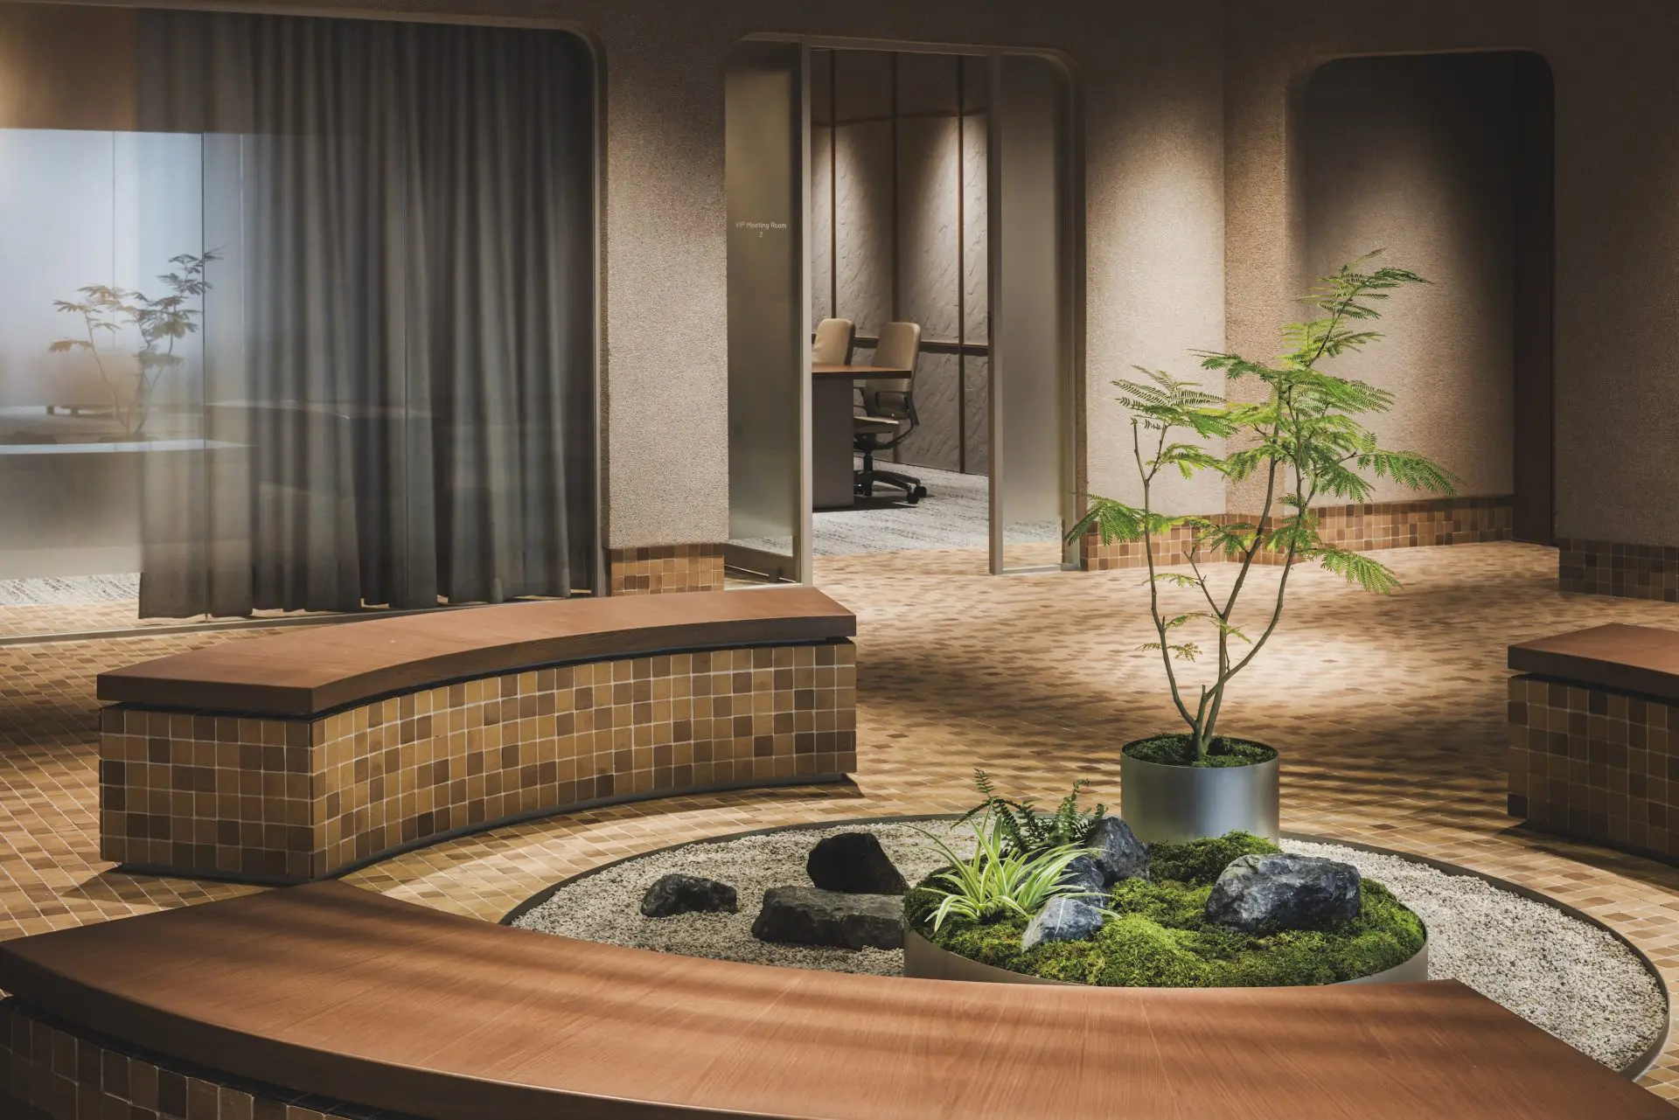
Moss and a planter
Moss and a planter
A stone planter bench
A niche
A niche
Planting
Planting

06 · Work

Desks of every kind

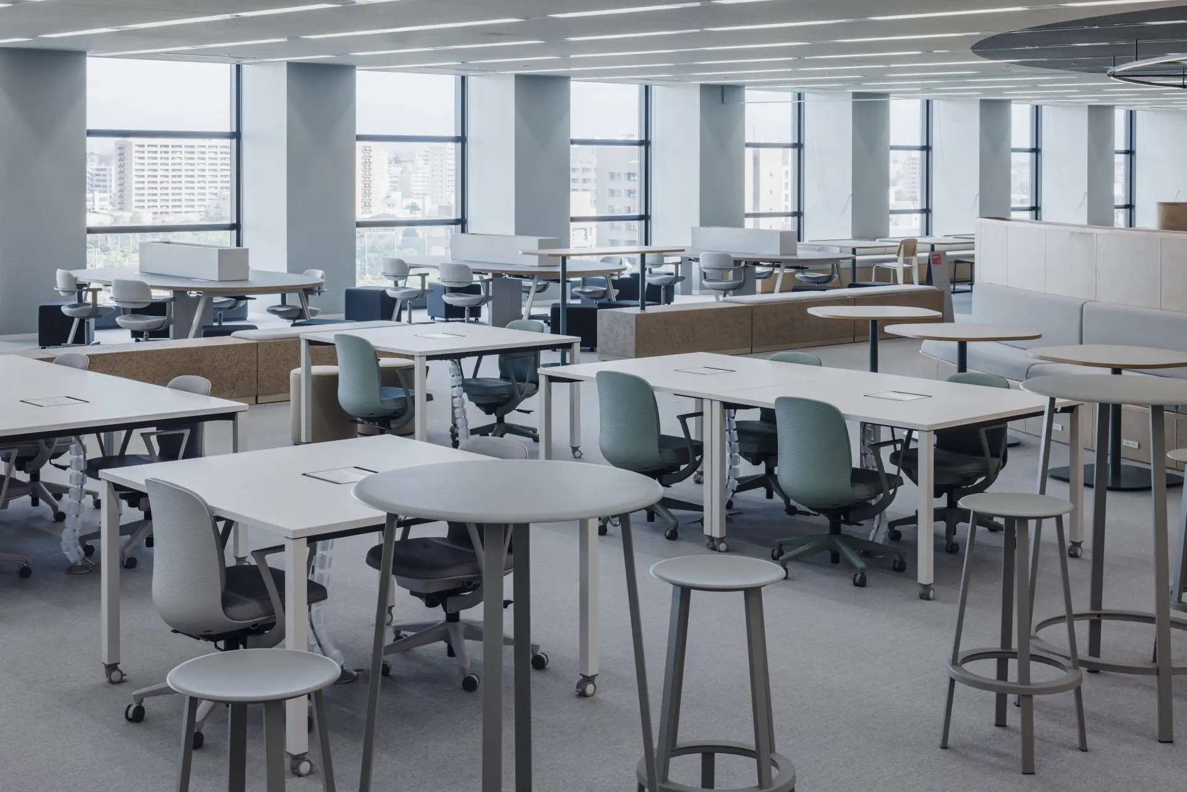
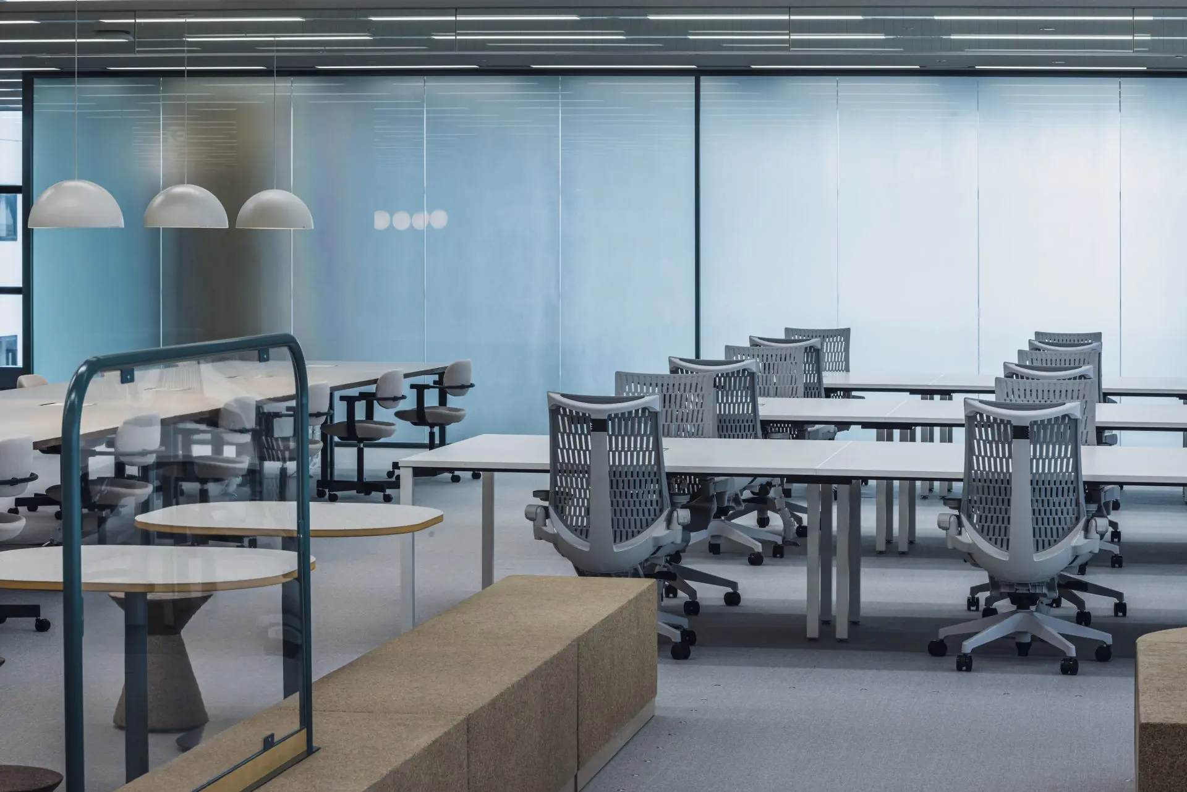
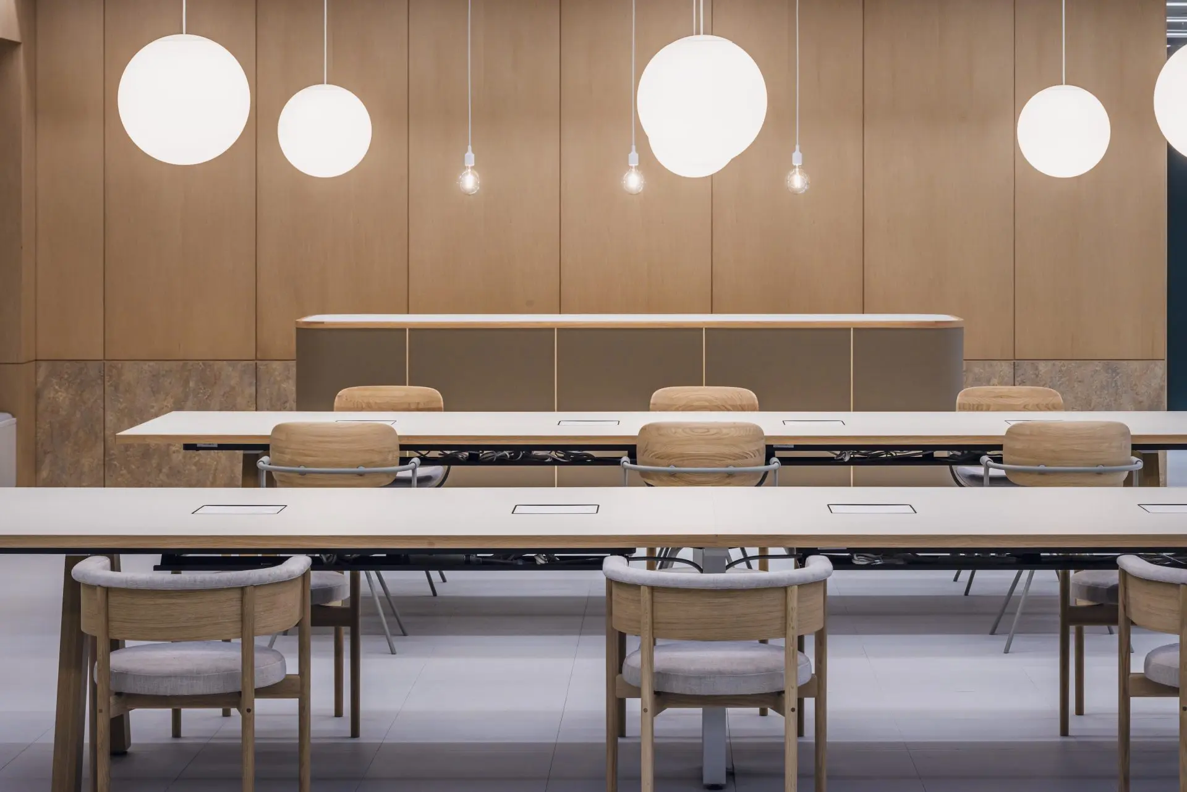
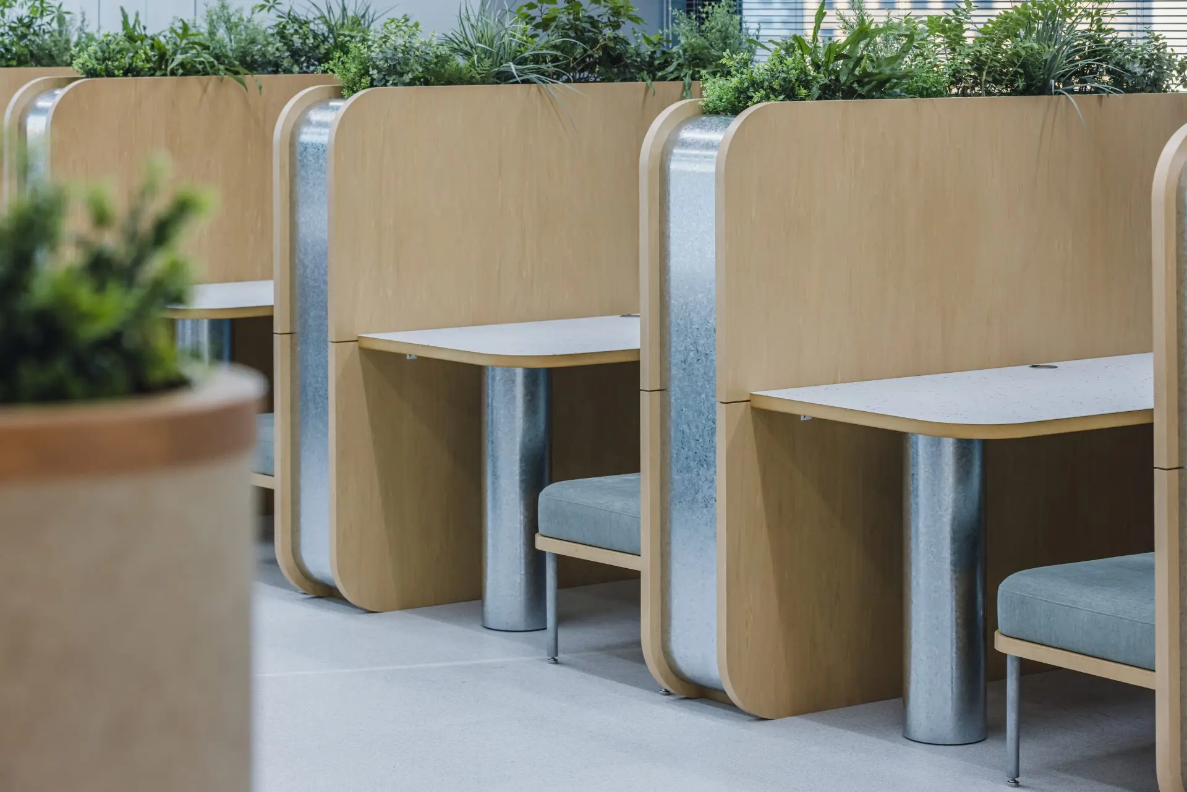
The work areas mix shared desks, long counters and booths.
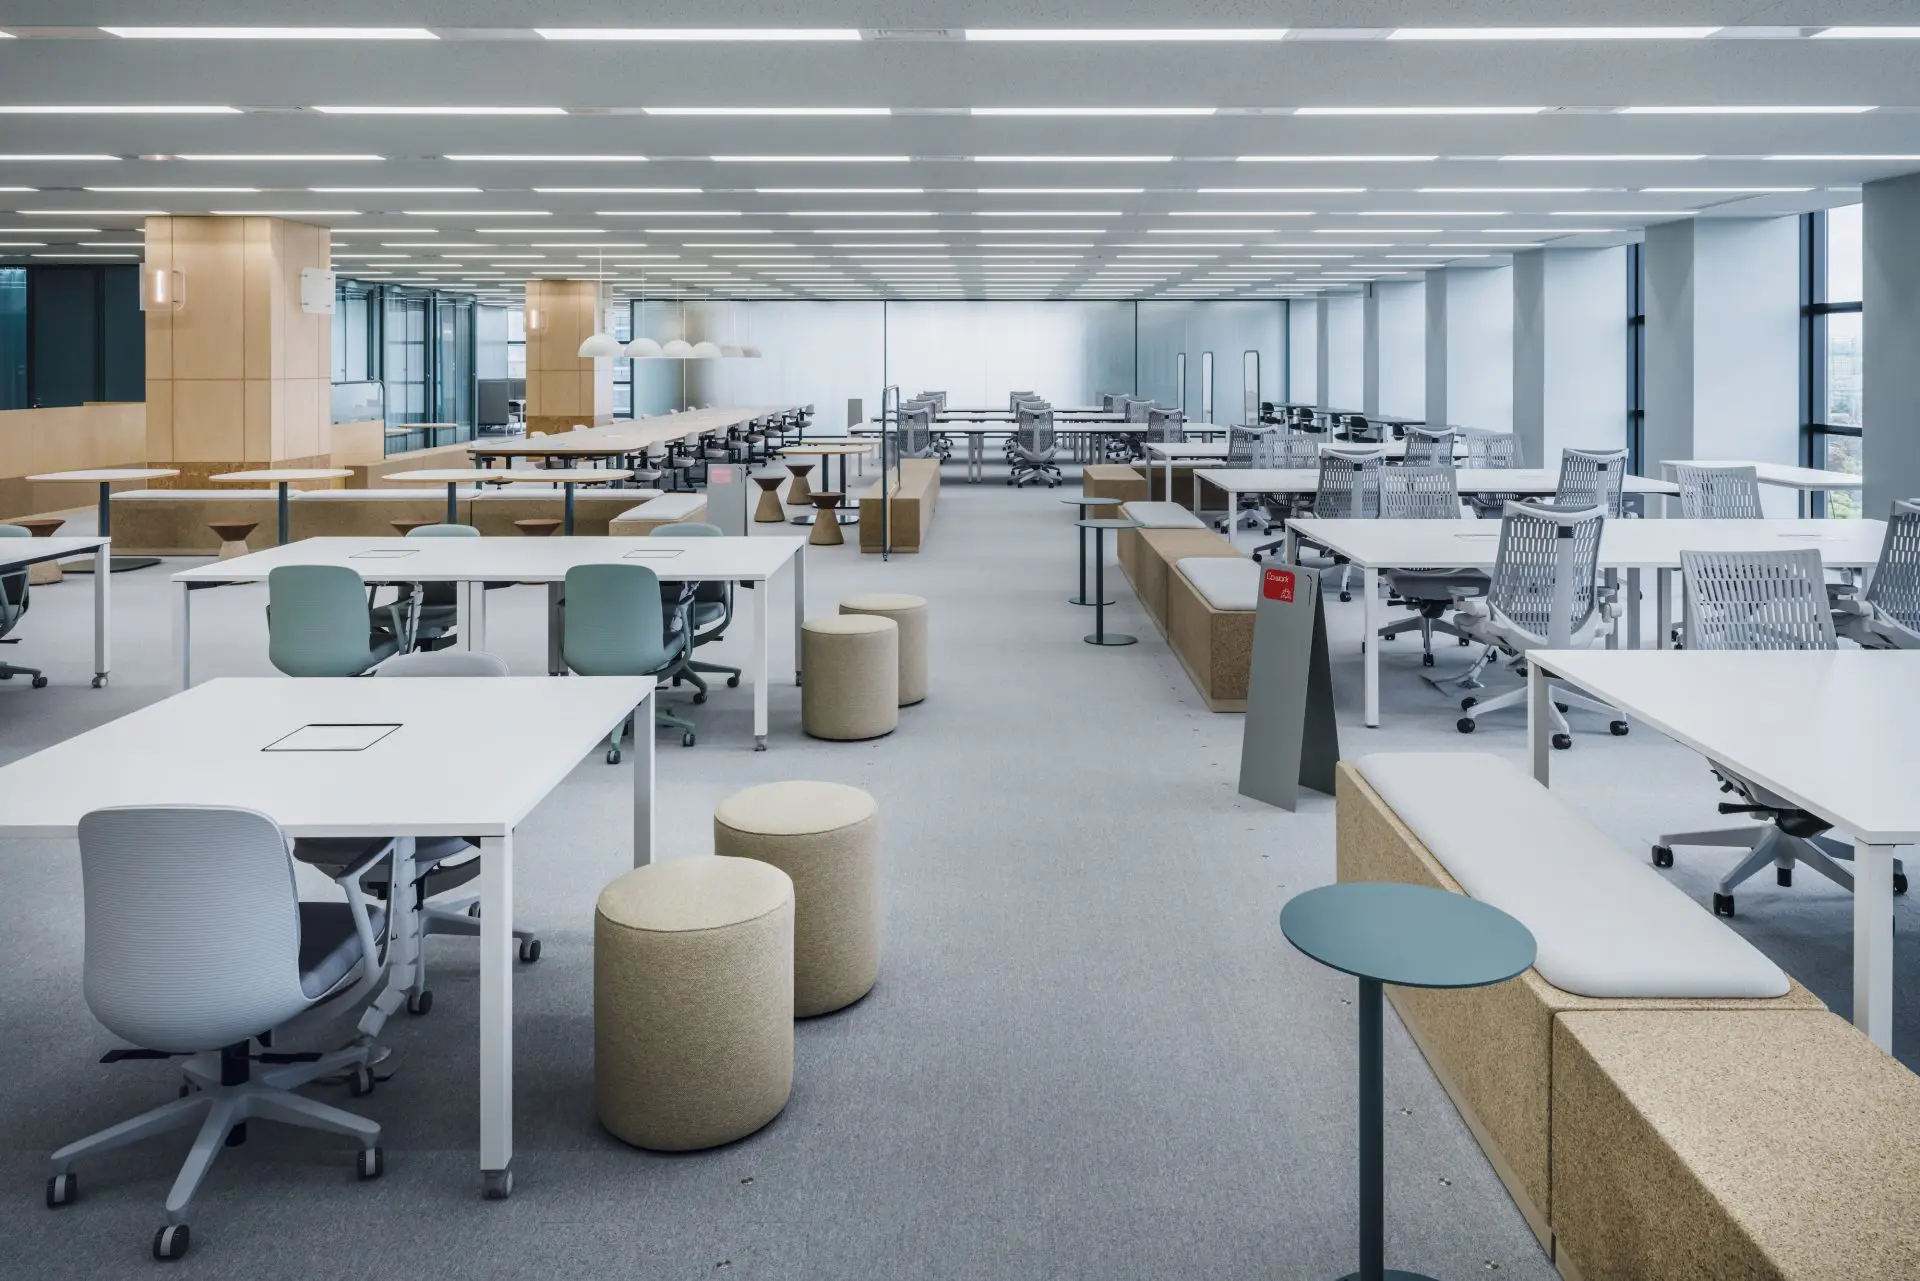
The work area
The work area
Shared desks
Shared desks
Desks
Desks
A long table
A long table
Booths
Booths
CompanyToyo Engineering Corporation ↗
DesignITOKI Corporation
Photography© ITOKI Corporation (from ITOKI WORK-Style Design)
SourceITOKI WORK-Style Design, project page, re-reported by WALL ↗
PublishedOctober 2026
OFFICEMILL — explore offices across Japan
Planning an office in Japan?The design and build firms behind the offices on WALL are listed on our Partners page.
SEE PARTNERS