 JAPAN'S BEST-DESIGNED OFFICES
Concept
Name the room after its colour and there is nothing to remember

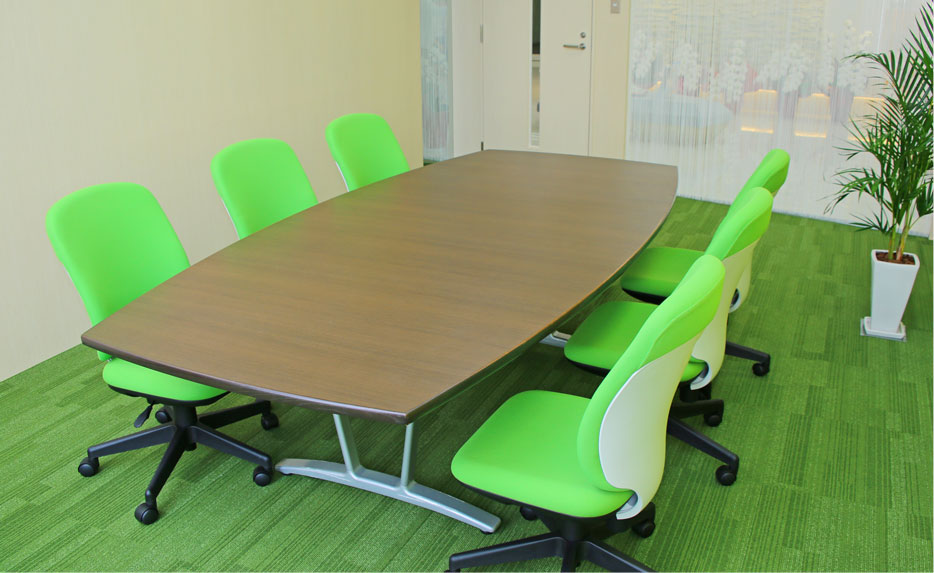


Tomei has given its visitor floor three rooms and named each for the colour it is built from: Sky room in sky blue, Forest room in green, Orange room in orange. It is the simplest possible naming system and it removes an entire category of small office friction — nobody arrives at the wrong door, nobody has to check which of rooms 801 to 803 was booked.

The floor is arranged around that. The entrance puts the company mark on a brick-faced wall with screens beside it; the rooms run off a white corridor with benches in it; and the colour appears in the chairs rather than the walls, so that the same plain room reads three different ways. Upstairs the ninth floor drops the scheme entirely and goes for timber, pendant lights and long tables — the floor where people eat rather than visit.
01 · The entrance
Brick, and the mark




The eighth floor opens with the company mark on a brick-faced wall, screens set into the same surface beside it, and a reception counter with a blue display behind.
02 · The corridor
White, with benches

A white corridor runs the length of the visitor floor with low benches set against it, and a wall carrying a large NEXT graphic at one end.
03 · The working floor
Red, and a great many chairs





The work areas are set out in long banks — a call floor in red chairs, a second in red and orange, and two more in rows. A set of white pod chairs sits apart from them.
04 · Sky, Forest, Orange
One colour each

The three named rooms: orange chairs in one, a blue wall in another, green chairs on artificial turf in the third, with a monitor room and a seminar room alongside.
05 · The ninth floor
Timber, and lunch



The ninth floor changes material entirely: a canteen of wooden chairs, round pendant lights overhead, and long tables. The company calls the refresh room a place to relax as you would in a café, and notes the daylight.
 NEW
NEW NEW
NEW NEW
NEW