 JAPAN'S BEST-DESIGNED OFFICES
Concept
Four rooms, and the decision not to repeat
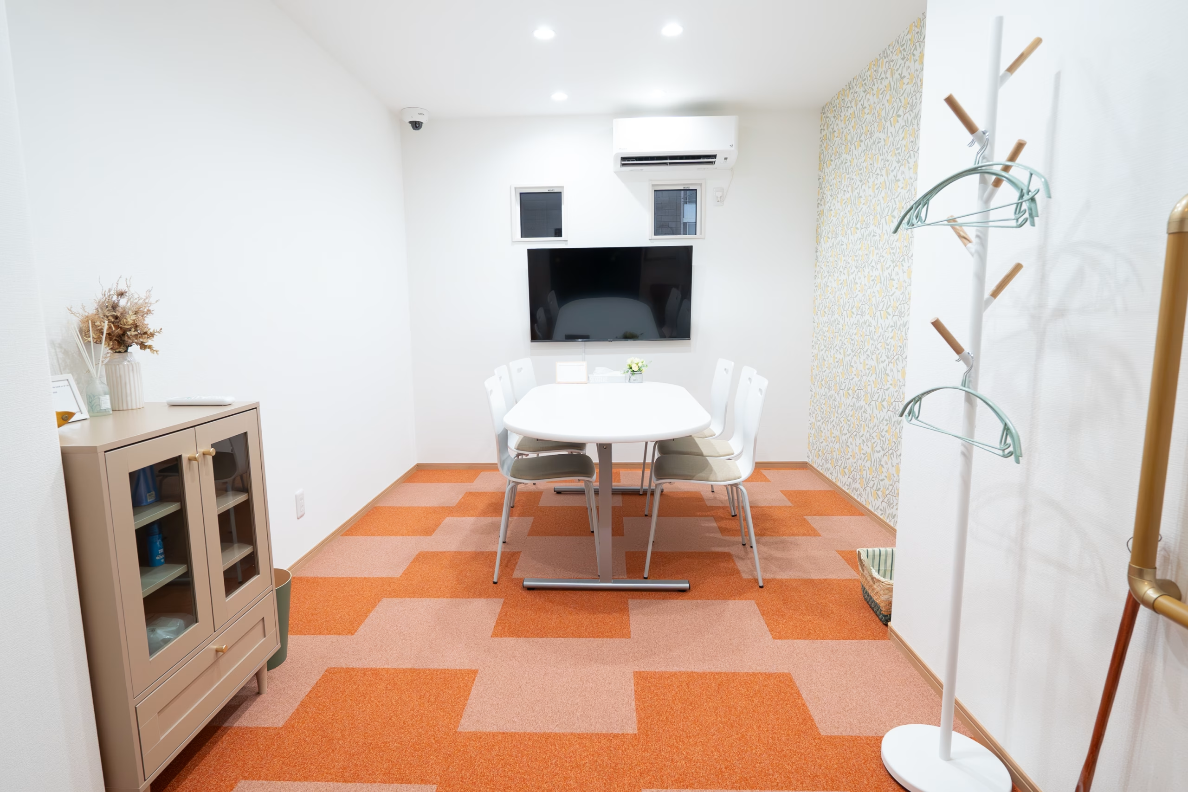
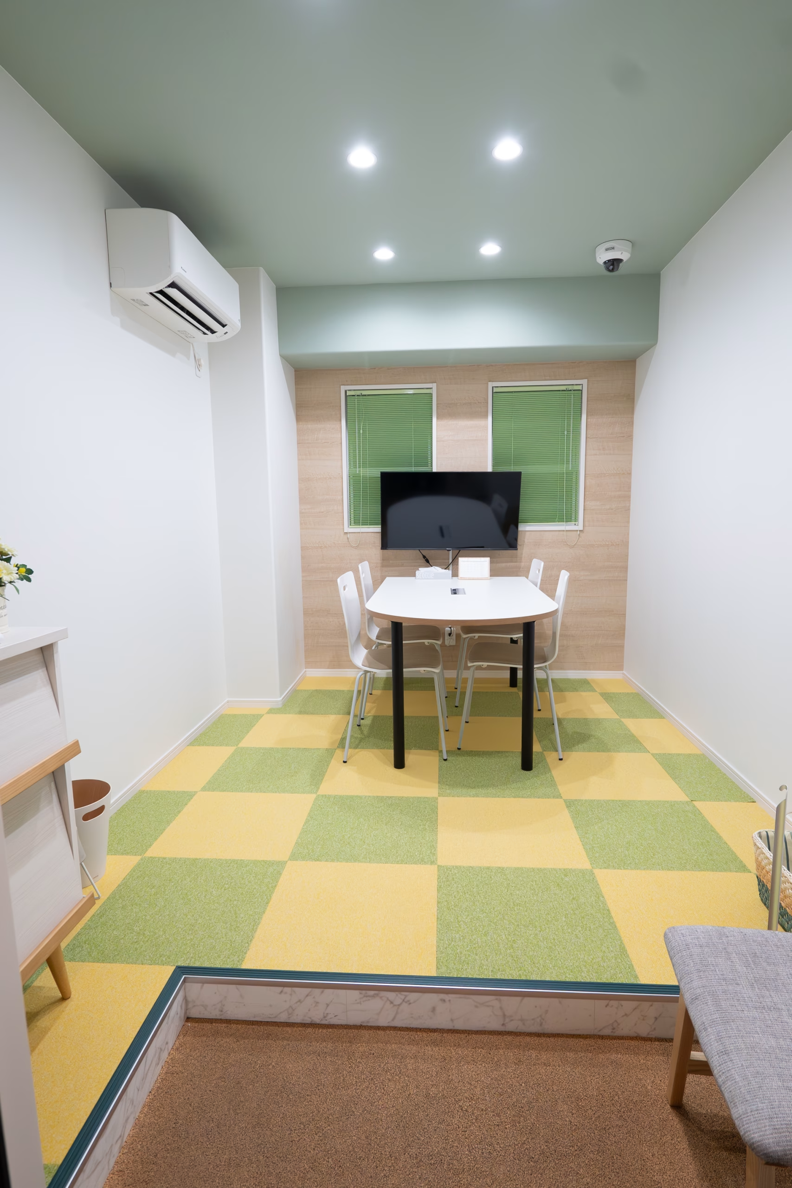
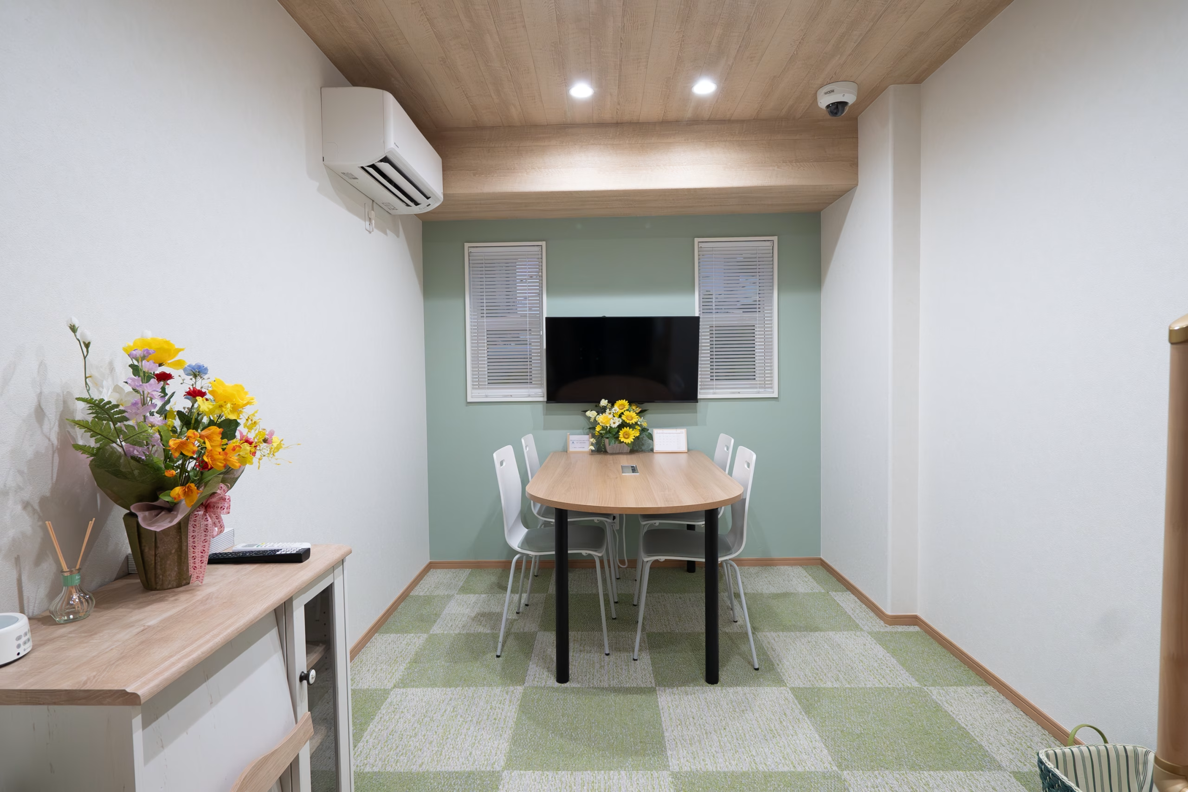
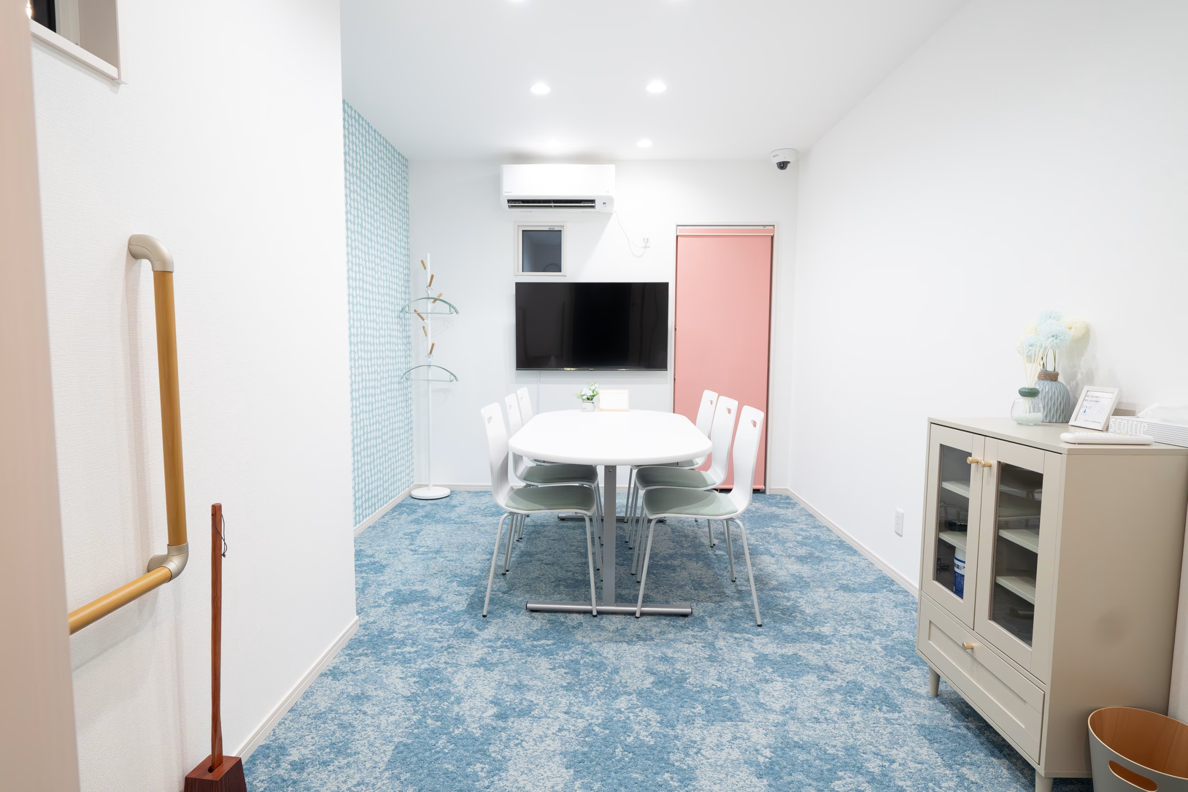
The head office has a set of small meeting rooms — two, perhaps four people each — and every one of them has been given a different floor. One is laid with orange tile, one with a blue-grey carpet against a pink wall, one with a green chequer that reads almost as tatami. The furniture changes with it. Nothing about the firm’s work requires this; a tax practice could run perfectly well from four identical white rooms.
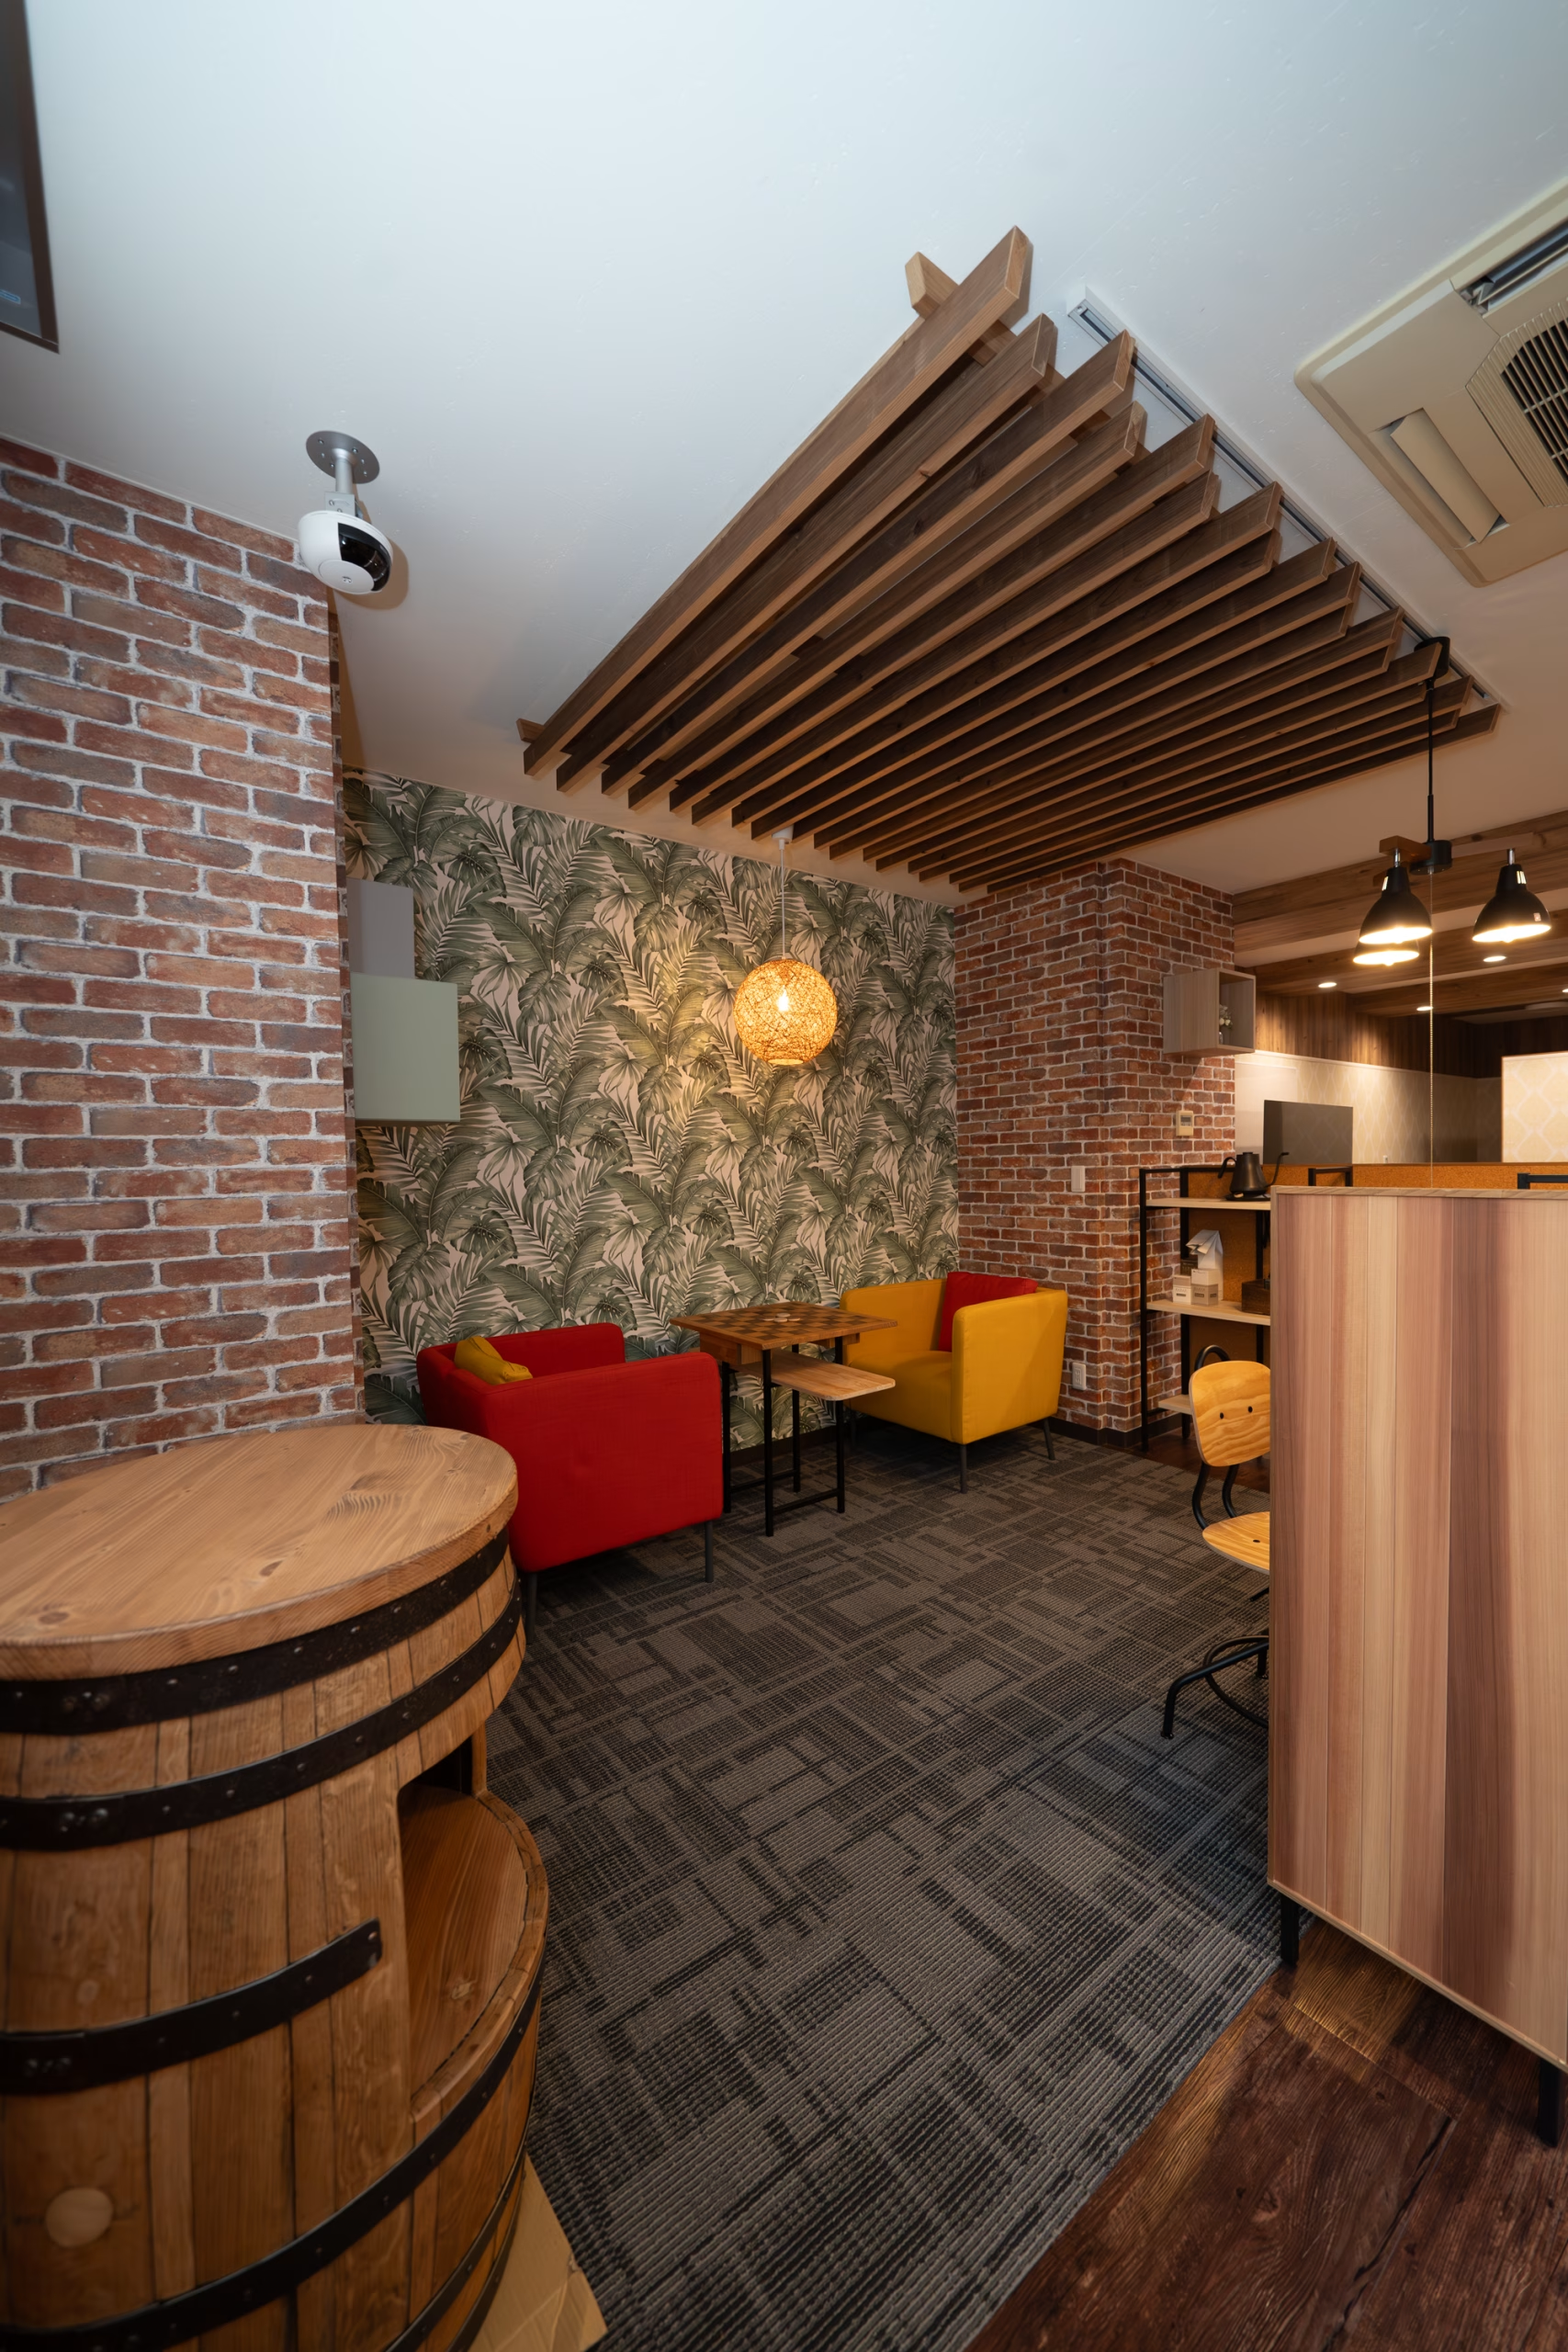
What it buys is memory. A client who comes twice a year does not remember a room number, but does remember the orange one. And for a firm whose whole proposition is continuity — the same people, looking after the same business, across a succession — giving each conversation a place that can be recalled is not decoration. The second office, opened in 2024 by the station, makes the counter-argument in brick and dark timber: one long table, one mood, all the way through.
01 · The name wall
Moss, and the firm’s name
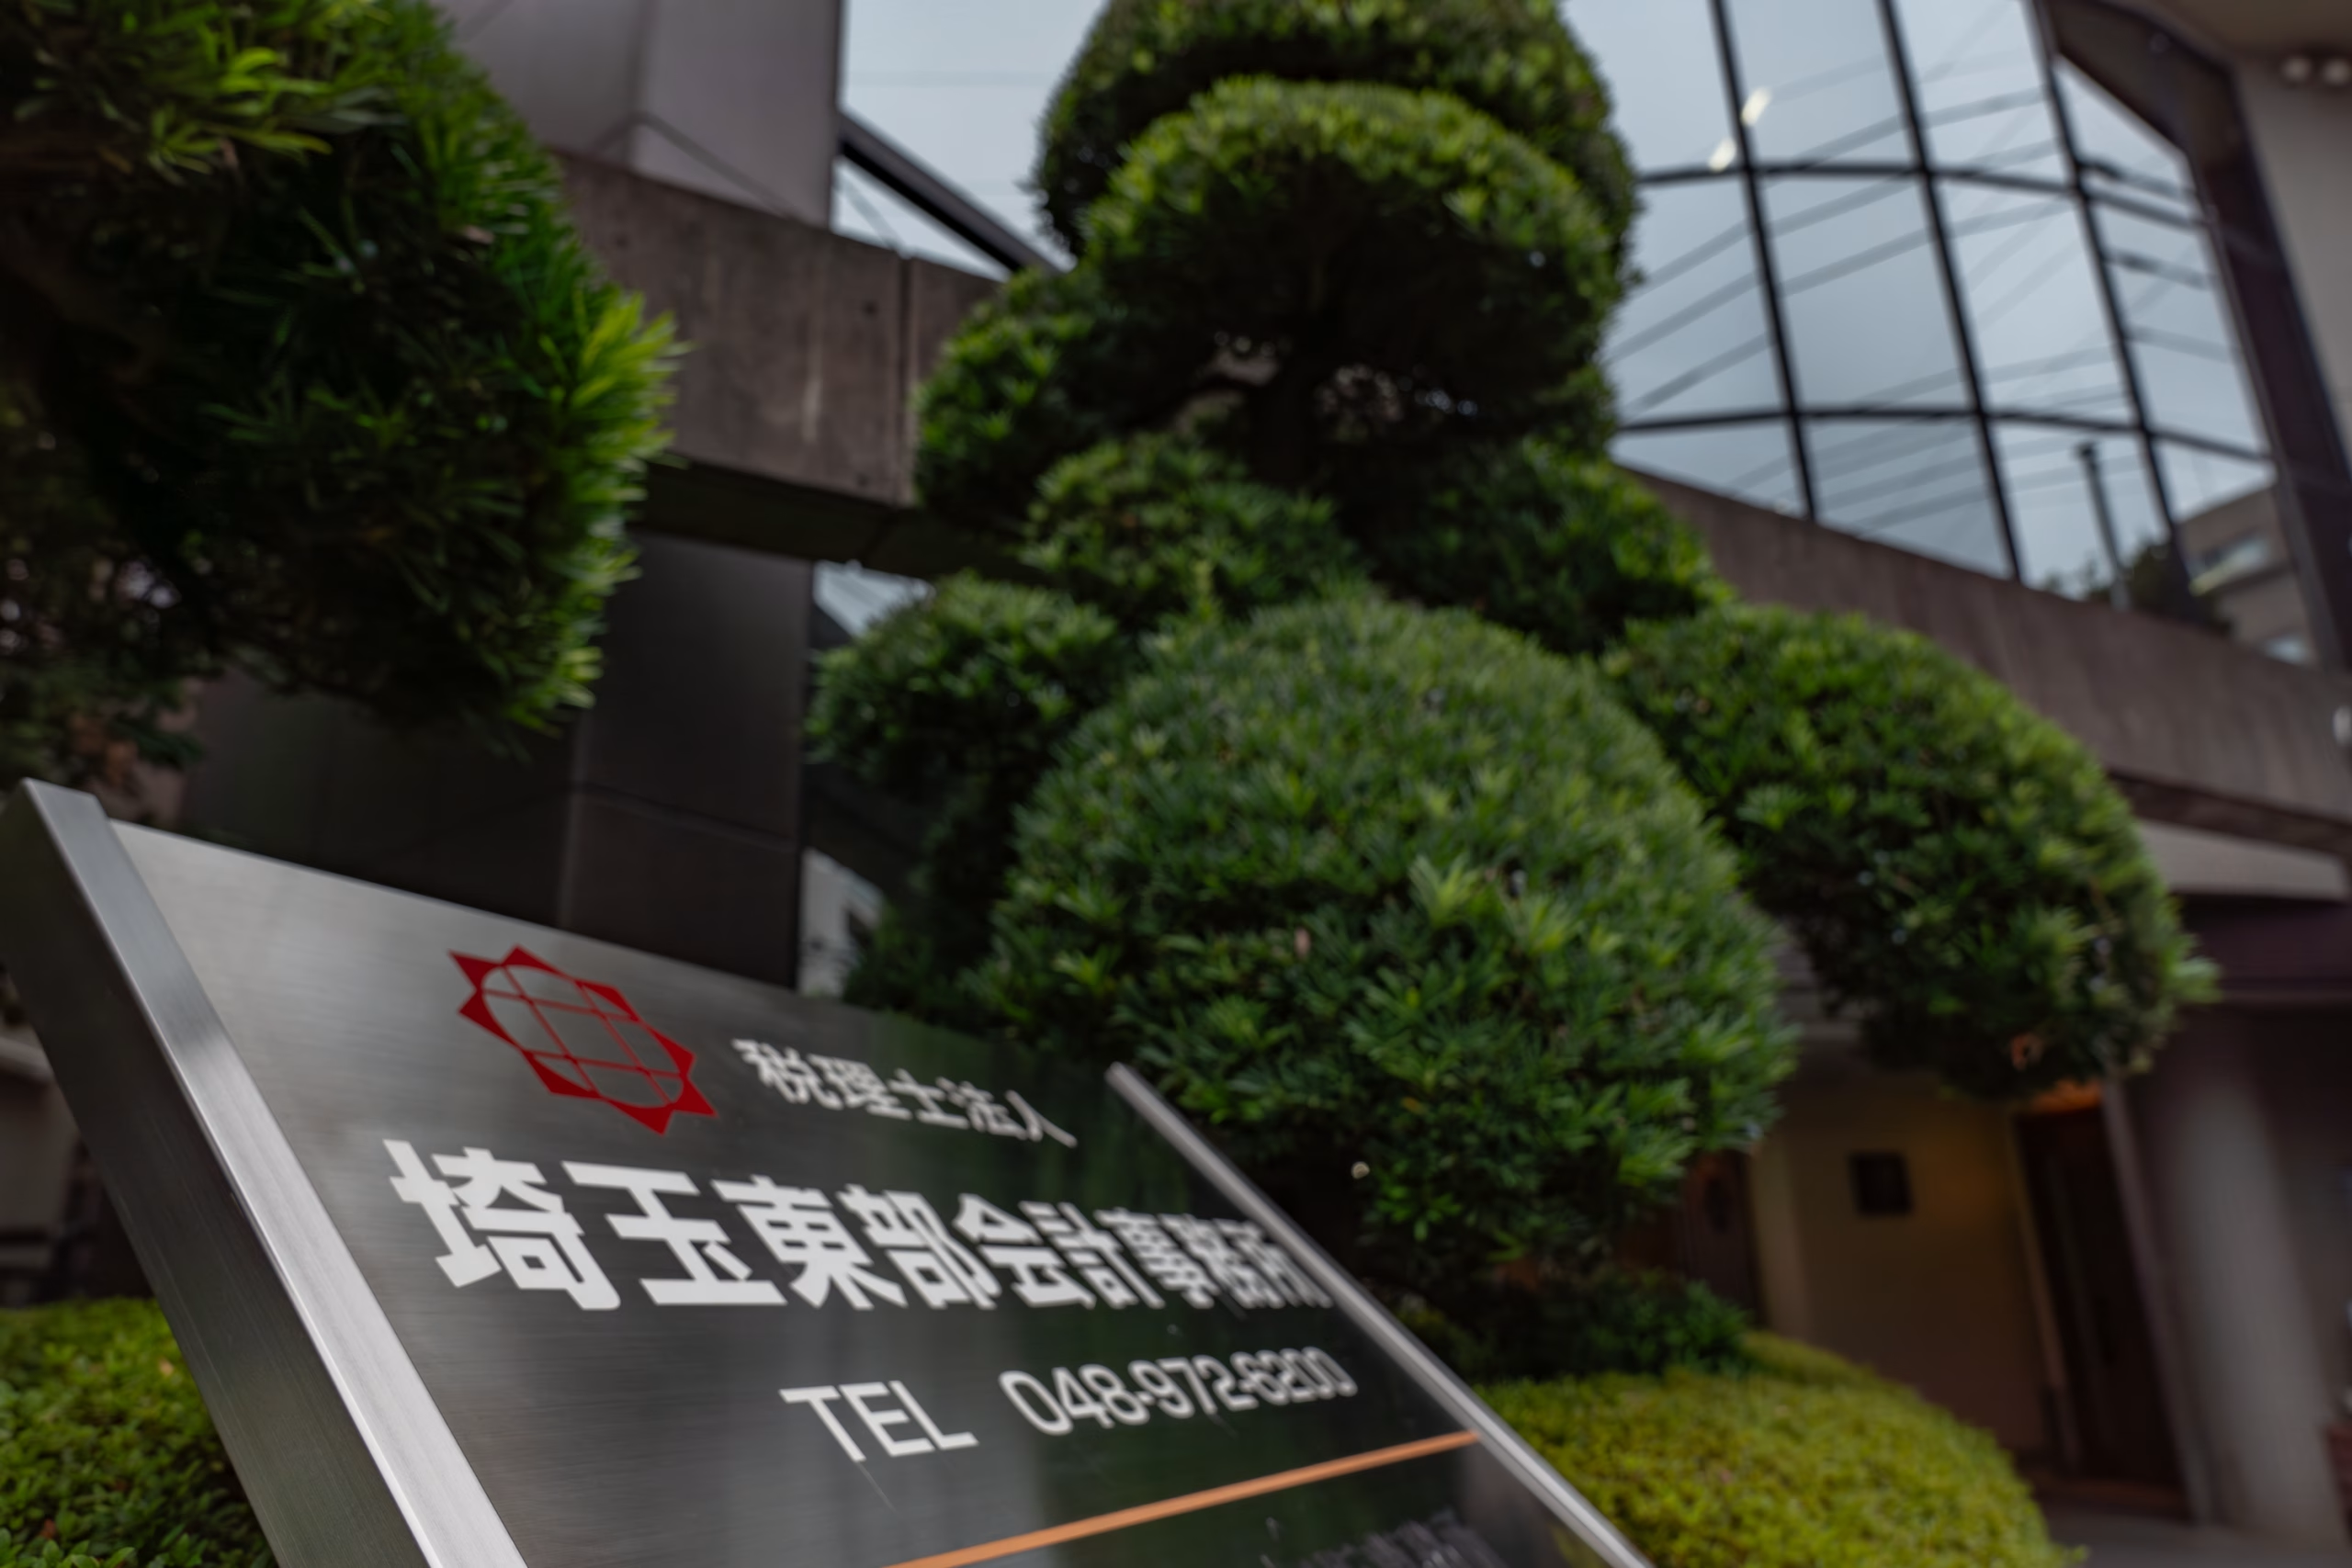
The head office puts its name on a dark panel set against moss and planting — the first thing shown in the tour, and the only place the firm’s name appears at size.
02 · Getting in
Dark glass, and a lantern
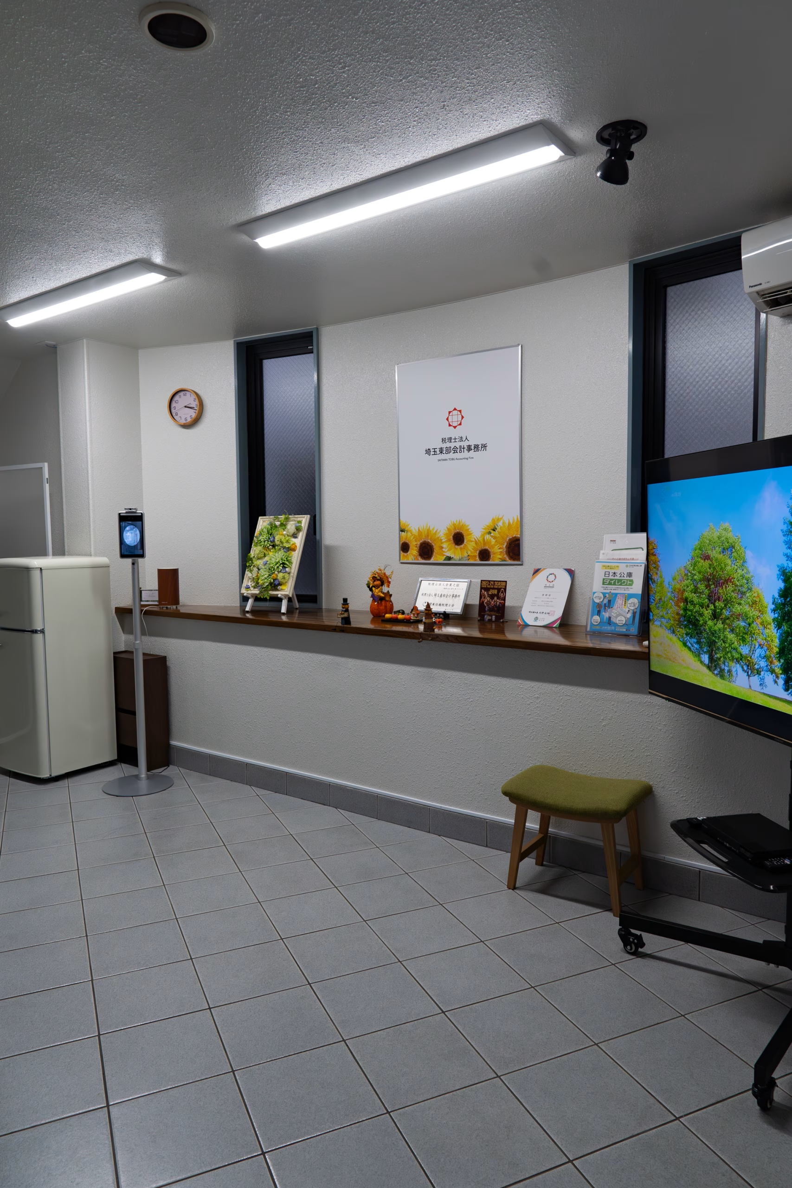
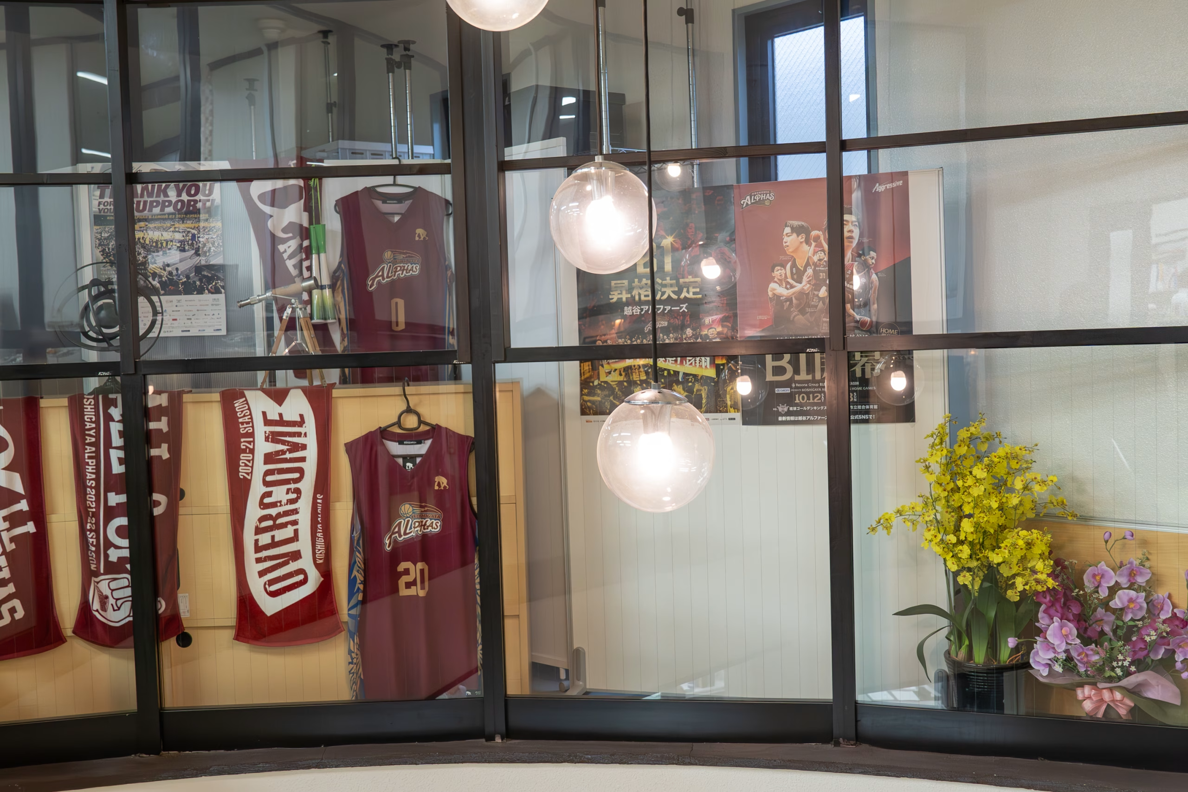
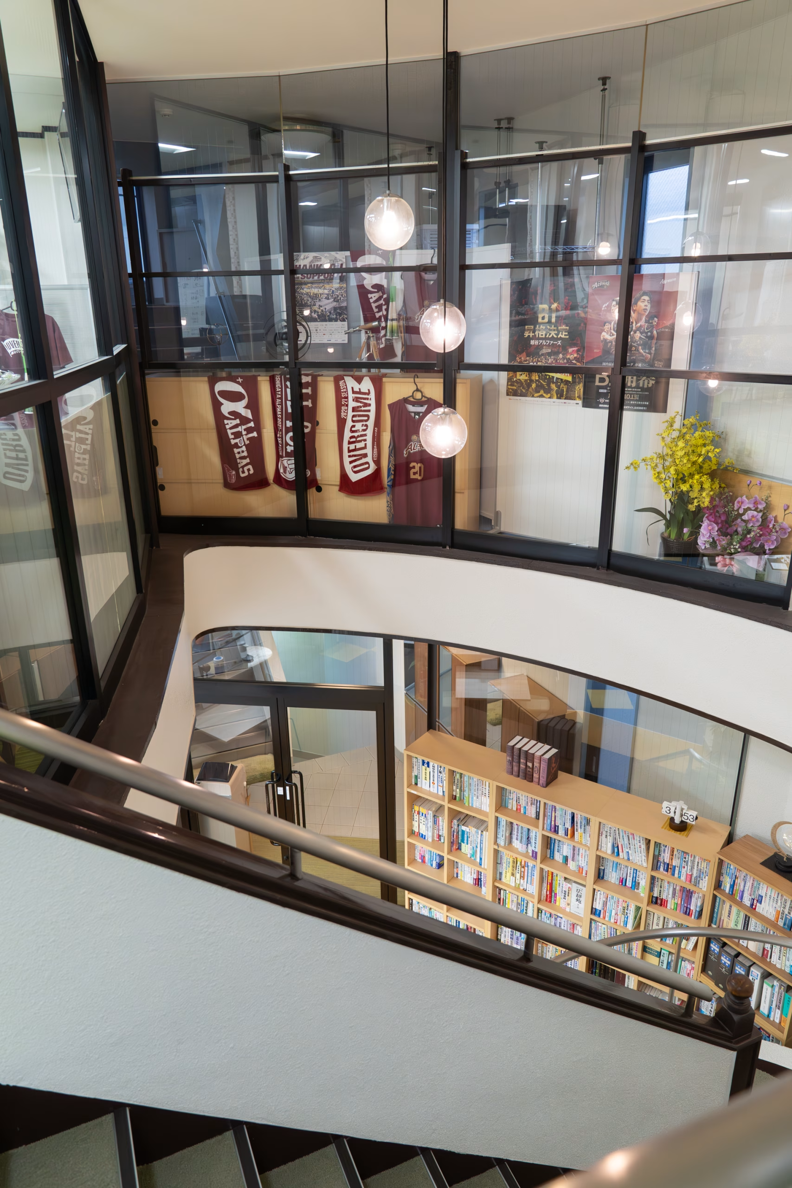
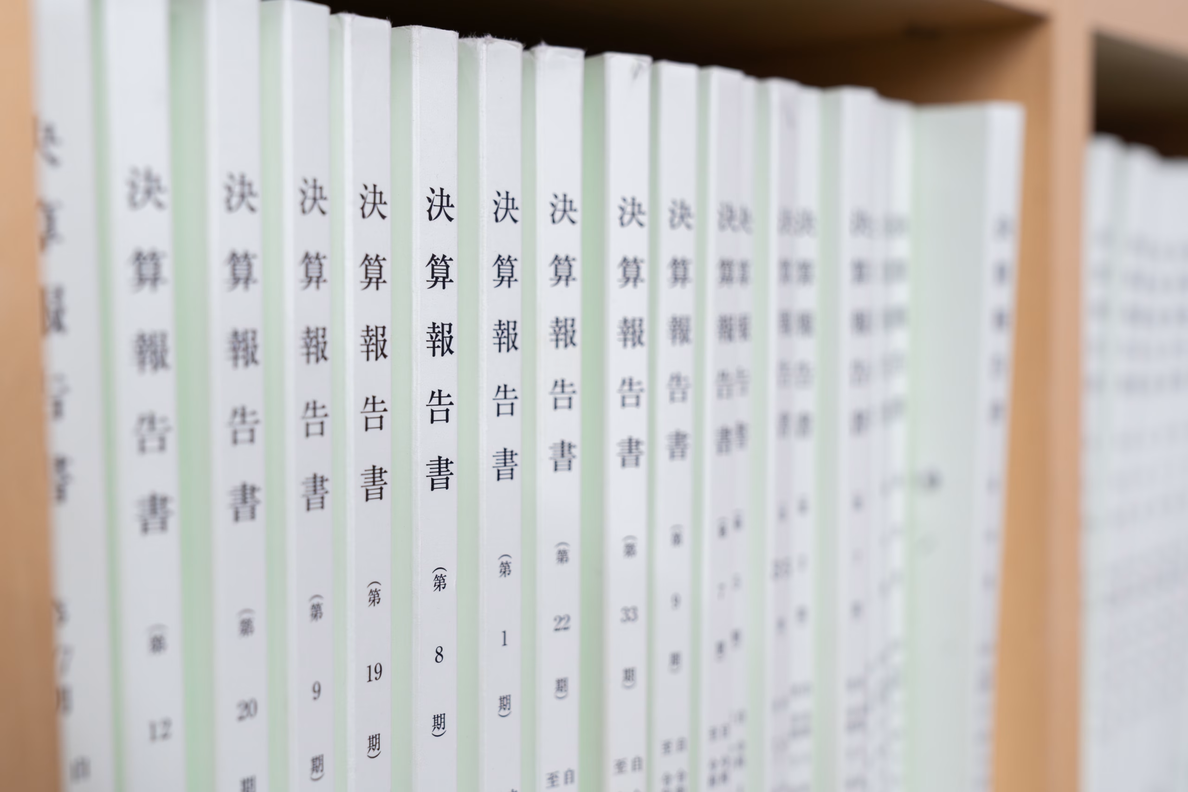
The entrance is framed in dark glass with a lantern beside it. Inside, glazed partitions divide the front of the office, and a wall of vertical writing runs down one side.
03 · The four rooms
A floor each
The small meeting rooms: a pale one with a cabinet and a framed picture, one floored in orange tile, one in blue-grey against a pink wall, and one in a green chequer. Two or four seats in each.
04 · The shelf
What a tax office keeps to hand
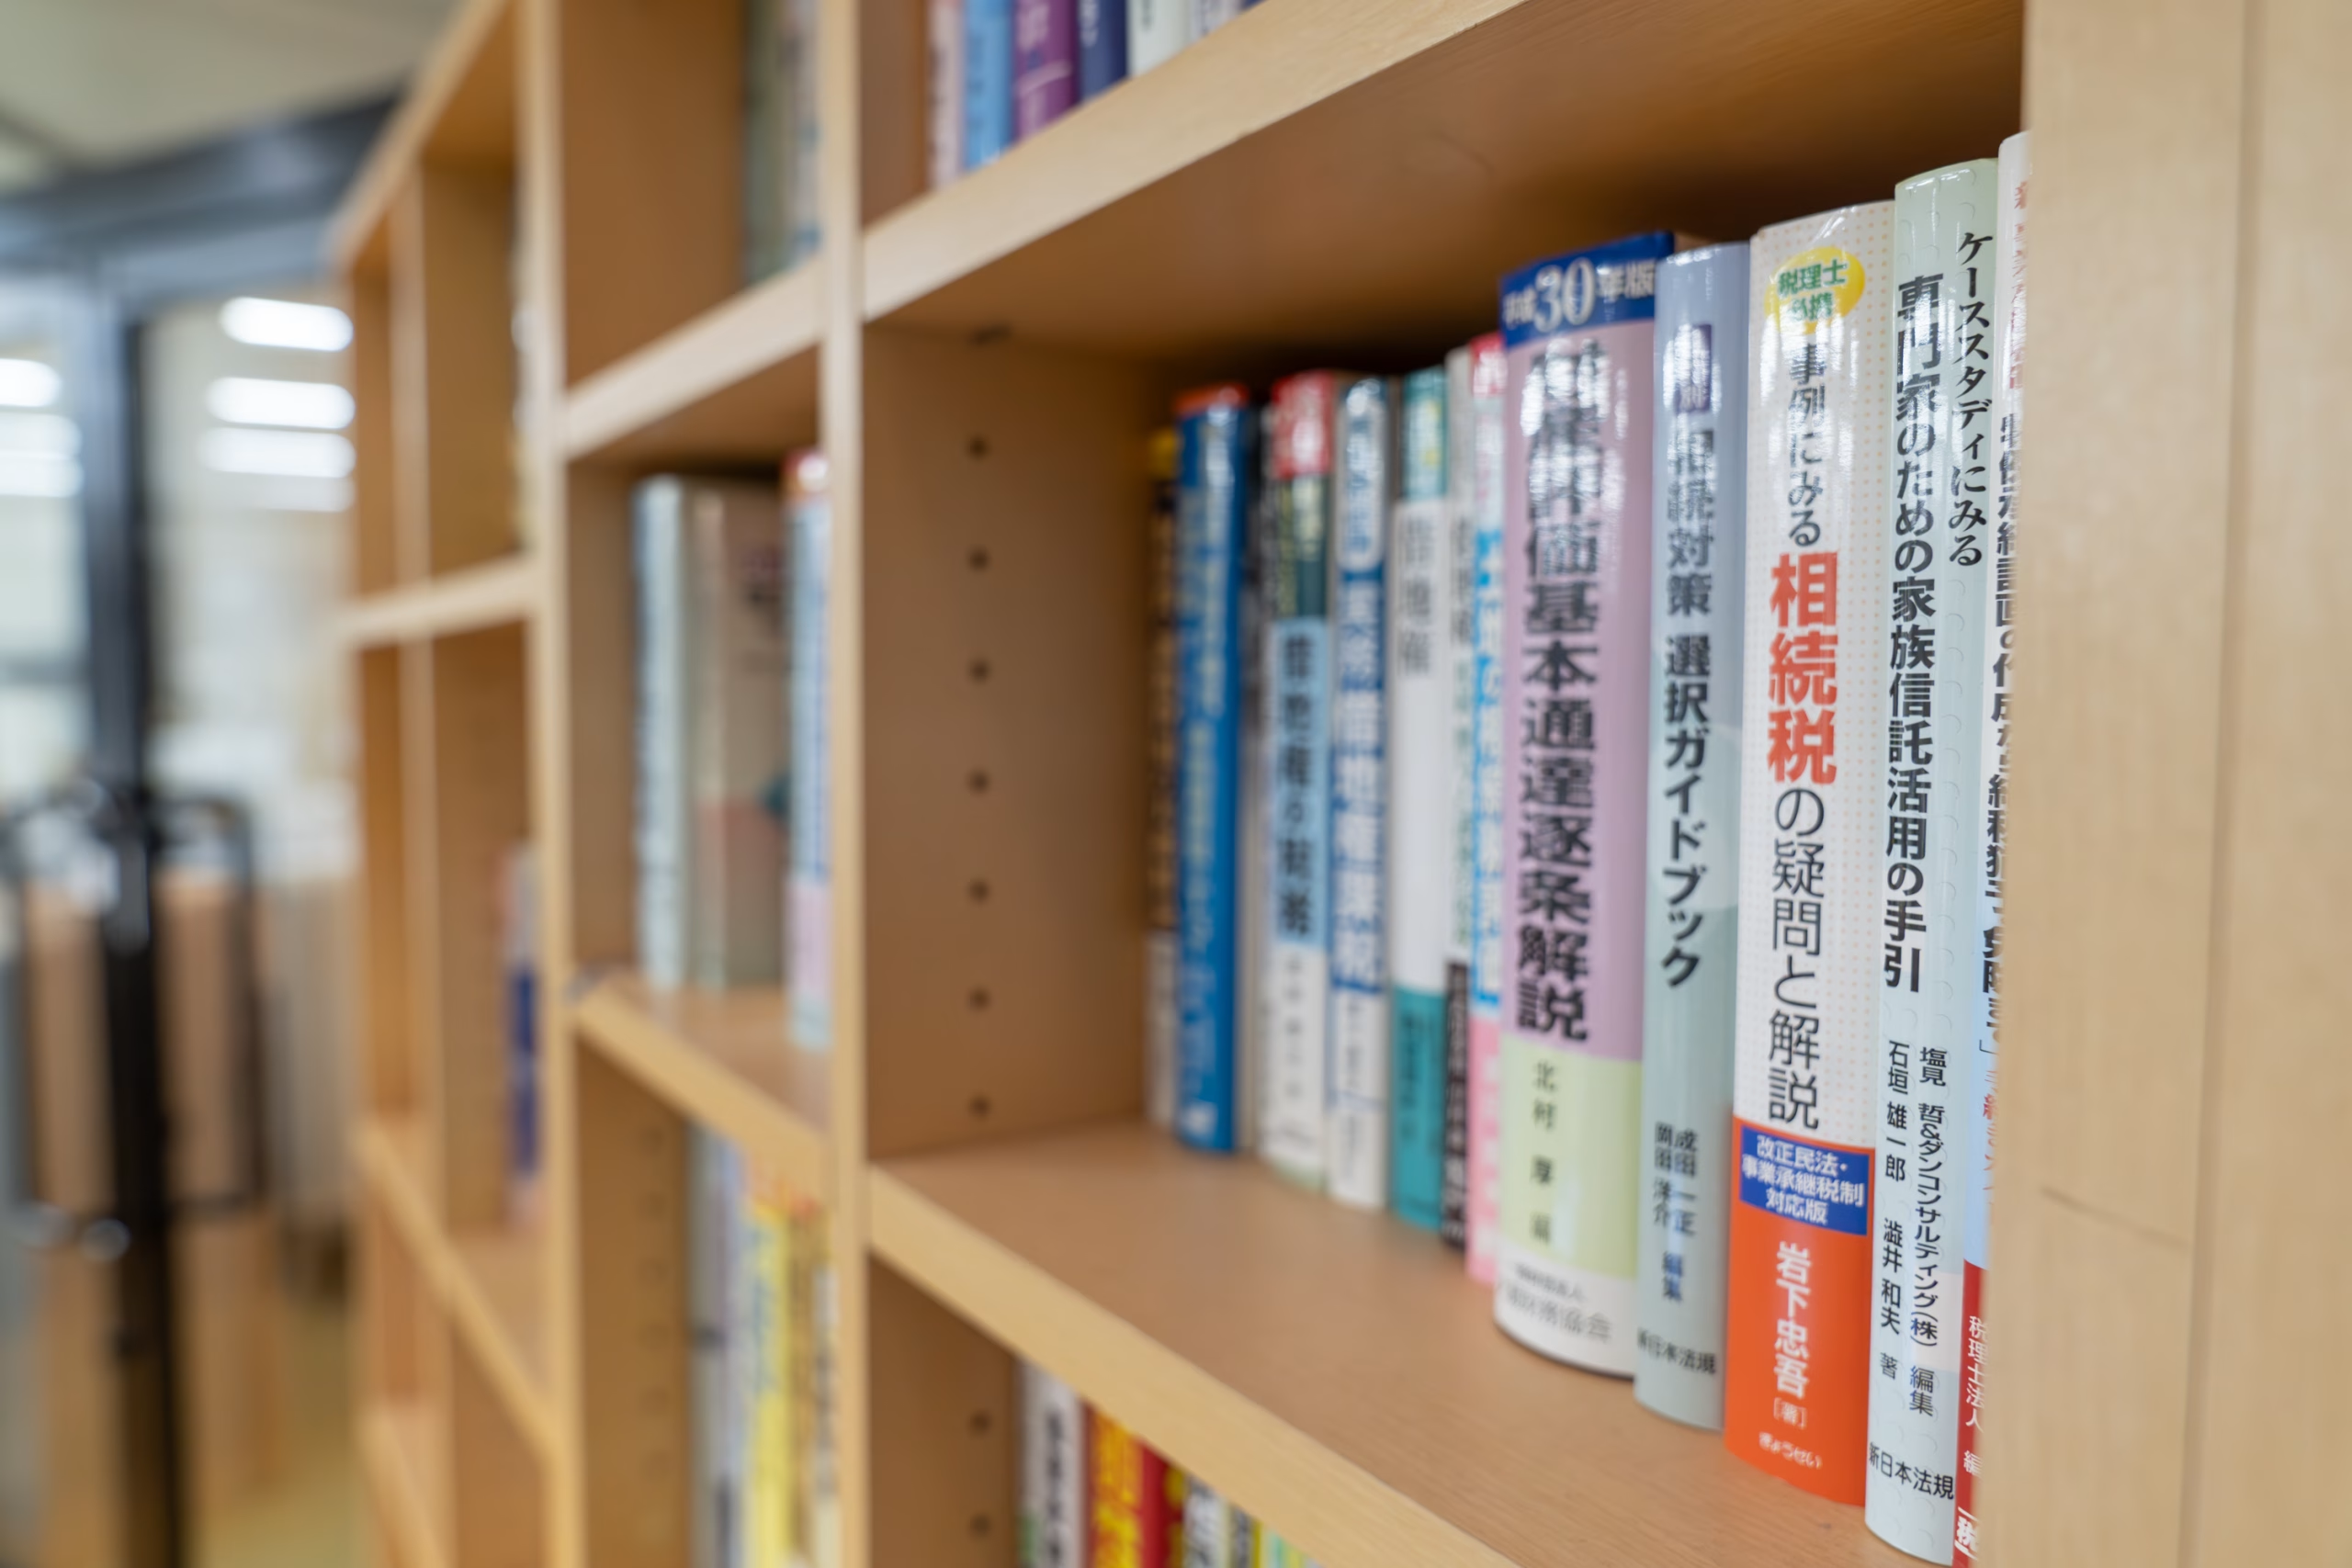
A shelved wall of reference books by the window — the least designed picture in the head office set, and the most straightforwardly informative about the work.
05 · The second office
Brick, timber and a clock
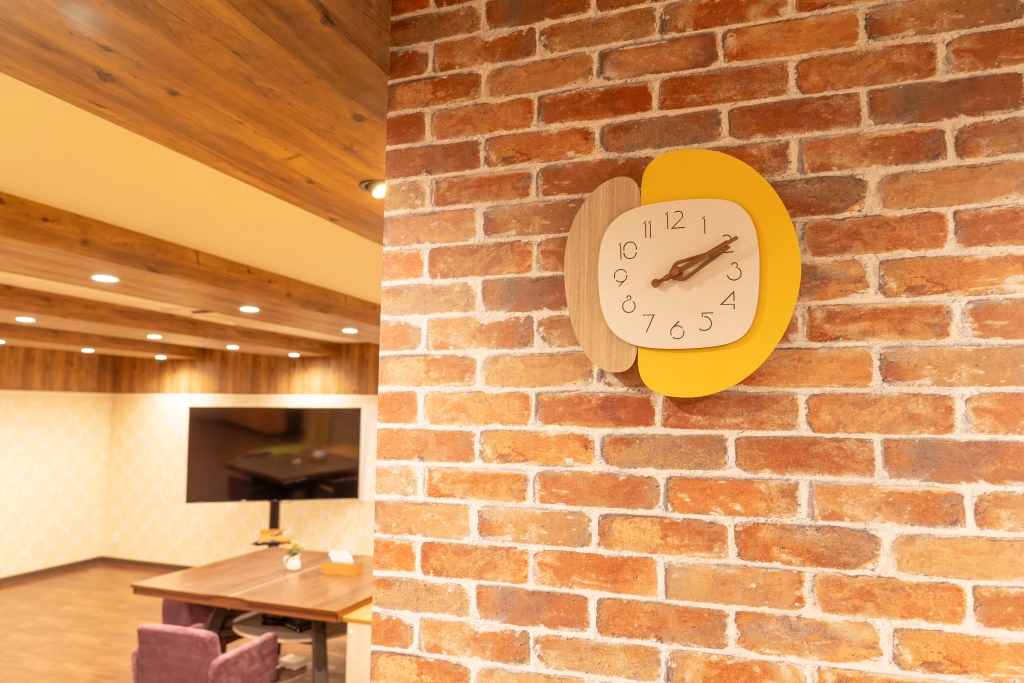
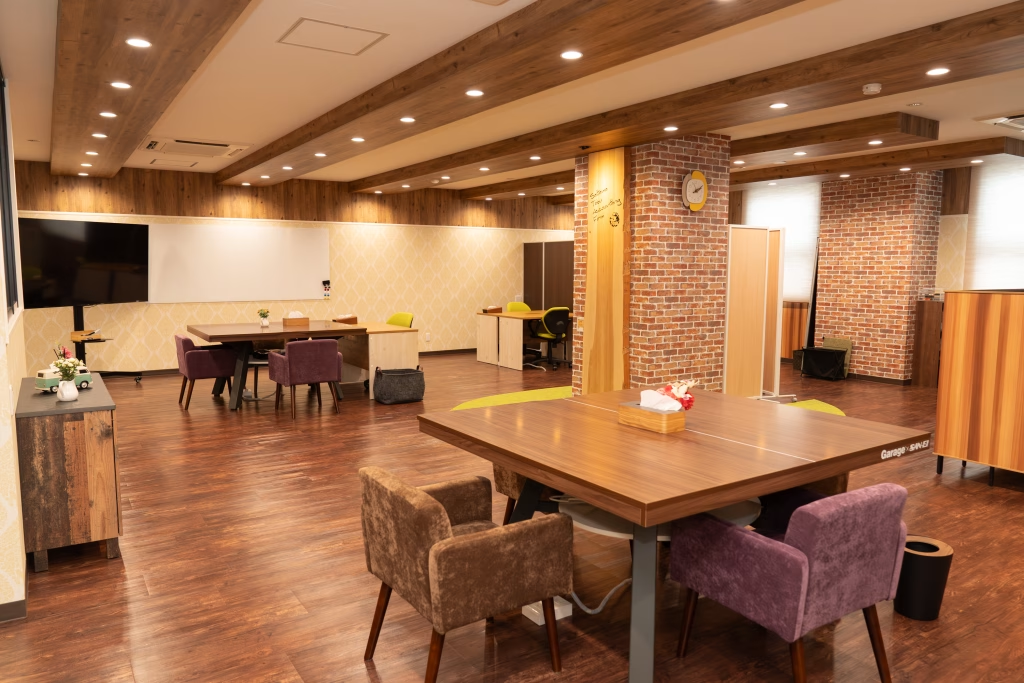
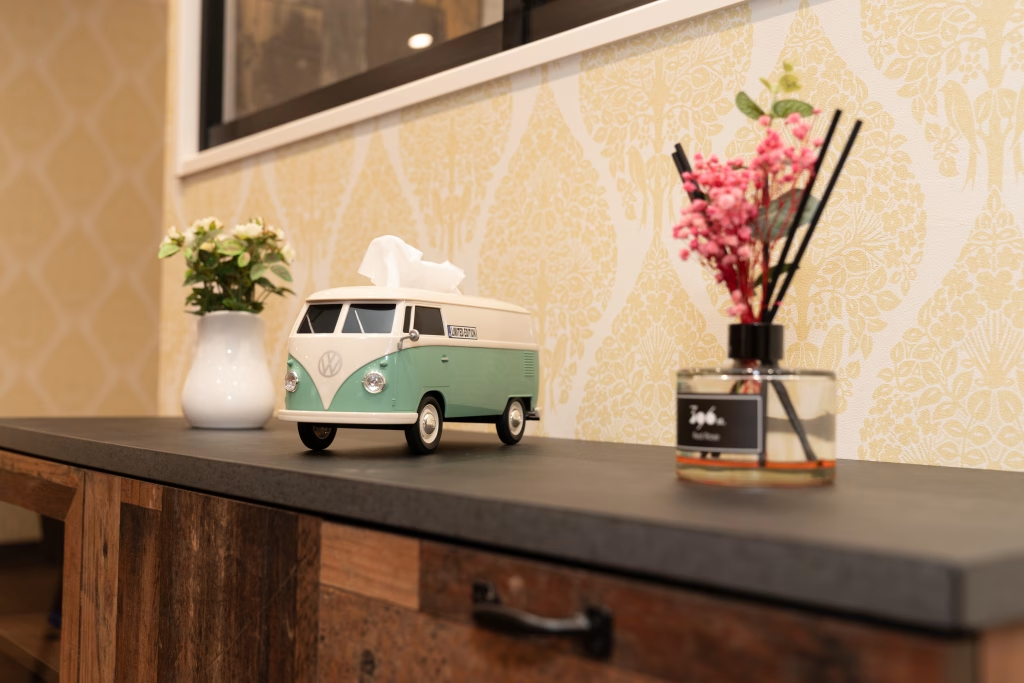
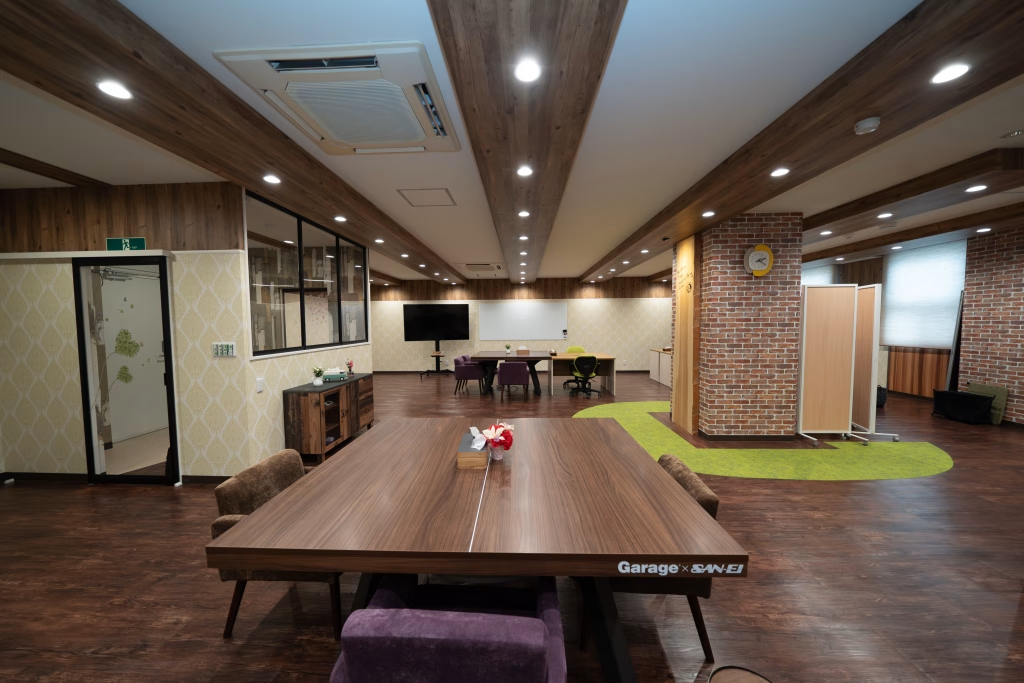
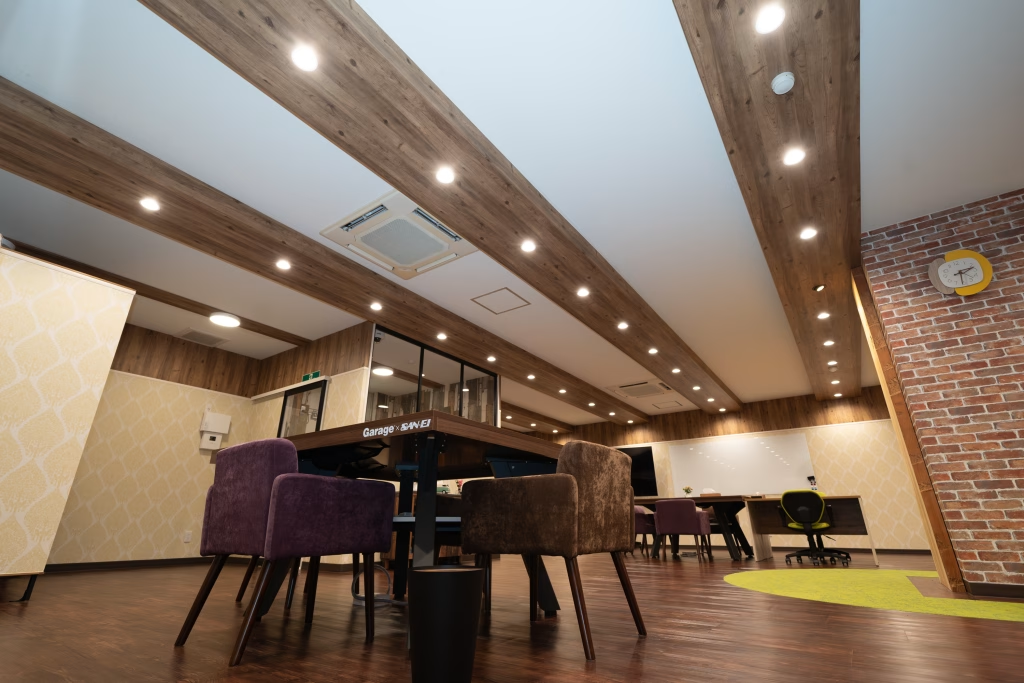
The second office opened in 2024 in front of Koshigaya station. It is built the other way round from the head office: a single material palette of brick, dark timber and stone, run continuously through lounge, meeting room and seminar room.
06 · The long table
And the room behind it
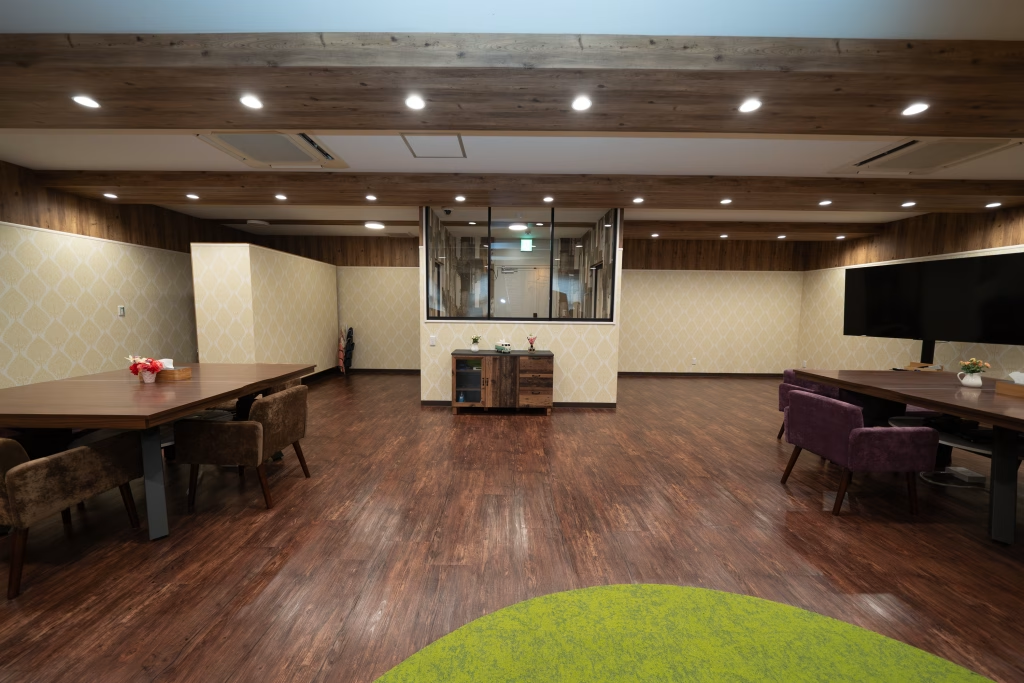
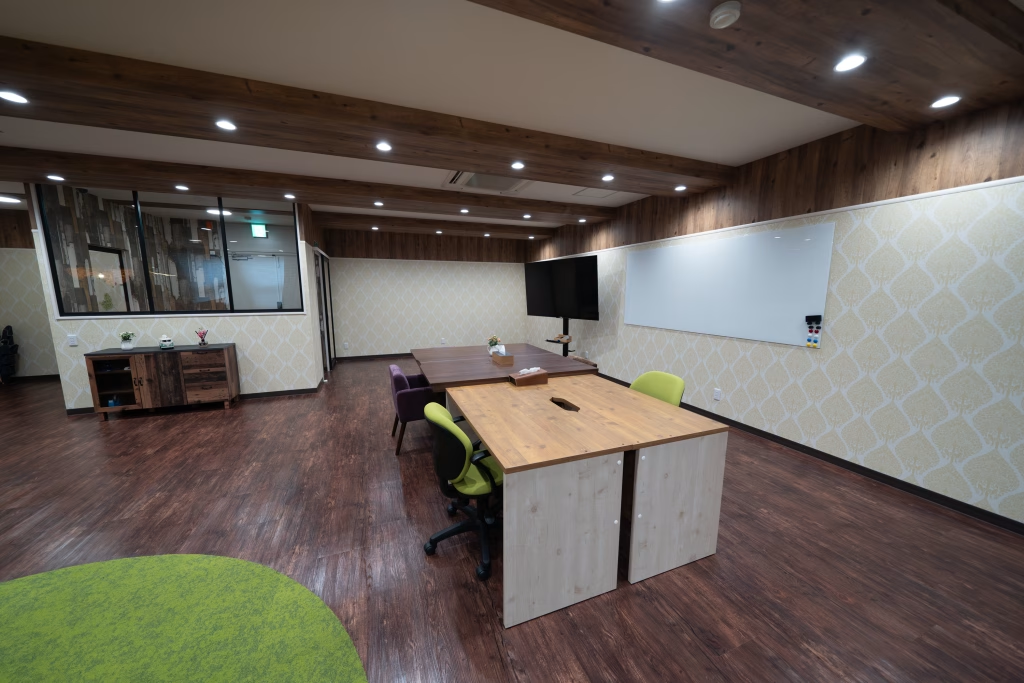
At the far end of the second office a long dark table sits under low lighting, with a seminar room, a chandelier-lit lounge and a green-floored room beyond.
 NEW
NEW NEW
NEW NEW
NEW